3 Bedroom Detached Bungalow For Sale | Willow Drive, Tilney All Saints, Kings Lynn, Norfolk, PE34 4SU | Guide Price £300,000
Key Features
- Guide Price £300,000 - £315,000
- Three Bedroom Detached Bungalow
- Popular Village - Tilney All Saints
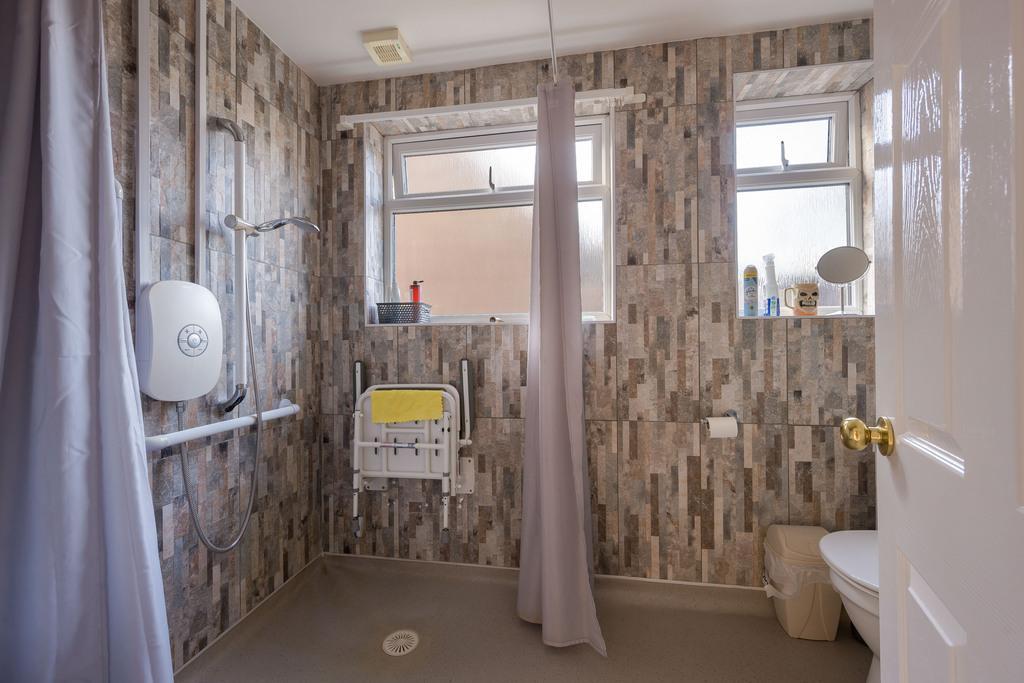
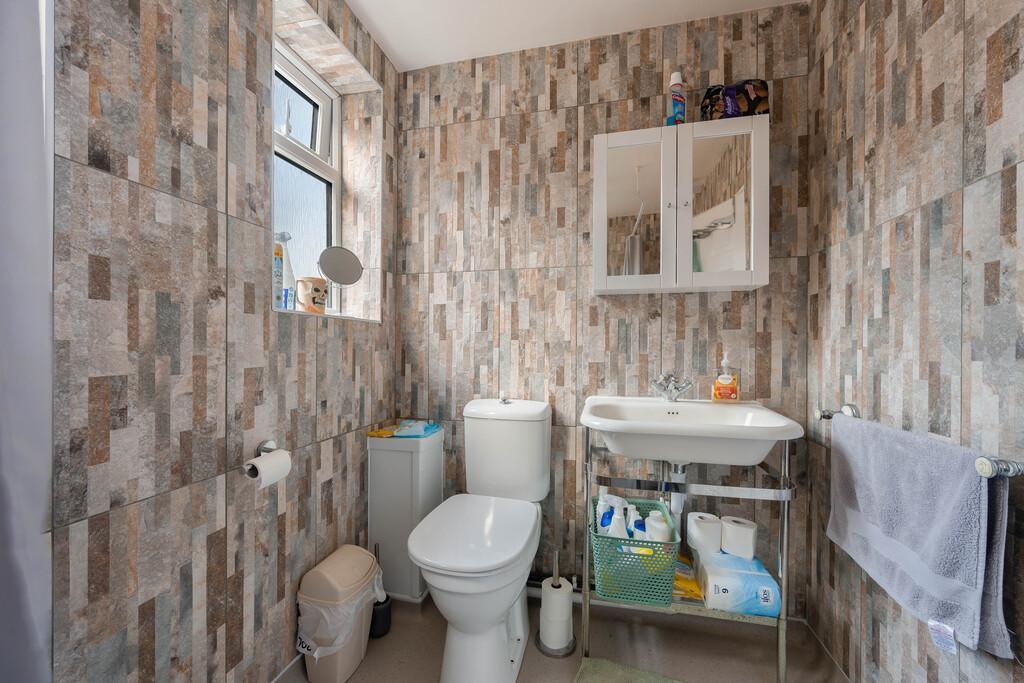
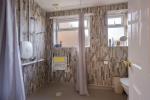
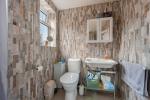
- Modern Shower Room
- Modern Kitchen w/ Separate Utility
- Lounge, Dining Room + Conservatory
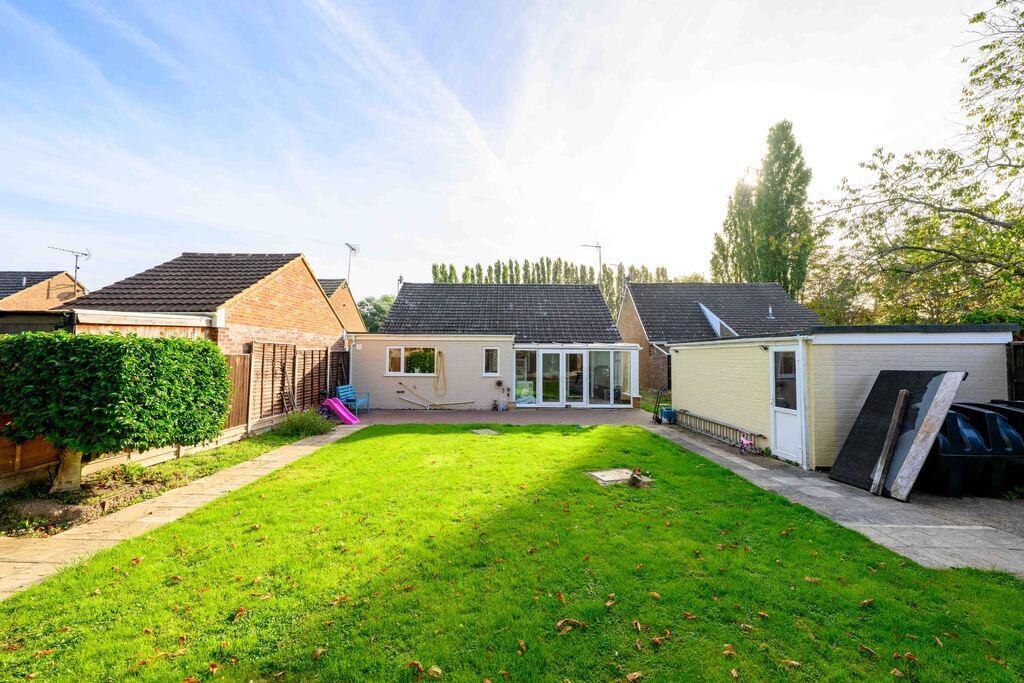
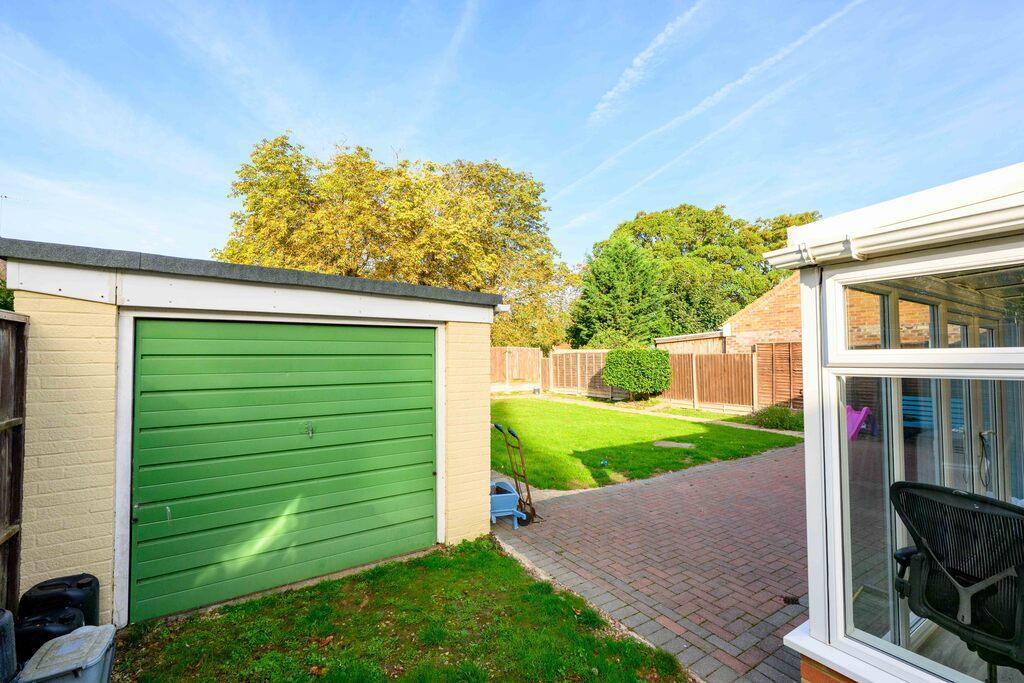
- Detached Garage + Plenty of Parking
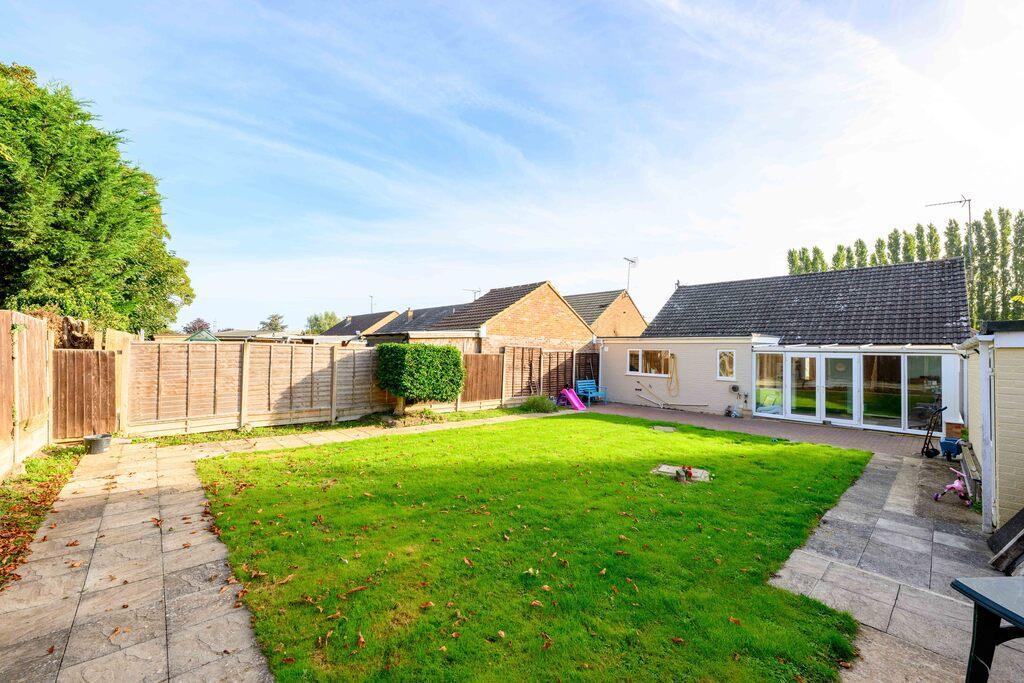
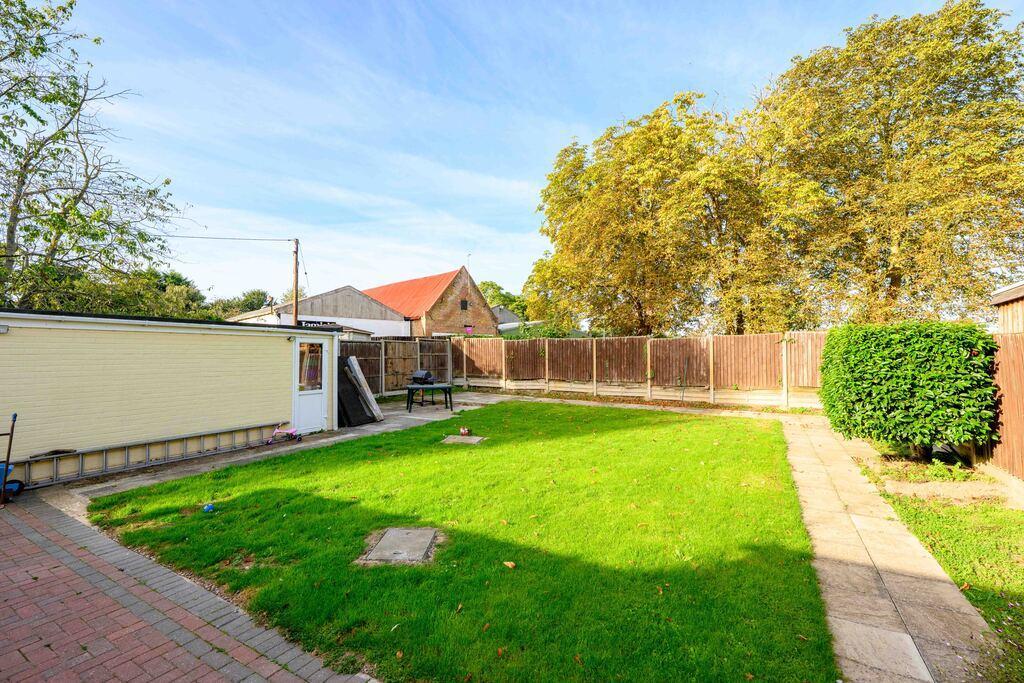
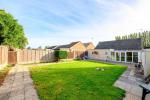
- Generous & Private Rear Garden
- Peaceful Cul-de-sac Location
- Great access to A47, King's Lynn & Coast
Summary
**Guide Price £300,000 - £315,000
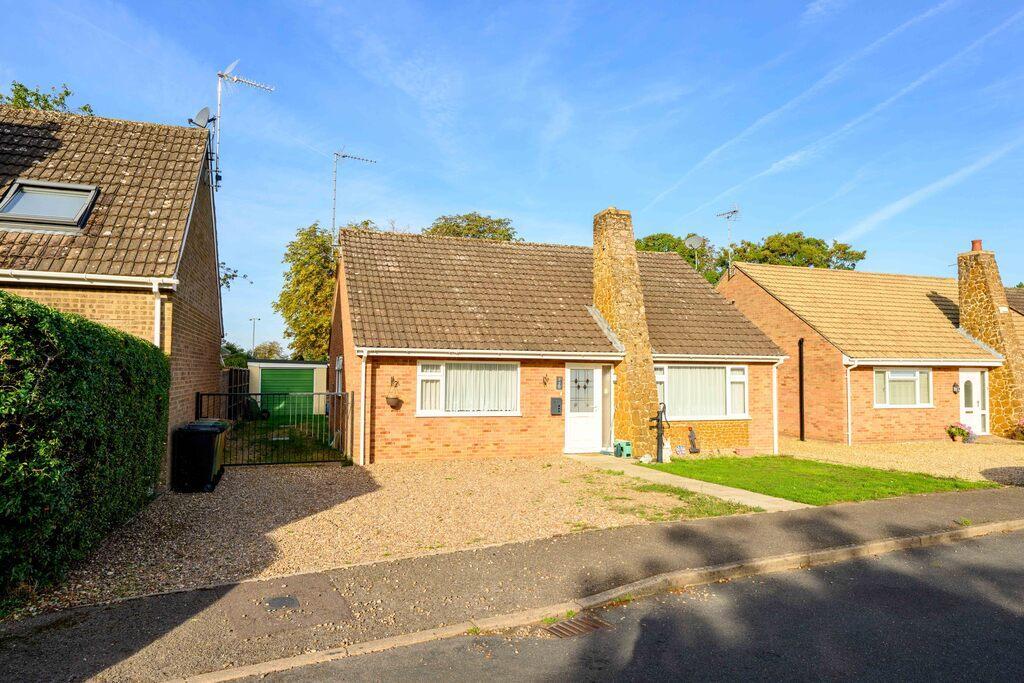
BEAUTIFUL BUNGALOW! Set within a peaceful cul-de-sac in the sought after village of Tilney All Saints, this attractive three bedroom detached bungalow offers comfortable single storey living with a bright, welcoming feel throughout. The property is ideal for those seeking a quiet setting with easy access to local amenities and nearby towns.
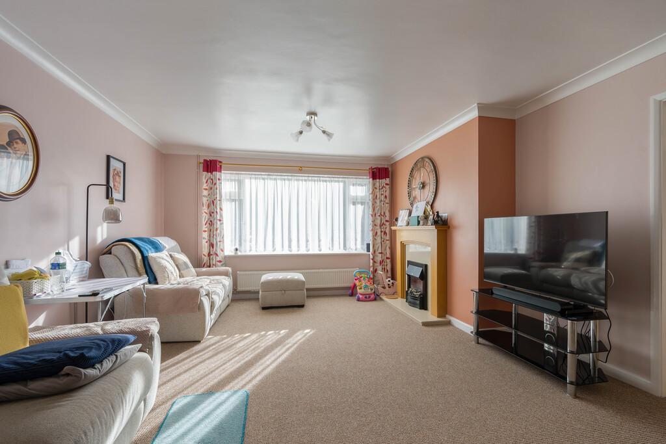
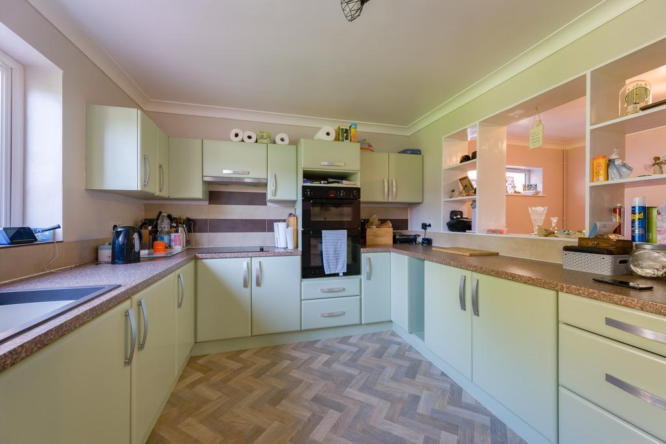
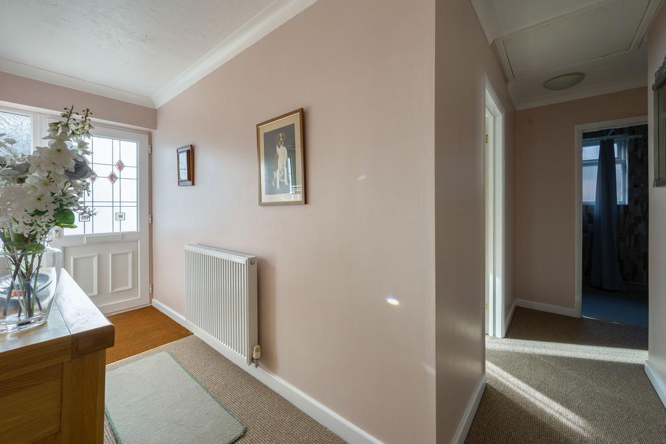
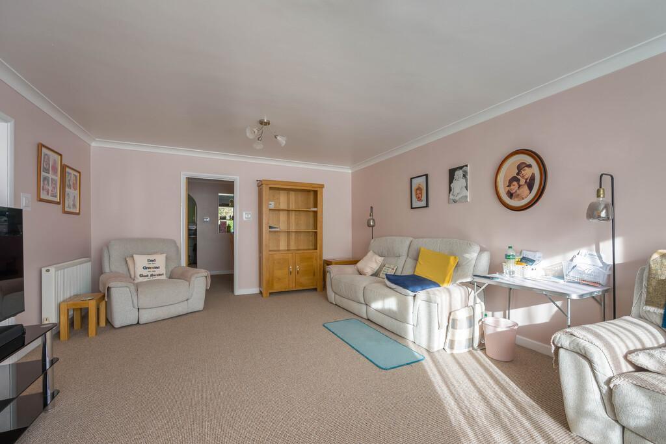
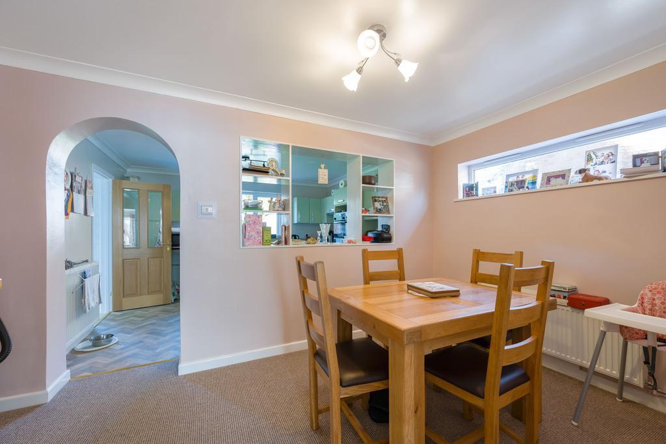
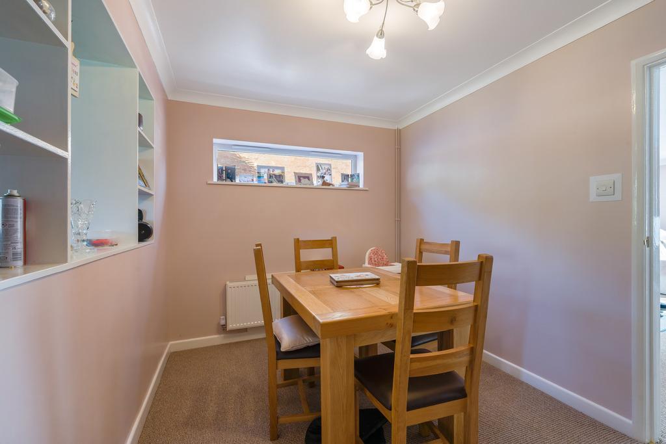
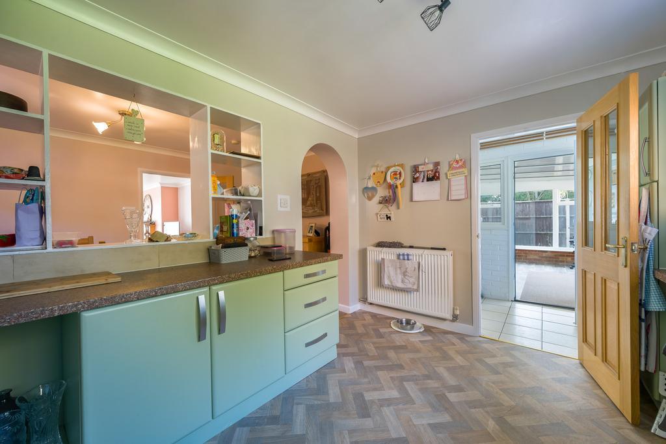
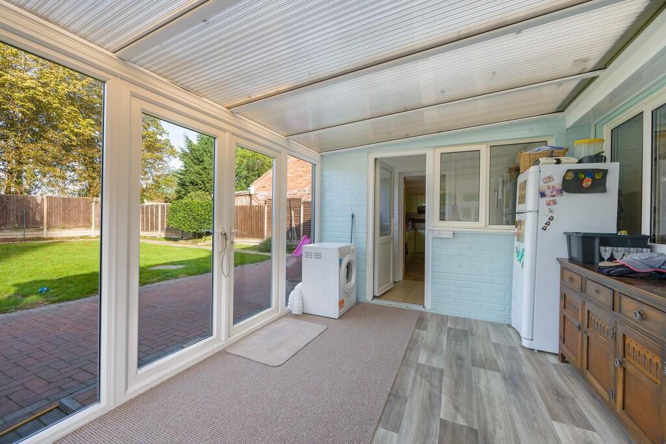
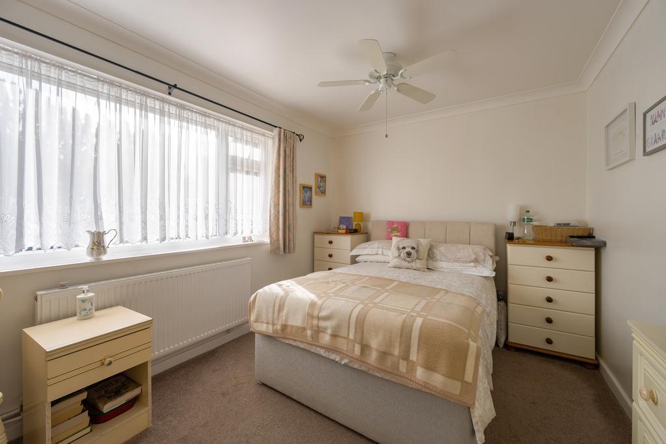
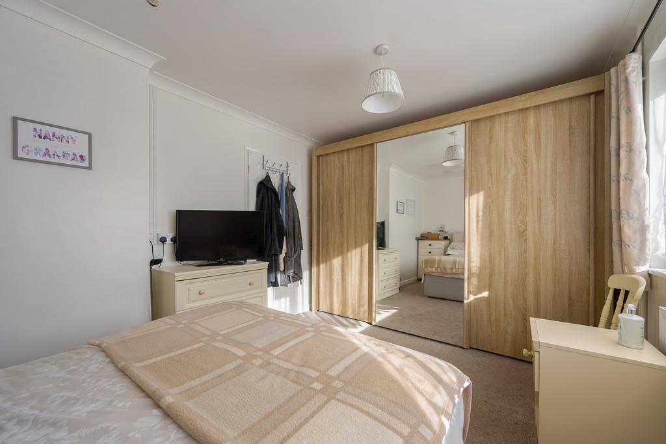
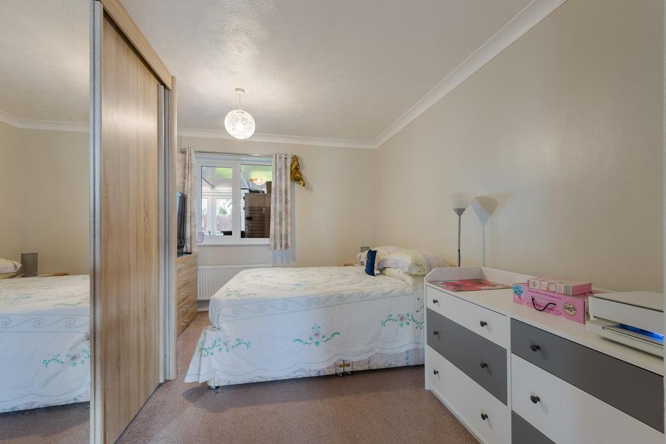
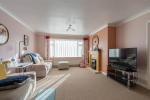
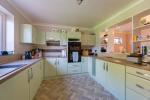
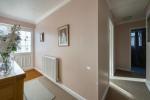
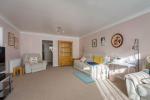
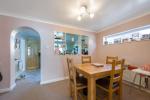
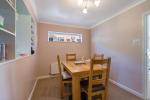
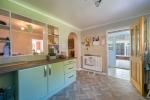
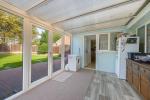
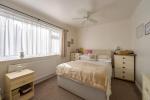
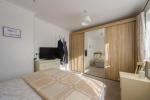
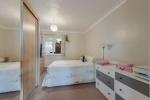
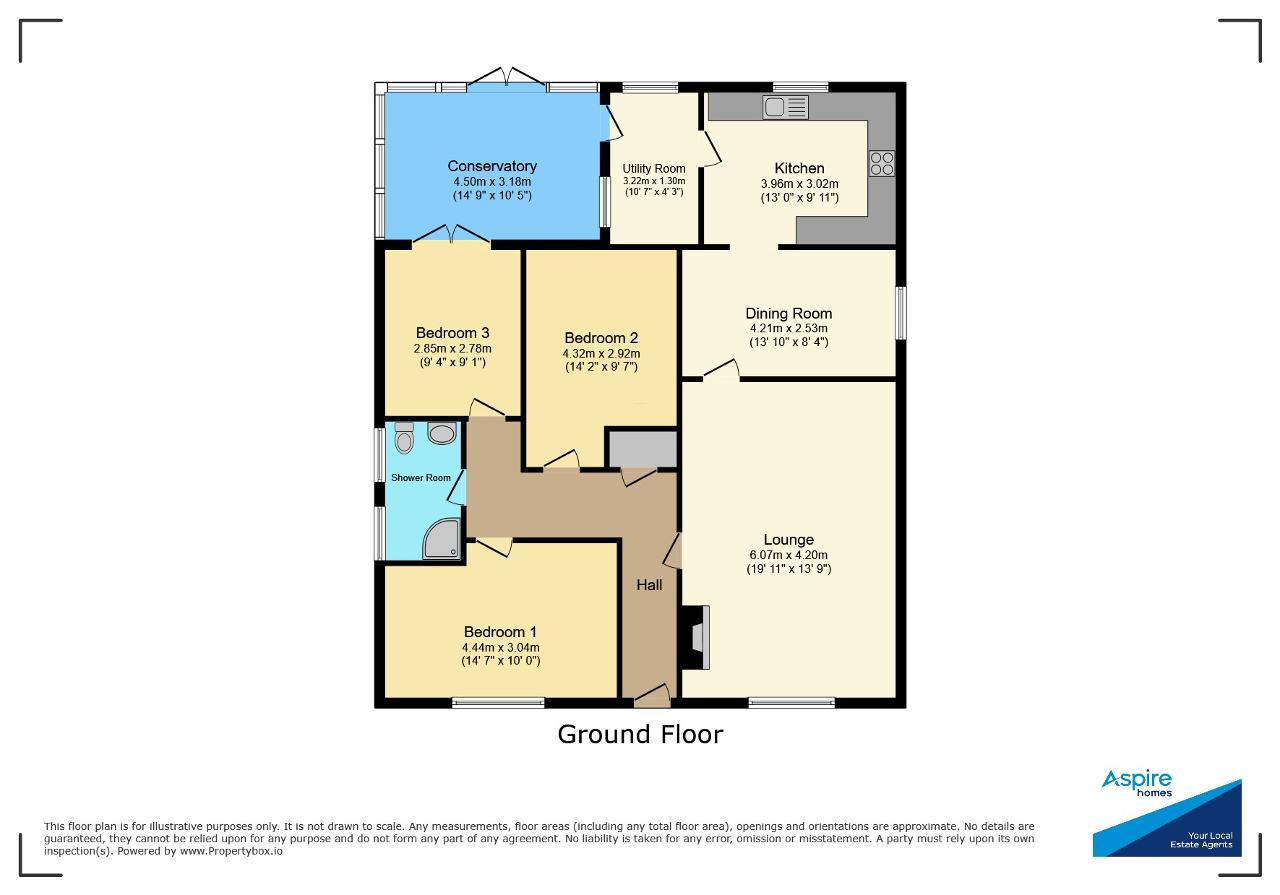
The home opens into a spacious hallway leading to a generous lounge with a feature fireplace and large front window that fills the room with natural light. The dining room sits conveniently between the lounge and the modern kitchen. There are three bedrooms, each well-proportioned, and a modern shower room. A conservatory to the rear provides a lovely spot to relax and enjoy views of the garden, while a utility room adds extra convenience.
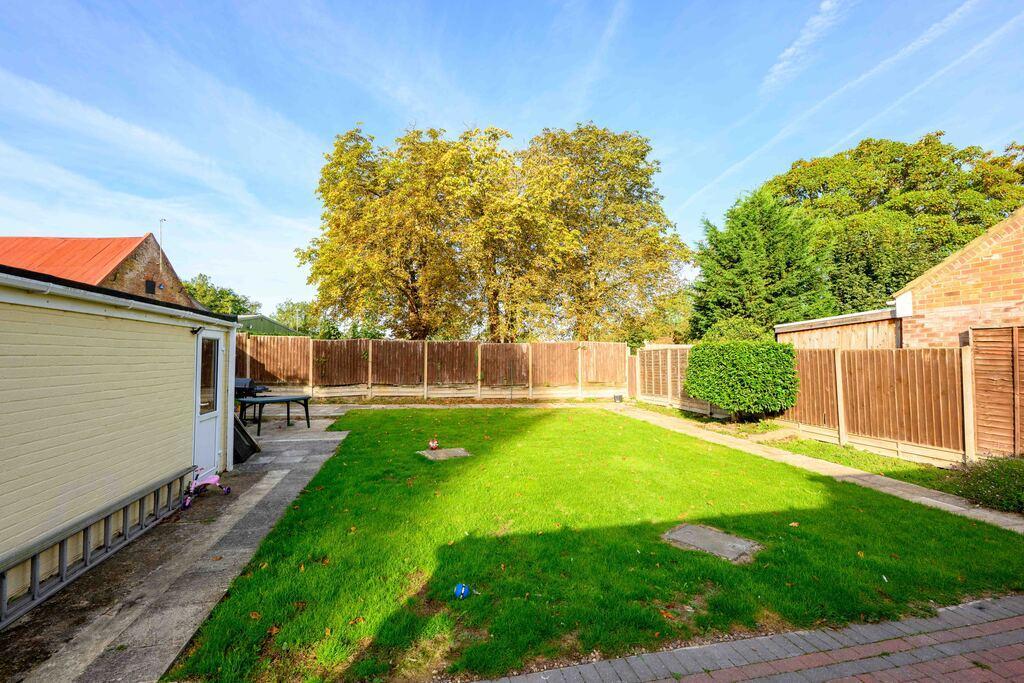
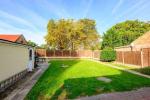
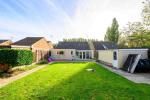
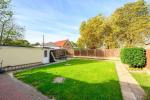
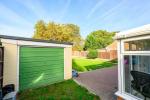
To the front, the property offers a gravel driveway providing road parking, with gated access leading to a detached single garage. The rear garden is a generous space, mainly laid to lawn with a paved patio area, ideal for outdoor seating and entertaining, all enclosed by fencing for privacy.
Tilney All Saints is a friendly village located just a short drive from King's Lynn and Wisbech, offering a blend of rural charm and accessibility. The area benefits from local amenities including a primary school, village hall, local golf course, padel court and regular bus services.
Ground Floor
Entrance Hall
Lounge
19' 10'' x 13' 8'' (6.07m x 4.2m)
Dining Room
8' 3'' x 13' 9'' (2.53m x 4.21m)
Kitchen
9' 10'' x 12' 11'' (3.02m x 3.96m)
Utility Room
10' 6'' x 4' 3'' (3.22m x 1.3m)
Conservatory
10' 5'' x 14' 9'' (3.18m x 4.5m)
Bedroom 1
9' 11'' x 14' 6'' (3.04m x 4.44m)
Bedroom 2
14' 2'' x 9' 6'' (4.34m x 2.92m)
Wet Room
8' 7'' x 5' 6'' (2.63m x 1.68m)
Bedroom 3
9' 4'' x 9' 1'' (2.85m x 2.78m)
Exterior
Garage
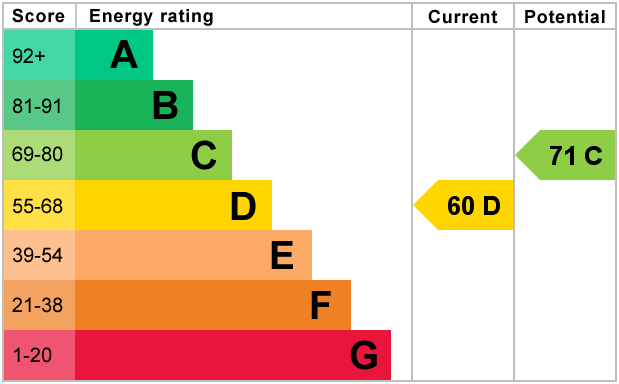
Energy Efficiency
Additional Information
For further information on this property please call 01945 408007 or e-mail info@aspire-homes.com
Contact Us
The Boathouse Business Centre, 1 Harbour Square, Wisbech, Cambs, PE13 3BH
01945 408007
Key Features
- Guide Price £300,000 - £315,000
- Popular Village - Tilney All Saints
- Modern Kitchen w/ Separate Utility
- Detached Garage + Plenty of Parking
- Peaceful Cul-de-sac Location
- Three Bedroom Detached Bungalow
- Modern Shower Room
- Lounge, Dining Room + Conservatory
- Generous & Private Rear Garden
- Great access to A47, King's Lynn & Coast
Share this property
Property Search

Powered by Domus - Estate Agent Software