5 Bedroom Detached House For Sale | Fourth Avenue, Wisbech, Cambridgeshire, PE13 2BU | £375,000
Key Features
- Spacious detached family home
- SELF CONTAINED ANNEXE
- 5 bedrooms / 3 bathrooms in total!
- PRIME LOCATION
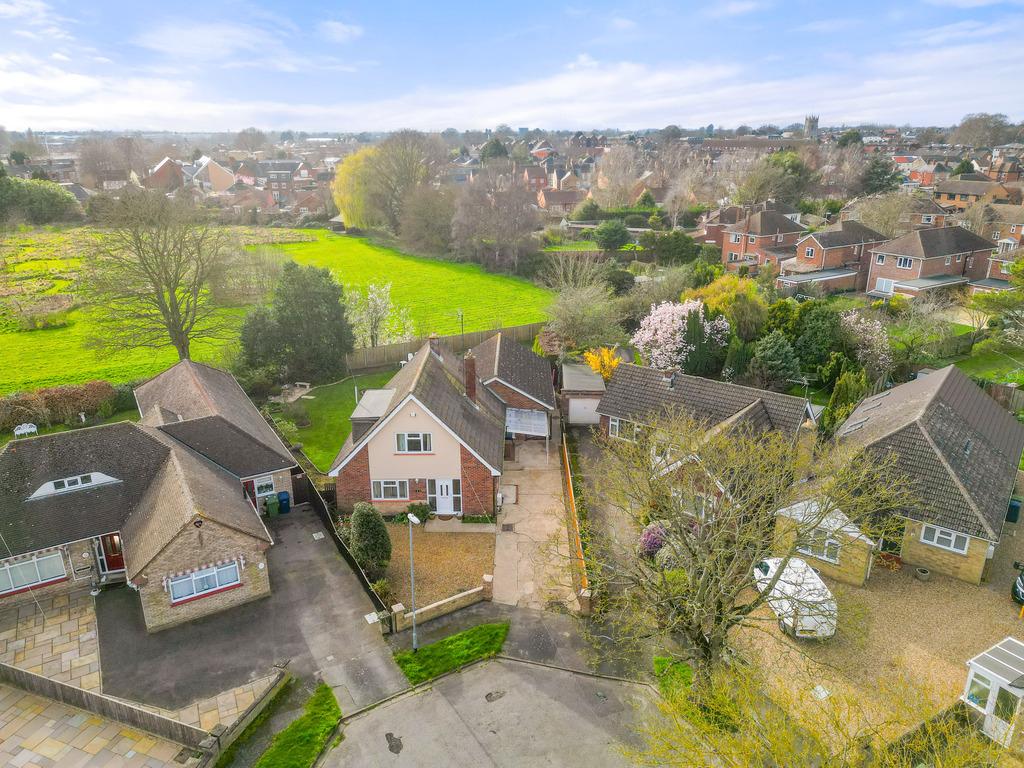
- Ample off road parking
- Multiple reception rooms
- Flexible living
- Multi generational living
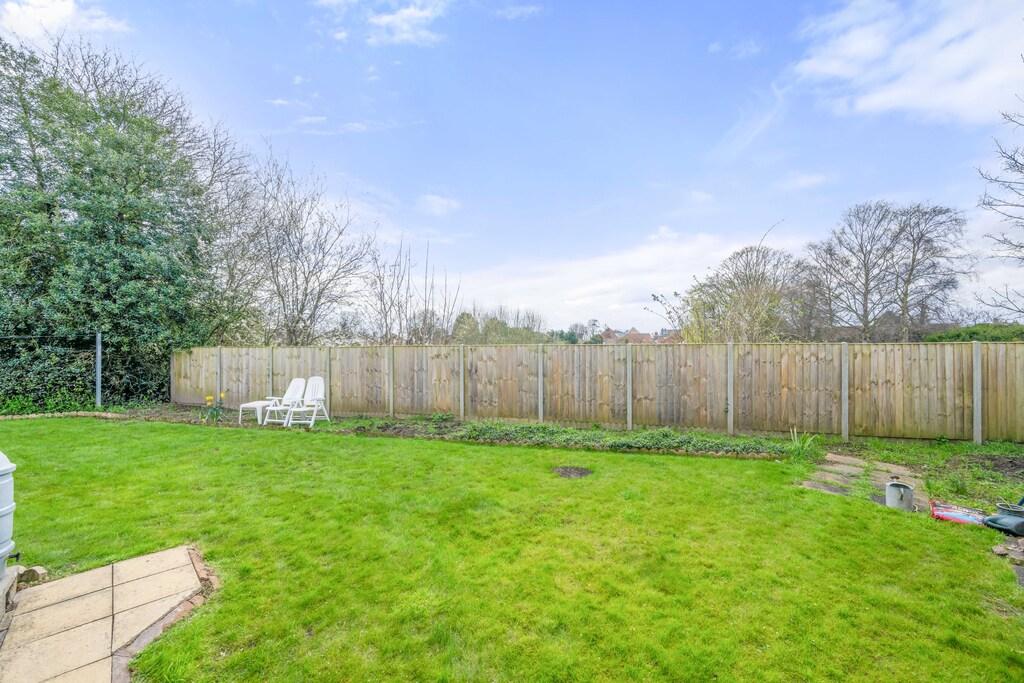
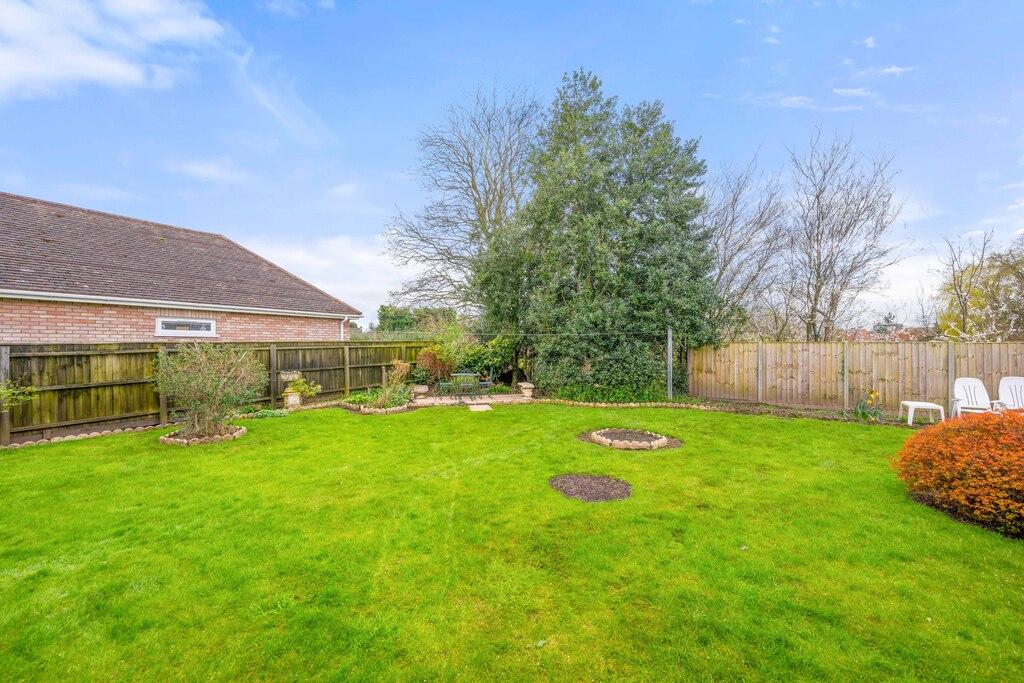
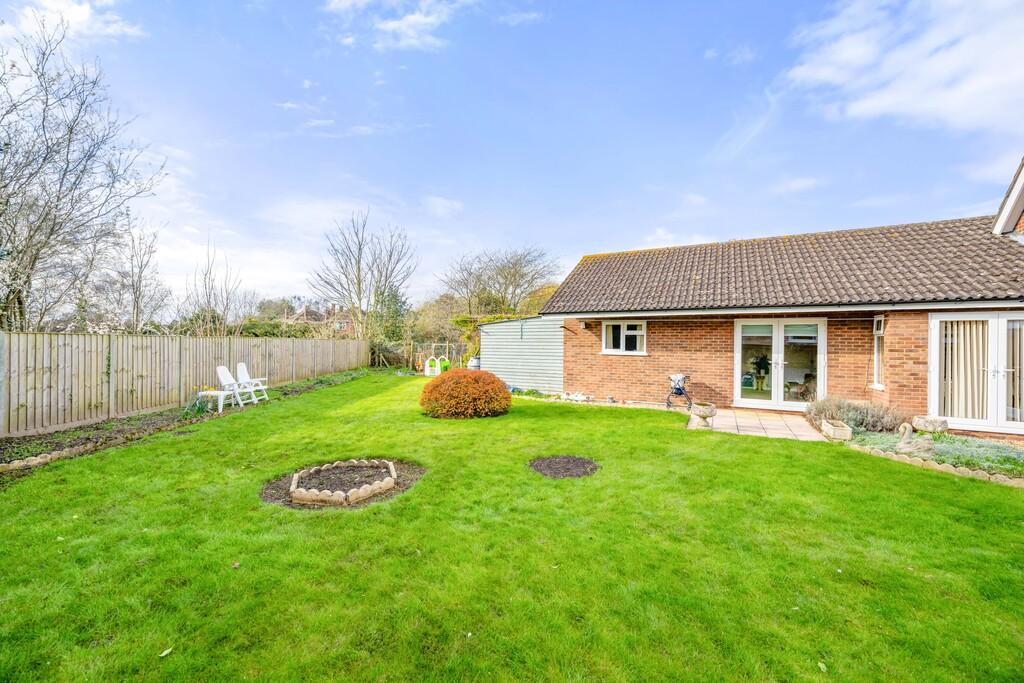
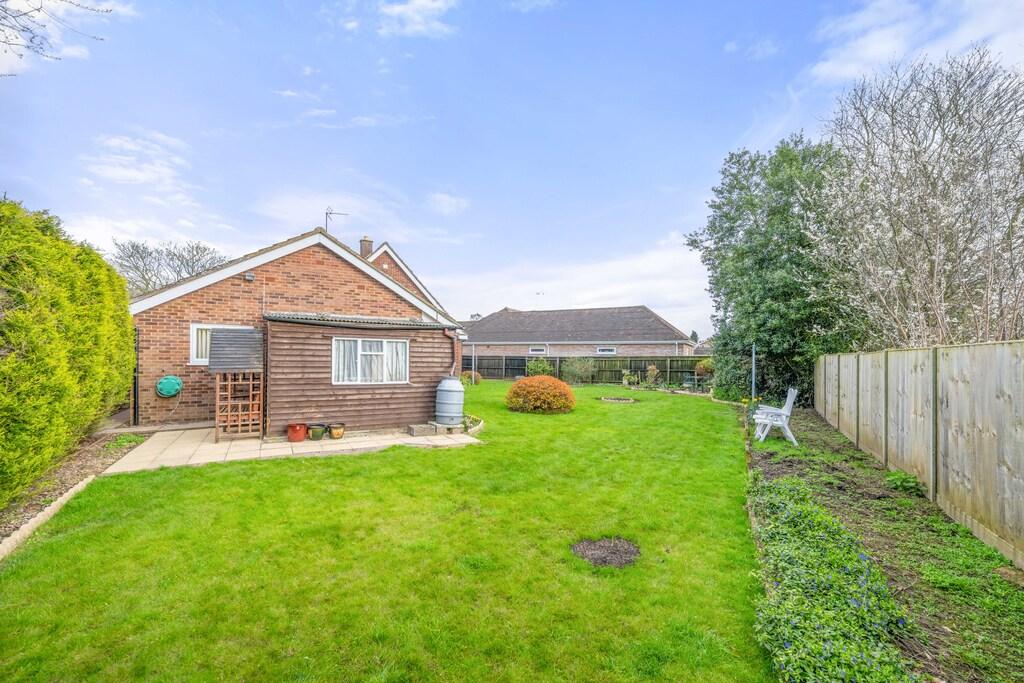
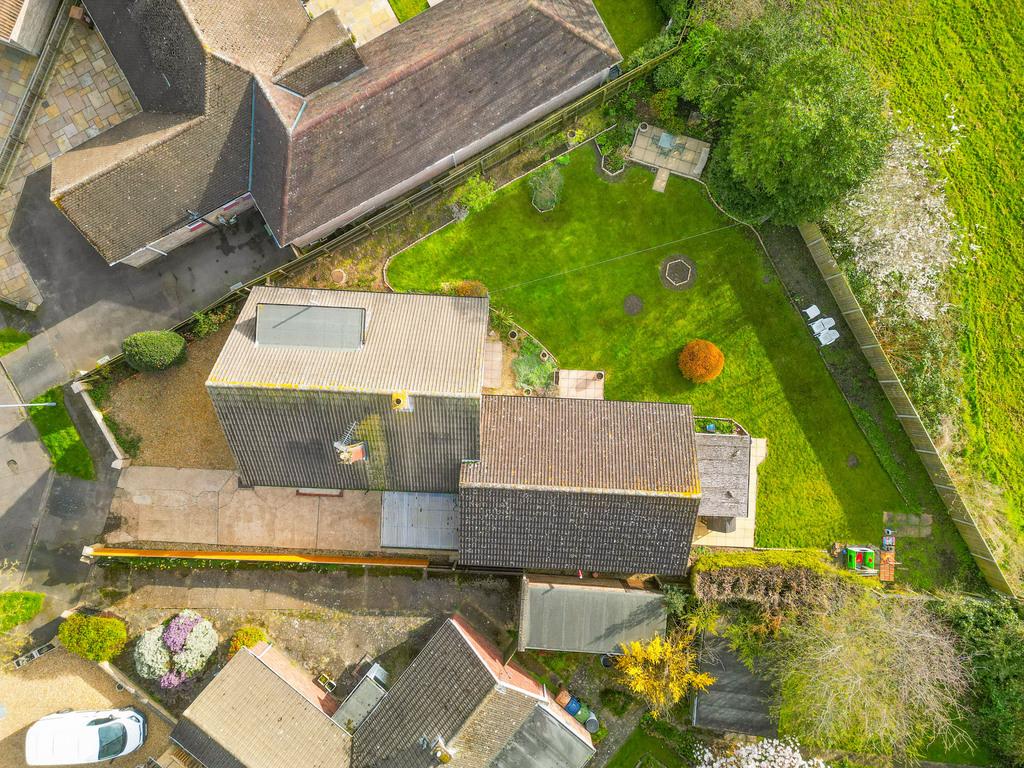
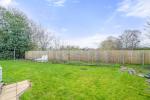
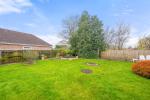
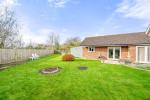
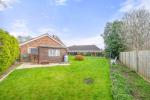
- Large garden
- No onward chain!
Summary
A Spacious Family Home with Self-Contained Annexe | No Onward Chain!
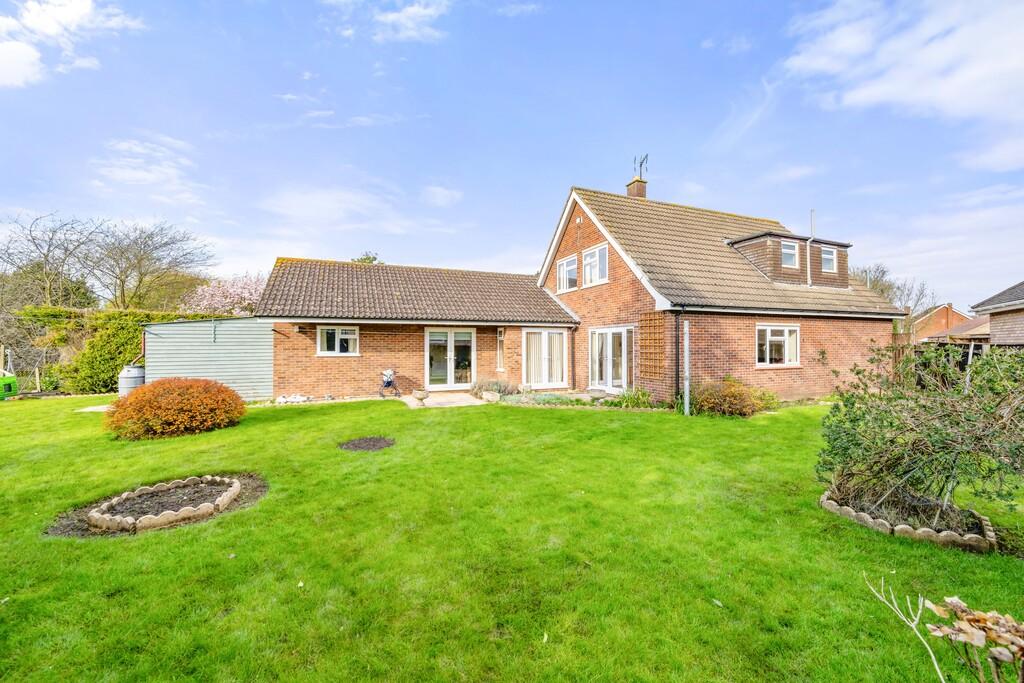
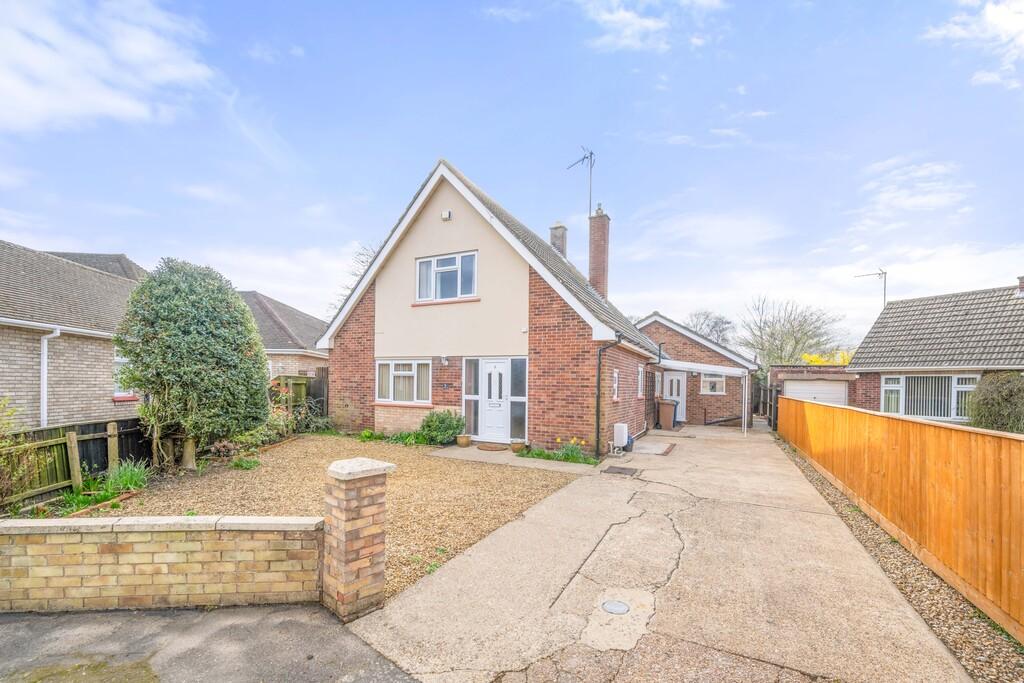
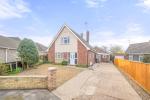
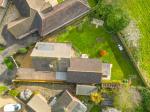
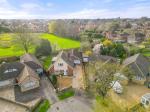
Offering exceptional versatility and generous accommodation, this substantial detached home occupies a desirable corner plot in one of Wisbech's most sought-after roads, tucked away in a peaceful cul-de-sac yet conveniently placed for local amenities and lovely walks nearby.
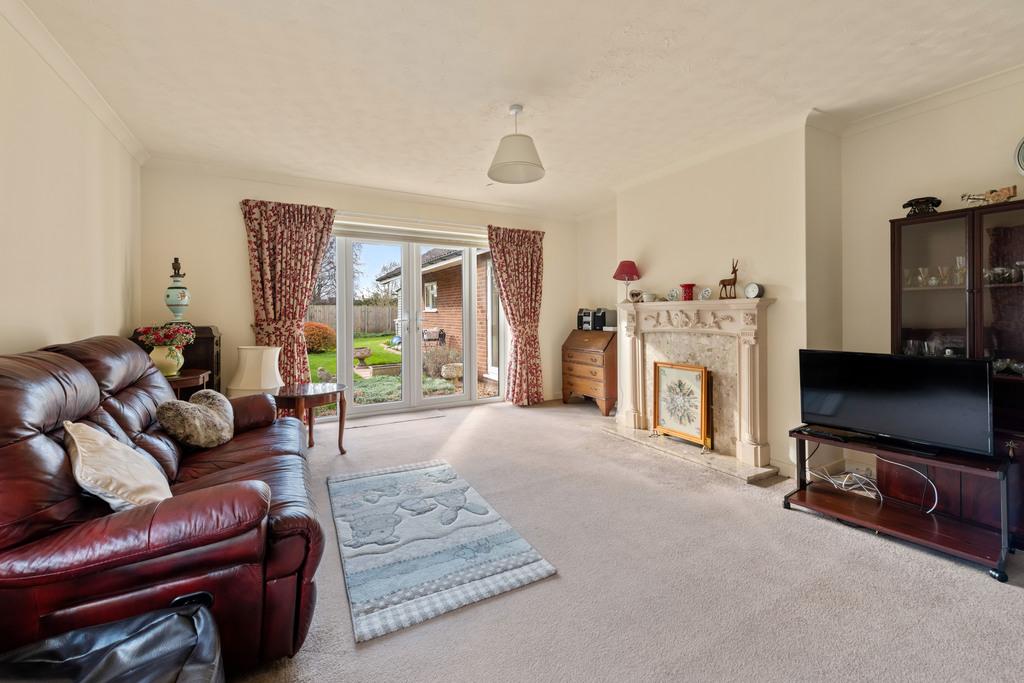
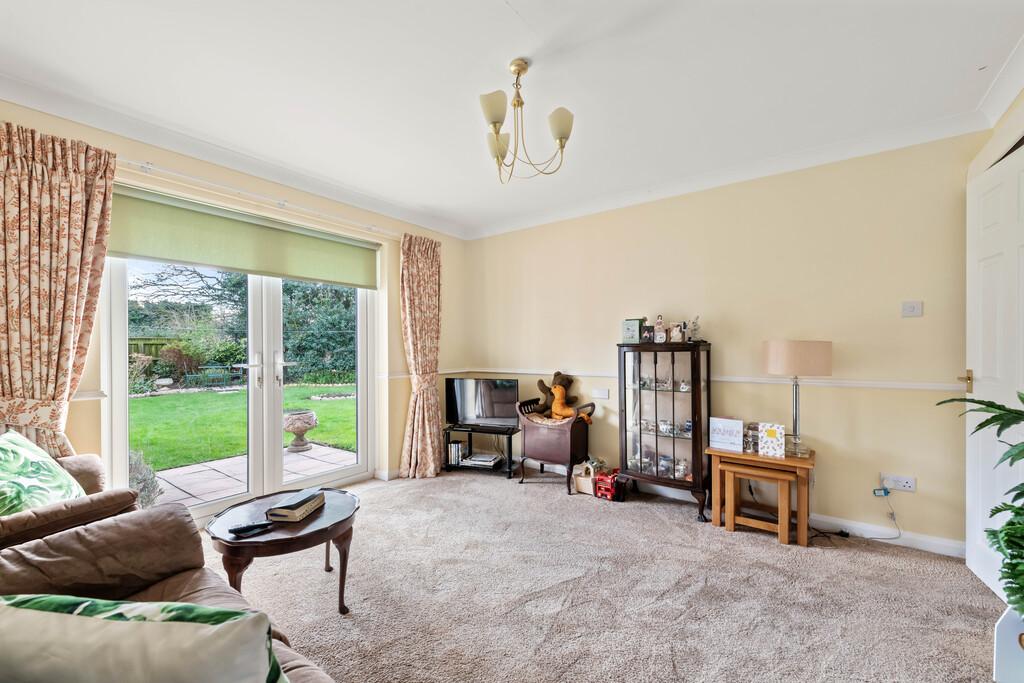
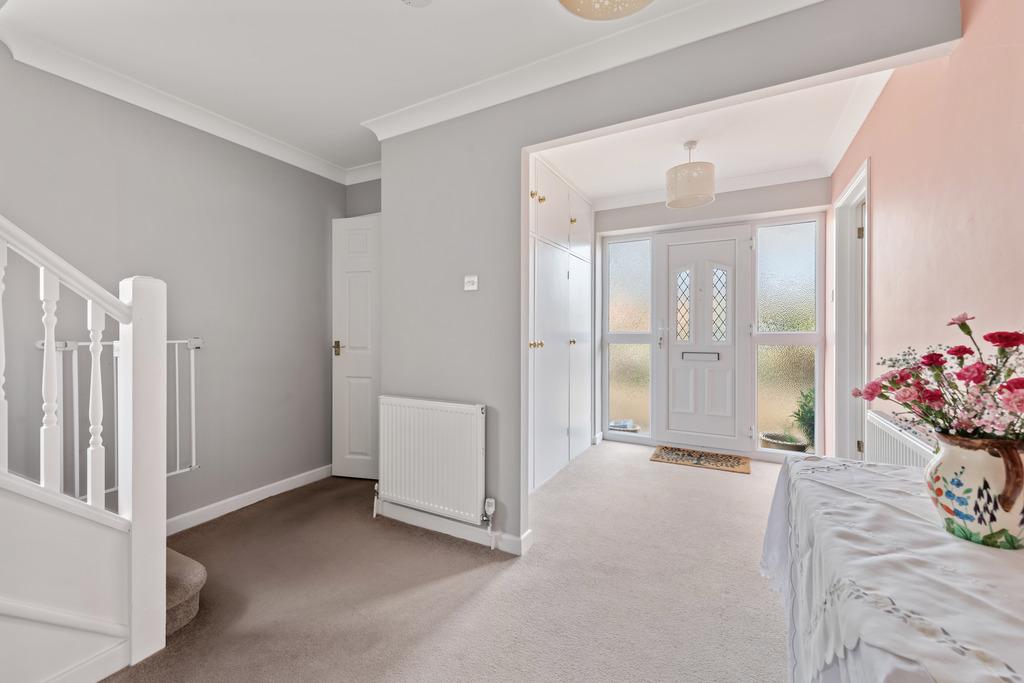
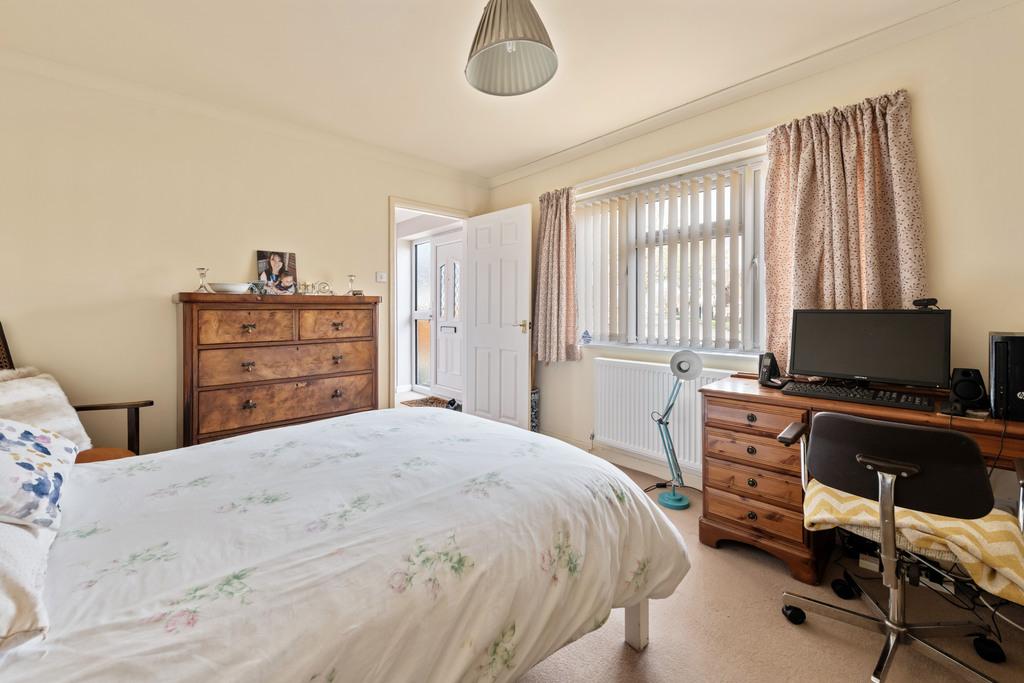
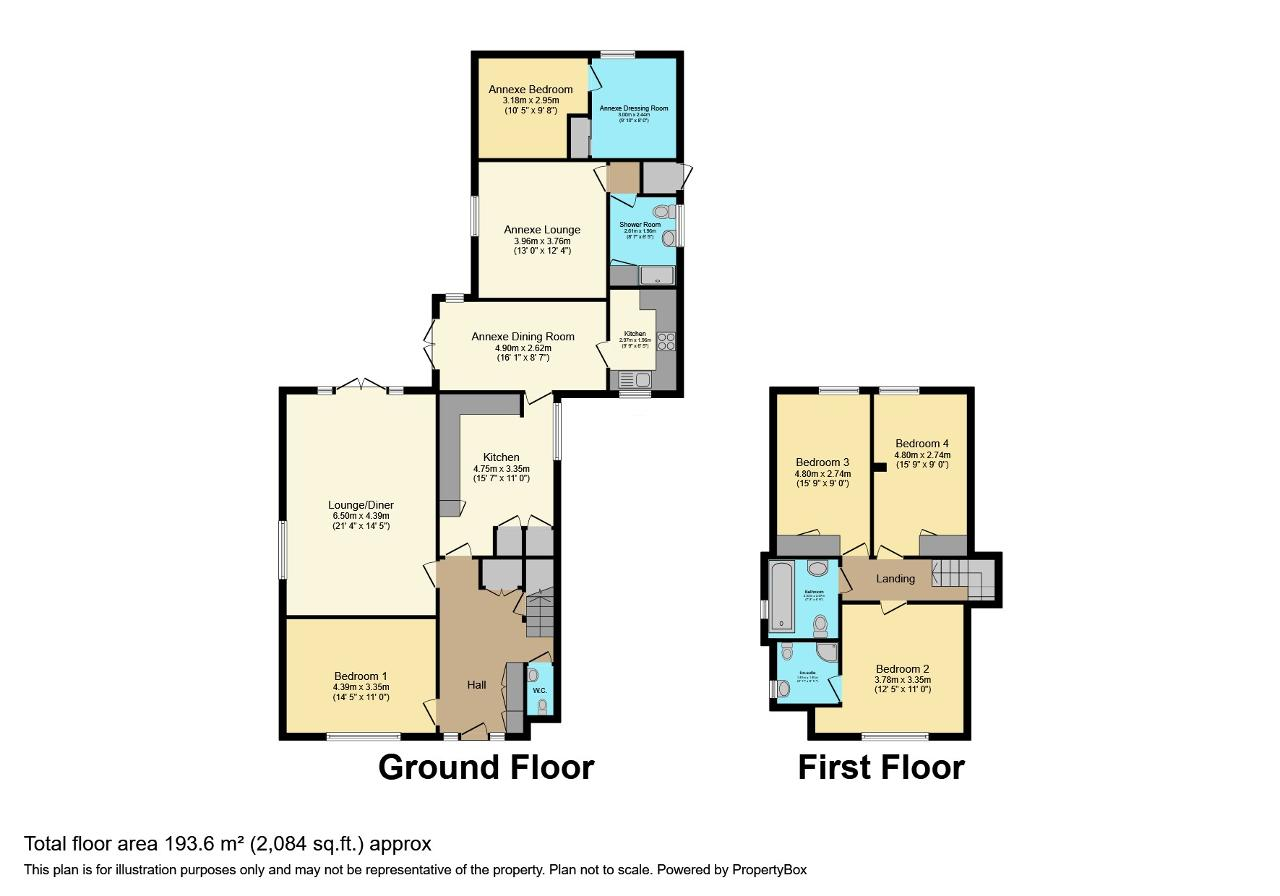
The main house offers three reception rooms, a kitchen and four bedrooms, providing plenty of space for family life. A real highlight is the self-contained annexe, featuring its own bedroom, dressing room, lounge, dining room, kitchen and shower room; ideal for multi-generational living, extended family or visiting guests.
Outside, the property enjoys a large garden and ample off-road parking, creating a wonderful setting for both relaxing and entertaining. The garden shed has power & lighting.
Gas central heating and double glazing add to the home's practical appeal.
A rare opportunity to secure a spacious and adaptable home in a sought-after Wisbech location, offered with no onward chain.
Ground Floor
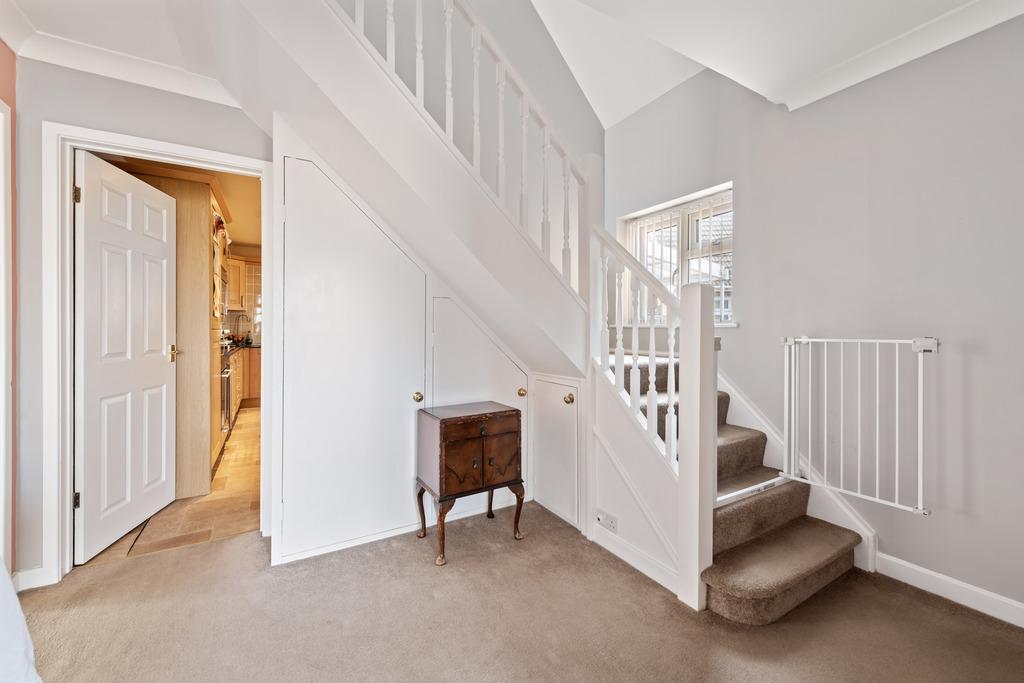
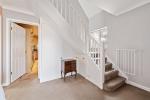
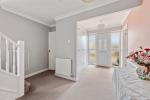
Hall
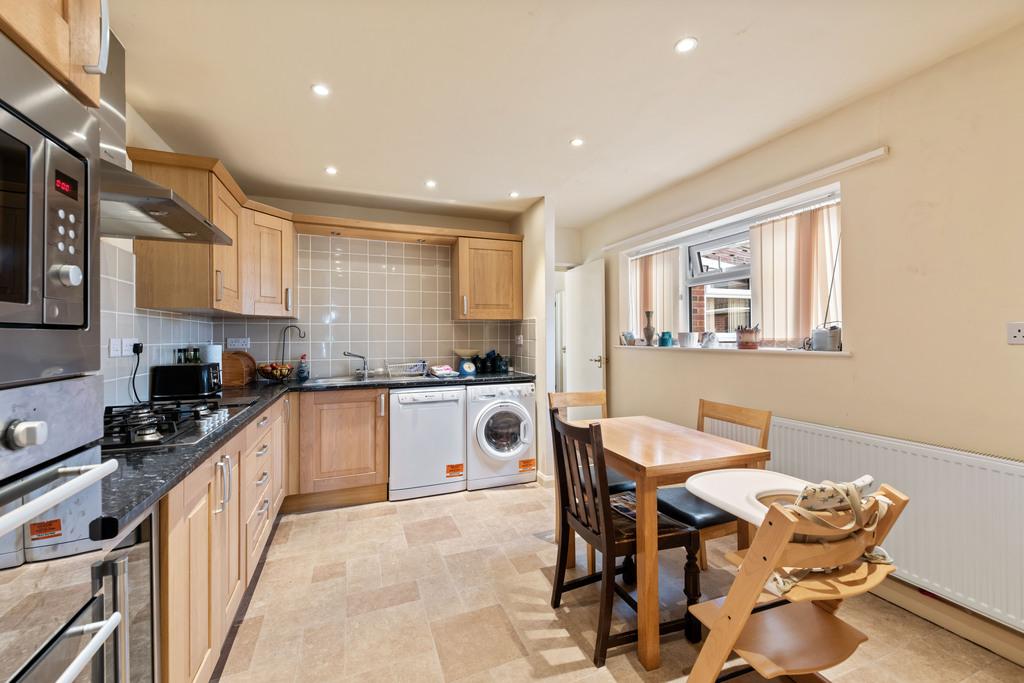
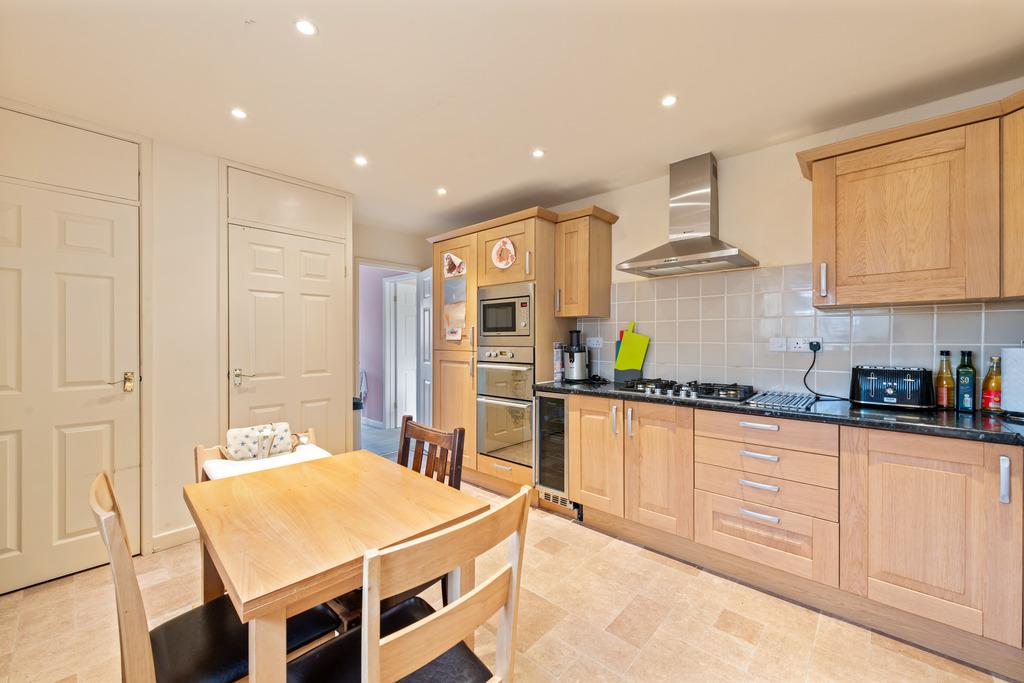
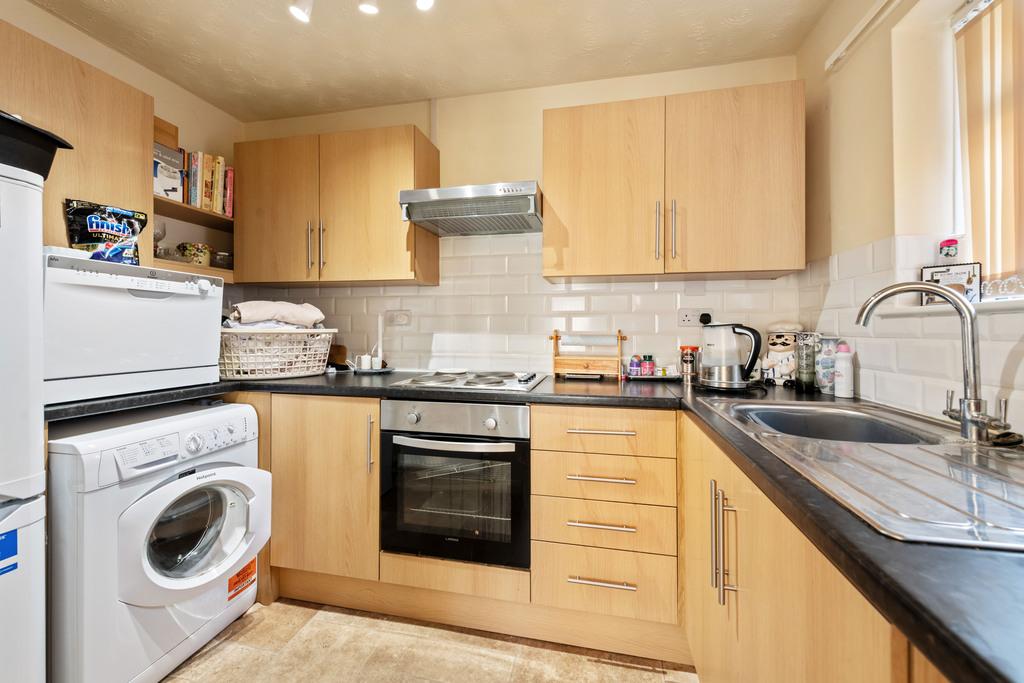
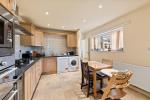
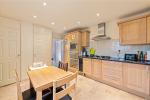
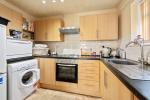
Kitchen
15' 7'' x 10' 11'' (4.75m x 3.35m)
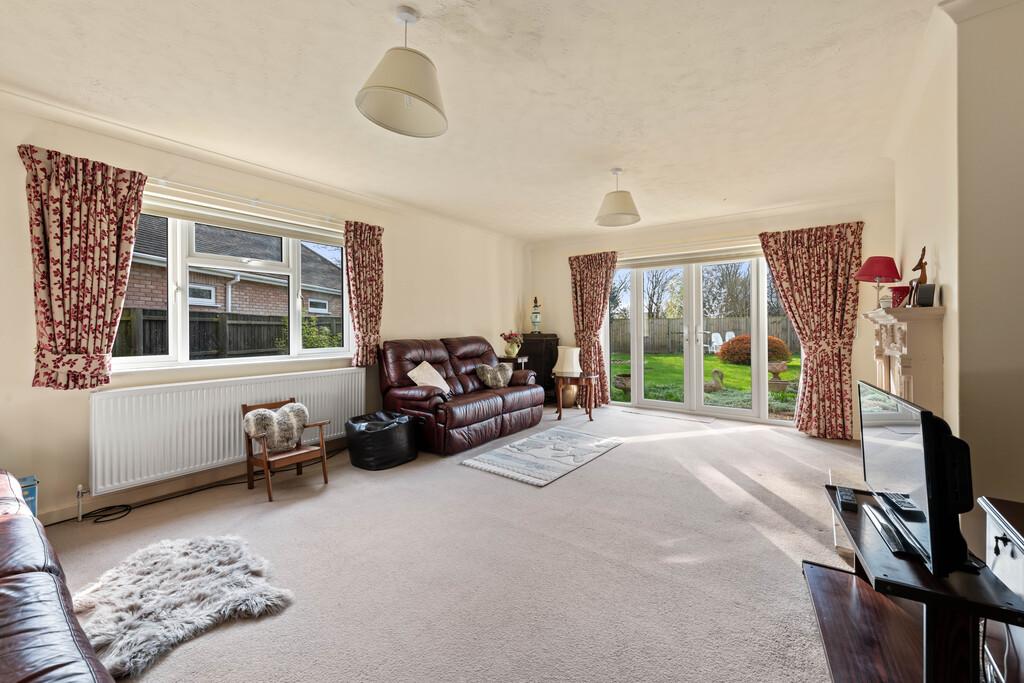
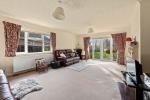
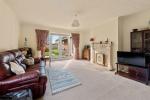
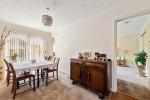
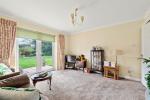
Lounge/Diner
21' 3'' x 14' 4'' (6.5m x 4.39m)
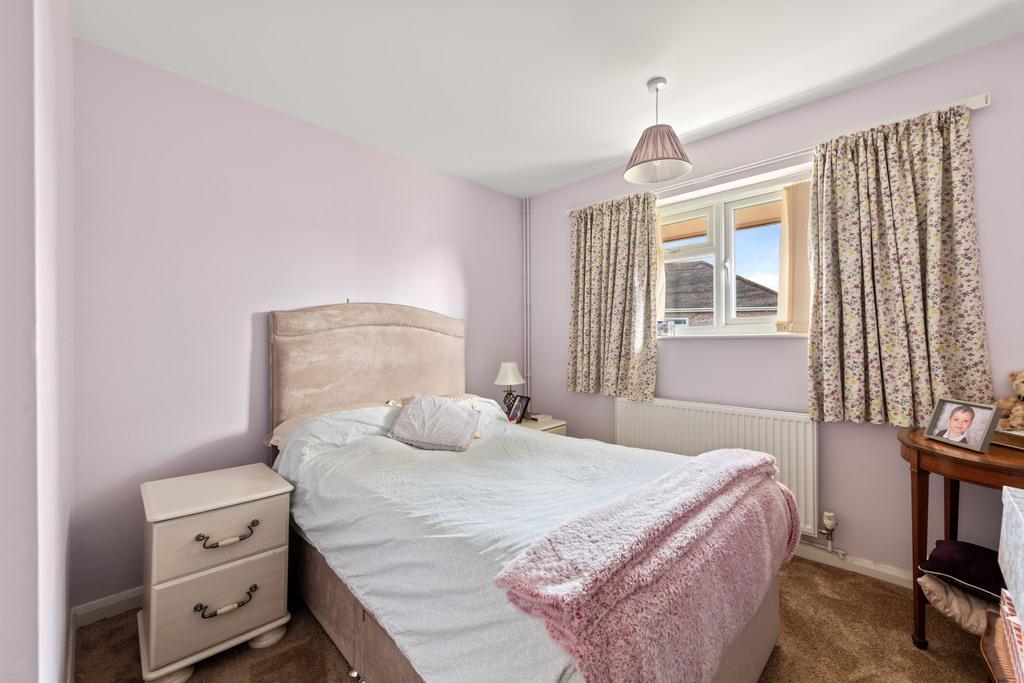
Bedroom 1
14' 4'' x 10' 11'' (4.39m x 3.35m)
W.C
First Floor
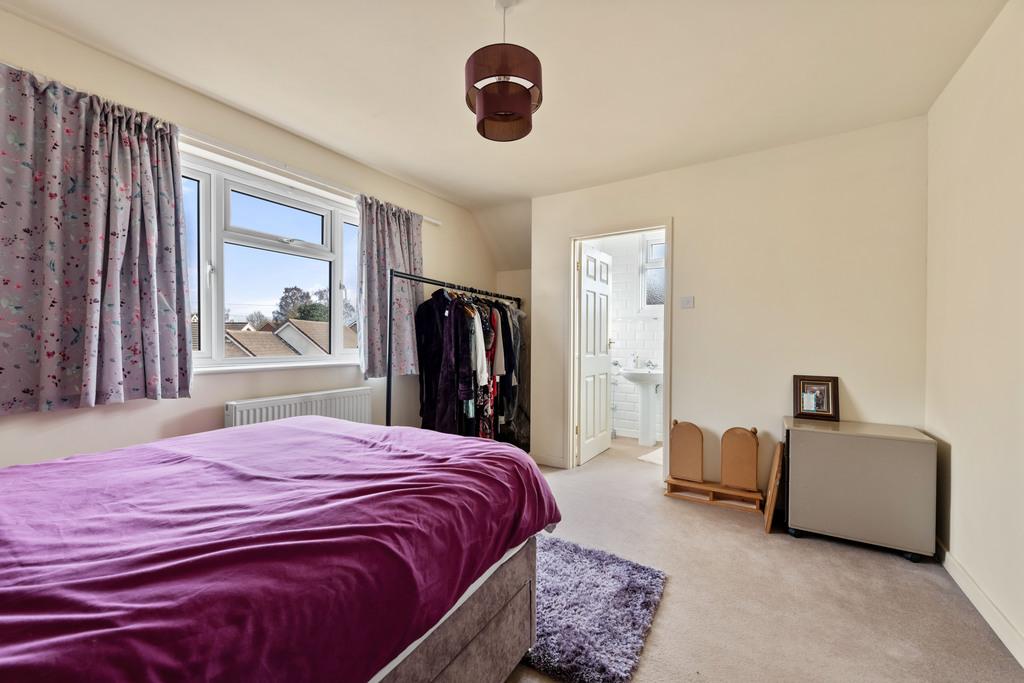
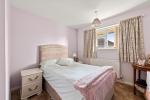
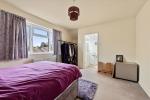
Bedroom 2
12' 4'' x 10' 11'' (3.78m x 3.35m)
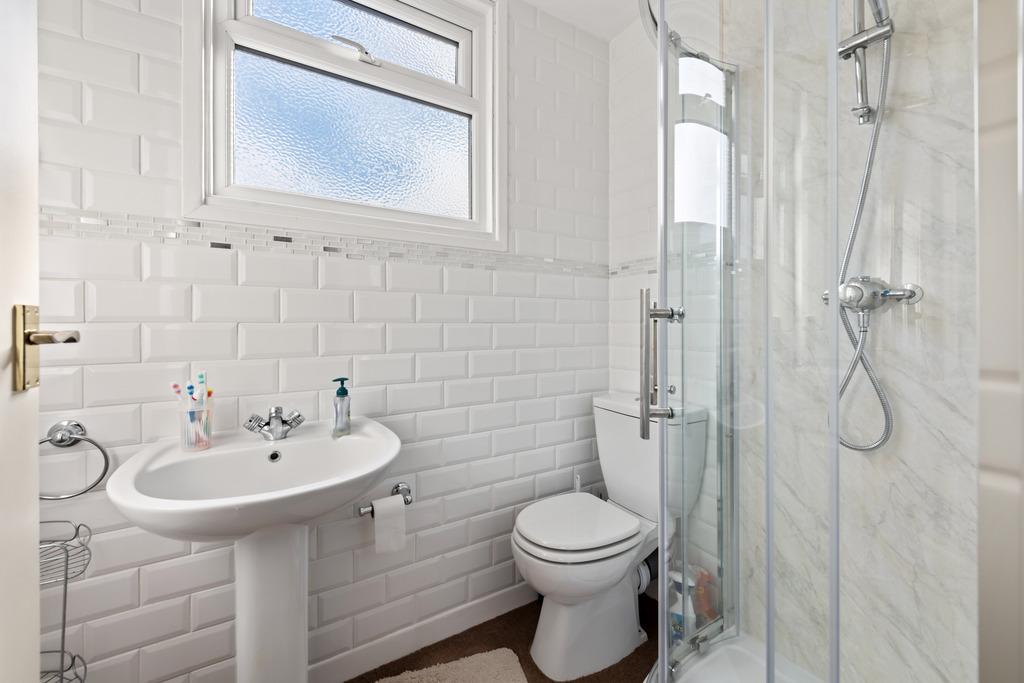
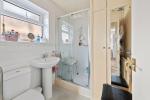
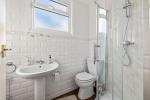
En-suite
5' 11'' x 5' 11'' (1.81m x 1.81m)
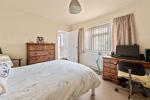
Bedroom 3
15' 8'' x 8' 11'' (4.8m x 2.74m)
Bedroom 4
15' 8'' x 8' 11'' (4.8m x 2.74m)
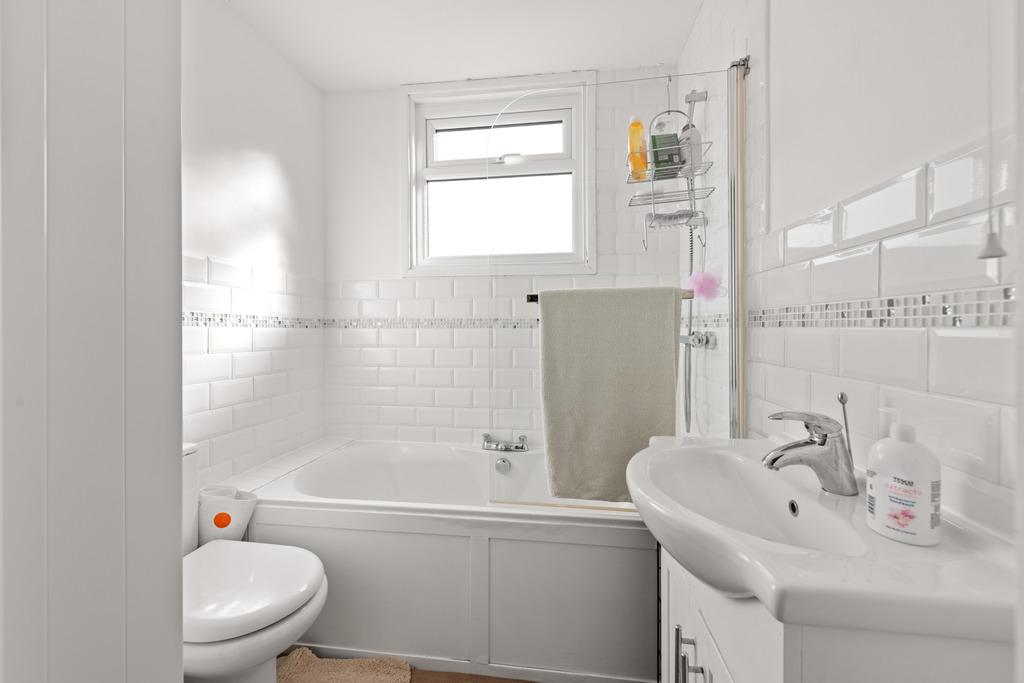
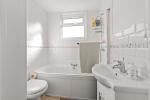
Family Bathroom
7' 7'' x 6' 9'' (2.33m x 2.07m)
Annexe
Kitchen
9' 8'' x 6' 5'' (2.97m x 1.96m)
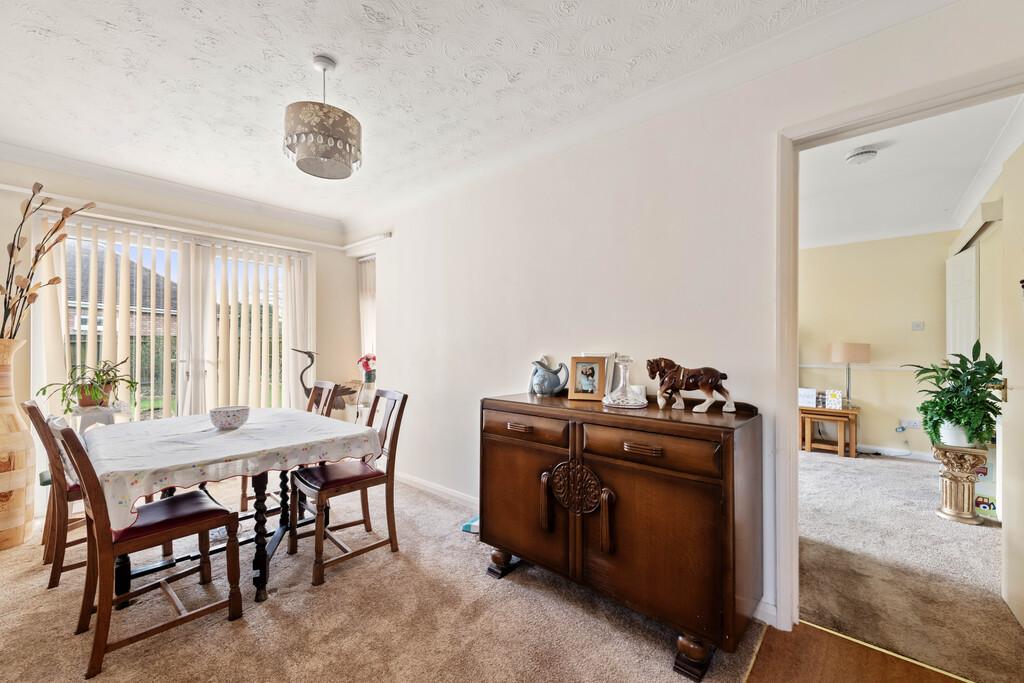
Dining Room
16' 0'' x 8' 7'' (4.9m x 2.62m)
Lounge
12' 11'' x 12' 4'' (3.96m x 3.76m)
Bedroom
10' 5'' x 9' 8'' (3.18m x 2.95m)
Dressing Room
9' 10'' x 8' 0'' (3m x 2.44m)
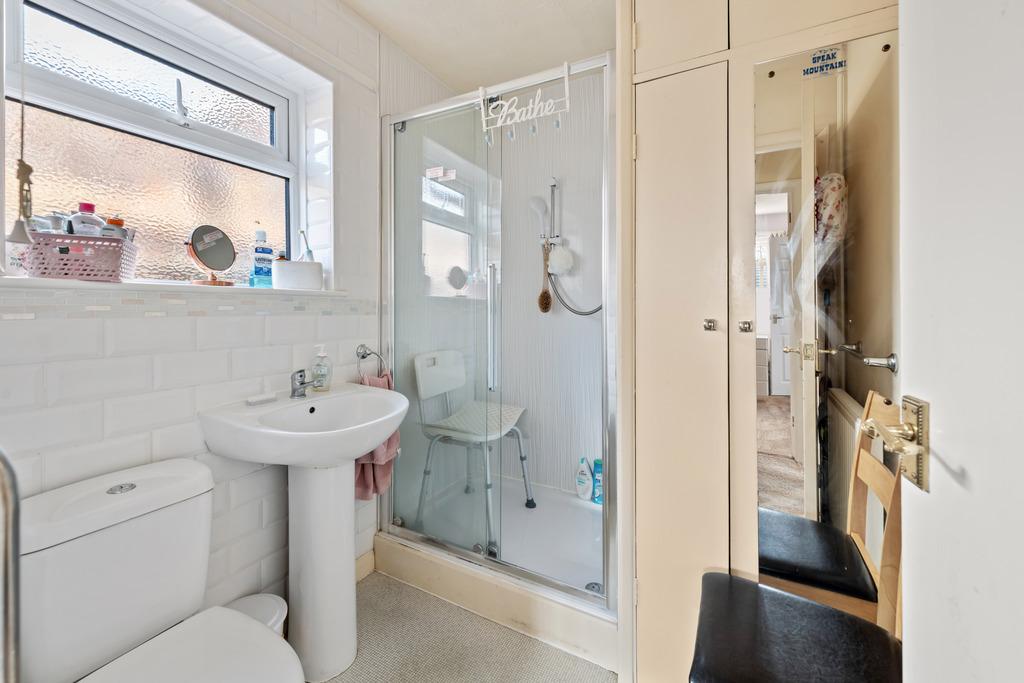
Shower Room
8' 6'' x 6' 5'' (2.61m x 1.96m)
Additional Information
For further information on this property please call 01945 408007 or e-mail info@aspire-homes.com
Contact Us
The Boathouse Business Centre, 1 Harbour Square, Wisbech, Cambs, PE13 3BH
01945 408007
Key Features
- Spacious detached family home
- 5 bedrooms / 3 bathrooms in total!
- Ample off road parking
- Flexible living
- Large garden
- SELF CONTAINED ANNEXE
- PRIME LOCATION
- Multiple reception rooms
- Multi generational living
- No onward chain!
Share this property
Property Search

Powered by Domus - Estate Agent Software