4 Bedroom Detached House For Sale | Downham Road, Outwell, Wisbech, Norfolk, PE14 8SE | Guide Price £280,000

Key Features
- Guide Price £280,000 - £300,000
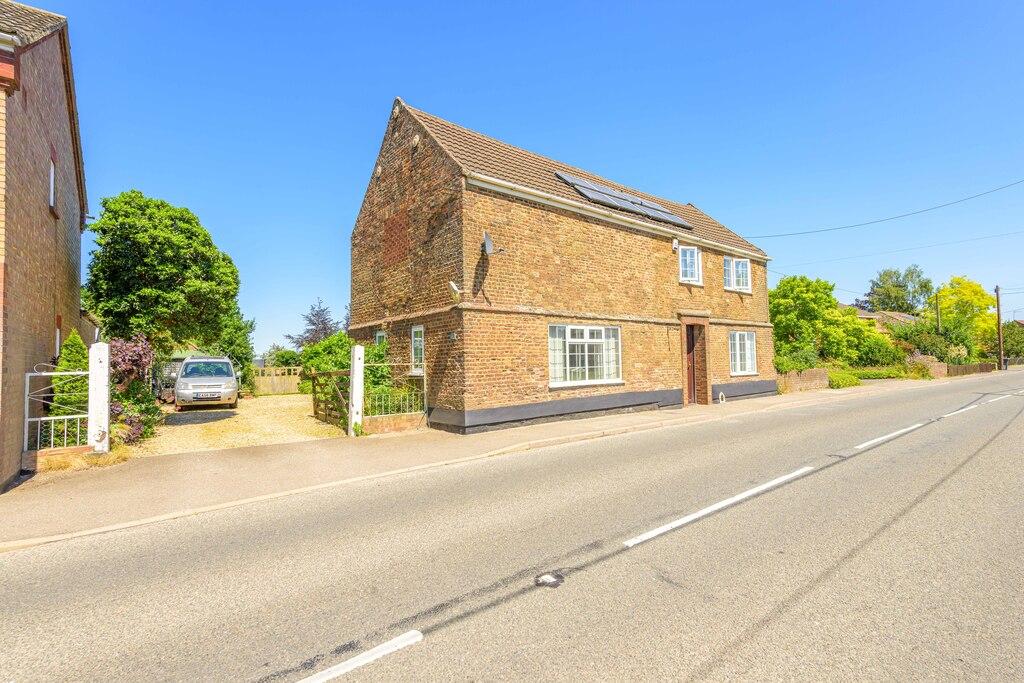
- Beautiful & spacious detached house
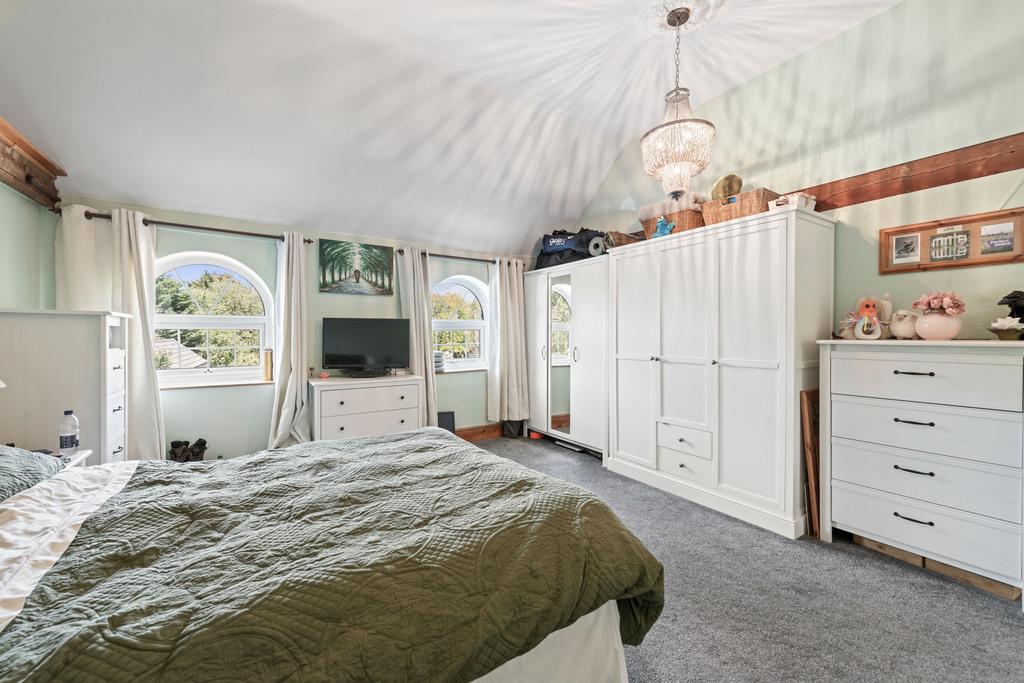
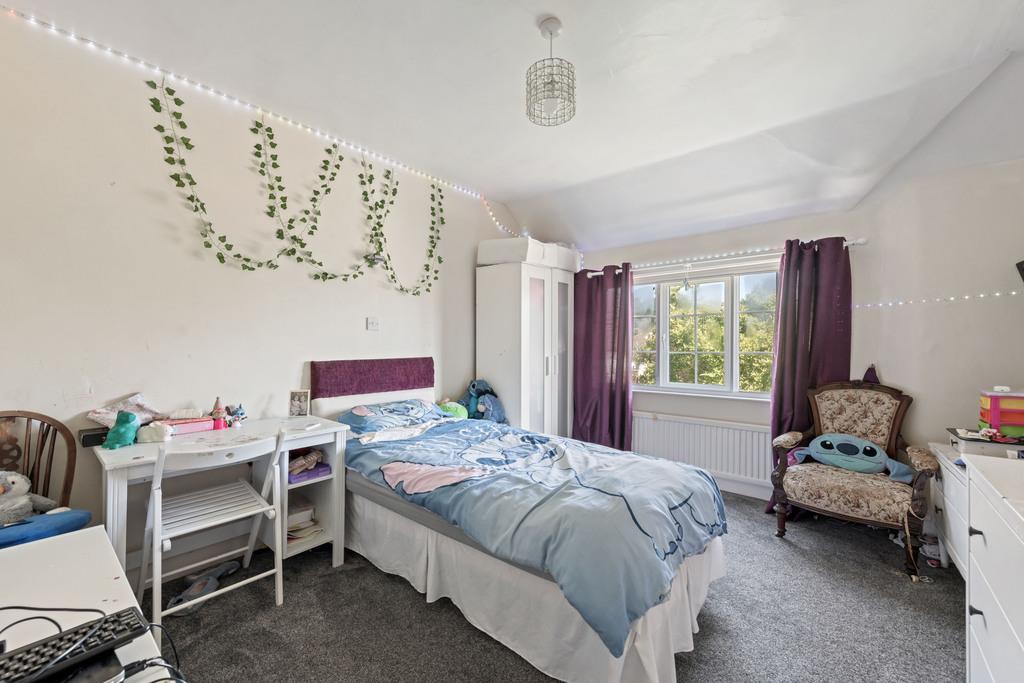
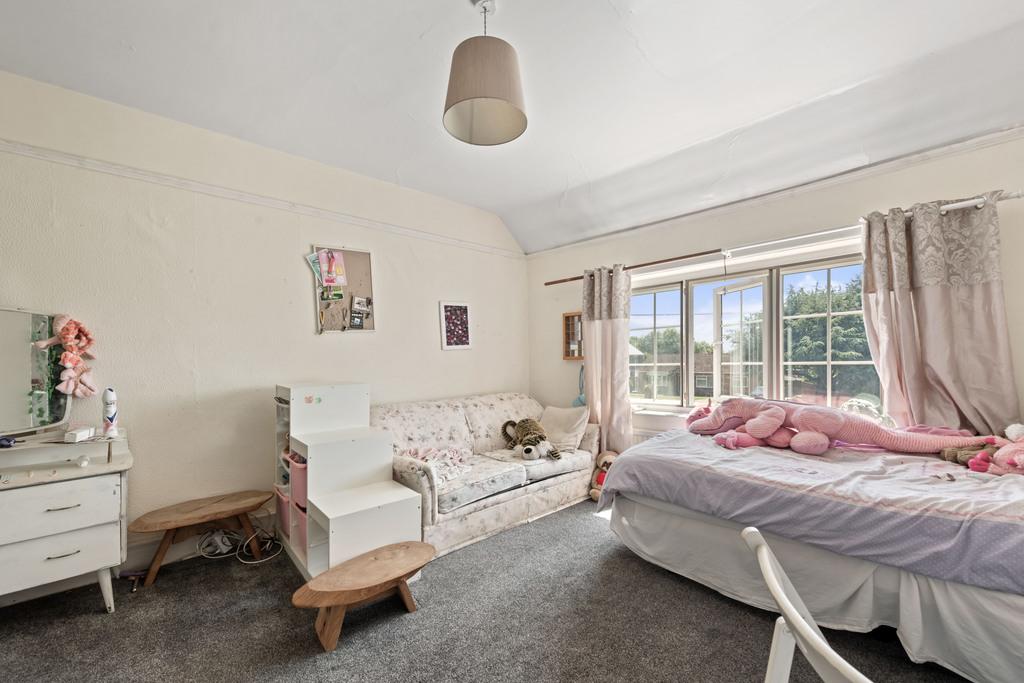
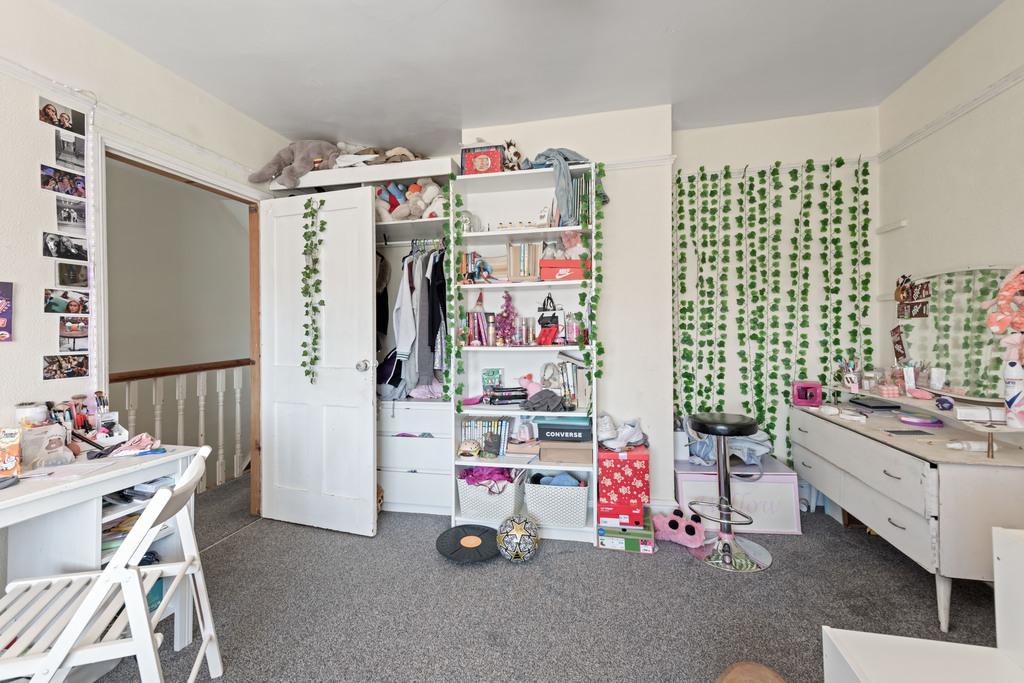
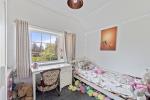
- 4 generous bedrooms
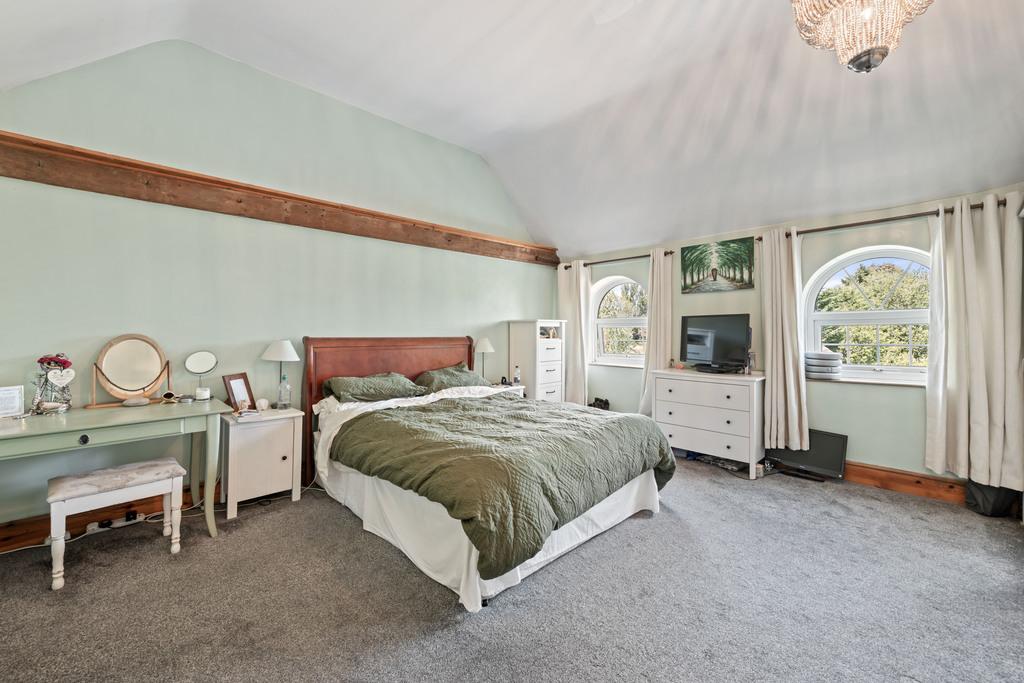
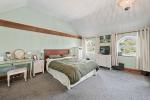
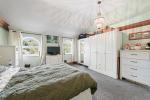
- En-suite to impressive main bedroom

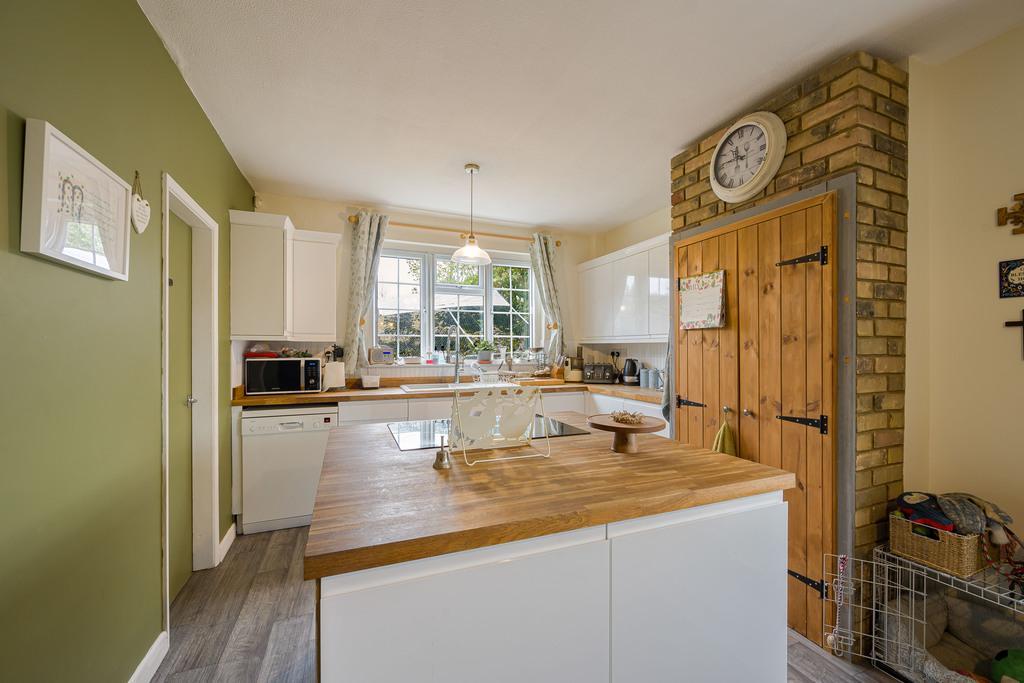
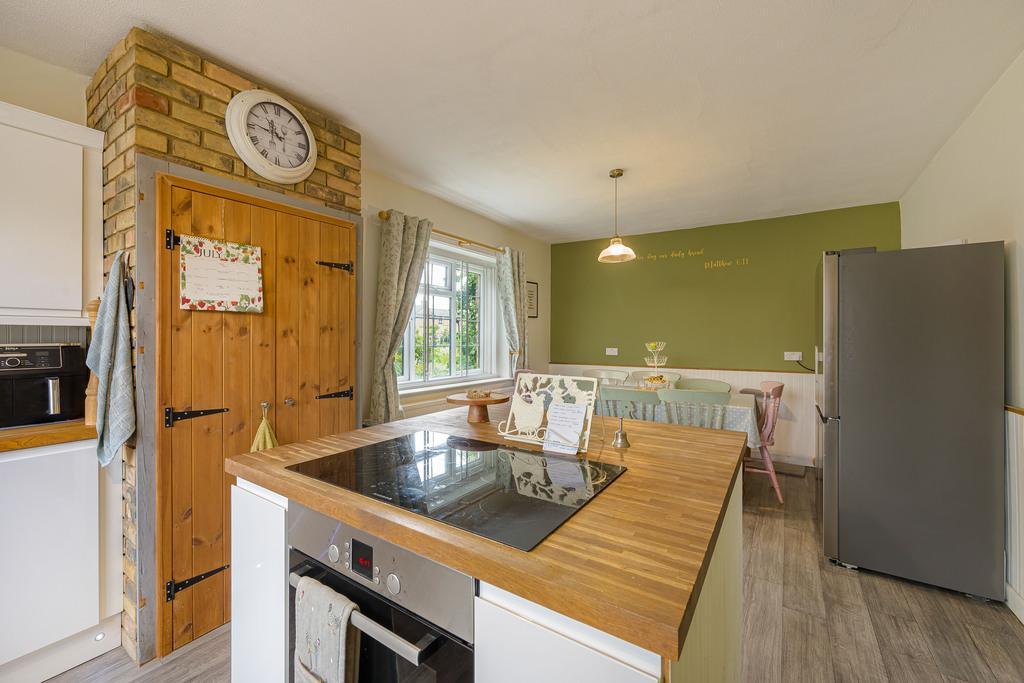
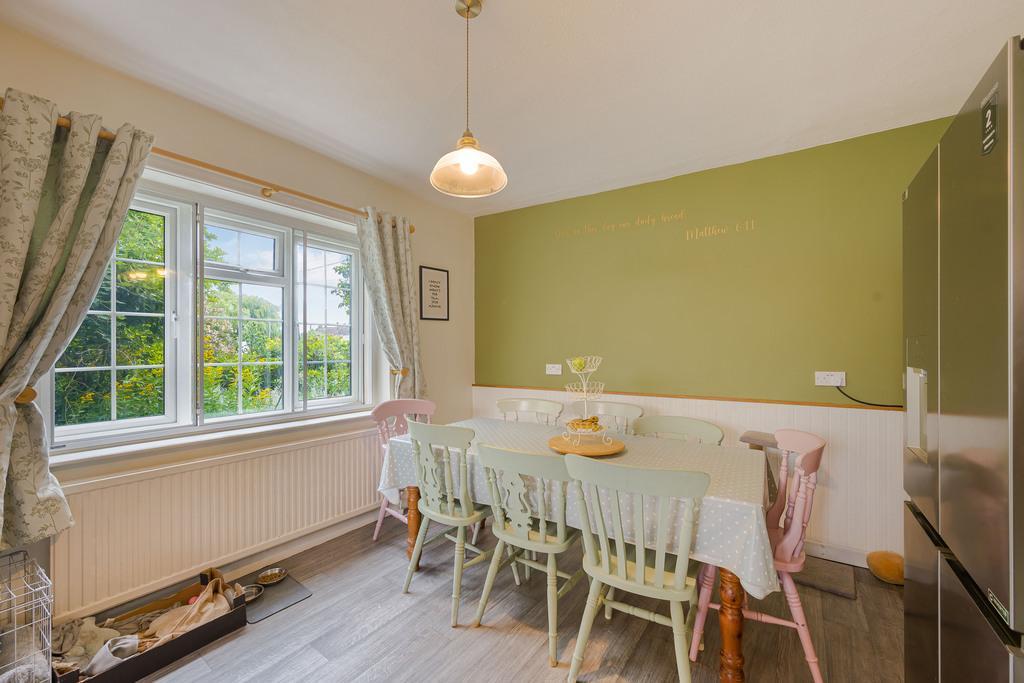
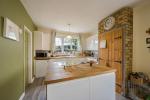
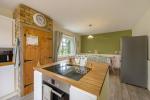
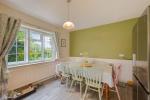
- Lovely kitchen/diner with useful pantry
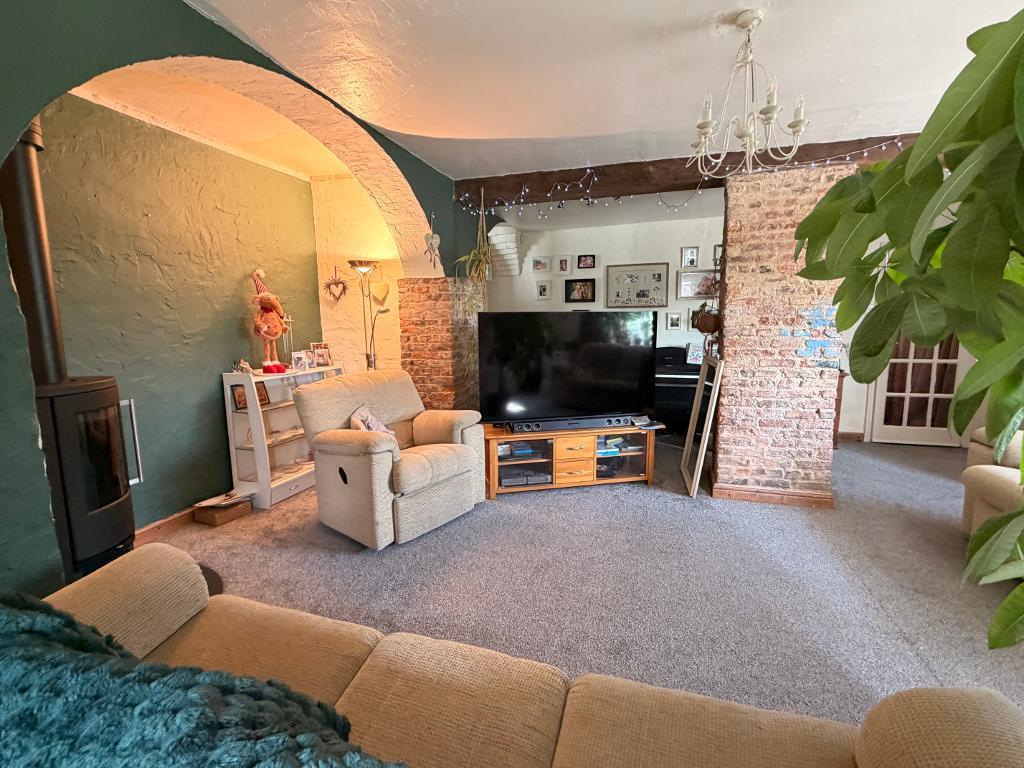
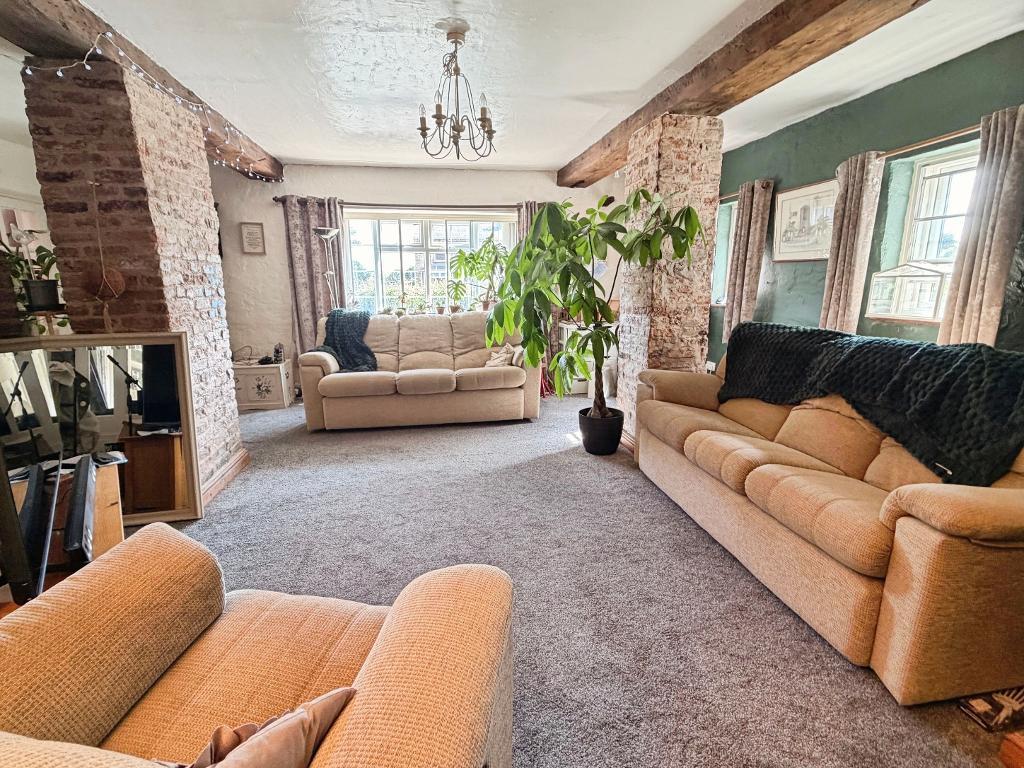
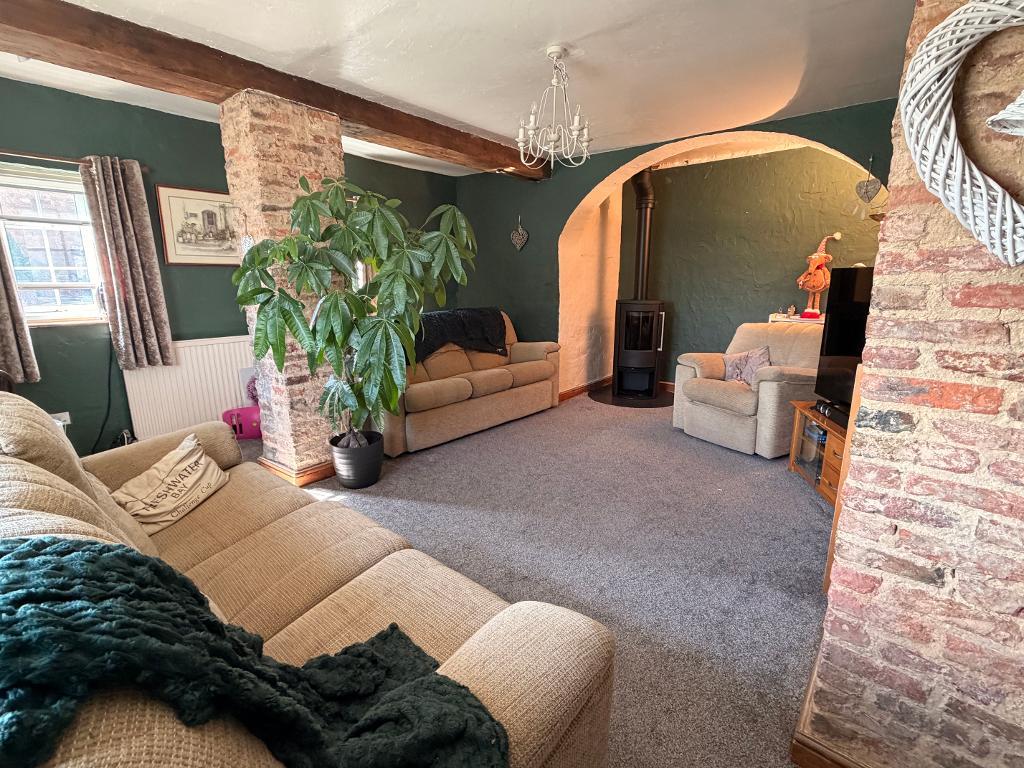
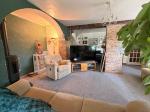
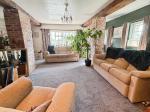
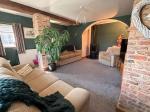
- LARGE Lounge with Log Burner
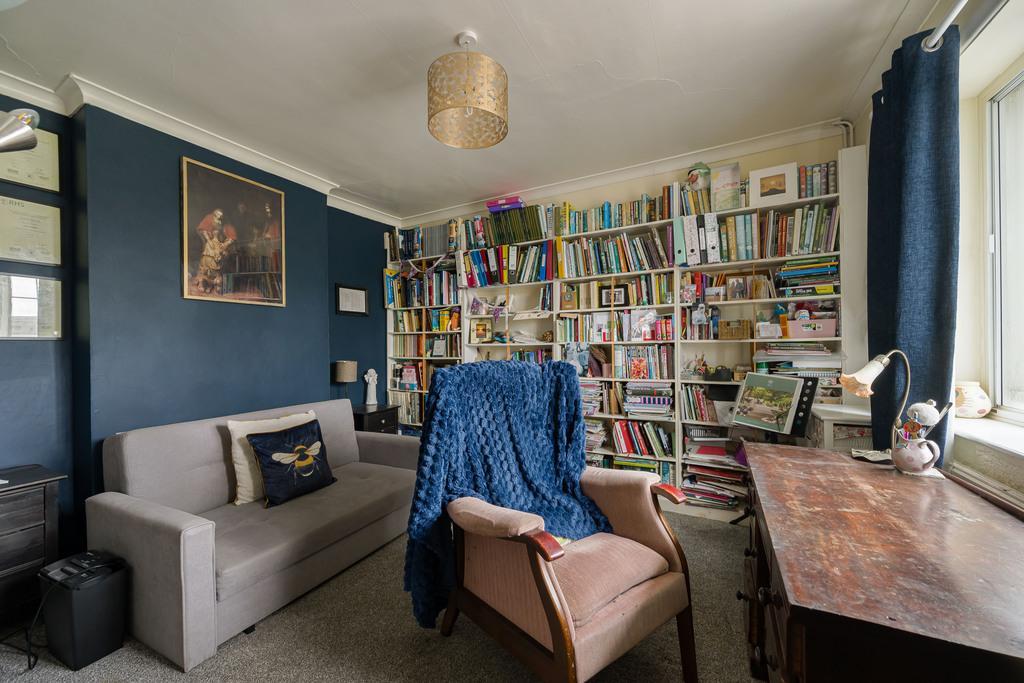
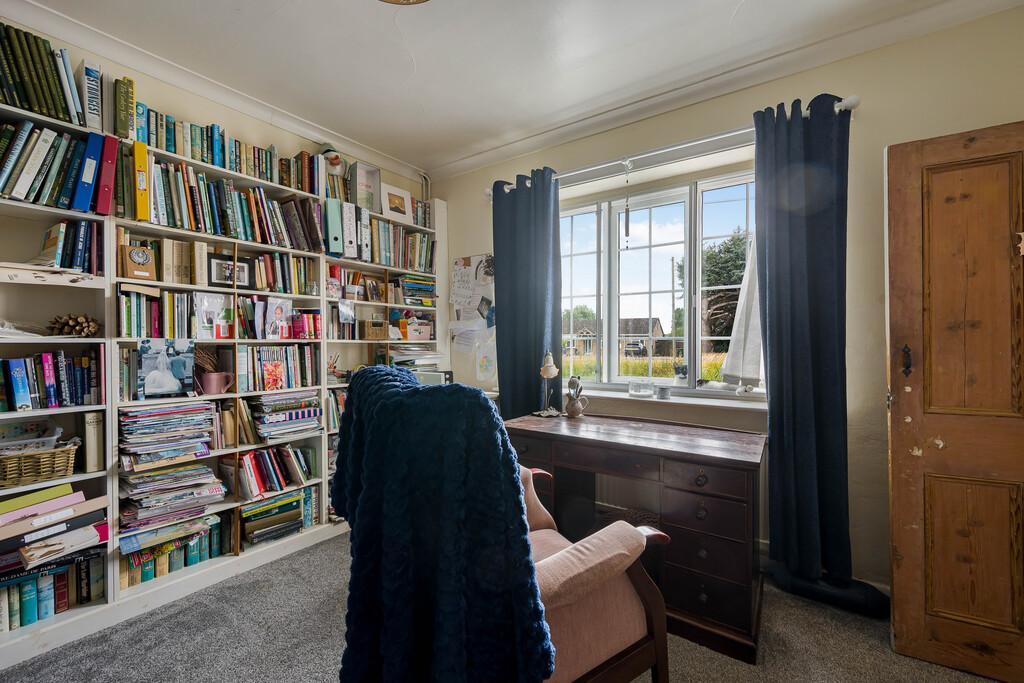
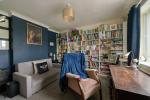
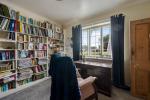
- Extra reception room/study
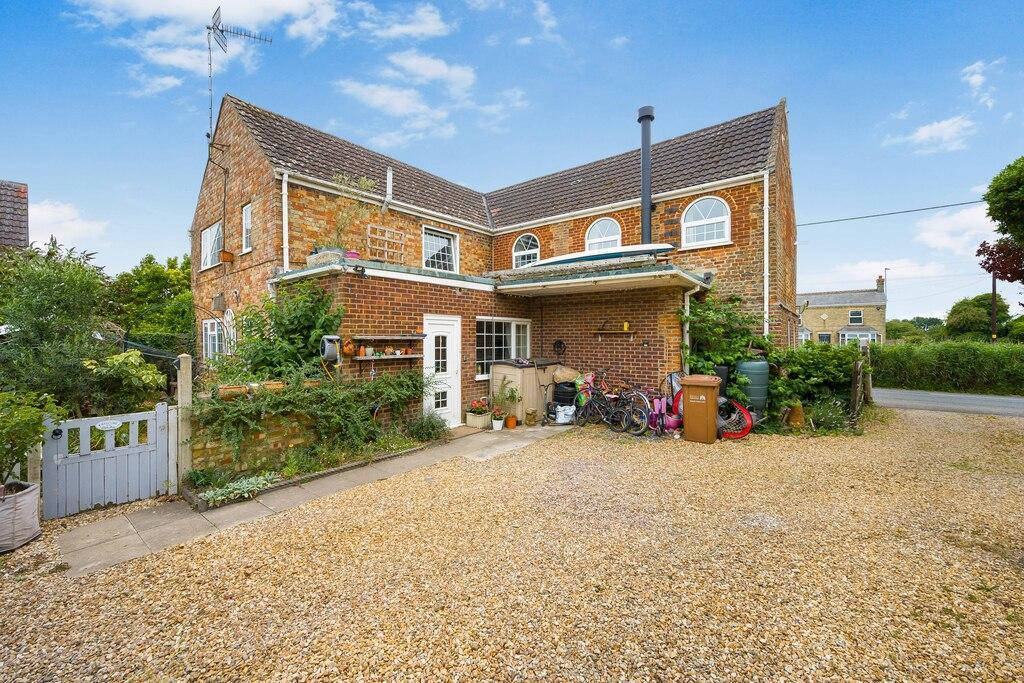
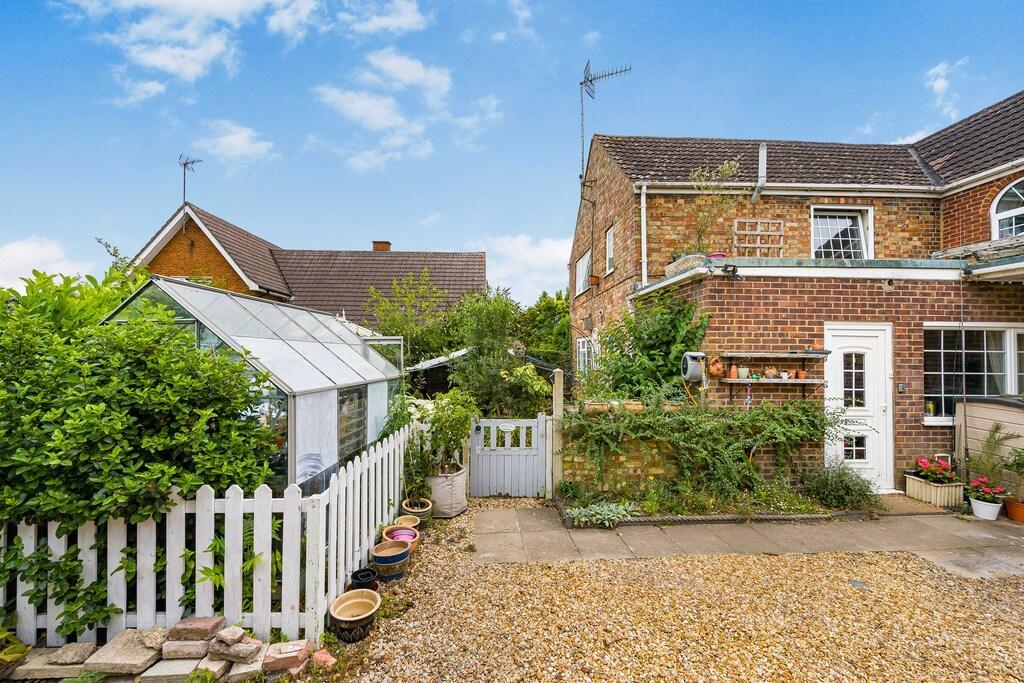
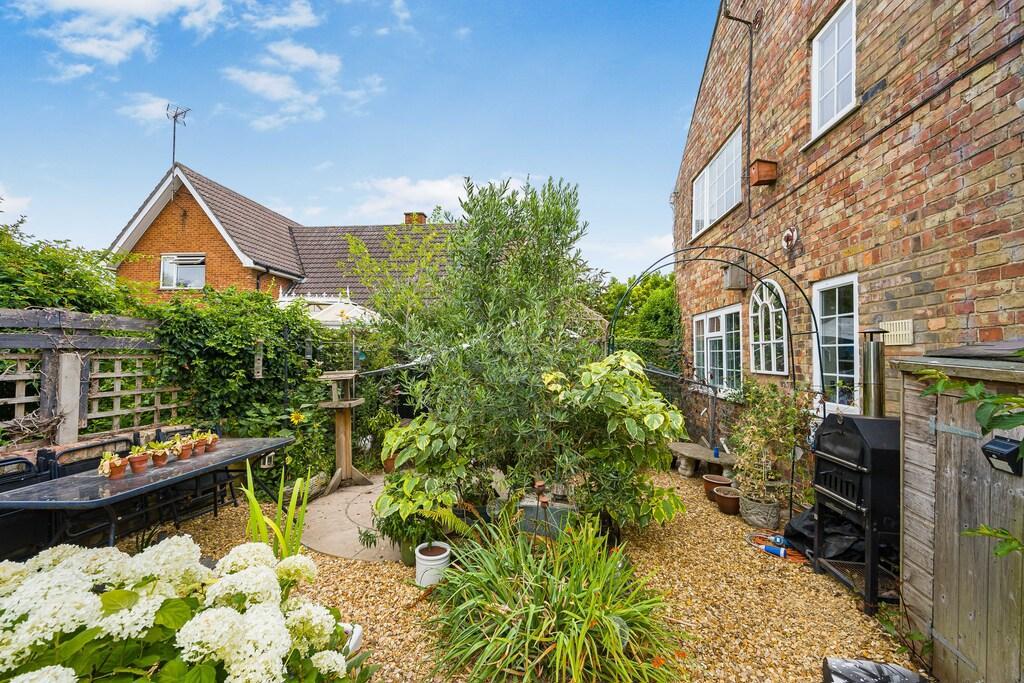
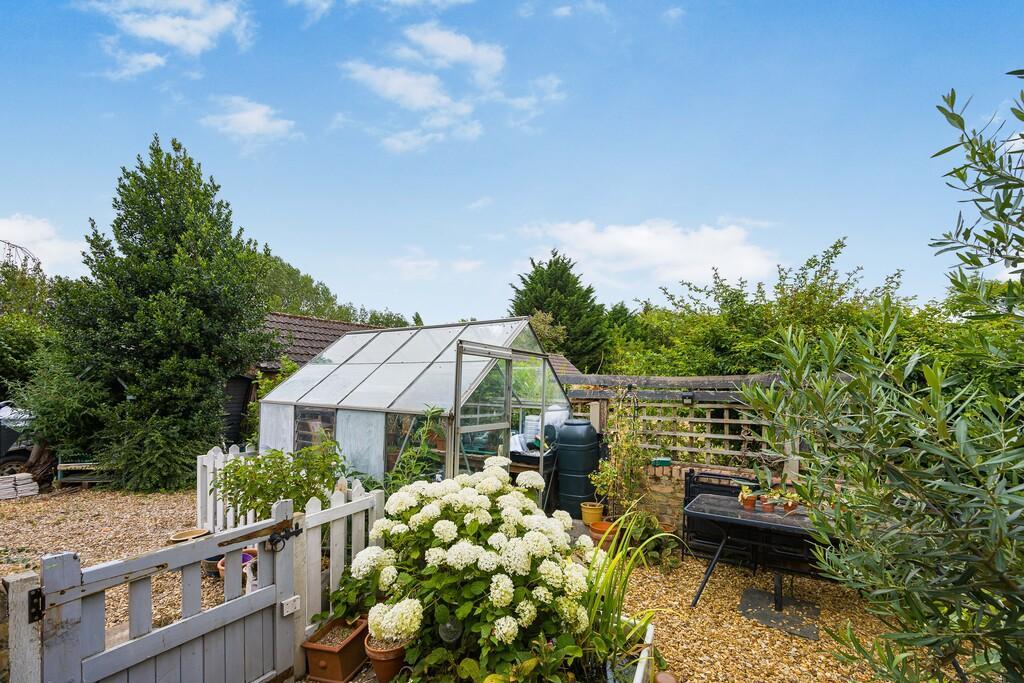
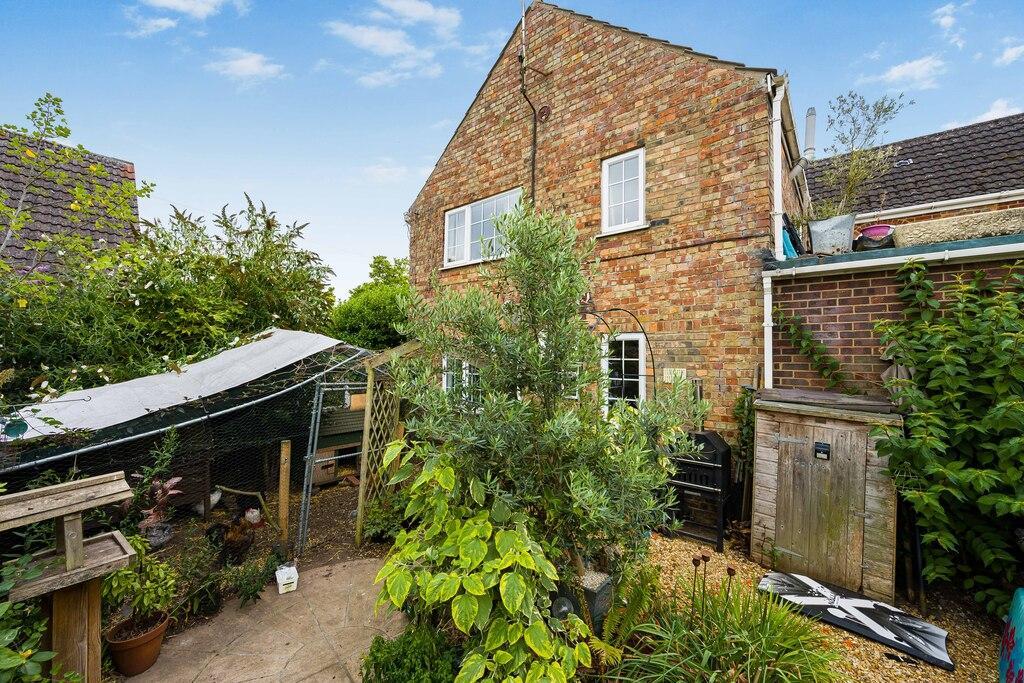
- Low maintenance courtyard garden
- Picturesque Norfolk village location
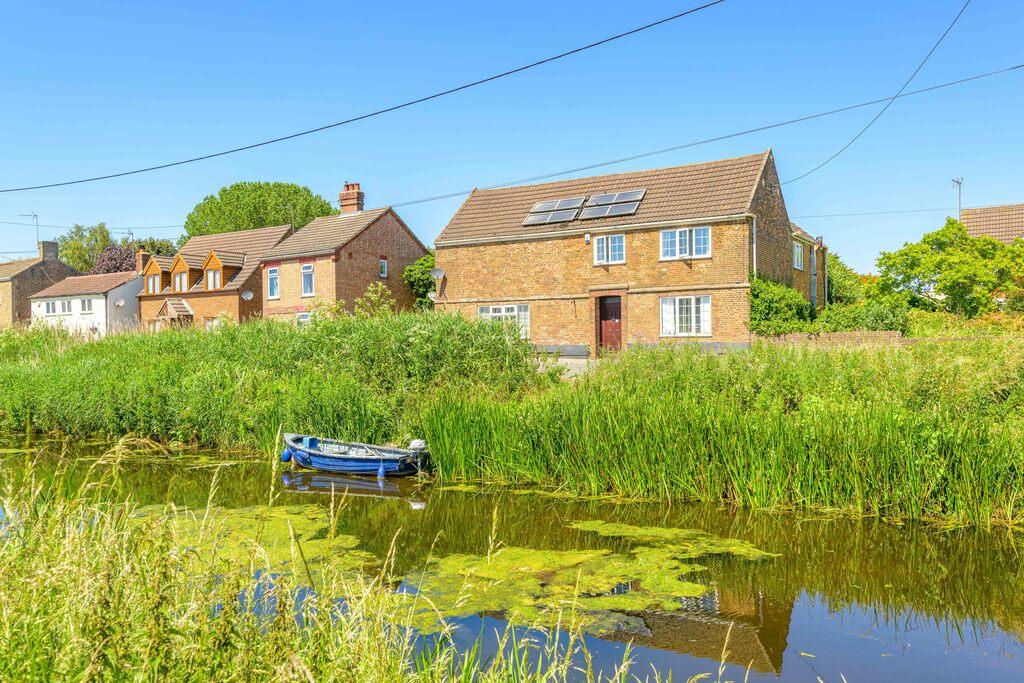
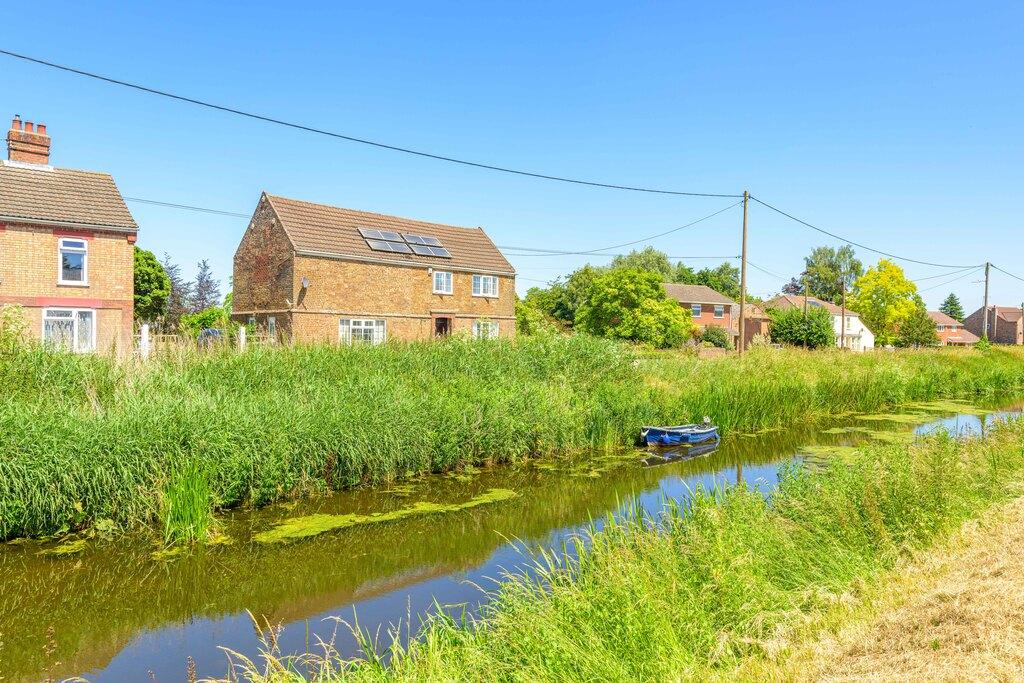
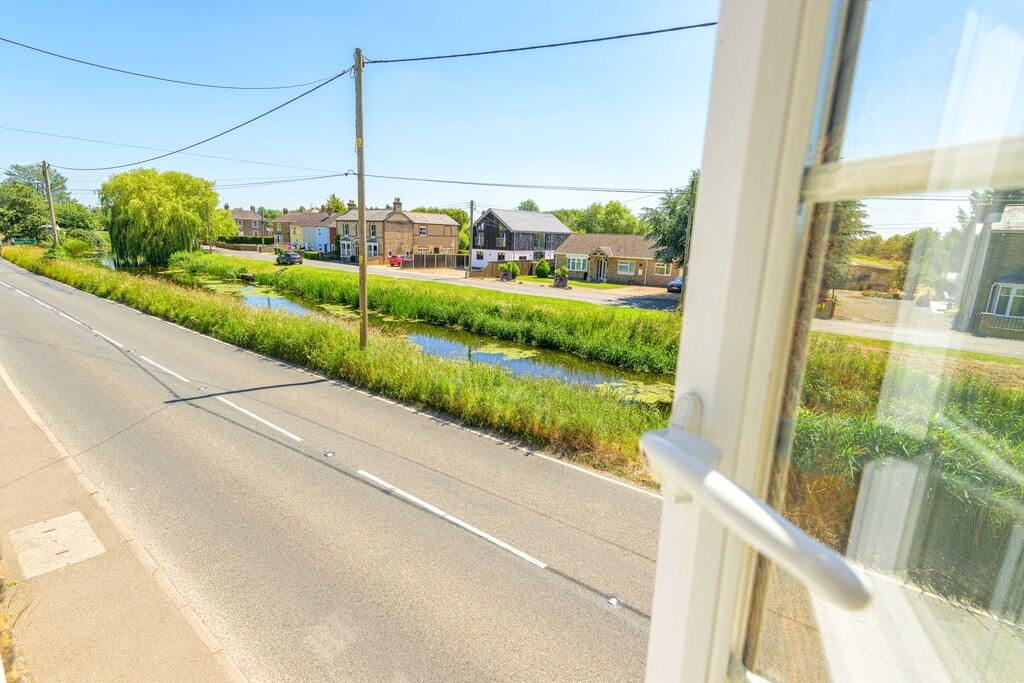
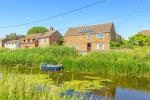
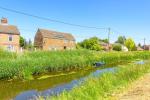
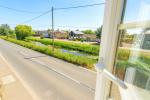
- Gorgeous views of the Well Creek
Summary
Guide Price £280,000 - £300,000
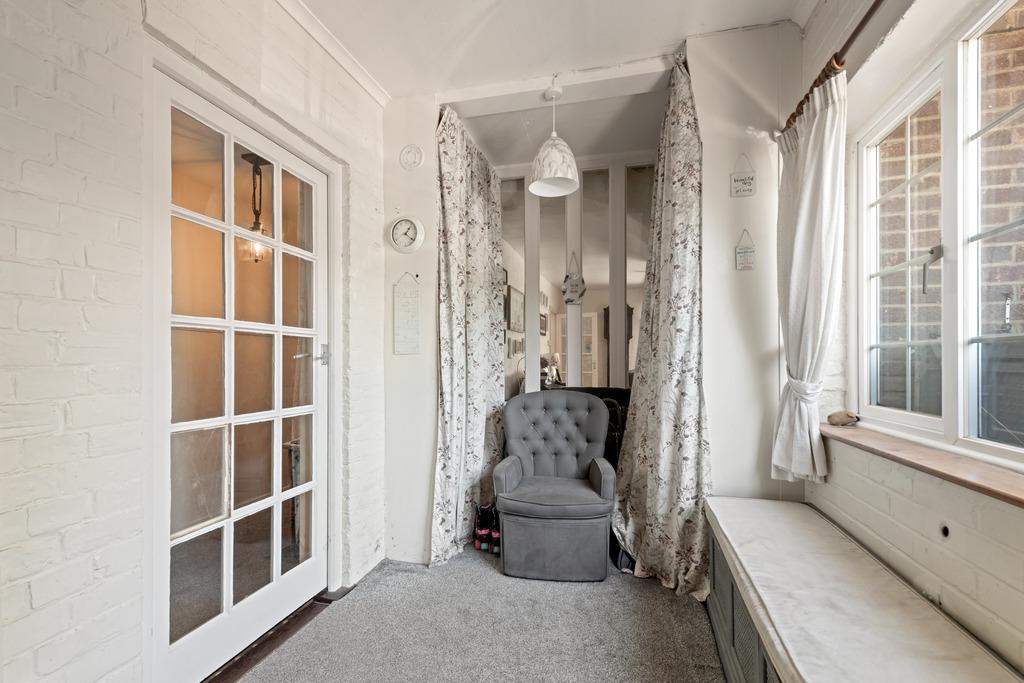
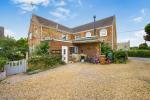
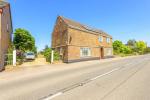
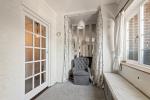
YOU WILL LOVE this charming detached property located in a picturesque Norfolk village, ideal for families seeking a tranquil lifestyle. The property is in good condition and boasts an array of beneficial features & character!
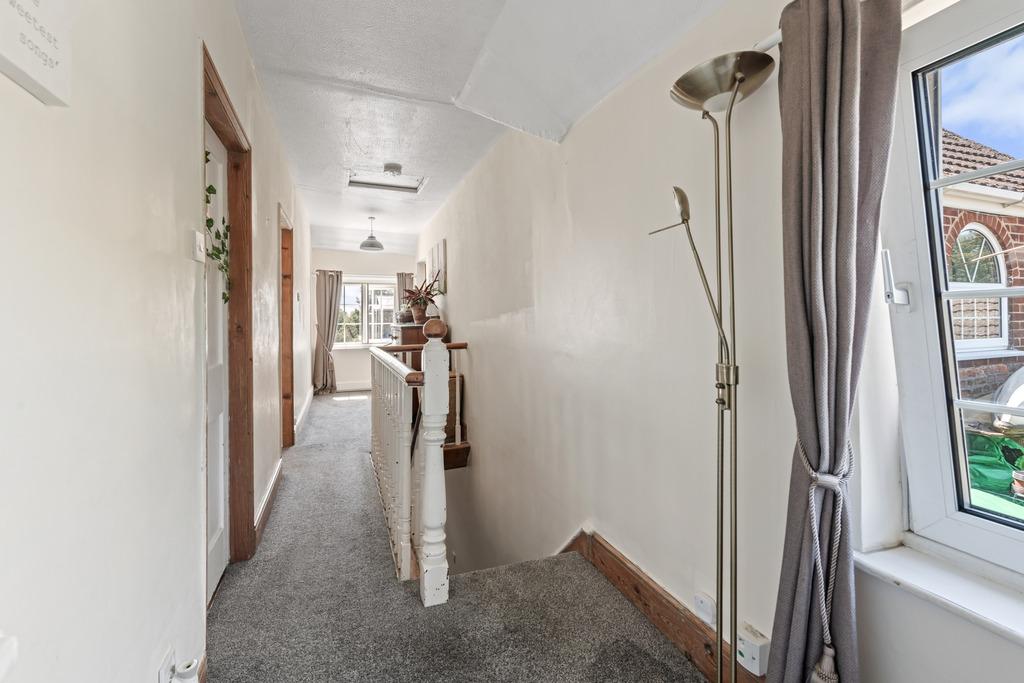
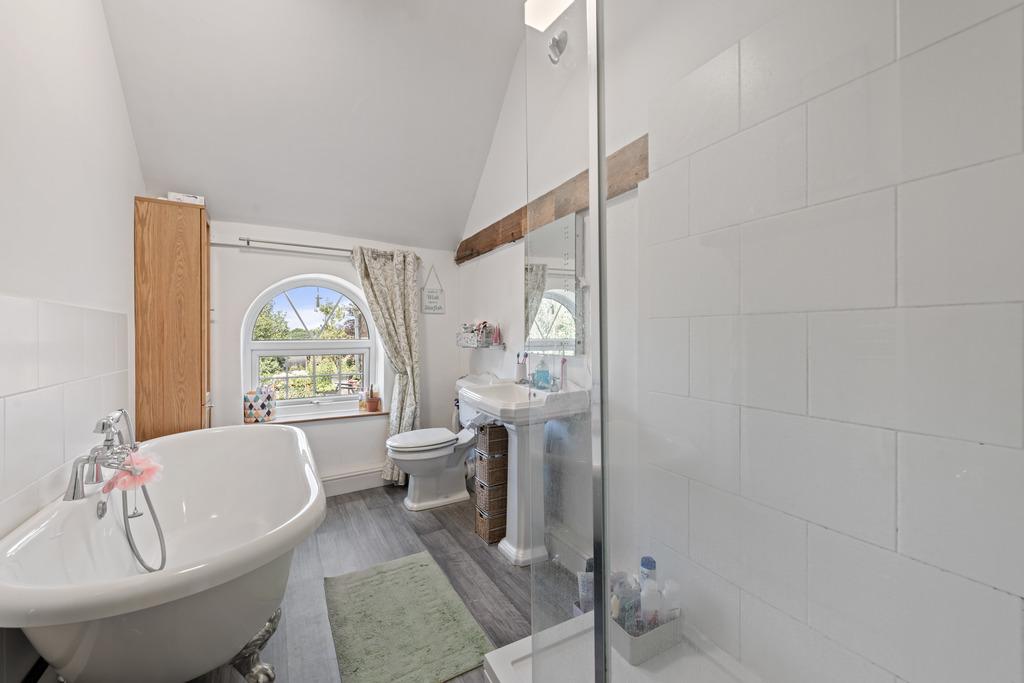
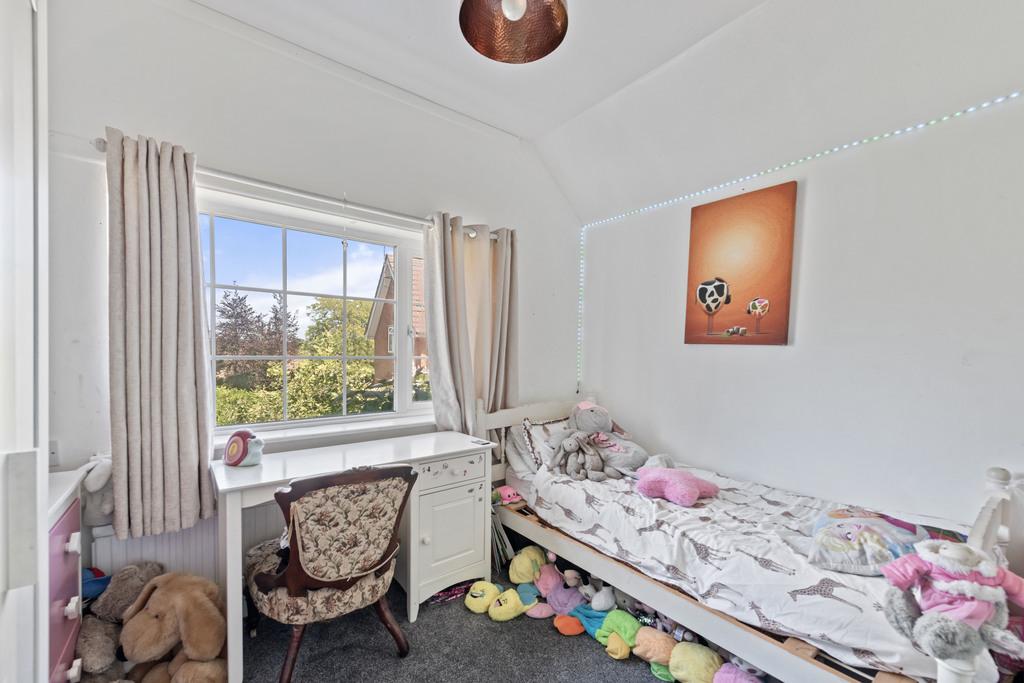
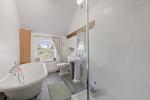
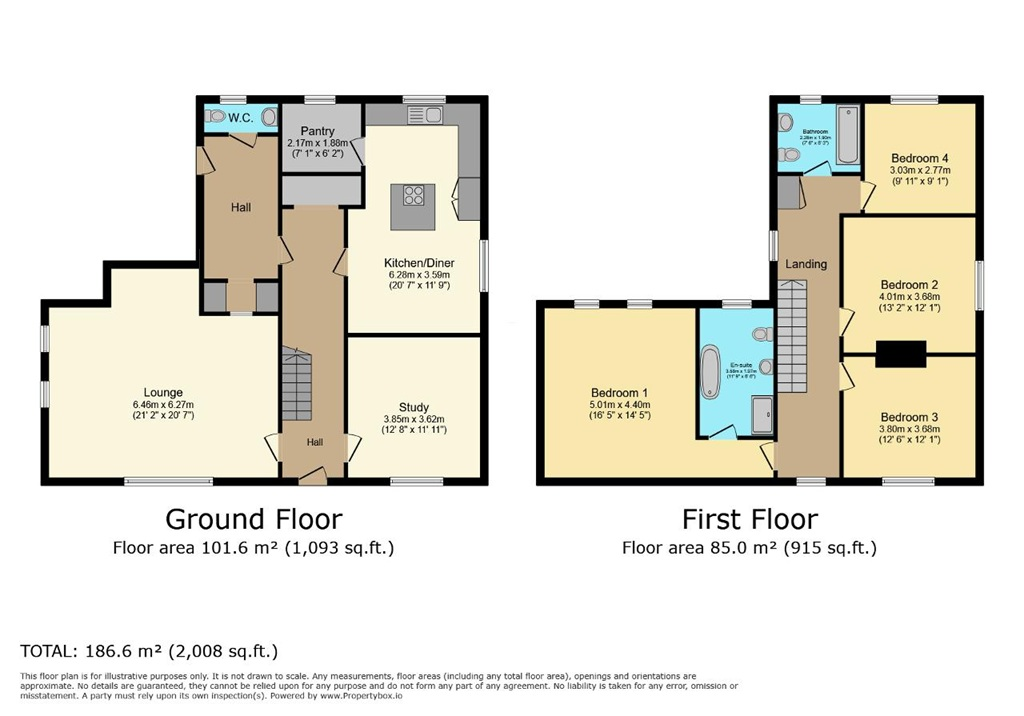
The accommodation comprises four bedrooms, two bathrooms, two reception rooms, and a delightful kitchen/diner. The impressive main bedroom hosts a four-piece en-suite, adding a touch of grandeur to the property. In addition to this, there is also a practical family bathroom.
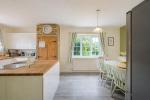
The property's social spaces are equally as impressive. The large lounge provides ample space for relaxing in front of the newly installed log burner, while the extra reception room offers flexibility, serving as either a formal dining area, study, or even a ground floor 5th bedroom if required. The kitchen/diner is a definite highlight, featuring modern amenities and a useful pantry for extra storage.
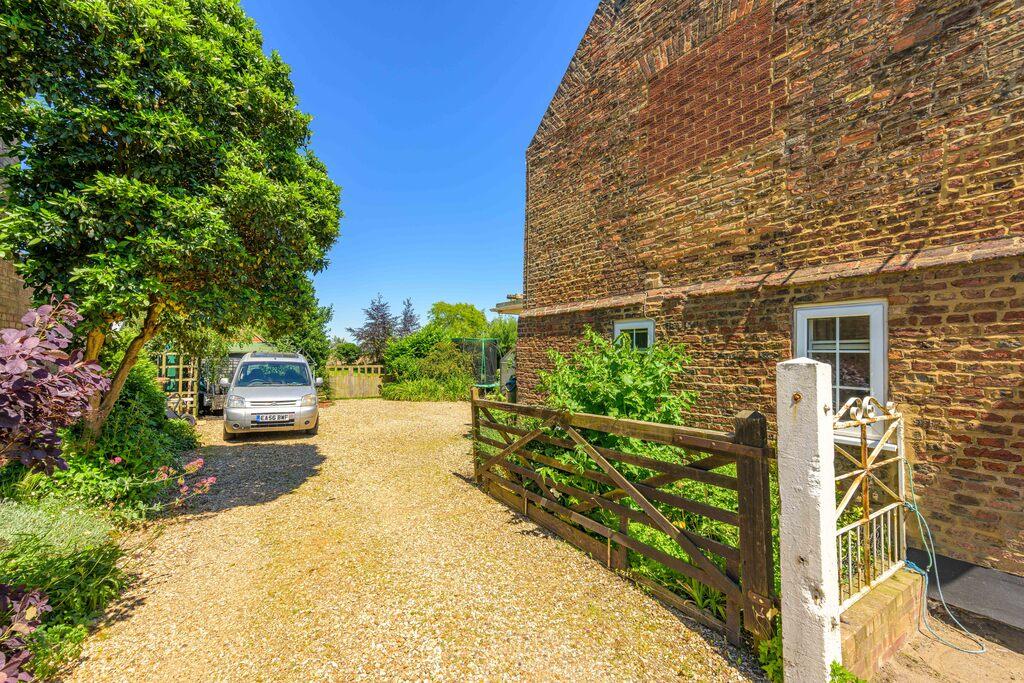
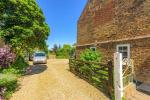
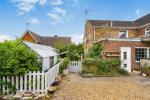
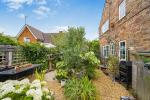
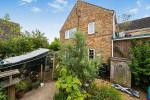
Externally, the property is equally appealing. It offers a pretty courtyard garden, perfect for enjoying the outdoors, and plenty of parking - **Please note that the neighbouring property does have a right of access across this properties driveway however this is in not in regular use
One of the unique features of this property is the beautiful view of the Well Creek, enhancing the overall charm of this home.
This home benefits from having triple/double glazing, oil central heating & mains drainage.
The location is perfect for families, being close to a train station (Downham Market) for easy commuting, and within walking distance to a shop, church, and pub. Enrich your lifestyle with lovely walks in and around the village, immersing yourself in the peaceful surroundings.
This property is a rare find, combining the best of village life with comfortable living. Don't miss out on the opportunity to make this beautiful house your new home.
Ground Floor
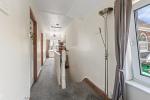
Hall
Kitchen/Diner
20' 7'' x 11' 9'' (6.28m x 3.59m)
Lounge
20' 6'' x 21' 2'' (6.27m x 6.46m)
Study
12' 7'' x 11' 10'' (3.85m x 3.62m)
W.C
First Floor
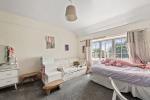
Bedroom 1
16' 5'' x 14' 5'' (5.01m x 4.4m)
En-Suite
11' 8'' x 6' 5'' (3.58m x 1.97m)
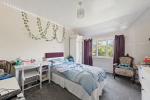
Bedroom 2
13' 1'' x 12' 0'' (4.01m x 3.68m)
Bedroom 3
12' 5'' x 12' 0'' (3.8m x 3.68m)
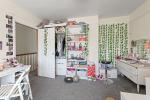
Bedroom 4
9' 11'' x 9' 1'' (3.03m x 2.77m)
Bathroom
7' 5'' x 6' 2'' (2.28m x 1.9m)
Additional Information
For further information on this property please call 01945 408007 or e-mail info@aspire-homes.com
Contact Us
The Boathouse Business Centre, 1 Harbour Square, Wisbech, Cambs, PE13 3BH
01945 408007
Key Features
- Guide Price £280,000 - £300,000
- 4 generous bedrooms
- Lovely kitchen/diner with useful pantry
- Extra reception room/study
- Picturesque Norfolk village location
- Beautiful & spacious detached house
- En-suite to impressive main bedroom
- LARGE Lounge with Log Burner
- Low maintenance courtyard garden
- Gorgeous views of the Well Creek
Share this property
Property Search

Powered by Domus - Estate Agent Software