5 Bedroom Detached House For Sale | Kirkgate, Tydd St Giles, Wisbech, Cambridgeshire, PE13 5NE | £700,000
Key Features
- LUXURY NEW HOME
- Desirable village setting
- 5 Bedrooms
- 2 En-suites
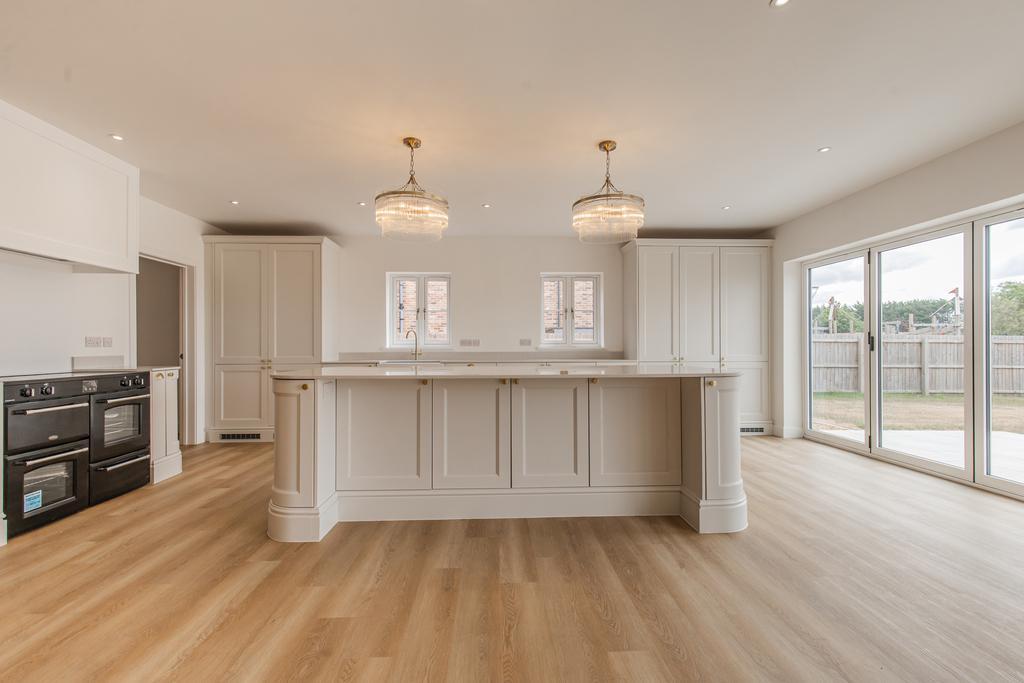
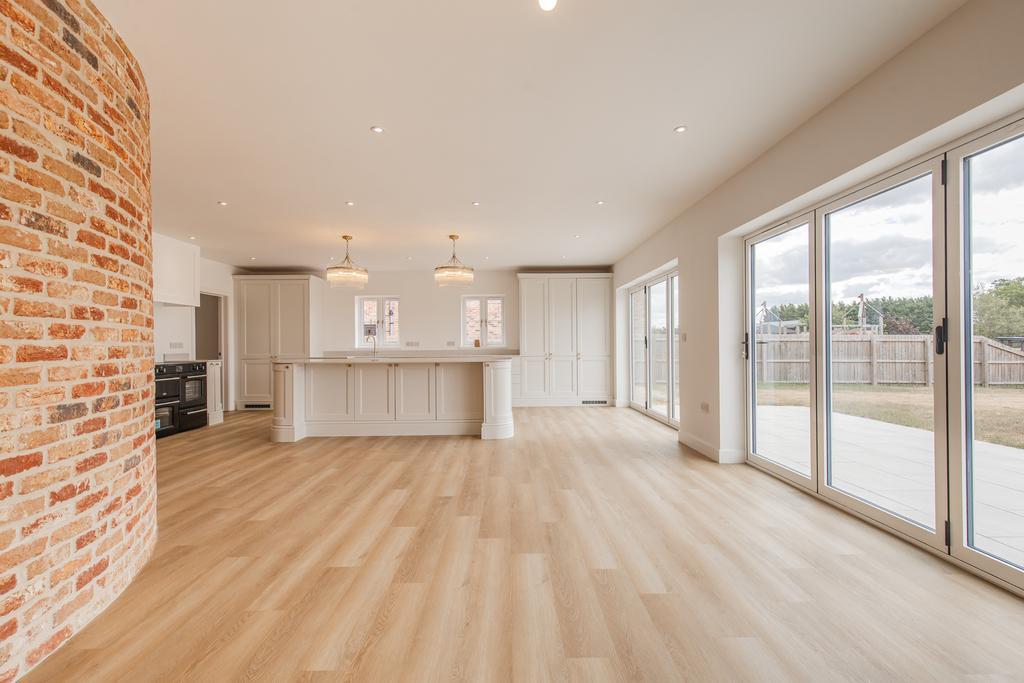
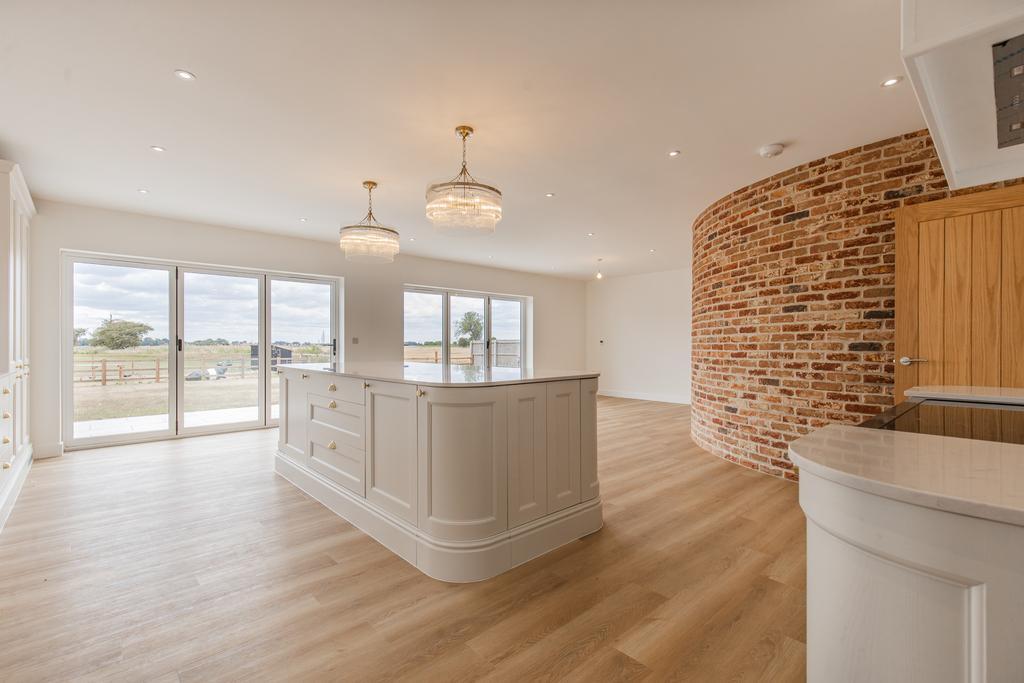
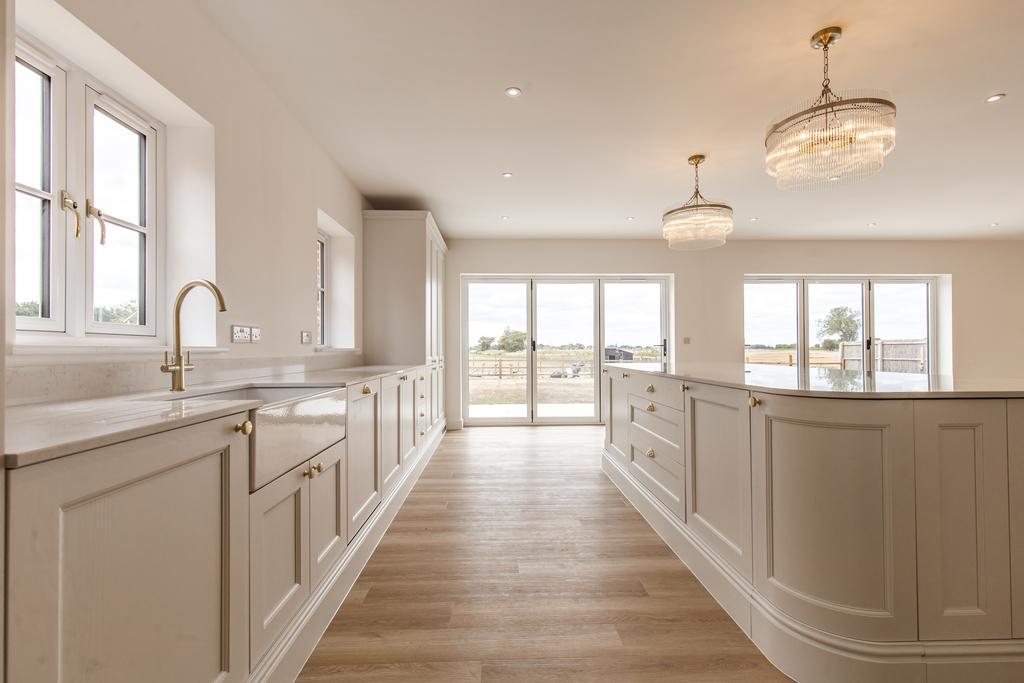
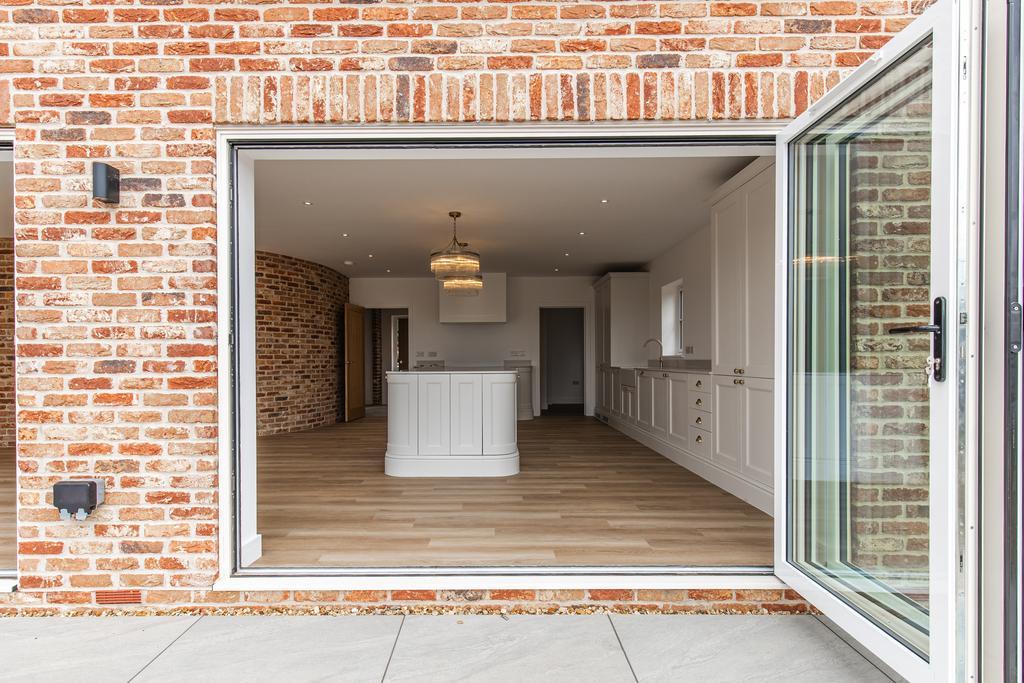
- Impressive kitchen/diner/family room
- 2 Additional reception rooms
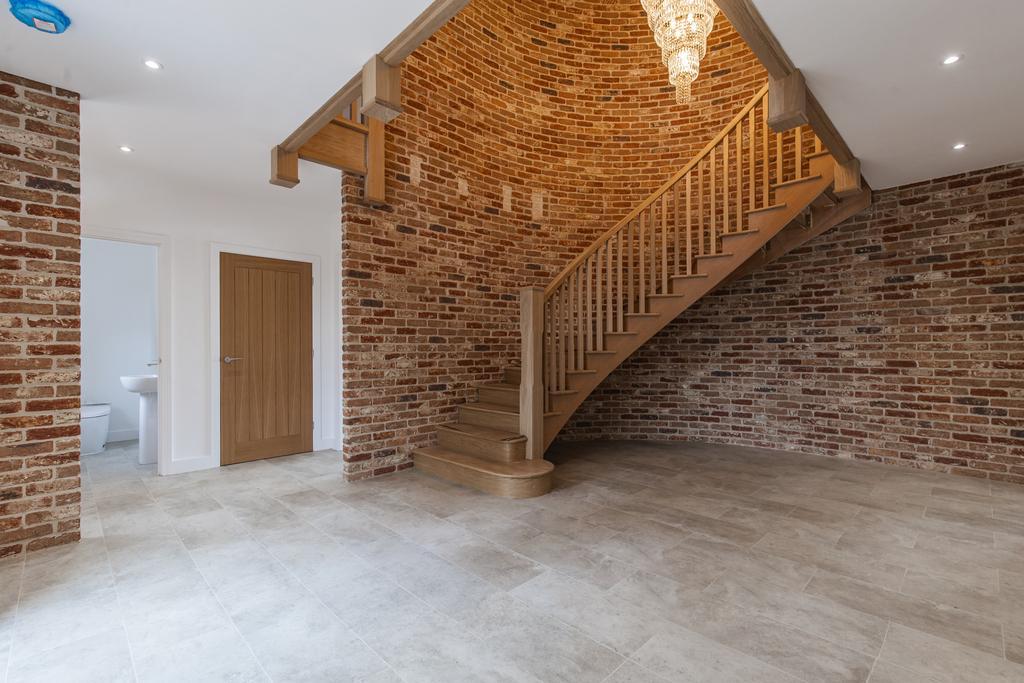
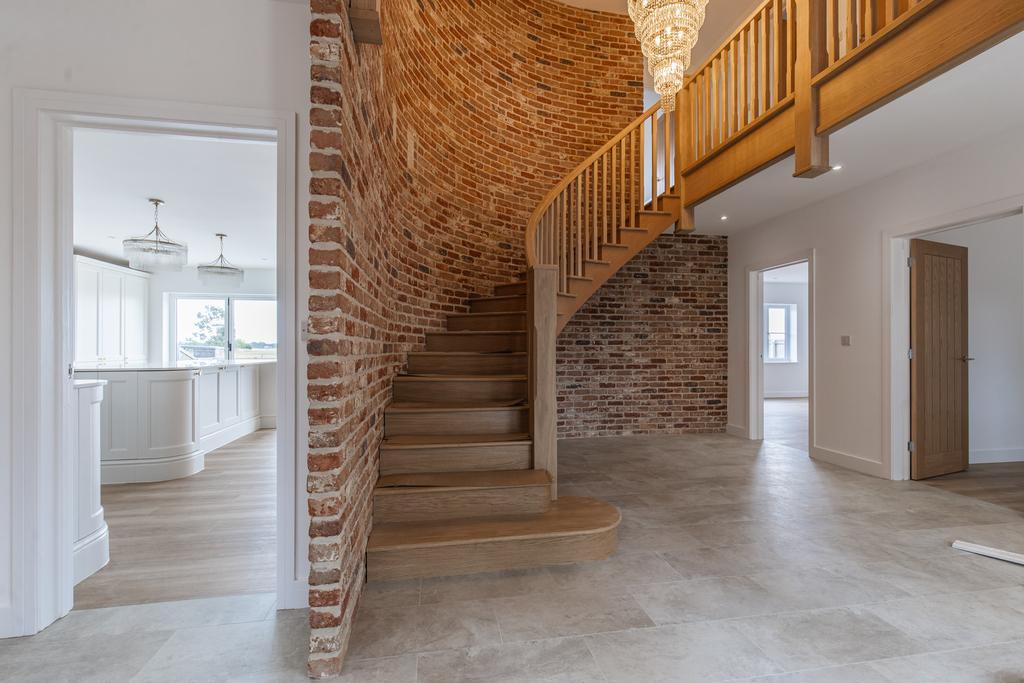
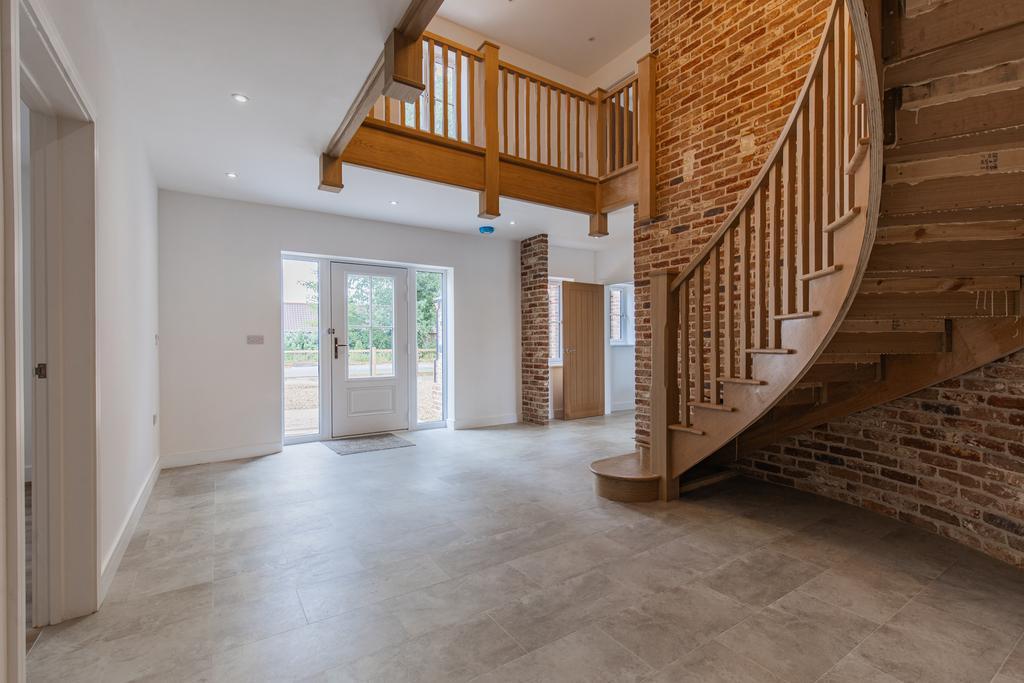
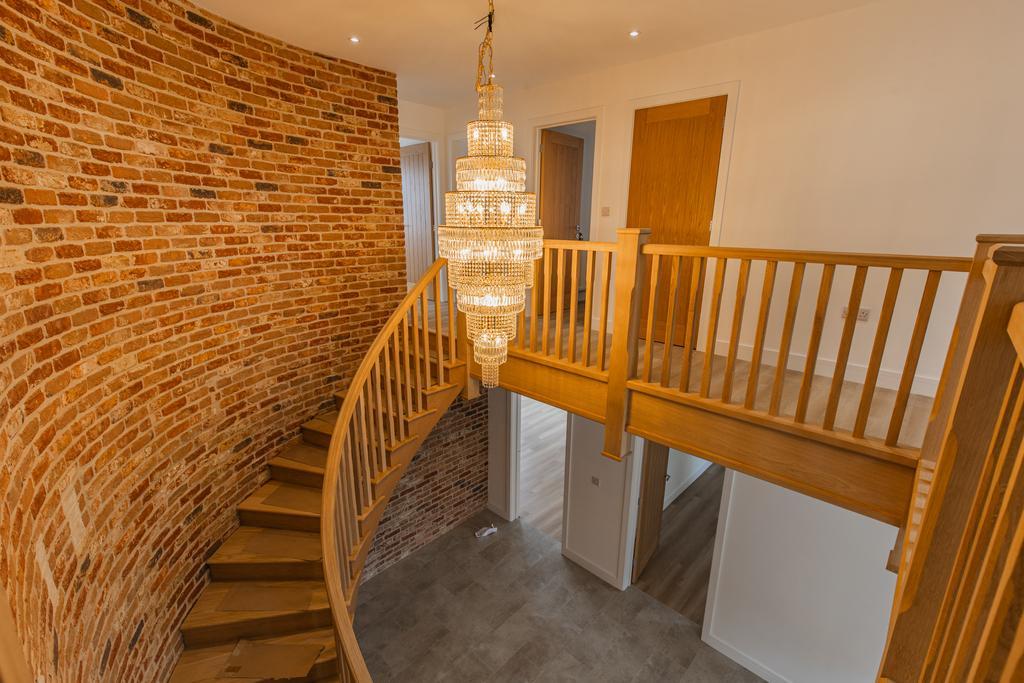
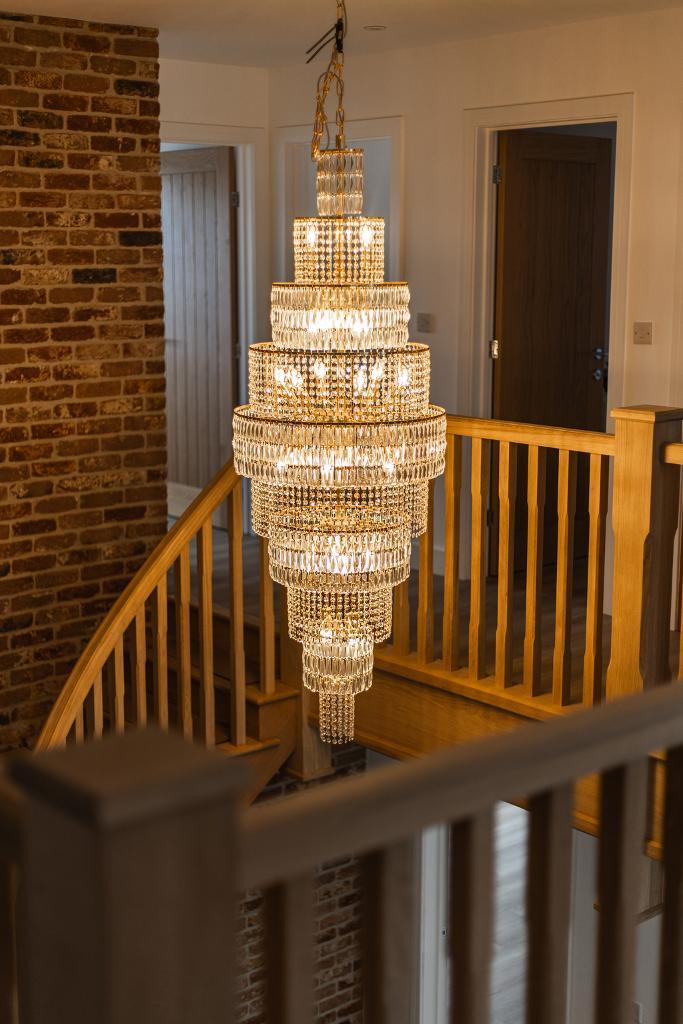
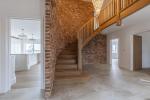
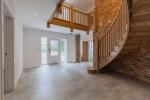
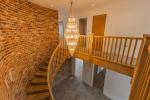
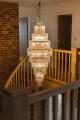
- Stunning hallway with curved staircase
- Double garage
- Air source heating + solar on garage
- Walk to the golf club or village pub!
Summary
Stunning, Spacious & Spectacular Brand-New Home in the Heart of Tydd St Giles
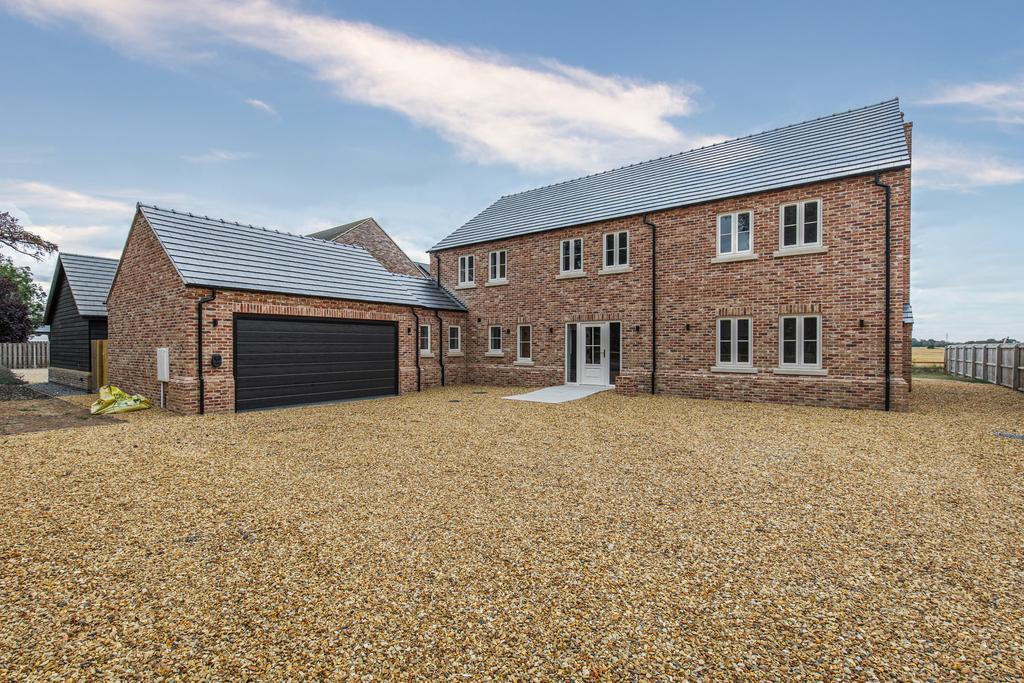
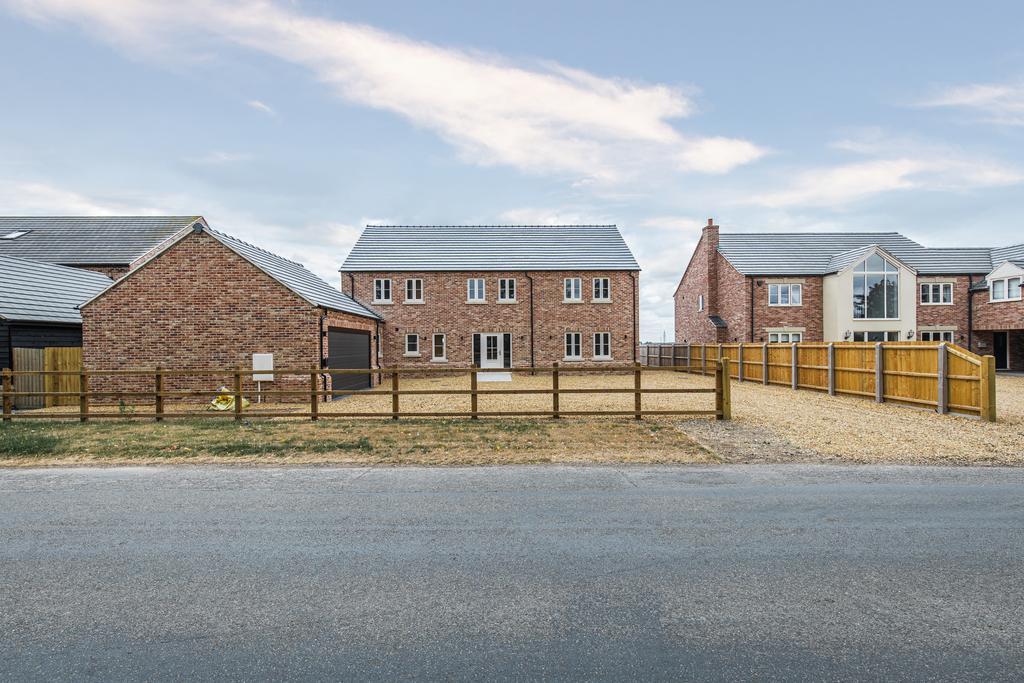
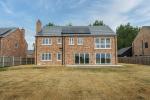
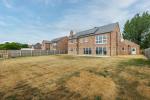
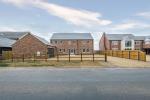
Occupying a prestigious position along one of Tydd St Giles' most sought-after roads, this exceptional brand-new home combines striking architectural design with luxurious modern living, all within the tranquillity of this highly desirable village.
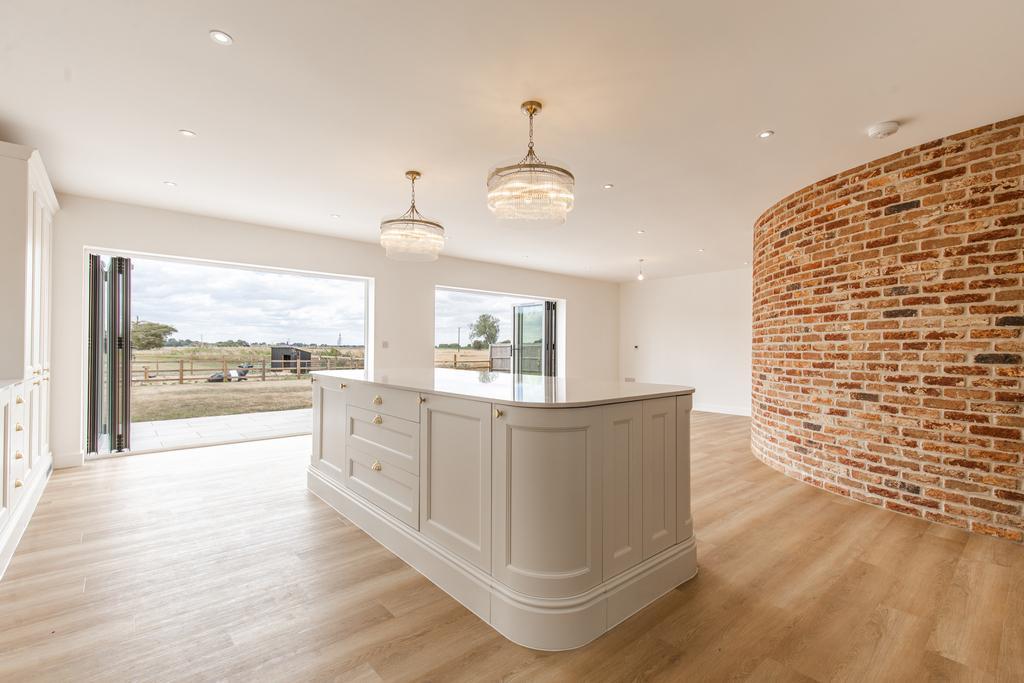
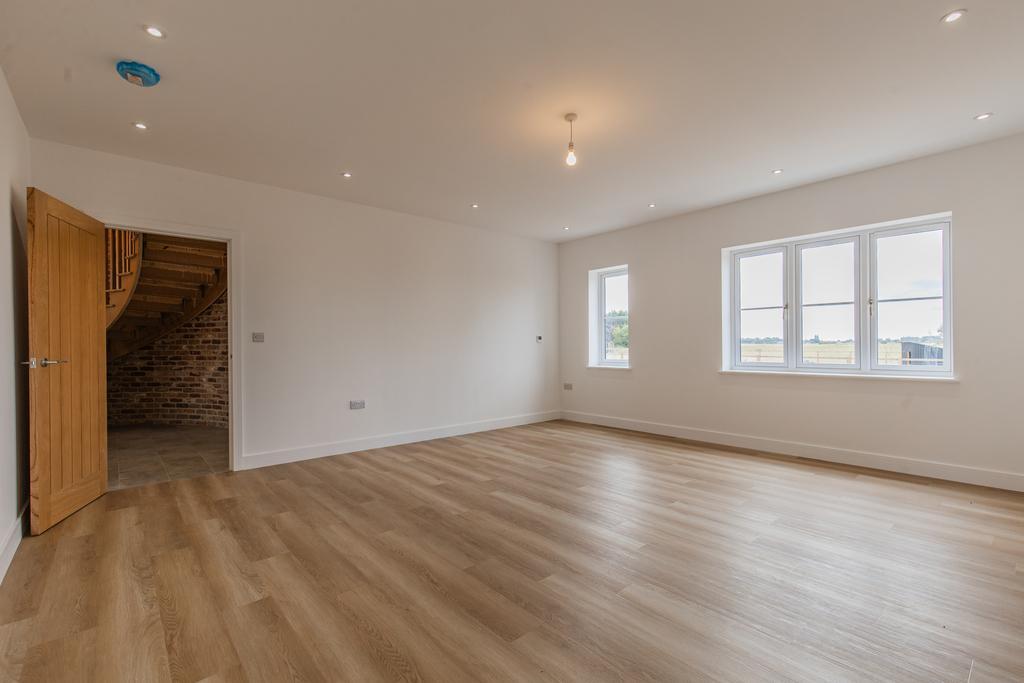
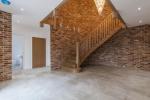
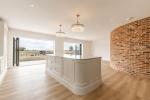
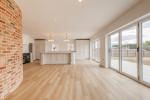
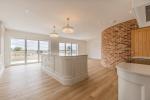
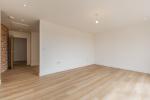
From the moment you step inside, you'll be captivated by the impressive entrance hall, where a sweeping curved staircase and striking exposed brick feature wall create an unforgettable first impression. This distinctive design continues seamlessly into the magnificent open-plan kitchen, dining and family room, providing a truly unique and characterful living space.
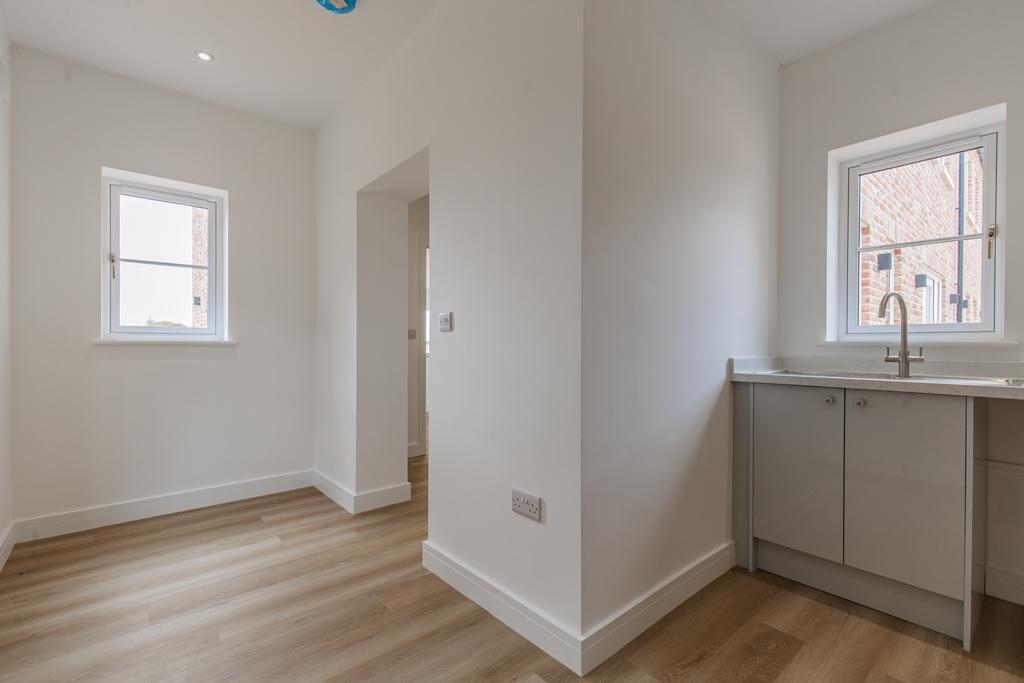
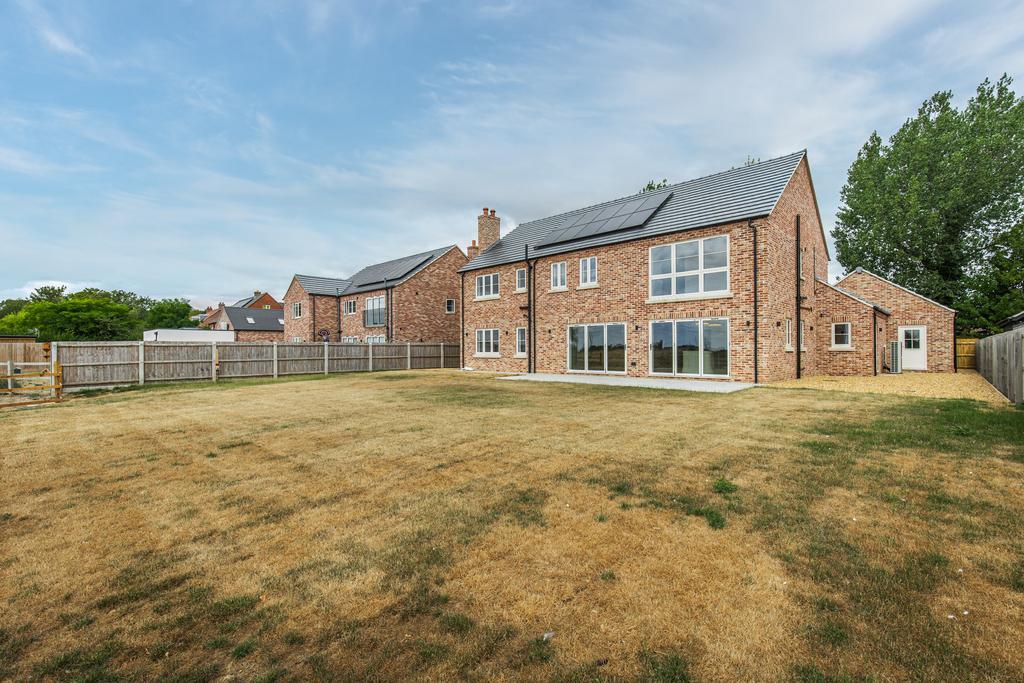
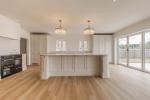
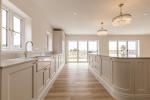
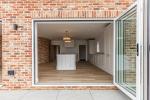
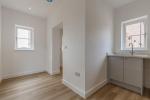
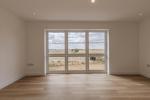
Designed with both family life and entertaining in mind, the stunning kitchen is fitted with high-quality integrated appliances, including two full-height refrigerators, a full-height freezer and an integrated dishwasher. A generous walk-in pantry and separate utility room provide excellent additional storage and practicality. Two sets of bi-fold doors flood the space with natural light while opening onto the garden, perfectly framing the beautiful surrounding views.
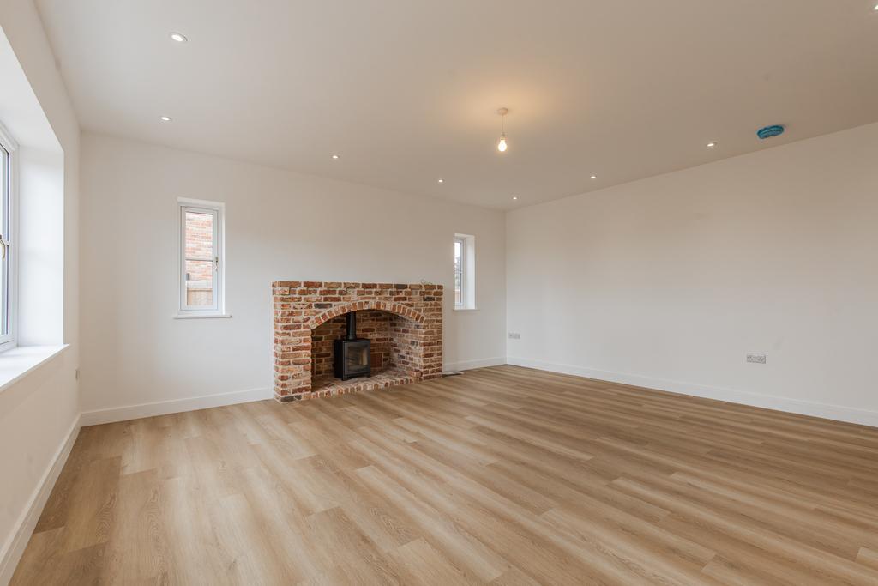
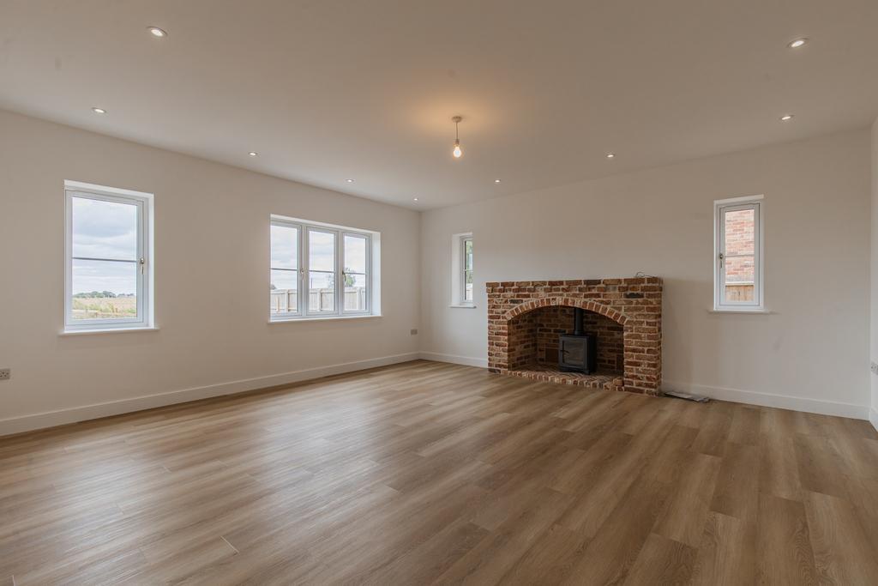
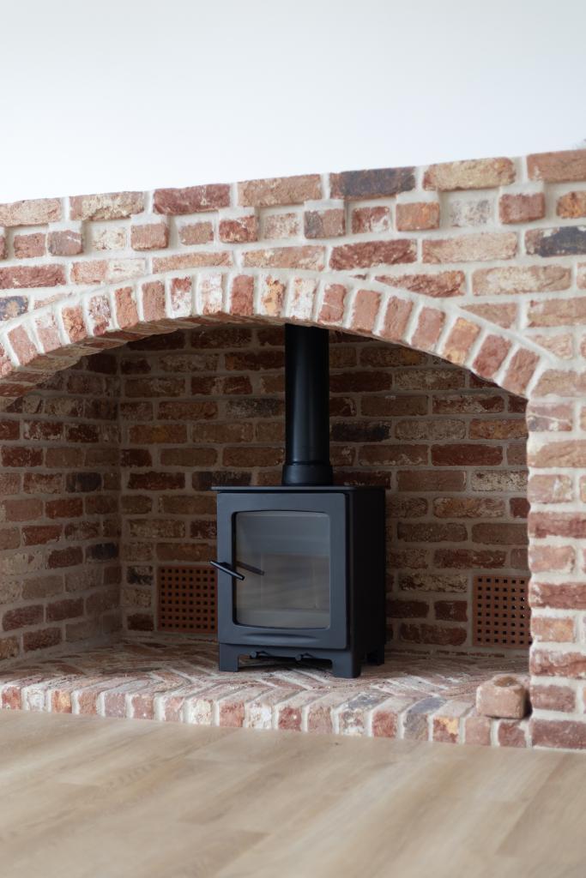
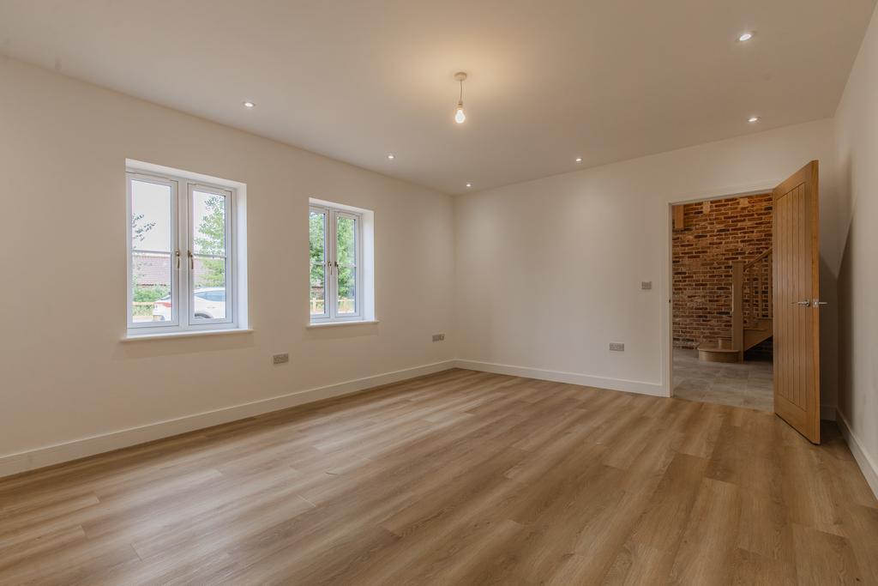
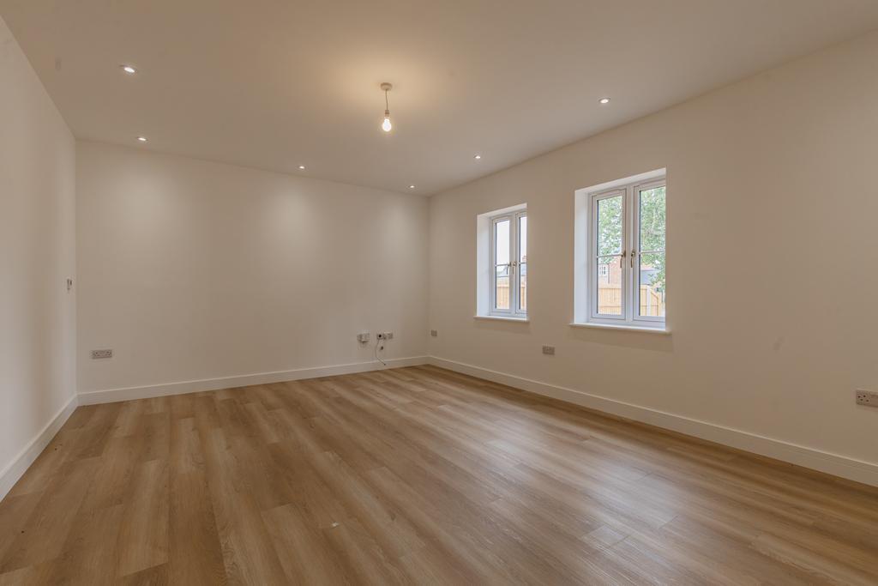
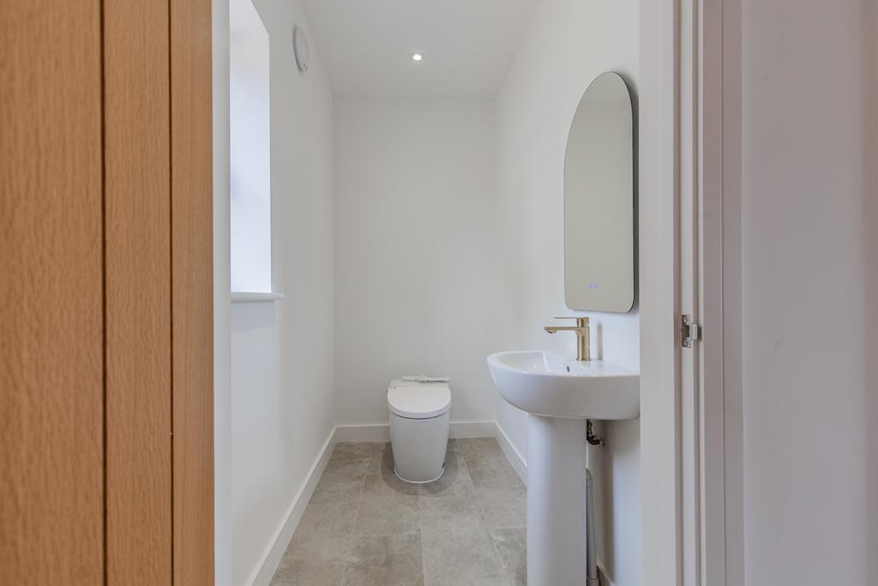
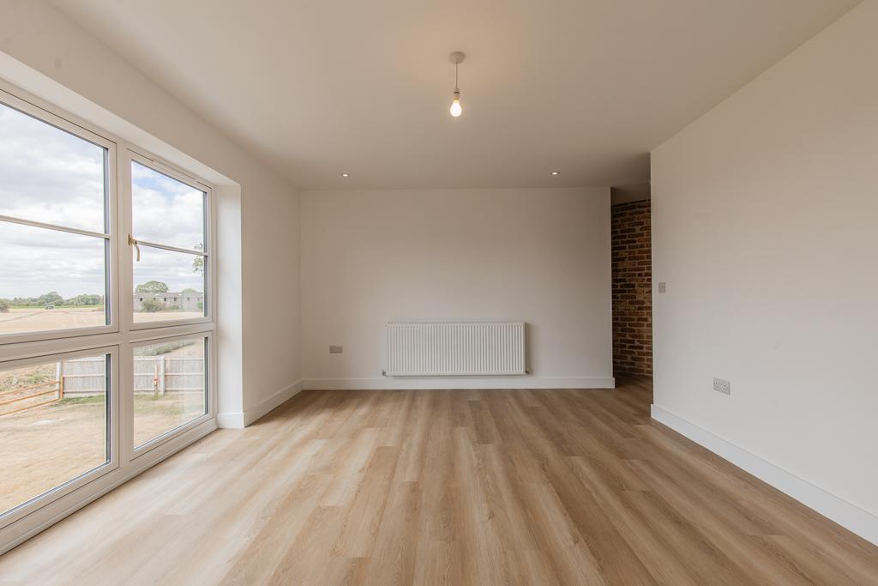
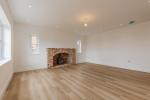
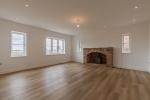
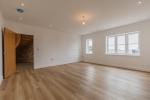
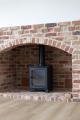
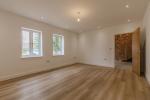
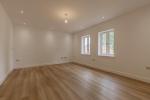
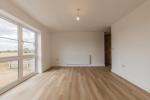
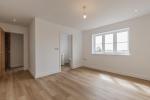
The spacious lounge offers a warm and inviting retreat, centred around a charming log-burning stove. A substantial home office provides the ideal space for remote working, while a convenient cloakroom completes the thoughtfully designed ground floor.
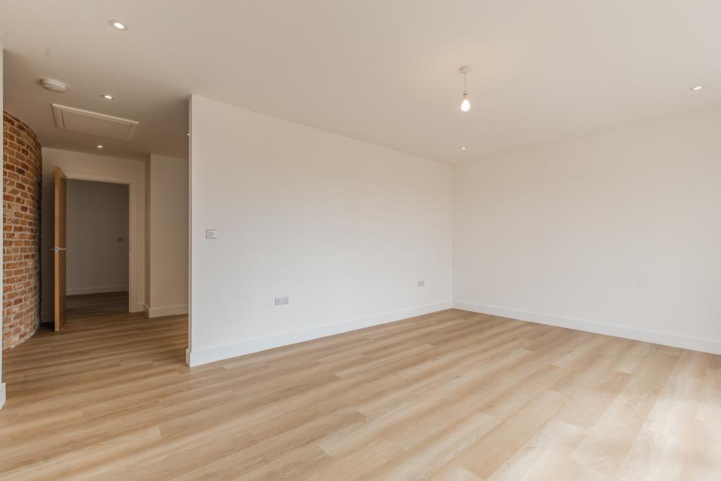
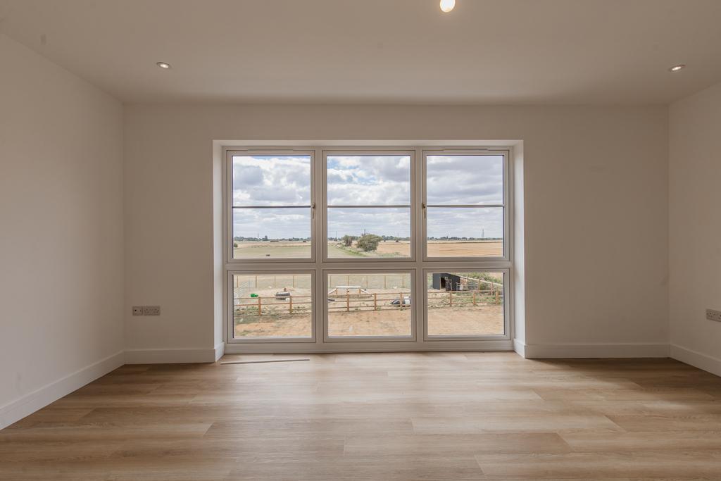
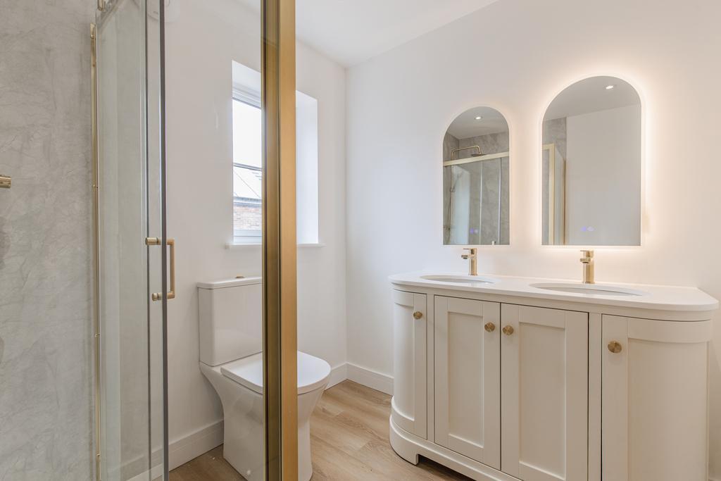
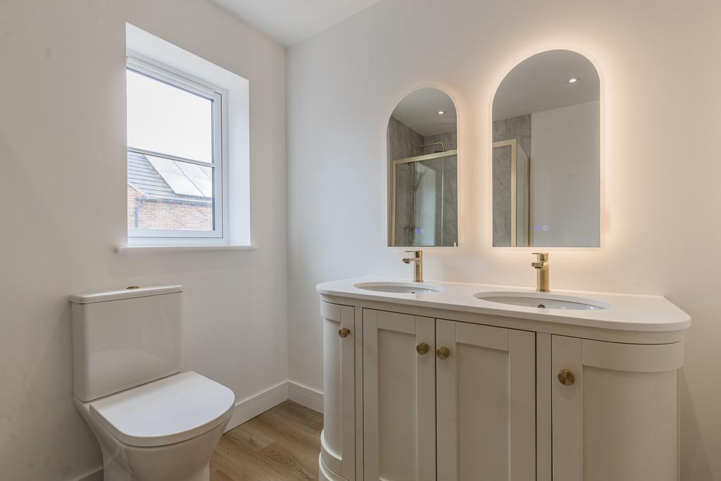
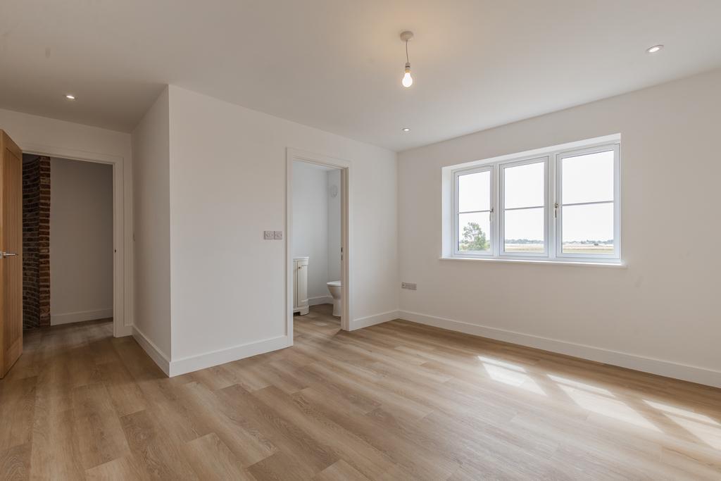
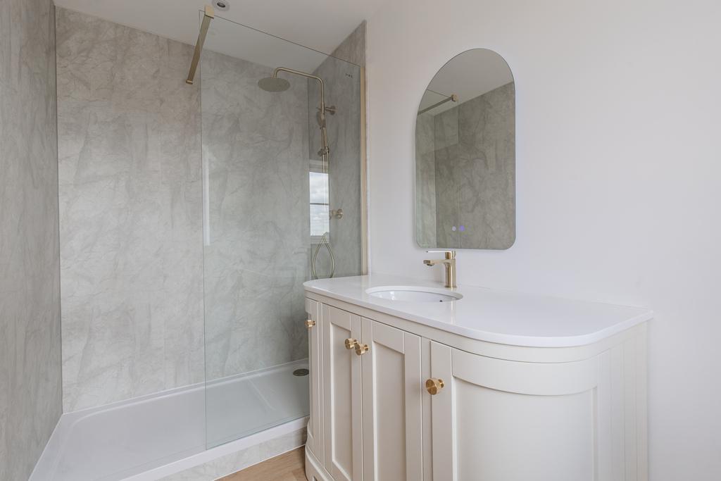
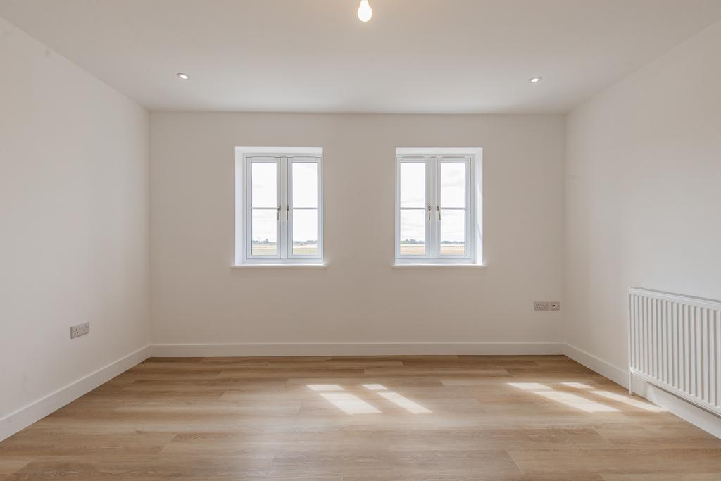
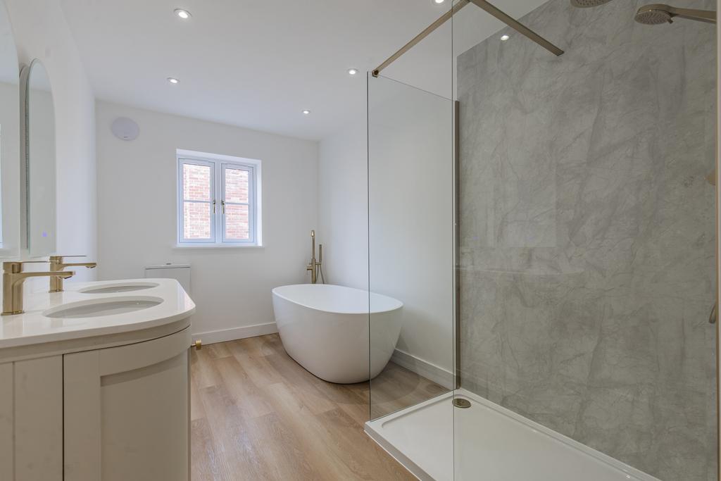
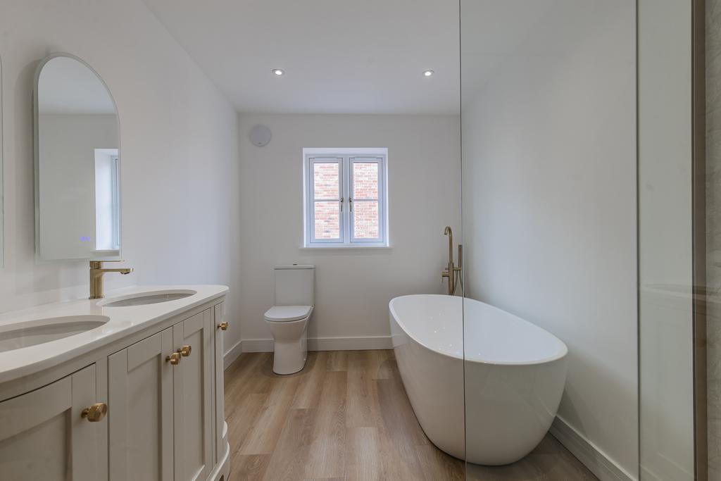
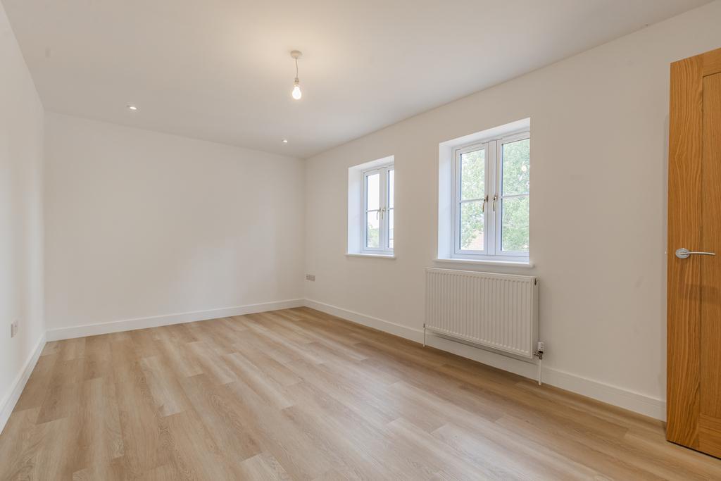
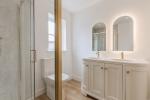
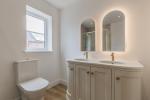
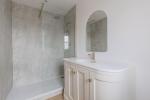
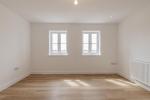
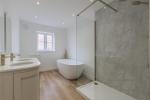
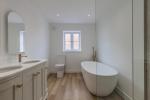
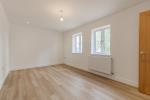
The first floor offers five generously proportioned bedrooms. The luxurious master suite is a true sanctuary, featuring a dressing area, a beautifully appointed en-suite shower room and a large picture window showcasing spectacular views. Bedroom two also benefits from its own stylish en-suite, while the remaining bedrooms are served by an equally impressive family bathroom, complete with both a bath and separate shower.
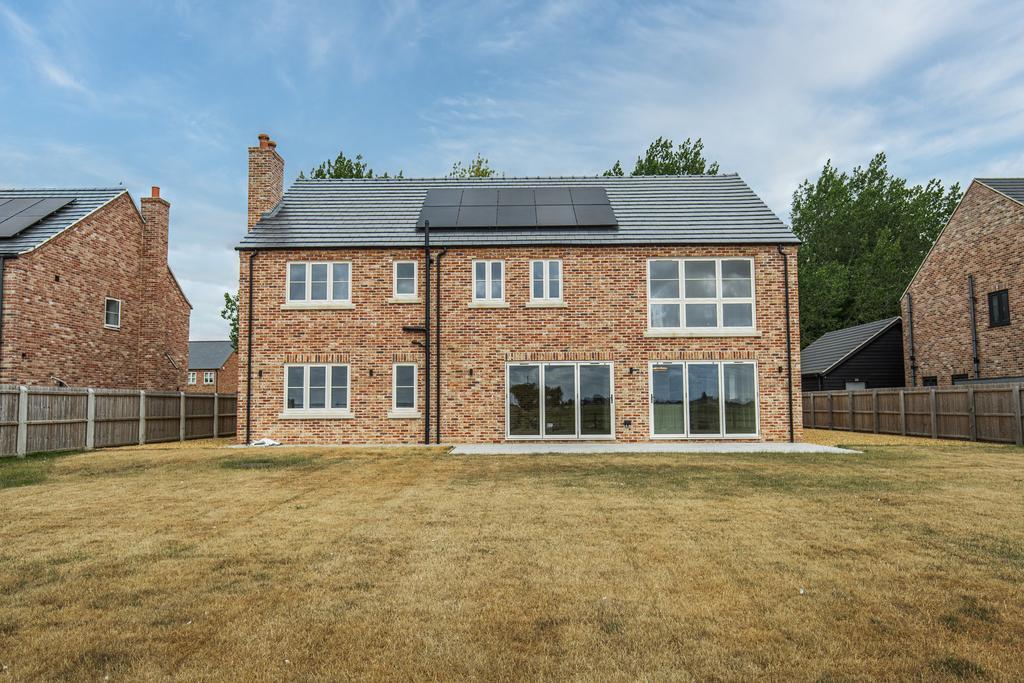
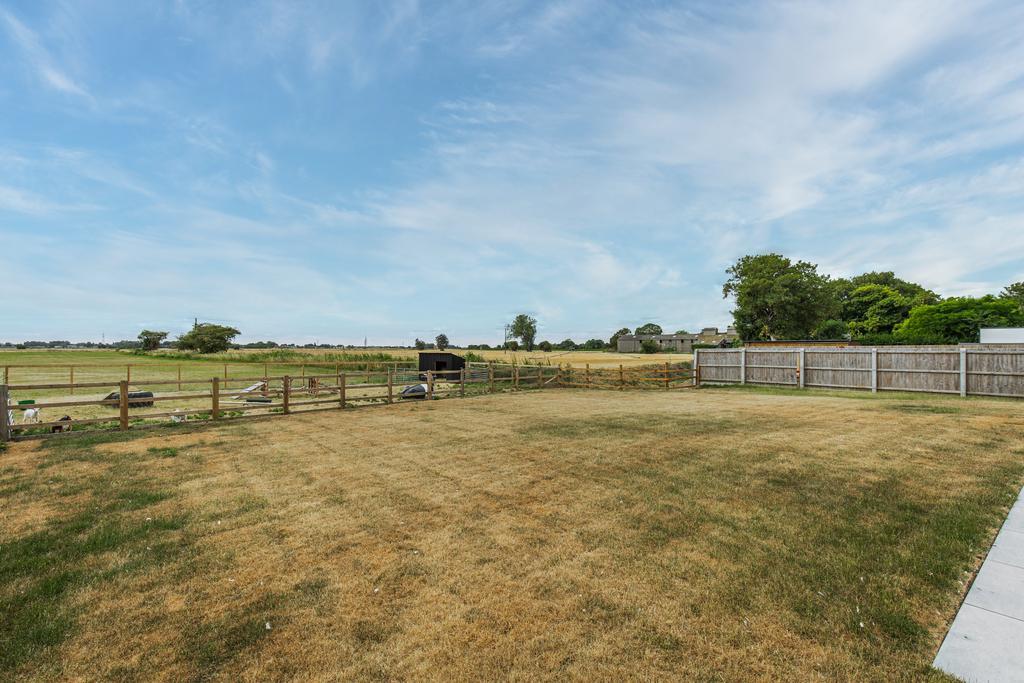
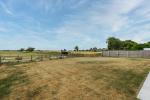
Outside, the property continues to impress with ample off-road parking, a double garage and a beautiful rear garden, creating the perfect setting for outdoor entertaining, family life or simply relaxing in peaceful surroundings.
The house is equipped with air source heating and underfloor heating on the ground floor, complemented by solar panels on the garage. This combination ensures the property is energy efficient and environmentally friendly.
The property is nestled amongst beautiful homes and is a stone's throw away from the Tydd St Giles Golf & Country Club. With facilities such as an 18-hole golf course, indoor heated swimming pool, sauna, steam room, gym, restaurant, bar, nature trails and fishing.
Get in touch with us today to check out this beautiful new home!
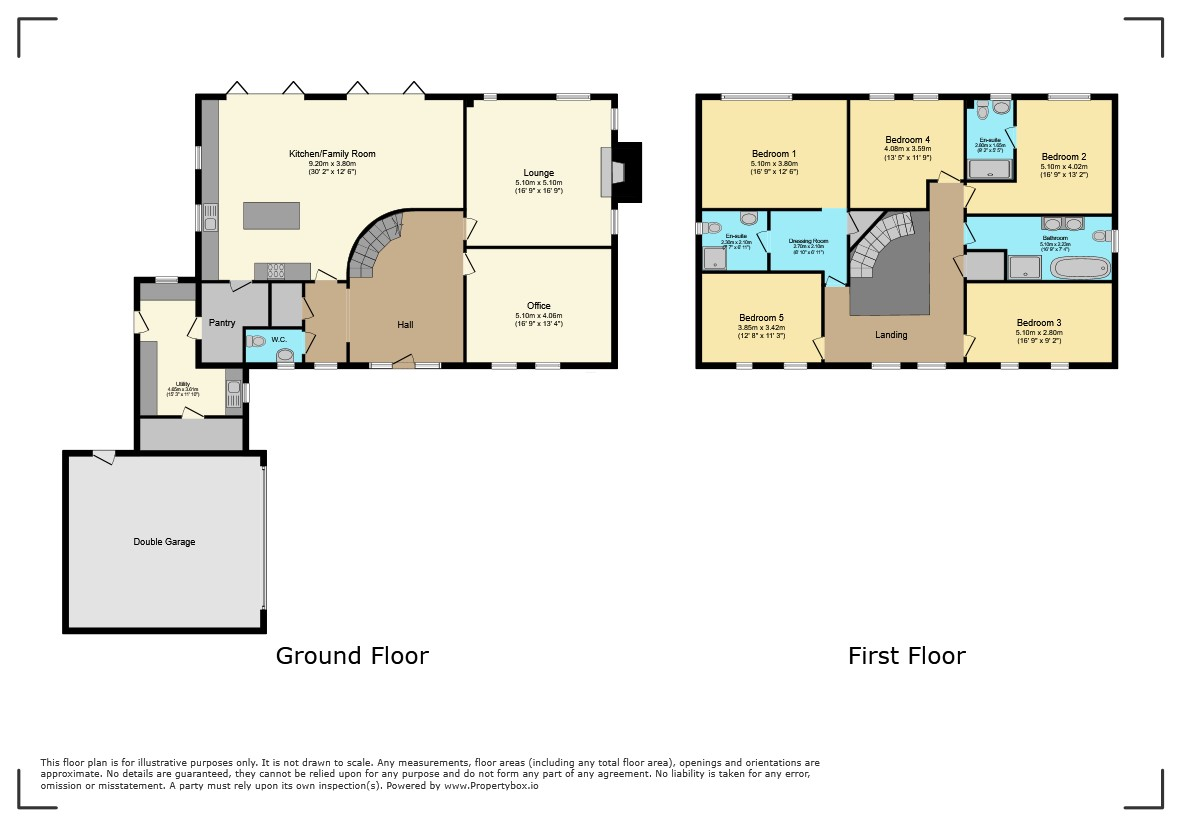
Ground Floor
Hallway
18' 11'' x 13' 1'' (5.77m x 4m)
Kitchen/Dining/Family Room
30' 2'' x 22' 2'' (9.2m x 6.77m)
Pantry
8' 3'' x 7' 7'' (2.53m x 2.34m)
Utility Room
10' 7'' x 13' 2'' (3.25m x 4.02m)
Lounge
17' 4'' x 16' 6'' (5.3m x 5.05m)
Office
17' 4'' x 16' 6'' (5.3m x 5.05m)
W.C.
First Floor
Landing
Bedroom 1
16' 6'' x 11' 8'' (5.05m x 3.56m)
En-Suite 1
Dressing Area
9' 8'' x 7' 5'' (2.95m x 2.28m)
Bedroom 2
16' 6'' x 13' 1'' (5.05m x 4m)
En-Suite 2
Bedroom 3
16' 7'' x 9' 10'' (5.07m x 3.01m)
Bedroom 4
13' 3'' x 11' 7'' (4.05m x 3.55m)
Bedroom 5
12' 5'' x 11' 1'' (3.81m x 3.39m)
Family Bathroom
Exterior
Double Garage
Additional Information
For further information on this property please call 01945 408007 or e-mail info@aspire-homes.com
Contact Us
The Boathouse Business Centre, 1 Harbour Square, Wisbech, Cambs, PE13 3BH
01945 408007
Key Features
- LUXURY NEW HOME
- 5 Bedrooms
- Impressive kitchen/diner/family room
- Stunning hallway with curved staircase
- Air source heating + solar on garage
- Desirable village setting
- 2 En-suites
- 2 Additional reception rooms
- Double garage
- Walk to the golf club or village pub!
Share this property
Property Search

Powered by Domus - Estate Agent Software