4 Bedroom Detached House For Sale | Bridge Road, Sutton Bridge, Lincolnshire, PE12 9UA | £340,000
Key Features
- Beautiful detached home
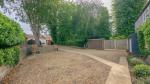
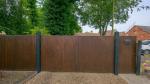
- Gated driveway + ample parking
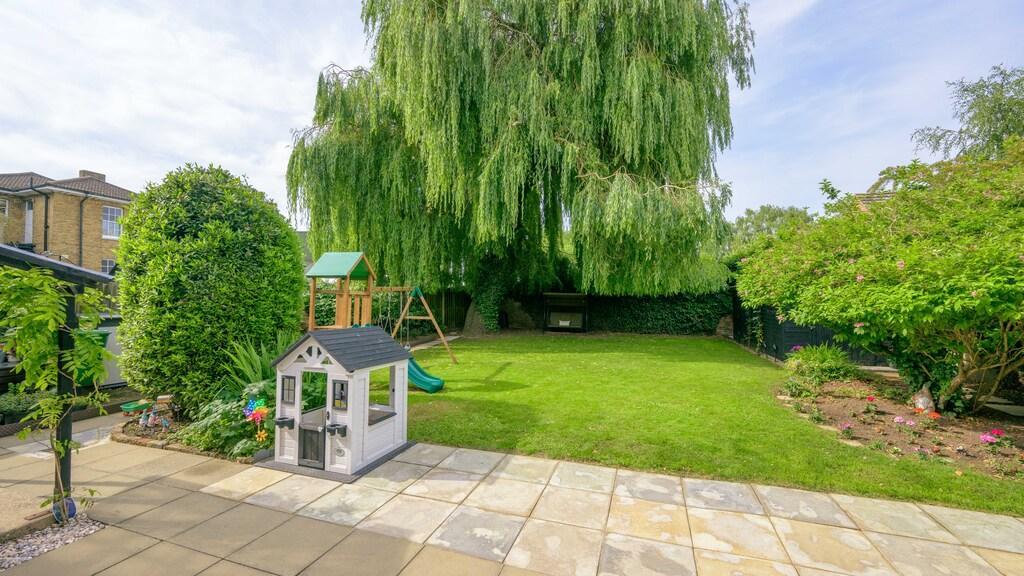
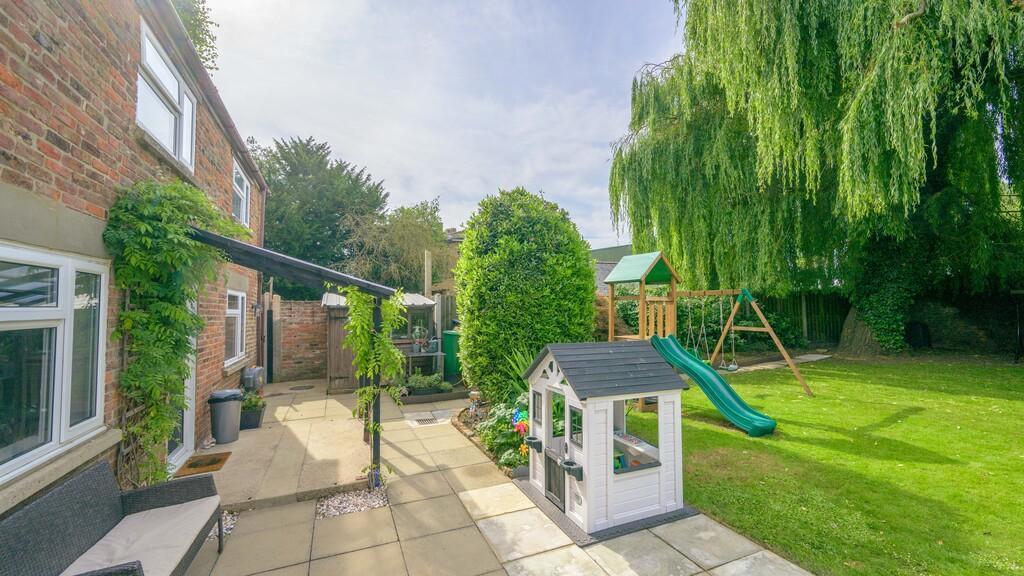
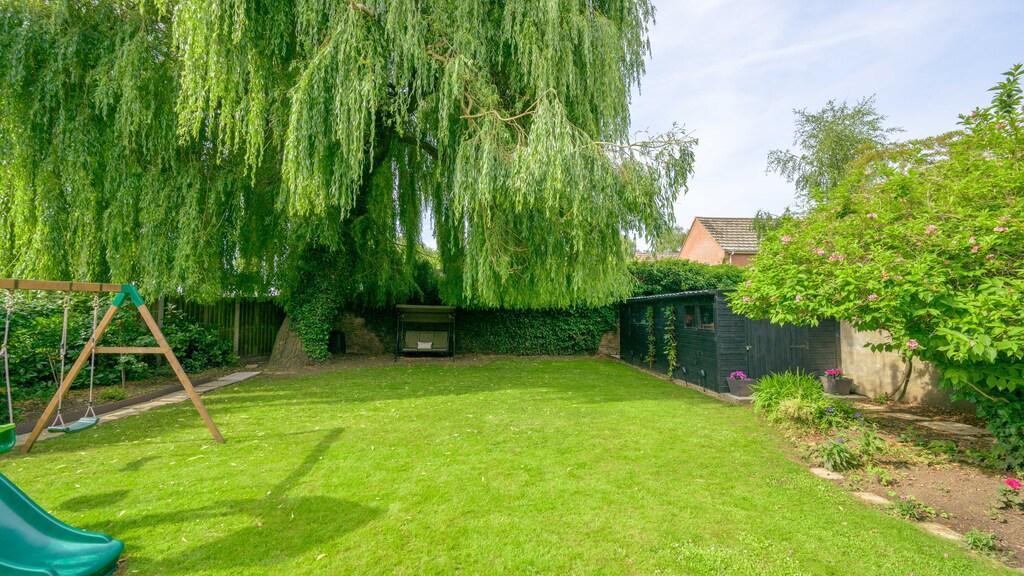
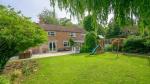
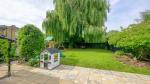
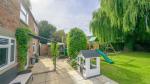
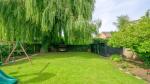
- Gorgeous garden
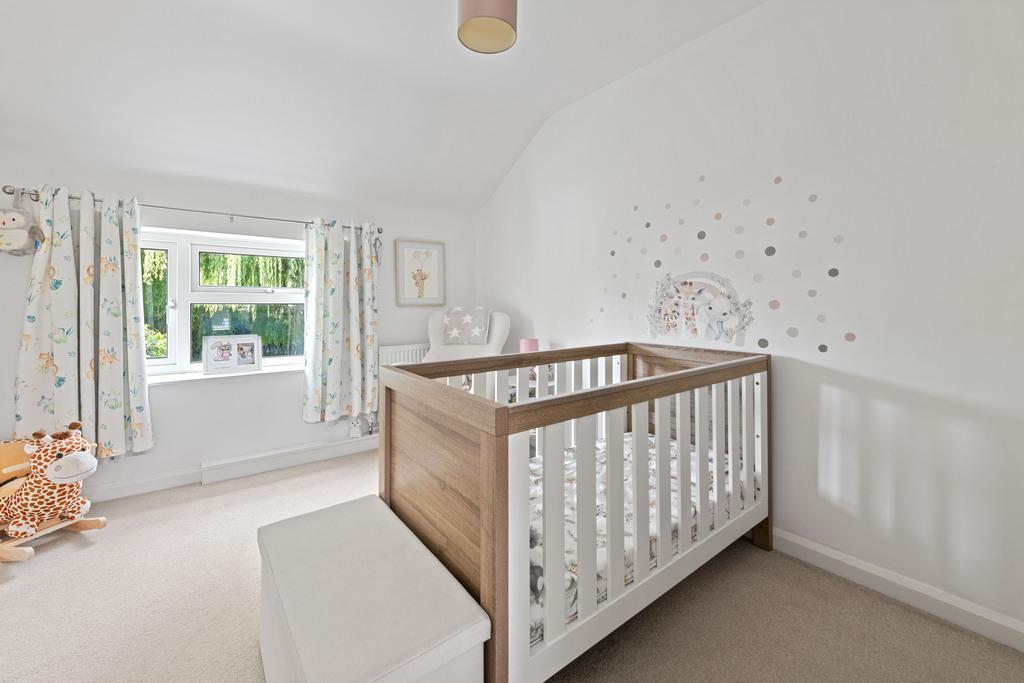
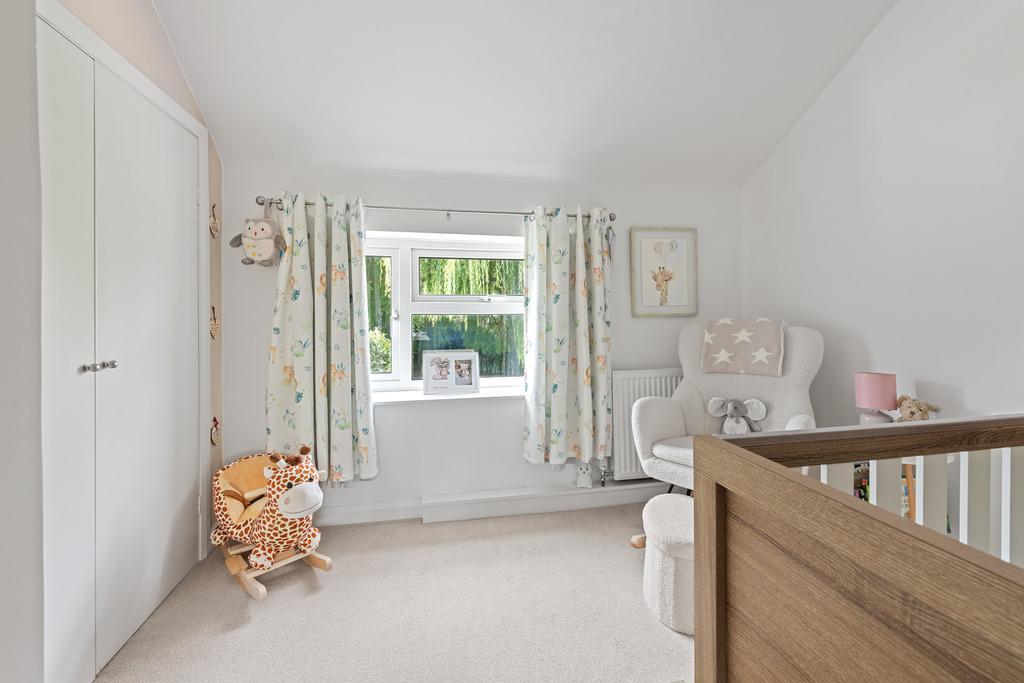
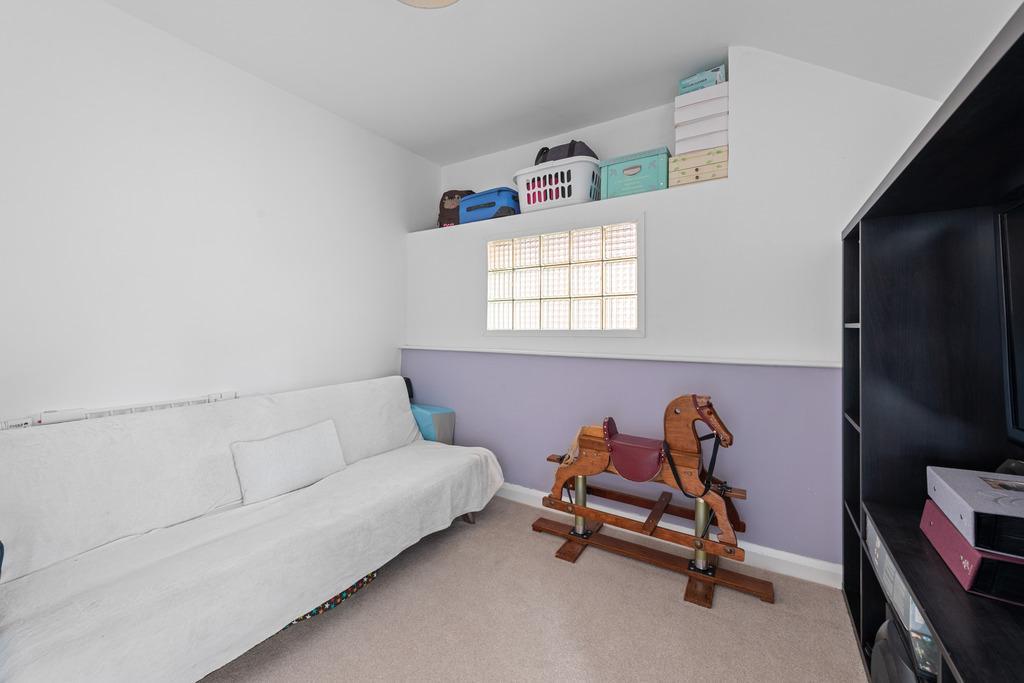
- 4 Double bedrooms
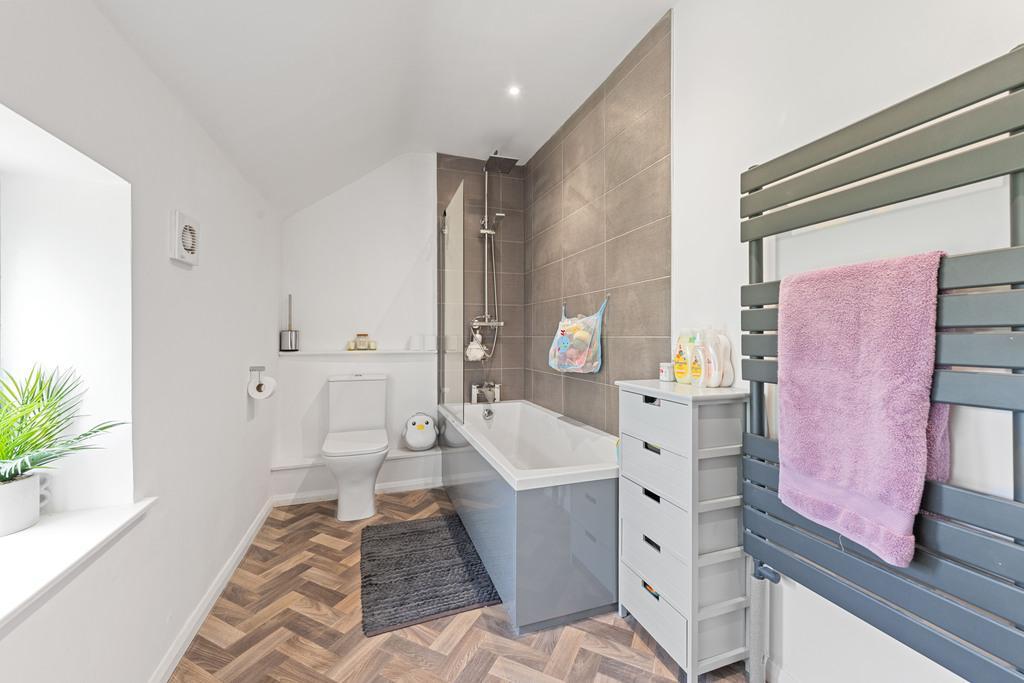
- Refitted en-suite, bathroom & toilet
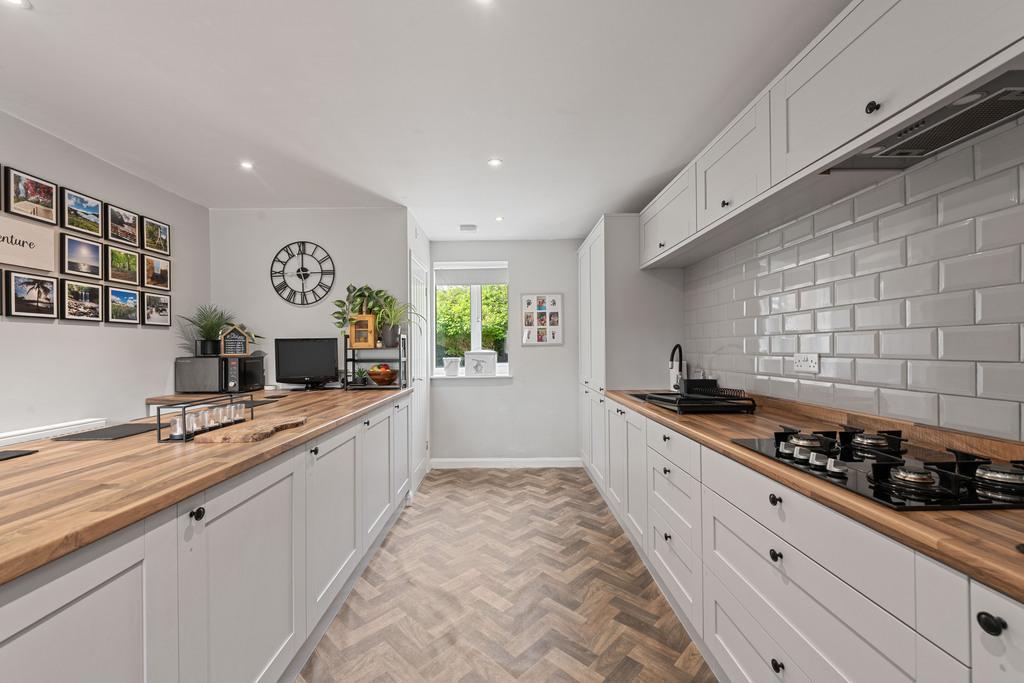
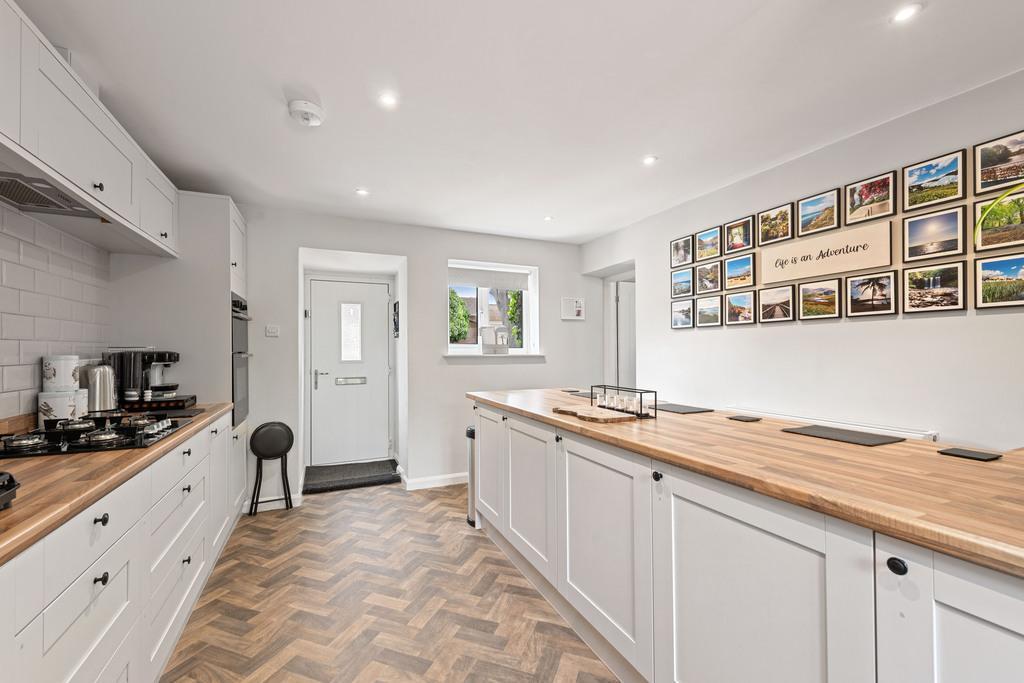
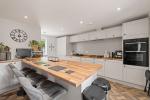
- Impressive fitted kitchen
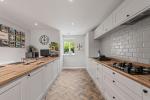
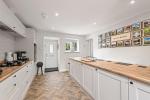
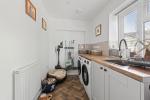
- Separate utility room
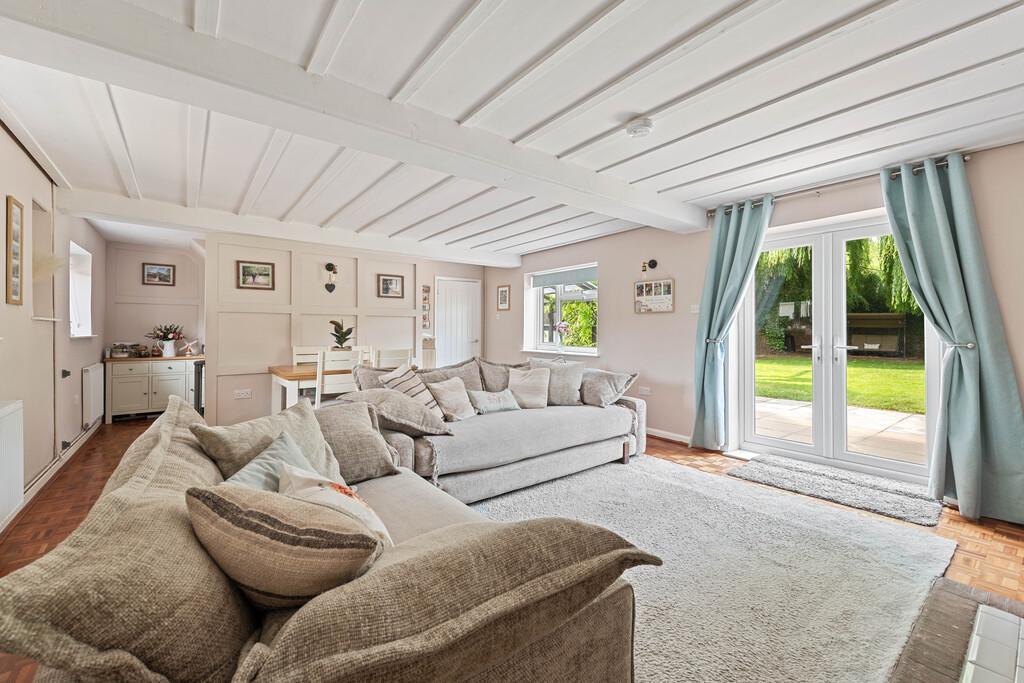
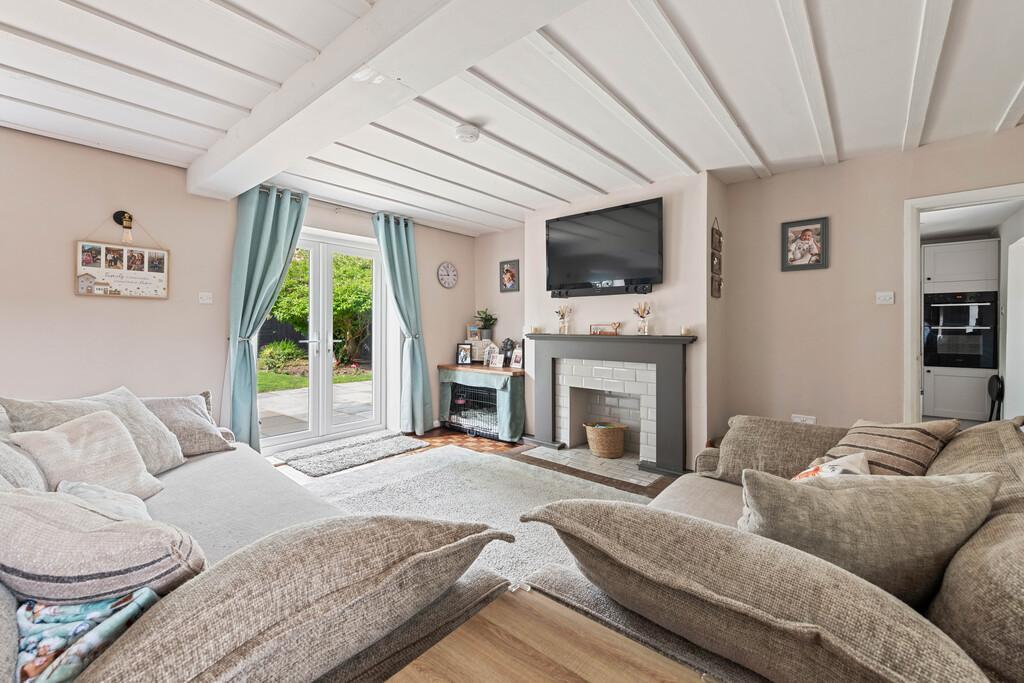
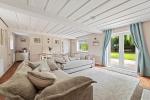
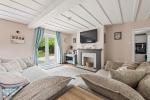
- LARGE lounge
- Garage + 3 sheds (all with power)
- Tucked away but close to amenities
Summary
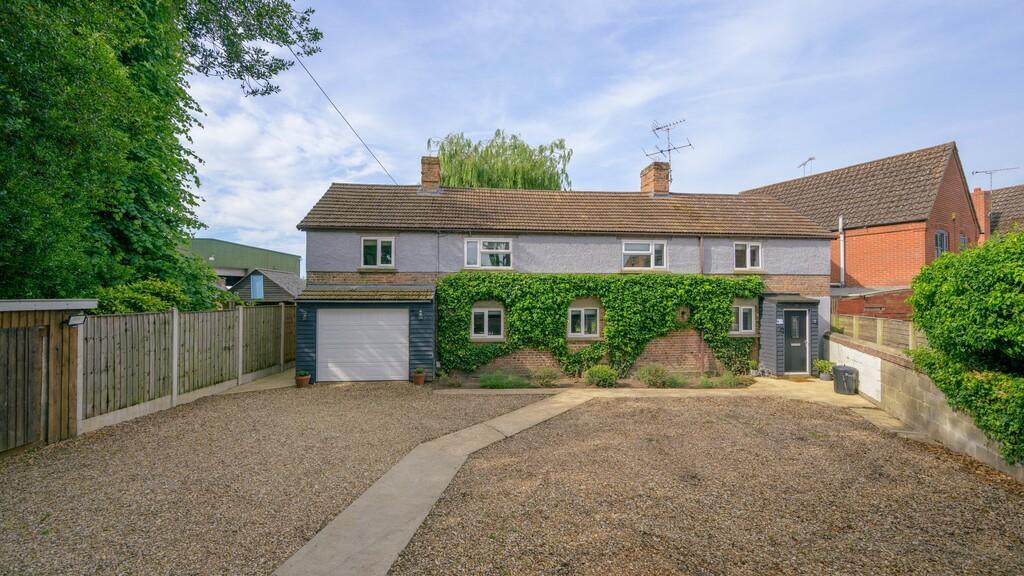
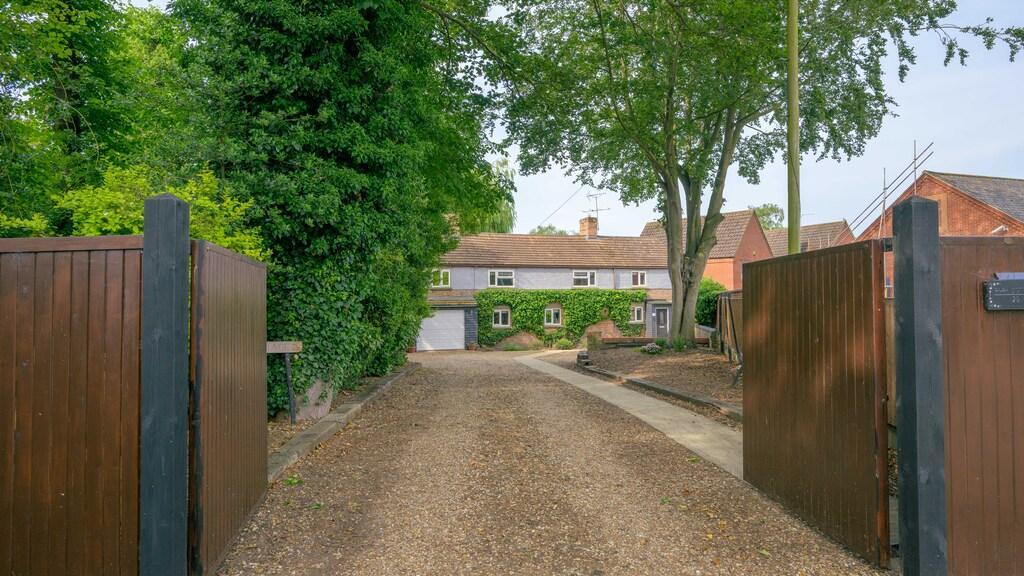
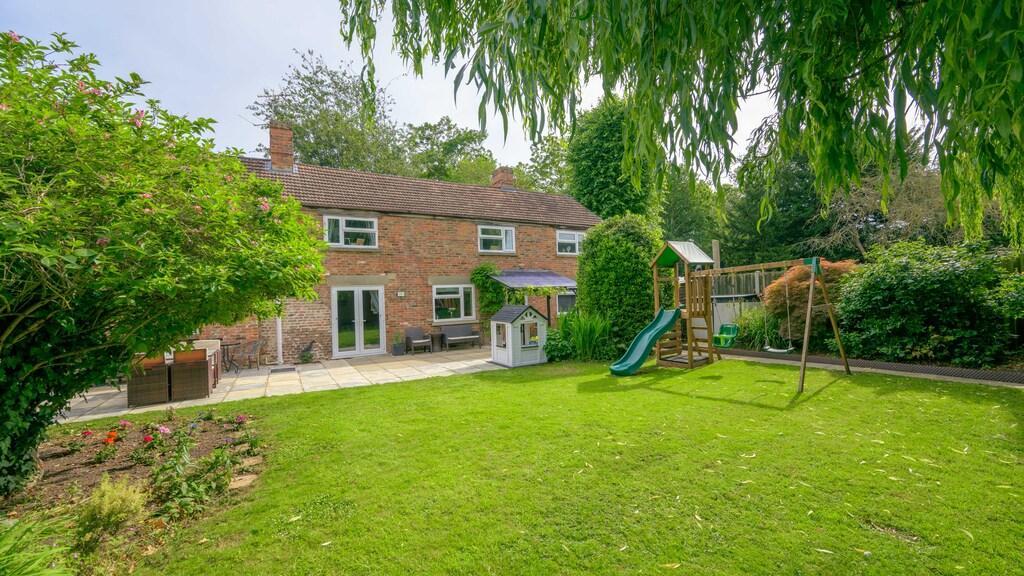
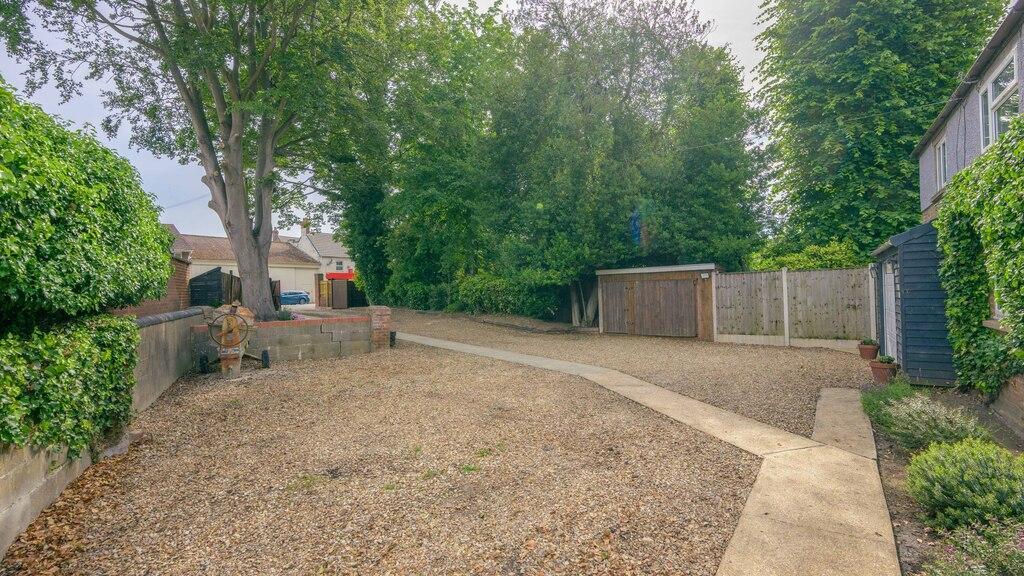
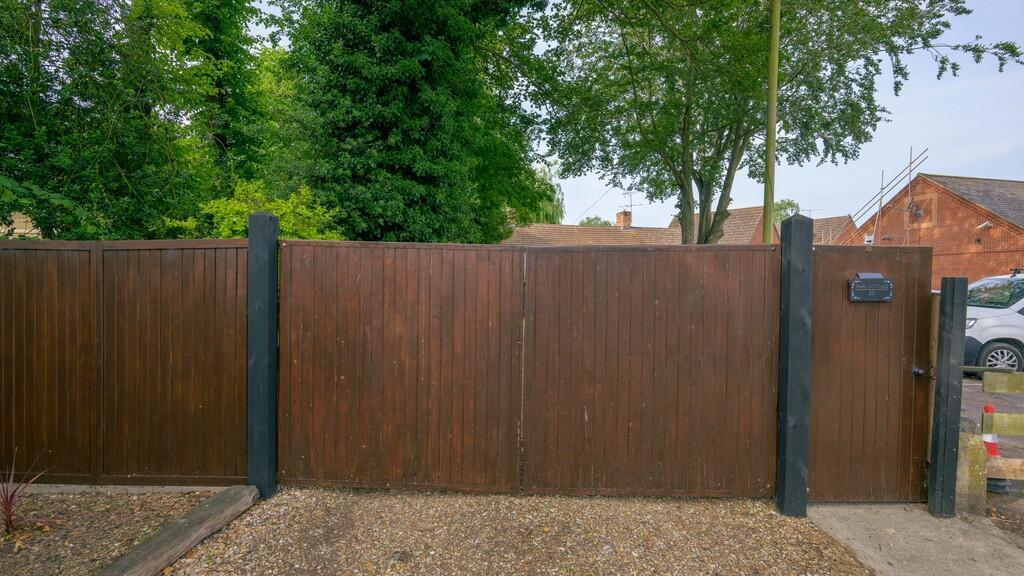
YOU WILL LOVE THIS attractive and spacious detached home, tucked away behind a gated driveway and boasting a characterful presence. The property sits on a generous plot of approximately 0.17 acre, providing ample parking and featuring a gorgeous walled & fenced garden to the rear.
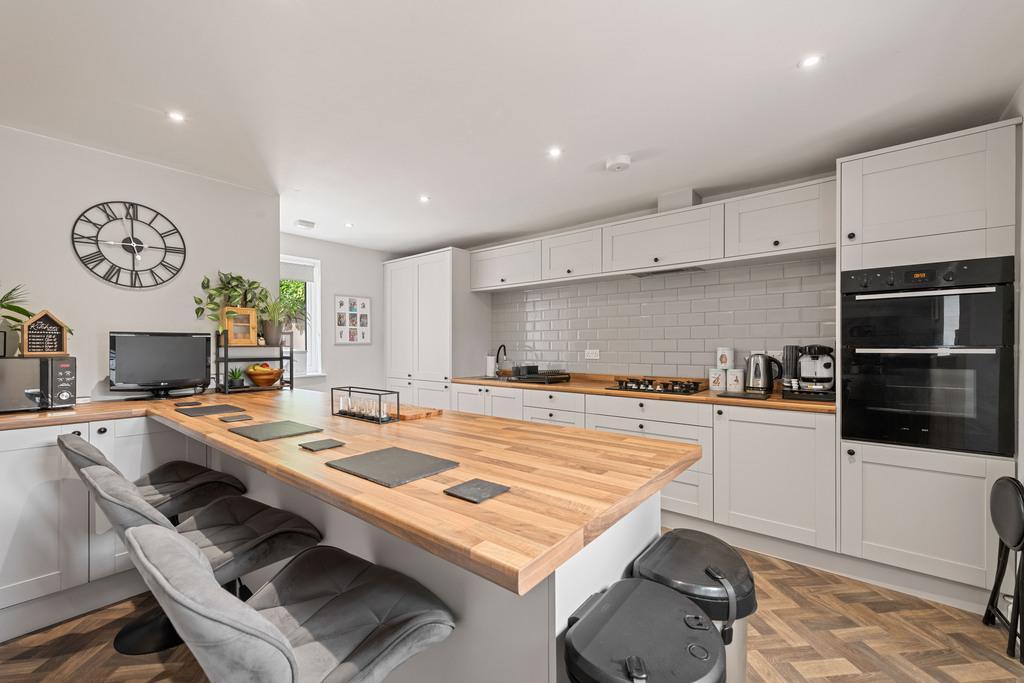
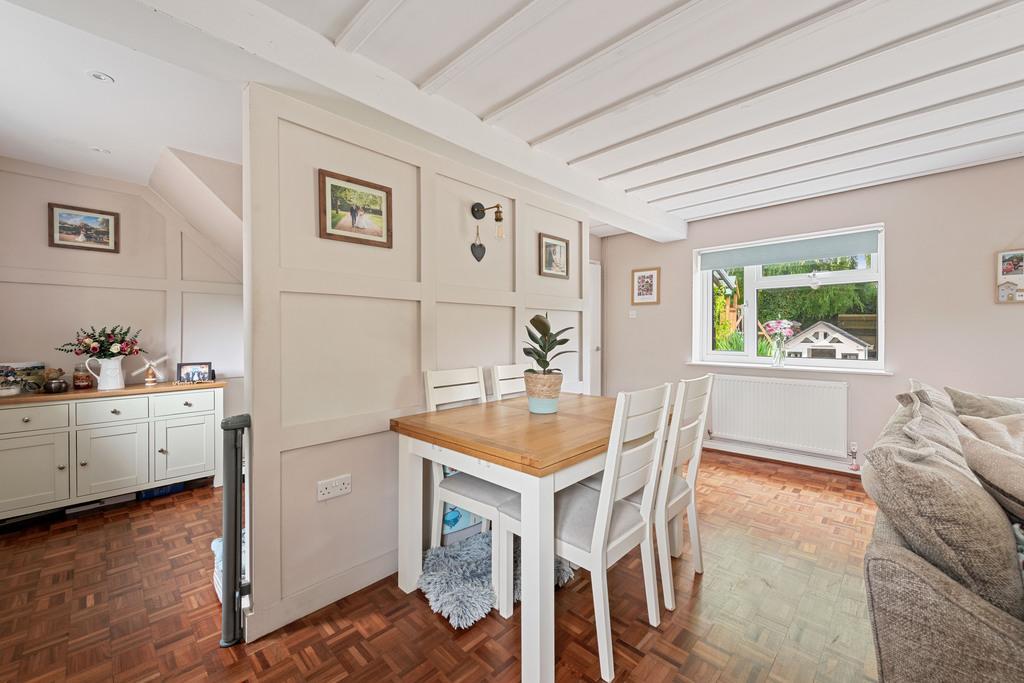
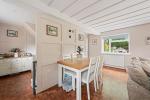
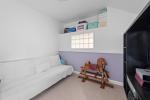
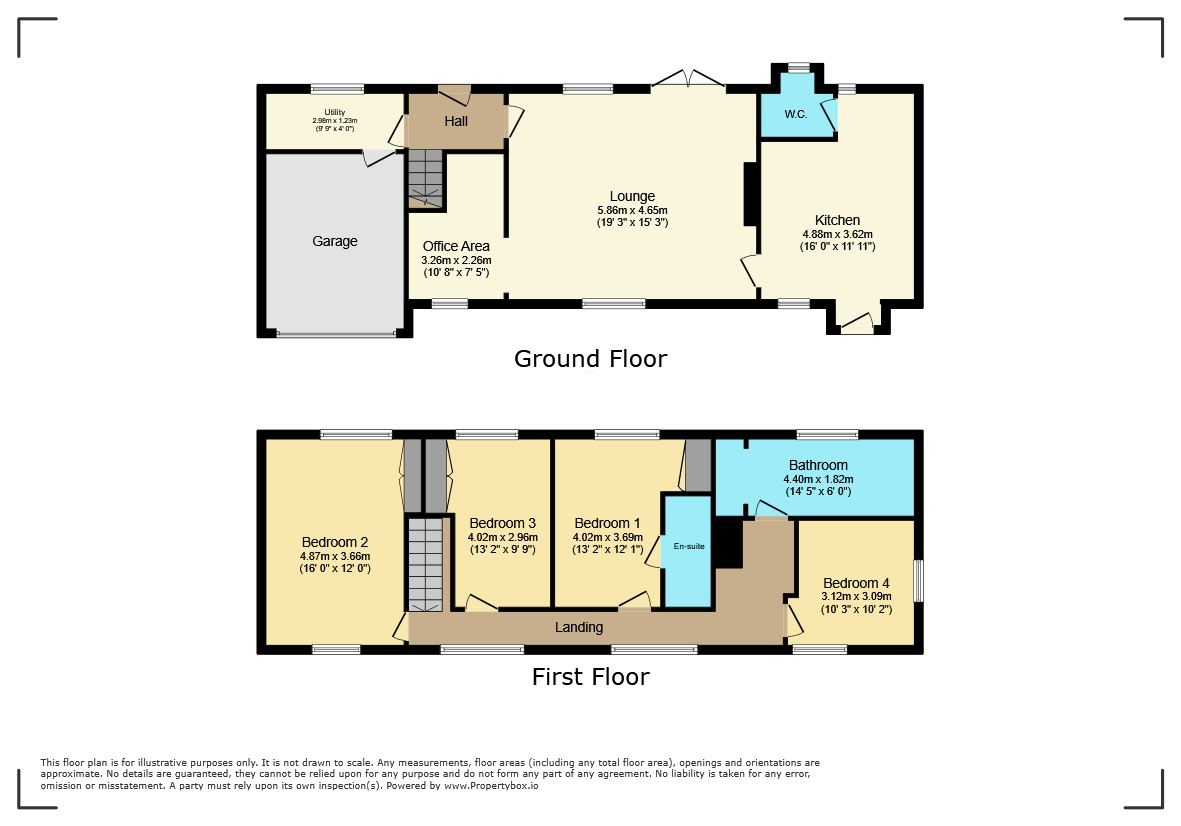
The accommodation includes a LARGE lounge, which offers stunning garden views and the potential for a wood burner. A walled off section in this room can serve as a useful office area or playroom. The house also features a beautifully fitted kitchen, complete with a large breakfast table, built-in fridge/freezer, gas hob, and oven.
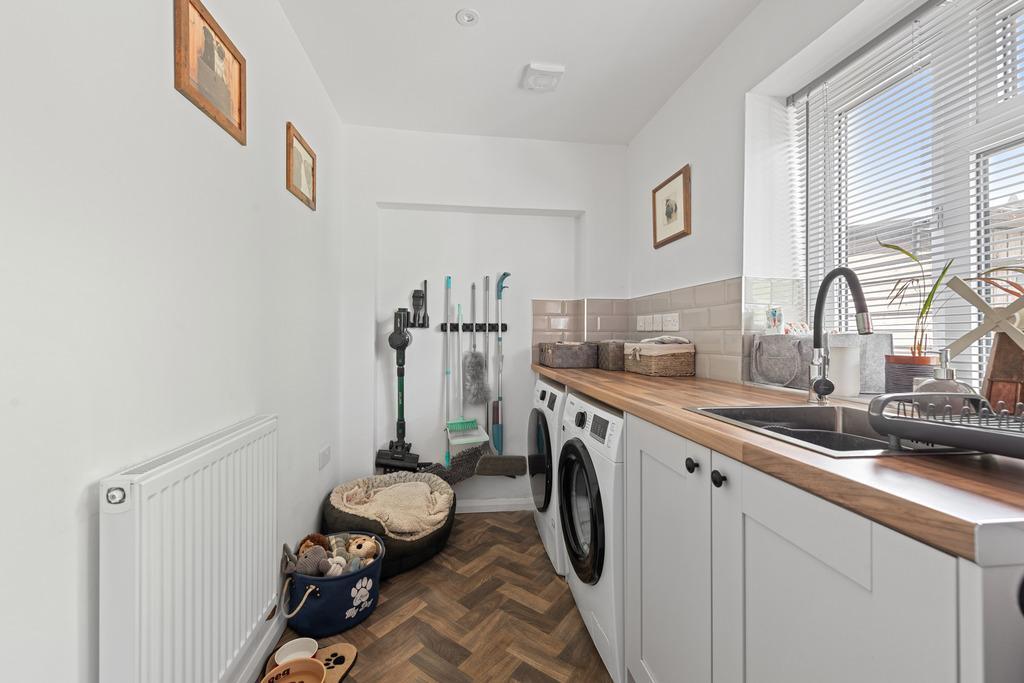
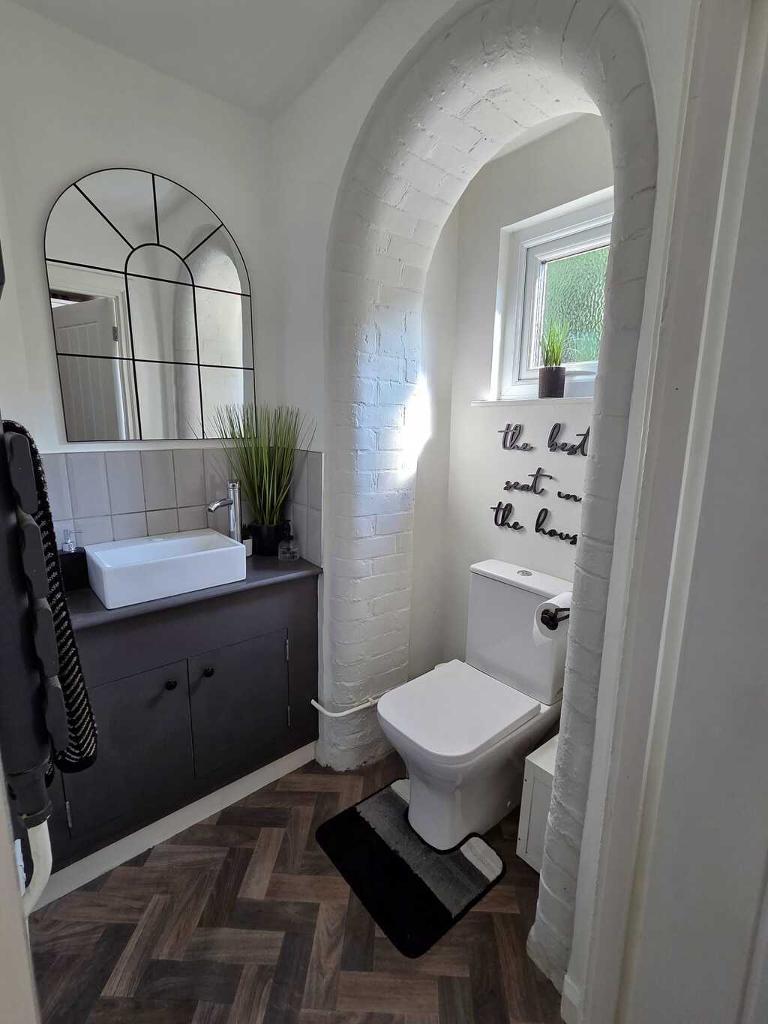
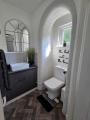
Completing the ground floor is a convenient downstairs toilet and an inner hall that leads to a separate utility room with rear access to the garage.
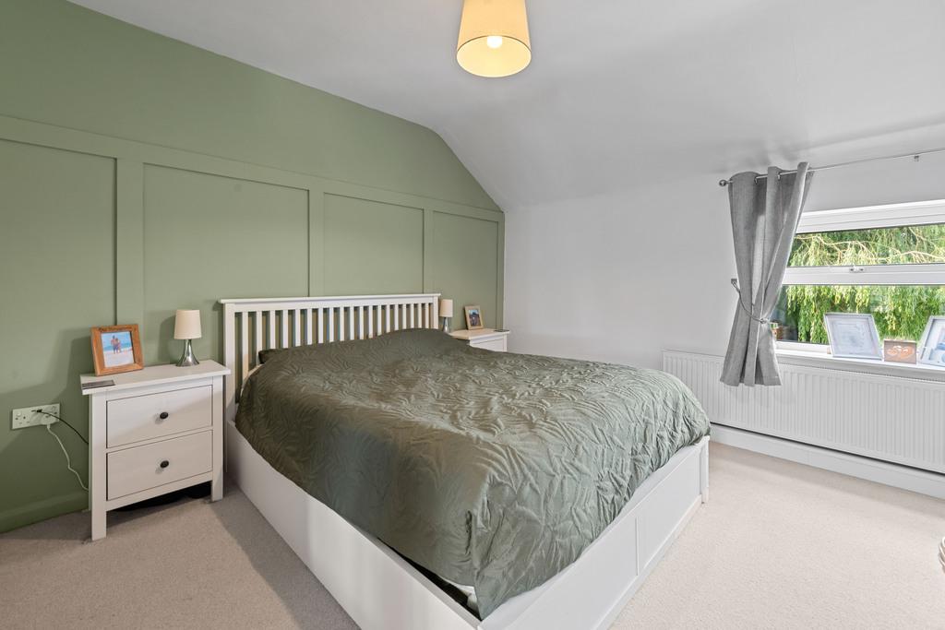
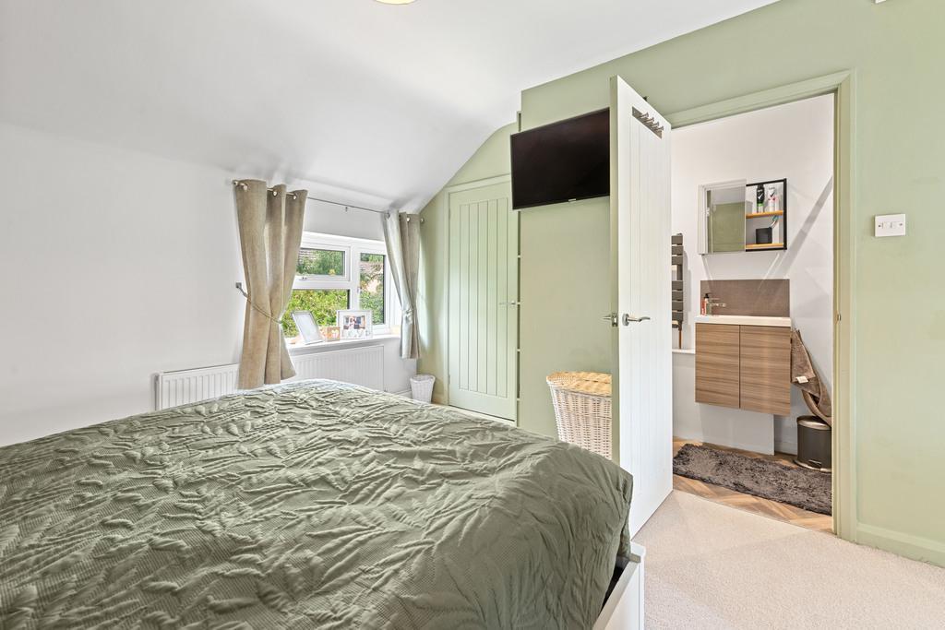
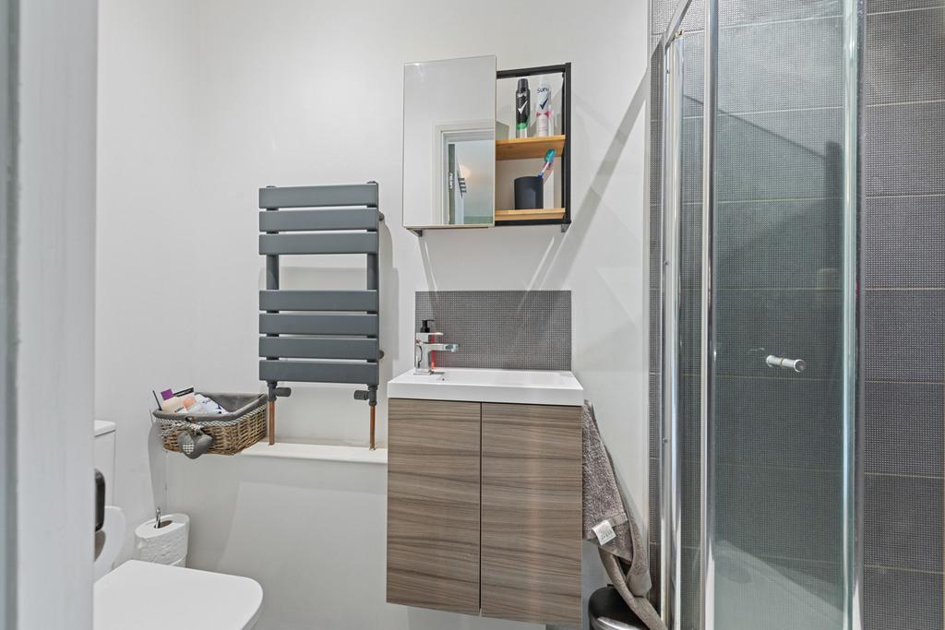
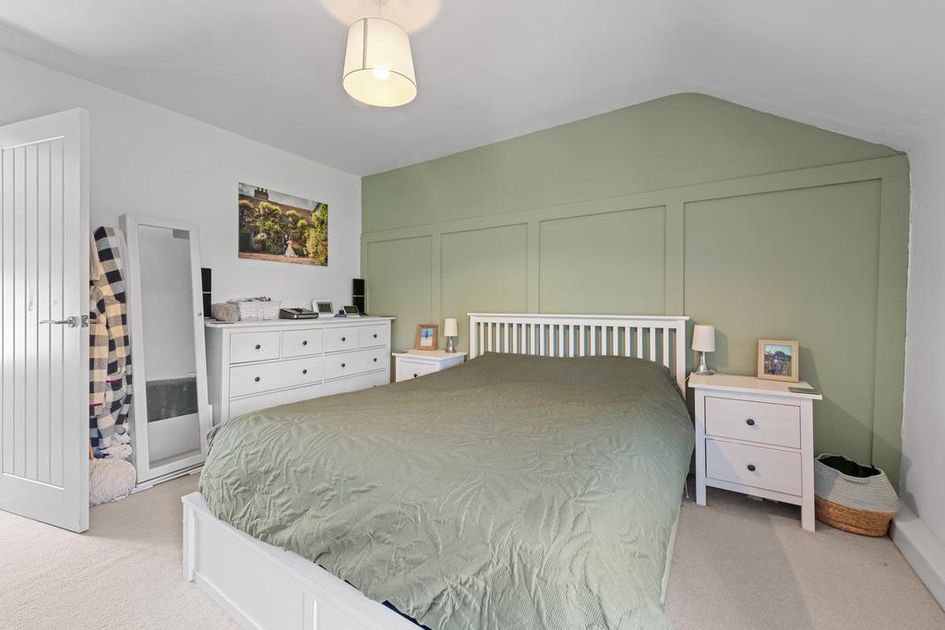
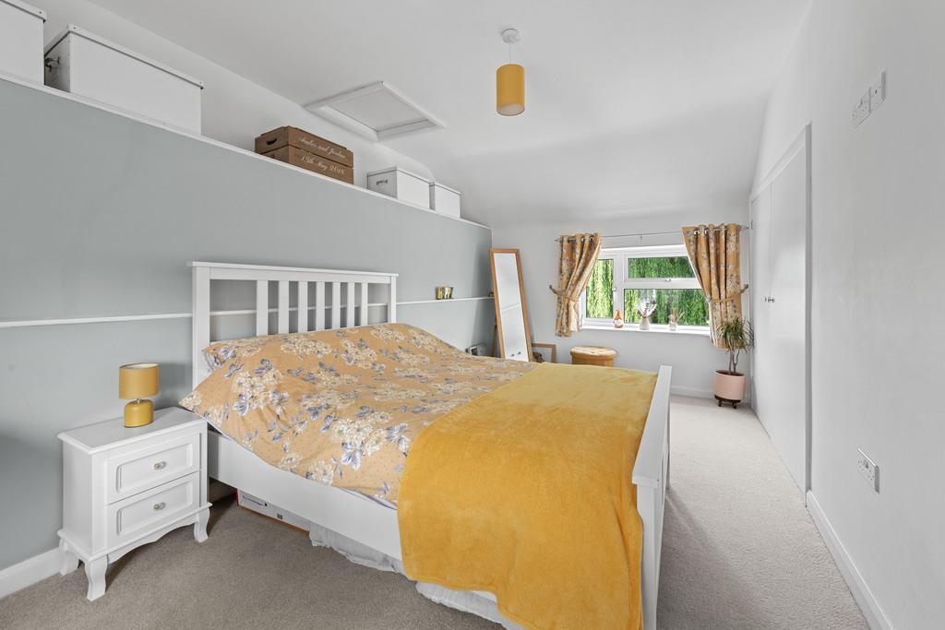
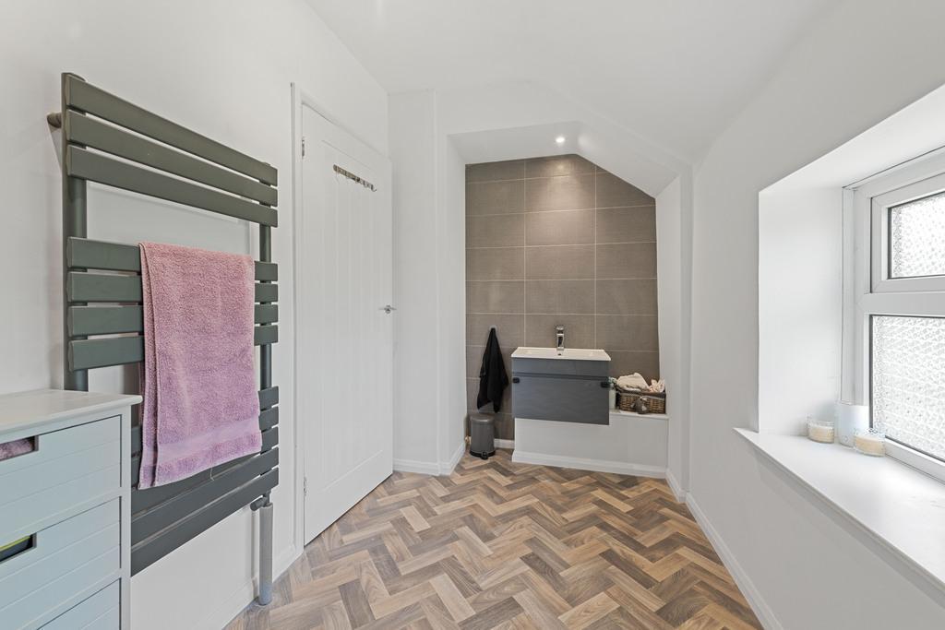
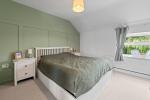
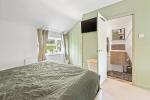
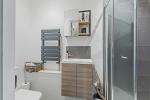
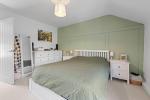
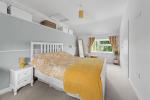
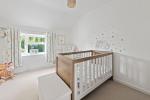
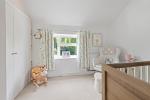
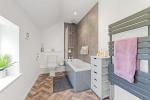
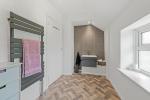
Moving upstairs, the property offers 4 DOUBLE bedrooms, three of which benefit from built-in wardrobes or cupboards. The main bedroom boasts a refitted en-suite shower room, in addition to the impressive family bathroom elsewhere on this floor.
The property's exterior is just as remarkable with a large driveway, a garage with an electric door, and three sheds - one at the front and two at the rear - all equipped with power. The pretty garden includes a patio and a lawn, providing a perfect space for outdoor relaxation.
This home benefits from gas central heating and mains drainage. Moreover, the roof has been renewed and the boiler and electrics updated as recently as 2023.
Despite its tucked-away location, the property enjoys close proximity to shops, pubs, schools, and beautiful walking paths in the popular village of Sutton Bridge.
Contact us today to arrange a viewing on this MUST SEE property!
Ground Floor
Kitchen
16' 0'' x 11' 10'' (4.88m x 3.62m)
Lounge
19' 2'' x 16' 2'' (5.86m x 4.95m)
Office Area
10' 8'' x 7' 4'' (3.26m x 2.26m)
Inner Hall
Utility Room
9' 9'' x 5' 8'' (2.98m x 1.73m)
W.C
First Floor
Landing
Bedroom 1
13' 2'' x 12' 1'' (4.02m x 3.69m)
En-Suite Shower Room
Bedroom 2
16' 6'' x 8' 6'' (5.04m x 2.6m)
Bedroom 3
13' 2'' x 9' 8'' (4.02m x 2.96m)
Bedroom 4
10' 2'' x 10' 1'' (3.12m x 3.09m)
Family Bathroom
14' 5'' x 5' 11'' (4.4m x 1.82m)
Exterior
Garage
13' 6'' x 10' 4'' (4.13m x 3.16m)
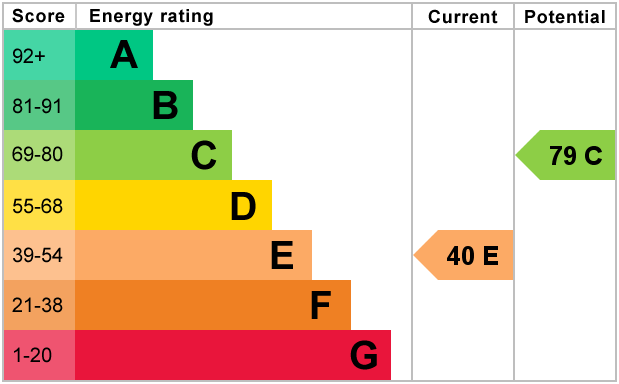
Energy Efficiency
Additional Information
For further information on this property please call 01945 408007 or e-mail info@aspire-homes.com
Contact Us
The Boathouse Business Centre, 1 Harbour Square, Wisbech, Cambs, PE13 3BH
01945 408007
Key Features
- Beautiful detached home
- Gorgeous garden
- Refitted en-suite, bathroom & toilet
- Separate utility room
- Garage + 3 sheds (all with power)
- Gated driveway + ample parking
- 4 Double bedrooms
- Impressive fitted kitchen
- LARGE lounge
- Tucked away but close to amenities
Share this property
Property Search

Powered by Domus - Estate Agent Software