4 Bedroom Detached House For Sale | Hillburn Road, Wisbech, PE13 2PL | Offers in Excess of £299,995
Key Features
- SPACIOUS FAMILY HOME!
- Detached House
- Four DOUBLE Bedrooms
- Spacious Lounge & Separate Dining Room
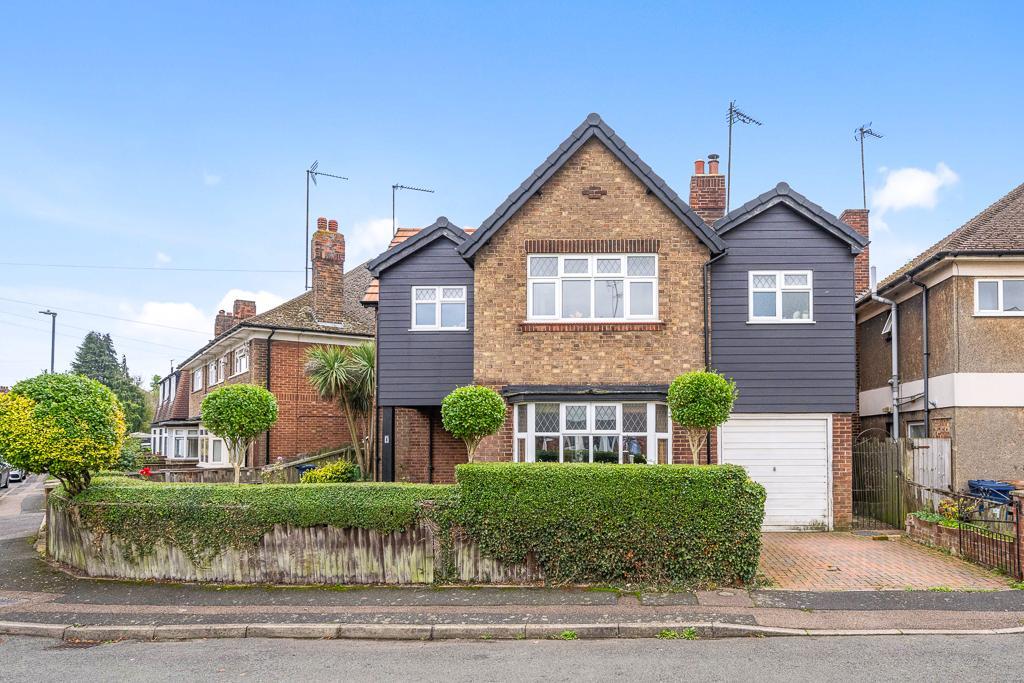
- Garage + TWO Driveways
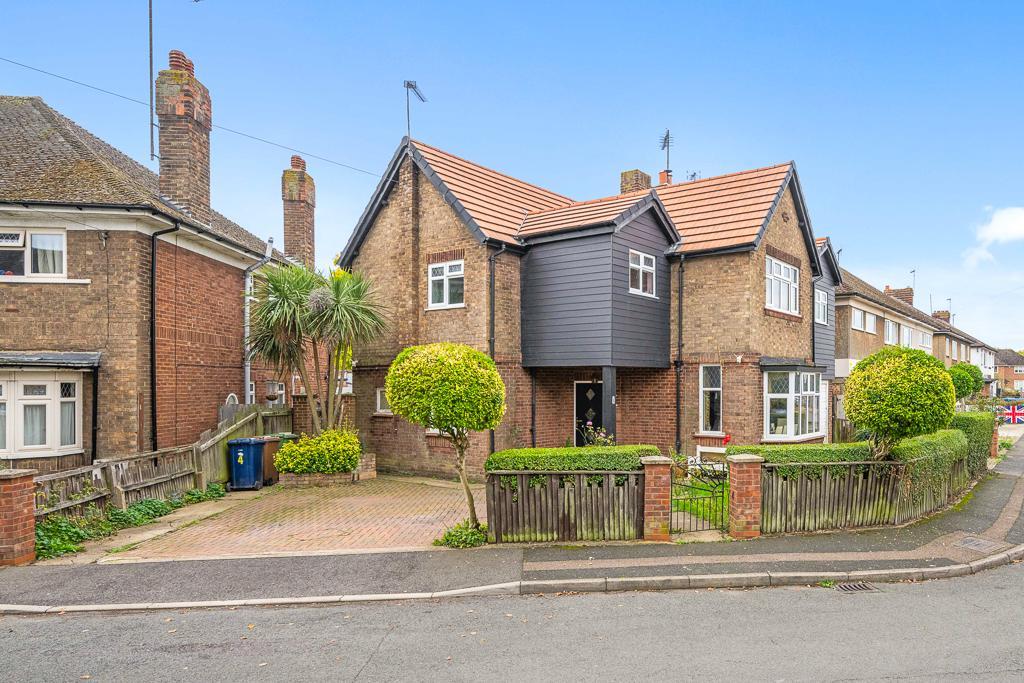
- Corner Plot
- Quiet + Convenient Town Location
- Dressing Room + En Suite to Master
- Walk to School, Shop, Pubs & Park
- Ideal Family Home
Summary
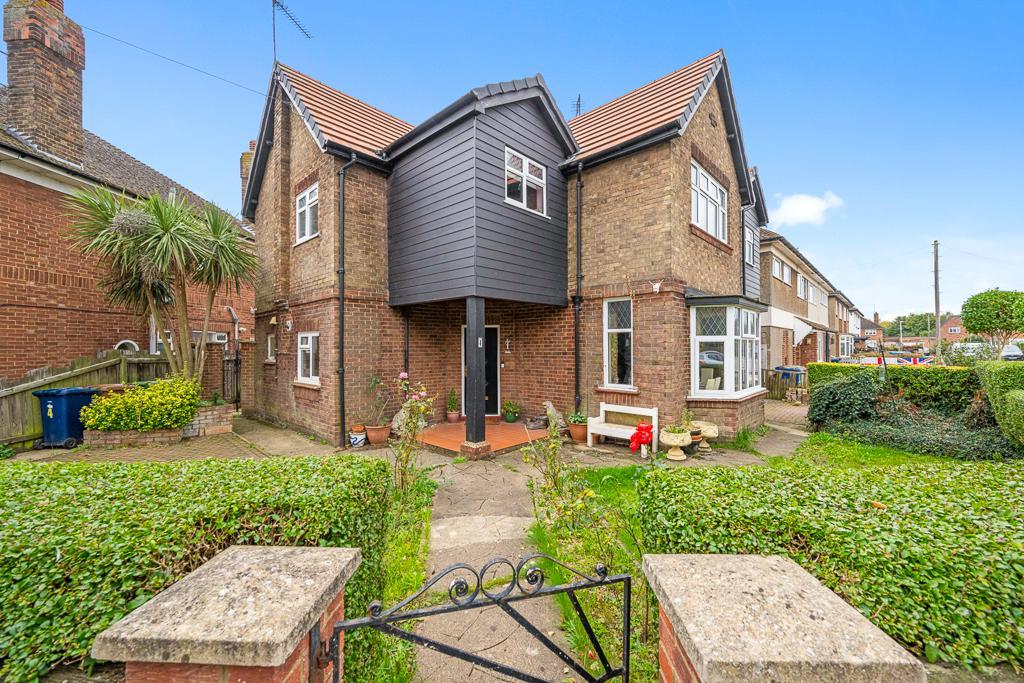
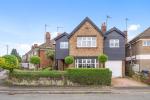
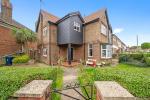
SPACIOUS FAMILY HOME! Take a look at this charming detached four bedroom house, ideal for a large/growing family. Situated in a popular residential area of Wisbech with local schools, parks and amenities all within walking distance.
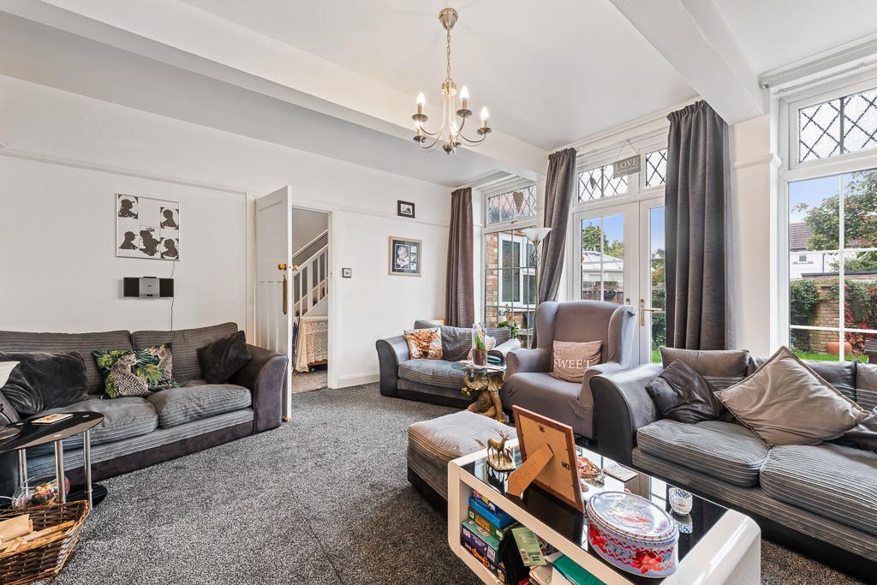
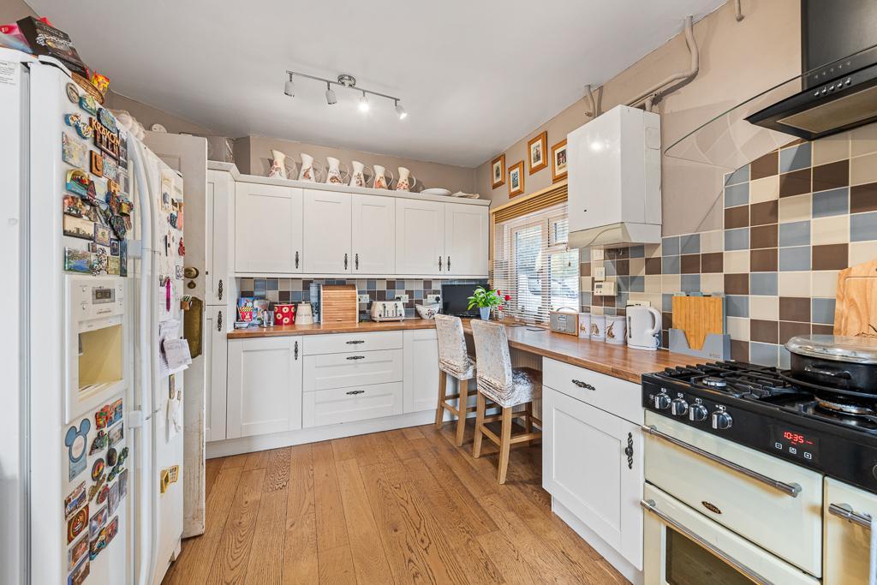
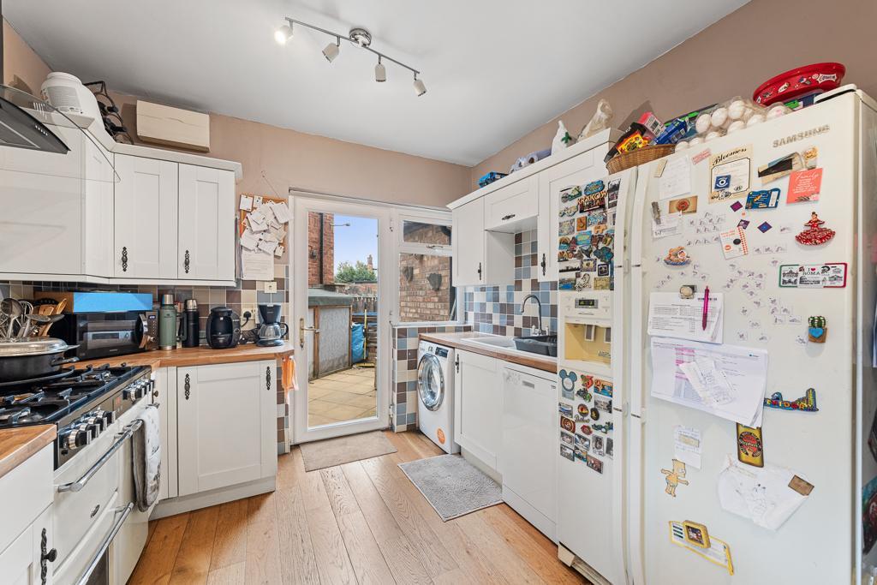
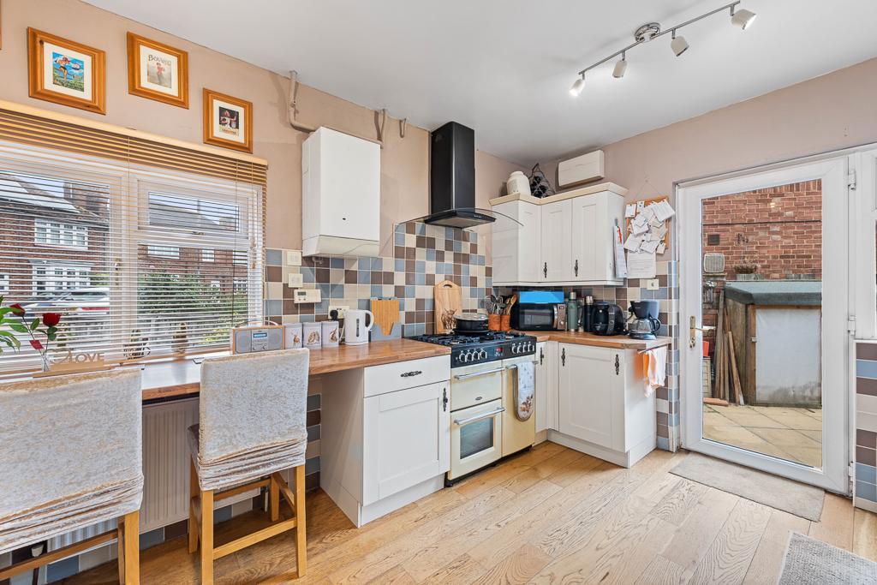
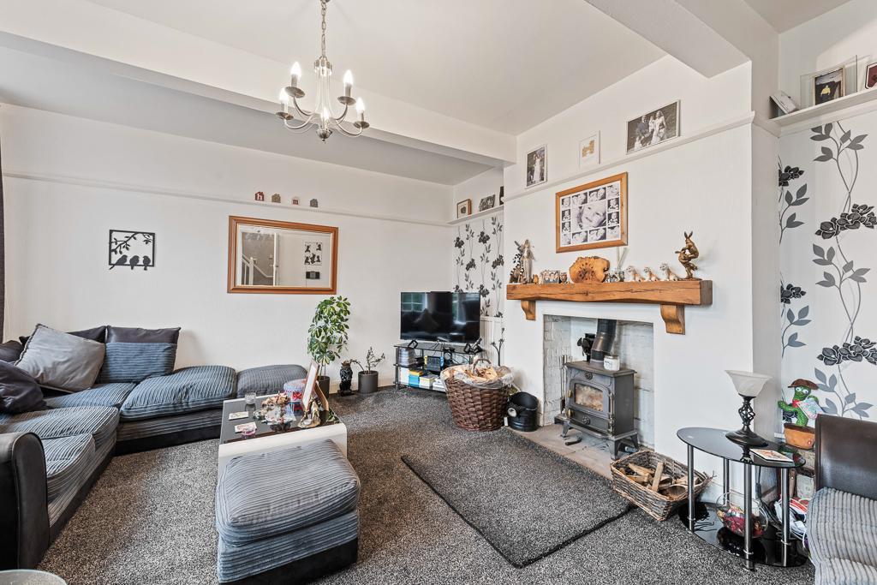
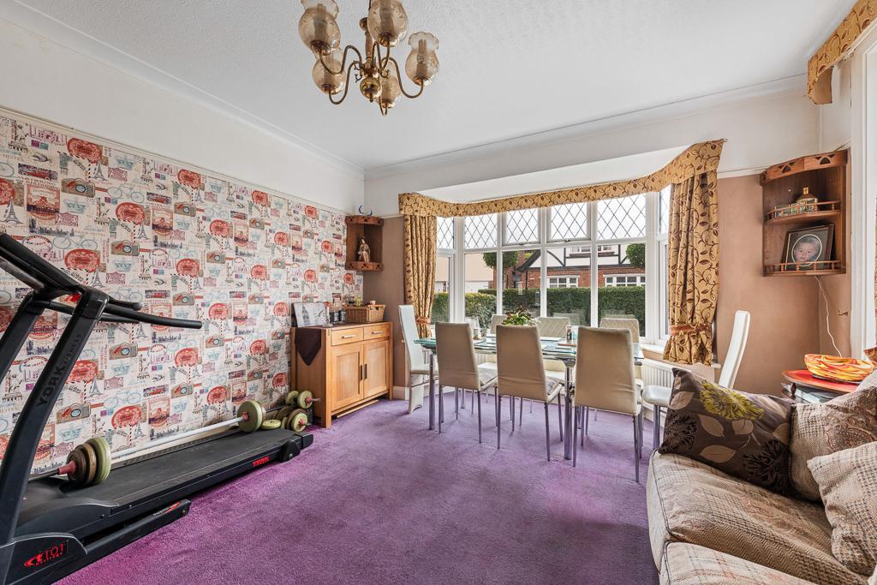
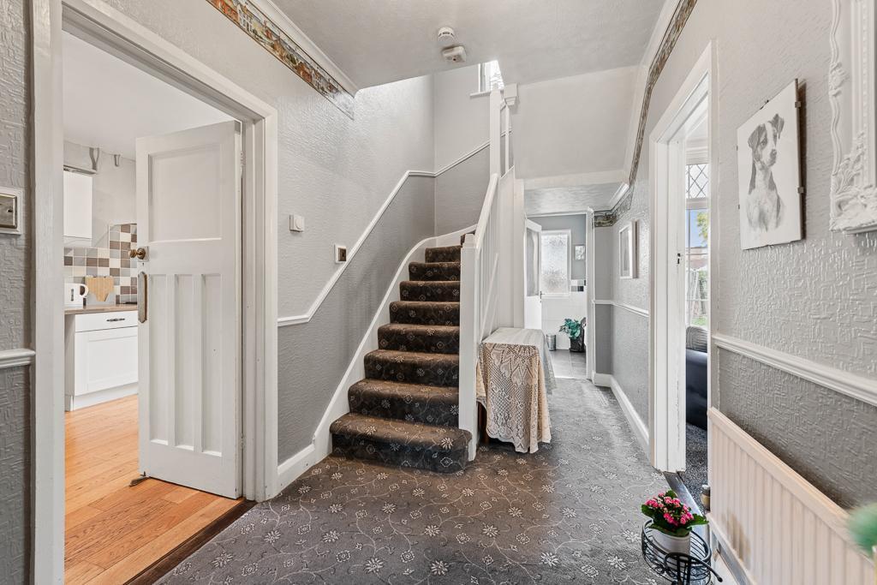
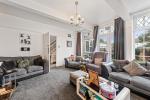
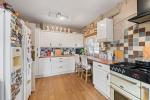
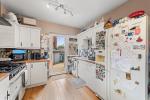
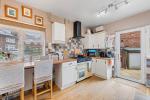
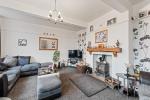
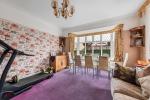
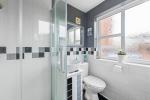
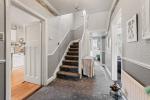
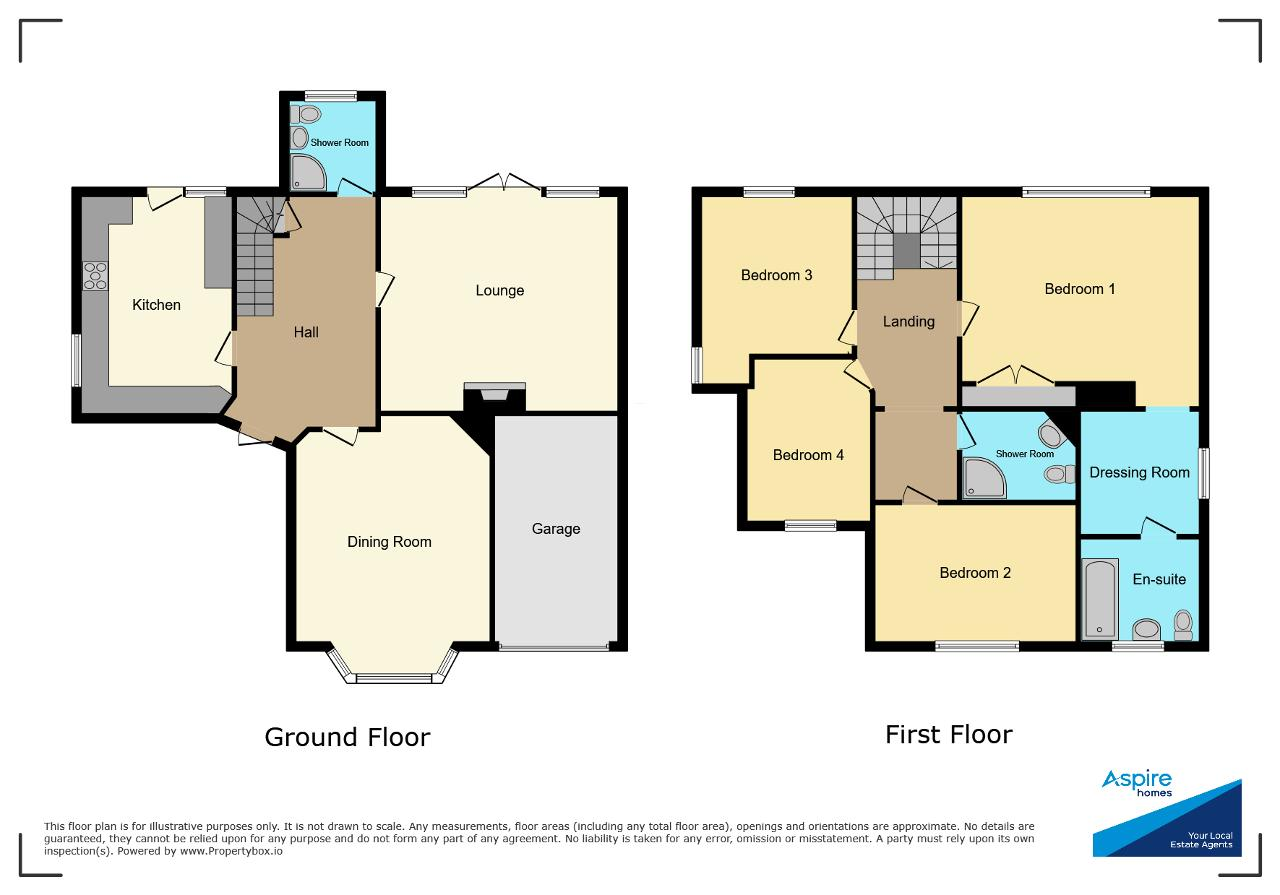
The accommodation consists of a welcoming entrance hall which leads nicely onto all the downstairs rooms, there is a useful shower room, spacious lounge with access directly into the garden, the dining room is also a fantastic size with a feature bay window and finally, a modern, well appointed kitchen.
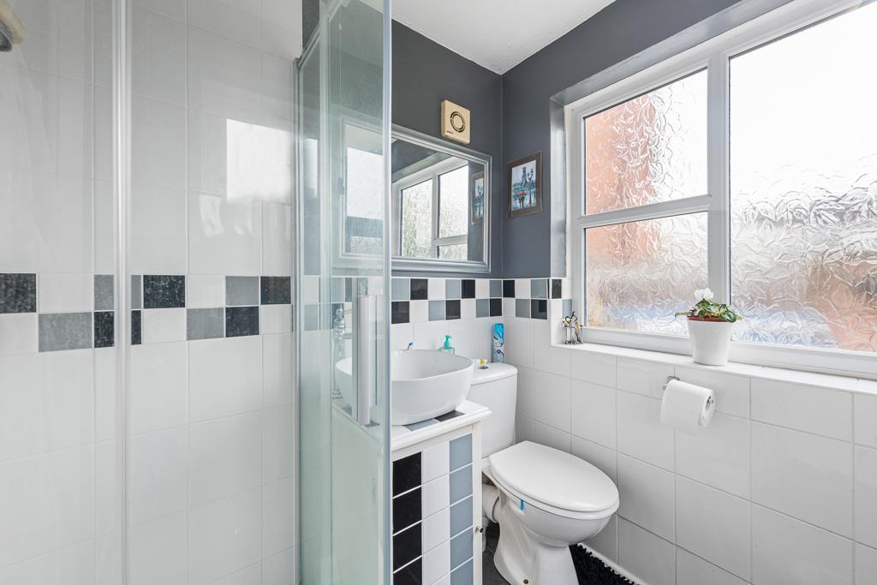
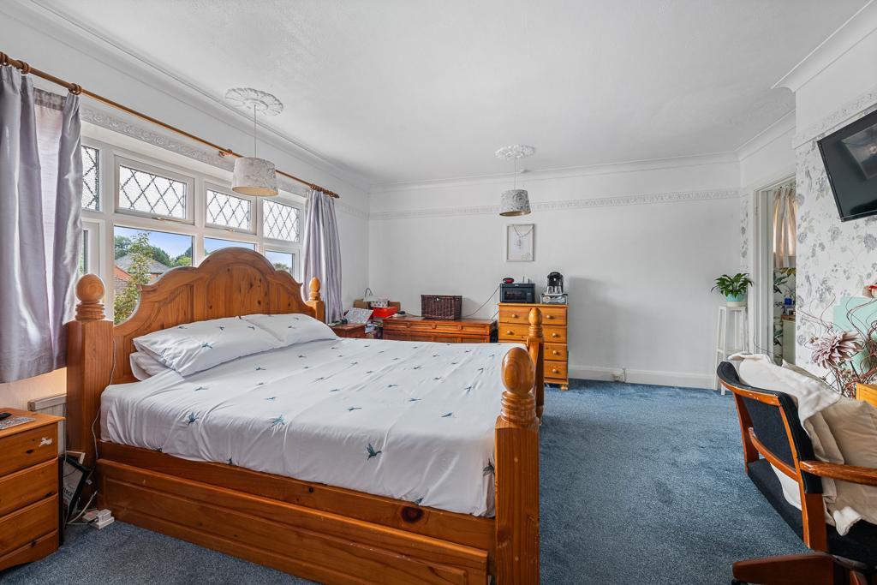
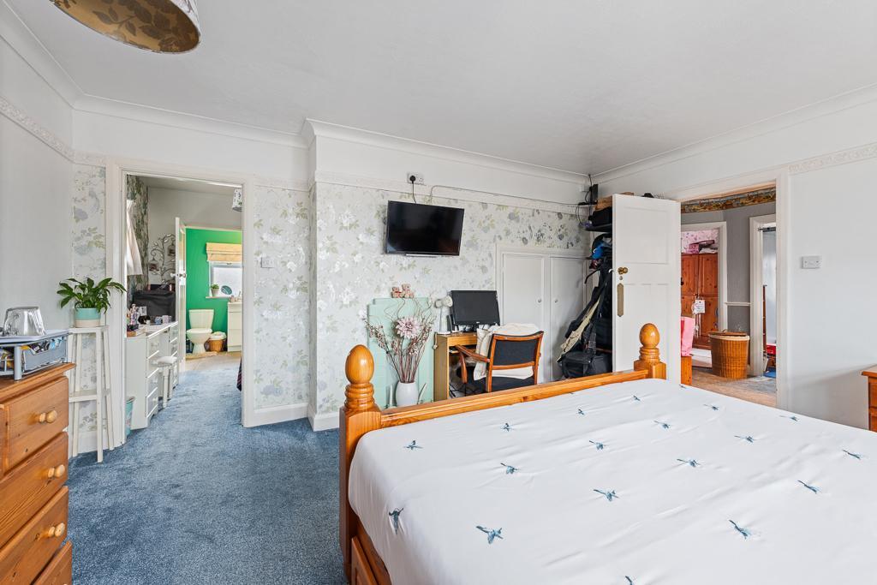
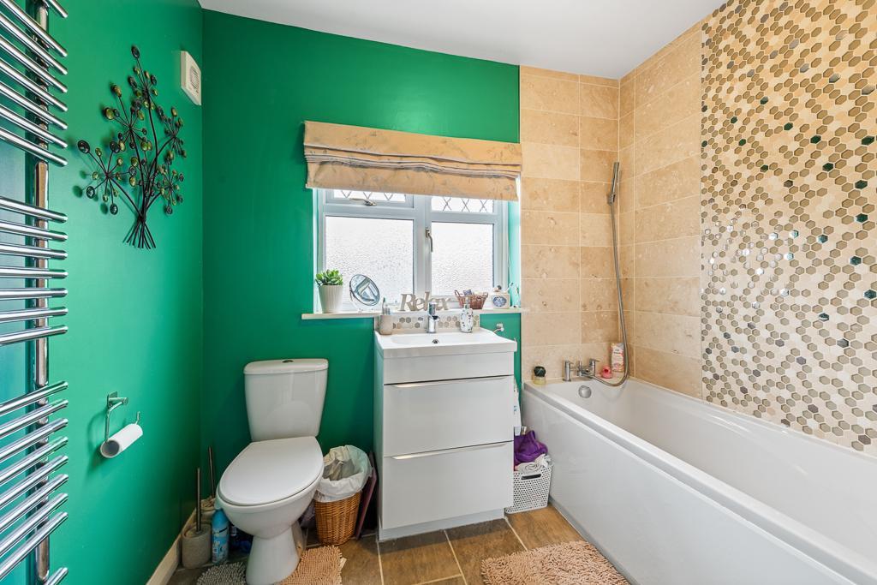
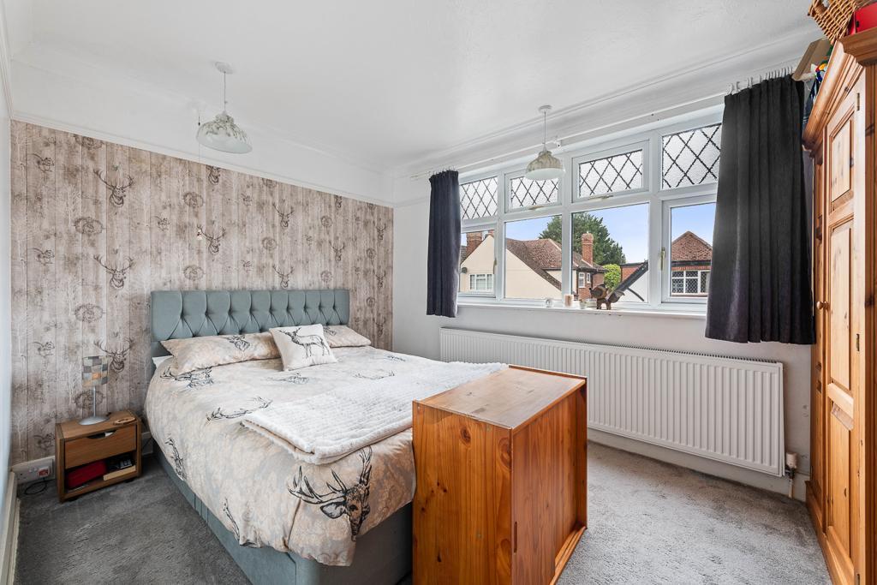
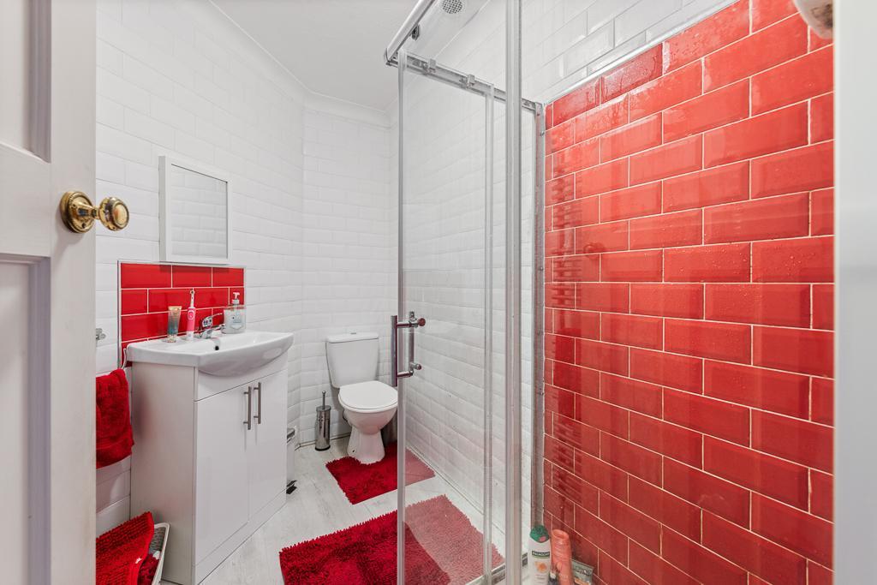
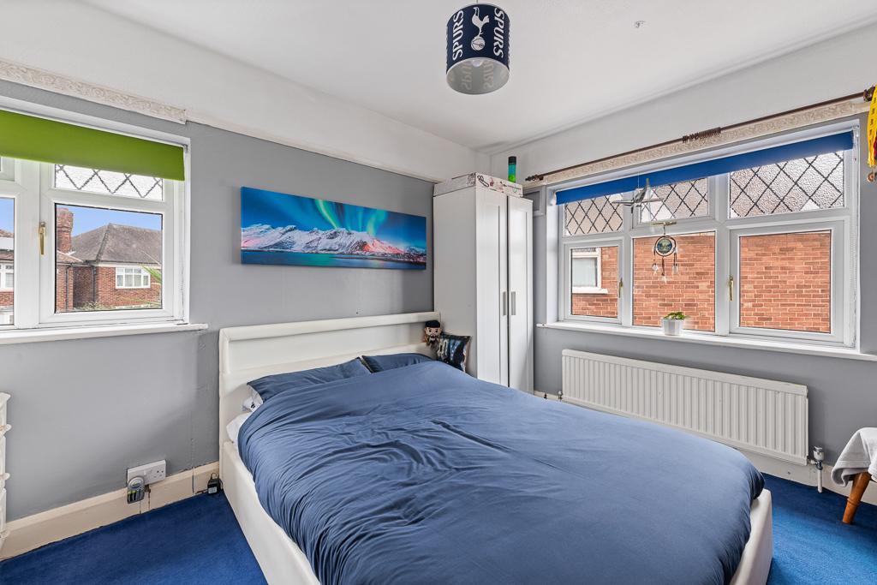
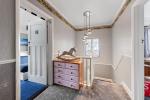
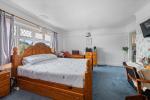
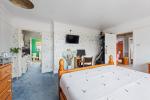
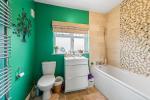
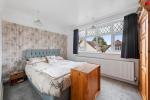
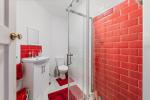
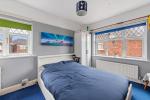
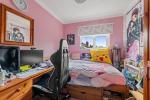
Upstairs, the property has been thoughtfully extended to create a luxurious main bedroom suite with its own dressing room and contemporary ensuite. Three further bedrooms and a stylish family shower room ensure comfort and space for everyone.
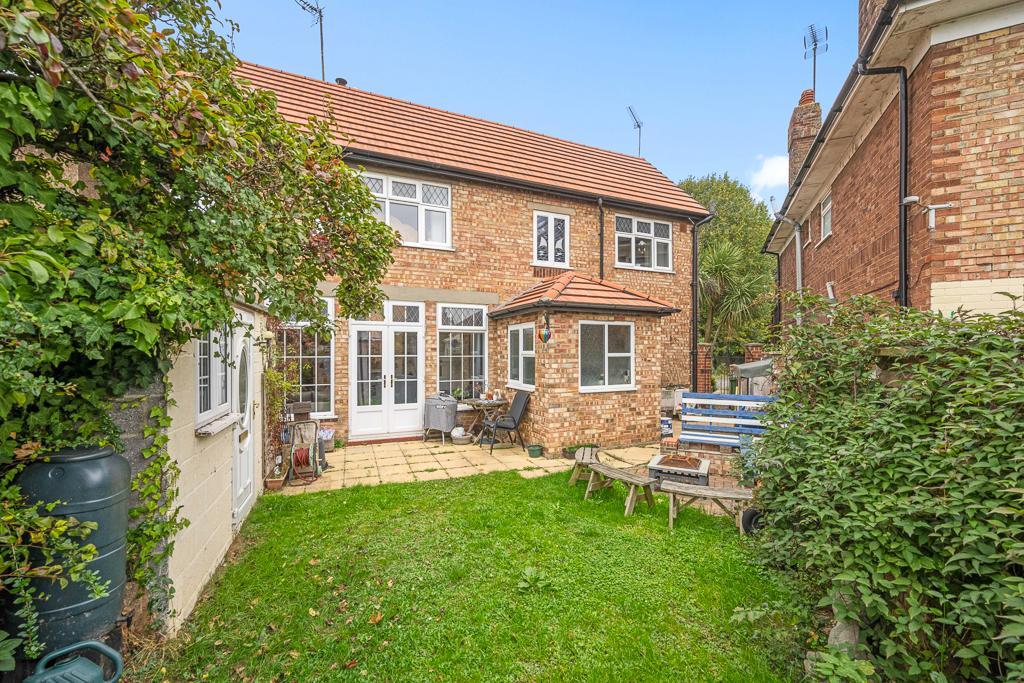
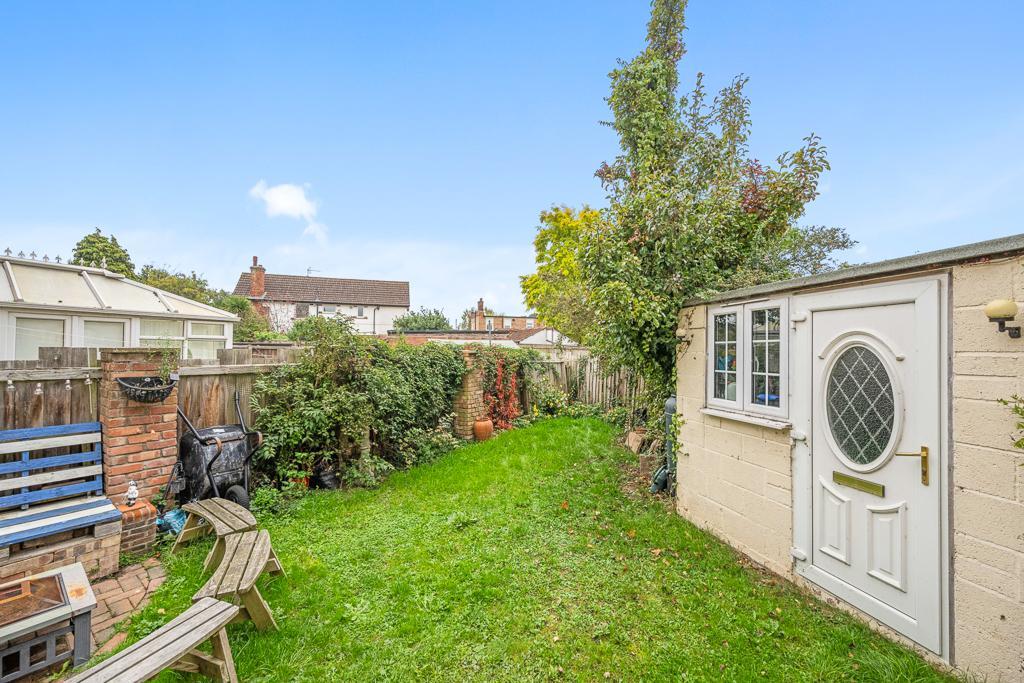
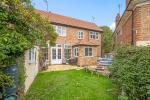
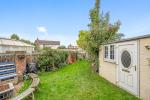
Outside, there is ample off road parking provided across two driveways plus a single garage and front lawn. The rear garden is fully enclosed with lawn, patio and useful outbuilding.
Ground Floor
Entrance Hall
Kitchen
13' 8'' x 9' 10'' (4.19m x 3m)
Dining Room
12' 7'' x 16' 9'' (3.84m x 5.13m)
Lounge
15' 3'' x 13' 9'' (4.67m x 4.22m)
Shower Room
5' 10'' x 6' 0'' (1.78m x 1.83m)
First Floor
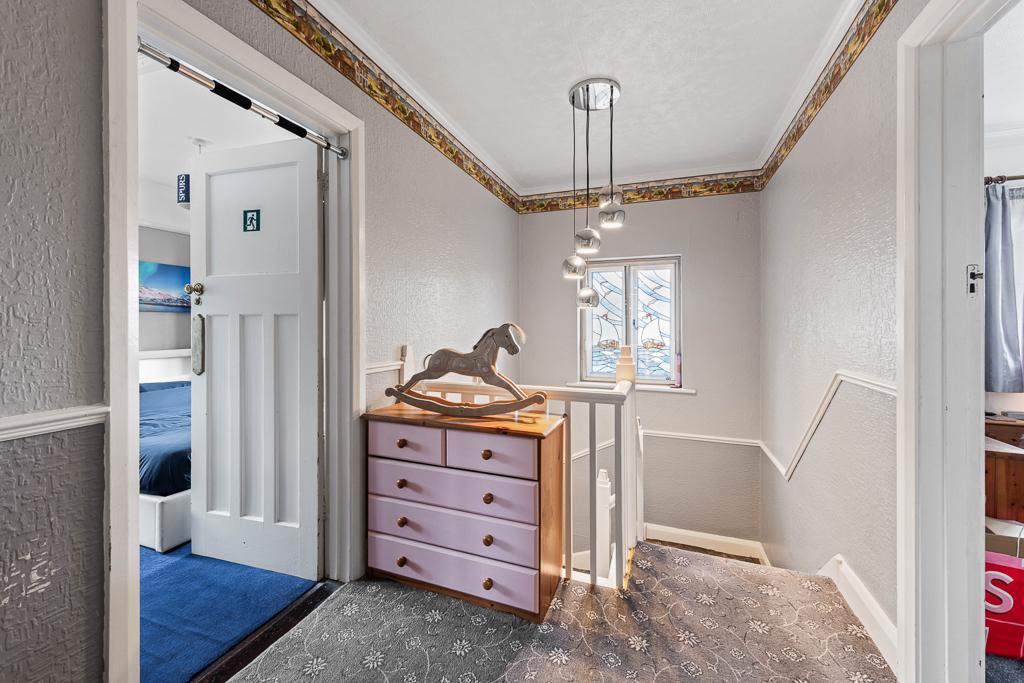
Landing
Bedroom 1
15' 3'' x 13' 9'' (4.67m x 4.22m)
Dressing Room
8' 0'' x 7' 8'' (2.44m x 2.36m)
En Suite
7' 10'' x 5' 8'' (2.39m x 1.73m)
Bedroom 2
12' 7'' x 9' 1'' (3.84m x 2.77m)
Bedroom 3
9' 10'' x 12' 4'' (3m x 3.76m)
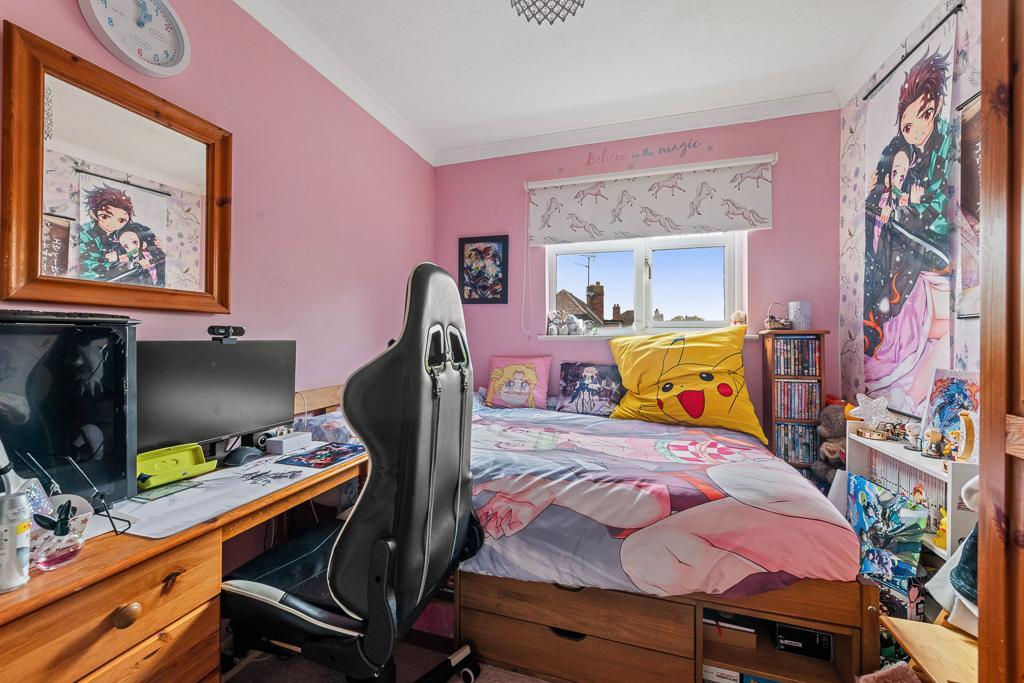
Bedroom 4
8' 0'' x 10' 9'' (2.44m x 3.28m)
Shower Room
8' 2'' x 5' 1'' (2.51m x 1.55m)
Exterior
Garage
14' 4'' x 7' 10'' (4.37m x 2.39m)
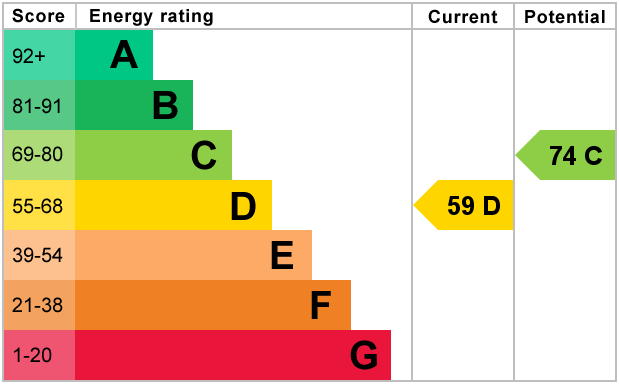
Energy Efficiency
Additional Information
For further information on this property please call 01945 408007 or e-mail info@aspire-homes.com
Contact Us
The Boathouse Business Centre, 1 Harbour Square, Wisbech, Cambs, PE13 3BH
01945 408007
Key Features
- SPACIOUS FAMILY HOME!
- Four DOUBLE Bedrooms
- Garage + TWO Driveways
- Quiet + Convenient Town Location
- Walk to School, Shop, Pubs & Park
- Detached House
- Spacious Lounge & Separate Dining Room
- Corner Plot
- Dressing Room + En Suite to Master
- Ideal Family Home
Share this property
Property Search

Powered by Domus - Estate Agent Software