3 Bedroom Detached Bungalow For Sale | Back Road, Murrow, Wisbech, PE13 4JW | £280,000
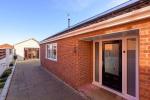
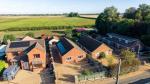
Key Features
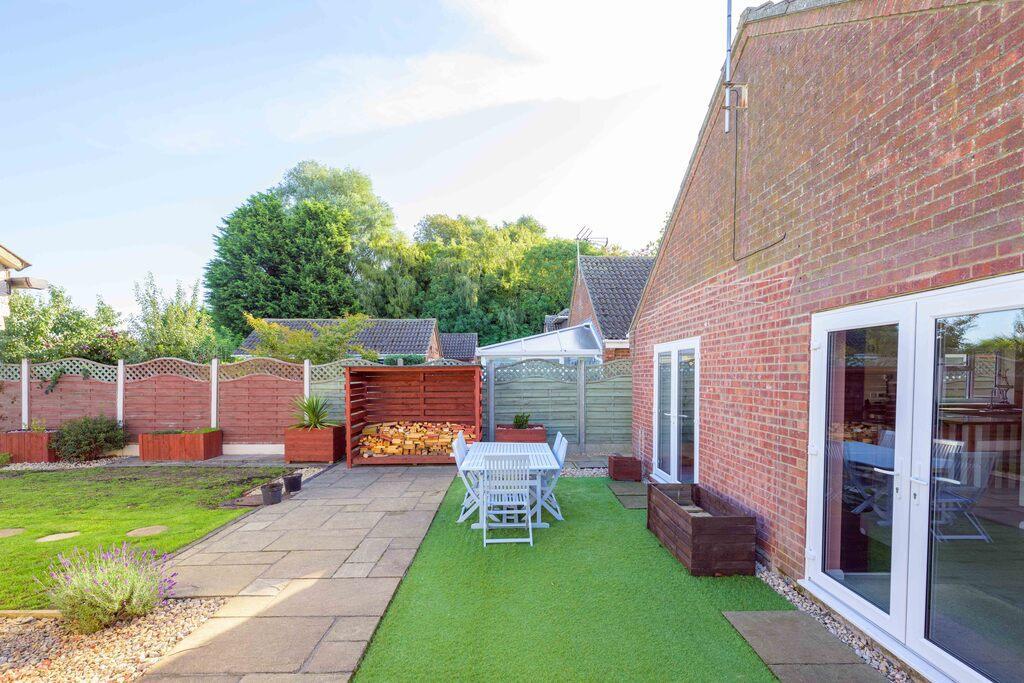
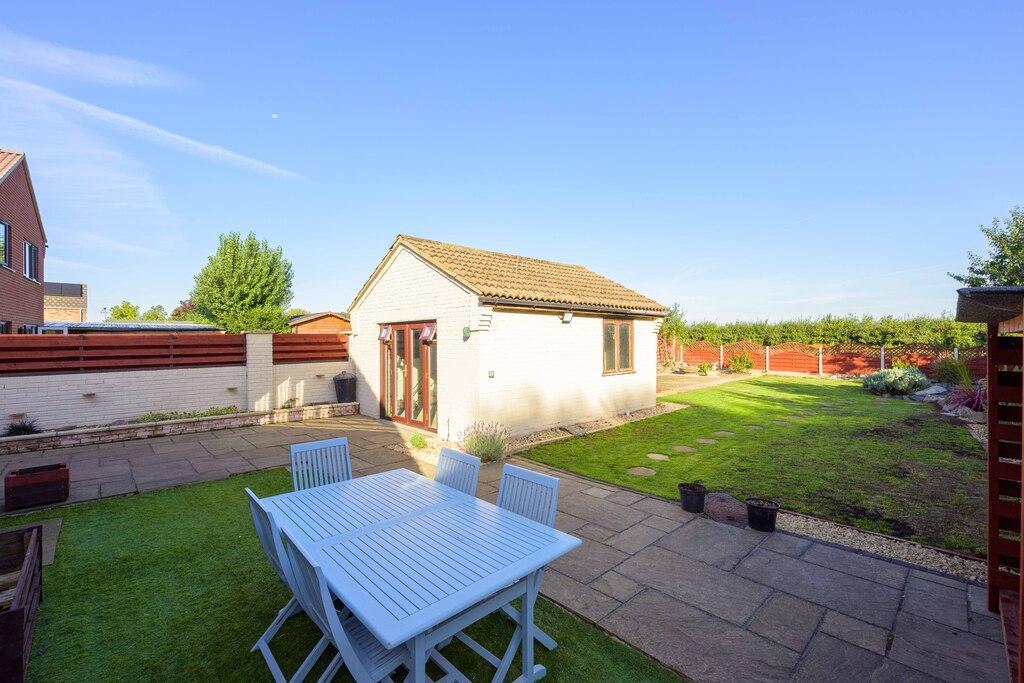
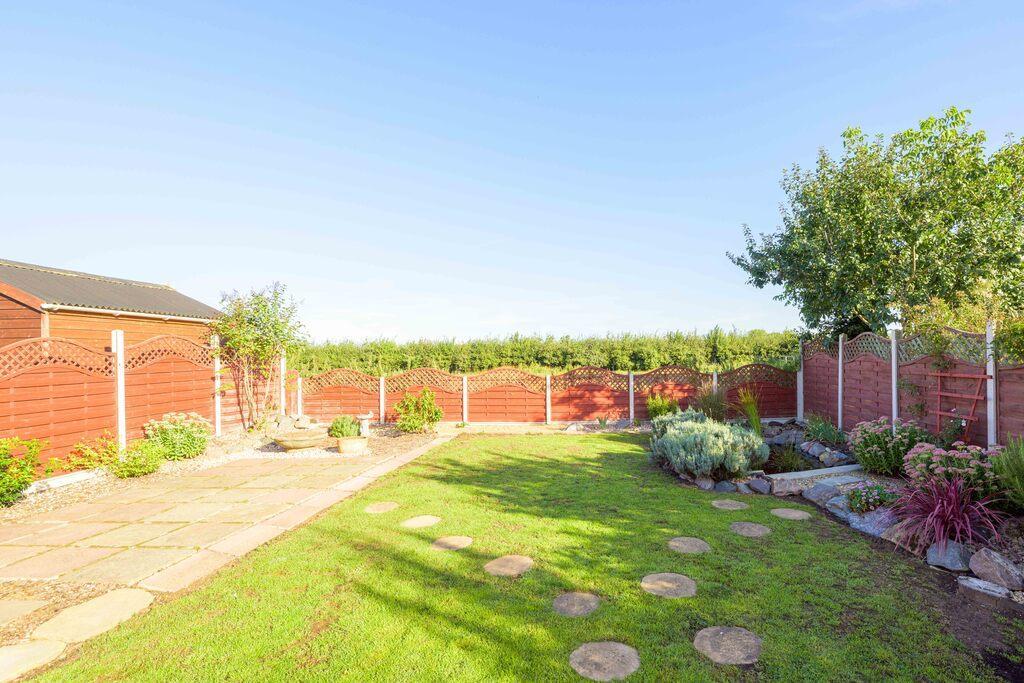
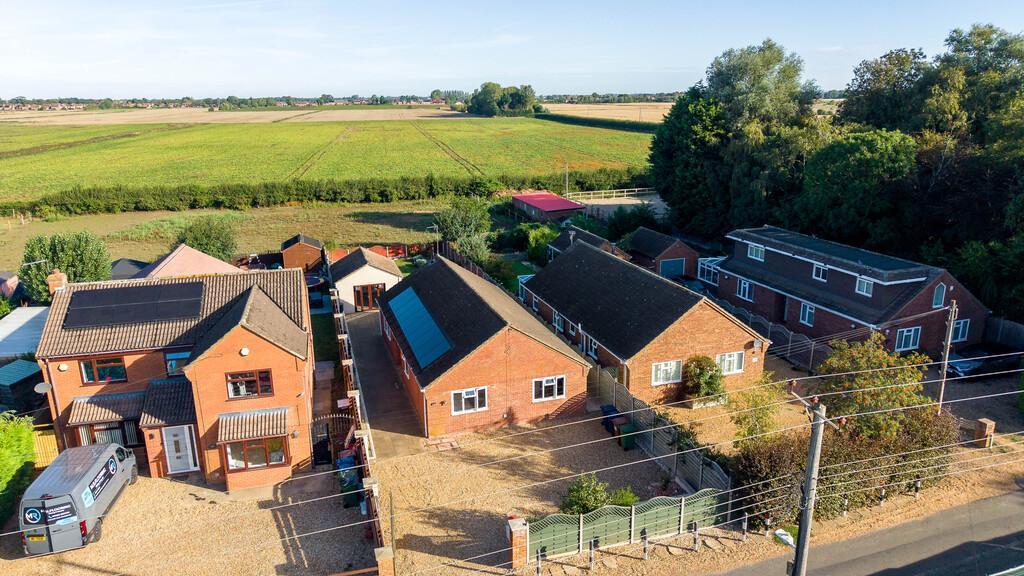
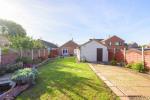
- Generous Garden with Paddock Views
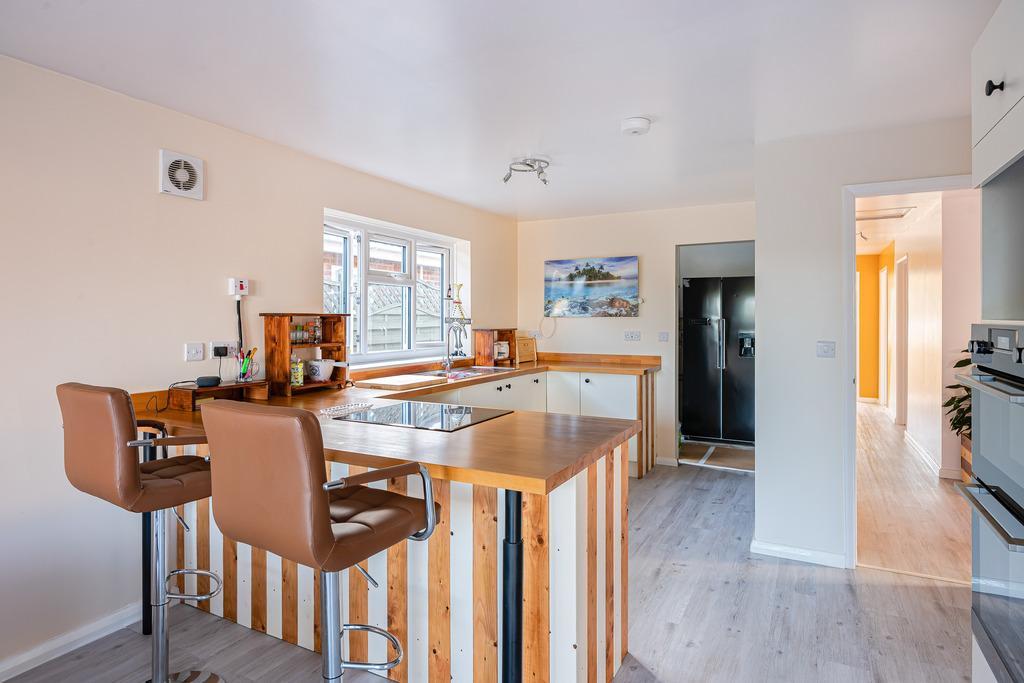
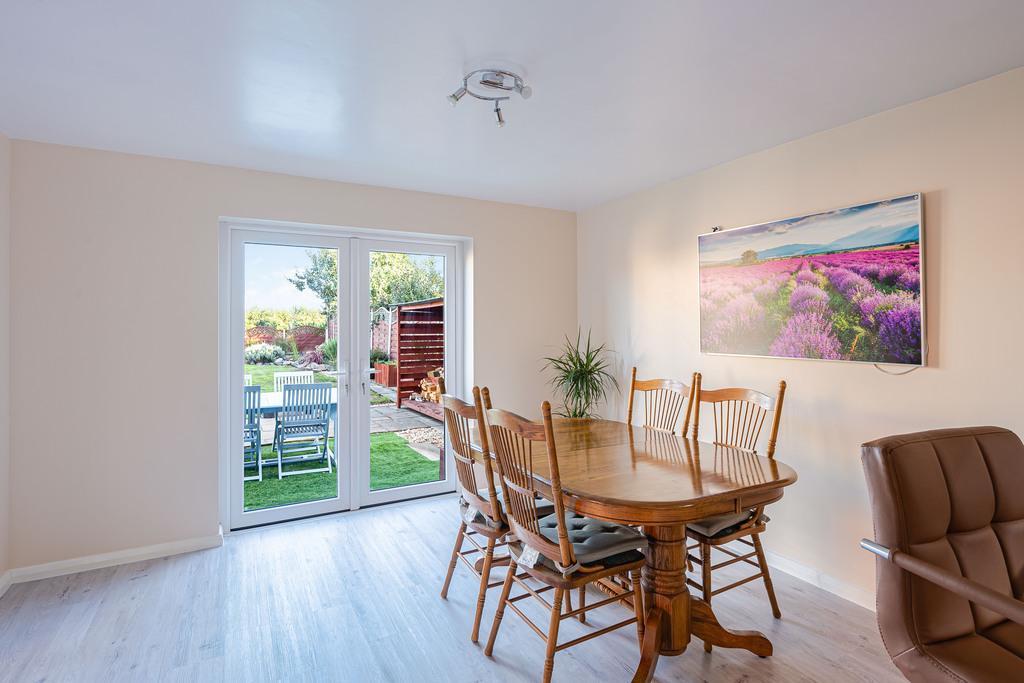
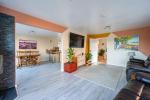
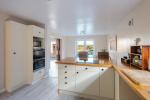
- Open Plan Kitchen/Diner/Living Room
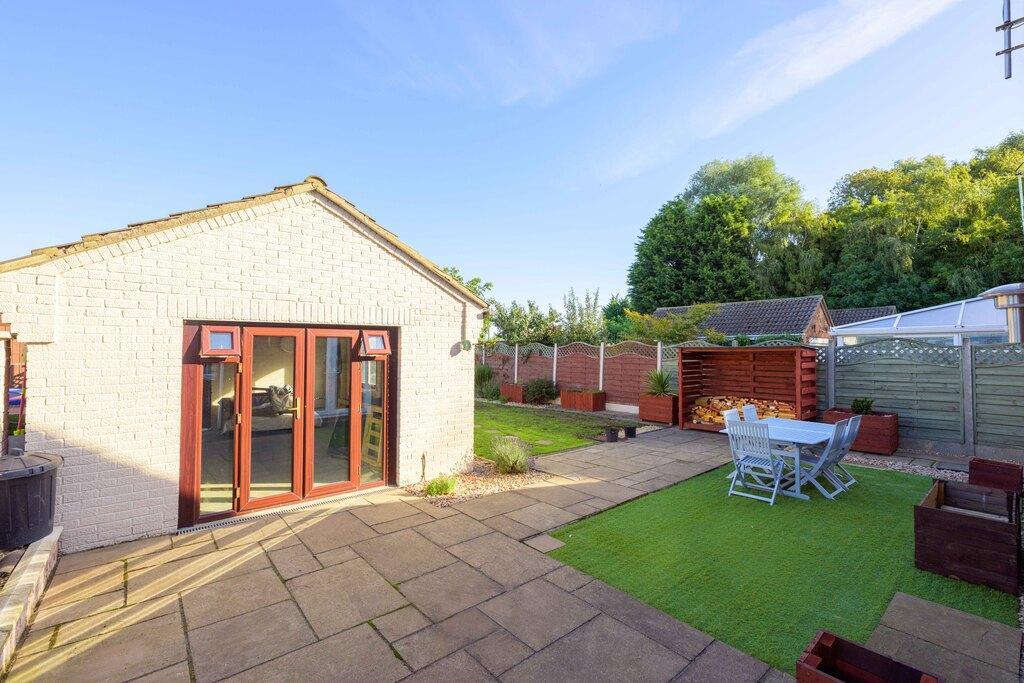
- Garage/Workshop
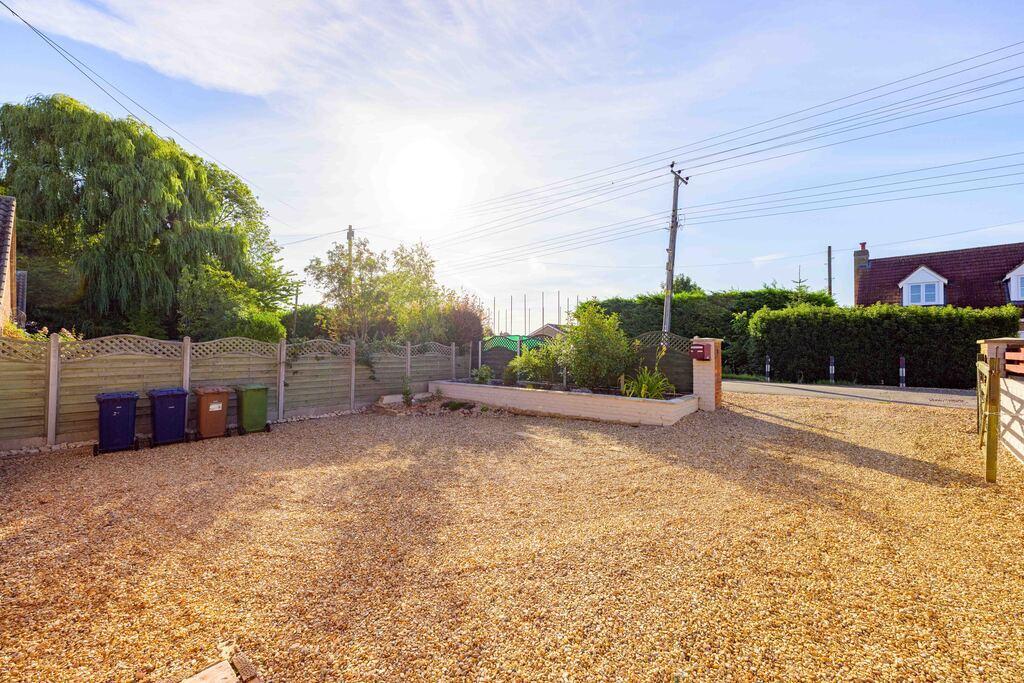
- Ample Off Road Parking
- Peaceful Village Location
- Recently Refurbished - Lovely Condition!
- New uPVC Double Glazing + Solar Panels
- Three Bedrooms
- Infrared Panel Heaters
- NO ONWARD CHAIN!
Summary
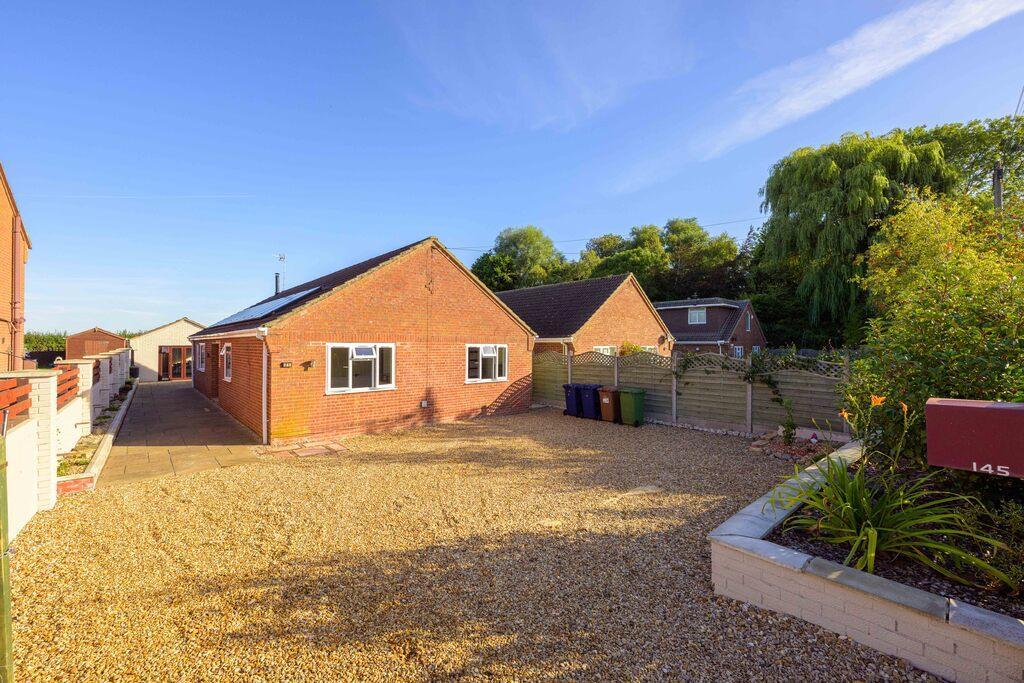
NO ONWARD CHAIN! A beautifully renovated three bedroom detached bungalow, offered with no onward chain and set within the peaceful village of Murrow. Fully refurbished throughout in 2023, this stylish home combines modern comfort with spacious and light rooms, creating a move-in-ready property ideal for those seeking single-storey living in a quiet rural setting.
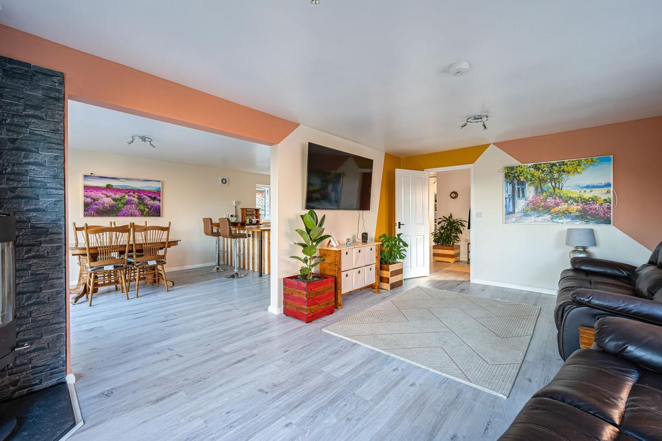
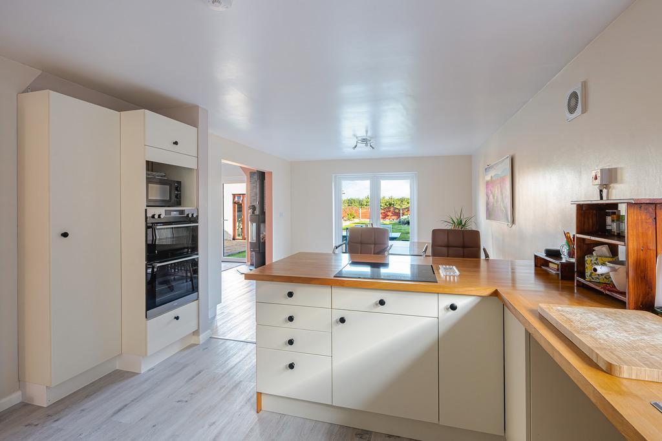
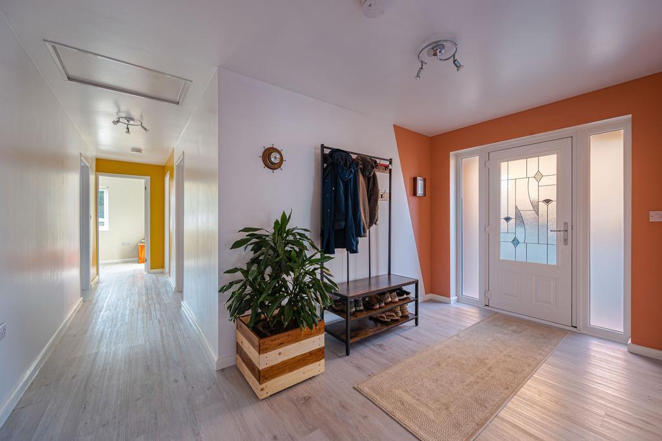
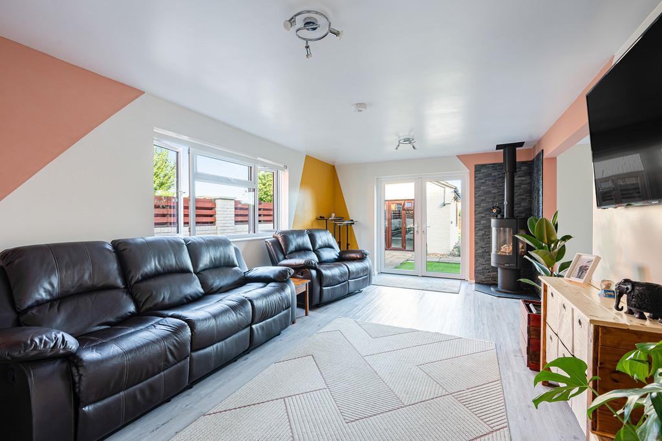
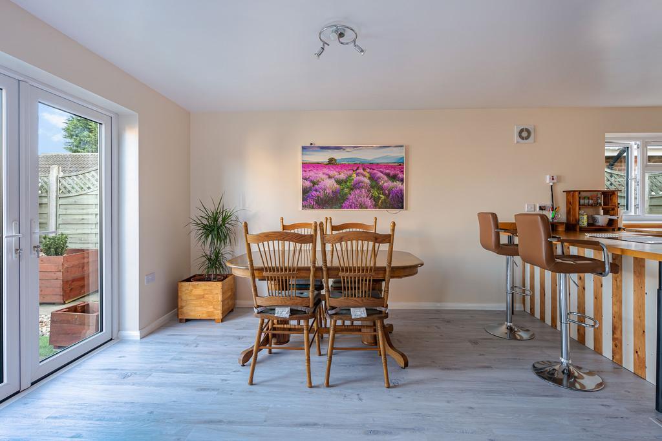
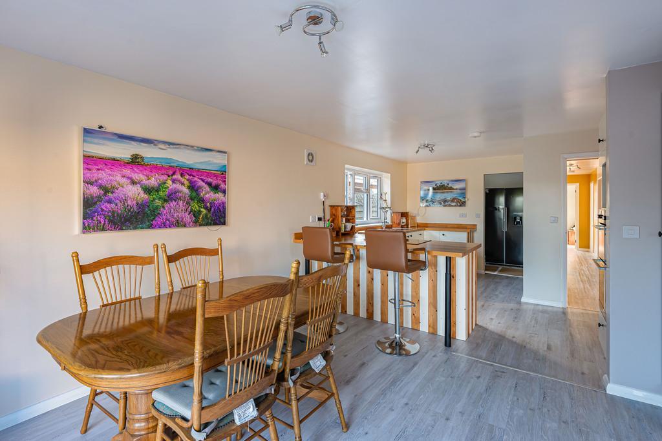
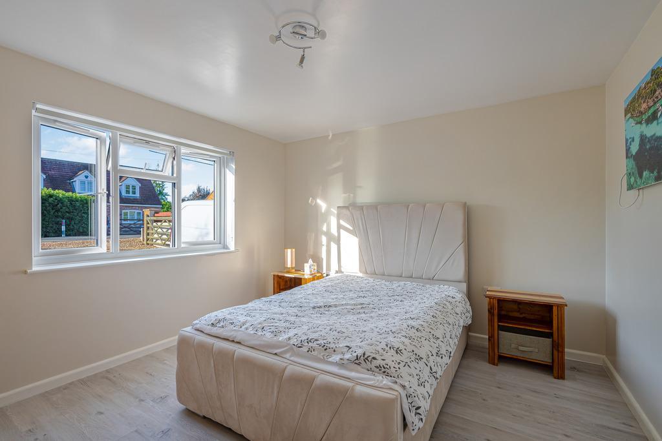
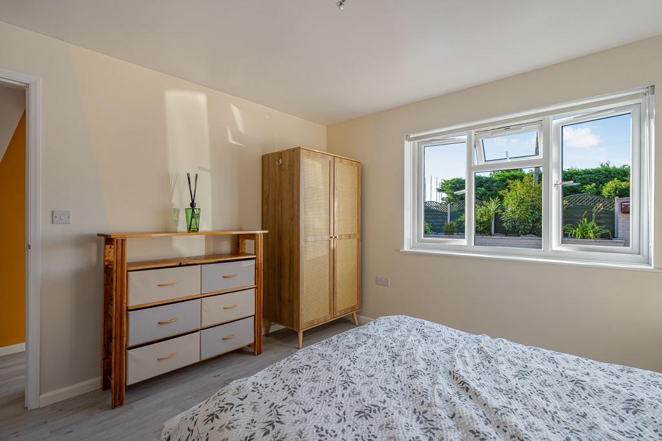
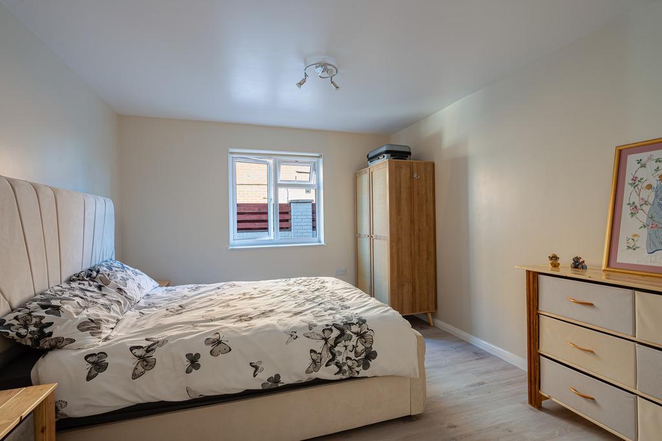
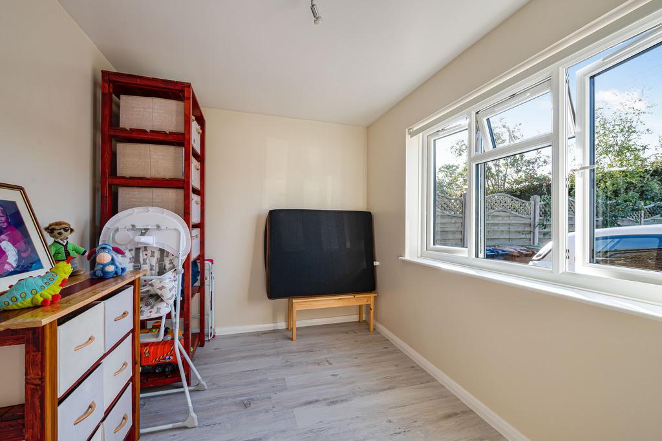
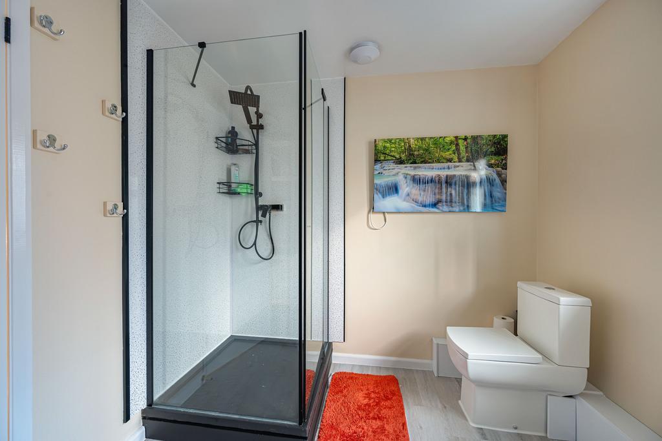
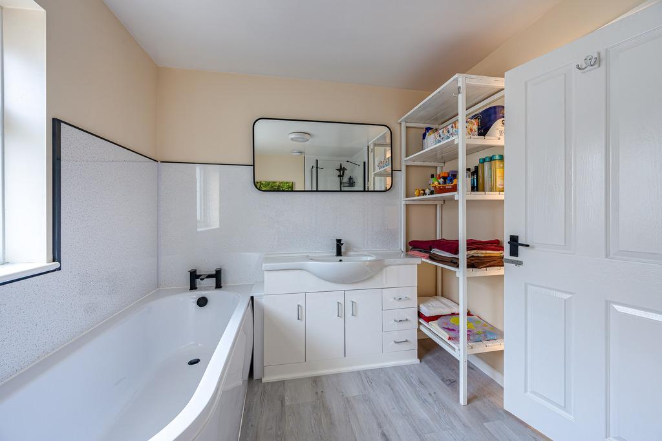
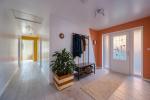
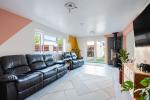
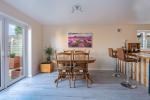
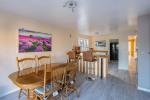
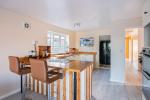
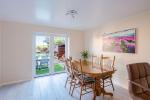
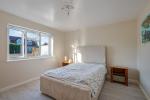
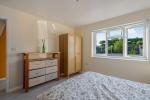
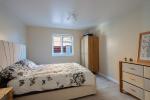
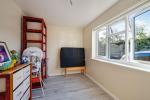
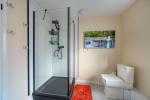
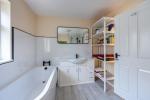
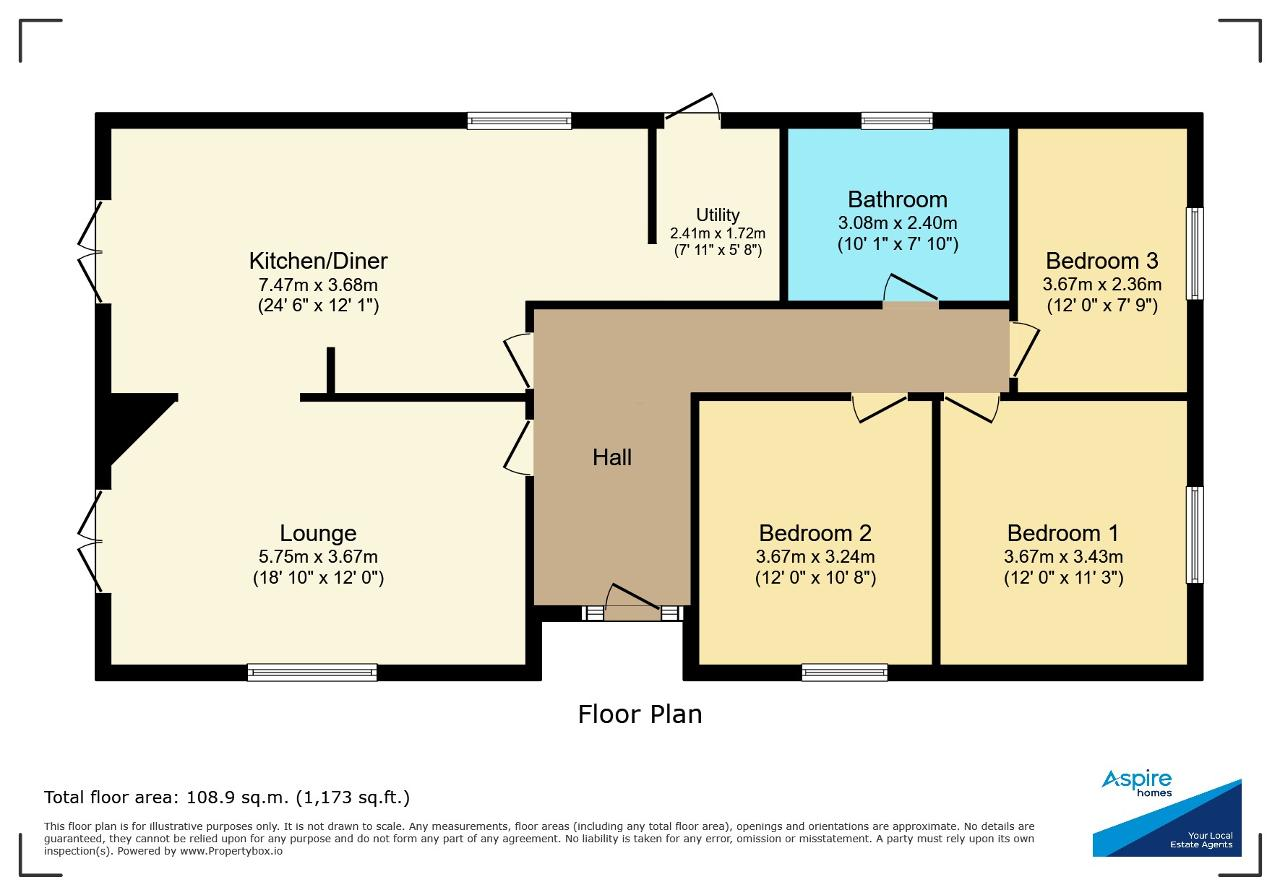
The spacious layout includes a welcoming entrance hall leading to a bright lounge with feature wood-burning stove and French doors opening onto the garden. The impressive open-plan kitchen/diner provides a sociable hub for family life, complete with contemporary units, wooden worktops, and breakfast bar seating. There are three bedrooms, all freshly plastered and redecorated, and a modern bathroom fitted with both bath and separate shower. A utility room offers additional practicality.
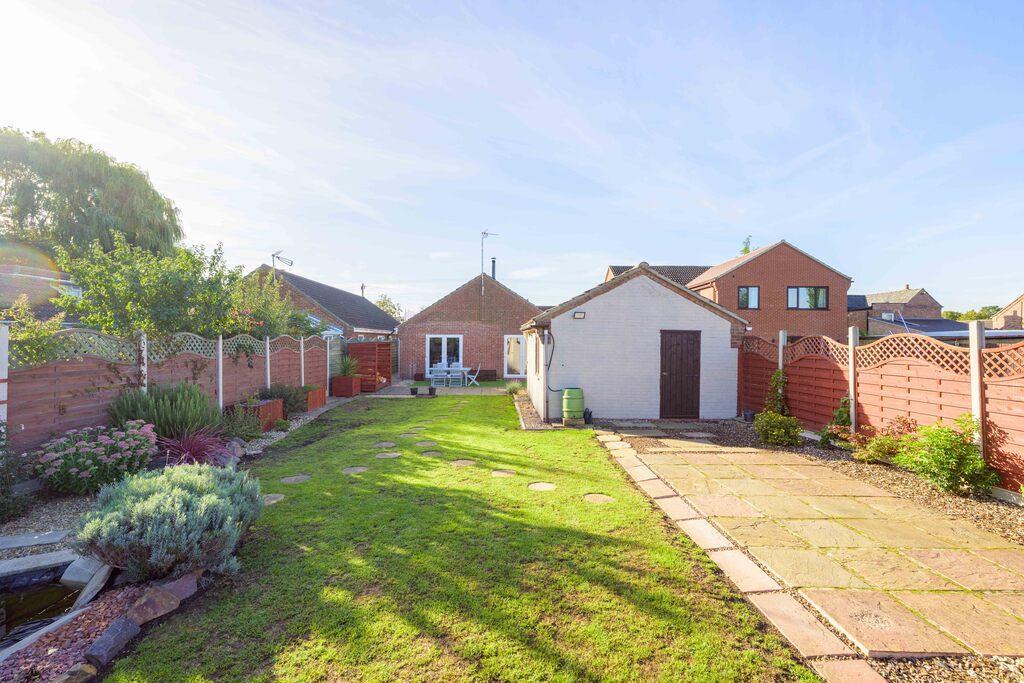
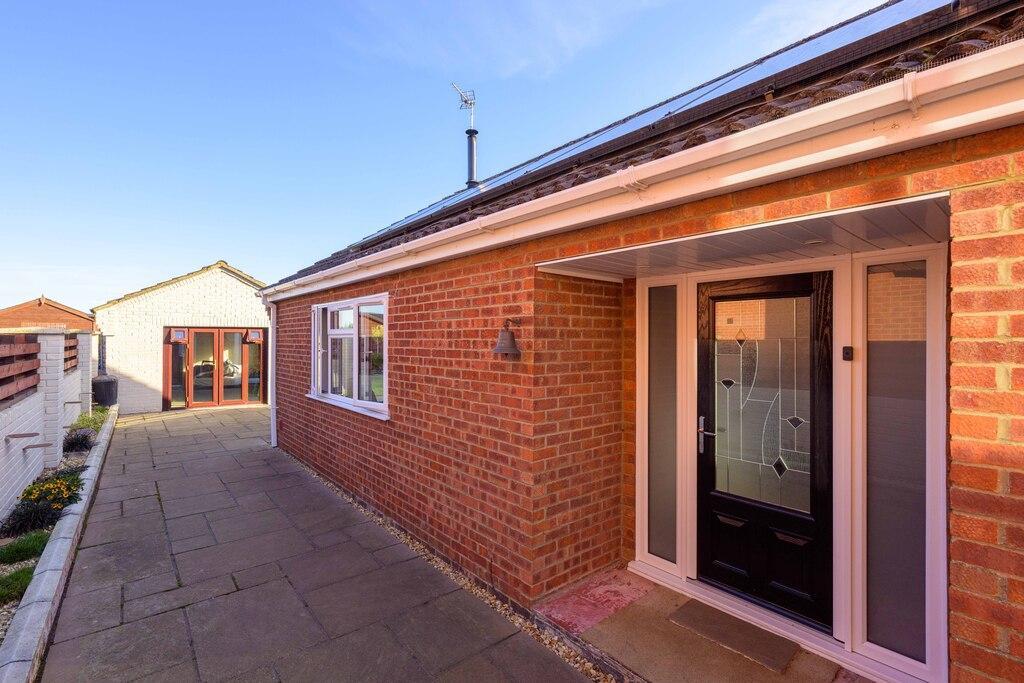
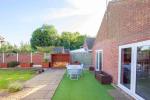
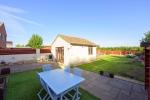
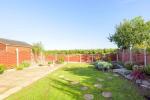
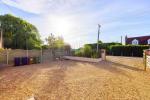
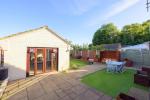
To the front, a gravelled driveway provides ample parking. The enclosed rear garden enjoys a mix of patio and lawned areas, perfect for outdoor dining and relaxation, with a detached garage/outbuilding offering excellent storage or workshop potential. The property also benefits from 10 solar panels, enhancing efficiency and reducing running costs.
Situated on Back Road in Murrow, the bungalow enjoys a quiet village setting surrounded by open countryside. Local amenities include a shop, primary school, and park, with further facilities in nearby Parson Drove and Wisbech, just a short drive away. March railway station provides convenient links for commuters.
The bungalow was fully renovated in 2023, including new flooring, plastering, bathroom, uPVC windows, doors, guttering, and fascias. It is fitted with infrared panel art heaters rather than a central heating system and benefits from septic tank drainage. The addition of 10 solar panels helps improve energy efficiency and lower electricity costs. The property is freehold.
Ground Floor
Entrance Hall
Lounge
18' 10'' x 12' 0'' (5.75m x 3.67m)
Kitchen/Diner
24' 6'' x 12' 0'' (7.47m x 3.68m)
Utility Room
7' 10'' x 5' 7'' (2.41m x 1.72m)
Family Bathroom
10' 1'' x 7' 10'' (3.08m x 2.4m)
Bedroom 1
12' 0'' x 11' 3'' (3.67m x 3.43m)
Bedroom 2
12' 0'' x 10' 7'' (3.67m x 3.24m)
Bedroom 3
12' 0'' x 7' 6'' (3.67m x 2.3m)
Exterior
Garage/Workshop
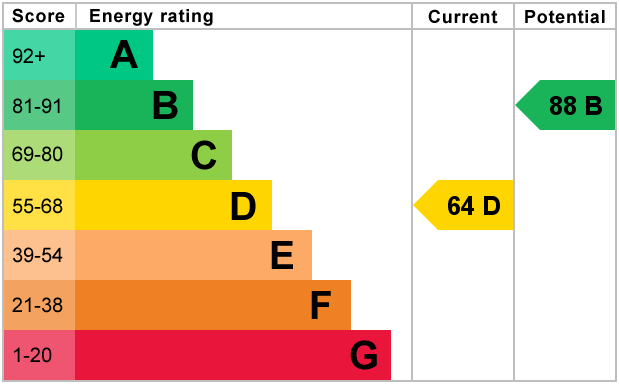
Energy Efficiency
Additional Information
For further information on this property please call 01945 408007 or e-mail info@aspire-homes.com
Contact Us
The Boathouse Business Centre, 1 Harbour Square, Wisbech, Cambs, PE13 3BH
01945 408007
Key Features
- Generous Garden with Paddock Views
- Garage/Workshop
- Peaceful Village Location
- New uPVC Double Glazing + Solar Panels
- Infrared Panel Heaters
- Open Plan Kitchen/Diner/Living Room
- Ample Off Road Parking
- Recently Refurbished - Lovely Condition!
- Three Bedrooms
- NO ONWARD CHAIN!
Share this property
Property Search

Powered by Domus - Estate Agent Software