3 Bedroom Semi-Detached House For Sale | Isle Bridge Road, Outwell, Wisbech, Norfolk, PE14 8RB | Guide Price £210,000
Key Features
- Guide Price £210,000 - £230,000
- Extended Family Home
- Popular Residential Street
- Peaceful Village of Outwell
- Schools, Shops, Pubs Close By
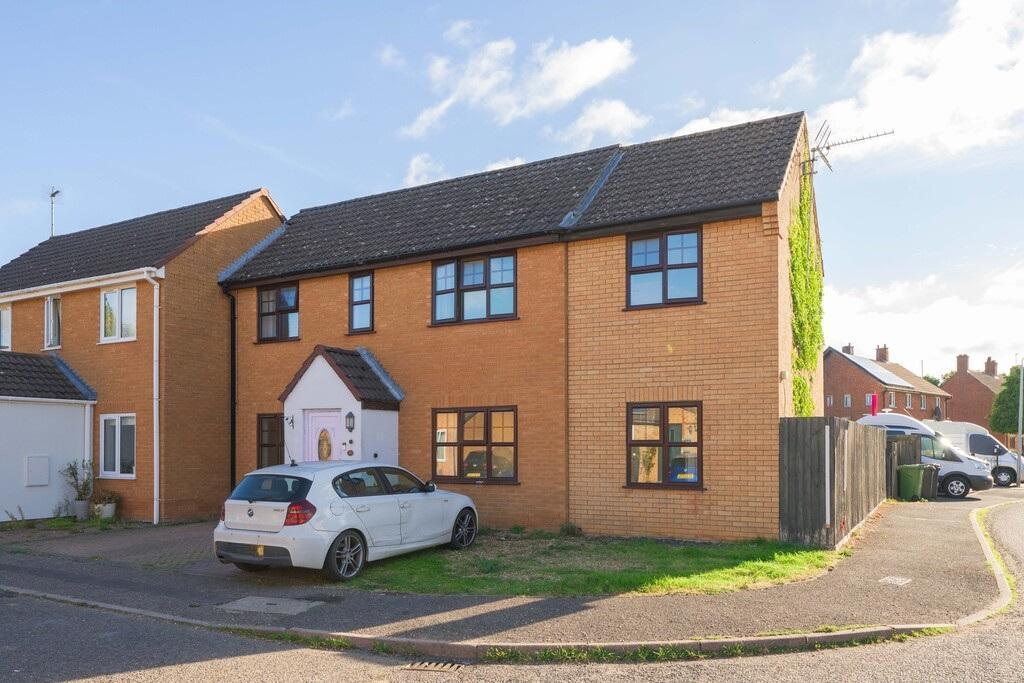
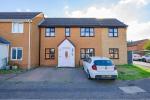
- Off Road Parking
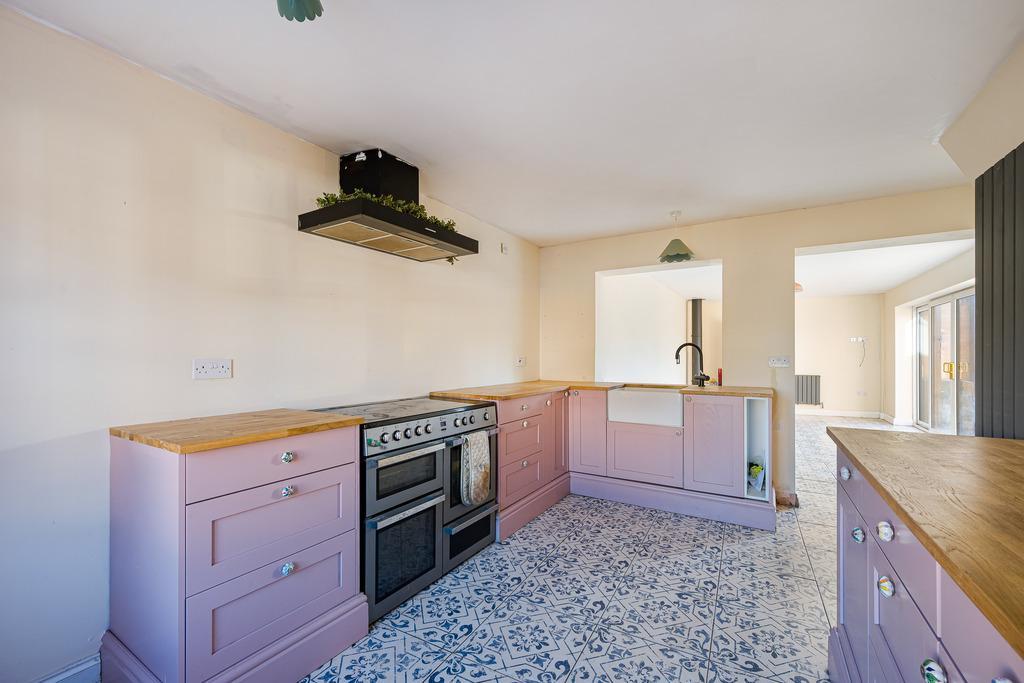
- Open Plan Kitchen/Diner
- 3/4 Bedrooms
- Potential to put your own stamp on it!
- NO ONWARD CHAIN!
Summary
Guide Price £210,000 - £230,000
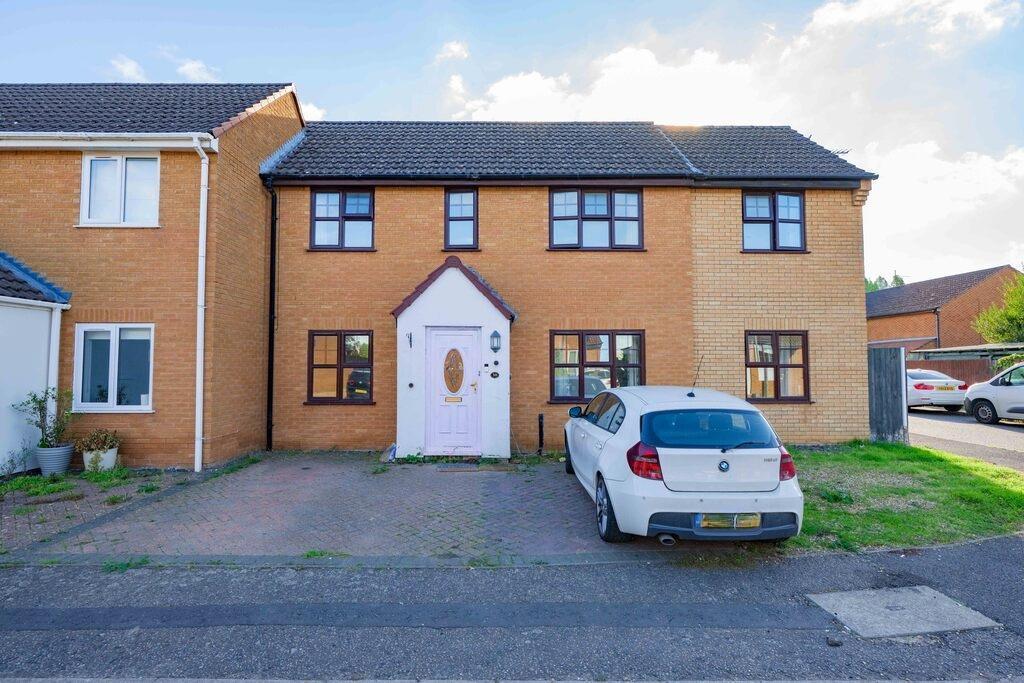
NO ONWARD CHAIN! Set within a quiet cul-de-sac in the popular village of Outwell, this extended semi detached home offers generous living space and excellent potential to put your own stamp on it. With flexible accommodation across two floors, it's ideal for families seeking room to grow and the opportunity to make a home truly their own.
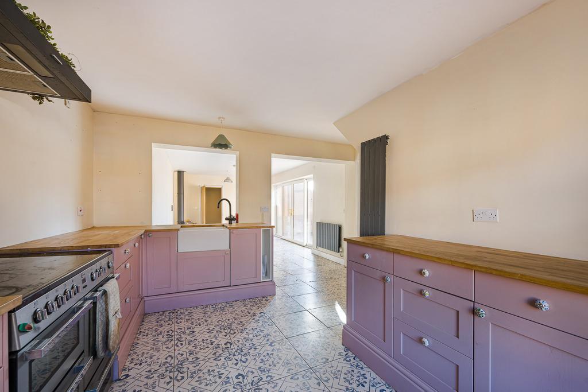
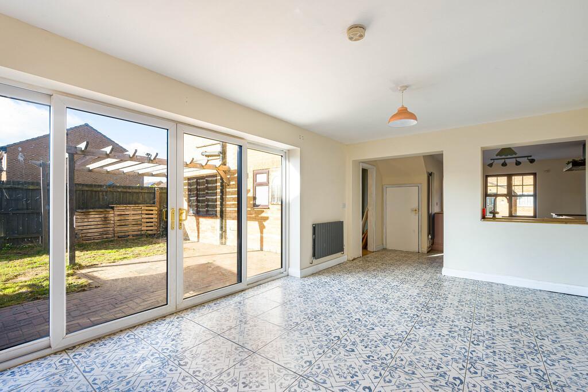
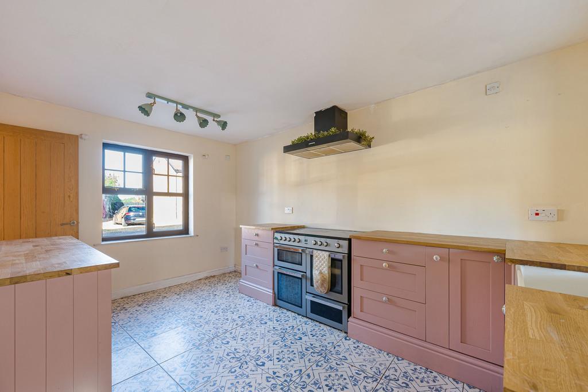
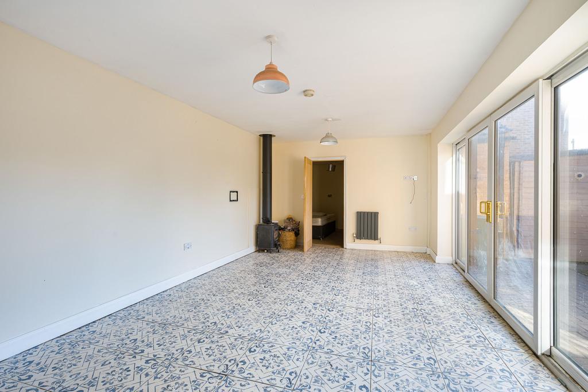
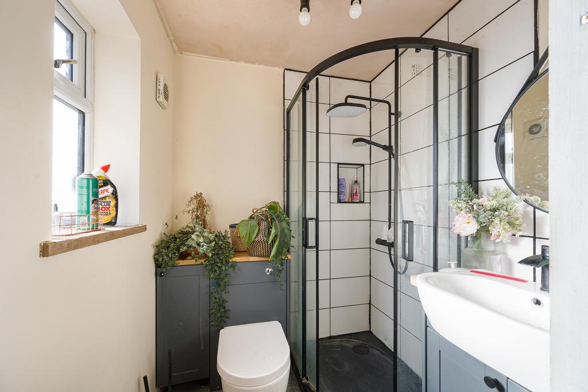
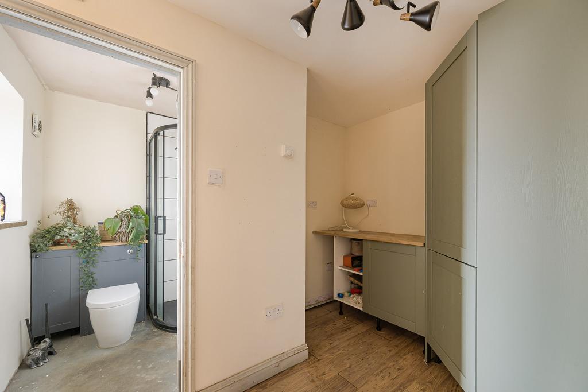
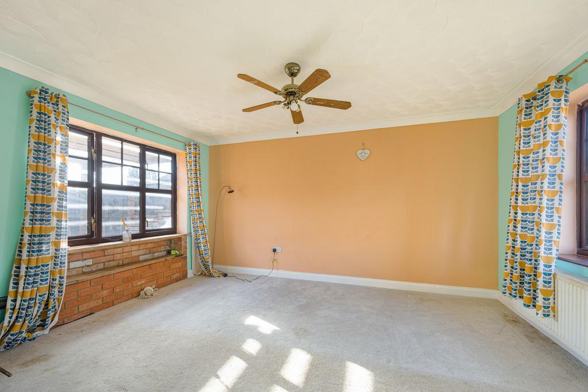
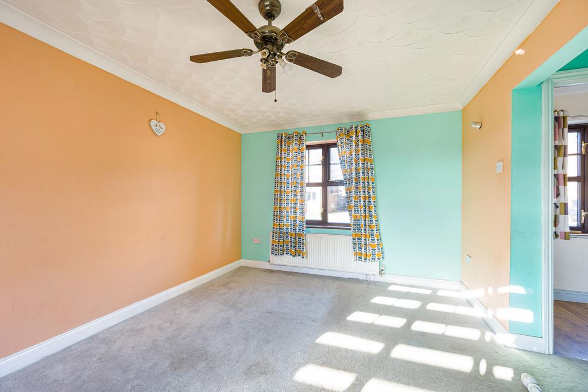
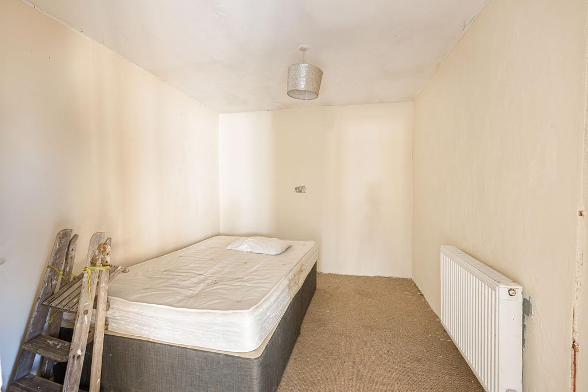
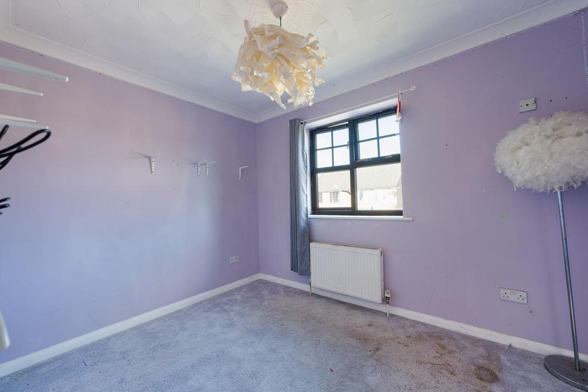
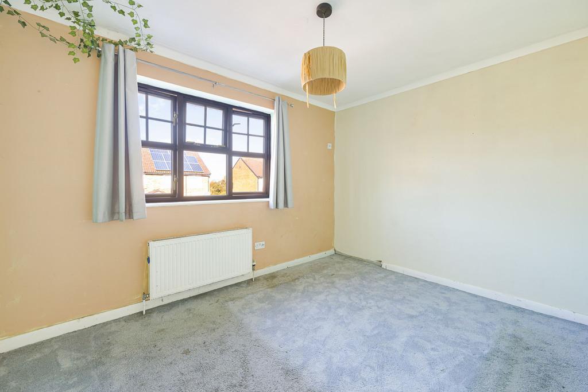
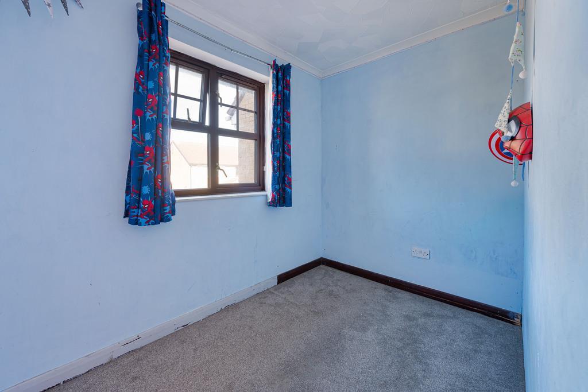
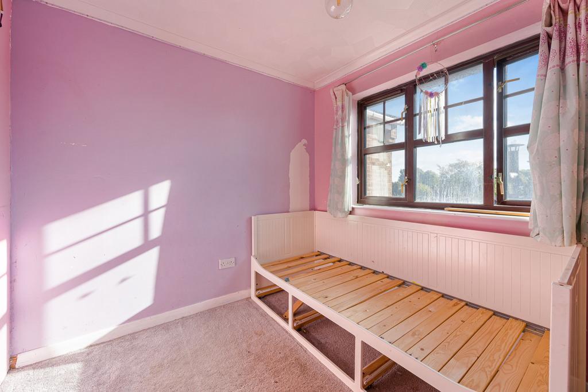
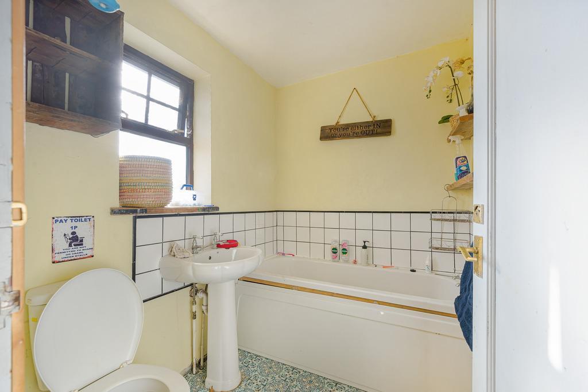
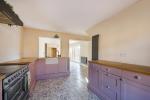
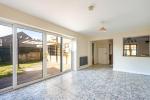
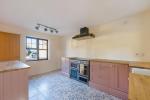
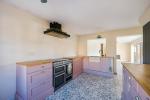
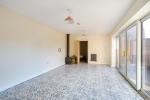
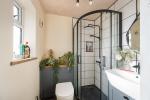
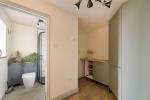
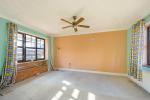
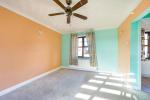
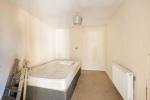
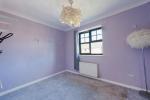
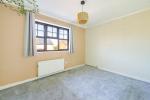
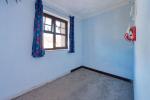
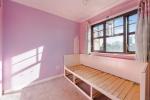
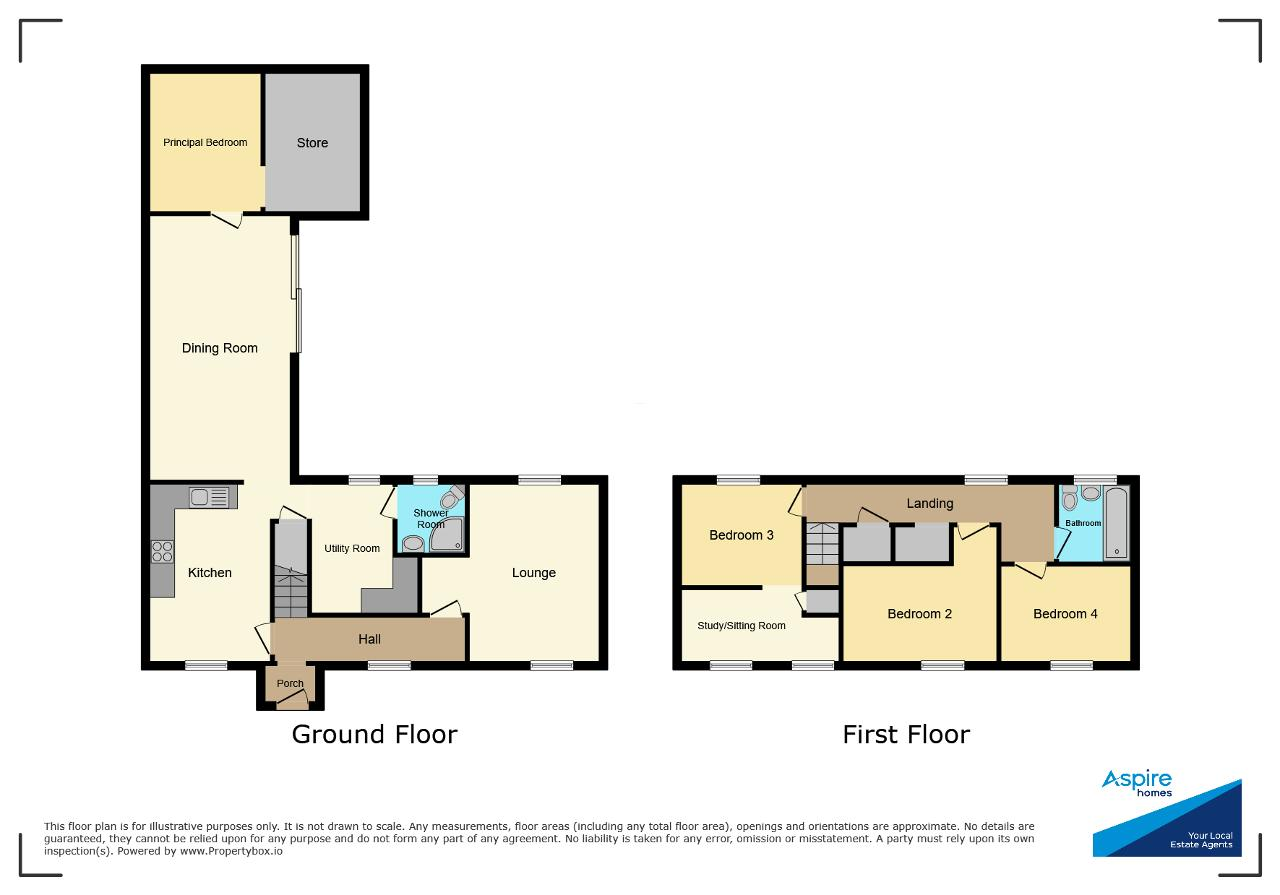
The ground floor features a welcoming entrance hall, a comfortable lounge, and a stylish kitchen with shaker style units and patterned tiled flooring that flows through to the impressive 20ft dining room. There's also a utility room, a shower room, and a versatile additional room that could serve as a fourth bedroom, home office, or playroom. Upstairs, you'll find three well proportioned bedrooms, including one with a dressing room/study, plus a family bathroom.
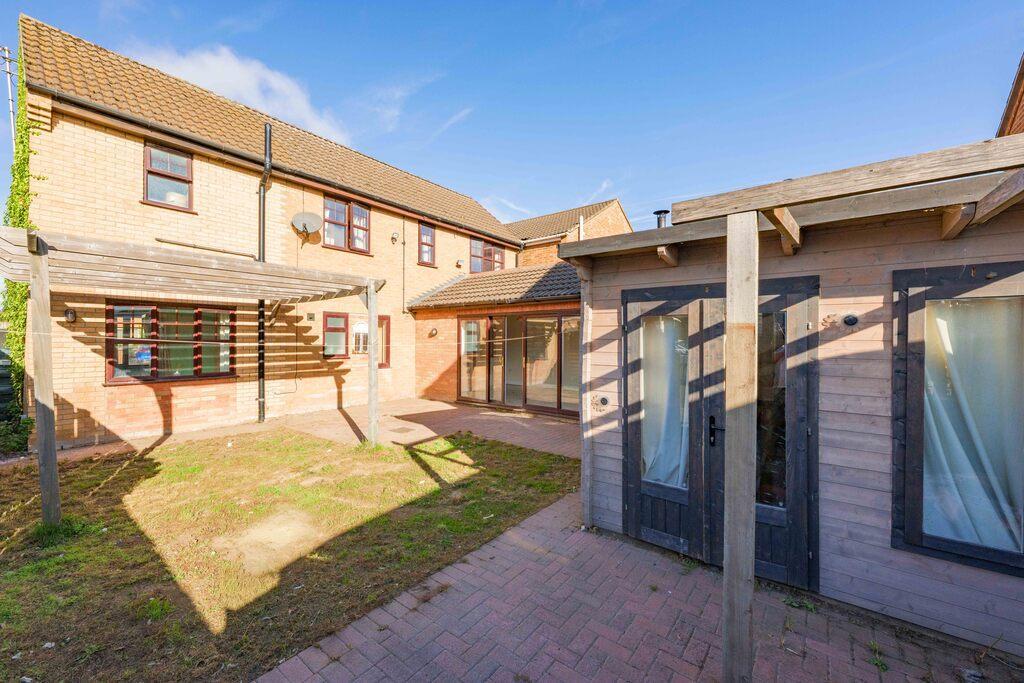
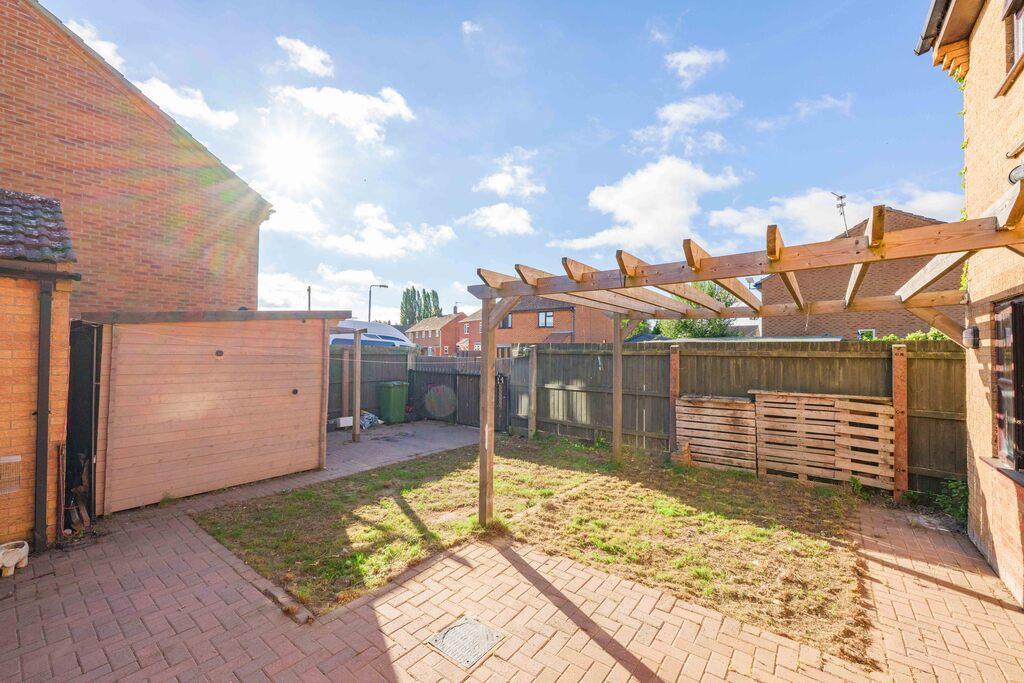
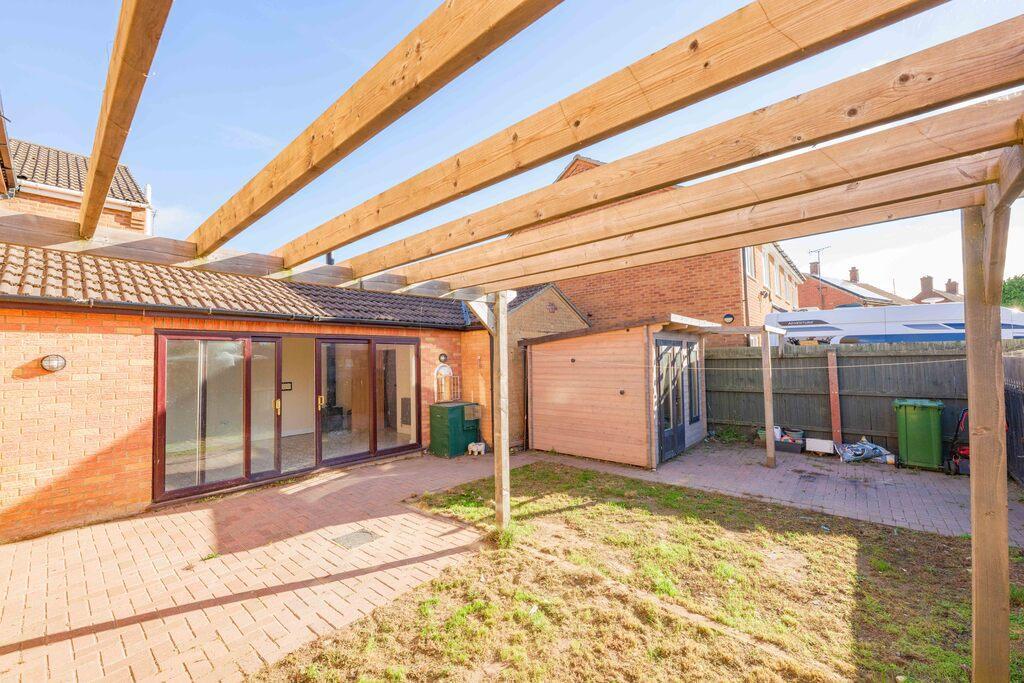
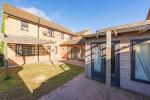
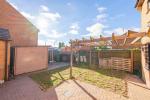
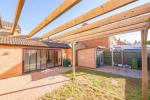
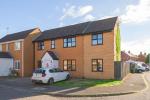
To the rear, the enclosed garden offers a mix of patio and lawn with a timber pergola and outbuilding, providing scope for outdoor relaxation or storage. The front driveway offers convenient off road parking.
Situated on Isle Bridge Road, this home enjoys a peaceful village setting within easy reach of local amenities including shops, a primary school, and public transport links. The nearby towns of Wisbech, Downham Market, and King's Lynn are all easily accessible, making Outwell a great choice for those seeking a balance of rural charm and everyday convenience.
Ground Floor
Porch
Entrance Hall
Lounge
10' 4'' x 14' 0'' (3.15m x 4.27m)
Kitchen
9' 6'' x 14' 6'' (2.92m x 4.42m)
Utility Room
7' 8'' x 10' 2'' (2.36m x 3.12m)
Shower Room
5' 6'' x 5' 6'' (1.68m x 1.7m)
Dining Room
11' 3'' x 20' 6'' (3.43m x 6.25m)
Potential 4th Bedroom/Play Room
8' 11'' x 10' 11'' (2.72m x 3.35m)
Store Room
7' 7'' x 10' 9'' (2.34m x 3.28m)
First Floor
Landing
Bedroom 1
11' 5'' x 10' 11'' (3.48m x 3.35m)
Bedroom 2
10' 0'' x 7' 10'' (3.05m x 2.39m)
Bedroom 3
9' 6'' x 8' 2'' (2.9m x 2.49m)
Dressing Room/Study
12' 11'' x 6' 0'' (3.96m x 1.83m)
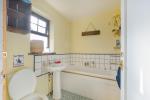
Family Bathroom
5' 10'' x 6' 11'' (1.78m x 2.13m)
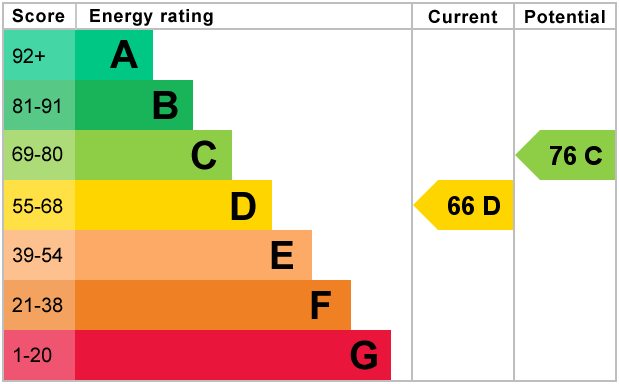
Energy Efficiency
Additional Information
For further information on this property please call 01945 408007 or e-mail info@aspire-homes.com
Contact Us
The Boathouse Business Centre, 1 Harbour Square, Wisbech, Cambs, PE13 3BH
01945 408007
Key Features
- Guide Price £210,000 - £230,000
- Popular Residential Street
- Schools, Shops, Pubs Close By
- Open Plan Kitchen/Diner
- Potential to put your own stamp on it!
- Extended Family Home
- Peaceful Village of Outwell
- Off Road Parking
- 3/4 Bedrooms
- NO ONWARD CHAIN!
Share this property
Property Search

Powered by Domus - Estate Agent Software