5 Bedroom Detached House For Sale | Money Bank, Wisbech, Cambs, PE13 2JG | £400,000
Key Features
- SIMPLY STUNNING!
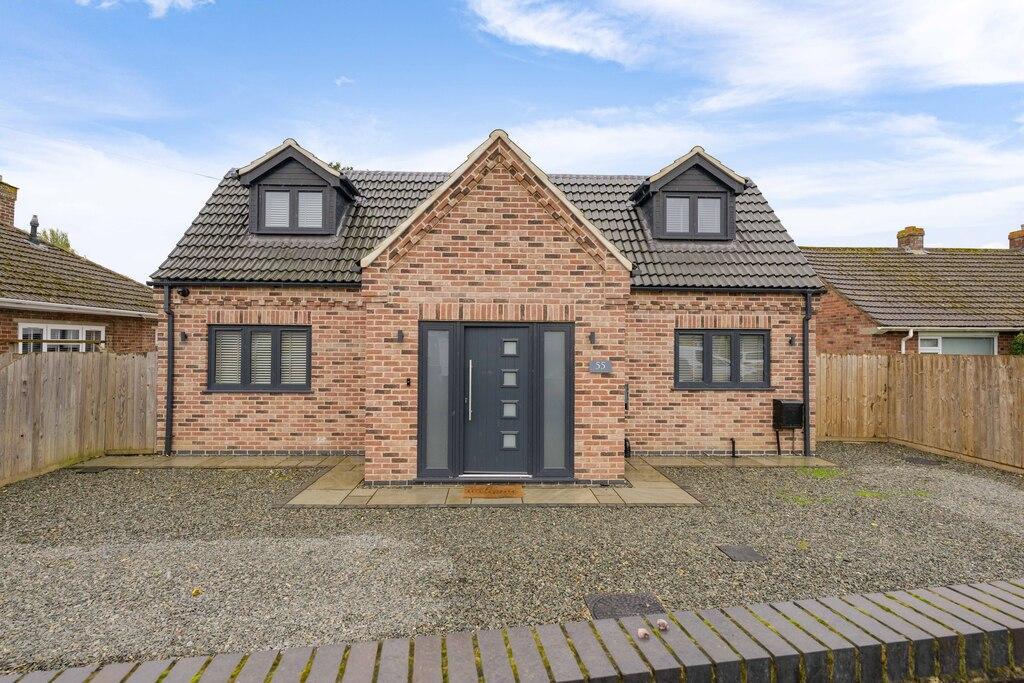
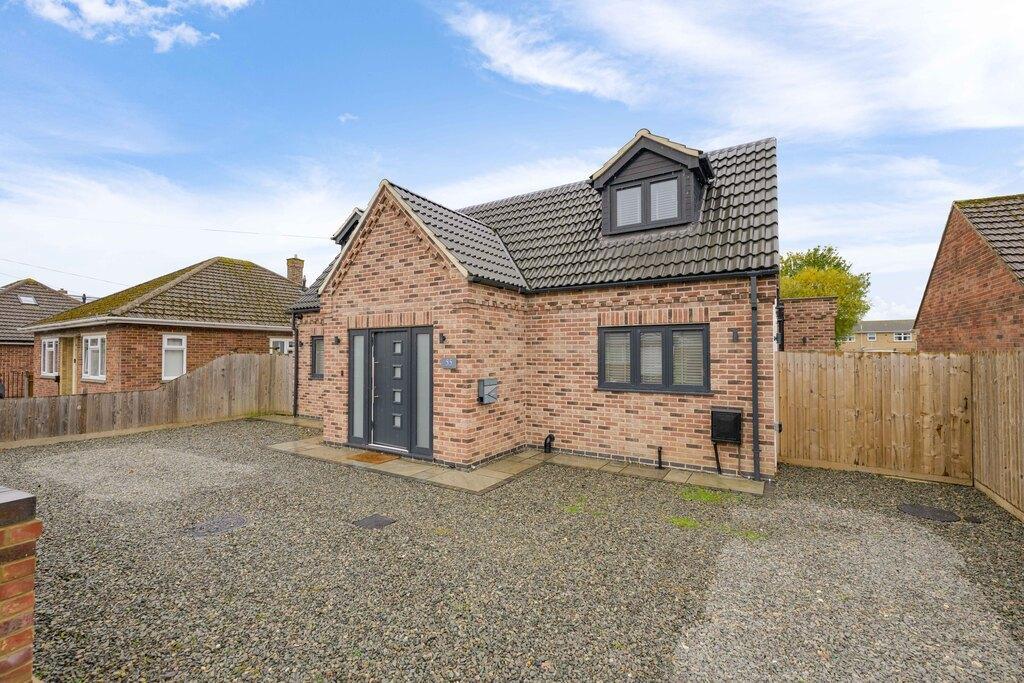
- Detached FIVE Bedroom Chalet
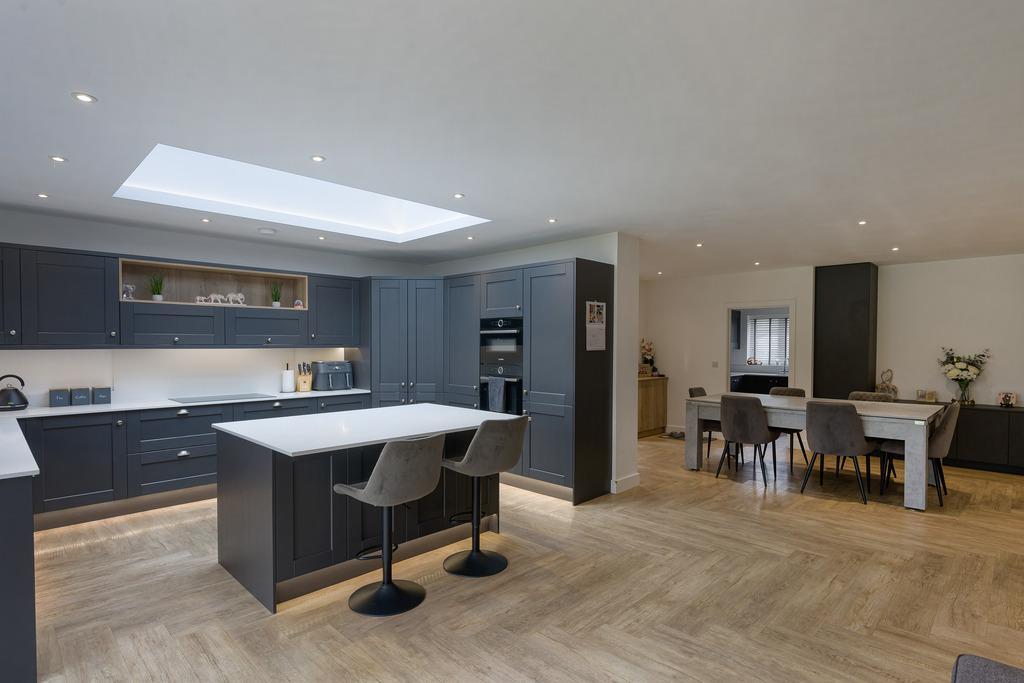
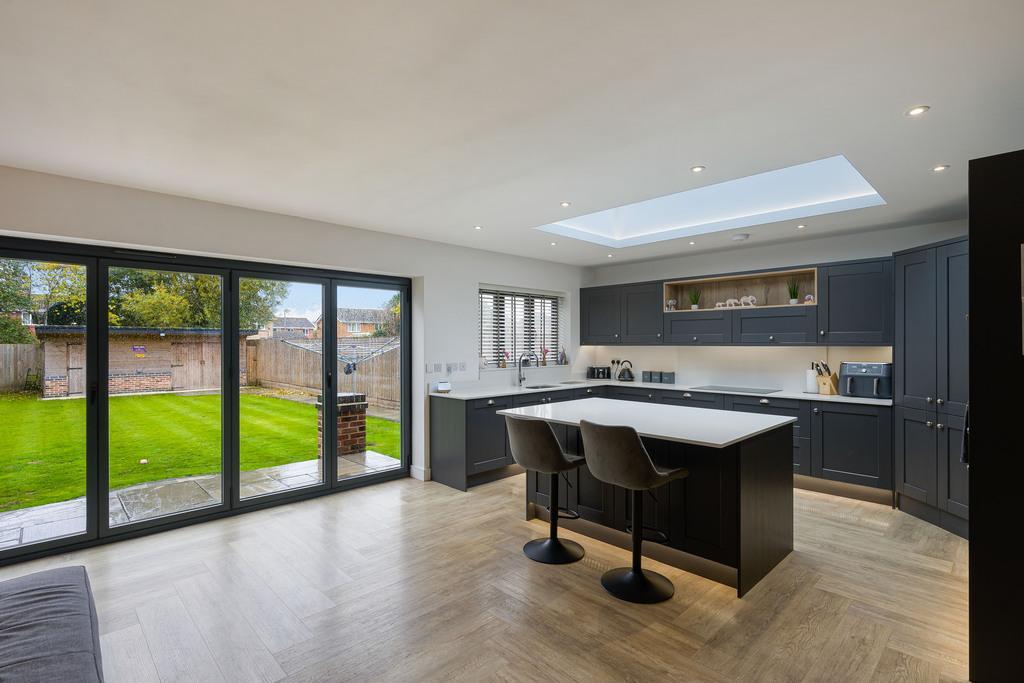
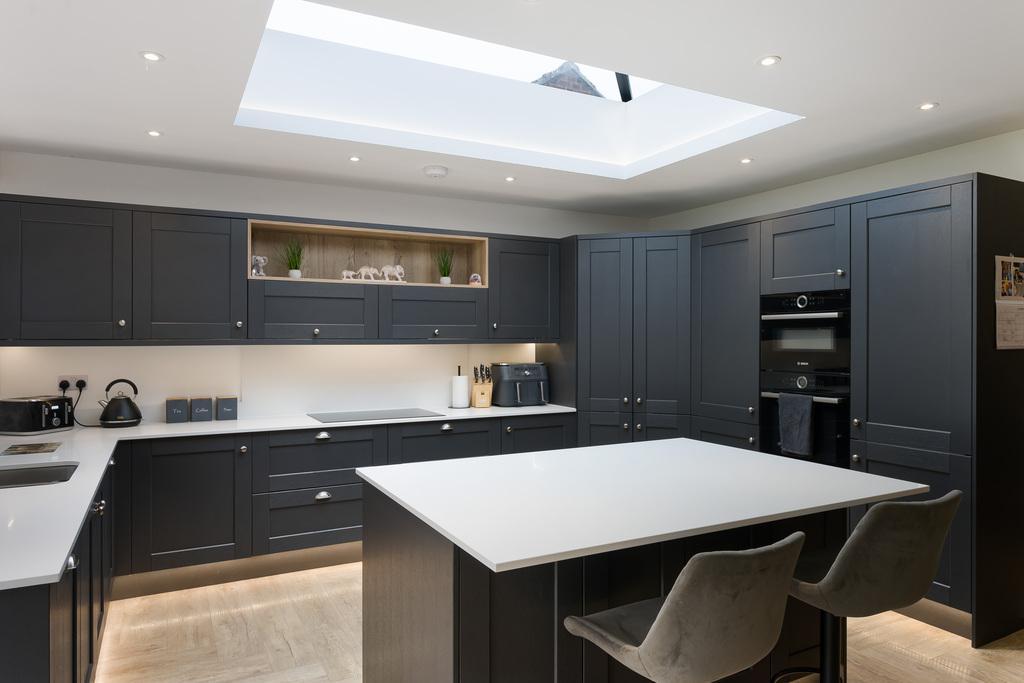
- The DREAM Open Plan Kitchen/Living Area
- Beautifully Renovated & Extended Home
- Flexible & Spacious Accommodation
- Local Schools, College, Shops Nearby
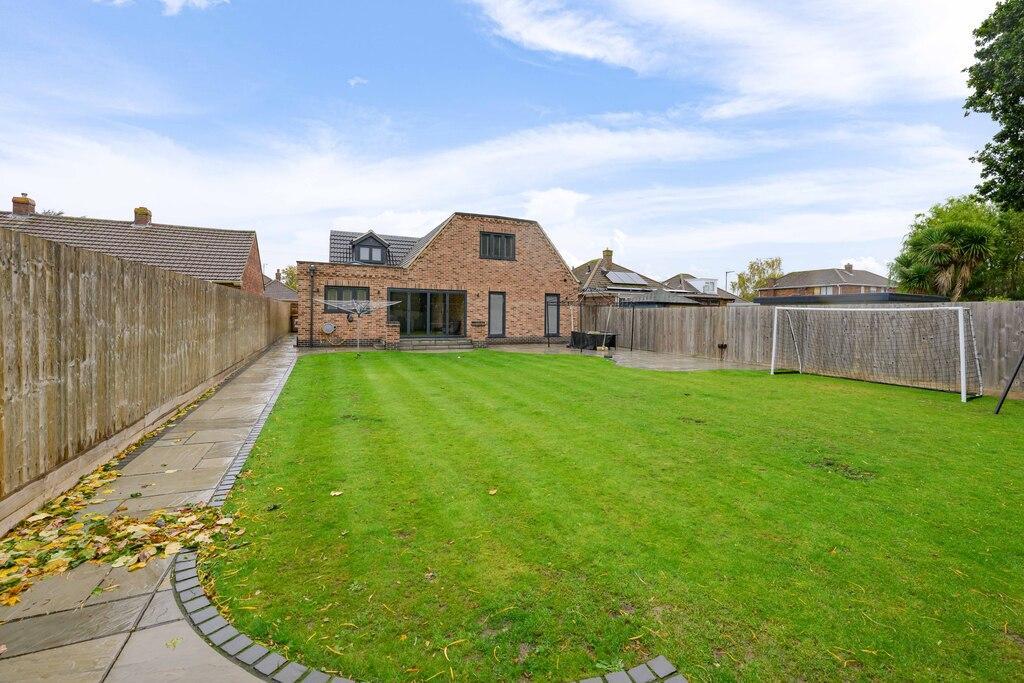
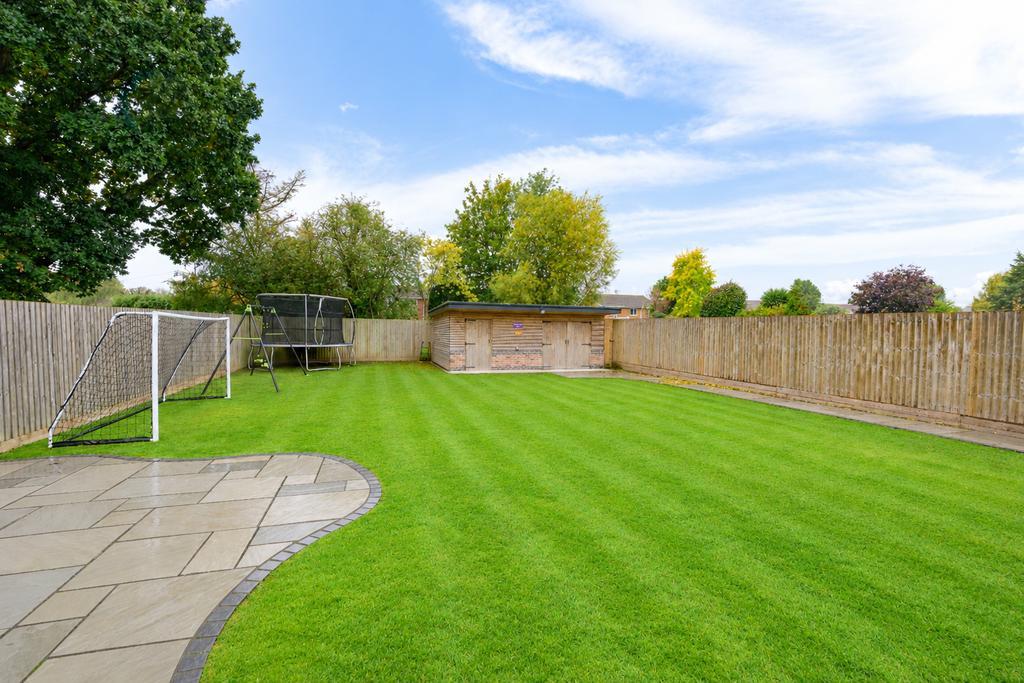
- Generous Rear Enclosed Garden
- High Spec Finish / Immaculate Condition
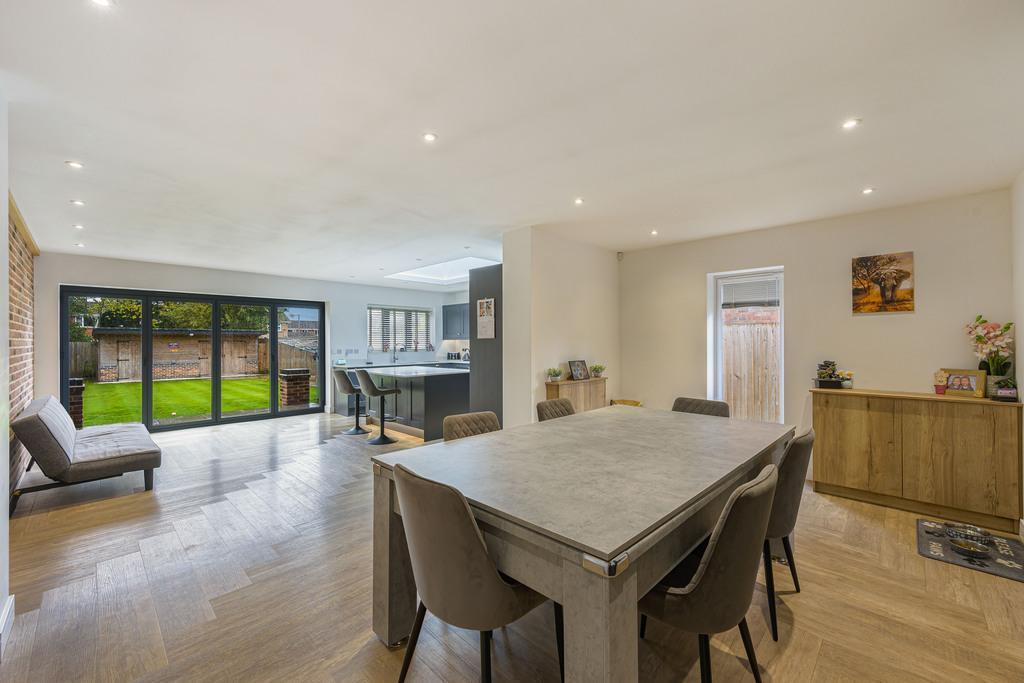
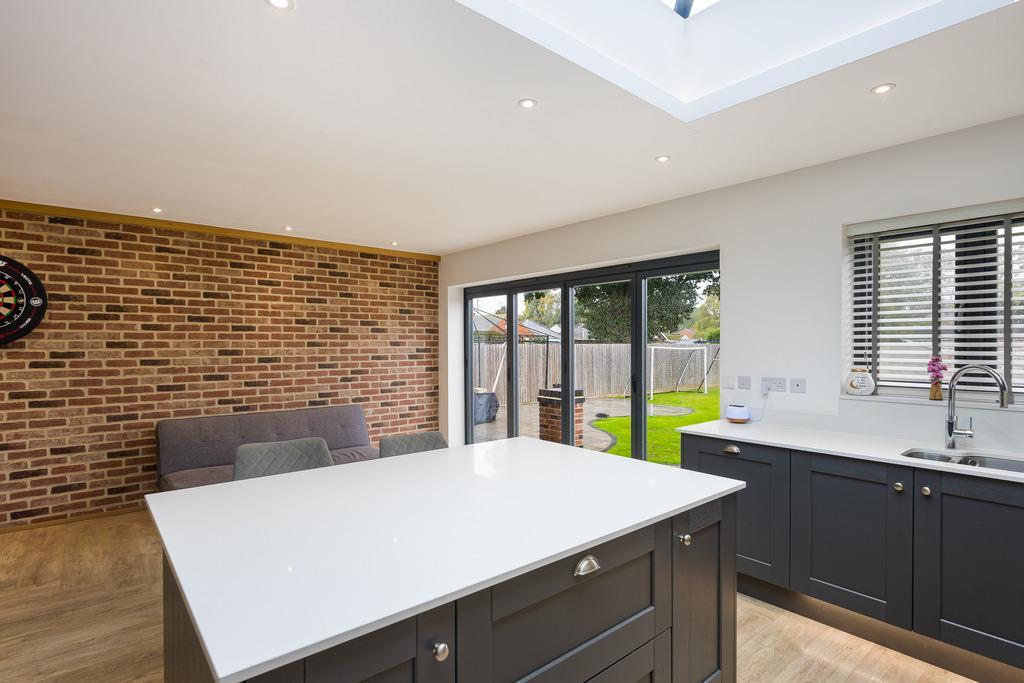
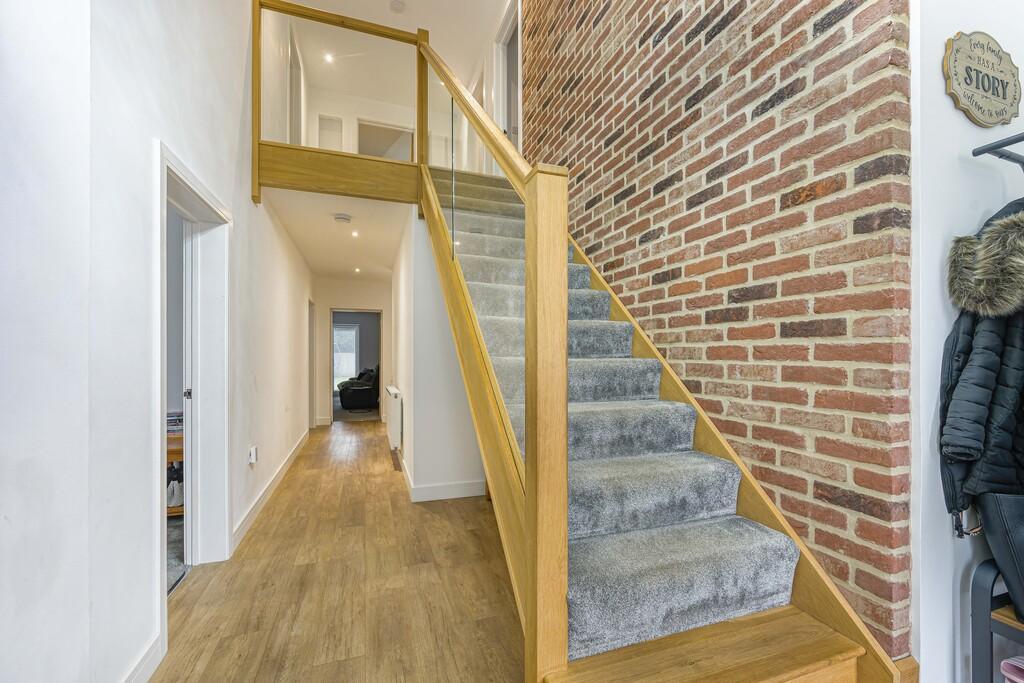
- Bi-Fold Doors/Exposed Brick/Sky Light
- Viewing Essential!
Summary
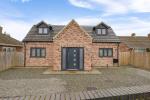
Simply stunning throughout, this exceptional five-bedroom detached chalet home has been thoughtfully renovated and extended to create a spacious and contemporary family residence finished to an outstanding standard.
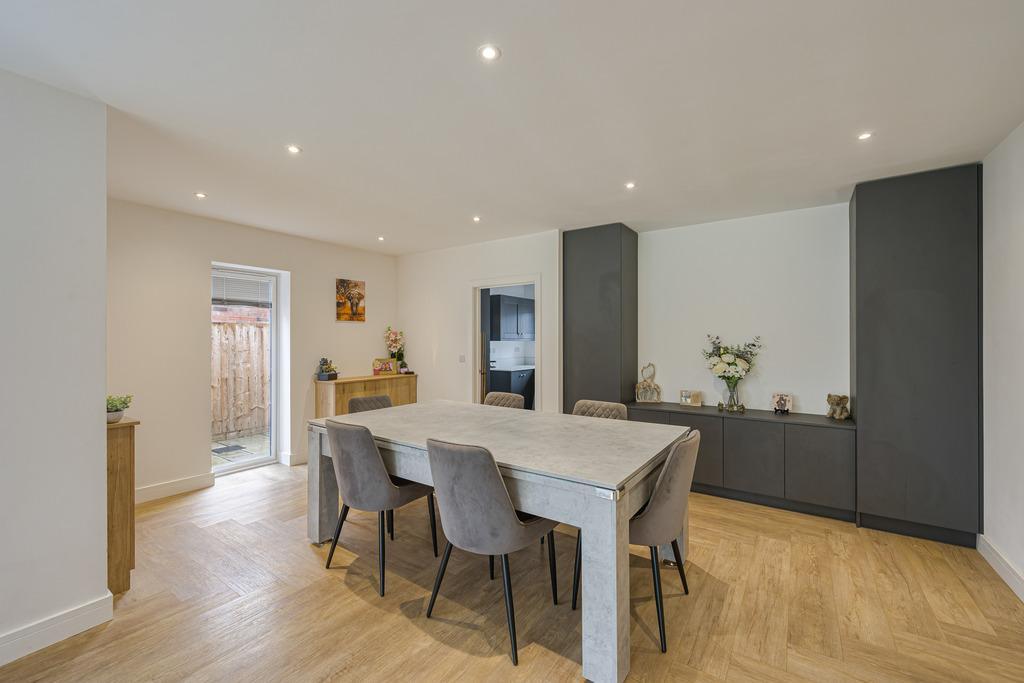
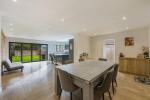
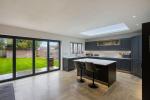
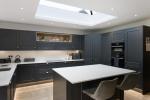
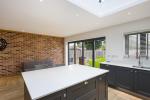
The heart of the home is undoubtedly the impressive open-plan kitchen, dining and family room, featuring a stylish fitted kitchen with central island, quartz worktops, integrated appliances, exposed brick feature wall, skylight and bi-fold doors opening onto the rear garden, creating a fantastic space for both everyday family life and entertaining.
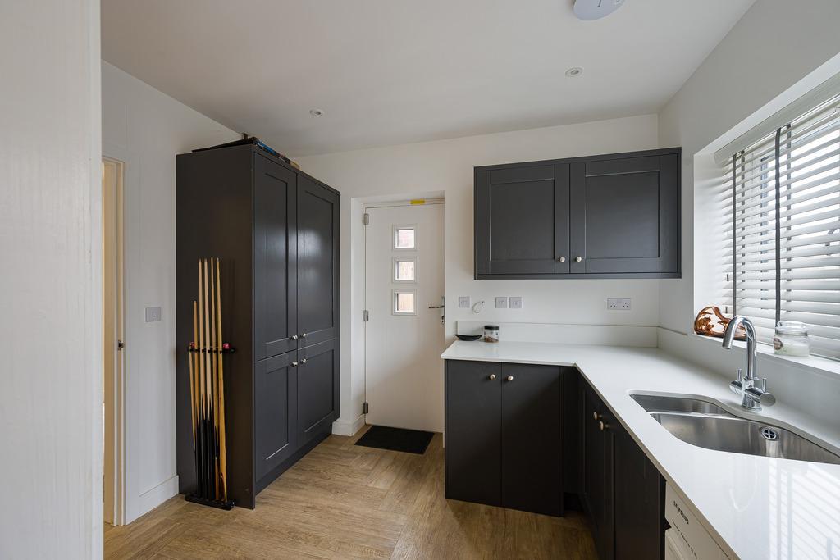
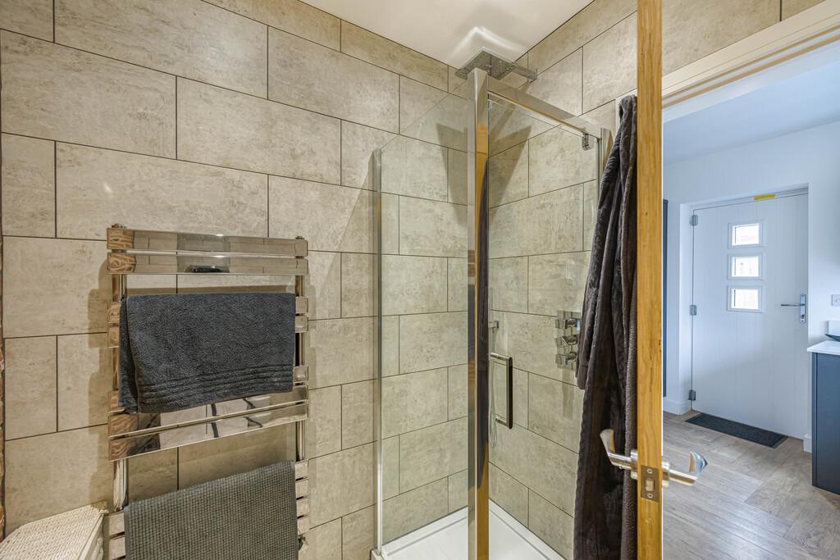
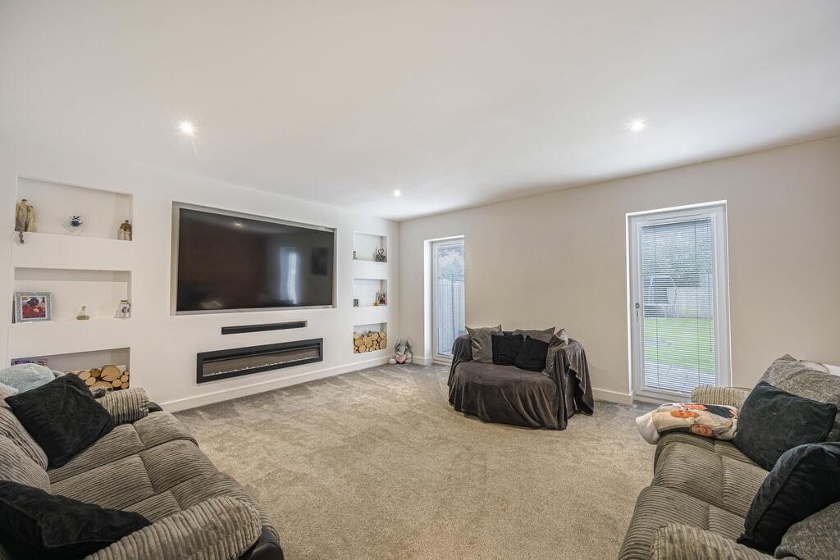
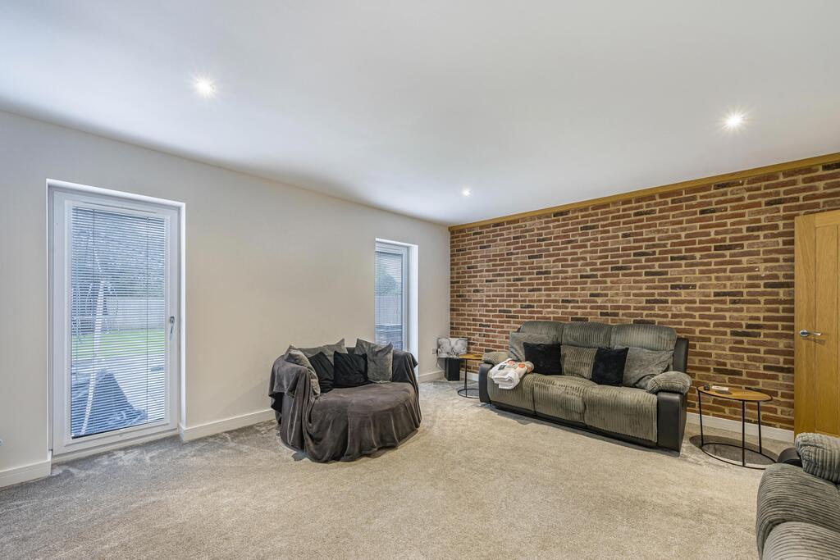
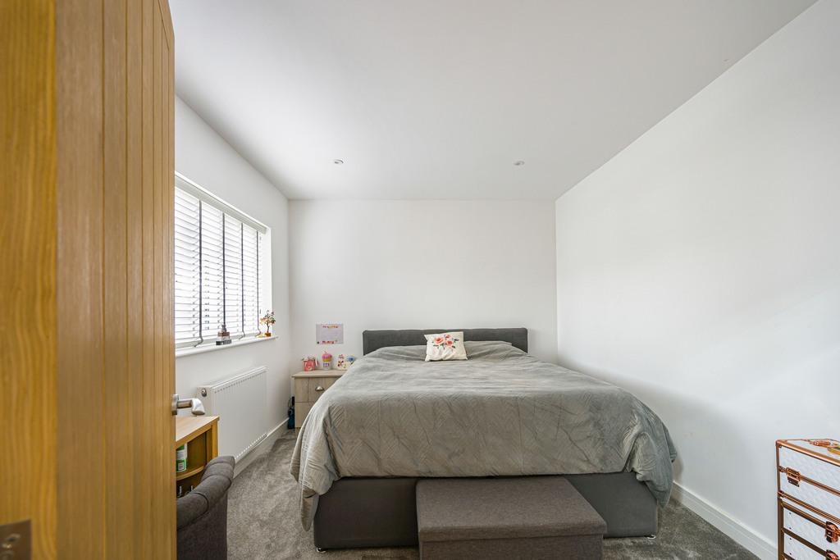
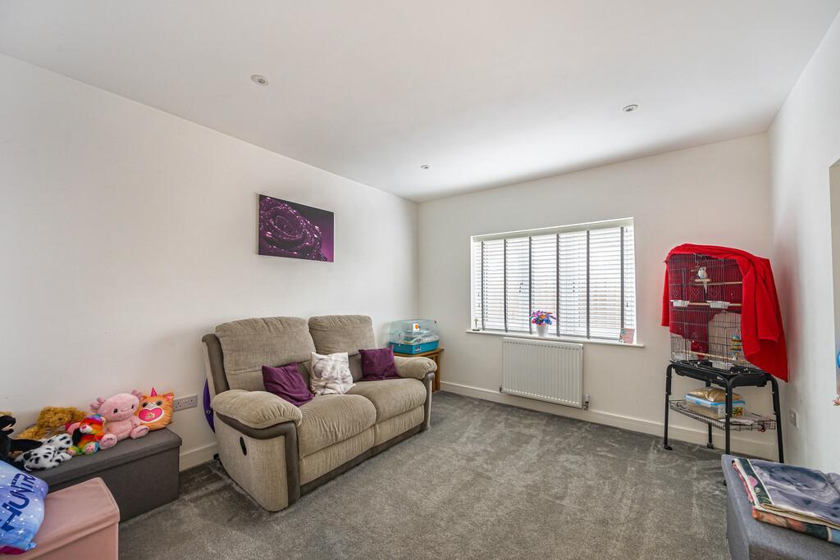
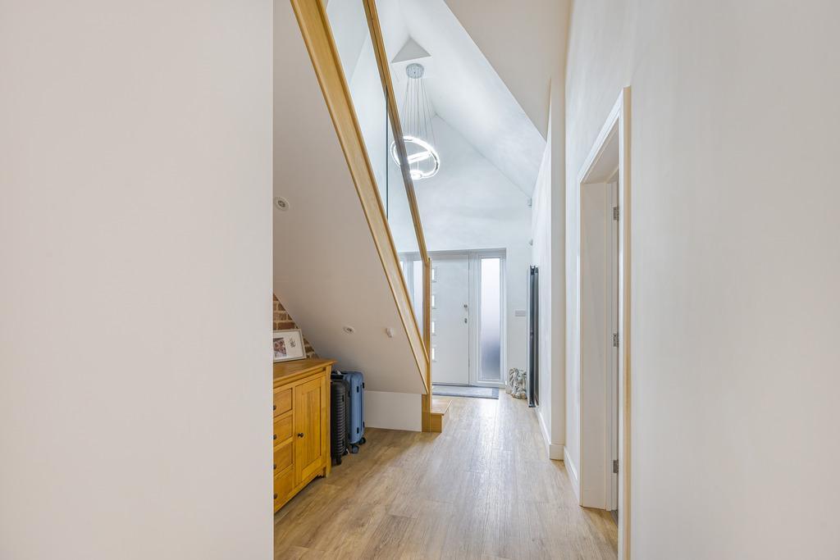
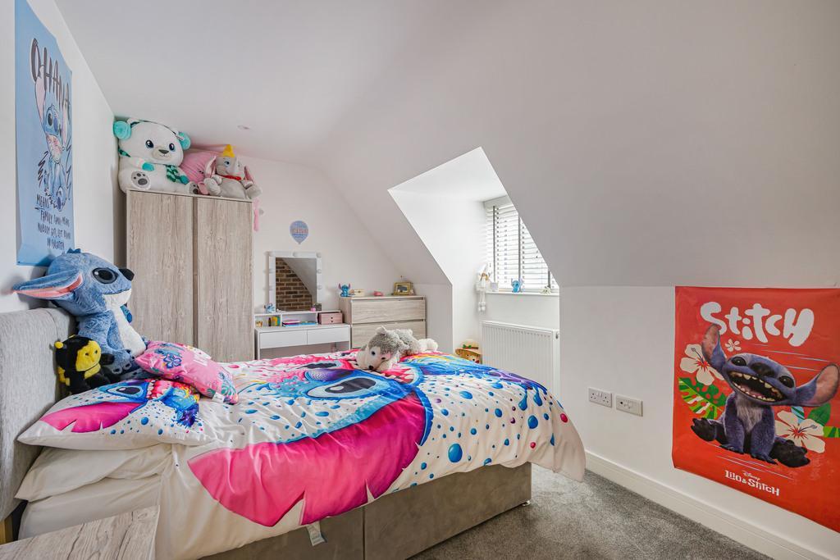
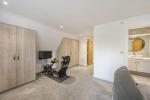
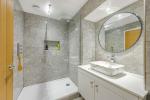
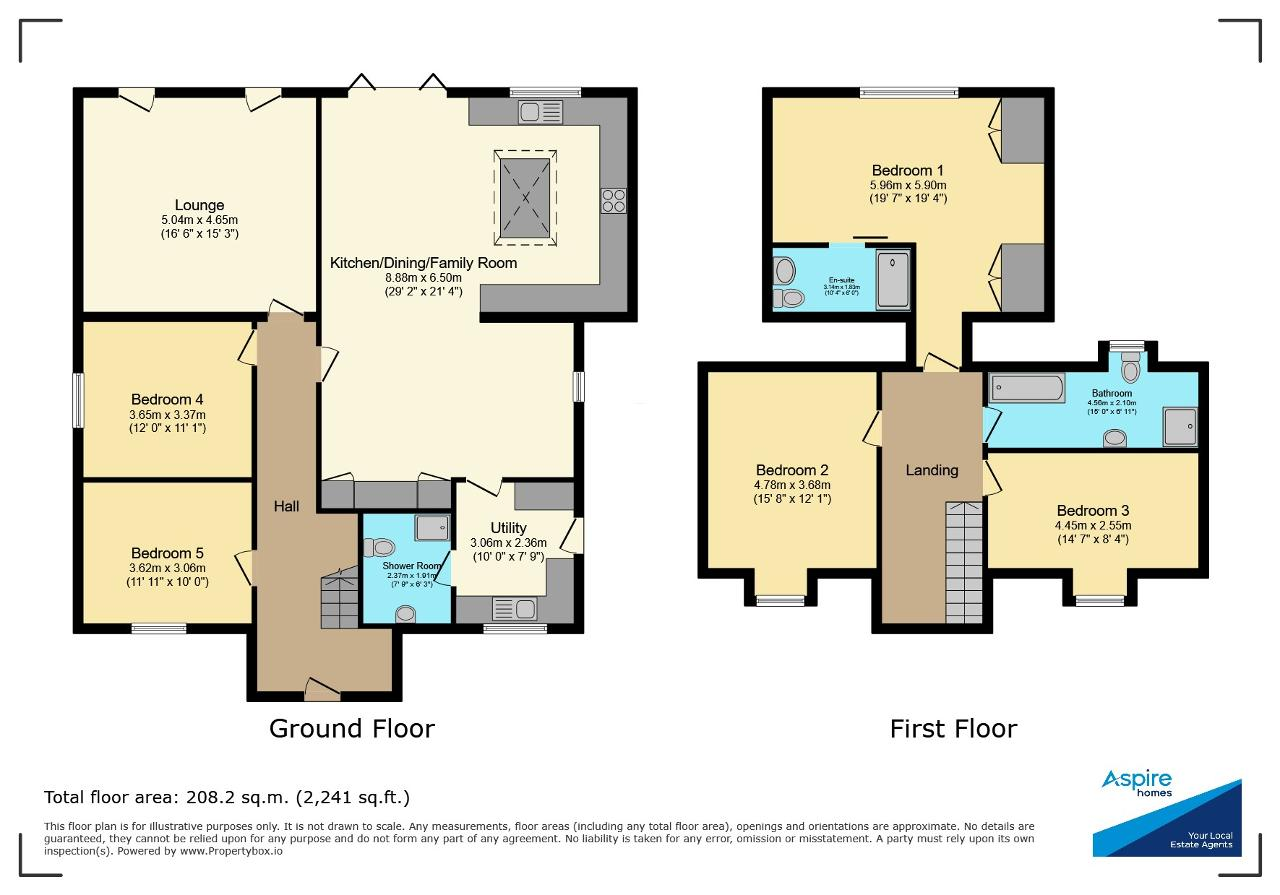
The flexible accommodation extends to approximately 2,200 sq.ft and offers a welcoming entrance hall, generous lounge, utility room, shower room, and two ground-floor bedrooms which could be used as further reception rooms, providing versatility for multi-generational living or those seeking single-level accommodation.
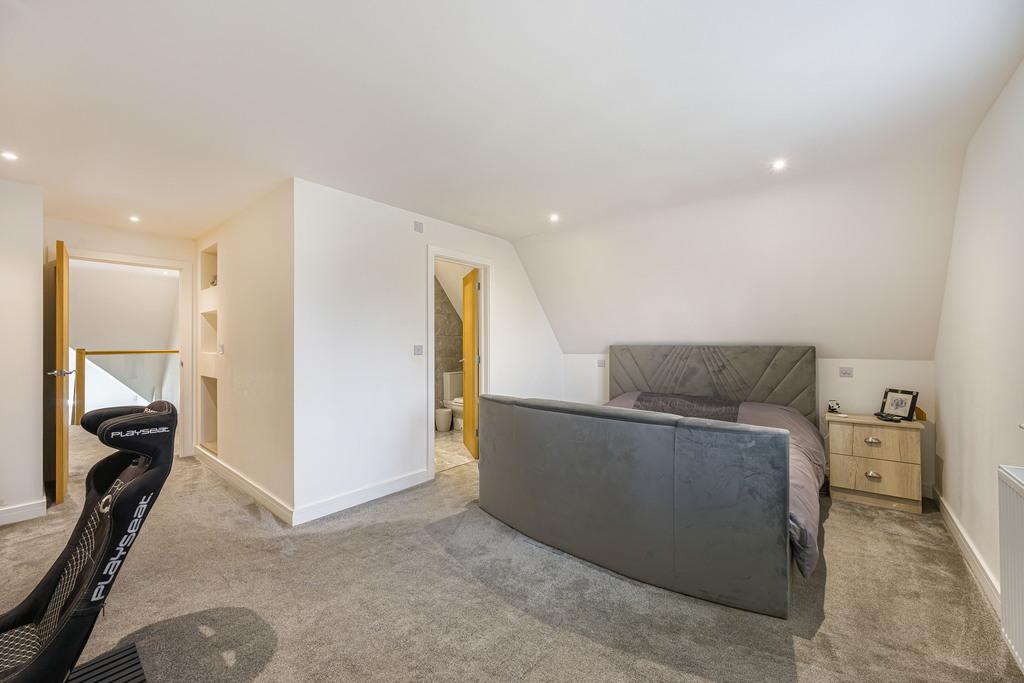
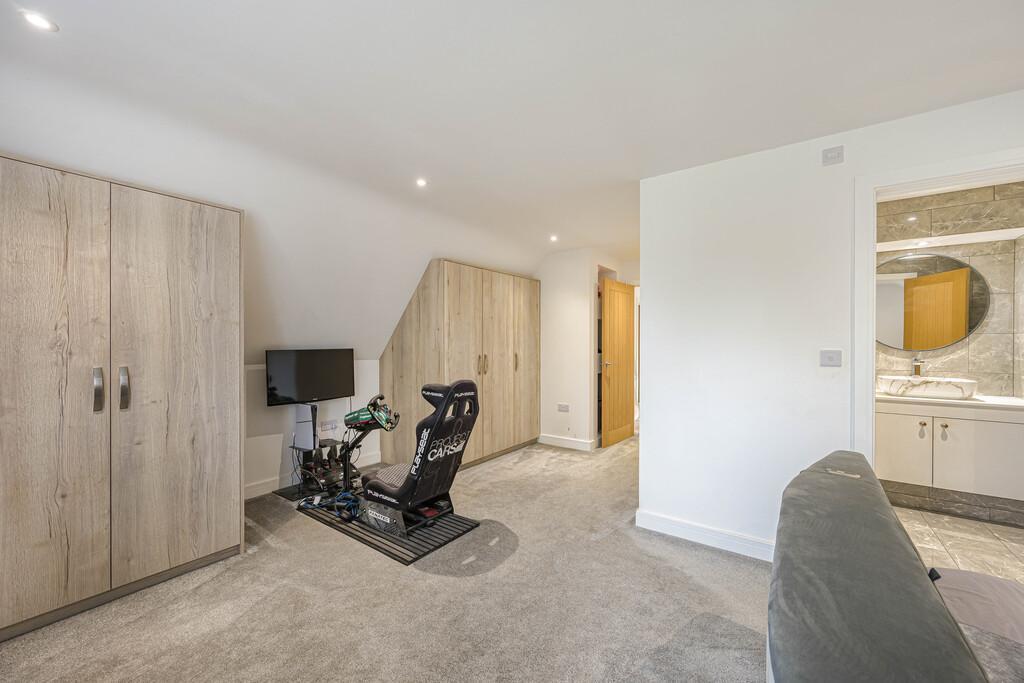
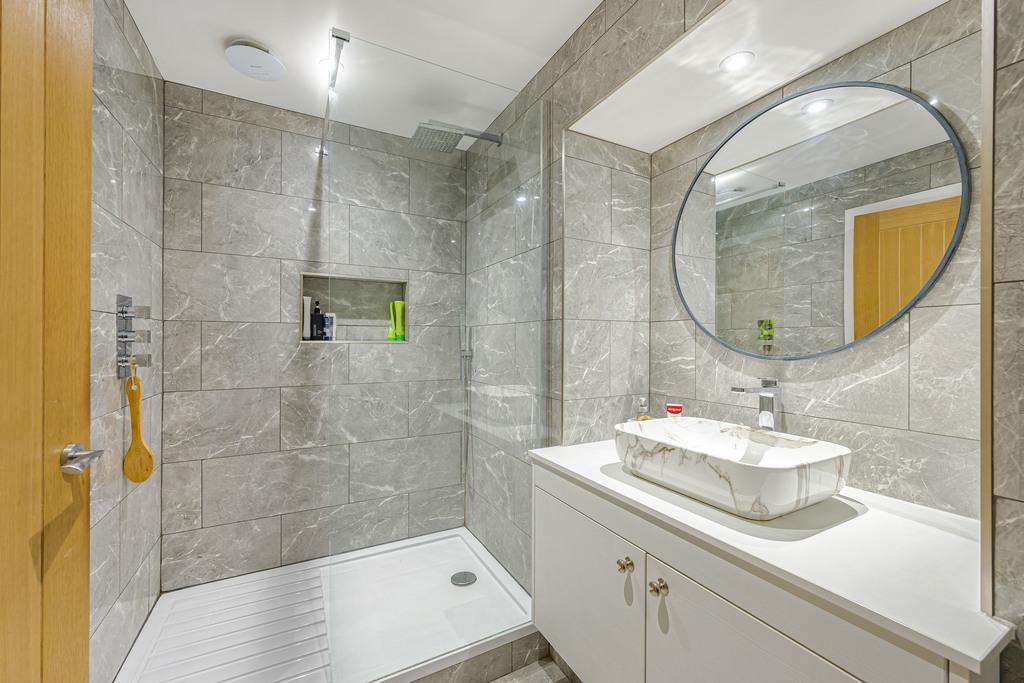
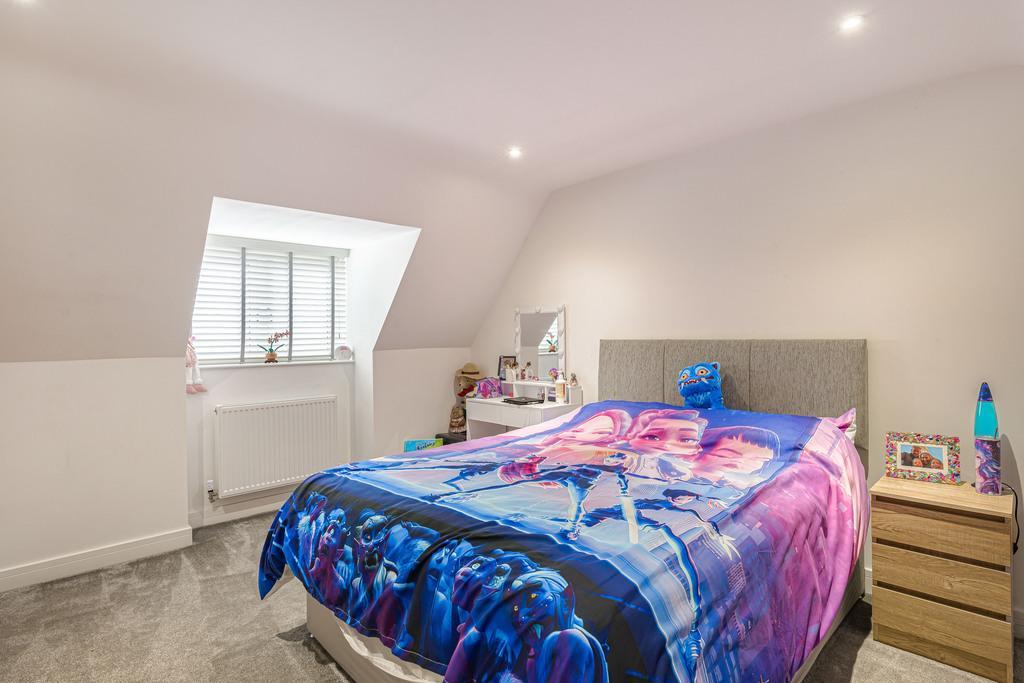
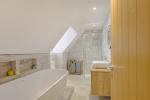
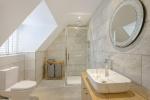
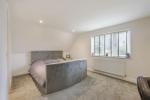
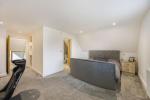
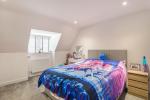
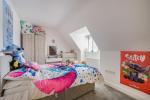
To the first floor, there are three further well-proportioned bedrooms, including a superb principal bedroom with en-suite facilities, together with a contemporary family bathroom finished to an excellent standard.
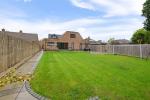
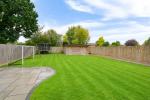
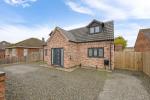
Outside, the property benefits from off-road parking to the front and a generous enclosed rear garden, offering plenty of space for children to play and for outdoor entertaining.
Situated in a convenient location close to local schools, the college, shops and amenities, this immaculate home combines space, style and practicality in equal measure, making it an ideal choice for growing families seeking a turnkey property.
Viewing is highly recommended to fully appreciate what this home has to offer!
Ground Floor
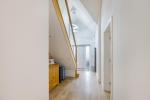
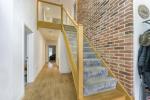
Entrance Hall
Kitchen/Family Room
15' 2'' x 21' 3'' (4.64m x 6.5m)
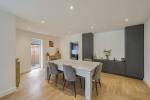
Dining Area
17' 10'' x 10' 8'' (5.46m x 3.27m)
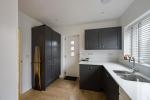
Utility Room
10' 0'' x 7' 8'' (3.06m x 2.36m)
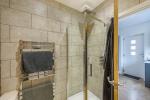
Shower Room
7' 8'' x 6' 3'' (2.37m x 1.91m)
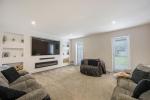
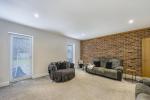
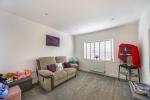
Lounge
16' 6'' x 15' 3'' (5.04m x 4.65m)
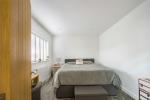
Bedroom 4/Sitting Room
11' 11'' x 11' 0'' (3.65m x 3.37m)
Bedroom 5/Study
11' 10'' x 10' 0'' (3.62m x 3.06m)
First Floor
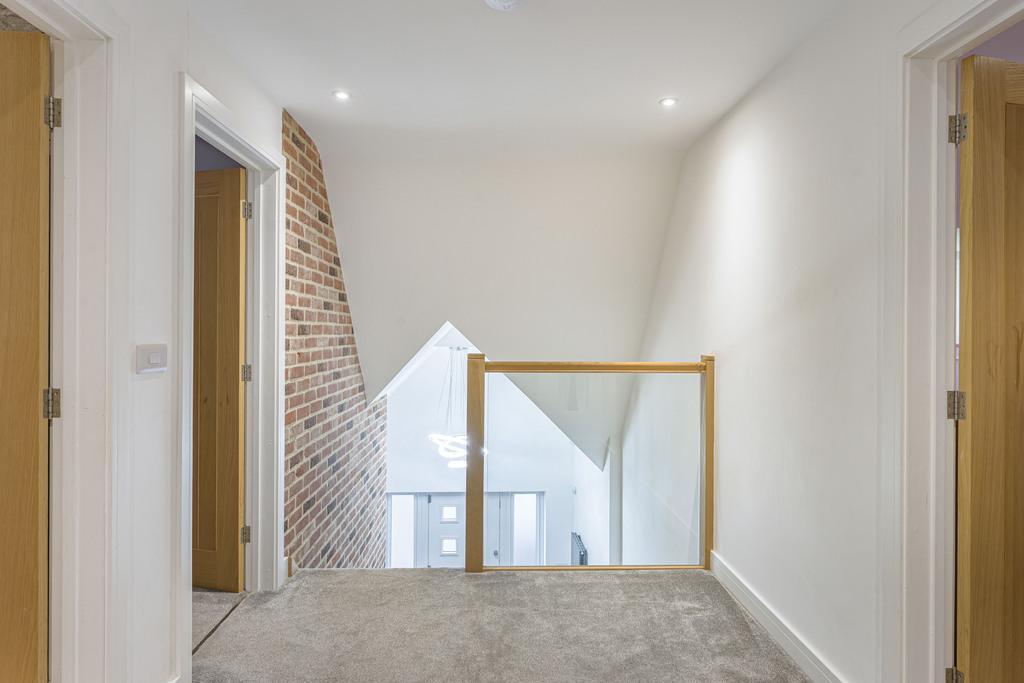
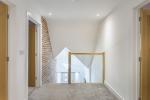
Landing
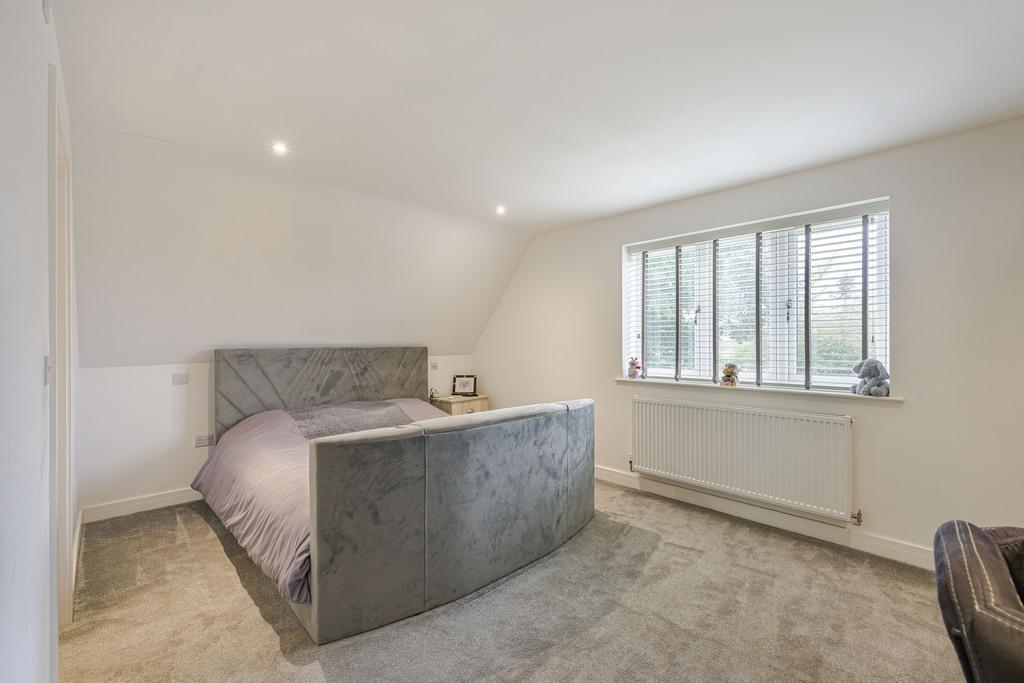
Bedroom 1
19' 4'' x 19' 6'' (5.9m x 5.96m)
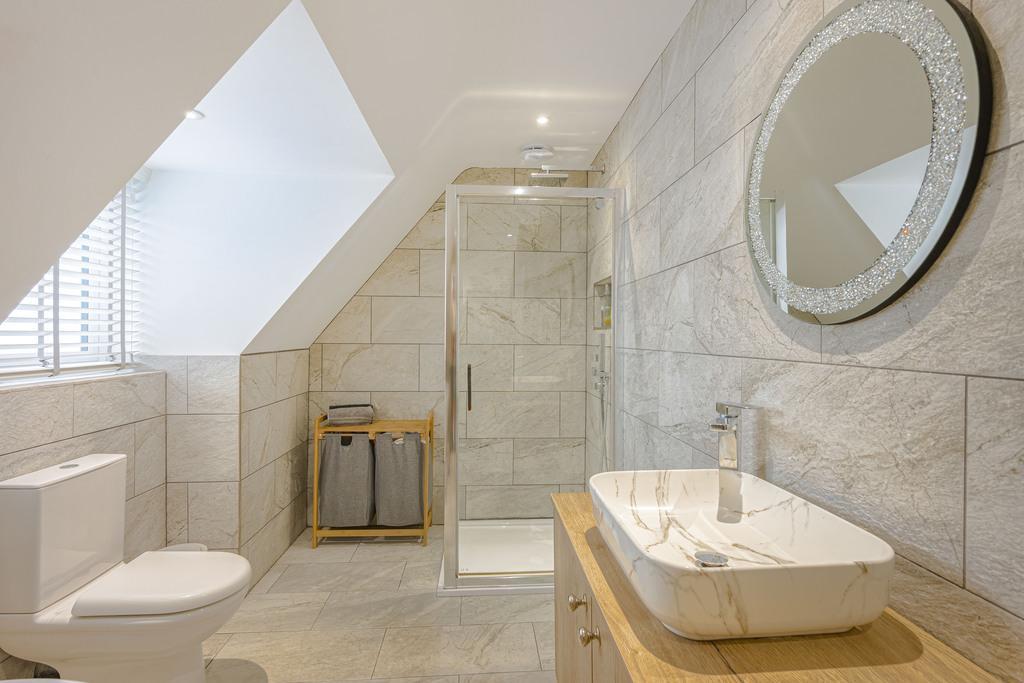
En Suite
10' 3'' x 6' 0'' (3.14m x 1.83m)
Bedroom 2
15' 8'' x 12' 0'' (4.78m x 3.68m)
Bedroom 3
14' 6'' x 8' 4'' (4.45m x 2.55m)
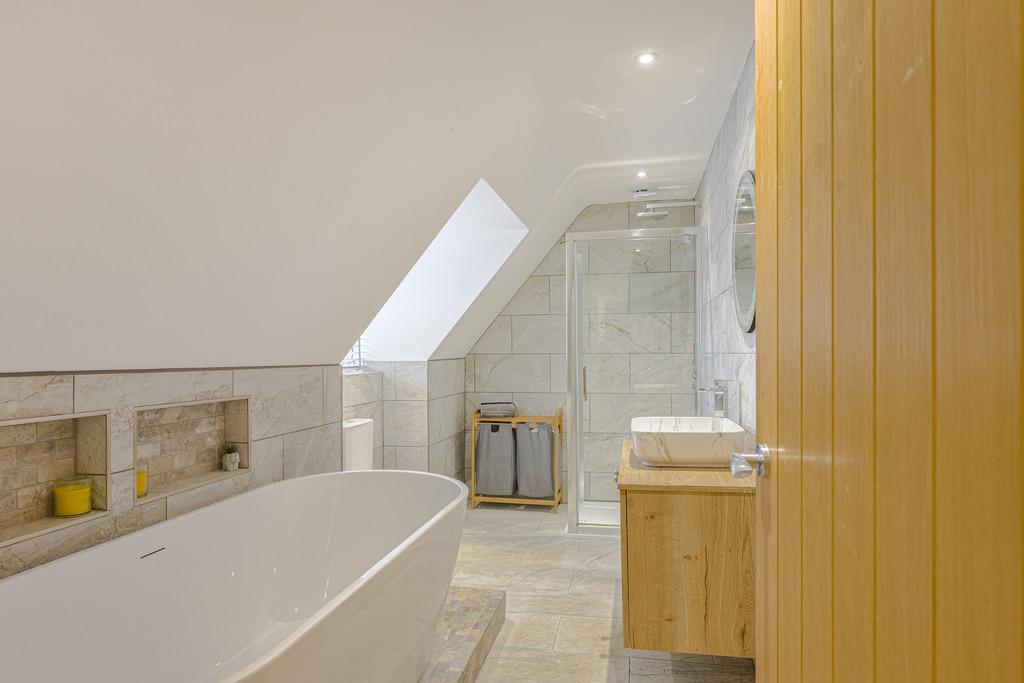
Family Bathroom
14' 5'' x 6' 10'' (4.41m x 2.1m)
Additional Information
For further information on this property please call 01945 408007 or e-mail info@aspire-homes.com
Contact Us
The Boathouse Business Centre, 1 Harbour Square, Wisbech, Cambs, PE13 3BH
01945 408007
Key Features
- SIMPLY STUNNING!
- The DREAM Open Plan Kitchen/Living Area
- Flexible & Spacious Accommodation
- Generous Rear Enclosed Garden
- Bi-Fold Doors/Exposed Brick/Sky Light
- Detached FIVE Bedroom Chalet
- Beautifully Renovated & Extended Home
- Local Schools, College, Shops Nearby
- High Spec Finish / Immaculate Condition
- Viewing Essential!
Share this property
Property Search

Powered by Domus - Estate Agent Software