4 Bedroom Detached House For Sale | Orchard Drive, West Walton, Wisbech, PE14 7EZ | Guide Price £300,000
Key Features
- Guide Price £300,000 - £325,000
- NO ONWARD CHAIN!
- Detached Family Home
- Four Bedrooms
- Lounge/Diner, Study + Conservatory
- Detached Double Garage + Driveway
- Tucked away in a quiet cul-de-sac
- Popular Village Location - West Walton
- Catchment Area for Marshland High School
- Viewing Recommended!
Summary
GUIDE PRICE £300,000 - £325,000
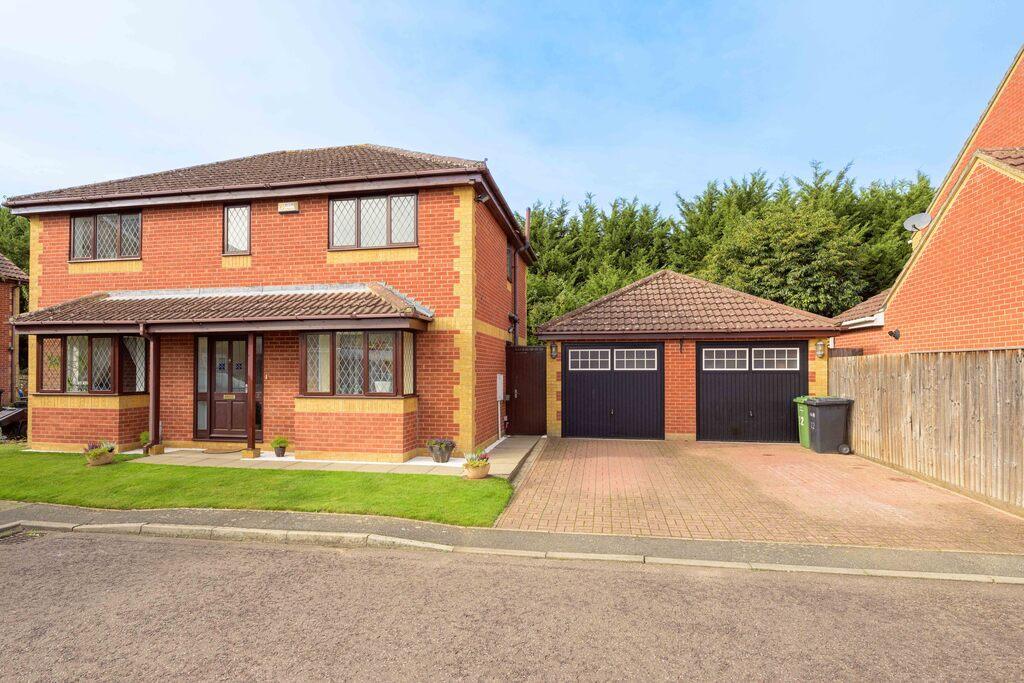
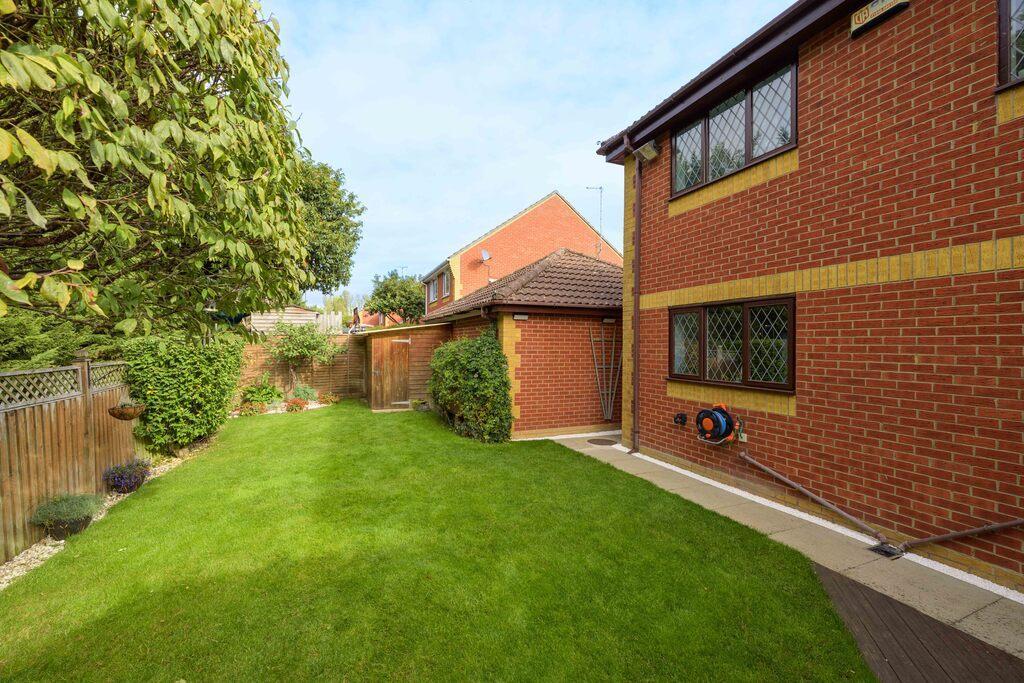
NO ONWARD CHAIN! Tucked away in a quiet cul-de-sac on Orchard Drive, this attractive four bedroom detached family home offers generous living space, a detached double garage, and a lovely enclosed garden, all available with no onward chain.
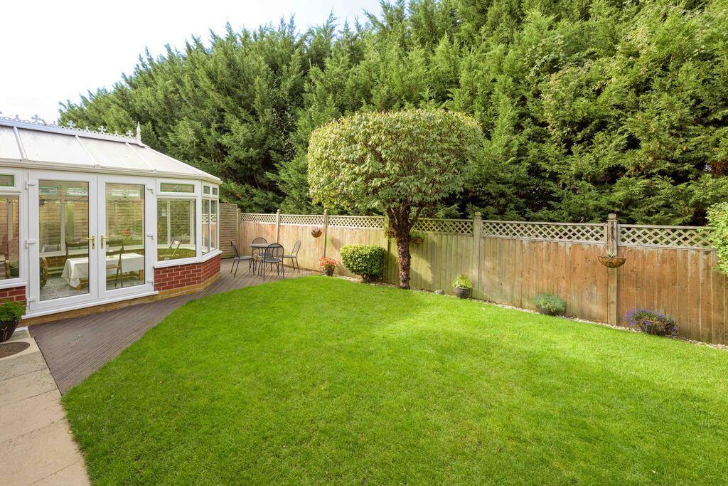
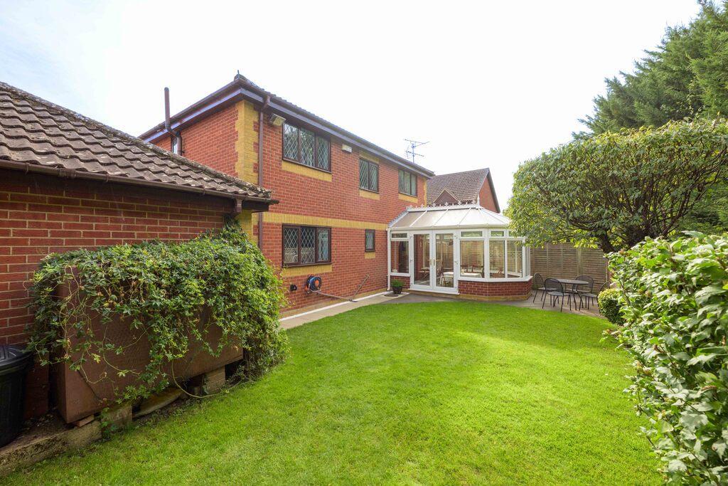
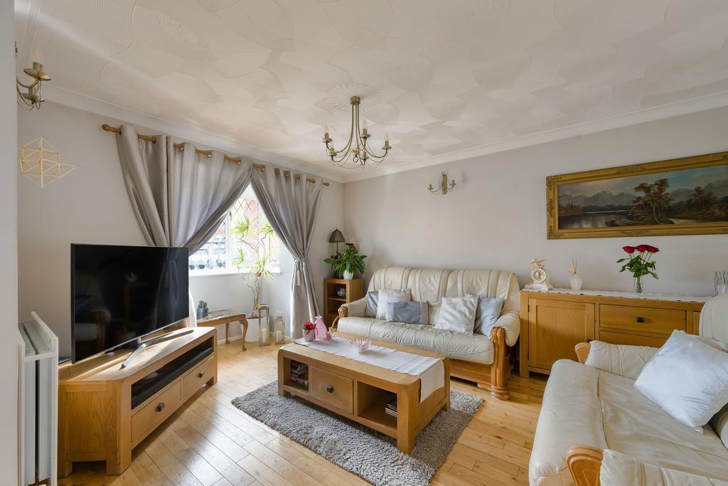
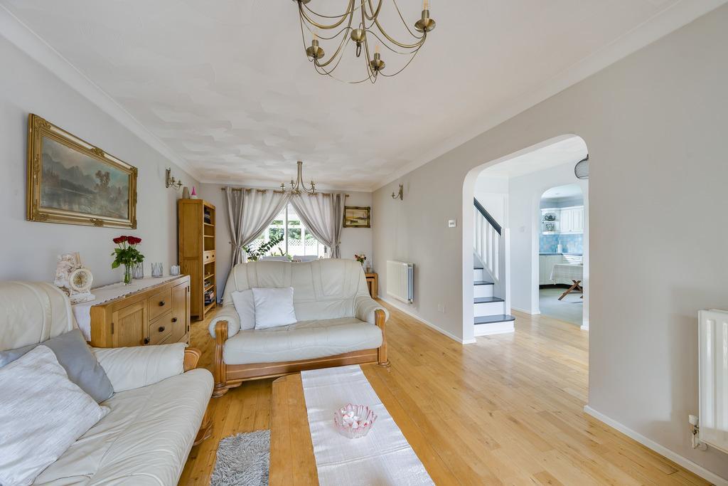
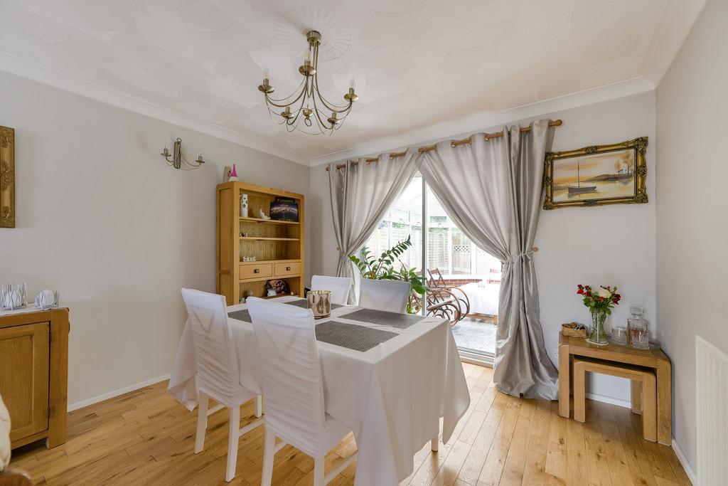
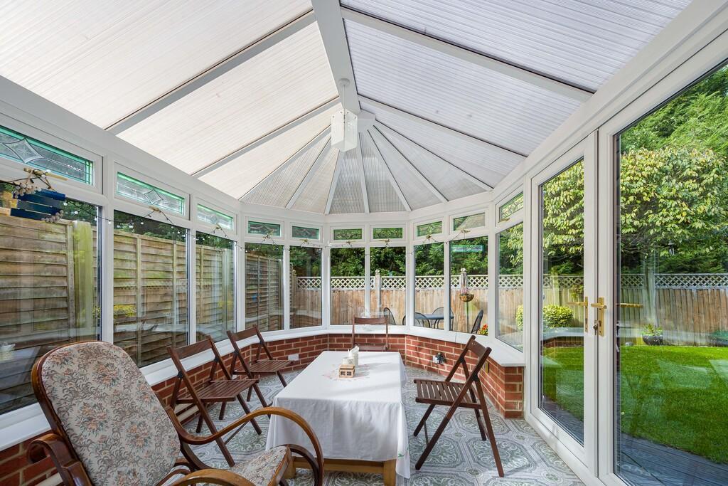
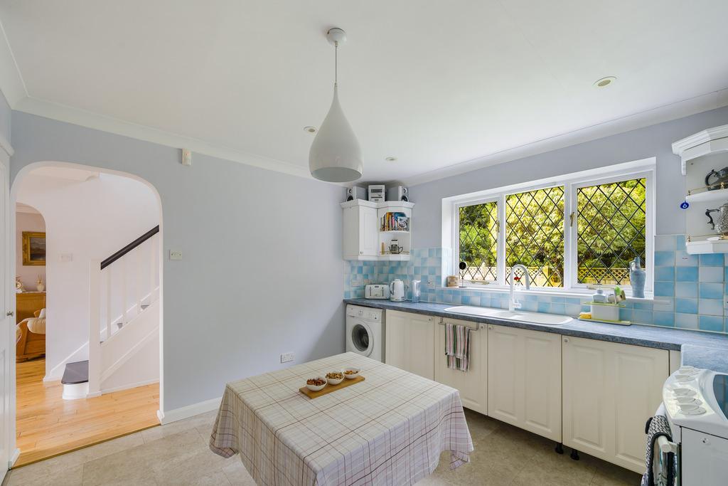
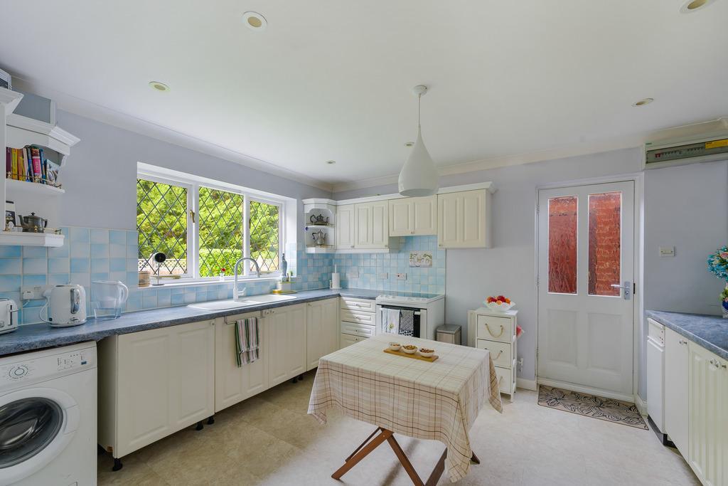
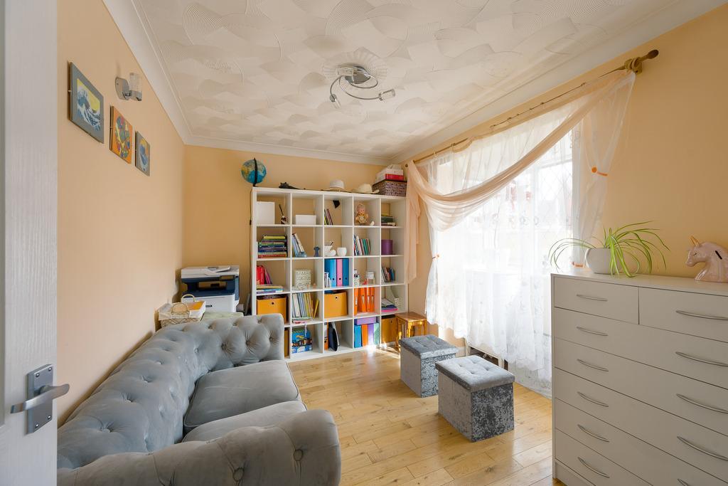
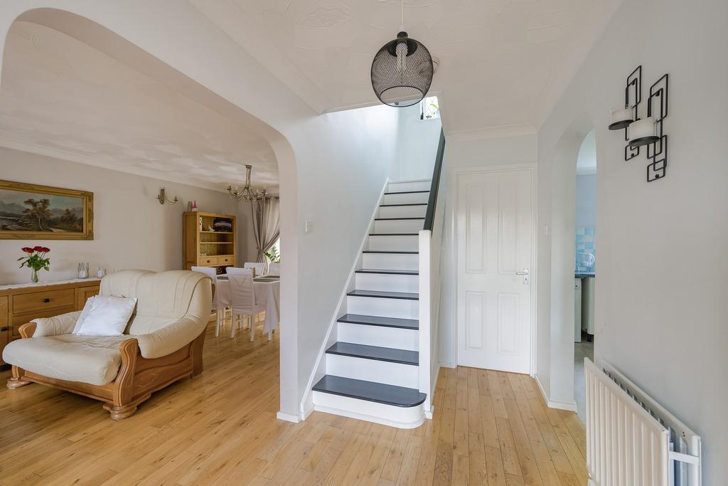
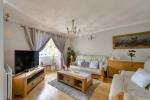
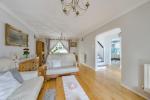
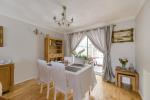
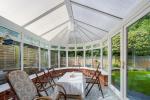
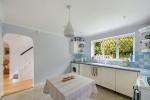
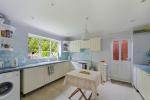
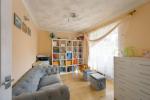
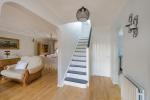
The accommodation is well presented throughout, featuring a welcoming entrance hall leading into the spacious 25ft lounge/diner, complete with bay window and French doors opening to the conservatory. The kitchen/breakfast room provides ample storage and workspace, with fitted units, integrated cooker, and space for appliances, while the ground floor study/bedroom five offers flexibility for home working or guest use. A cloakroom/W.C. completes the ground floor.
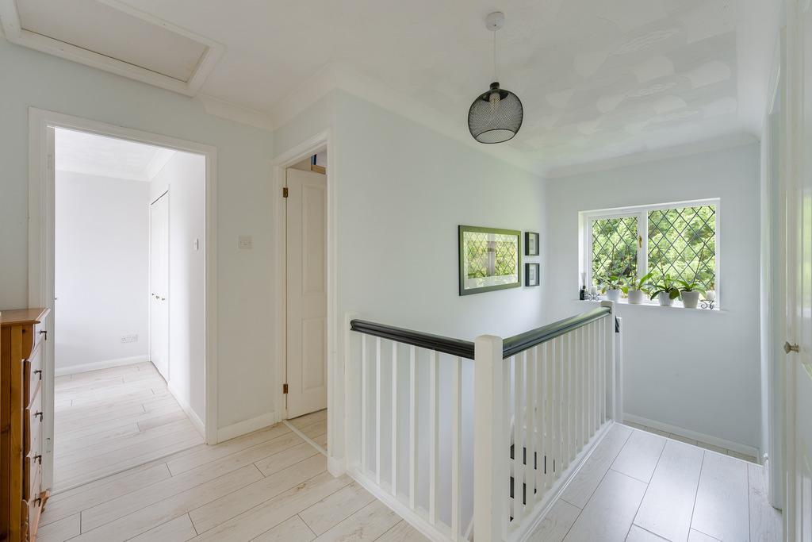
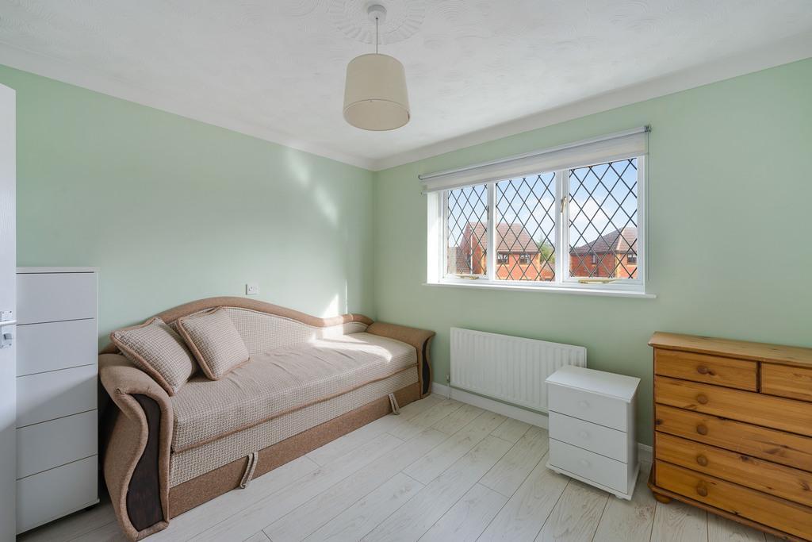
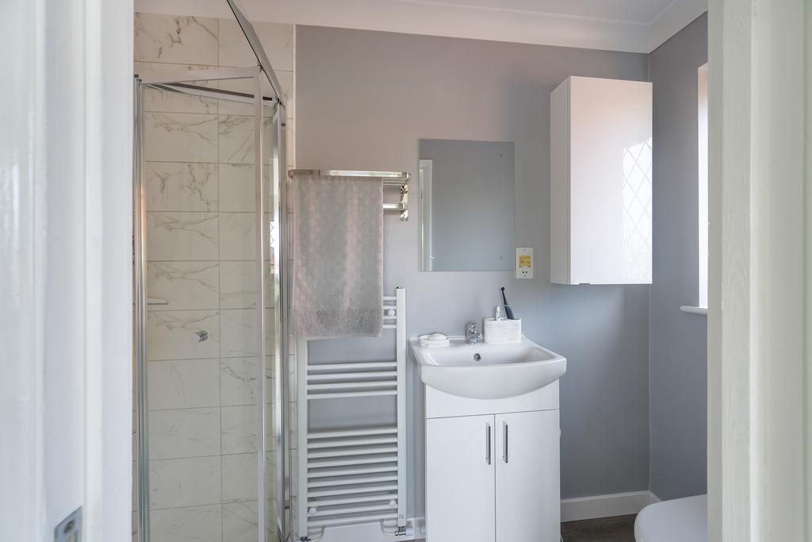
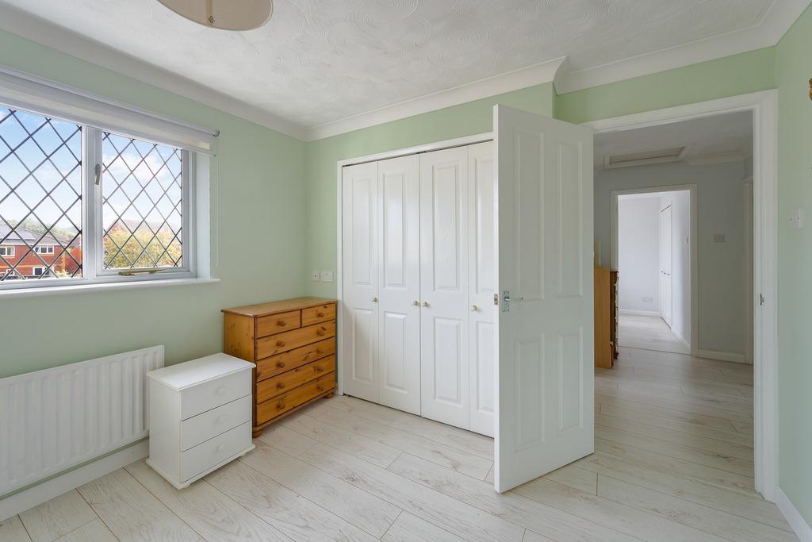
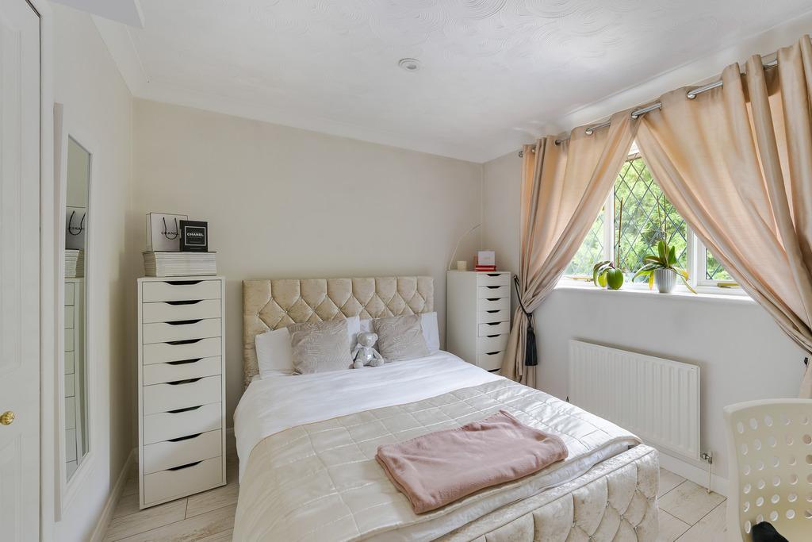
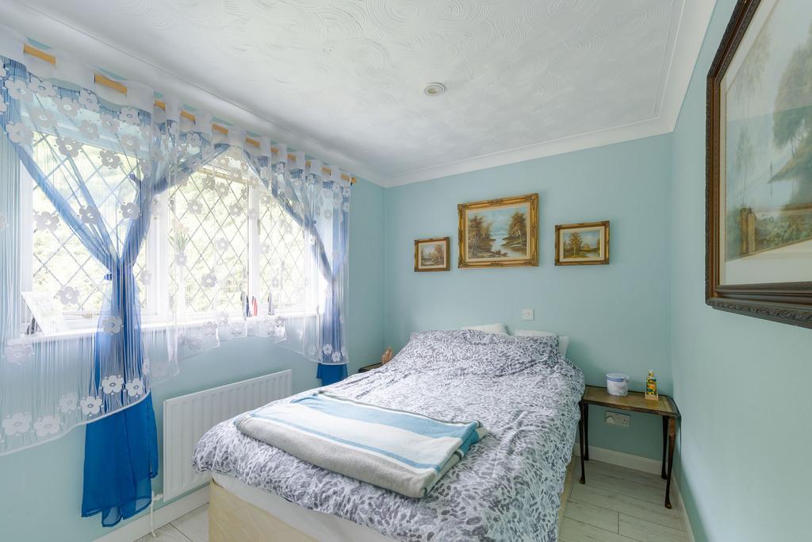
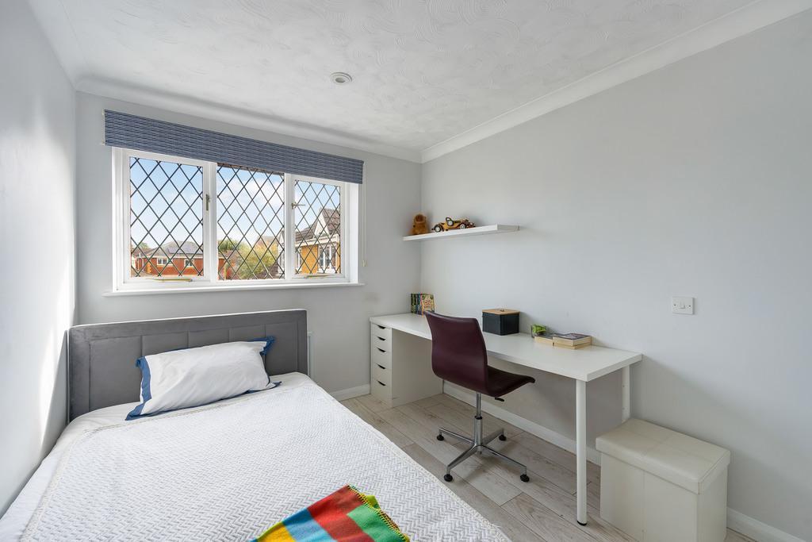
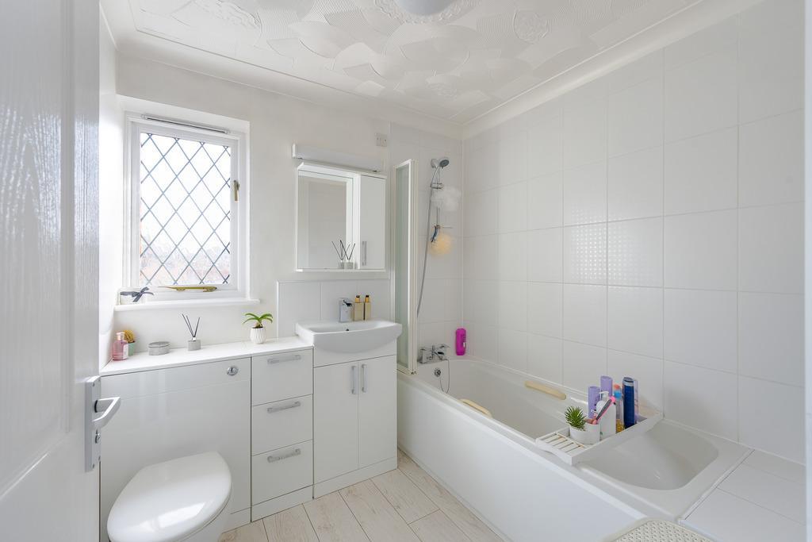
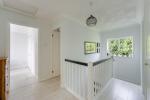
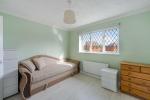
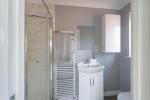
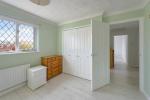
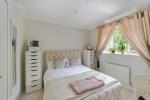
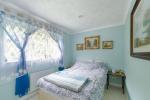
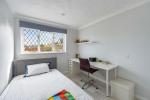
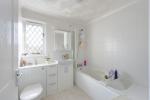
Upstairs, the property continues to impress with four well proportioned bedrooms, including a principal bedroom with en-suite shower room, and a modern family bathroom with fitted vanity units and shower over bath.
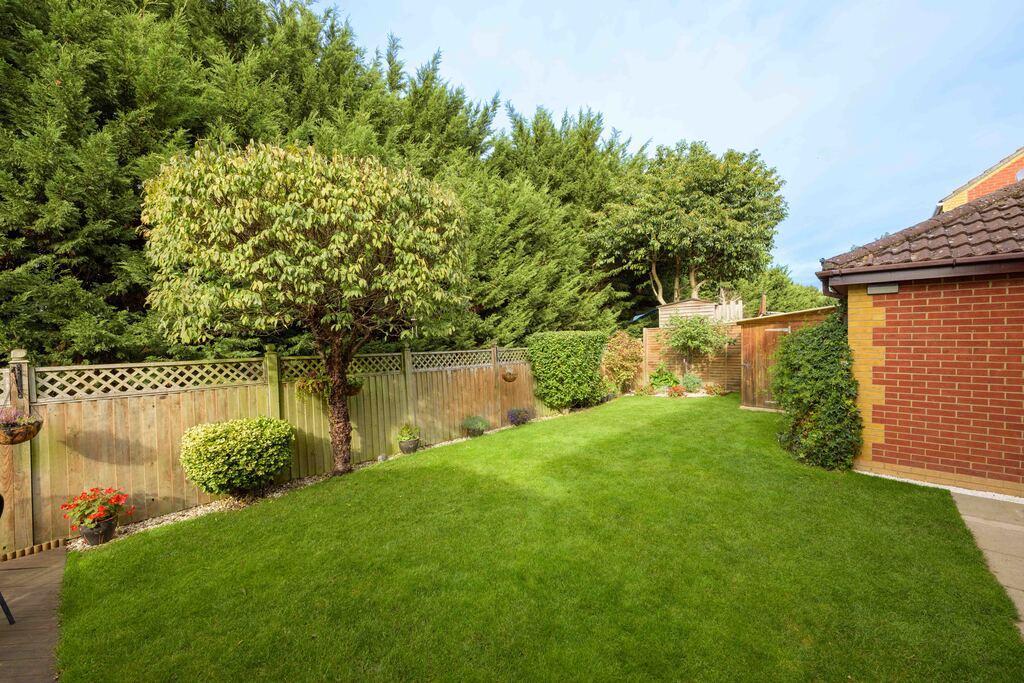
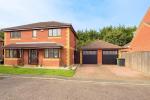
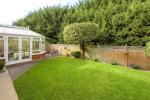
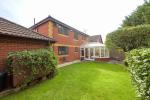
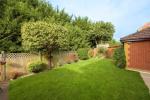
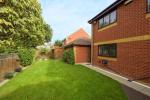
Outside, the home enjoys a private rear garden with lawn, patio seating area, and mature borders. To the front, a block paved driveway provides ample parking and leads to the detached double garage with power, lighting, and twin up-and-over doors.
Positioned within a peaceful residential setting close to local amenities and transport links, this property combines space, practicality, and a superb location.
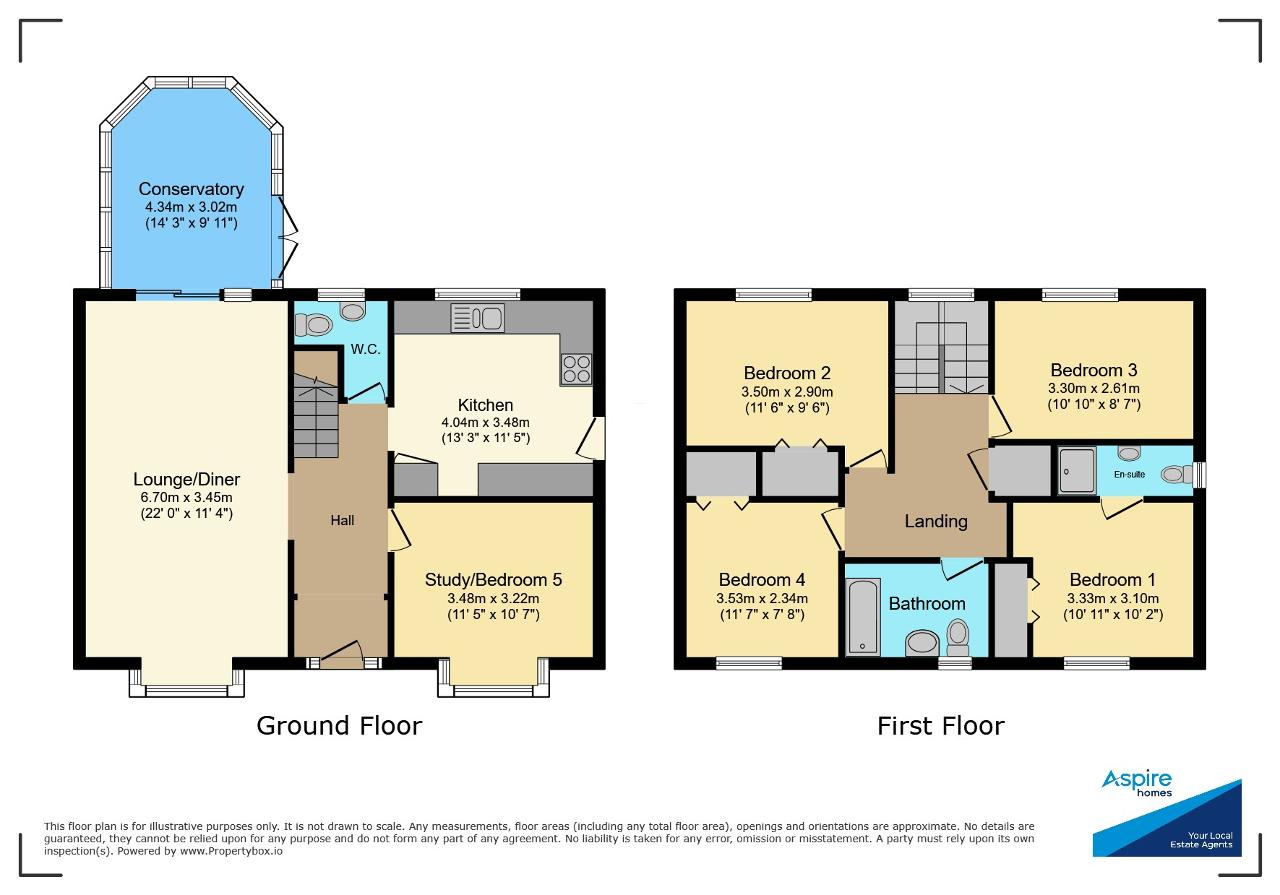
Ground Floor
Entrance Hall
Study
11' 5'' x 10' 6'' (3.48m x 3.22m)
Kitchen
13' 3'' x 11' 5'' (4.04m x 3.48m)
Lounge/Diner
21' 11'' x 11' 3'' (6.7m x 3.45m)
Conservatory
14' 2'' x 9' 10'' (4.34m x 3.02m)
Cloakroom
First Floor
Landing
Bedroom 1
10' 11'' x 10' 2'' (3.33m x 3.1m)
En Suite
8' 6'' x 3' 6'' (2.61m x 1.08m)
Bedroom 2
9' 6'' x 11' 5'' (2.9m x 3.5m)
Bedroom 3
10' 9'' x 8' 6'' (3.3m x 2.61m)
Bedroom 4
11' 6'' x 7' 7'' (3.53m x 2.34m)
Family Bathroom
7' 1'' x 6' 7'' (2.18m x 2.02m)
Exterior
Double Garage
18' 2'' x 18' 0'' (5.54m x 5.5m)
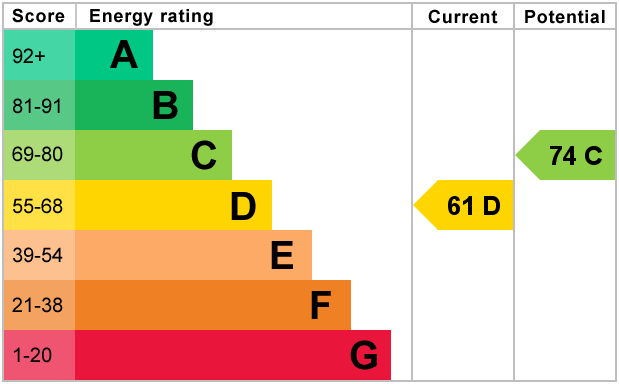
Energy Efficiency
Additional Information
For further information on this property please call 01945 408007 or e-mail info@aspire-homes.com
Contact Us
The Boathouse Business Centre, 1 Harbour Square, Wisbech, Cambs, PE13 3BH
01945 408007
Key Features
- Guide Price £300,000 - £325,000
- Detached Family Home
- Lounge/Diner, Study + Conservatory
- Tucked away in a quiet cul-de-sac
- Catchment Area for Marshland High School
- NO ONWARD CHAIN!
- Four Bedrooms
- Detached Double Garage + Driveway
- Popular Village Location - West Walton
- Viewing Recommended!
Share this property
Property Search

Powered by Domus - Estate Agent Software