3 Bedroom Semi-Detached House For Sale | Cants Drove, Murrow, Wisbech, PE13 4HN | Offers in Excess of £150,000
Key Features
- CASH BUYERS ONLY
- Rural Farmhouse Cottage
- Semi Detached House
- Three Bedrooms
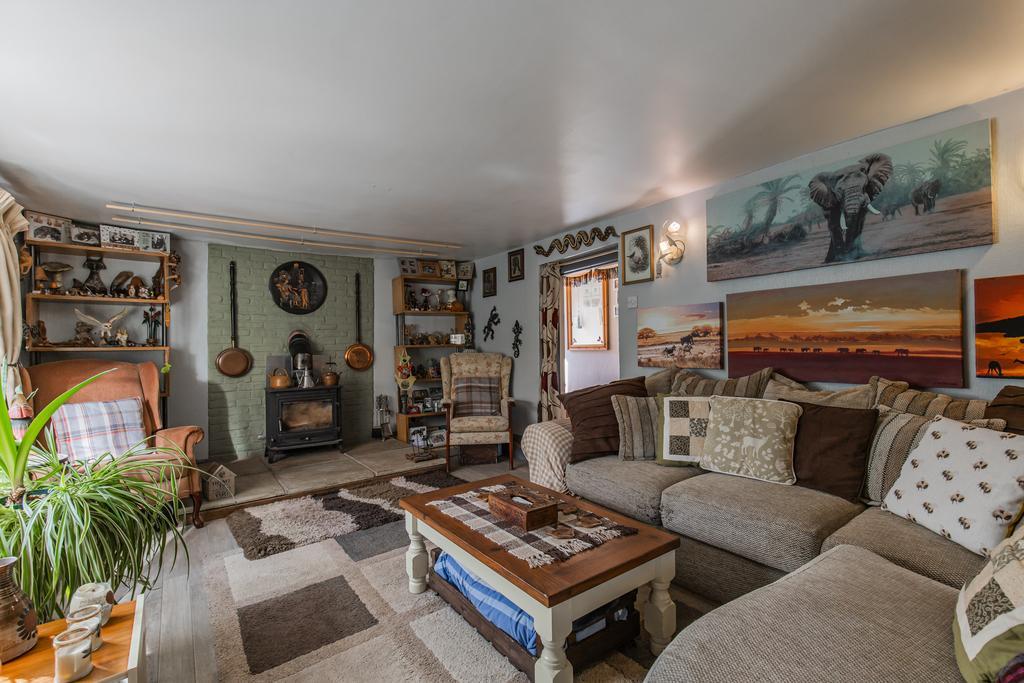
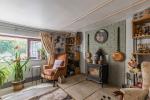
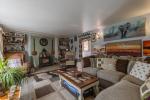
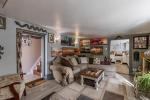
- Spacious Lounge with Log Burner
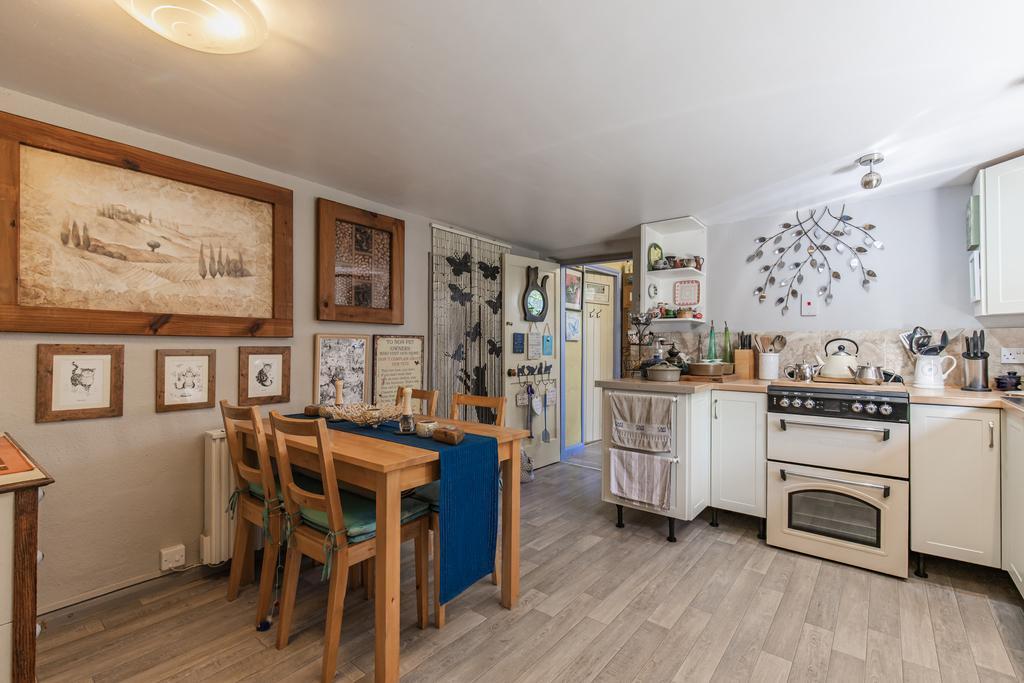
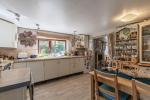
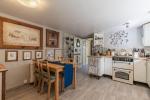
- Spacious Kitchen w/ Walk in Pantry
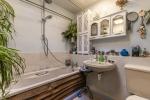
- GF Bathroom + En Suite WC
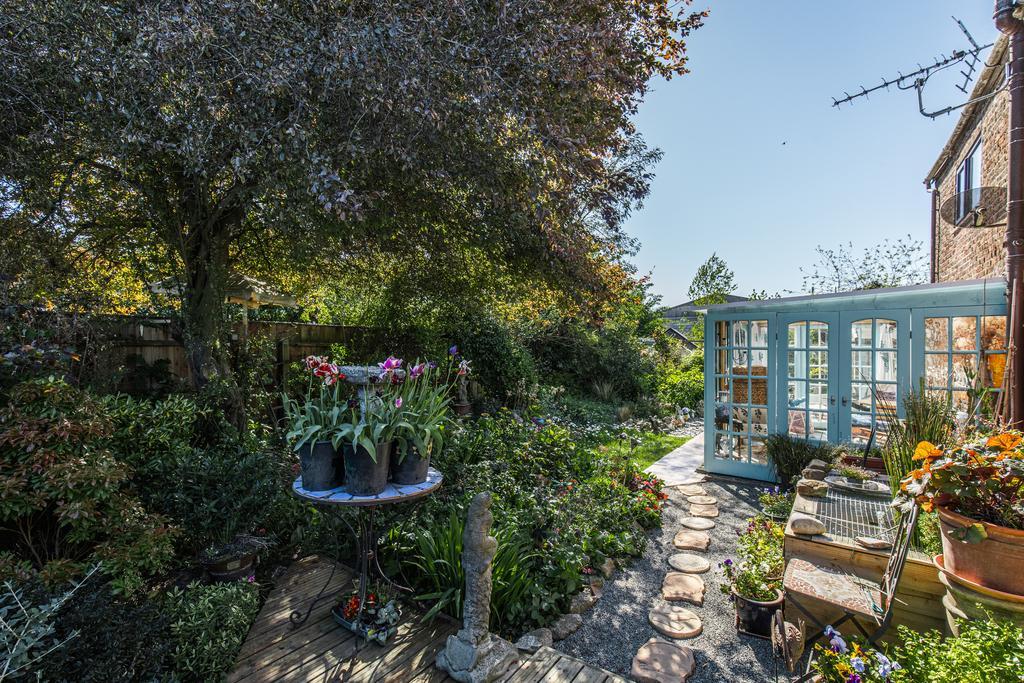
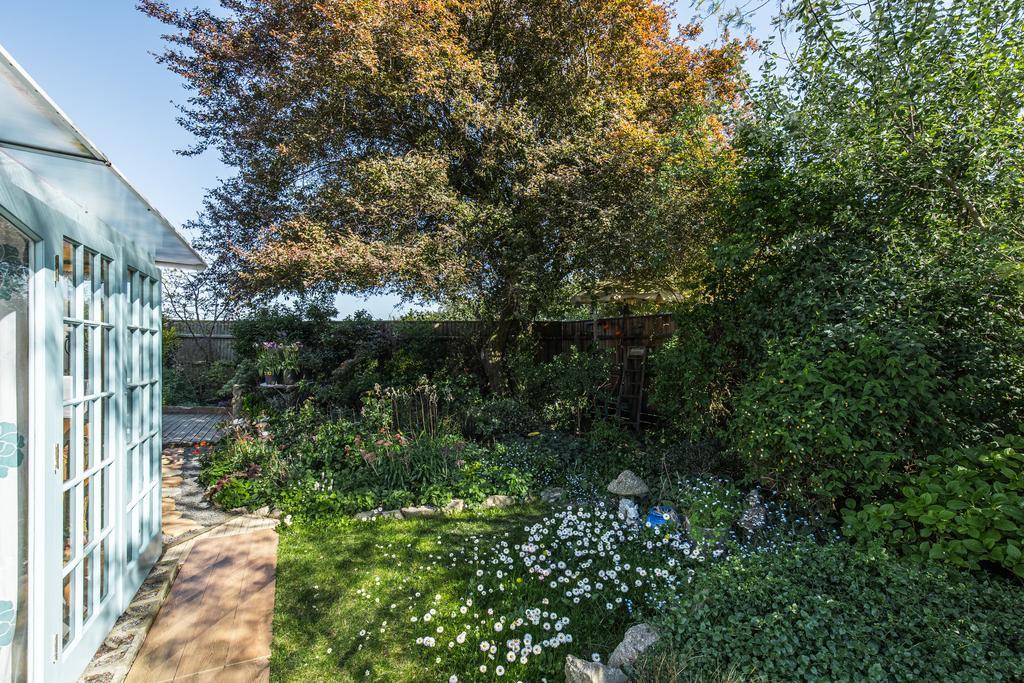
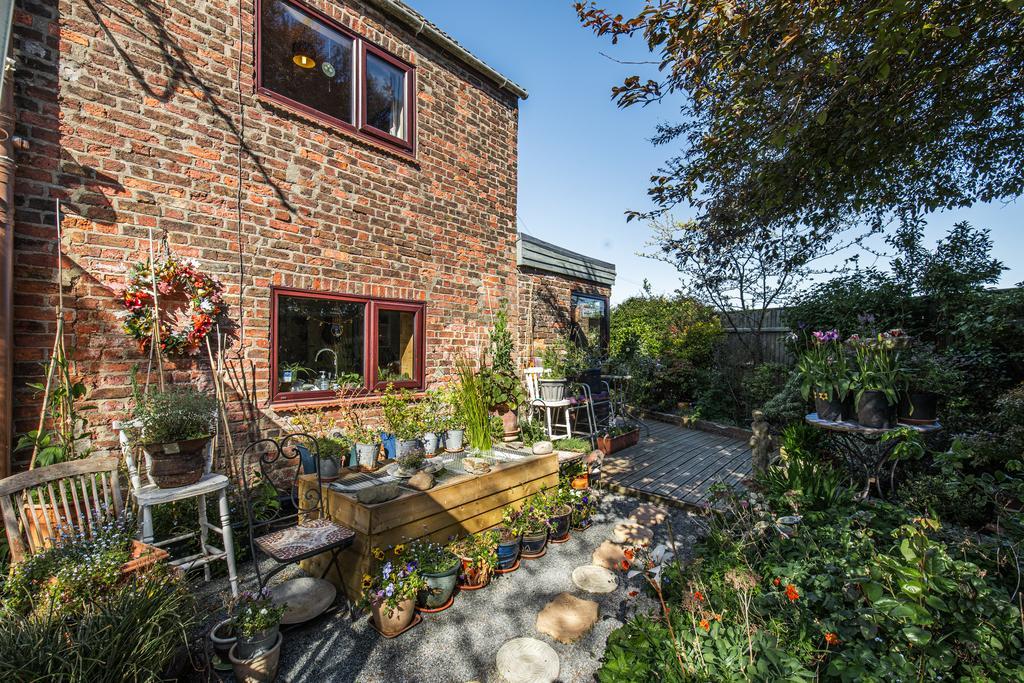
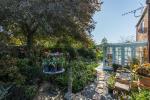
- Generous Plot & Gardens
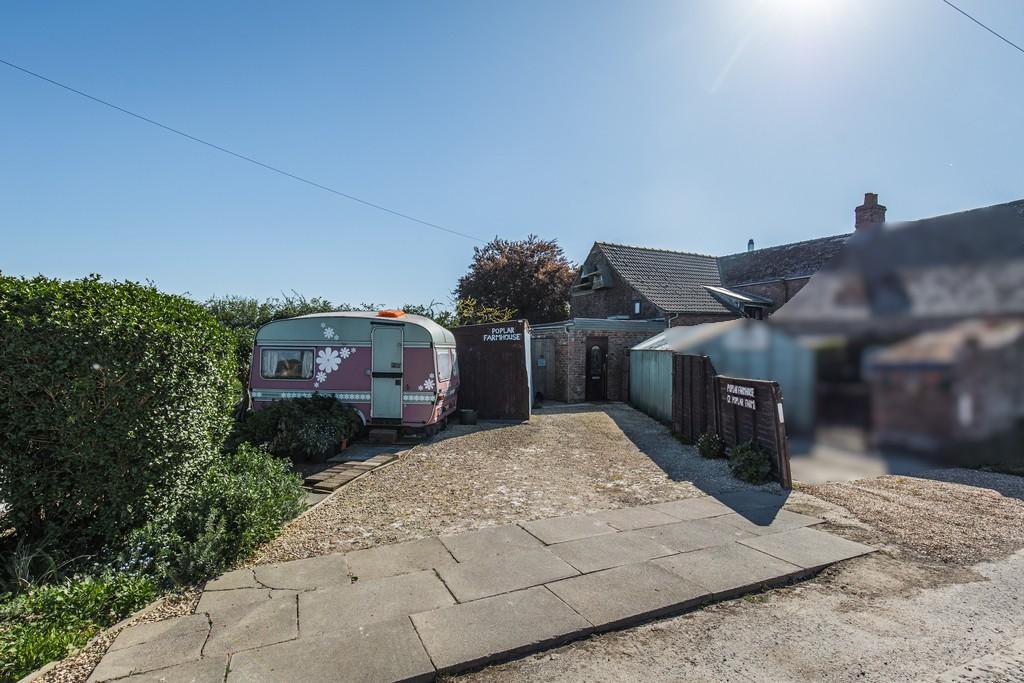
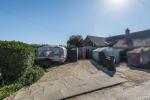
- Off Road Parking for multiple vehicles
Summary
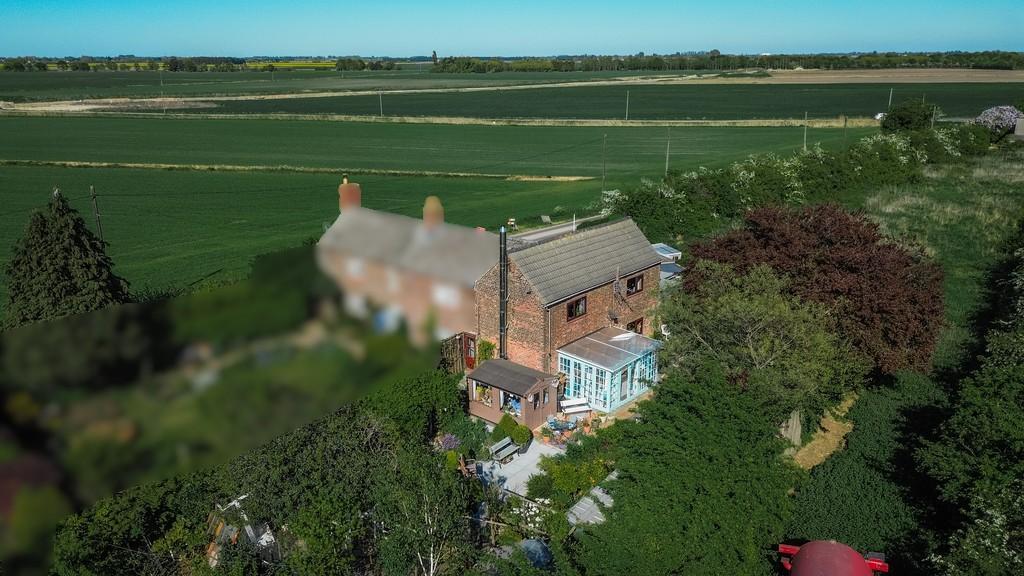
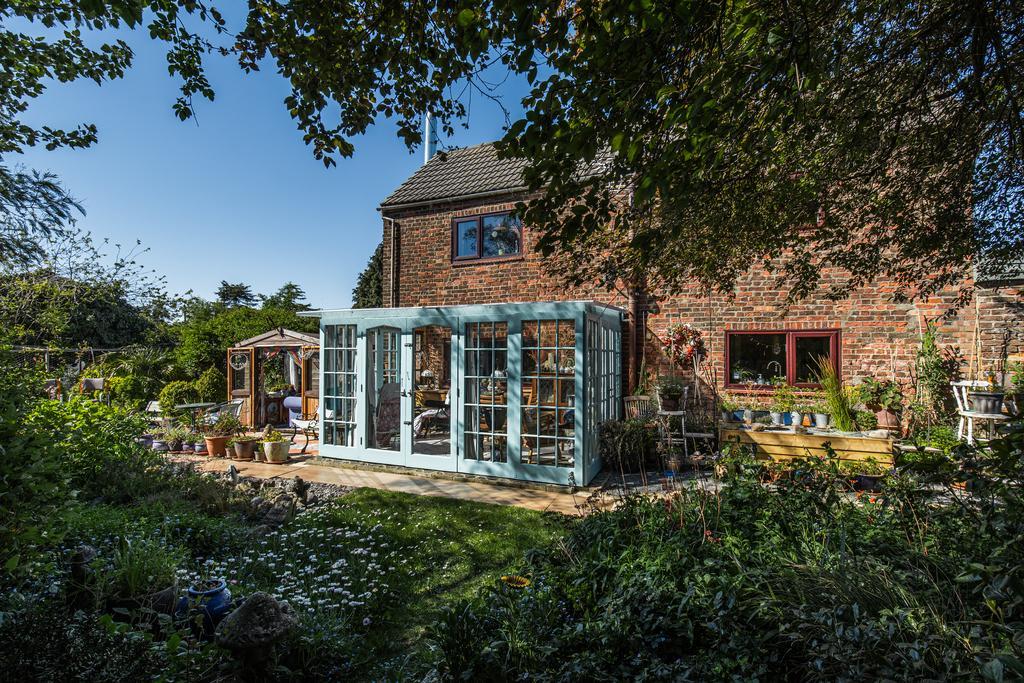
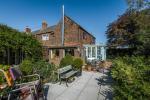
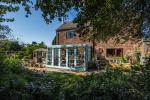
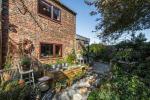
RURAL FARMHOUSE COTTAGE! Tucked away down a quiet country lane with open field views, this charming semi-detached cottage offers an inviting blend of rustic character, generous room sizes and a beautiful garden with multiple outbuildings.
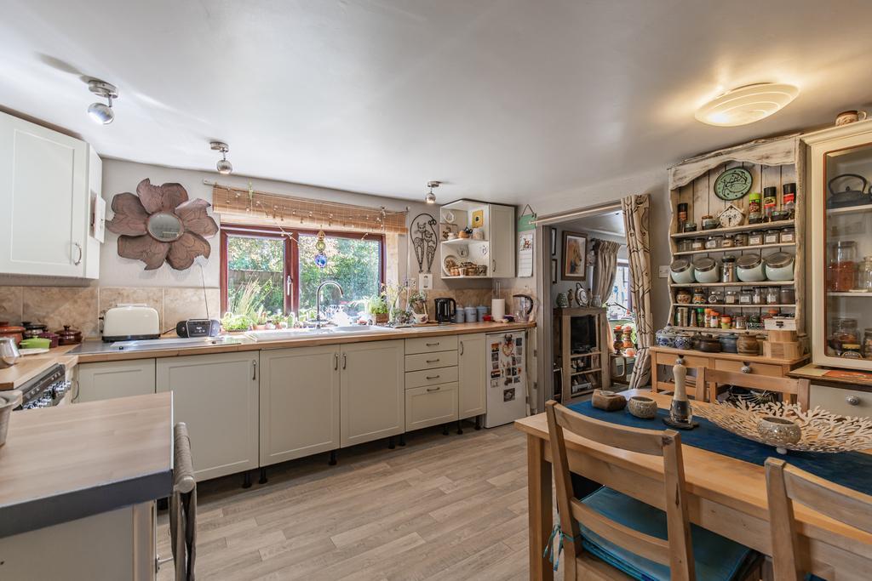
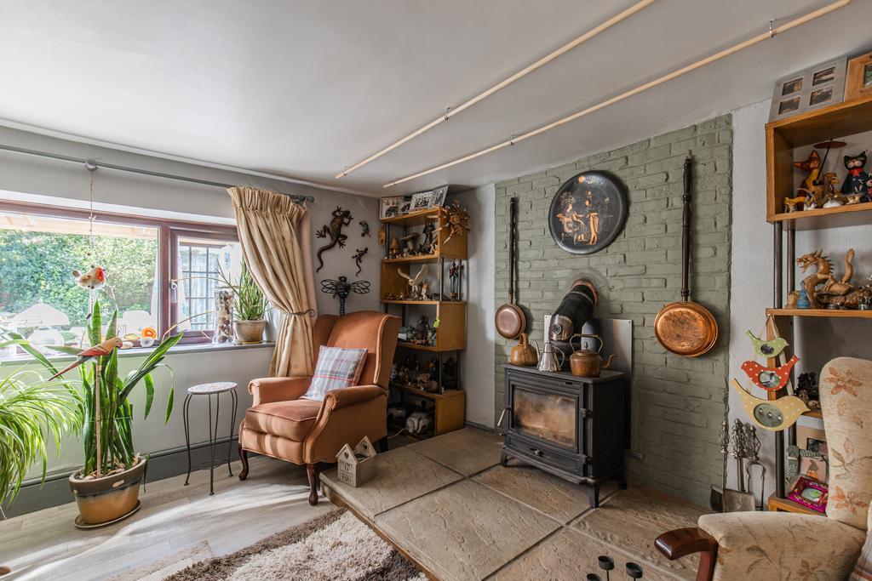
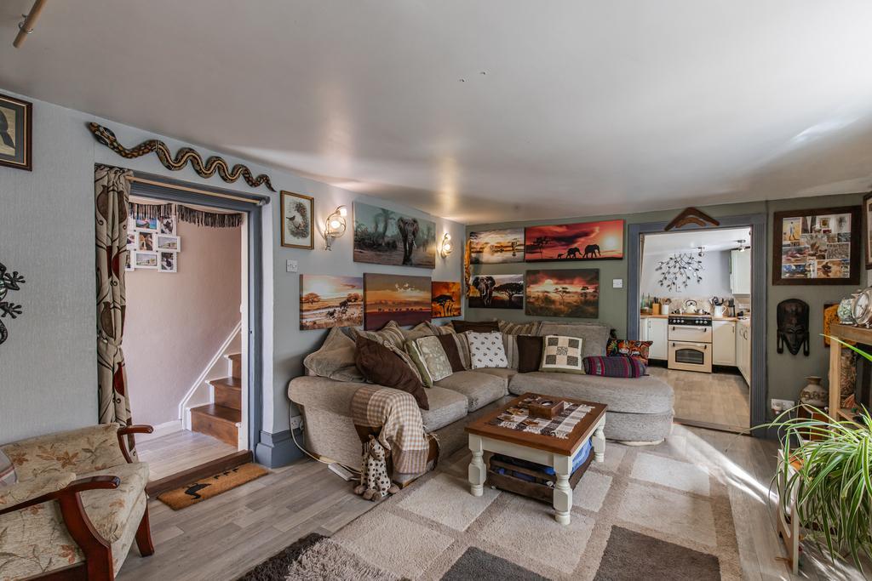
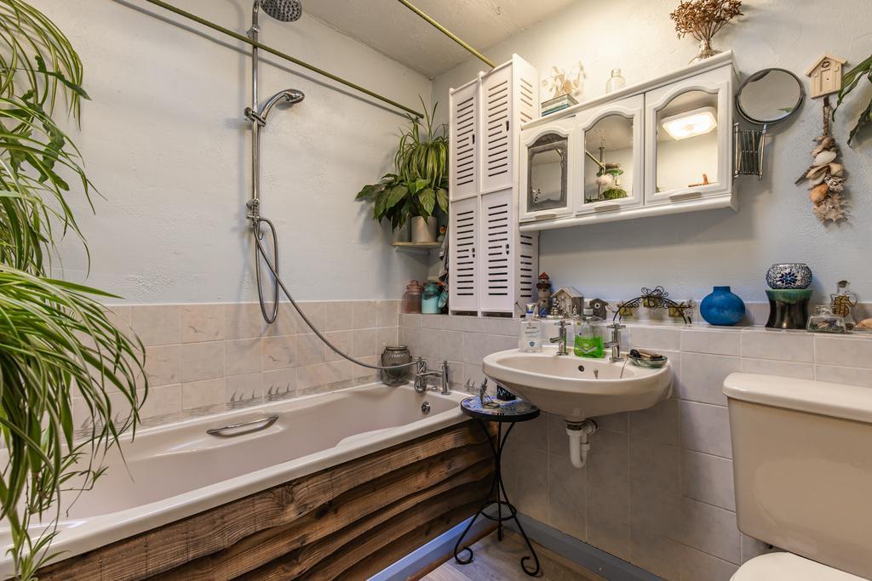
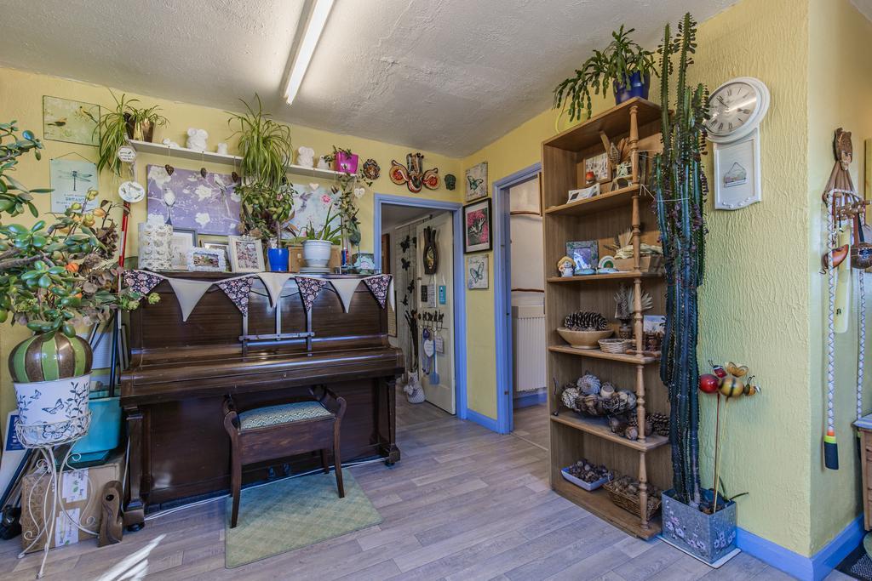
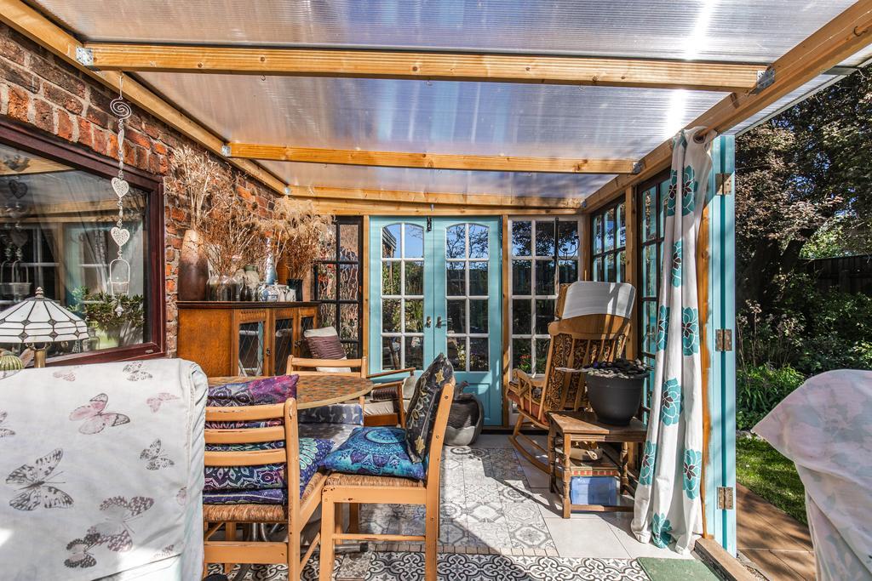
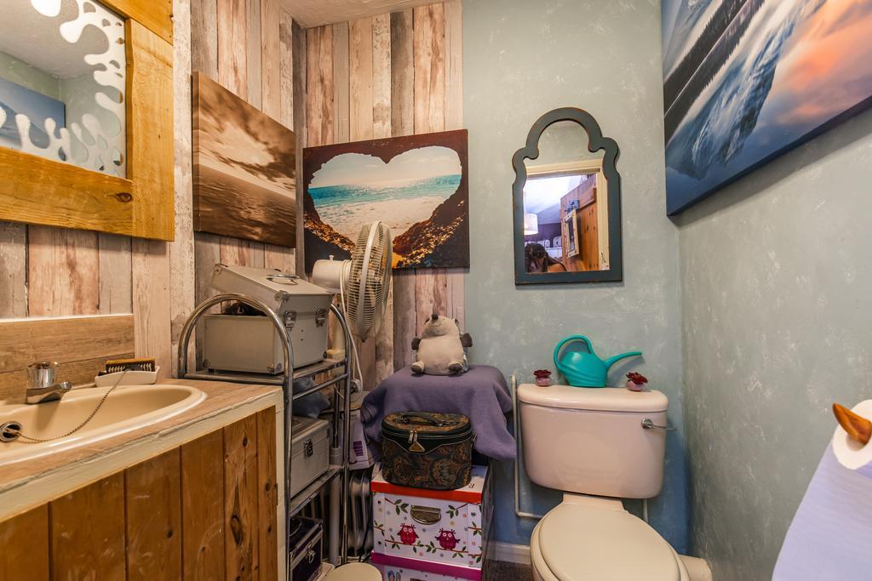
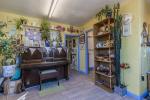
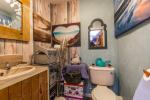
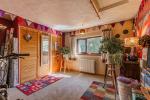
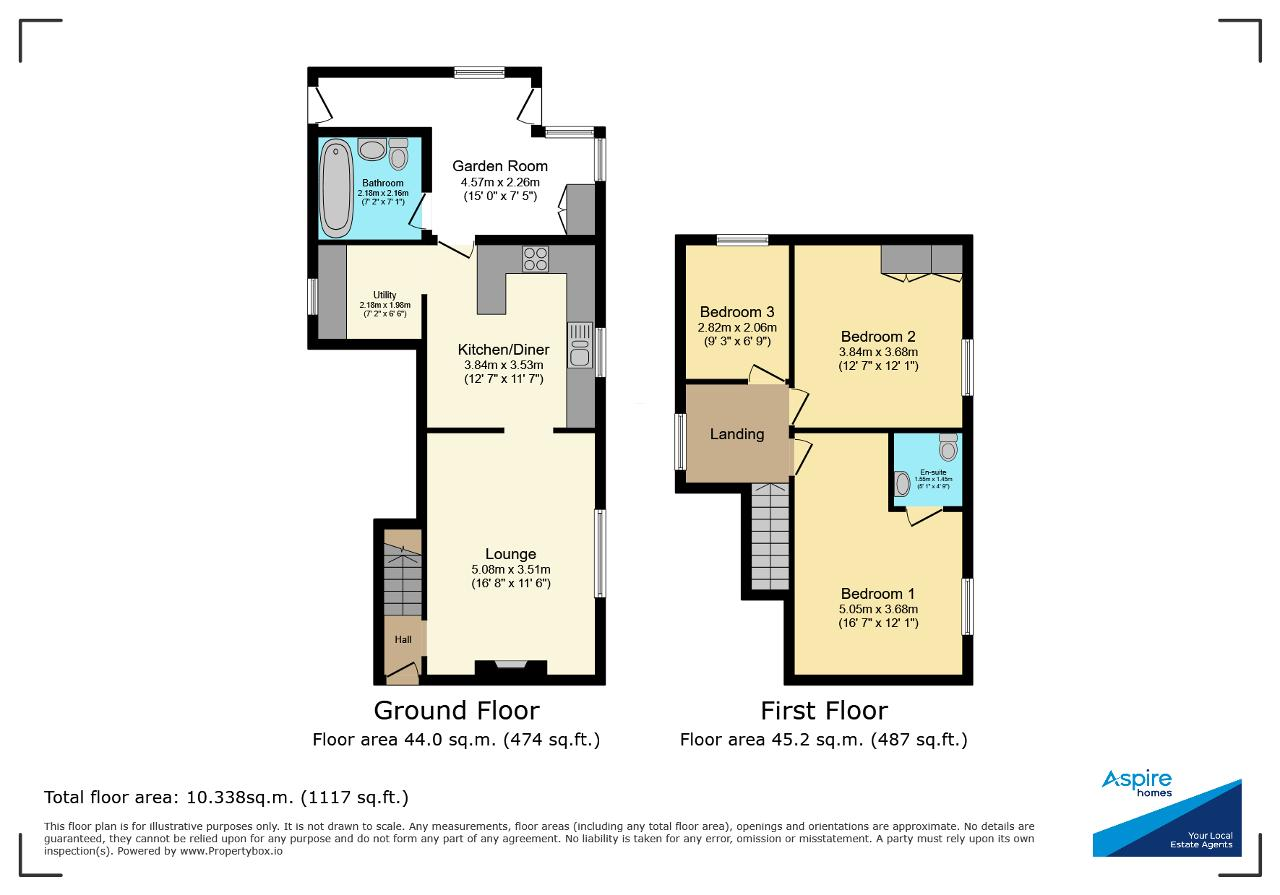
The accommodation begins with a welcoming entrance hall leading into the bright garden room. The ground floor also includes a well-appointed bathroom, a spacious country-style kitchen/diner complete with a useful walk-in pantry/utility, and a superb 16ft lounge with feature log burner.
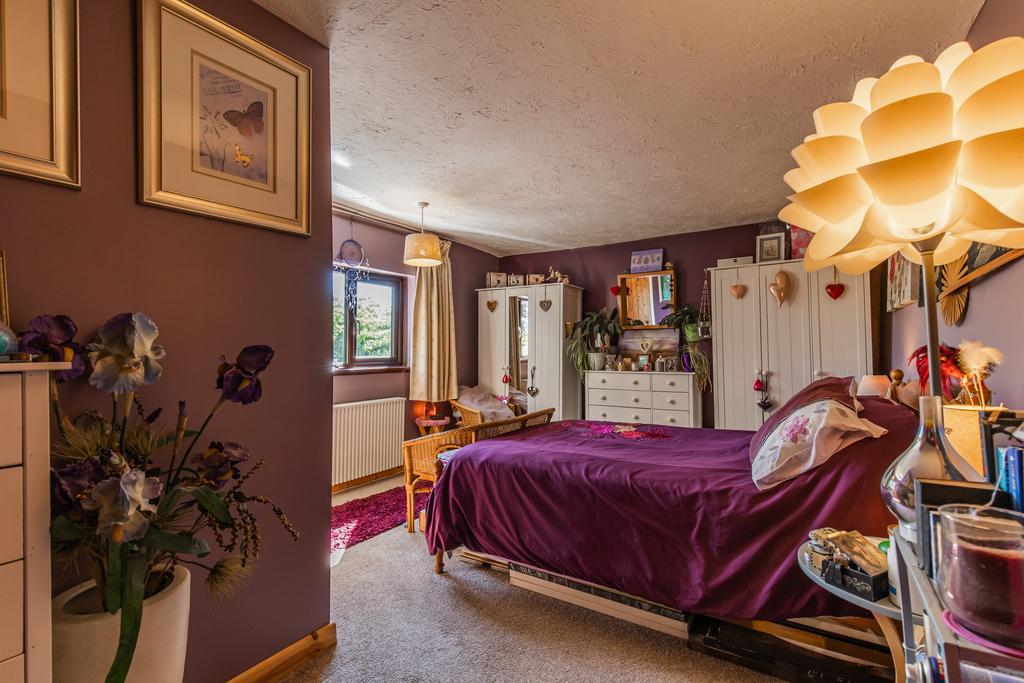
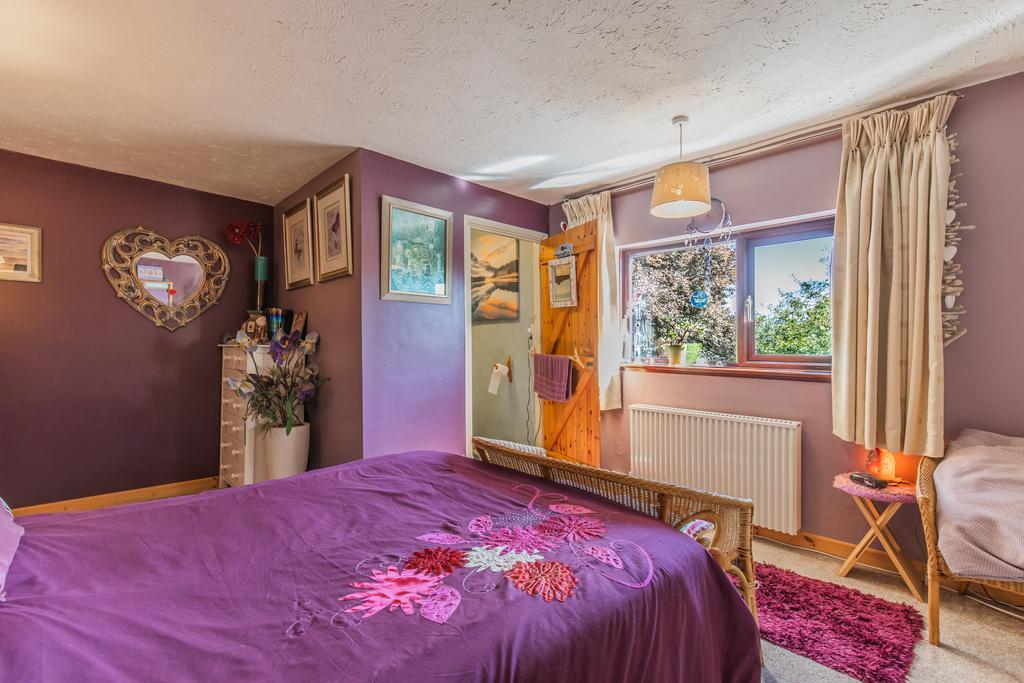
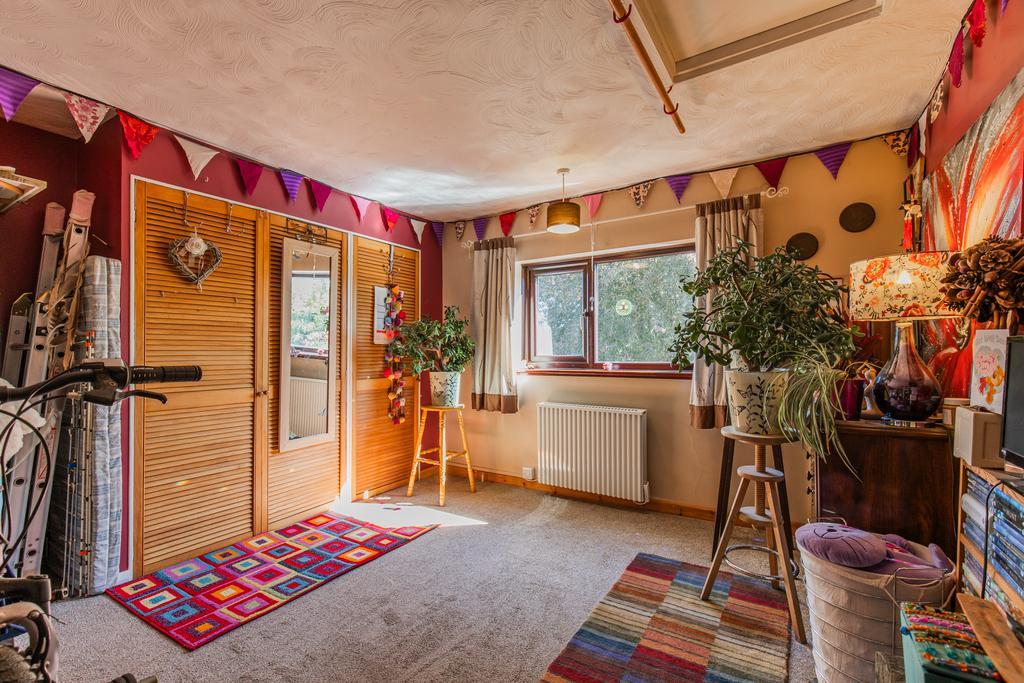
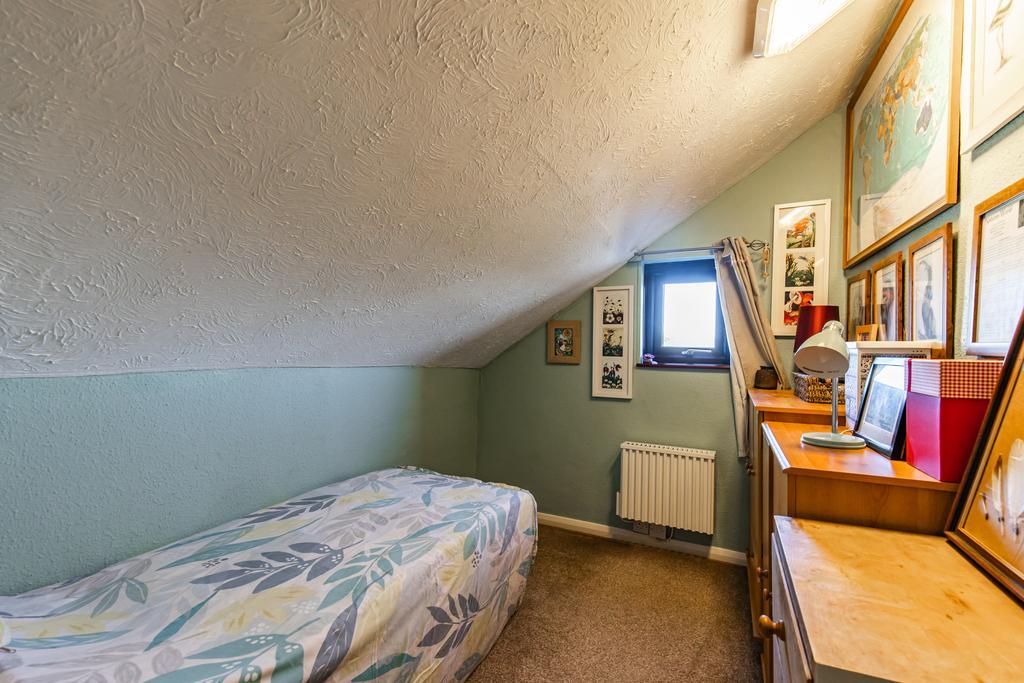
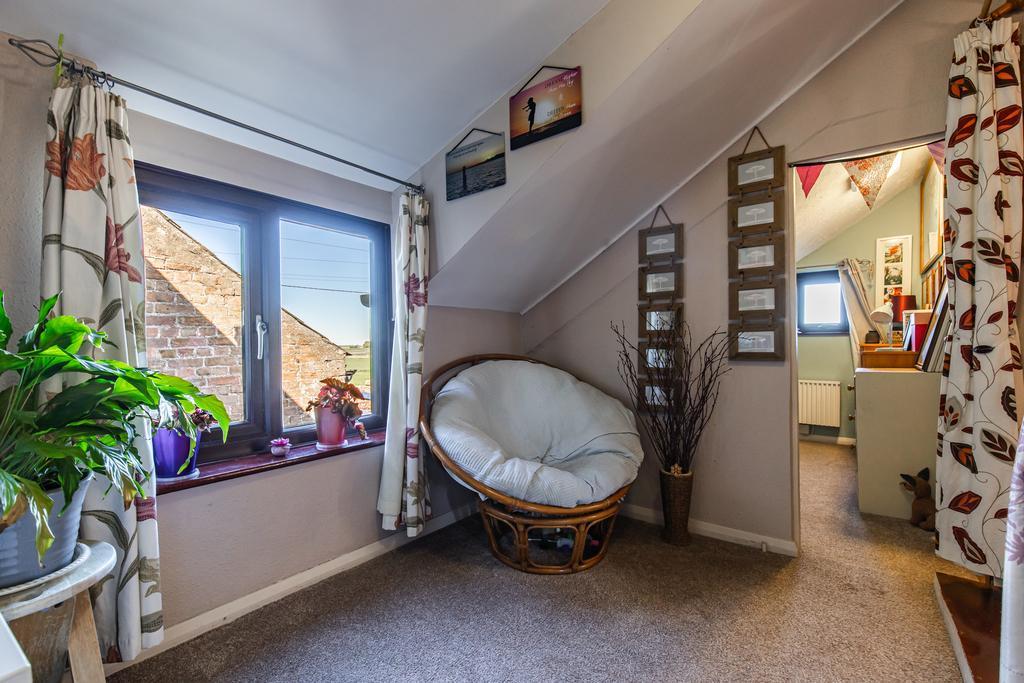
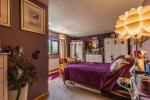
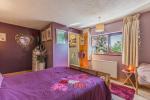
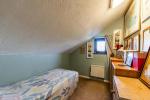
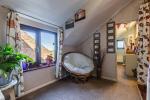
Upstairs, the generous landing provides a versatile space - ideal as a reading nook or small study area. There are three bedrooms, including two comfortable doubles with built-in wardrobes. The main bedroom benefits from its own ensuite WC, with straightforward potential to reinstate the former shower if desired. The third bedroom is a cosy single.
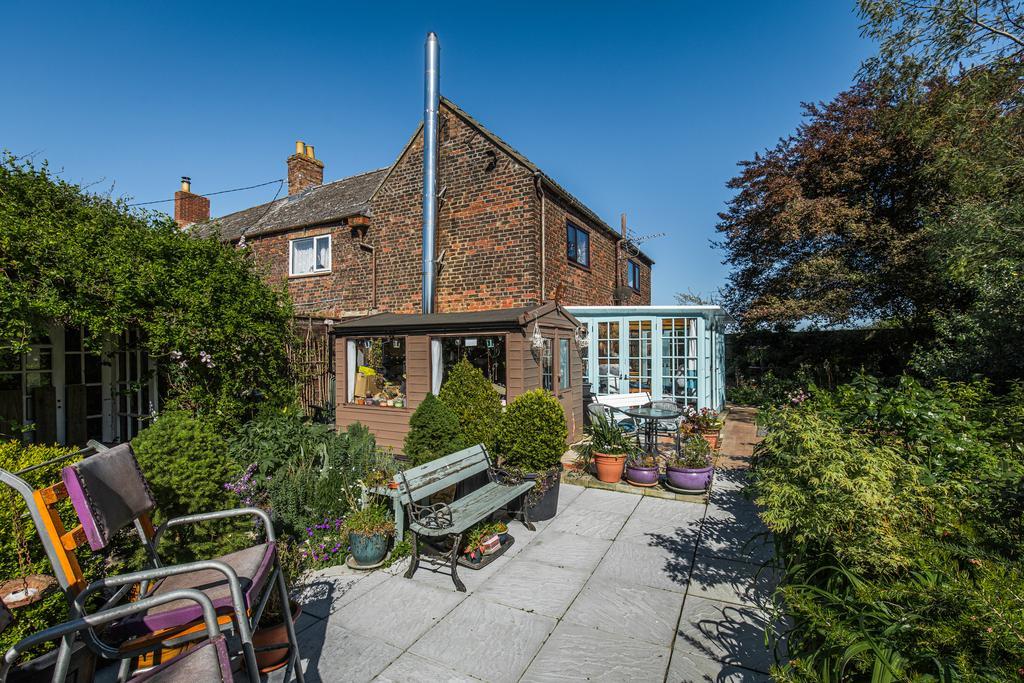
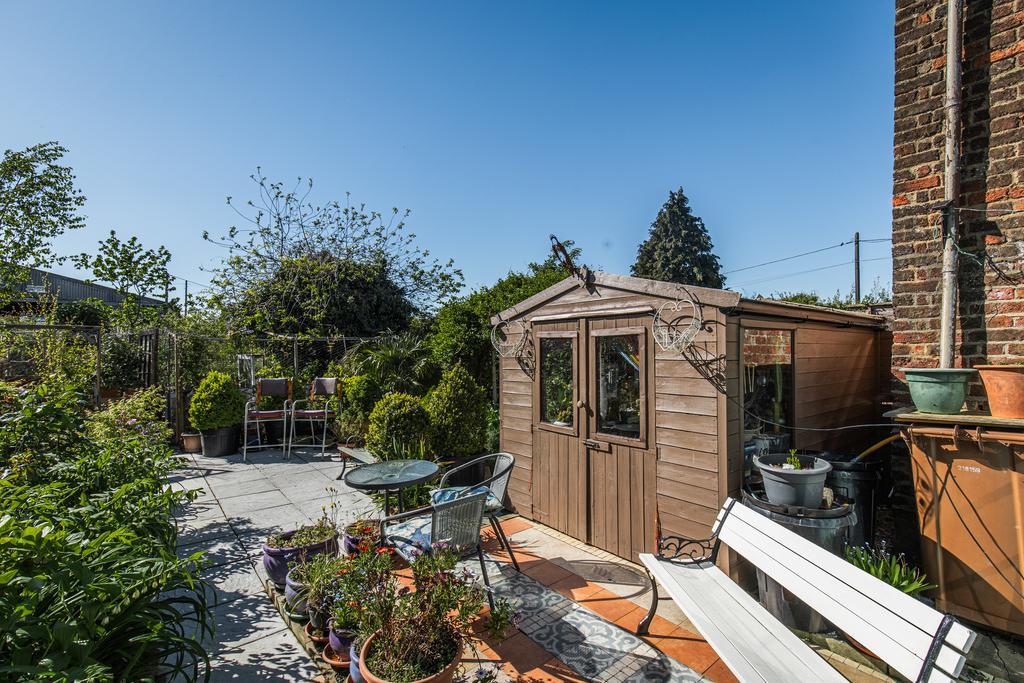
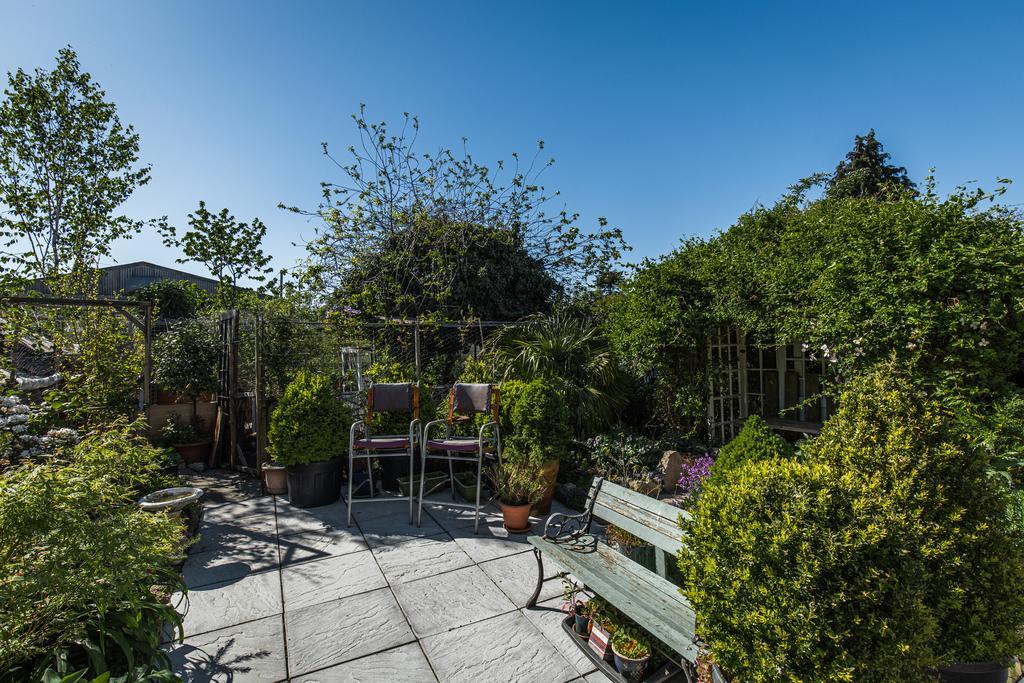
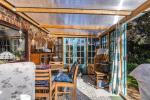
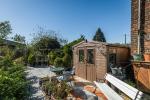
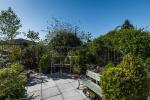
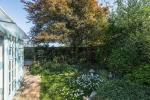
Outside, the property enjoys a beautiful and peaceful setting with a generous garden offering excellent privacy. A variety of outbuildings, including multiple sheds and summer houses, provide fantastic storage and hobby space. The garden is currently filled with mature plants, shrubs and trees; however, please note that the current owner intends to take most of the plants with them.
Additional benefits include uPVC double glazing, electric radiators, a water meter and private cesspit drainage.
Please note that the landing of this property is located above the neighbouring property making a small section of the property 'flying freehold'.
*CASH BUYERS ONLY - Due to the proximity of the neighbouring biogas facility.
Ground Floor
Entrance Hall/Garden Room
14' 11'' x 7' 4'' (4.57m x 2.26m)
Bathroom
7' 1'' x 7' 1'' (2.18m x 2.16m)
Kitchen/Diner
12' 7'' x 11' 6'' (3.84m x 3.53m)
Pantry/Utility
7' 1'' x 6' 5'' (2.18m x 1.98m)
Lounge
16' 7'' x 11' 6'' (5.08m x 3.51m)
Hall
First Floor
Landing
Bedroom 1
16' 6'' x 12' 0'' (5.05m x 3.68m)
En Suite W.C.
Bedroom 2
12' 7'' x 12' 0'' (3.84m x 3.68m)
Bedroom 3
9' 3'' x 6' 9'' (2.82m x 2.06m)
Additional Information
For further information on this property please call 01945 408007 or e-mail info@aspire-homes.com
Contact Us
The Boathouse Business Centre, 1 Harbour Square, Wisbech, Cambs, PE13 3BH
01945 408007
Key Features
- CASH BUYERS ONLY
- Semi Detached House
- Spacious Lounge with Log Burner
- GF Bathroom + En Suite WC
- Off Road Parking for multiple vehicles
- Rural Farmhouse Cottage
- Three Bedrooms
- Spacious Kitchen w/ Walk in Pantry
- Generous Plot & Gardens
Share this property
Property Search

Powered by Domus - Estate Agent Software