4 Bedroom Detached House For Sale | Pickards Way, Wisbech, Cambridgeshire, PE13 1SD | £350,000
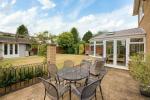
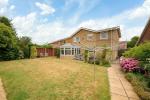
Key Features
- SPACIOUS FAMILY HOME!
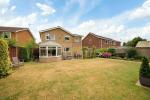
- Extended 4 Bedroom Detached House
- Garage + Driveway
- Sought after Allison Homes development
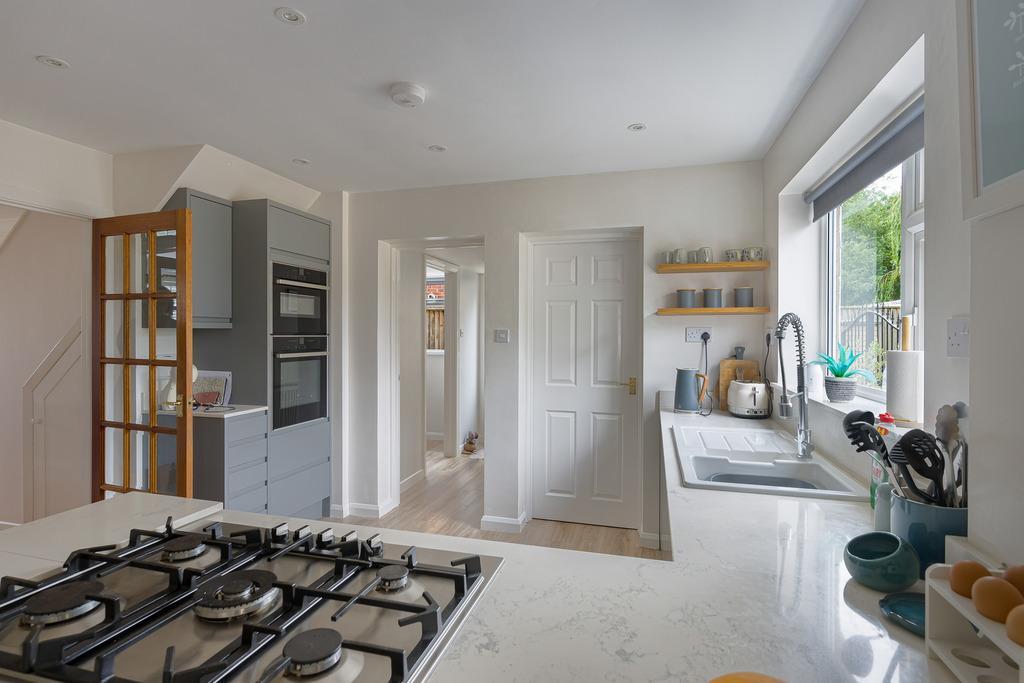
- NEW Kitchen + Bathroom
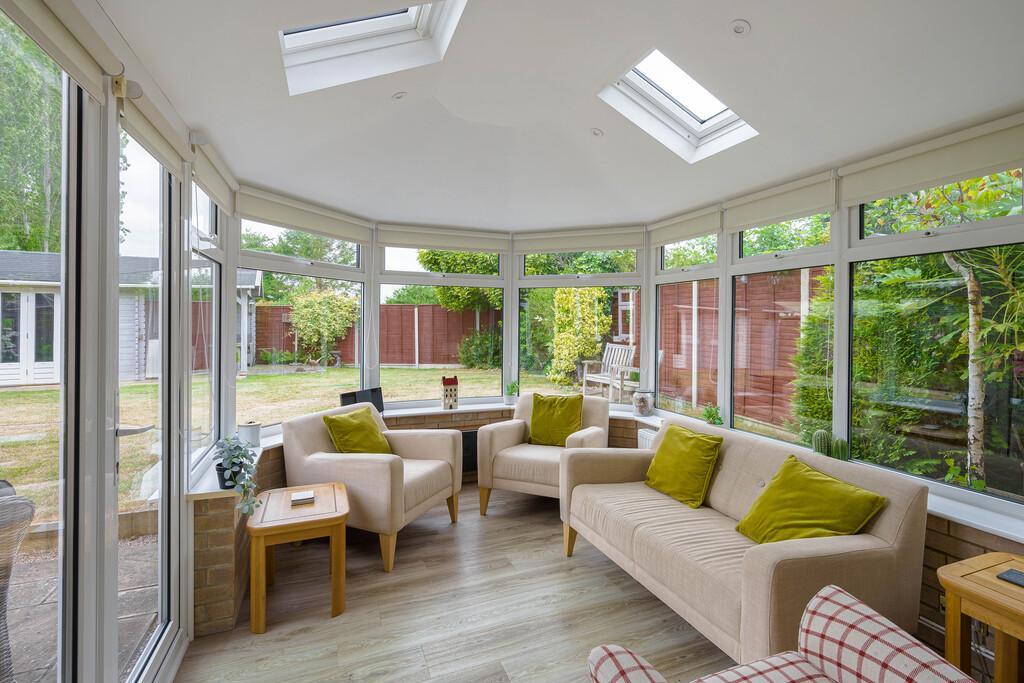
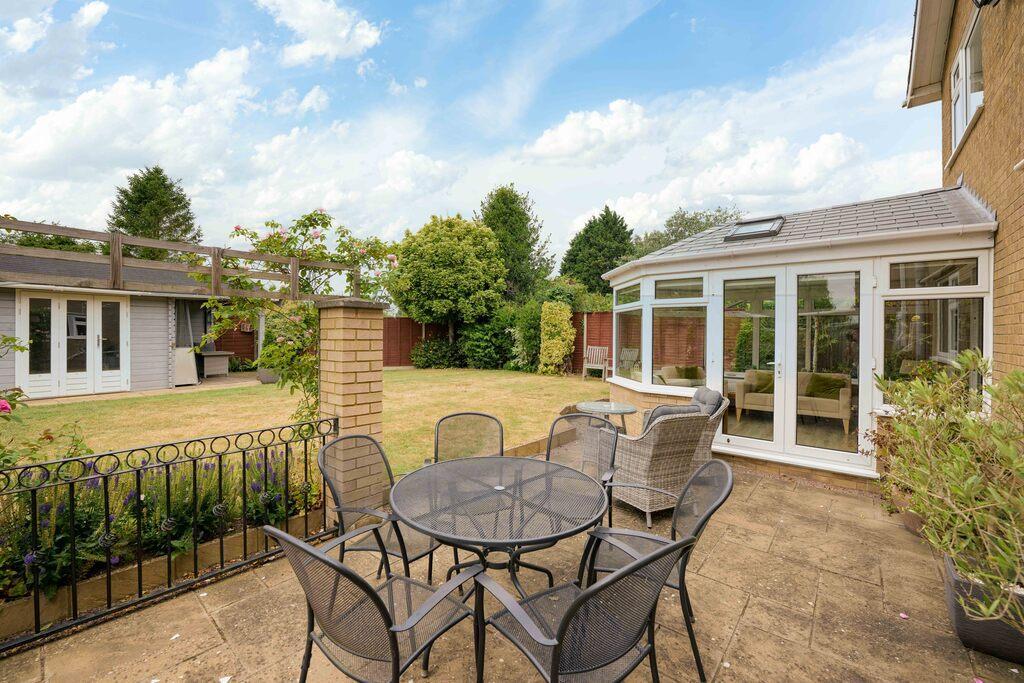
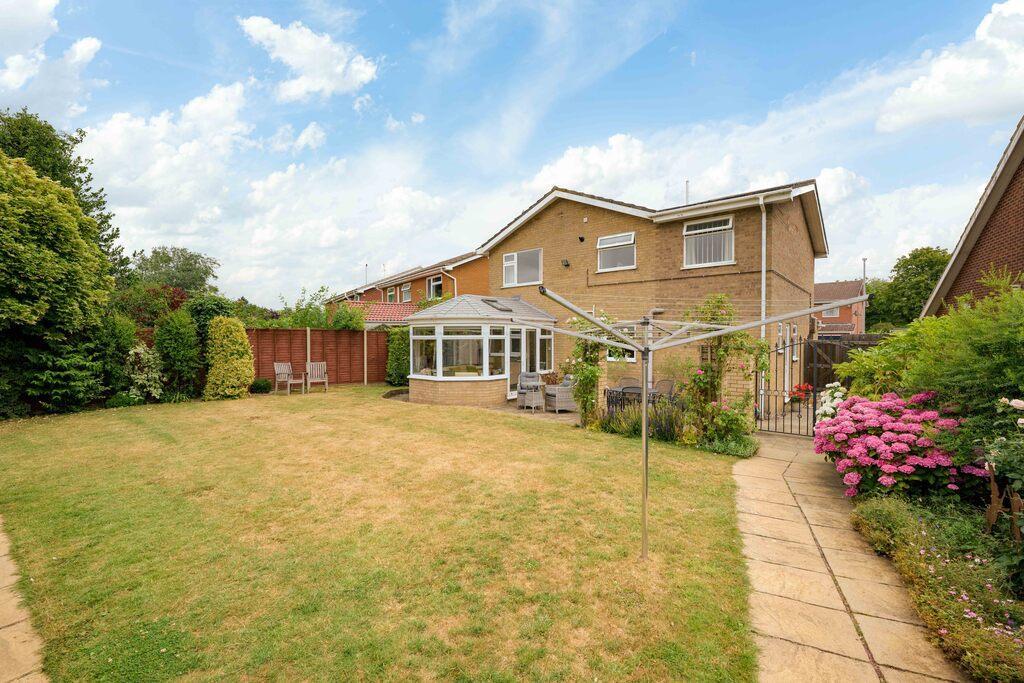
- Sun Room
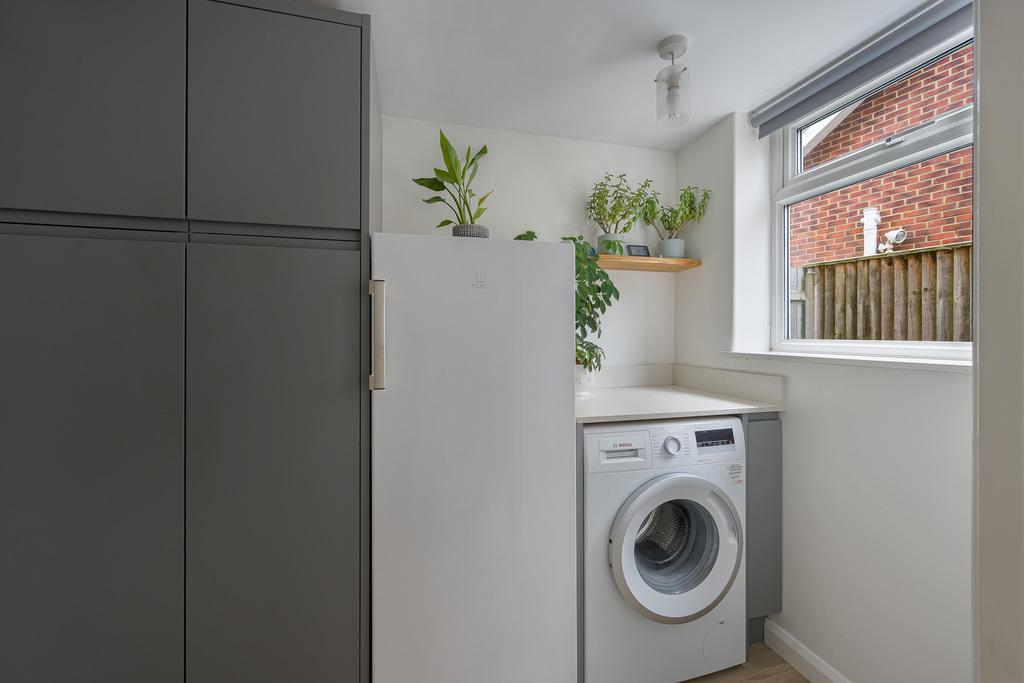
- Utility Room + Downstairs WC
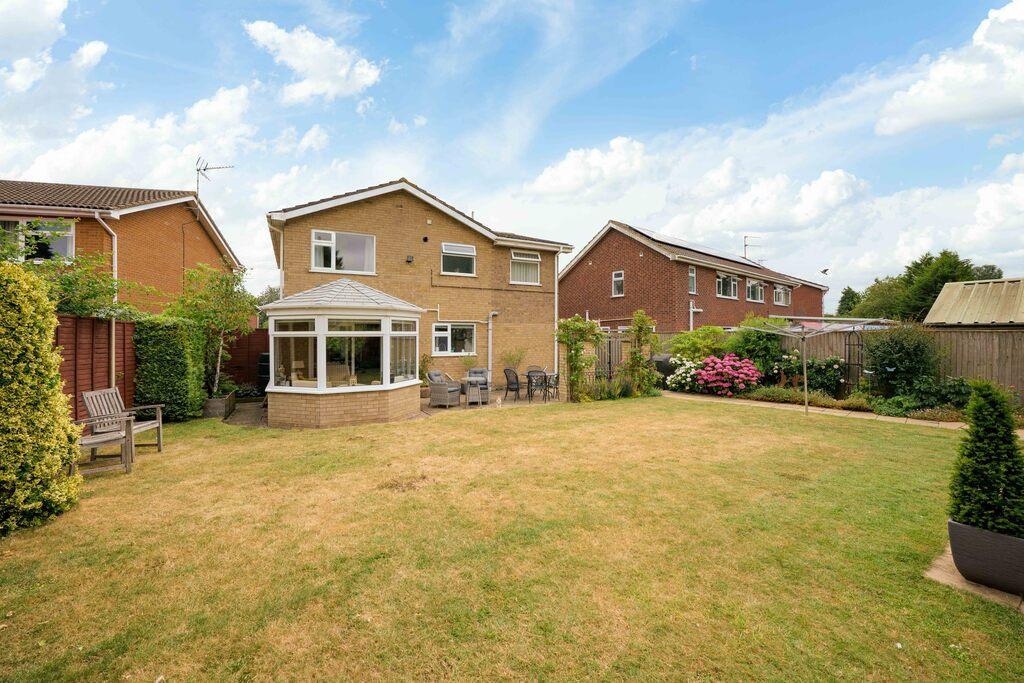
- Landscaped Rear Garden
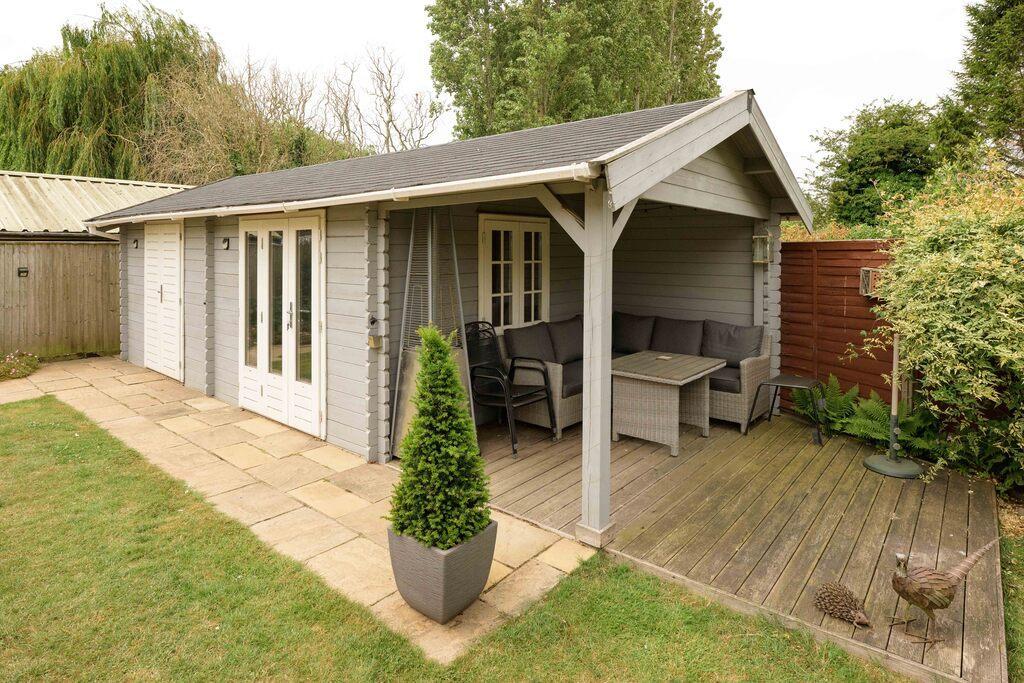
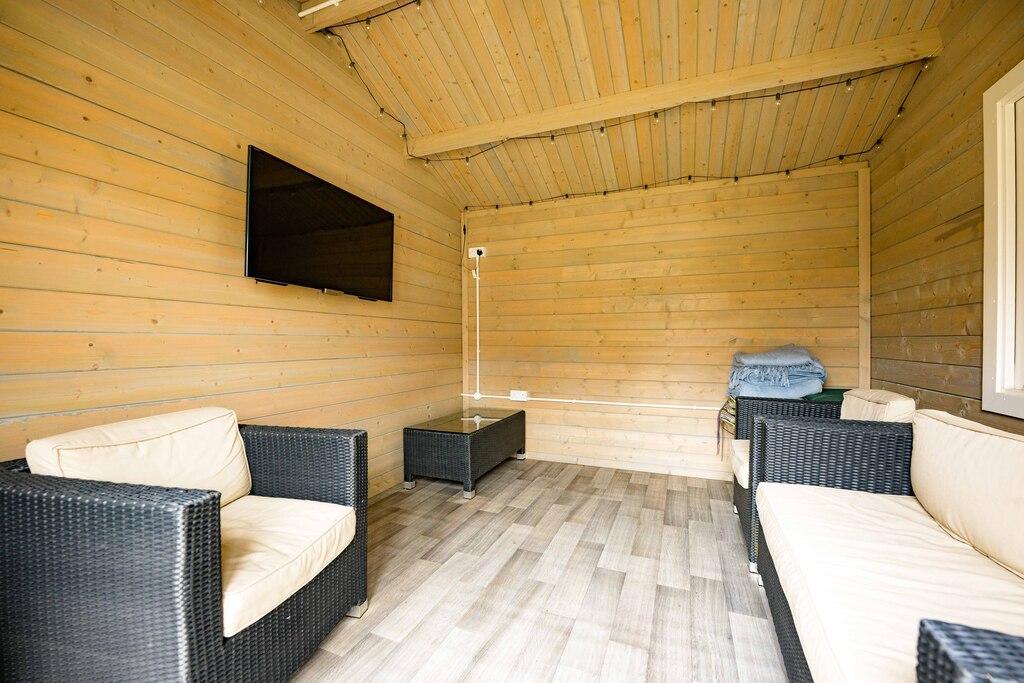
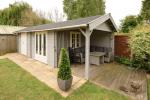
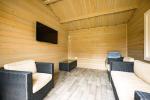
- Garden Room
- Viewing Essential!
Summary
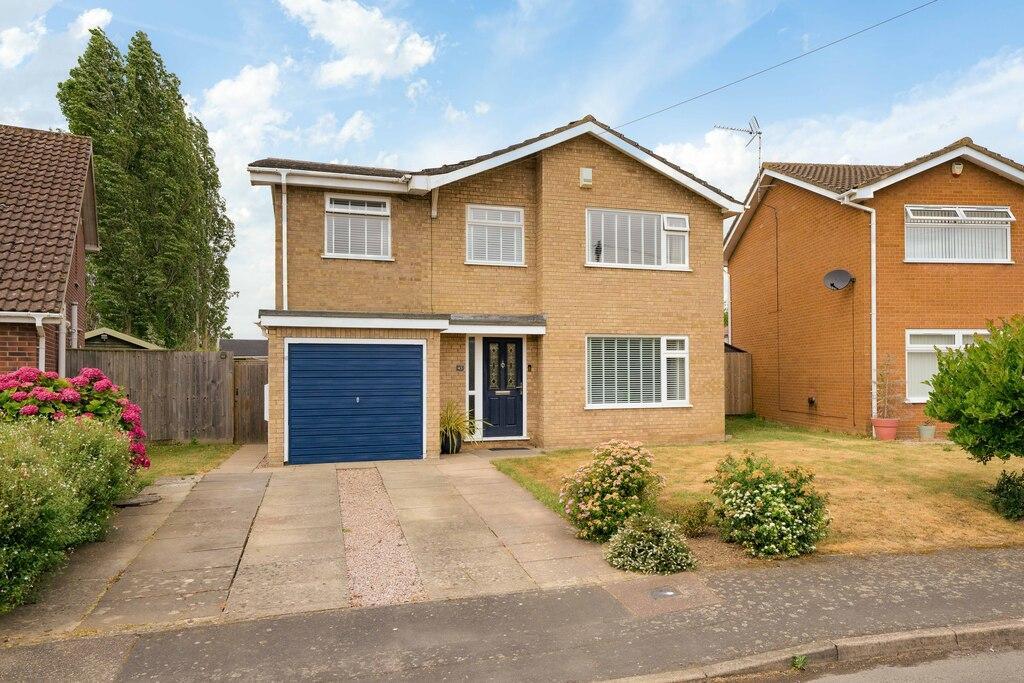
SPACIOUS FAMILY HOME! Check out this extended, detached 4 bedroom house built buy the popular 'Allison Homes' and located in a sought after area with local schools, parks & shops nearby.
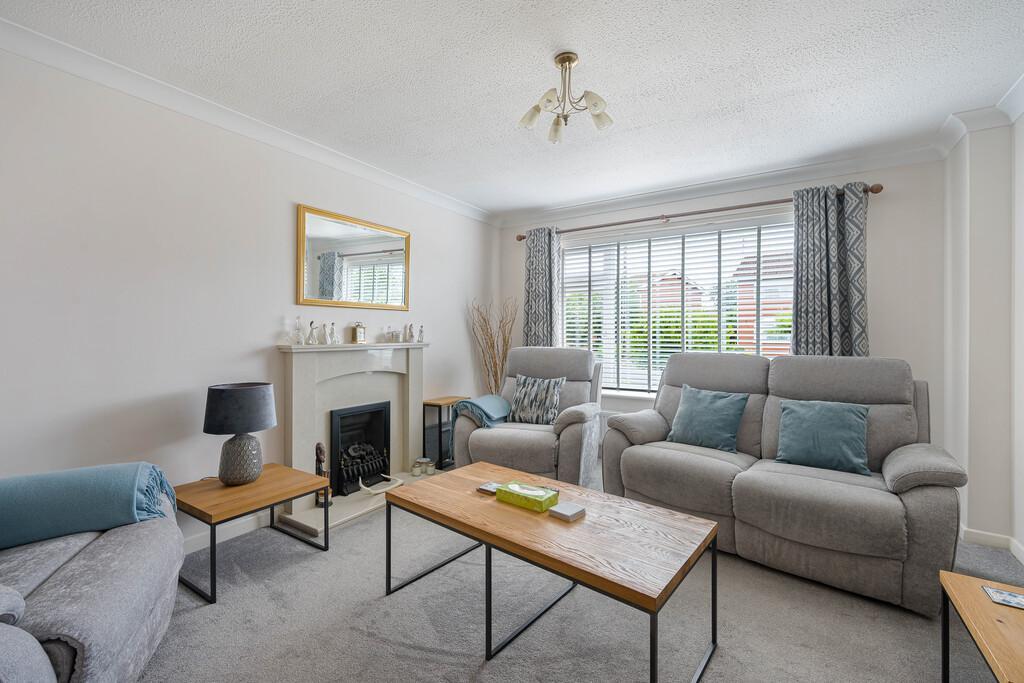
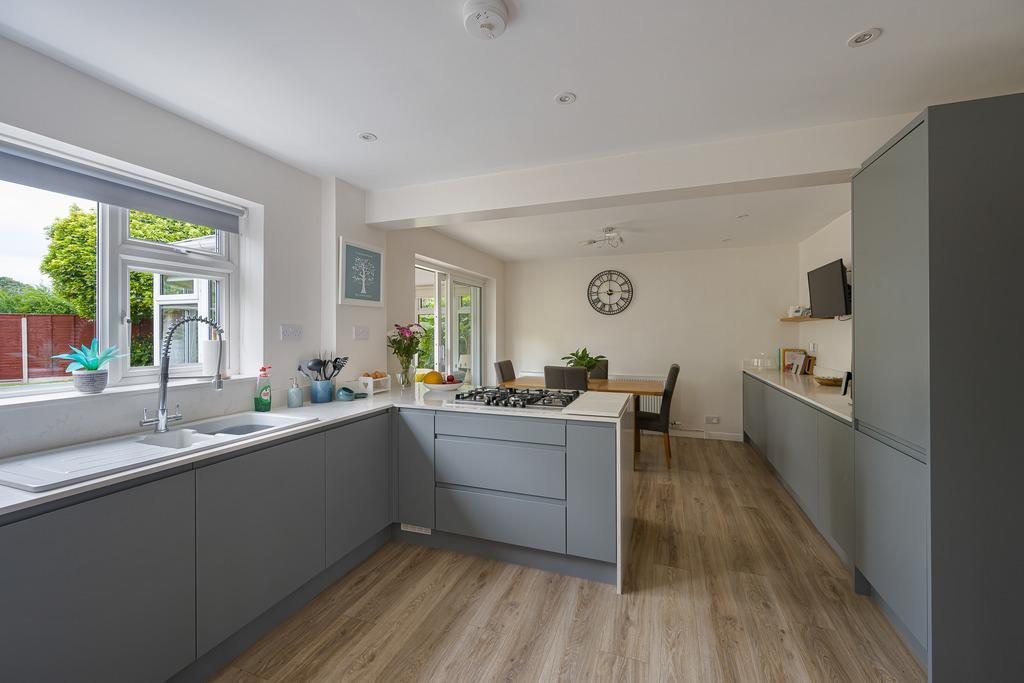
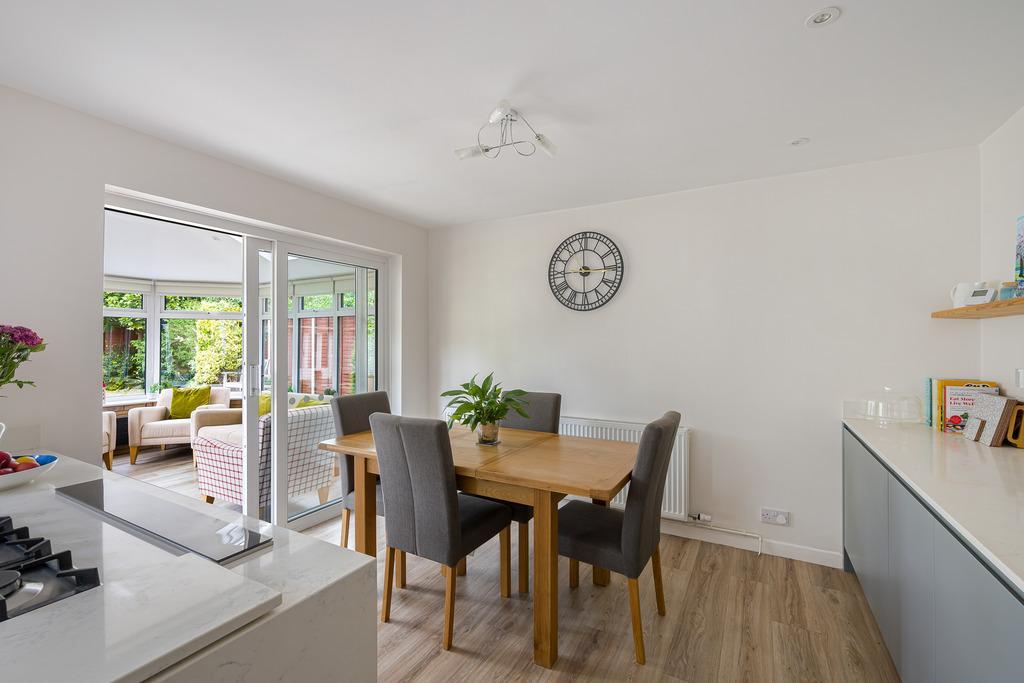
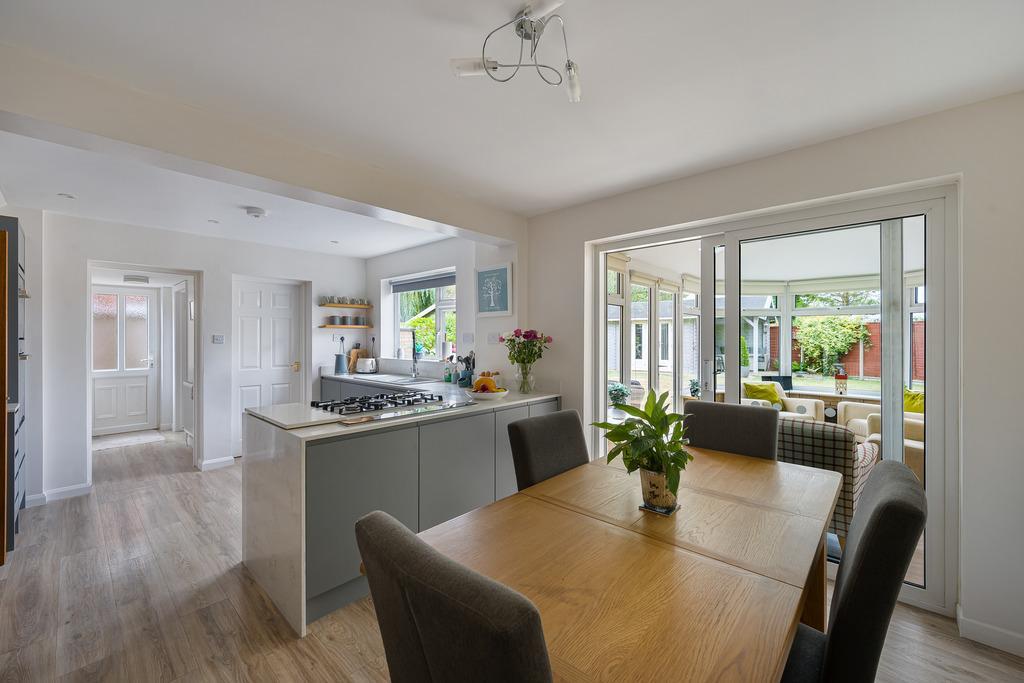
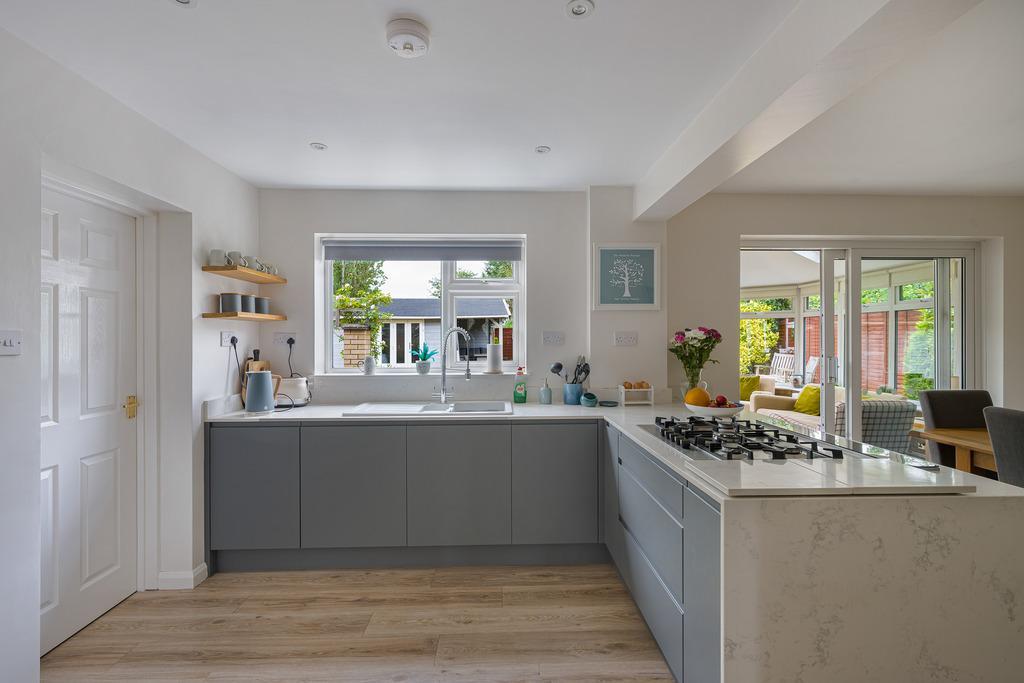
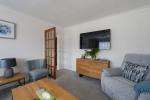
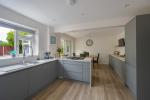
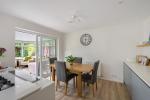
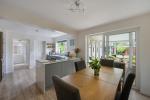
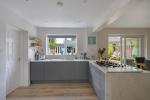
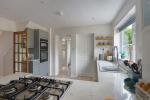
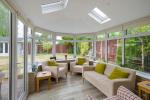
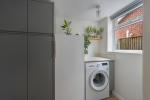
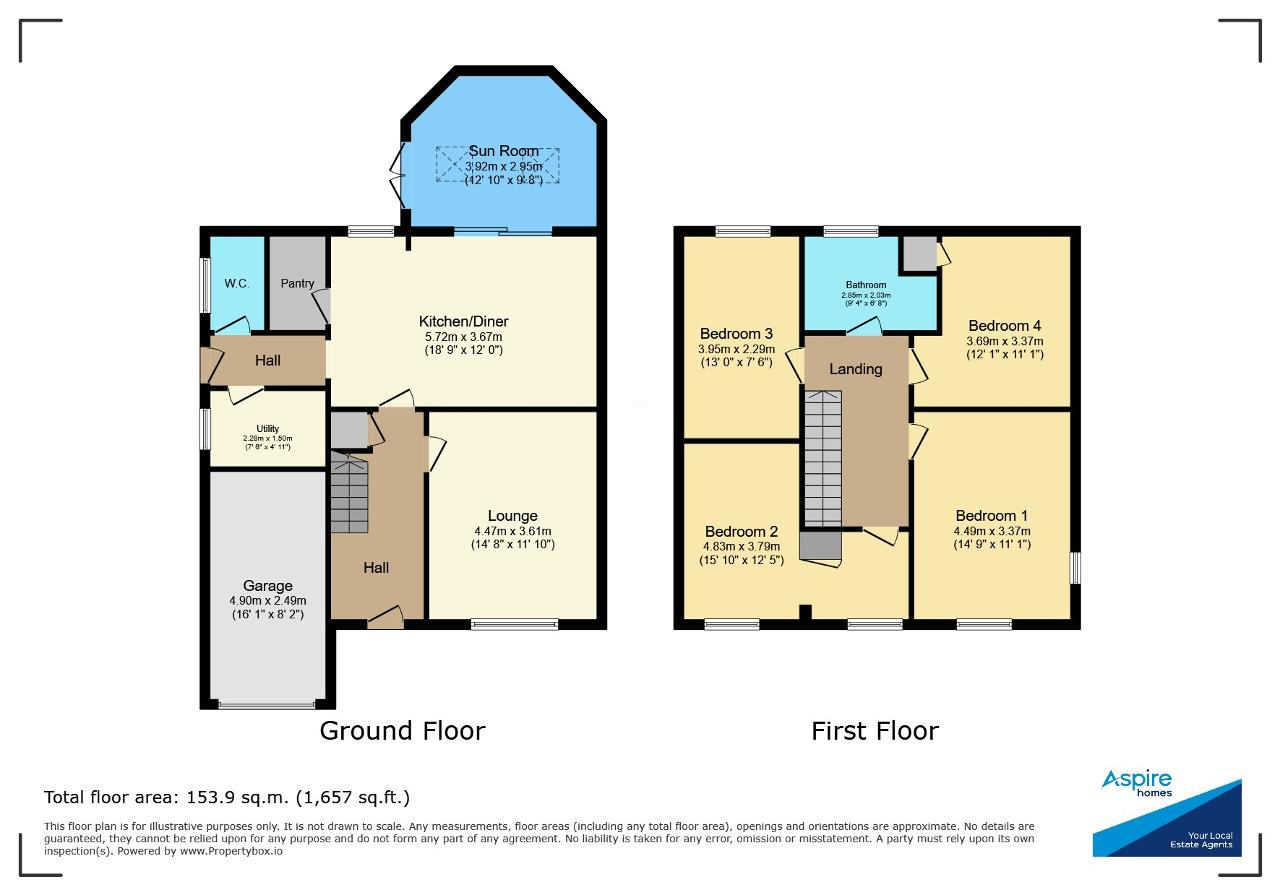
The accommodation consists of a welcoming entrance hall, spacious lounge, the kitchen/diner which has been refitted with integrated appliances, lots of cupboards and workspace and a stunning quartz worktops, separate pantry, utility room + wc. The beautiful sun room completed the downstairs accommodation.
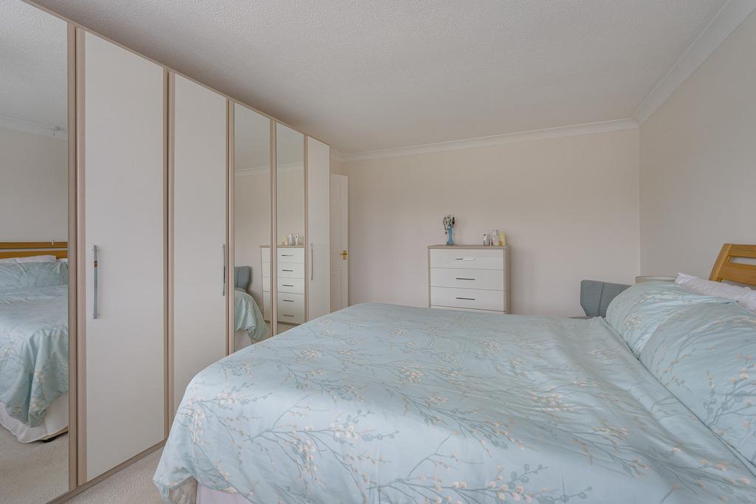
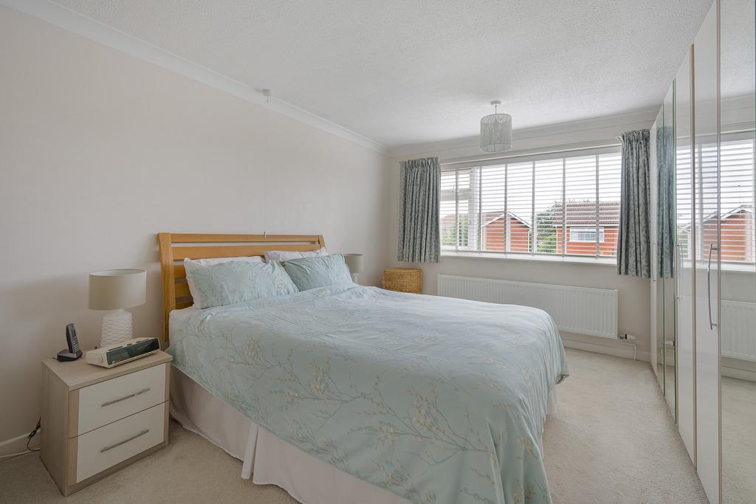
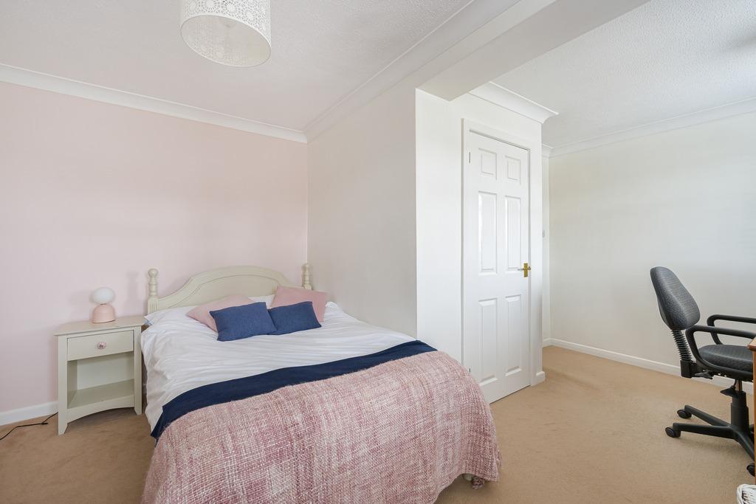
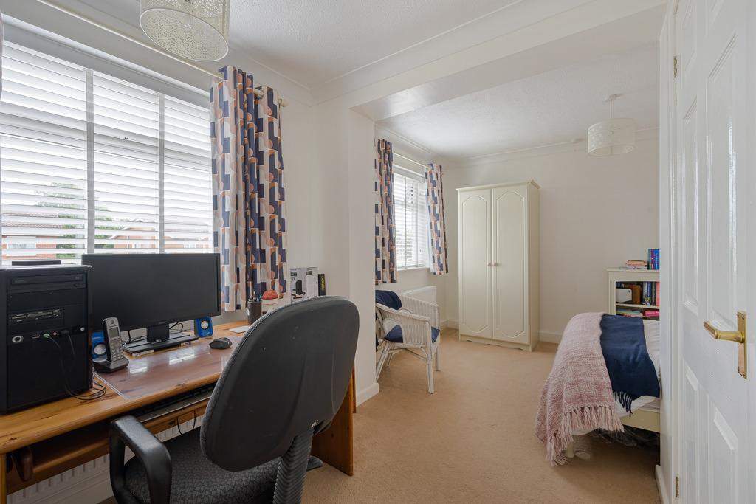
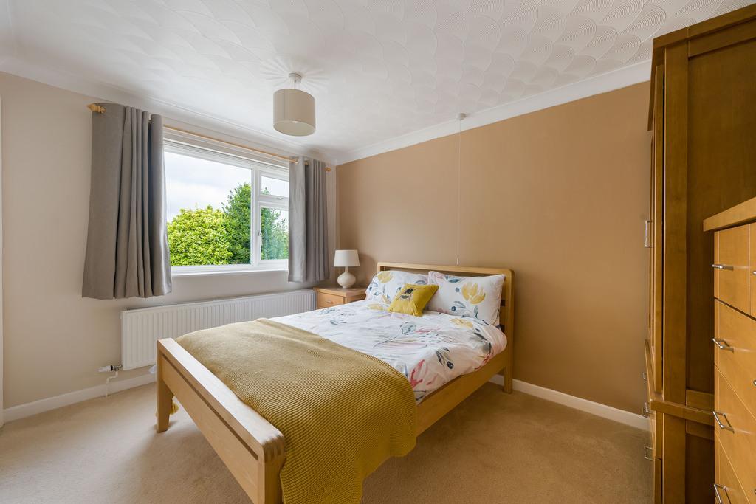
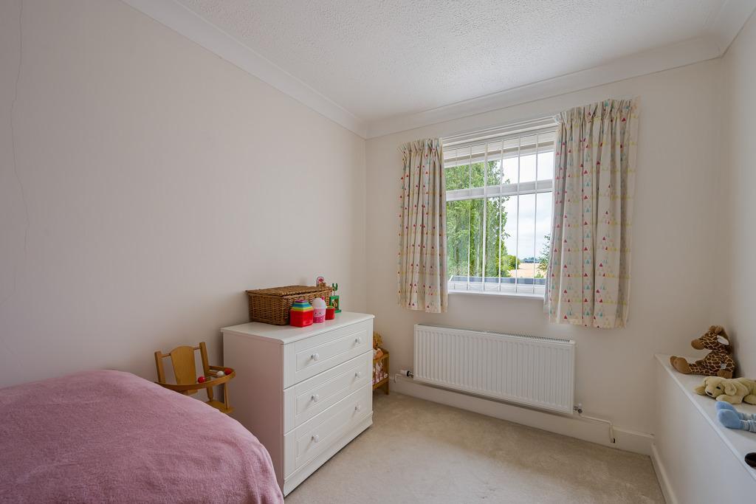
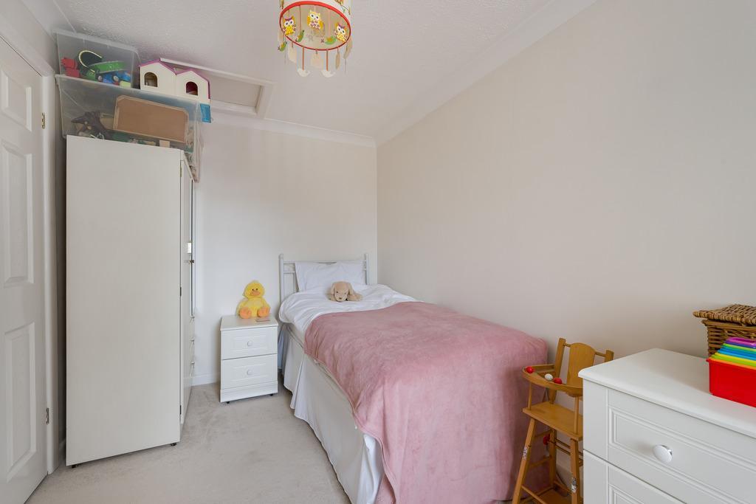
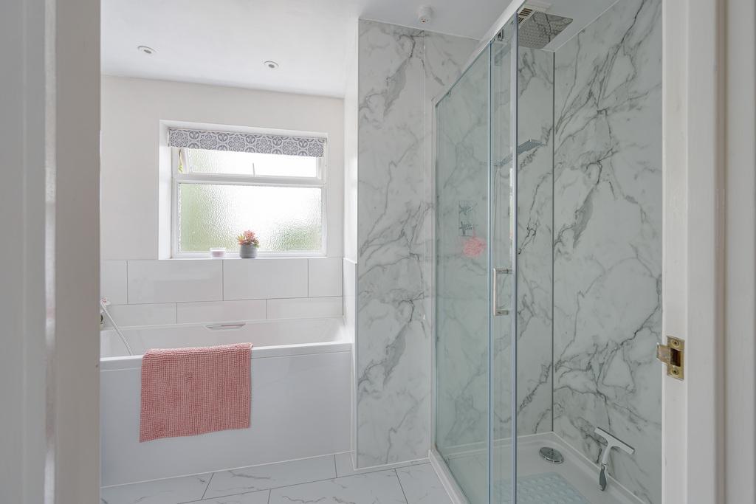
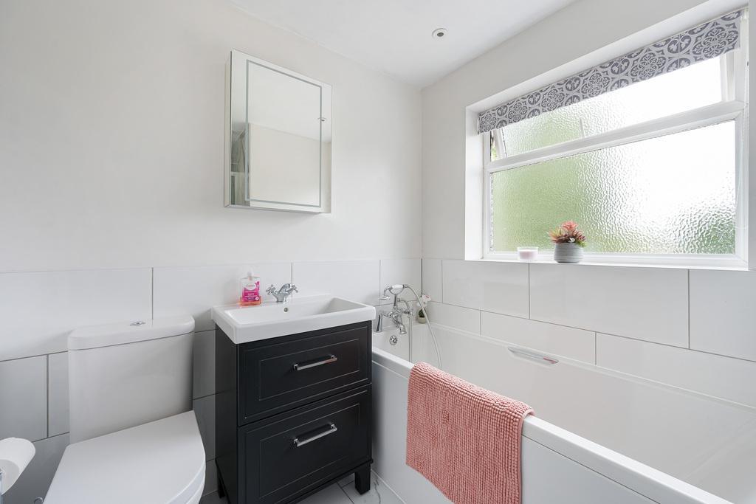
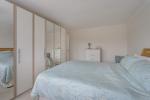
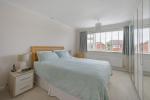
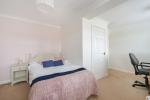
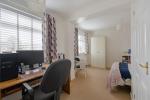
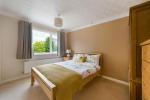
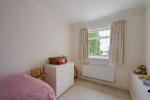
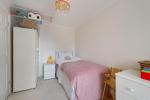
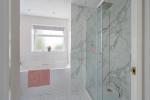
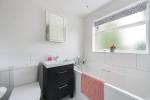
On the first floor you will discover the landing and four DOUBLE bedrooms which are all spacious and light. The family bathroom is a 4 piece suite and has been recently refitted.
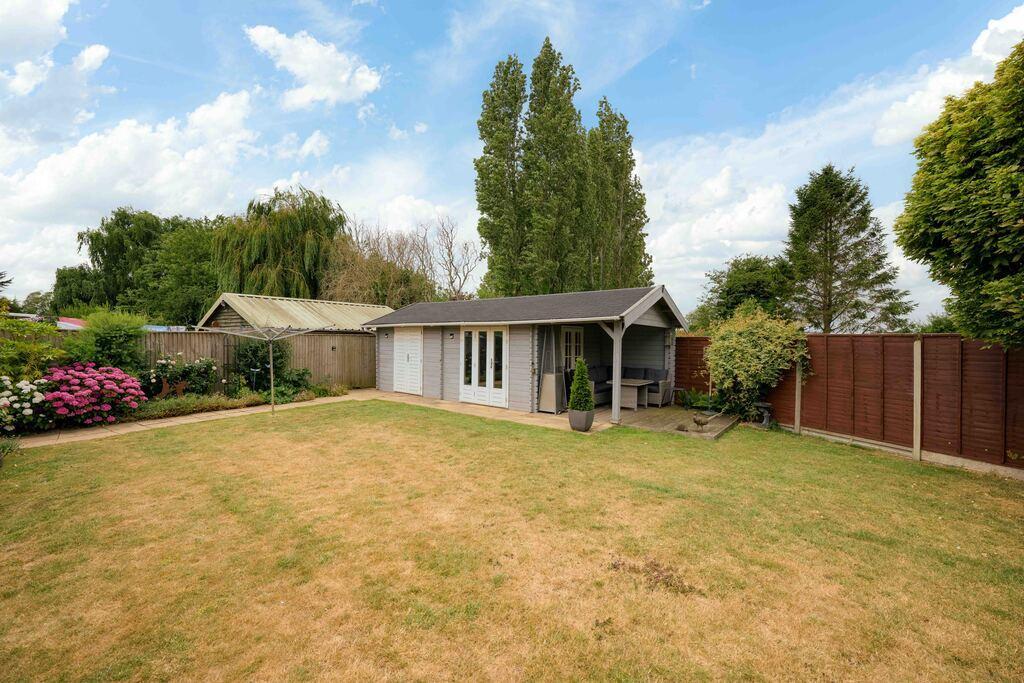
Outside space offers parking and a single garage to the front as well as a front lawn area, gated side access leads to the rear enclosed and nicely landscaped with lawn, plants and shrubs, patio and a garden room with power.
Location is everything and this family home is located down a popular development and situated down a quiet cul-de-sac inside the catchment area for Peckover & Wisbech Grammar Schools, with a green across the way for kids to play on it is the perfect family location!
Ground Floor
Entrance Hall
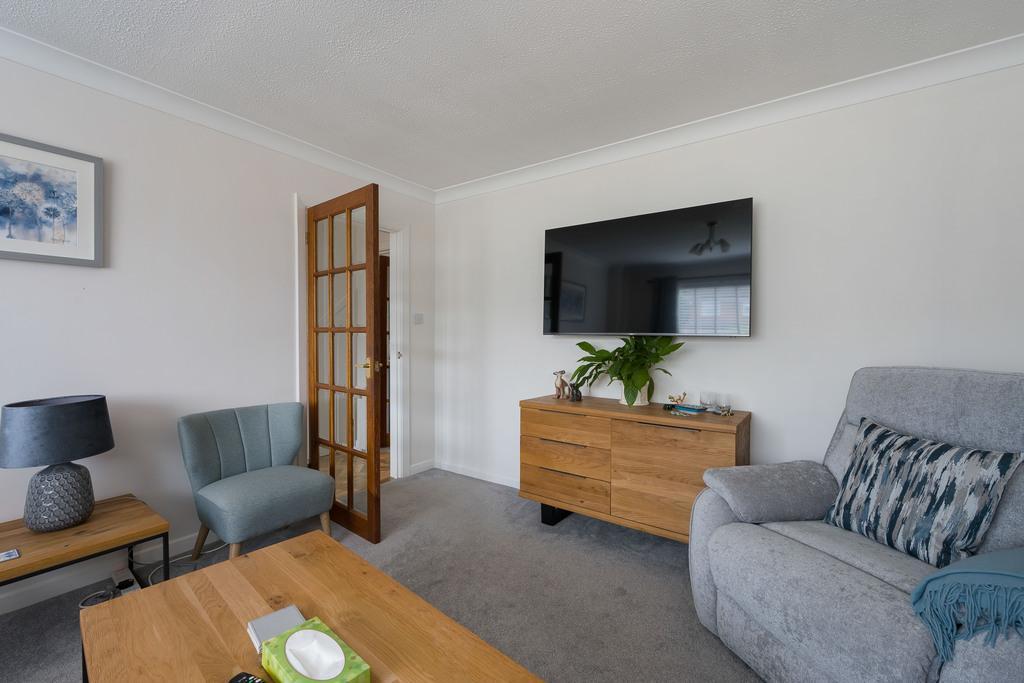
Lounge
14' 7'' x 11' 10'' (4.47m x 3.61m)
Kitchen/Diner
18' 9'' x 12' 0'' (5.72m x 3.67m)
Utility Room
7' 5'' x 4' 11'' (2.28m x 1.5m)
WC
Sun Room
12' 10'' x 9' 8'' (3.92m x 2.95m)
First Floor
Bedroom 1
14' 8'' x 11' 0'' (4.49m x 3.37m)
Bedroom 2
15' 10'' x 12' 5'' (4.83m x 3.79m)
Bedroom 3
12' 11'' x 7' 6'' (3.95m x 2.29m)
Bedroom 4
12' 1'' x 11' 0'' (3.69m x 3.37m)
Bathroom
9' 4'' x 6' 7'' (2.85m x 2.03m)
Exterior
Garage
16' 0'' x 8' 2'' (4.9m x 2.49m)
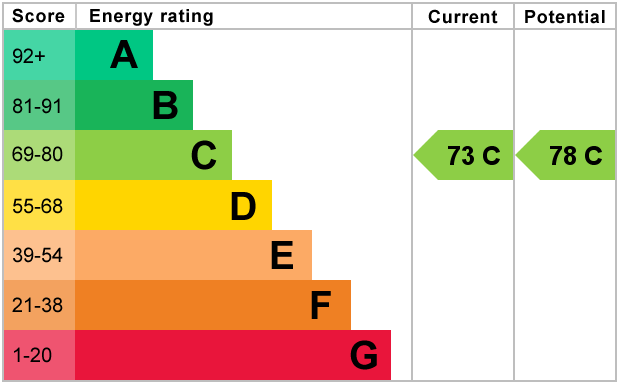
Energy Efficiency
Additional Information
For further information on this property please call 01945 408007 or e-mail info@aspire-homes.com
Contact Us
The Boathouse Business Centre, 1 Harbour Square, Wisbech, Cambs, PE13 3BH
01945 408007
Key Features
- SPACIOUS FAMILY HOME!
- Garage + Driveway
- NEW Kitchen + Bathroom
- Utility Room + Downstairs WC
- Garden Room
- Extended 4 Bedroom Detached House
- Sought after Allison Homes development
- Sun Room
- Landscaped Rear Garden
- Viewing Essential!
Share this property
Property Search

Powered by Domus - Estate Agent Software