3 Bedroom Semi-Detached House For Sale | Norwich Road, Wisbech, Cambridgeshire, PE13 3UQ | Guide Price £200,000
Key Features
- Guide Price £200,000 - £220,000
- BEAUTIFUL FAMILY HOME!
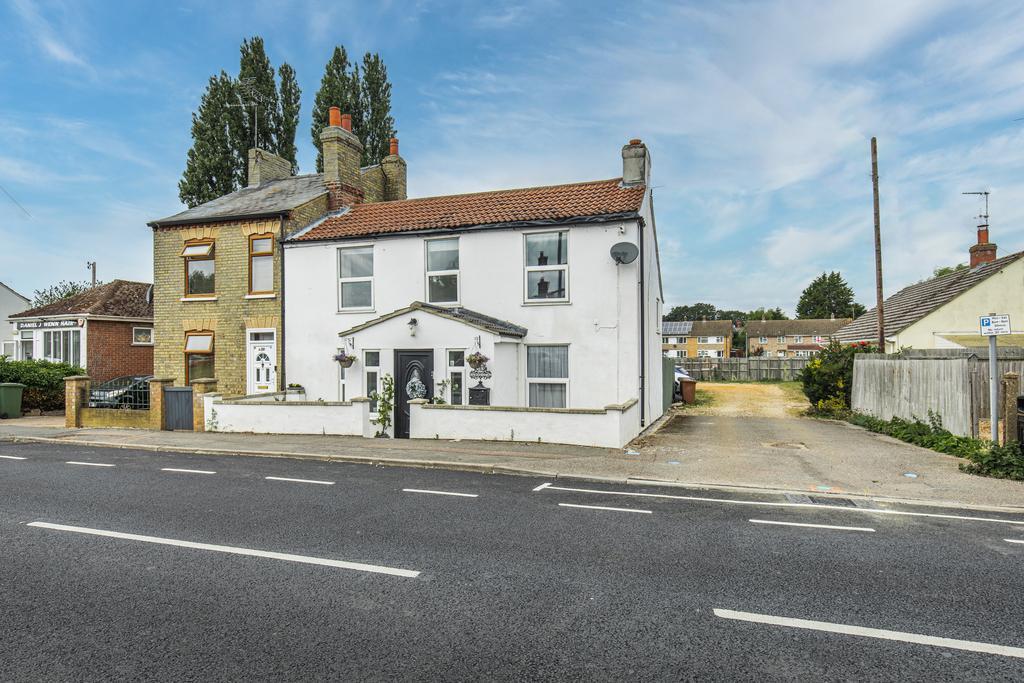
- Semi Detached House
- Three Bedrooms
- Modern Kitchen
- Lounge, Dining Room + Conservatory
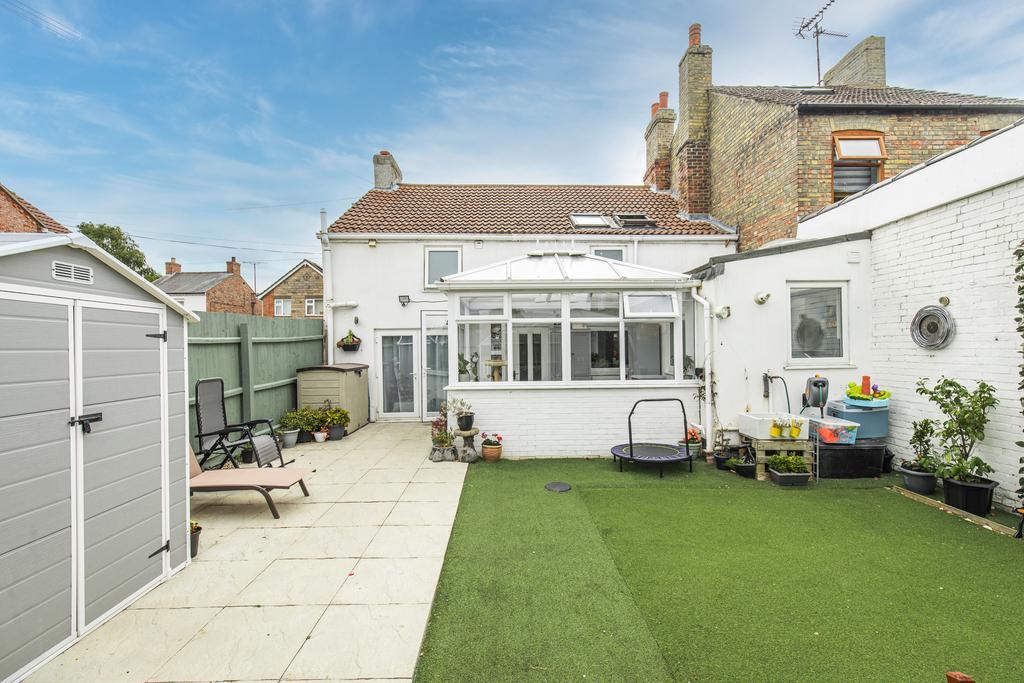
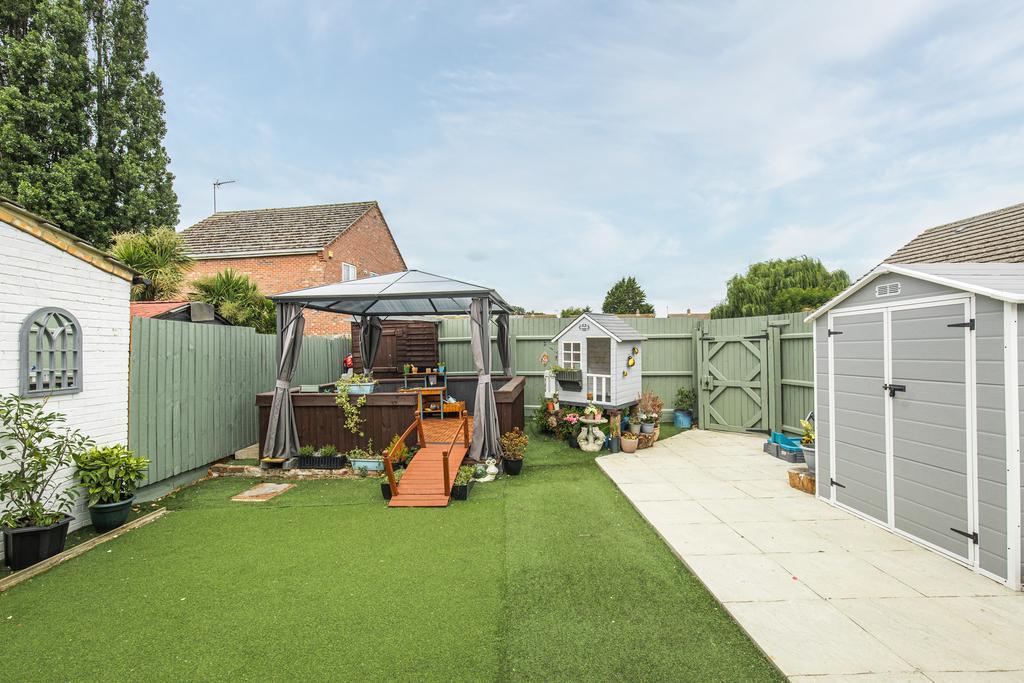
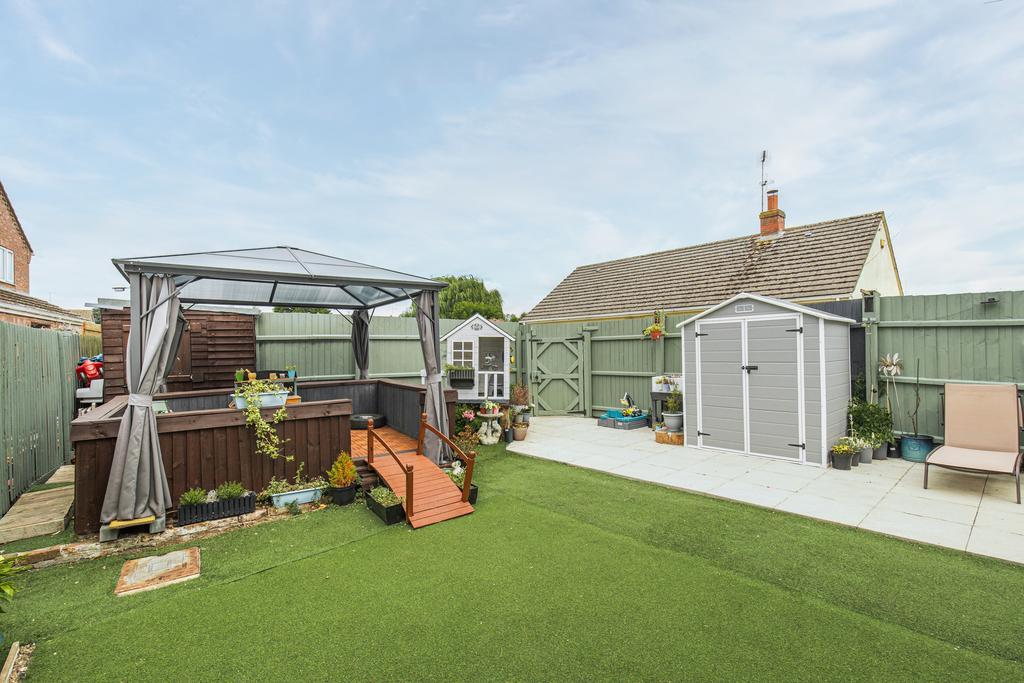
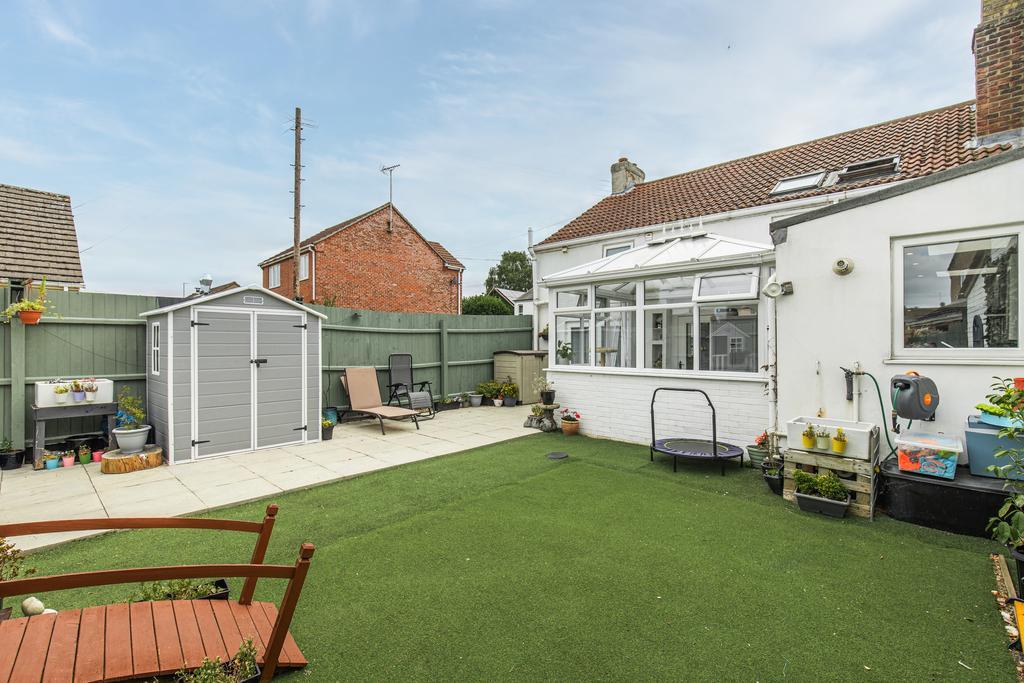
- Fabulous Low Maintenance Garden
- Convenient Town Location
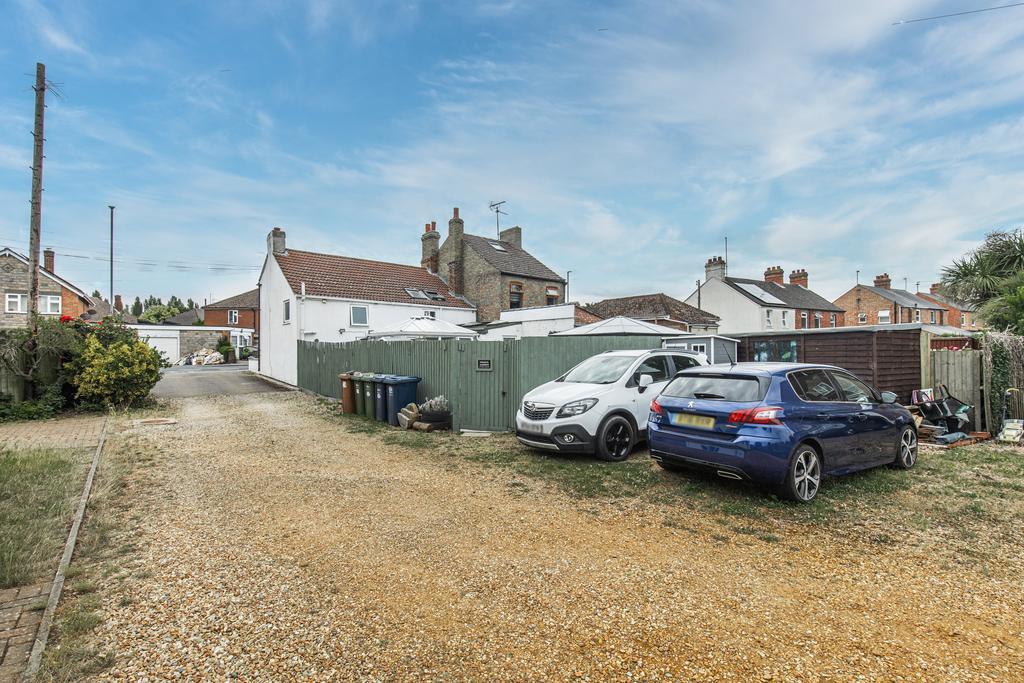
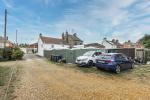
- Off road parking to the rear for 2 cars
- W.C. & Modern Family Bathroom
Summary
**Guide Price £200,000 - £220,000
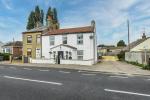
Located just a short walk from Wisbech town centre, this beautifully presented three bedroom semi detached home offers spacious, versatile living across two floors, combining period character with modern comfort.
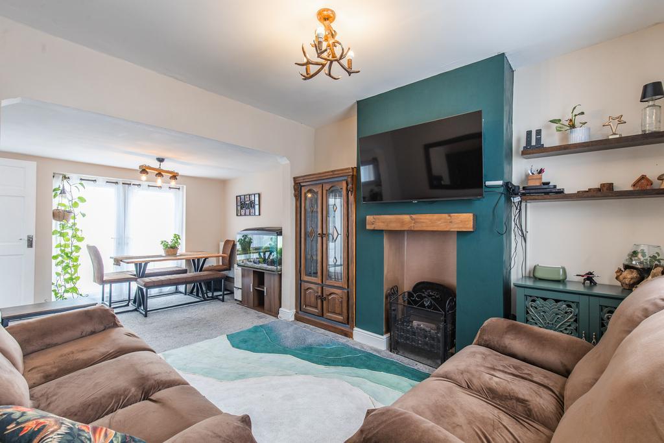
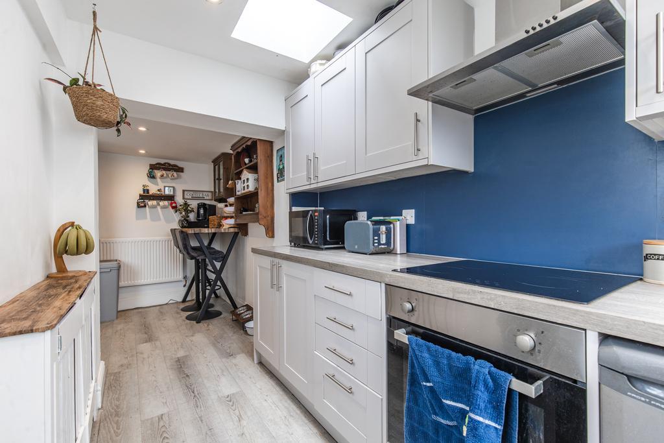
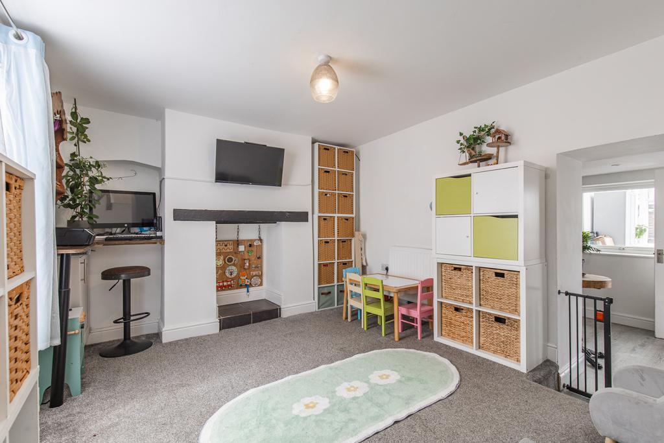
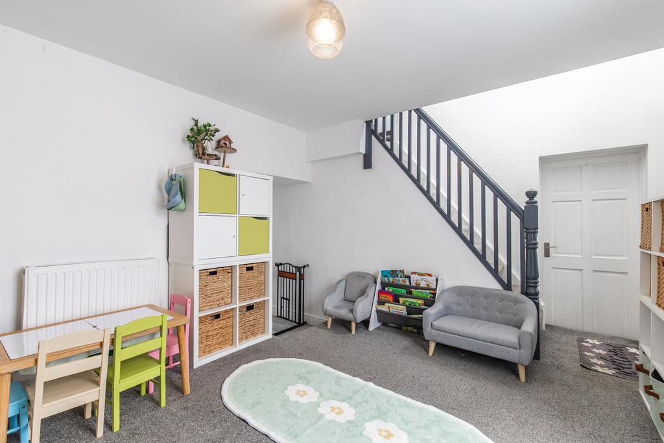
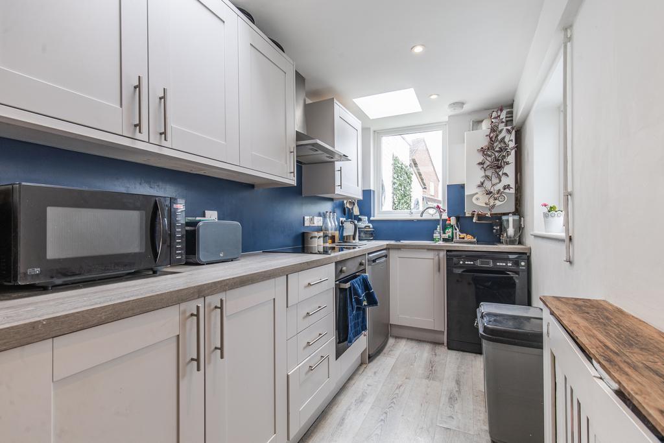
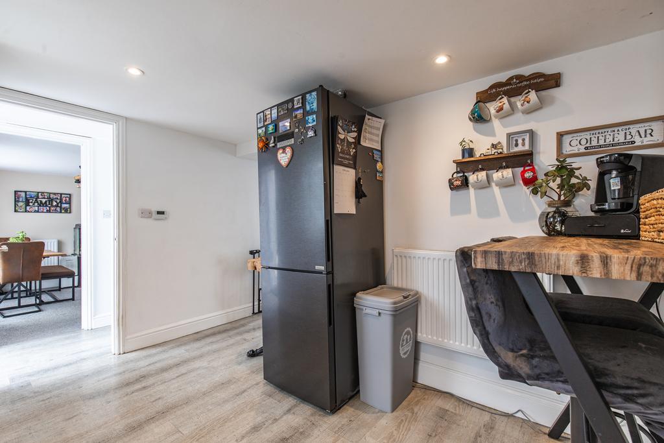
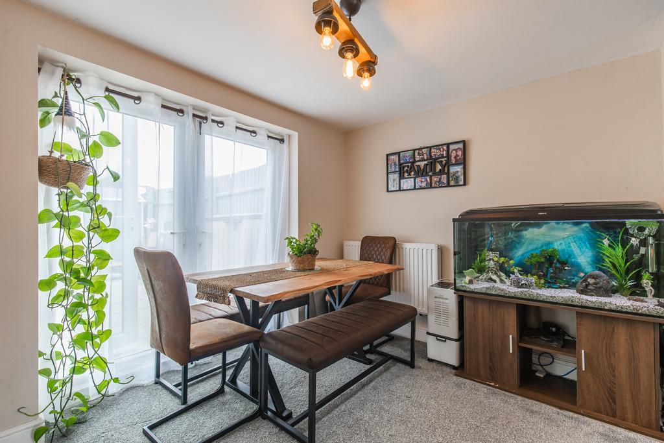
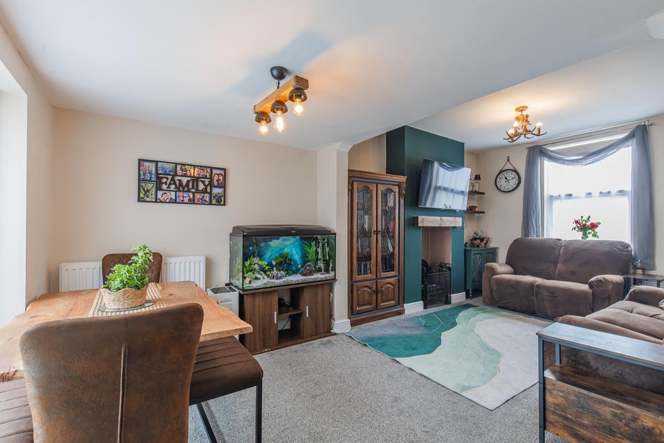
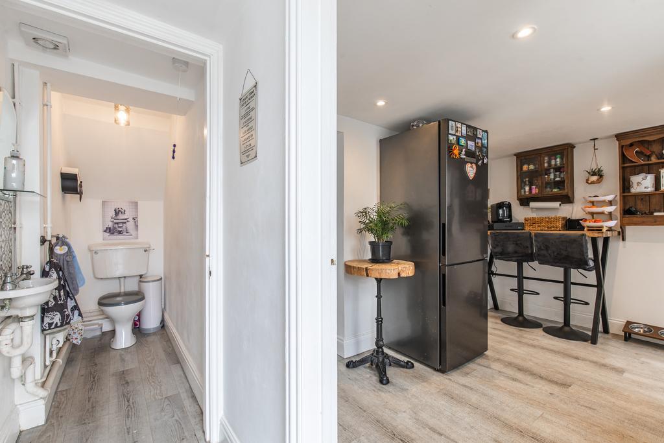
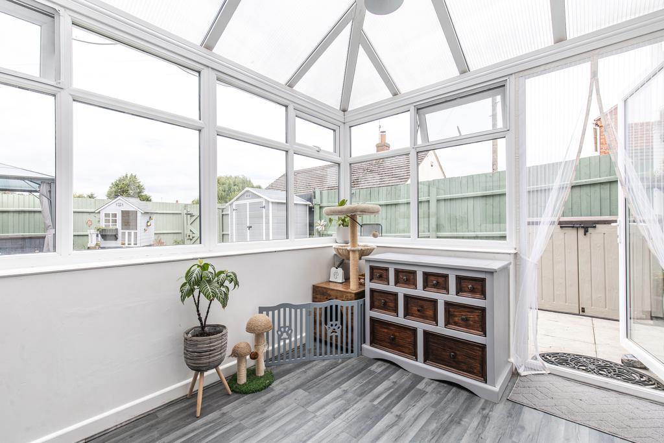
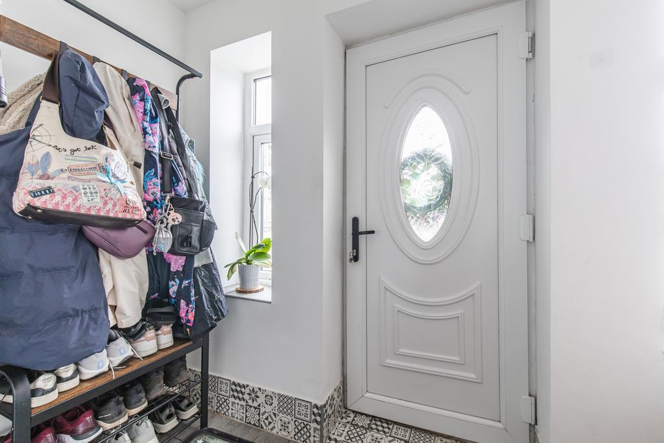
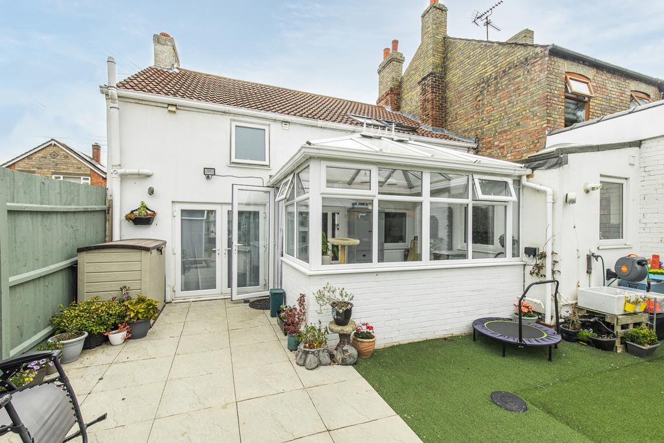
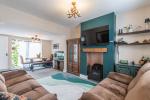
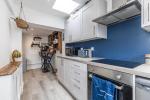
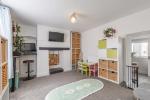
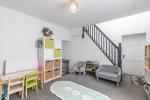
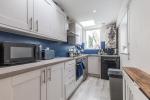
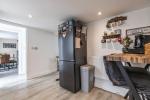
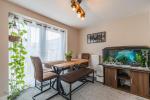
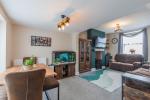
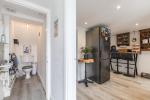
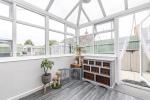
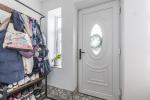
The ground floor features a welcoming porch and hallway, a stylish lounge and dining area with feature fireplace and contemporary décor, and a modern kitchen/diner with fitted units, integrated appliances, LED spotlights and skylight. A handy cloakroom and bright conservatory open onto the garden, creating a seamless indoor/outdoor flow.
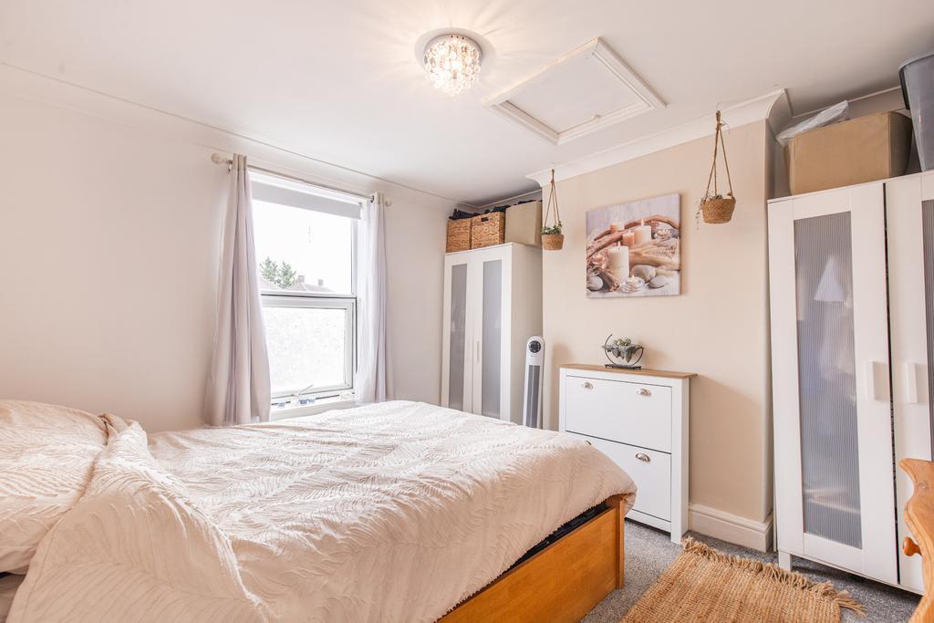
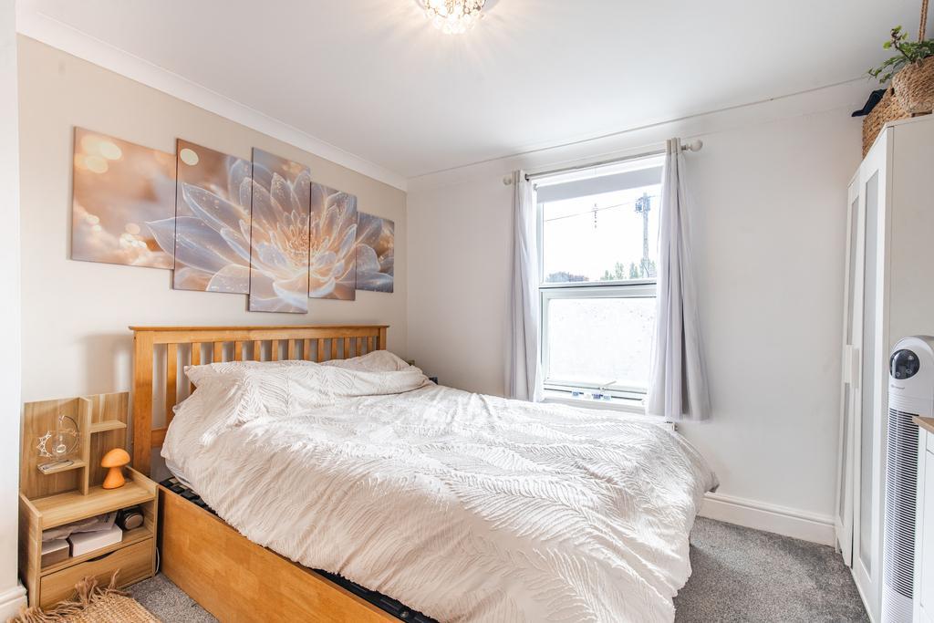
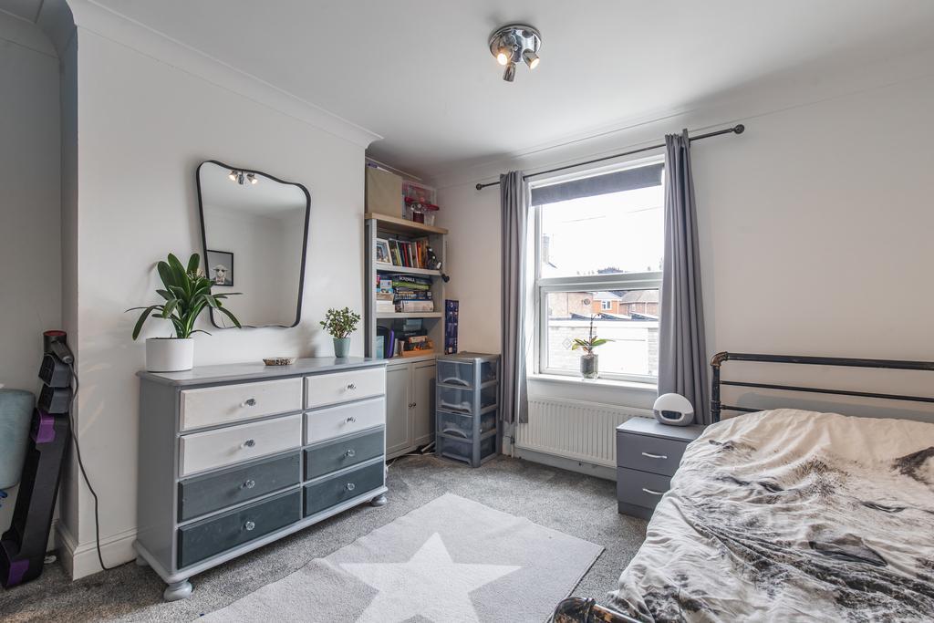
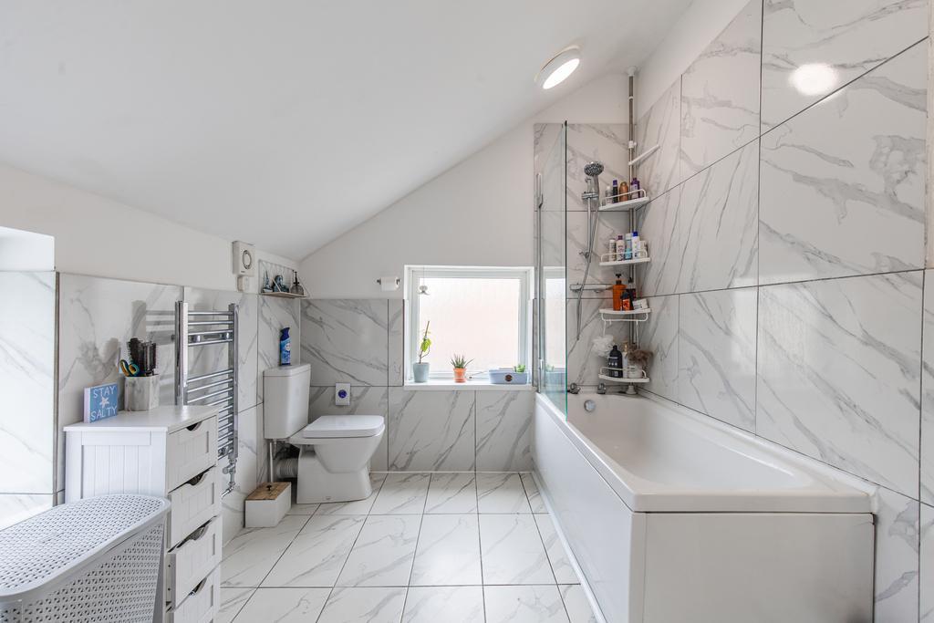
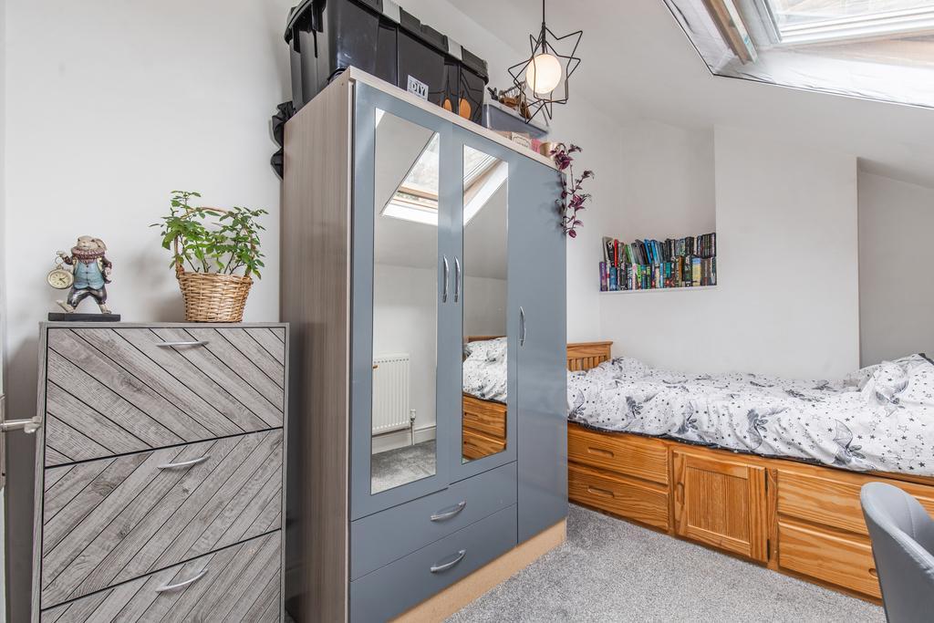
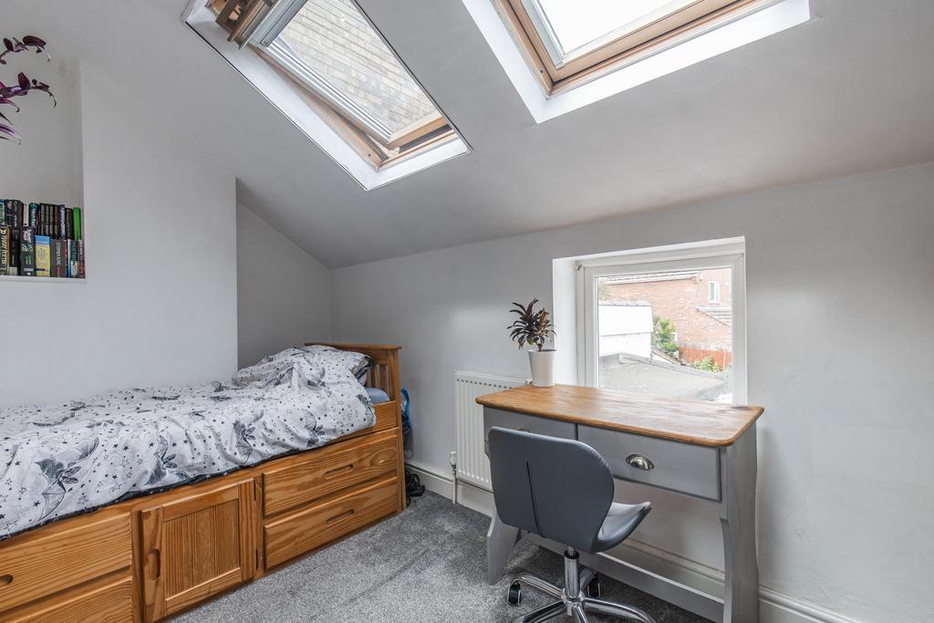
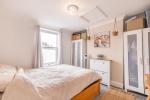
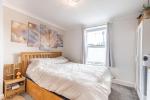
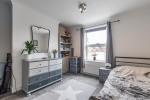
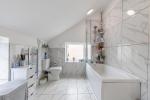
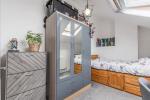
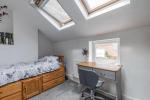
Upstairs, there are three well proportioned bedrooms, including a dual-aspect third bedroom with Velux windows and built-in storage, plus a modern family bathroom with marble-effect tiling, vanity unit and heated towel rail.
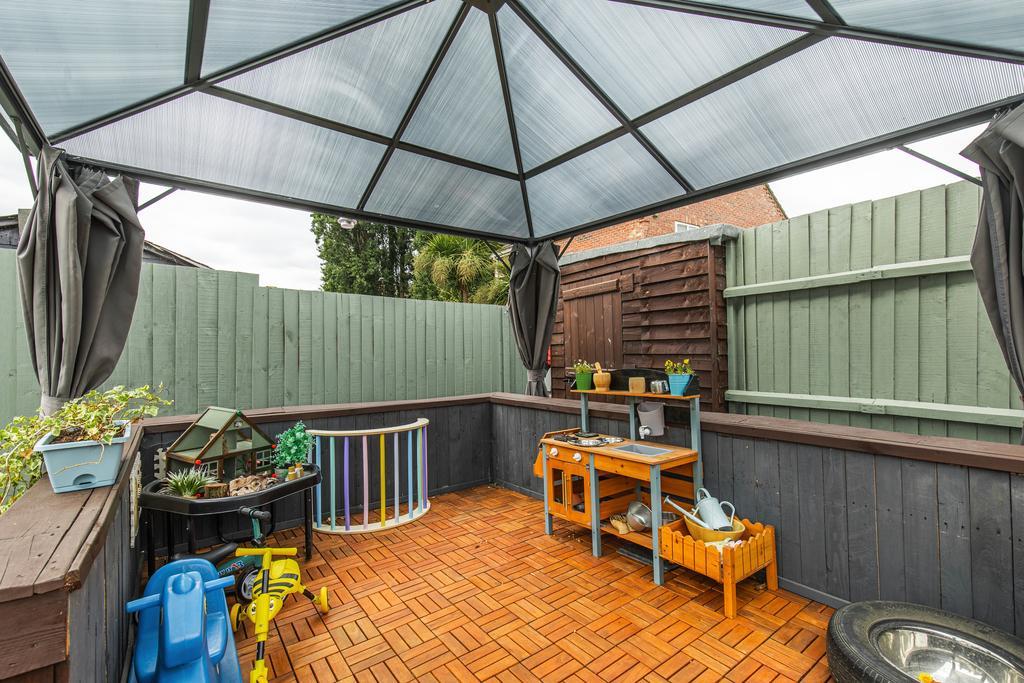
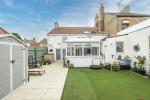
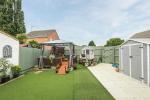
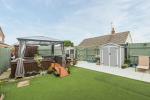
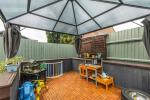
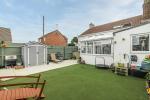
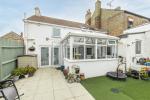
Outside, the fully enclosed rear garden is ideal for relaxing and entertaining, with a paved patio, artificial lawn, gazebo seating area, and garden shed. To the rear, there's off-street parking for two vehicles.
Additional benefits include gas central heating, uPVC double glazing, and proximity to local schools, shops and commuter routes, making this a perfect home for families or professionals seeking space, style and convenience.
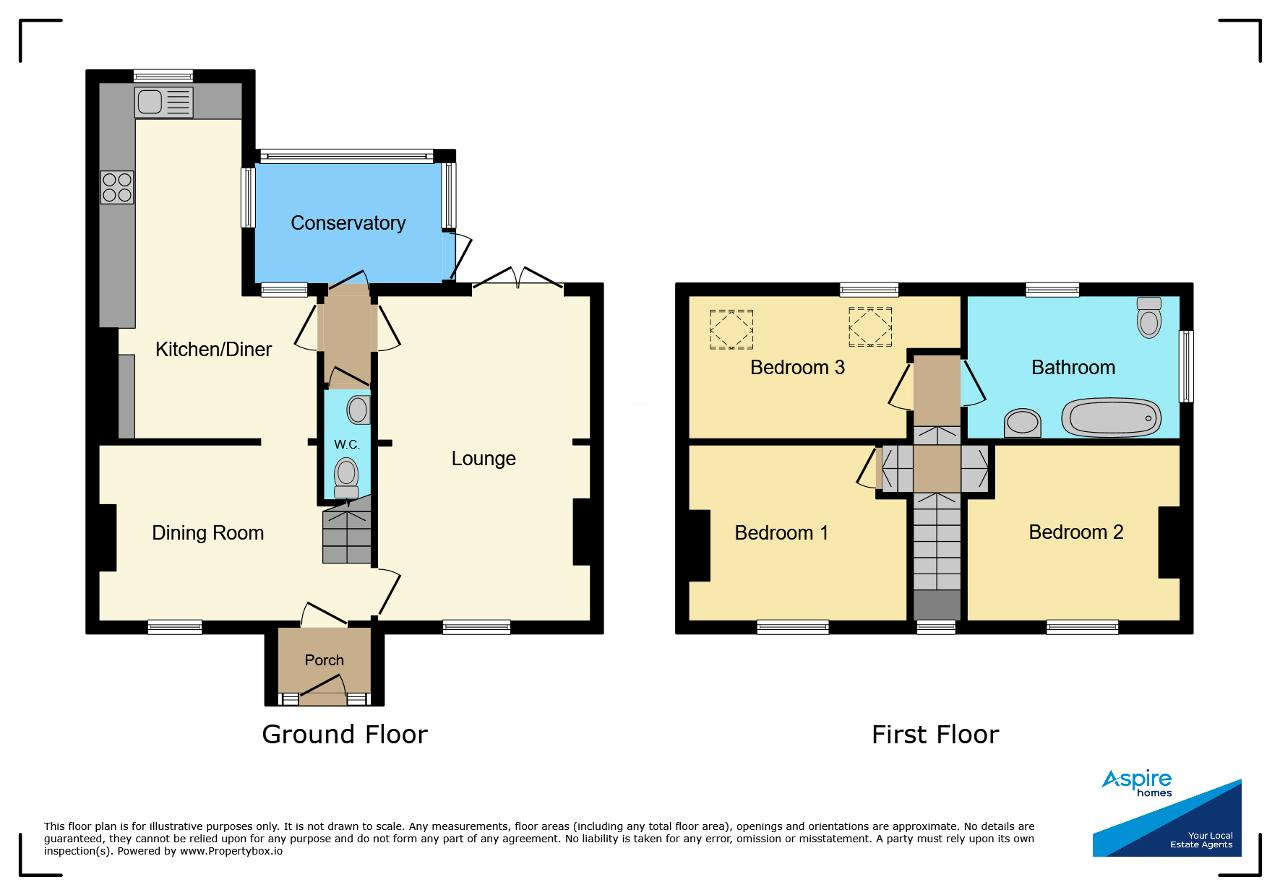
Ground Floor
Entrance Hall/Porch
Dining Room
10' 9'' x 14' 9'' (3.28m x 4.5m)
Kitchen
18' 2'' x 11' 1'' (5.54m x 3.38m)
W.C.
Lounge
19' 1'' x 10' 7'' (5.82m x 3.23m)
Conservatory
First Floor
Landing
Bedroom 1
11' 1'' x 10' 11'' (3.38m x 3.33m)
Bedroom 2
10' 11'' x 10' 7'' (3.33m x 3.23m)
Bedroom 3
10' 7'' x 7' 6'' (3.23m x 2.31m)
Family Bathroom
10' 11'' x 7' 7'' (3.33m x 2.34m)
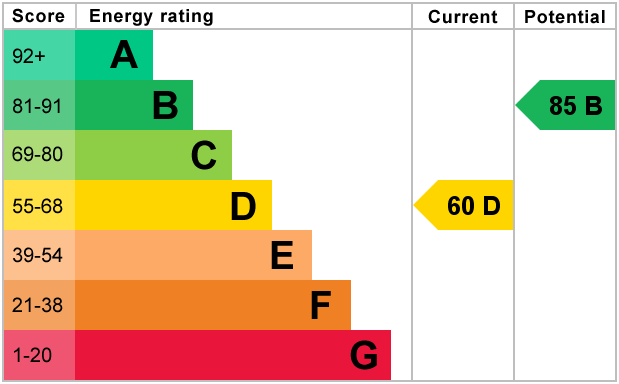
Energy Efficiency
Additional Information
For further information on this property please call 01945 408007 or e-mail info@aspire-homes.com
Contact Us
The Boathouse Business Centre, 1 Harbour Square, Wisbech, Cambs, PE13 3BH
01945 408007
Key Features
- Guide Price £200,000 - £220,000
- Semi Detached House
- Modern Kitchen
- Fabulous Low Maintenance Garden
- Off road parking to the rear for 2 cars
- BEAUTIFUL FAMILY HOME!
- Three Bedrooms
- Lounge, Dining Room + Conservatory
- Convenient Town Location
- W.C. & Modern Family Bathroom
Share this property
Property Search

Powered by Domus - Estate Agent Software