3 Bedroom Semi-Detached House For Sale | Sandringham Avenue, Wisbech, Cambridgeshire, PE13 3ED | Offers Over £250,000
Key Features
- BEAUTIFUL PERIOD PROPERTY!
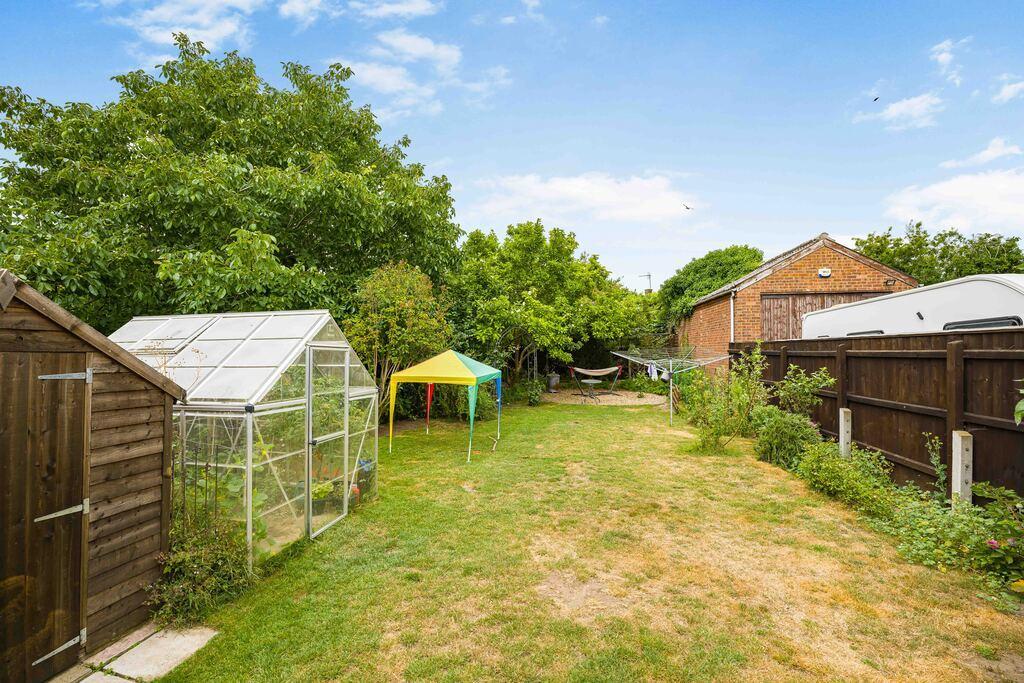
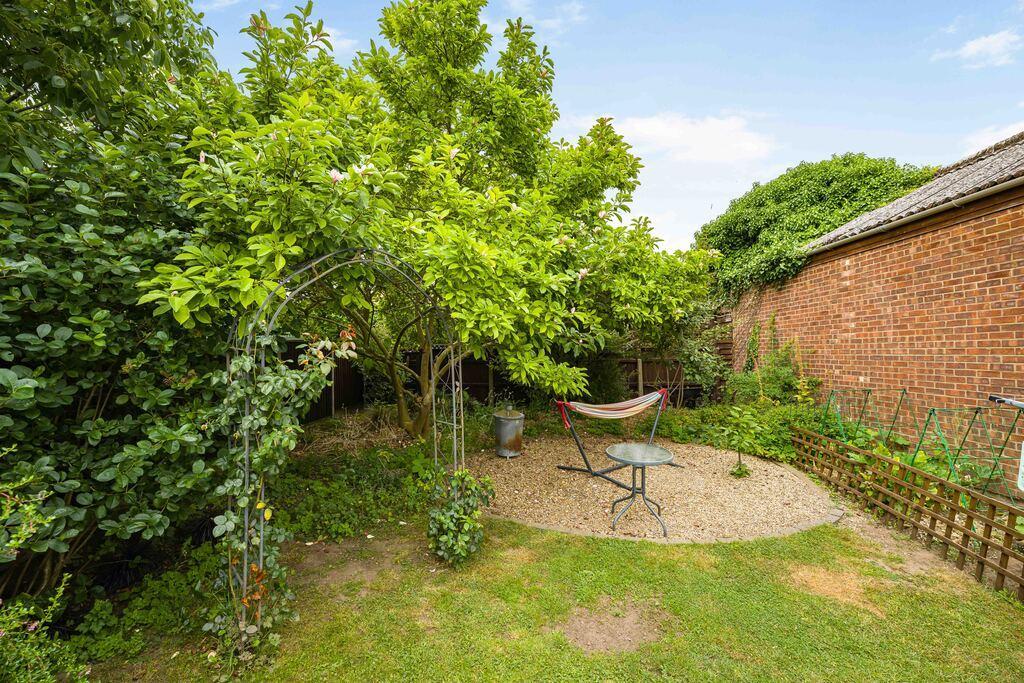
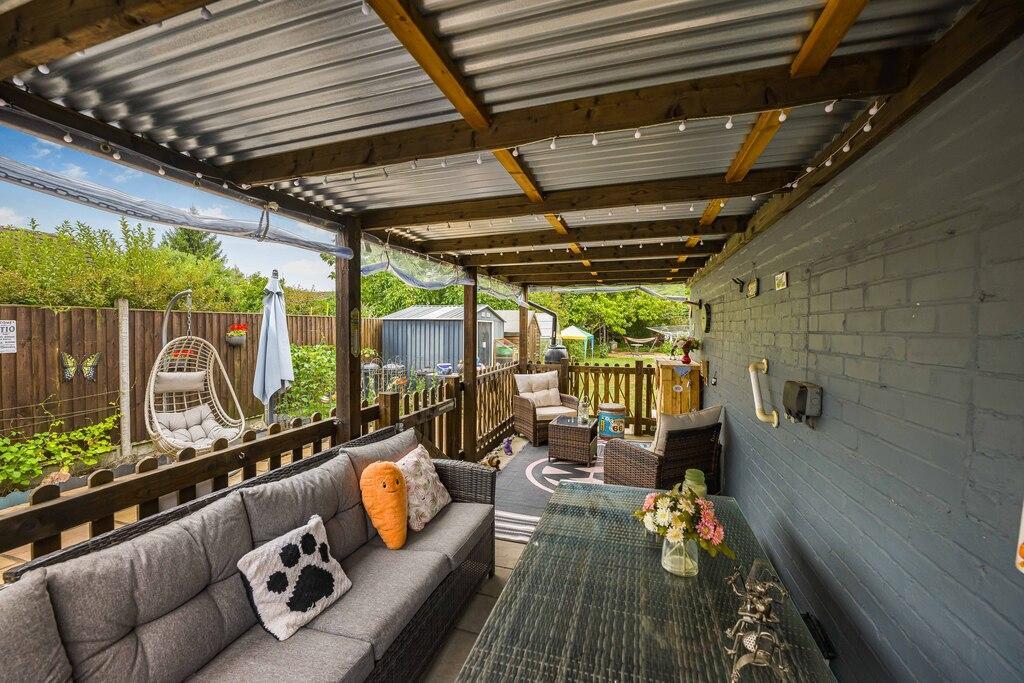
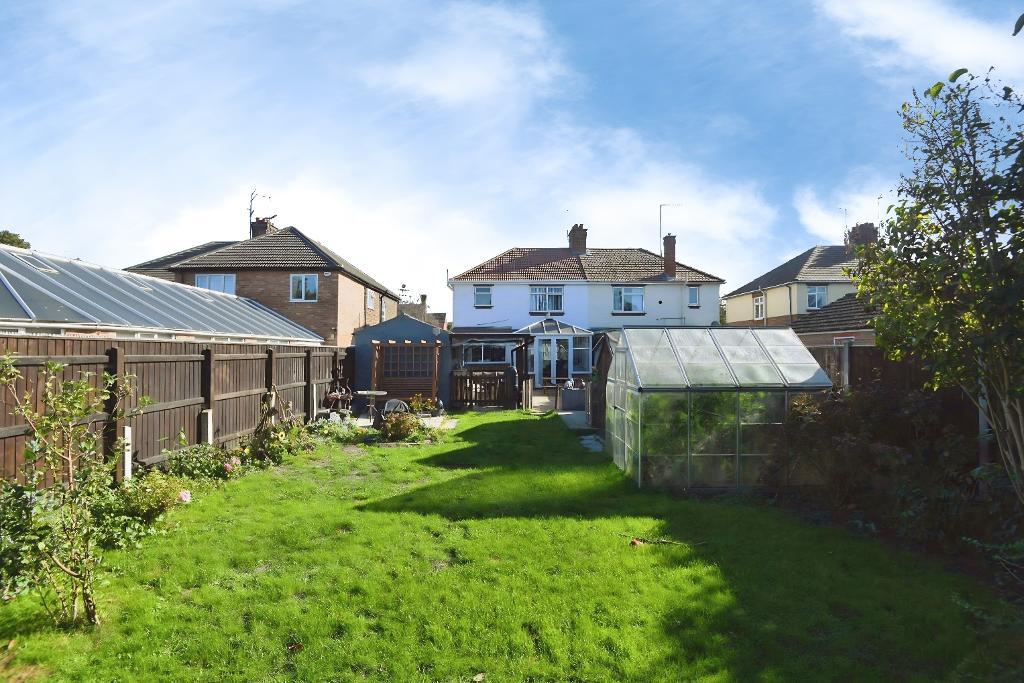
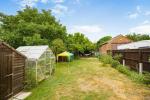
- Large Garden - Perfect for Entertaining
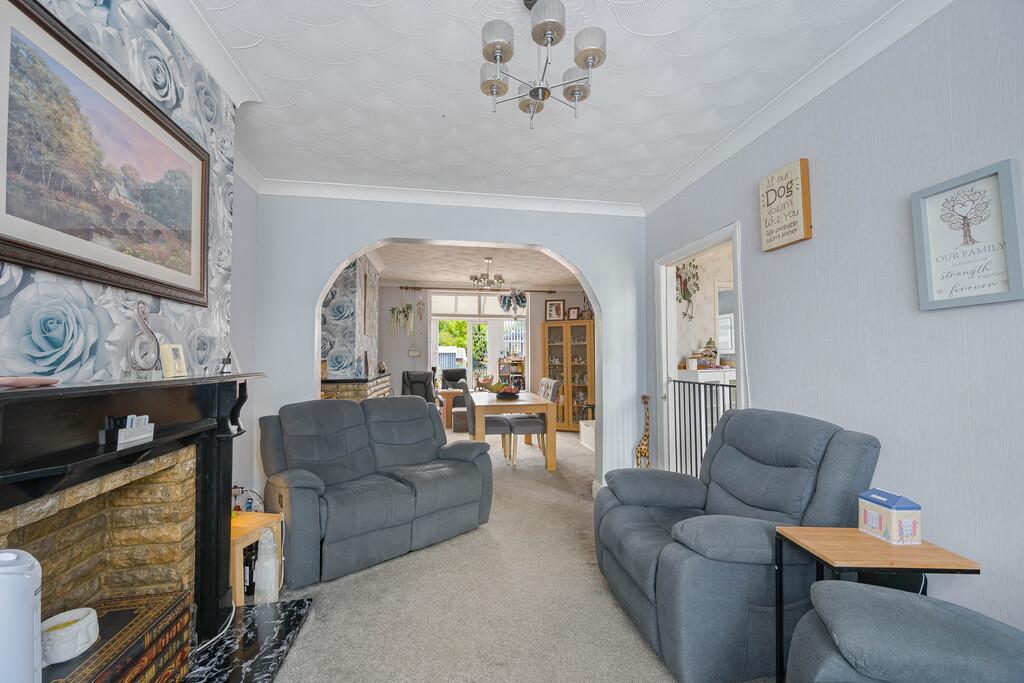
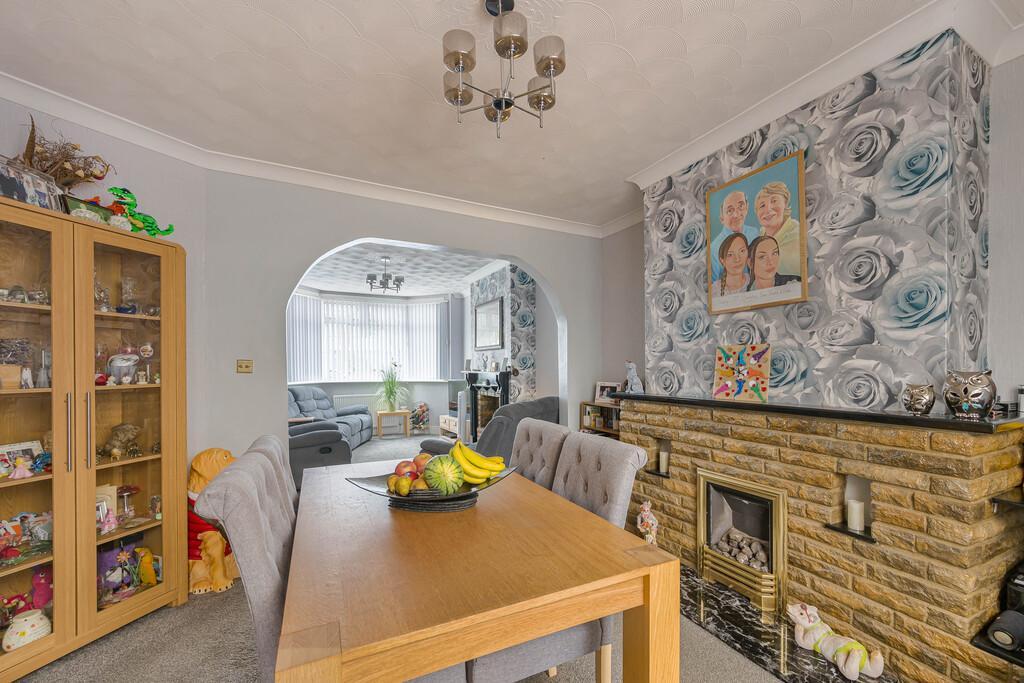
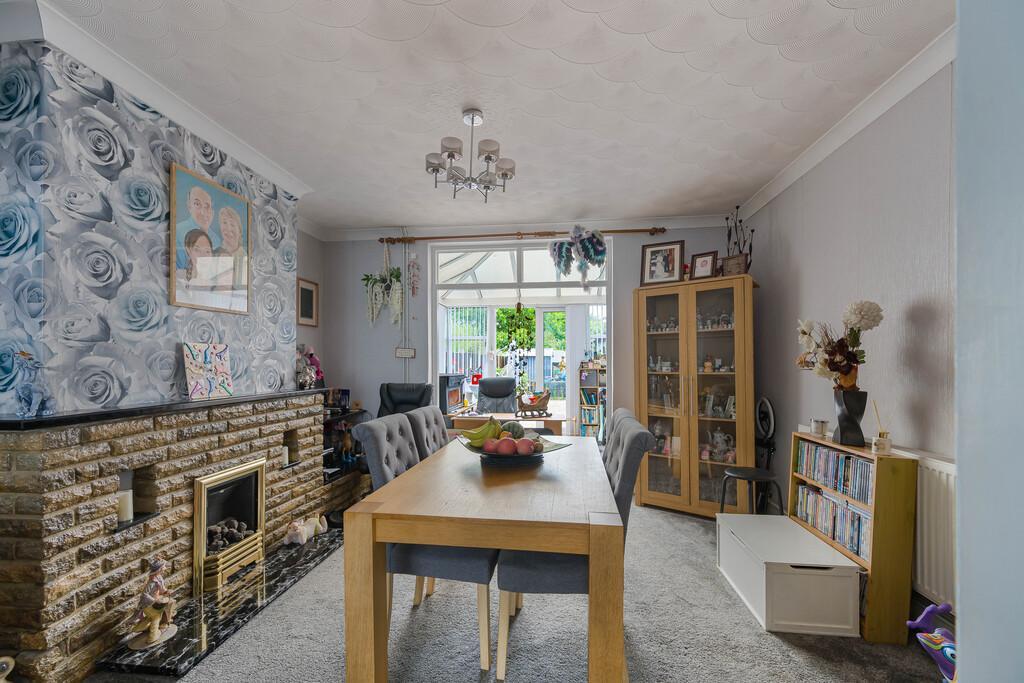
- Open Plan Lounge/Diner
- Three Bedroom Semi Detached House
- Sought After Location
- Close to local services & amenities
- Character Features & Modern Living
- Garage + Driveway
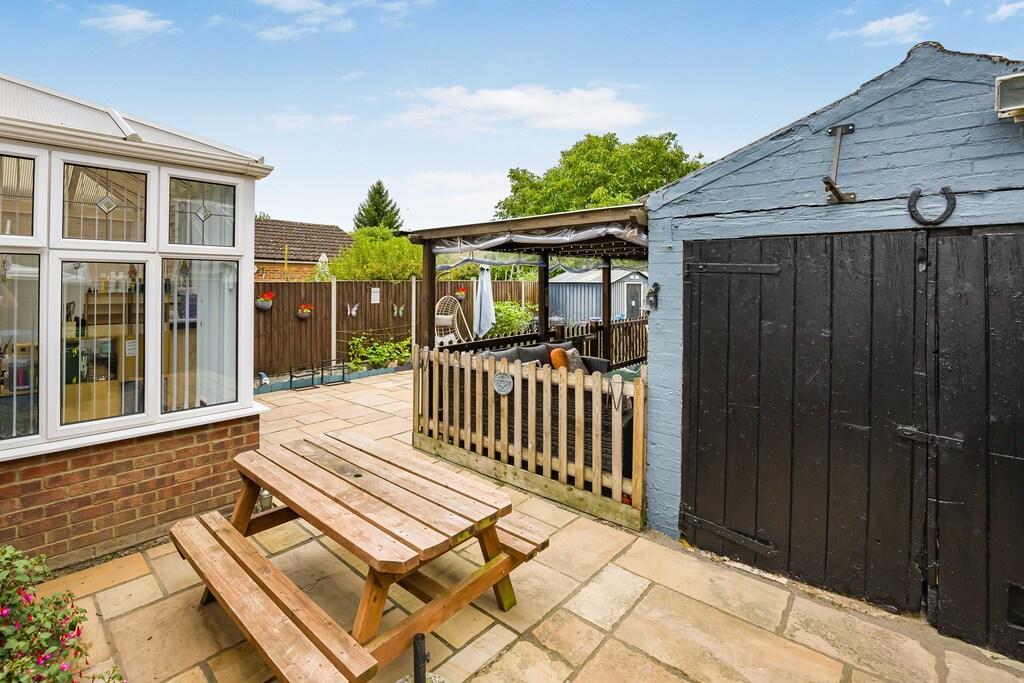
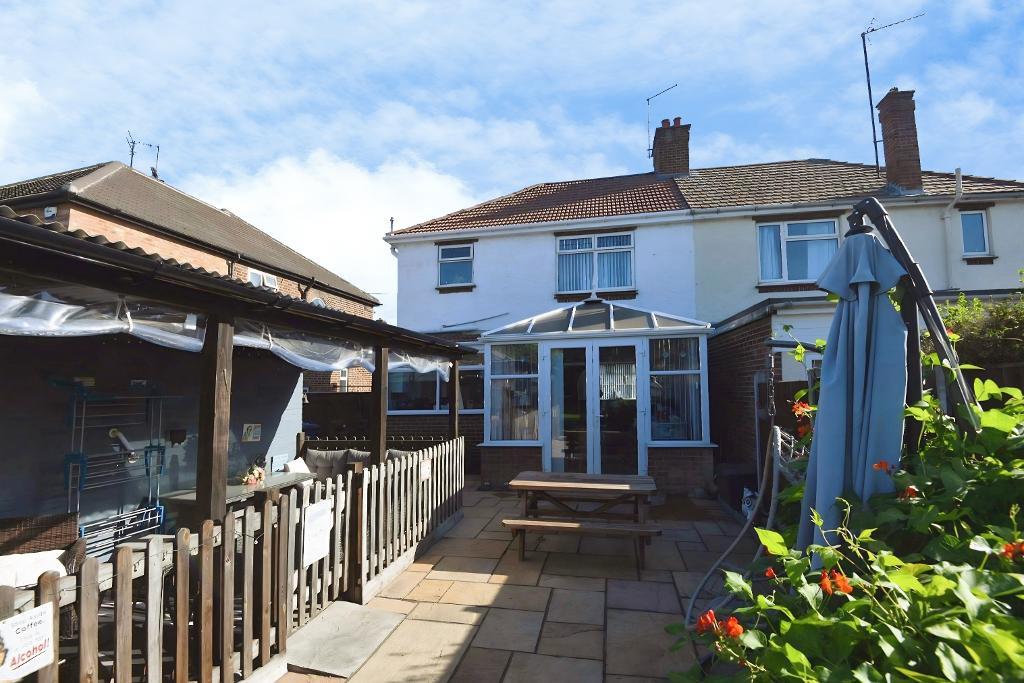
- Conservatory
- New roof installed 2026!
Summary
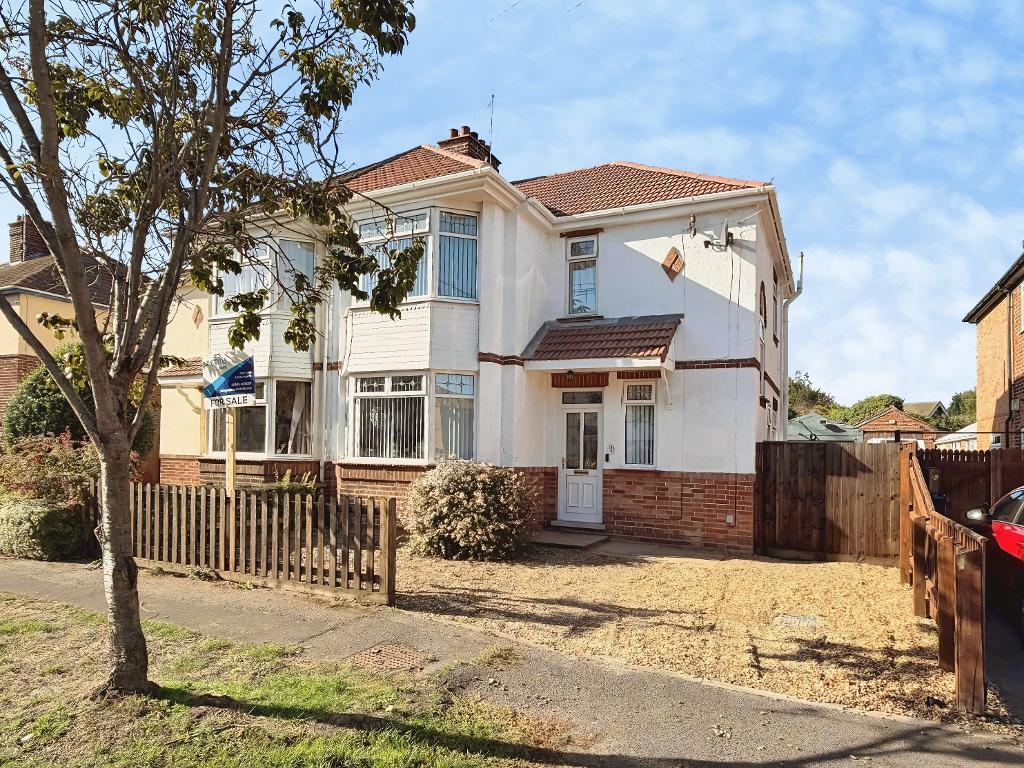
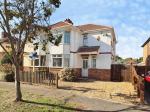
BEAUTIFUL PERIOD PROPERTY! Set on the highly sought-after Sandringham Avenue - a sought-after no-through, tree-lined avenue, this charming semi-detached property offers a wonderful blend of character, comfort and modern living. Immaculately presented throughout and boasting generous outdoor space.
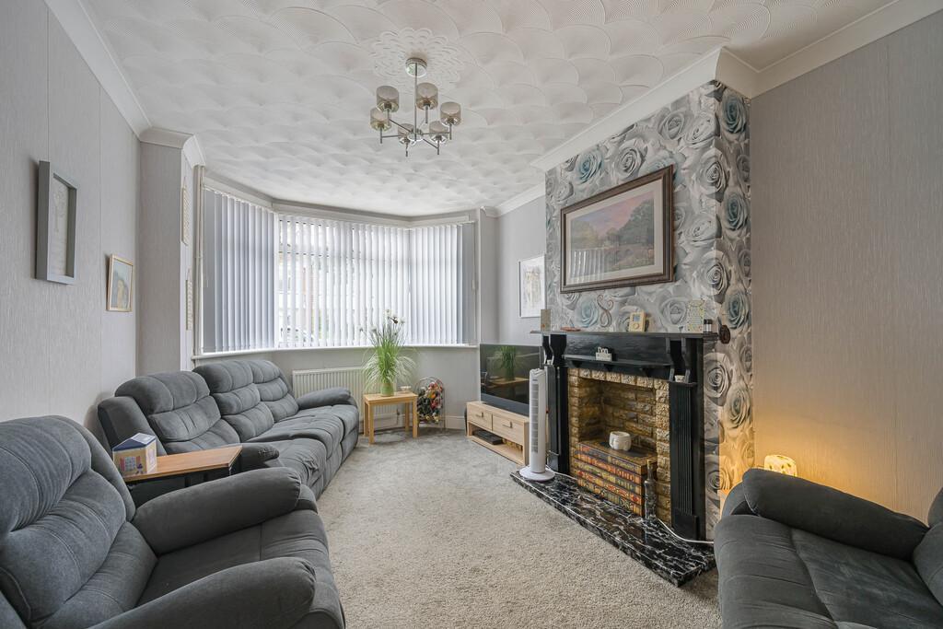
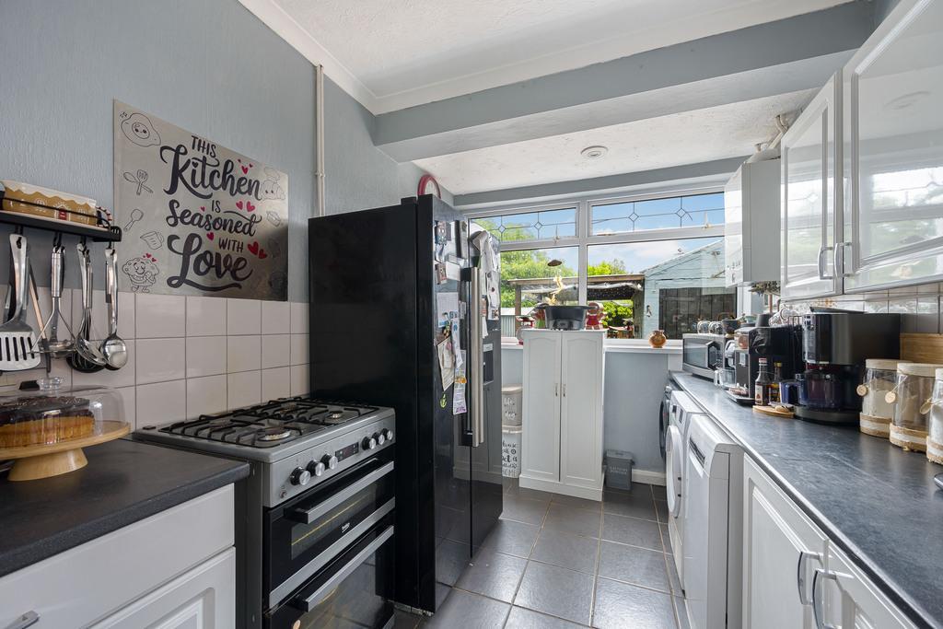
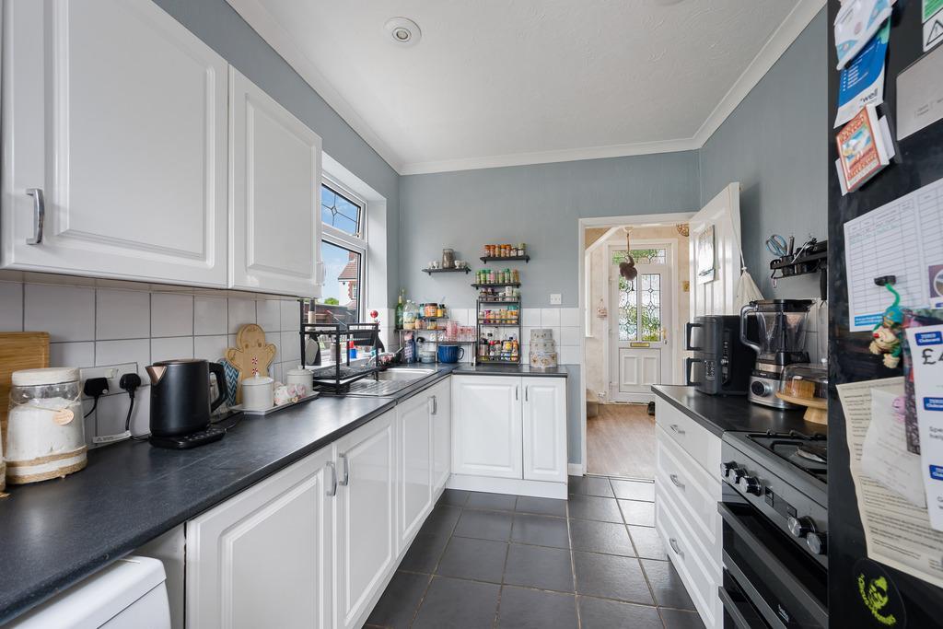
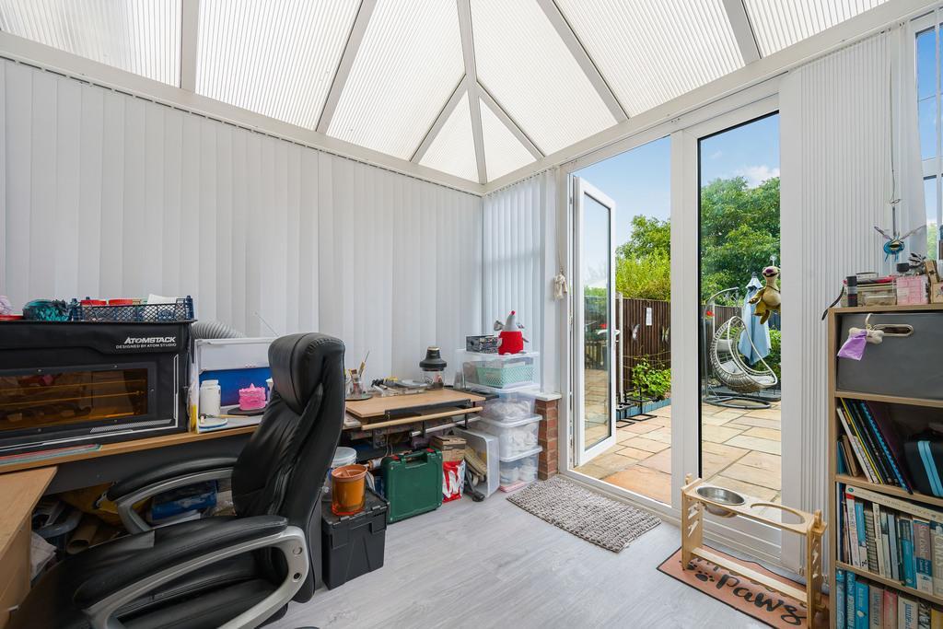
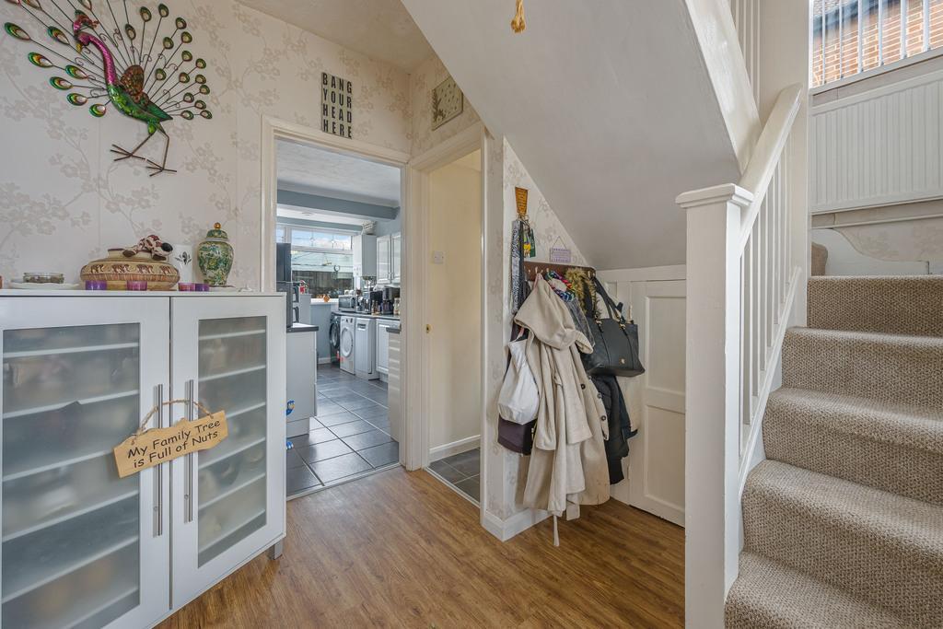
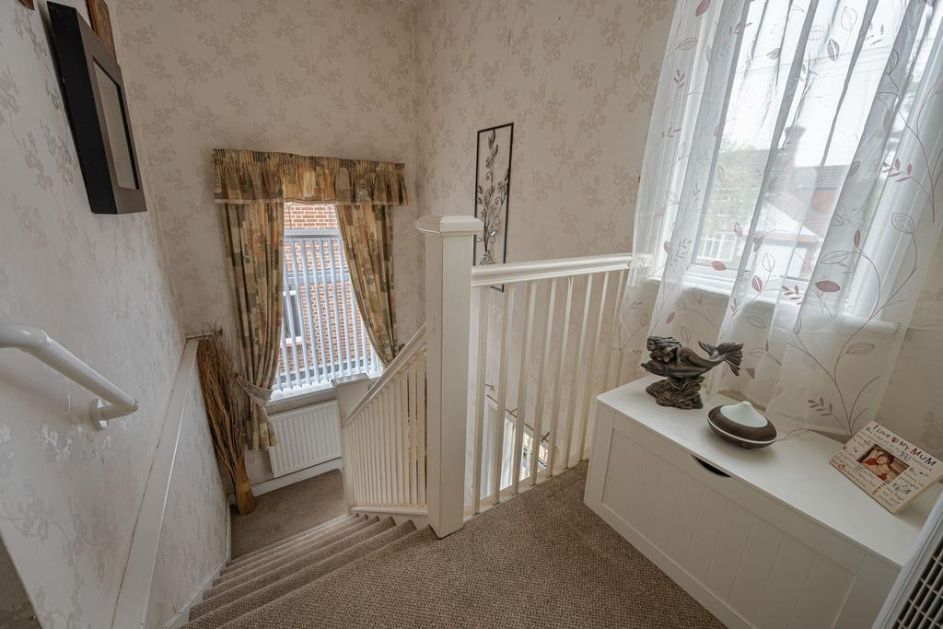
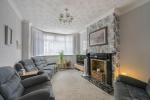
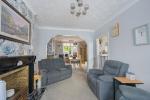
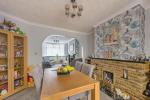
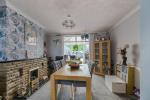
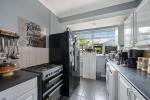
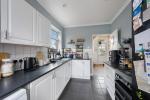
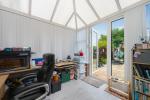
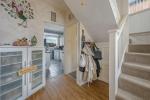
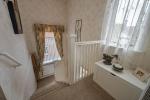
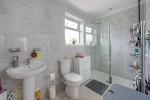
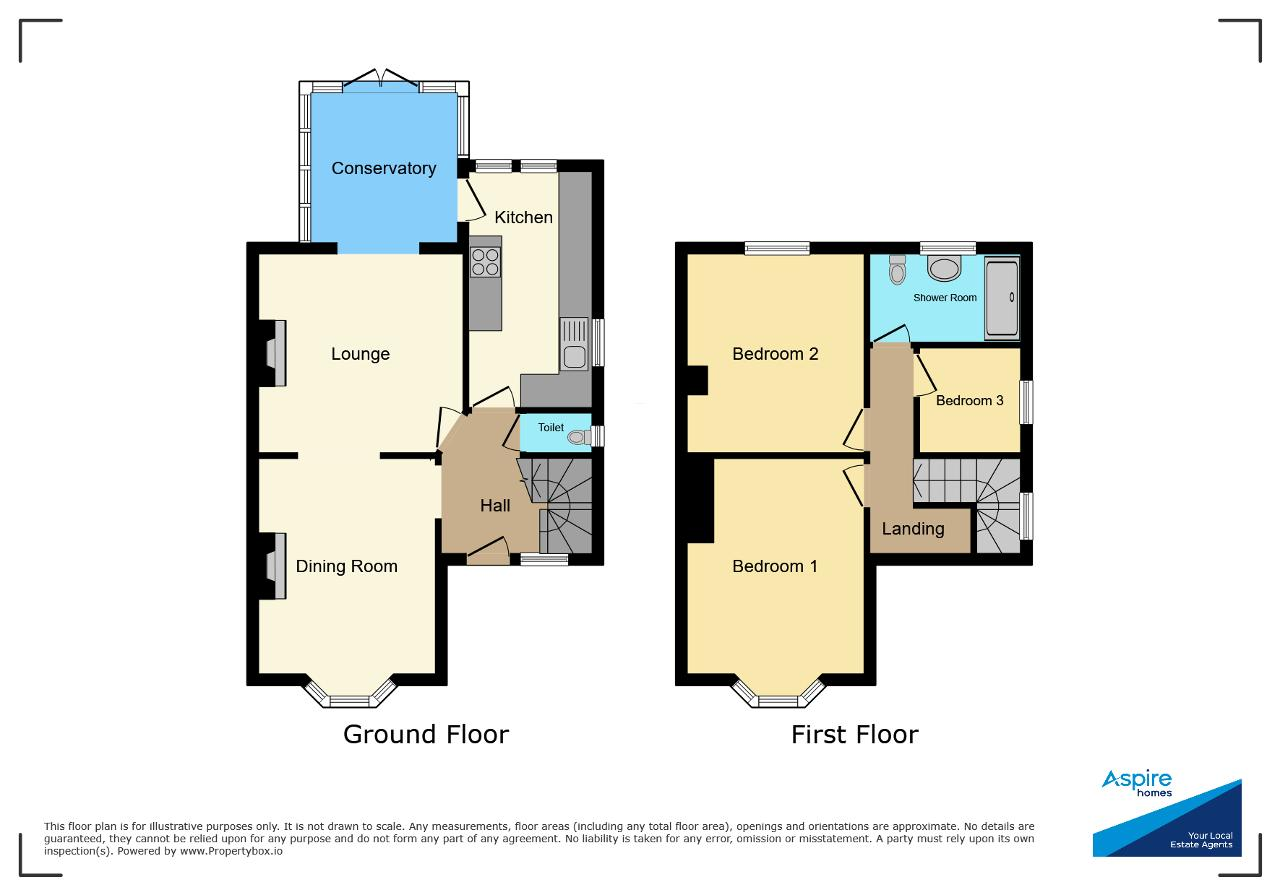
The ground floor consists of a welcoming entrance hall, a spacious, open plan lounge/dining room with feature bay window and period fireplaces. This space is great for a large family and also flows nicely into the conservatory too. The kitchen is full of natural light and also leads into the conservatory nicely. There is a ground floor W.C. for added practicality. On the first floor you will find the landing area, family bathroom and three well appointed bedrooms.
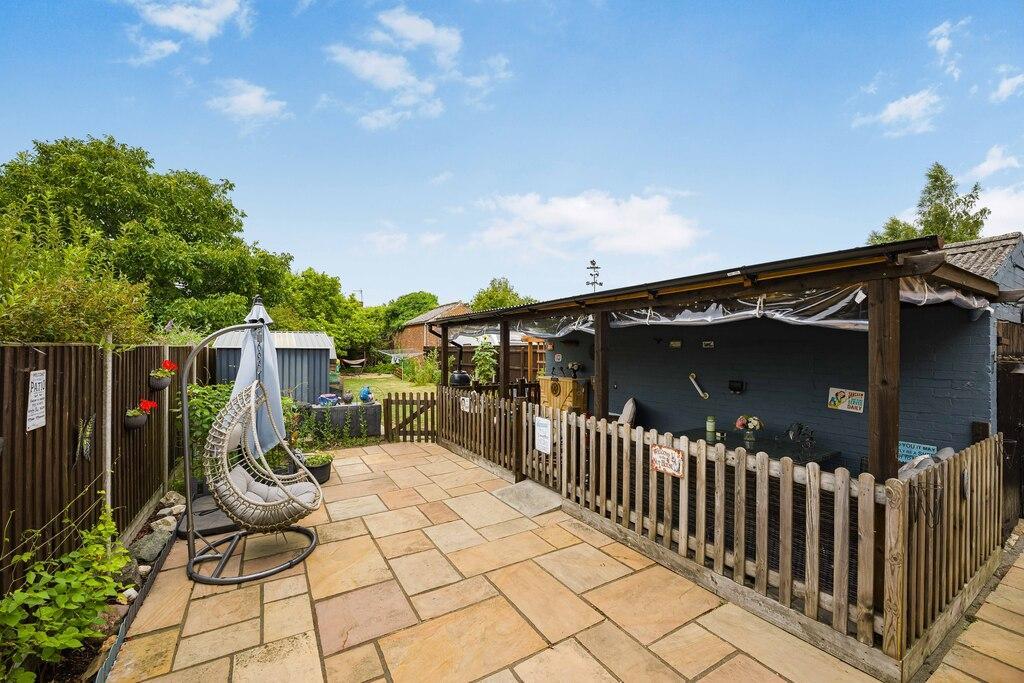
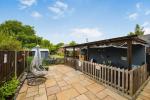
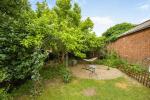
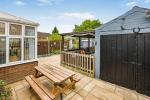
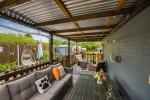
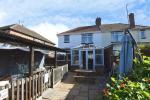
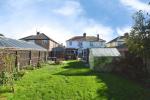
The front of the property offers a neat gravelled driveway with off road parking. To the rear, the garden is a standout feature - thoughtfully landscaped with a single garage, paved patio ideal for outdoor dining, a covered seating area and pergola, and a large lawn stretching beyond.
This beautiful home benefits from having a brand new roof installed in 2026 which comes with a 10 year warranty. New fascia's & guttering were also installed at the same time.
Sandringham Avenue is widely regarded as one of Wisbech's most desirable residential streets, offering a quiet, leafy setting within easy reach of local schools, shops and the town centre. The property benefits from mains gas, mains water and mains drainage.
Ground Floor
Entrance Hall
Lounge
14' 4'' x 10' 4'' (4.39m x 3.15m)
Dining Room
11' 10'' x 11' 3'' (3.63m x 3.45m)
Conseravatory
11' 3'' x 9' 8'' (3.45m x 2.95m)
Kitchen
W.C.
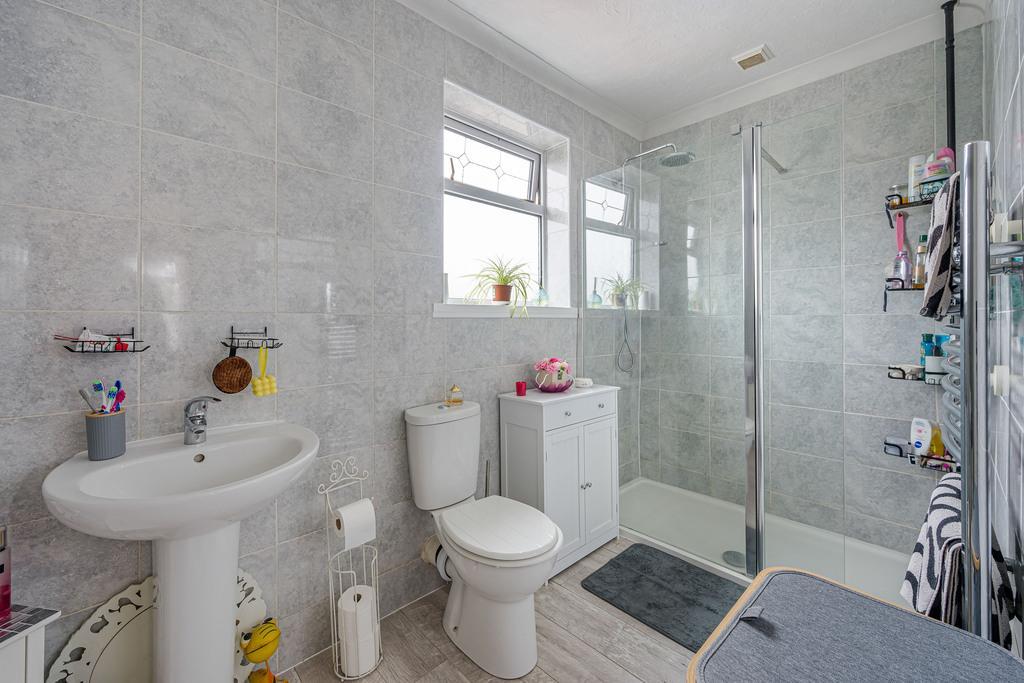
Family Bathroom
First Floor
Landing
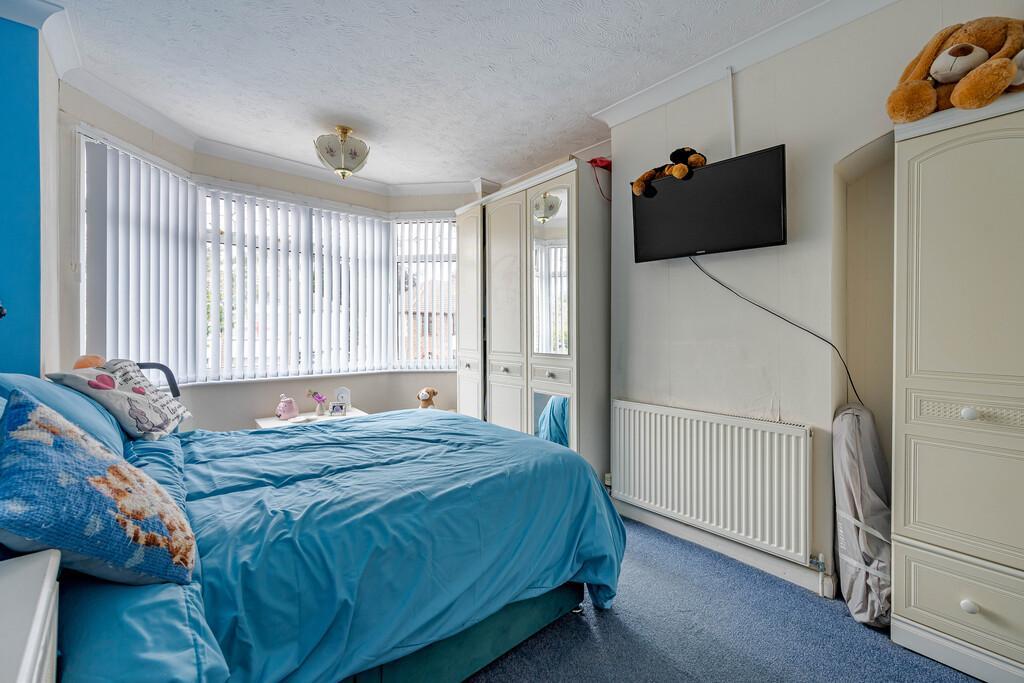
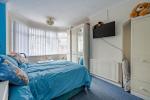
Bedroom 1
14' 6'' x 10' 4'' (4.45m x 3.17m)
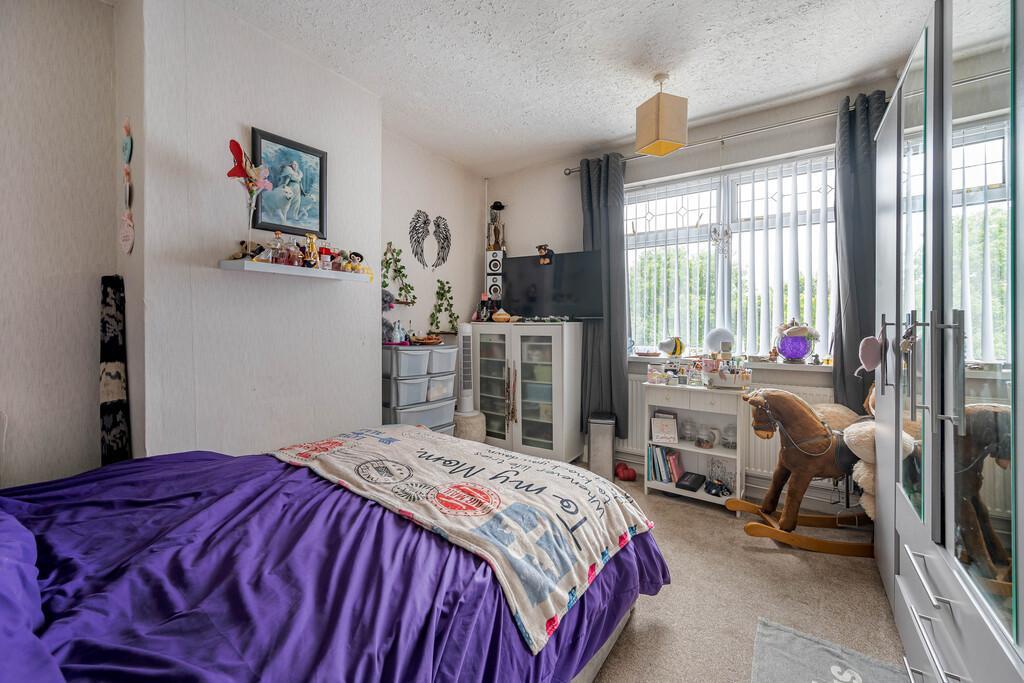
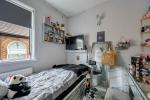
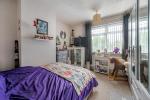
Bedroom 2
12' 0'' x 10' 9'' (3.66m x 3.28m)
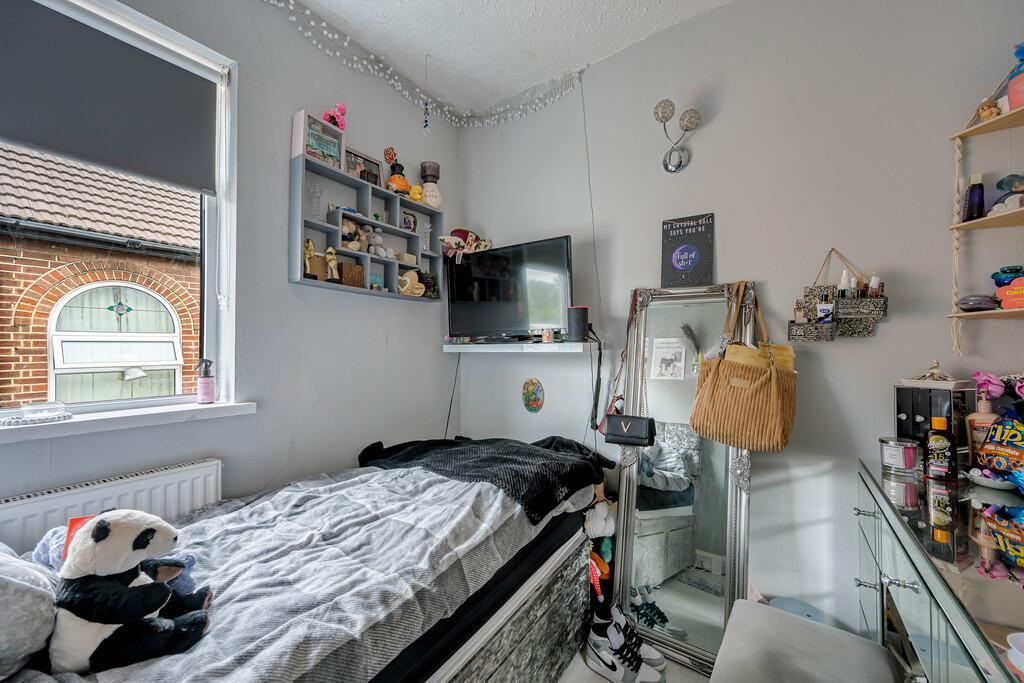
Bedroom 3
7' 4'' x 7' 4'' (2.24m x 2.24m)
Exterior
Garage
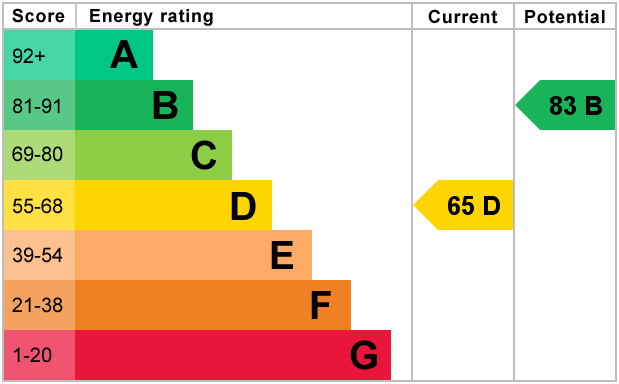
Energy Efficiency
Additional Information
For further information on this property please call 01945 408007 or e-mail info@aspire-homes.com
Contact Us
The Boathouse Business Centre, 1 Harbour Square, Wisbech, Cambs, PE13 3BH
01945 408007
Key Features
- BEAUTIFUL PERIOD PROPERTY!
- Open Plan Lounge/Diner
- Sought After Location
- Character Features & Modern Living
- Conservatory
- Large Garden - Perfect for Entertaining
- Three Bedroom Semi Detached House
- Close to local services & amenities
- Garage + Driveway
- New roof installed 2026!
Share this property
Property Search

Powered by Domus - Estate Agent Software