3 Bedroom Detached Bungalow For Sale | Gull Road, Guyhirn, Wisbech, cambridgeshire, PE13 4ER | Guide Price £300,000












Key Features
- Guide Price £300,000 - £325,000
- Total Plot Approaching 0.25 Acre (sts)
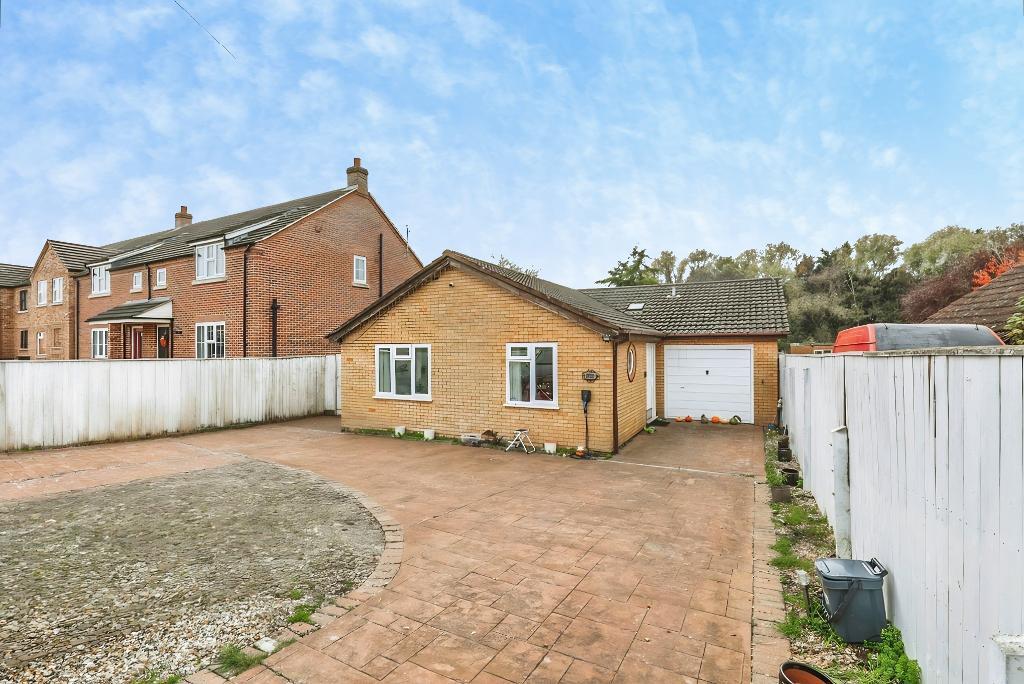
- Garage + Gated Driveway
- EV Charging & Air Source Heating
- Three Bedrooms
- Detached Bungalow
- Peaceful Village Location - Guyhirn
- Fantastic Travel Links
- Beautifully Presented Throughout
- Generous Garden
Summary
GUIDE PRICE £300,000 - £325,000
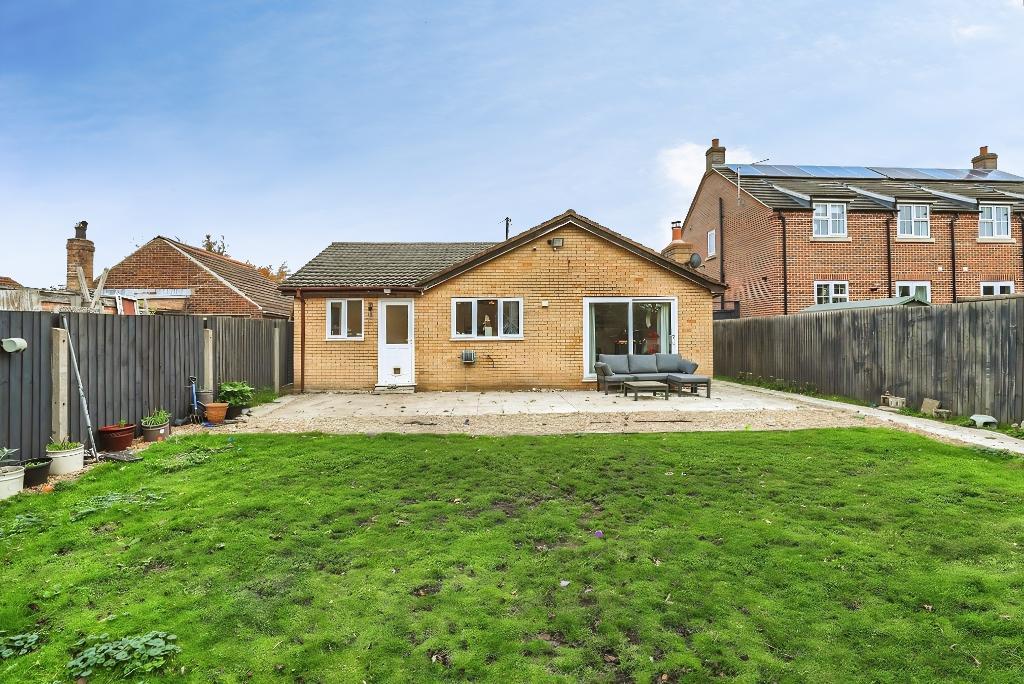
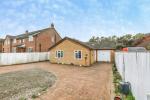
Situated within the sought-after Fenland village of Guyhirn, offering excellent access to the A47 and convenient links to Wisbech, March and Peterborough, this beautifully presented detached bungalow combines modern, energy-conscious living with impressive outdoor space.
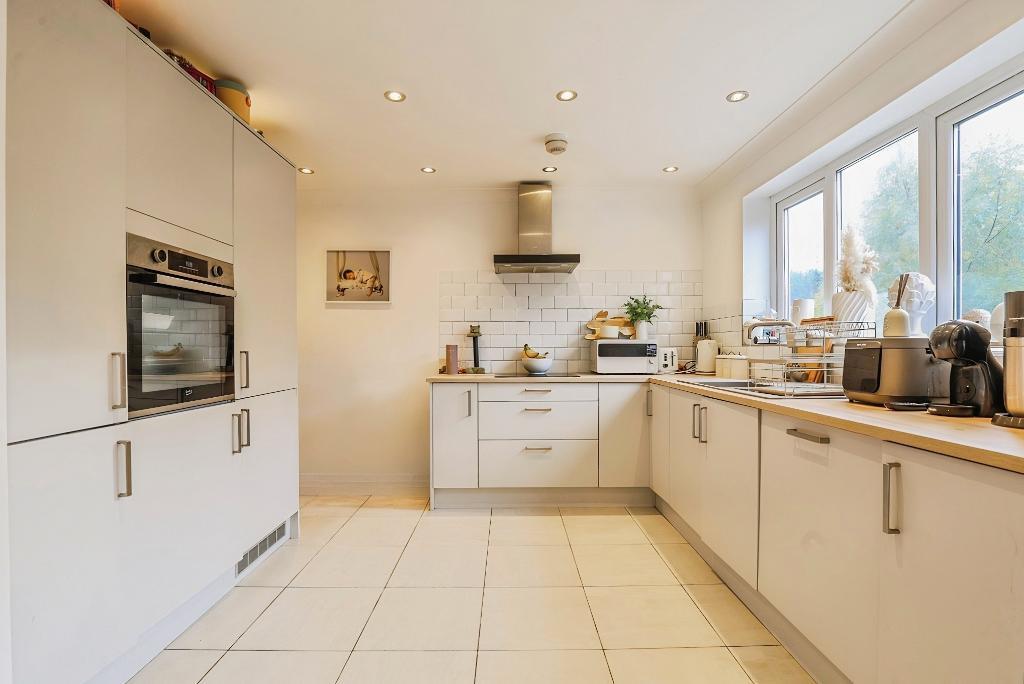
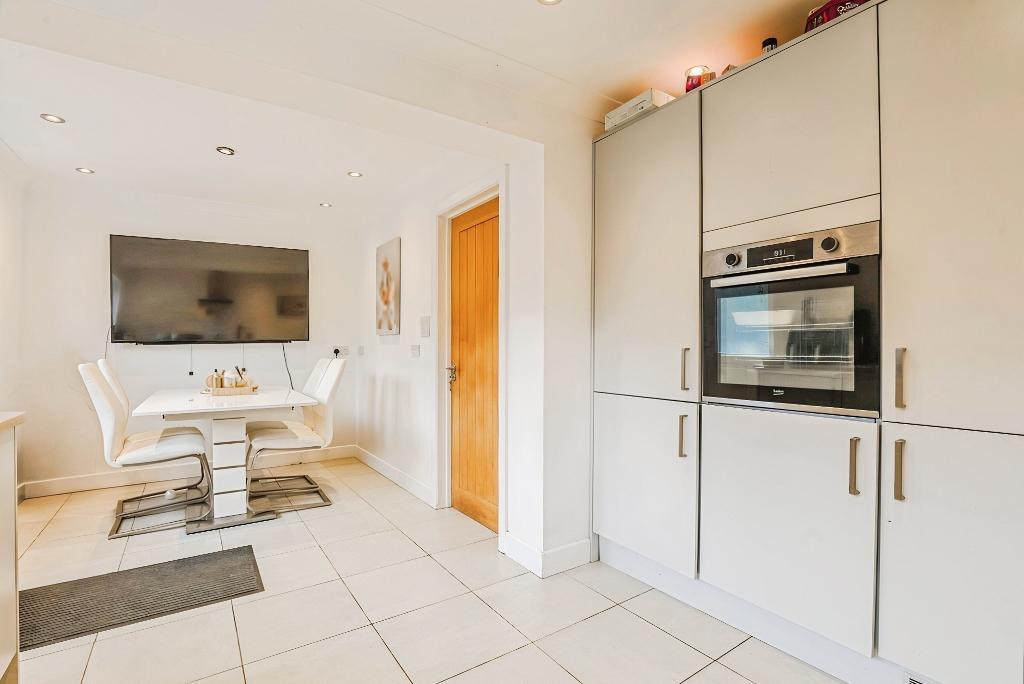
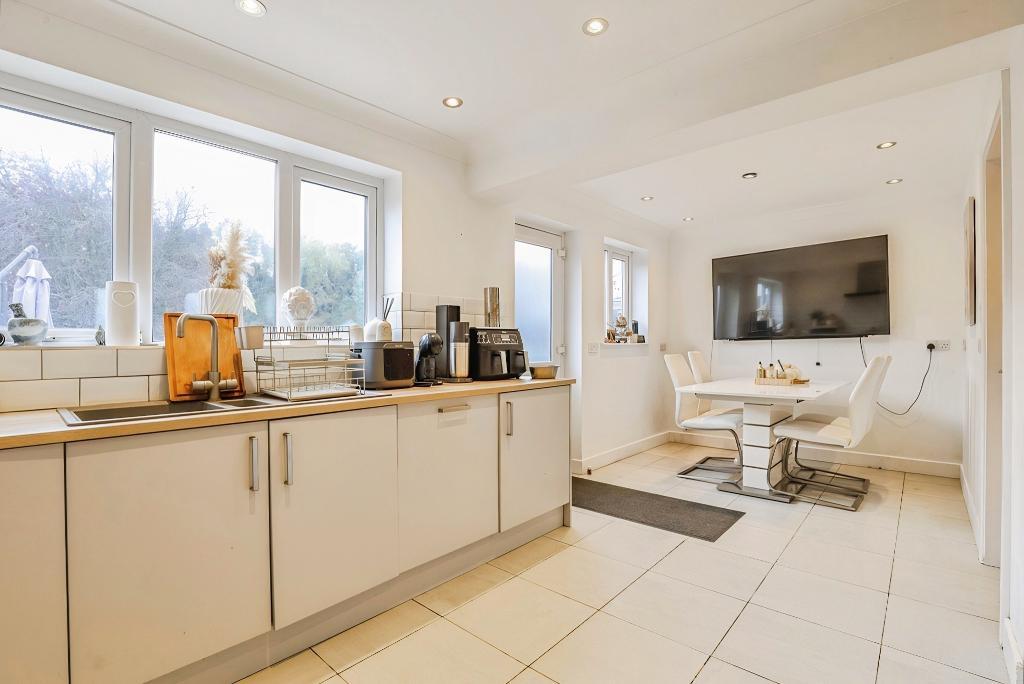
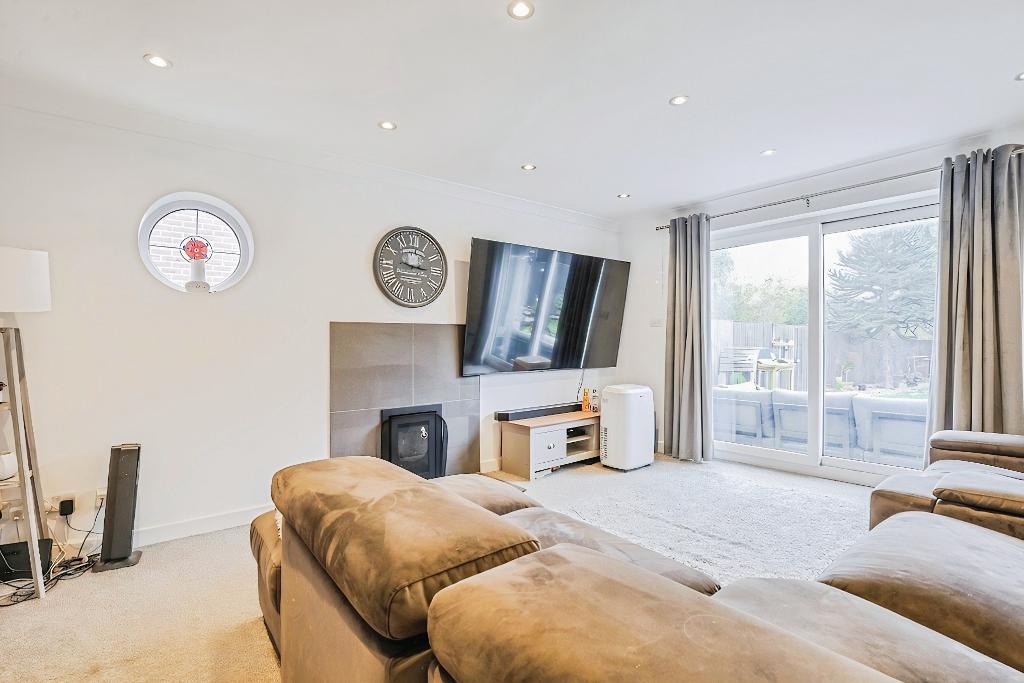
The property offers spacious and well-balanced accommodation throughout, enhanced by underfloor heating served by an air source heat pump system. At the heart of the home, the welcoming lounge features a multi-fuel stove, creating a cosy focal point, while the stylish kitchen/diner provides an excellent space for everyday family life and entertaining alike.
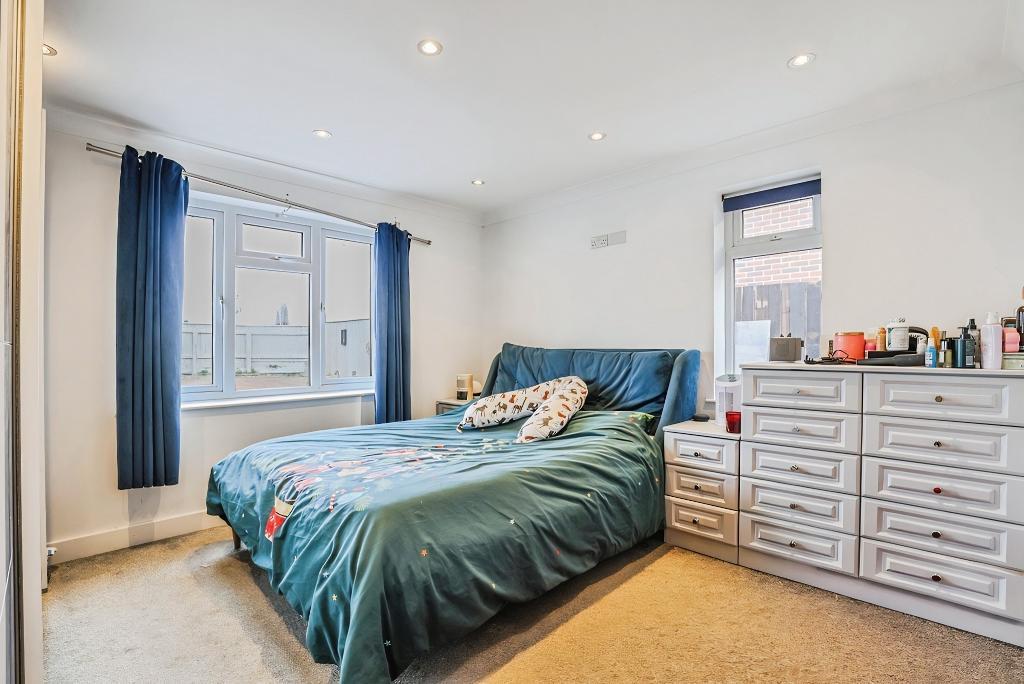
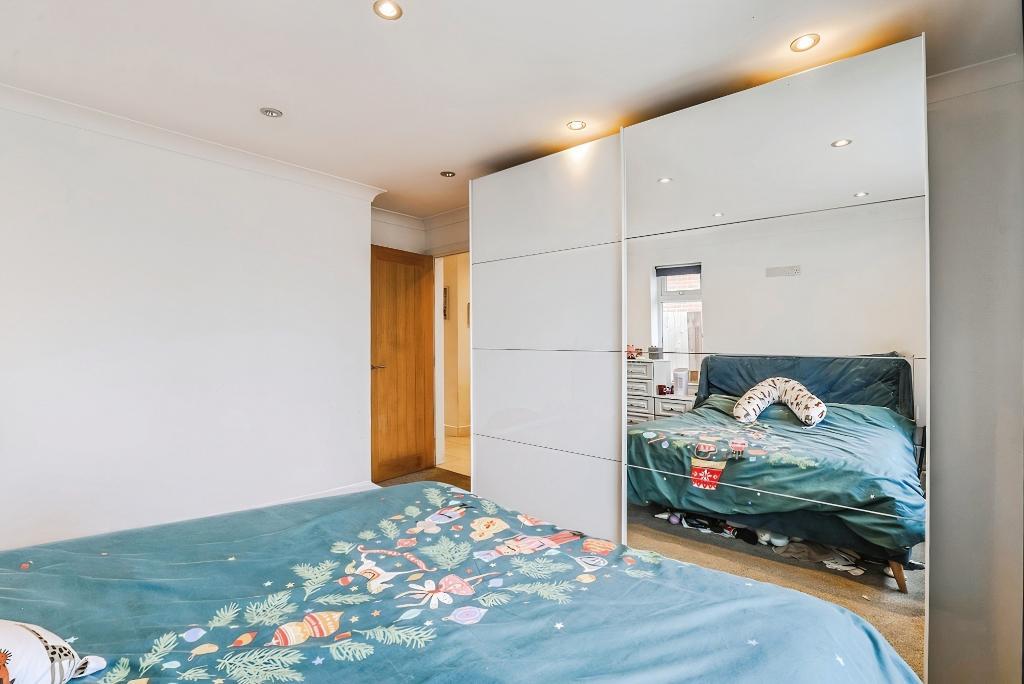
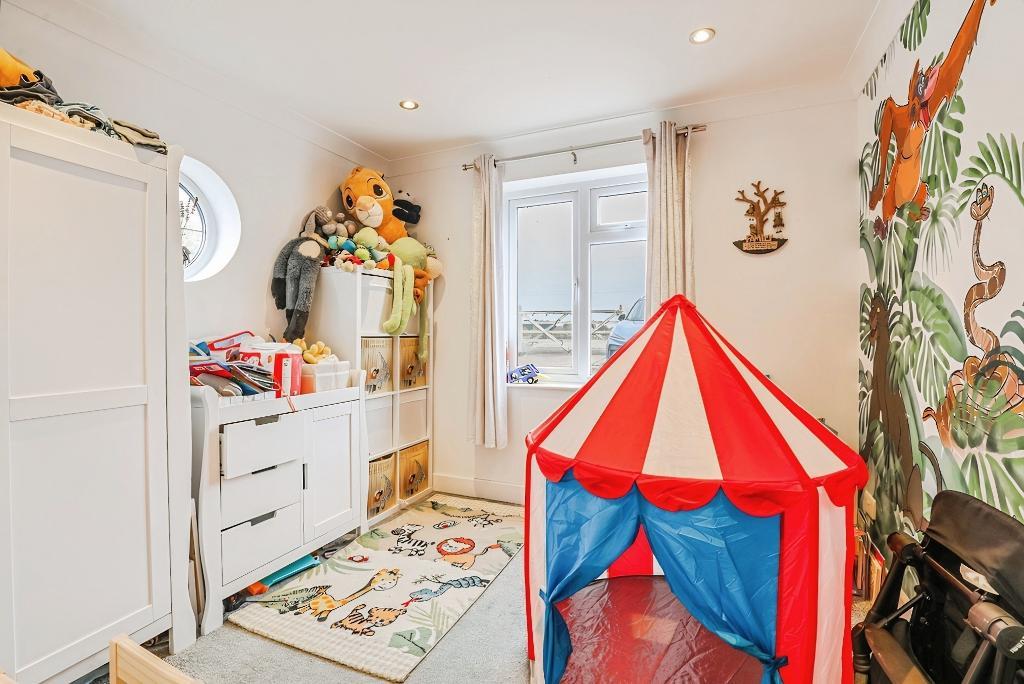
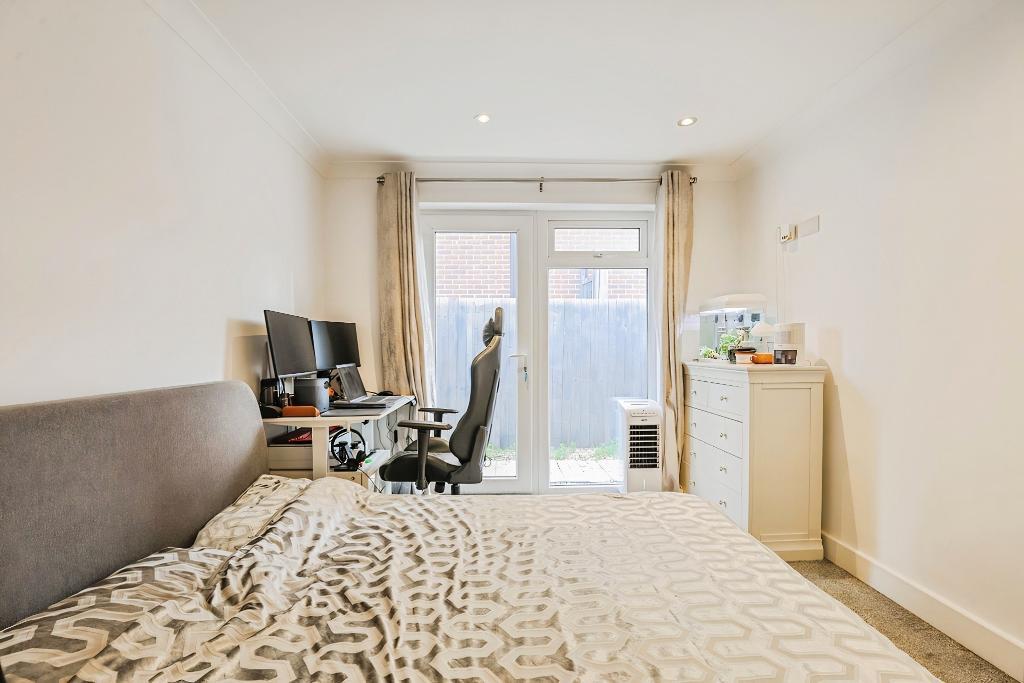
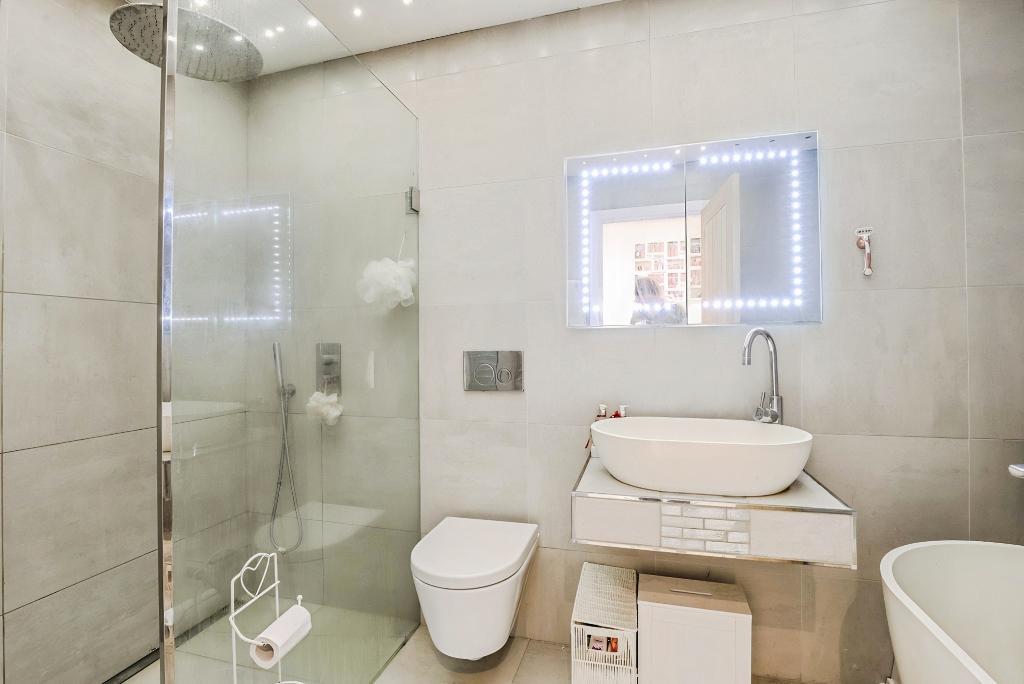
There are three generously sized bedrooms, offering flexible accommodation for families, downsizers or those working from home, together with a contemporary family bathroom fitted with a quality four-piece suite.
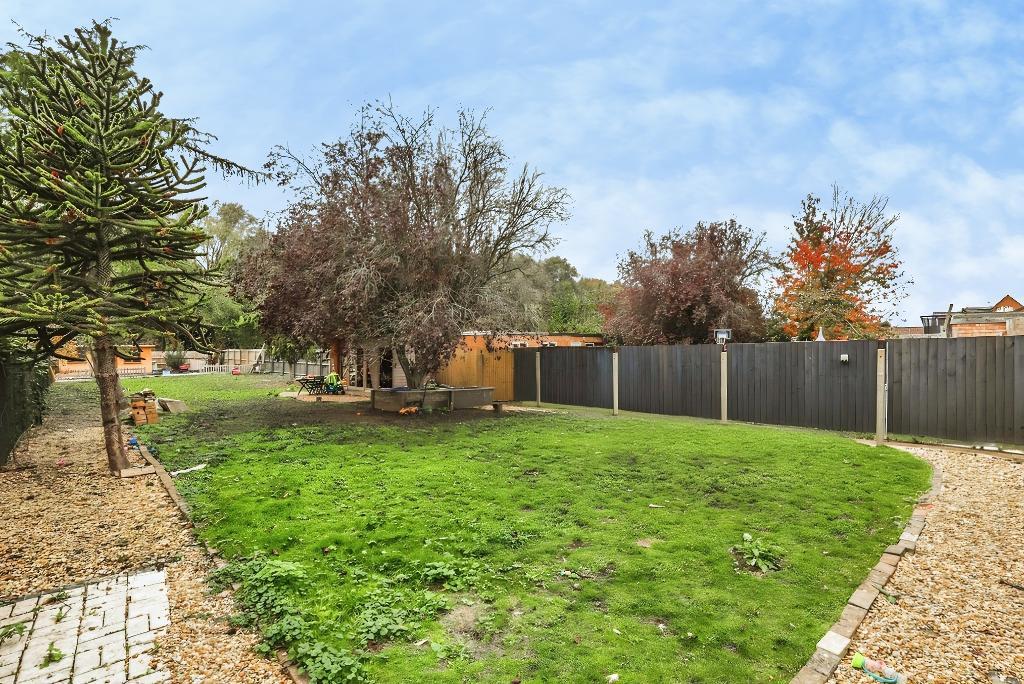
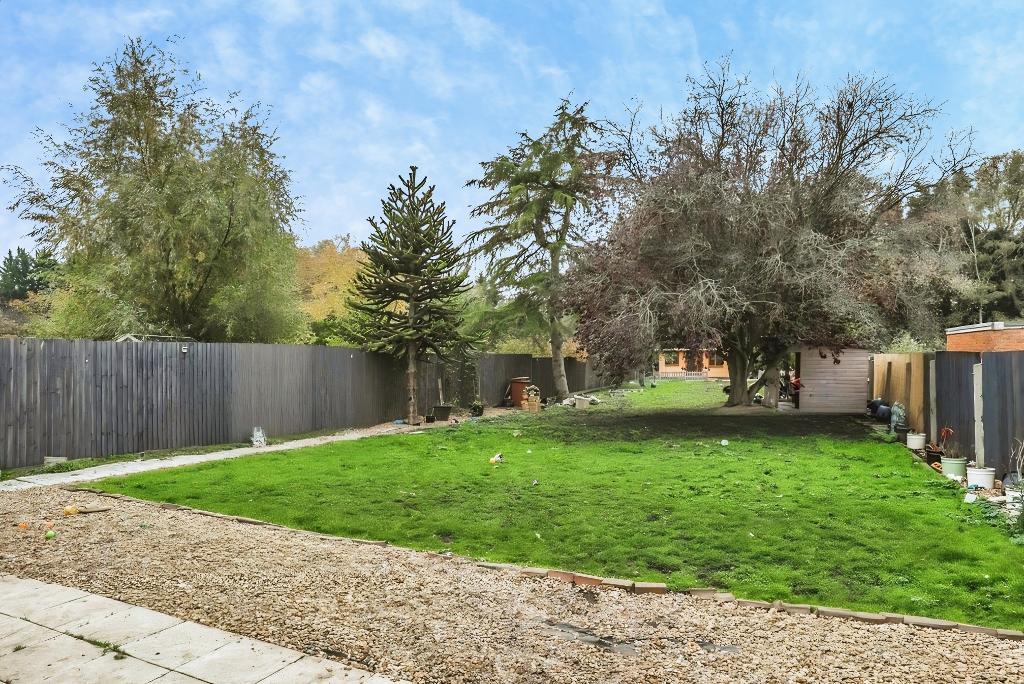
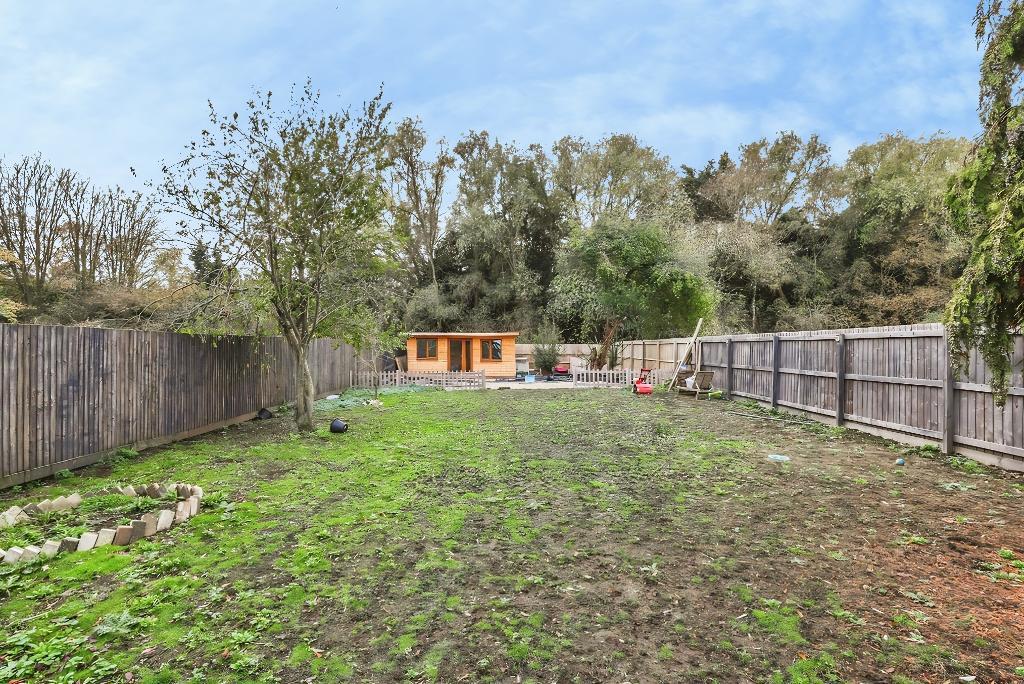
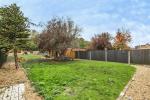
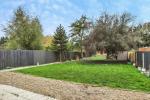
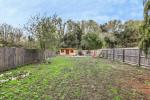
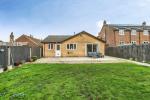
Outside, the property occupies a substantial plot approaching a quarter of an acre. A gated entrance leads to a generous driveway providing extensive off-road parking, alongside a garage with power, lighting and internal access to the kitchen. The impressive rear garden is predominantly laid to lawn and enjoys a good degree of privacy, complemented by mature trees and established planting.
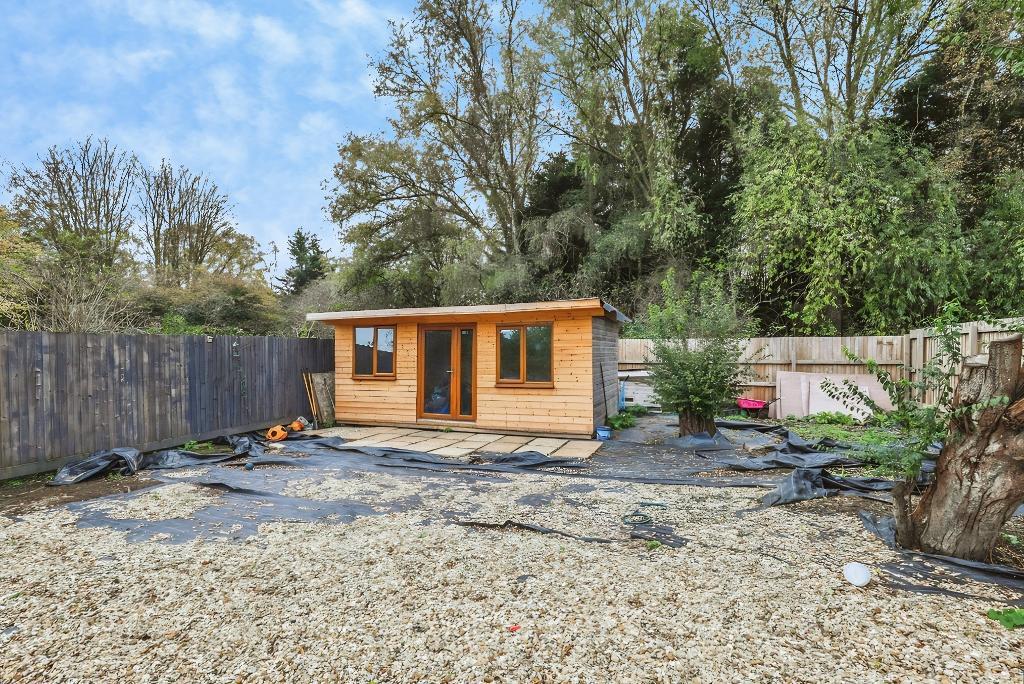
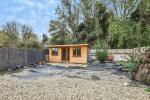
Further benefits include a timber-built cabin/summerhouse, ideal for hobbies, a home office or additional storage.
This attractive bungalow presents a rare opportunity to acquire a spacious, well-maintained home with generous gardens and excellent village connections, making it ideal for those seeking a balance between rural surroundings and everyday convenience.
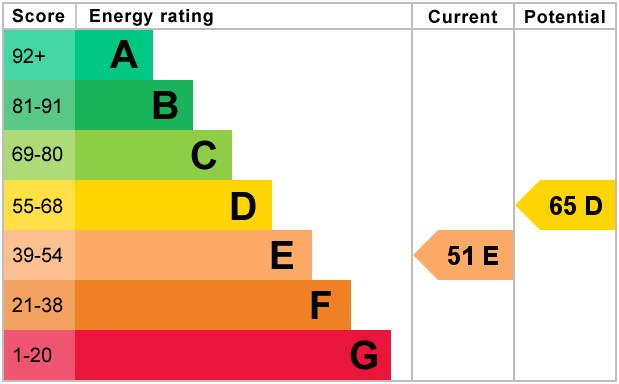
Air source heat pump supplying underfloor heating throughout. Septic tank drainage. Double glazing. EV charging point installed. Council Tax Band C & EPC Rating E
Guyhirn is a well-served village located within the Fenland district of Cambridgeshire, approximately 5 miles from March, 7 miles from Wisbech and 17.6 miles from Peterborough, providing excellent access to local amenities and transport links.
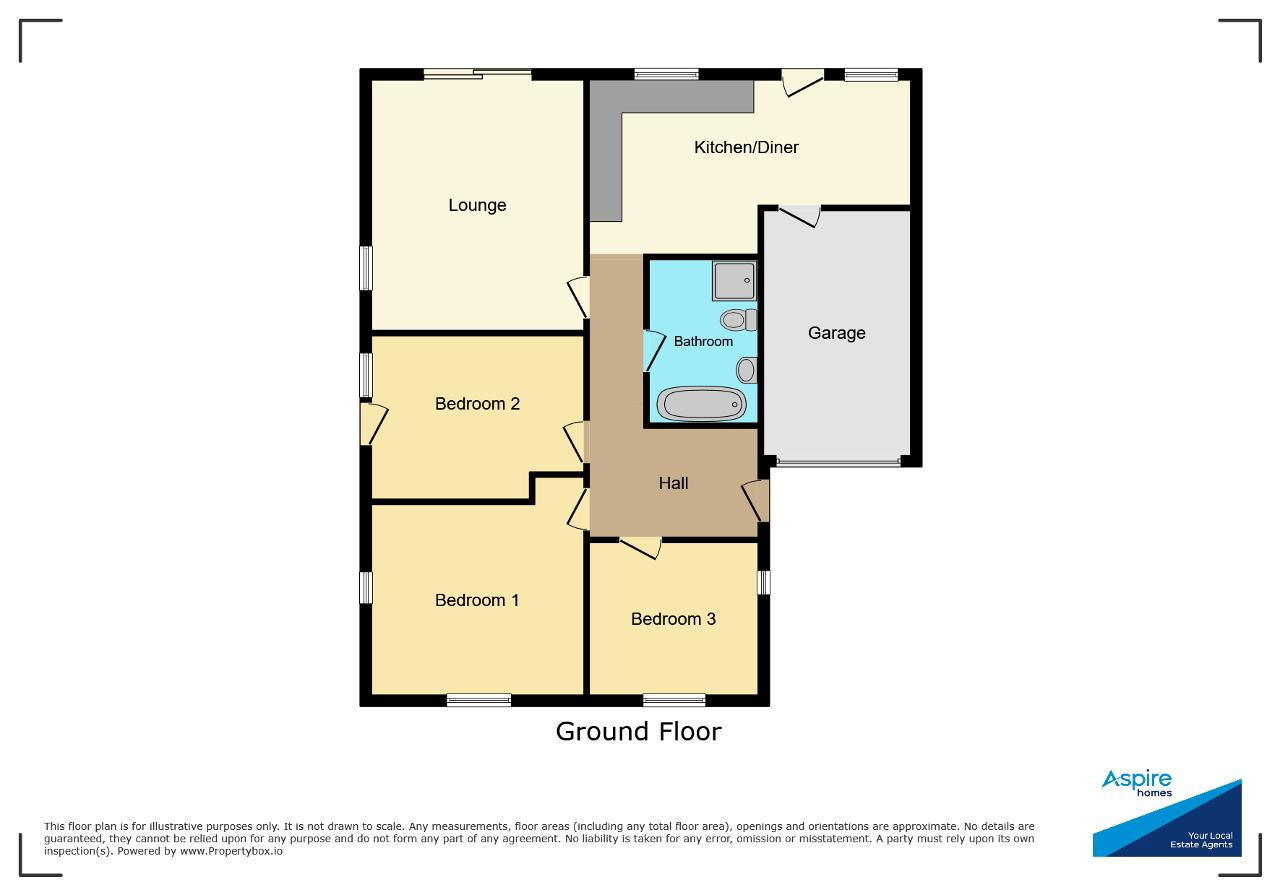
Ground Floor
Entrance Hall
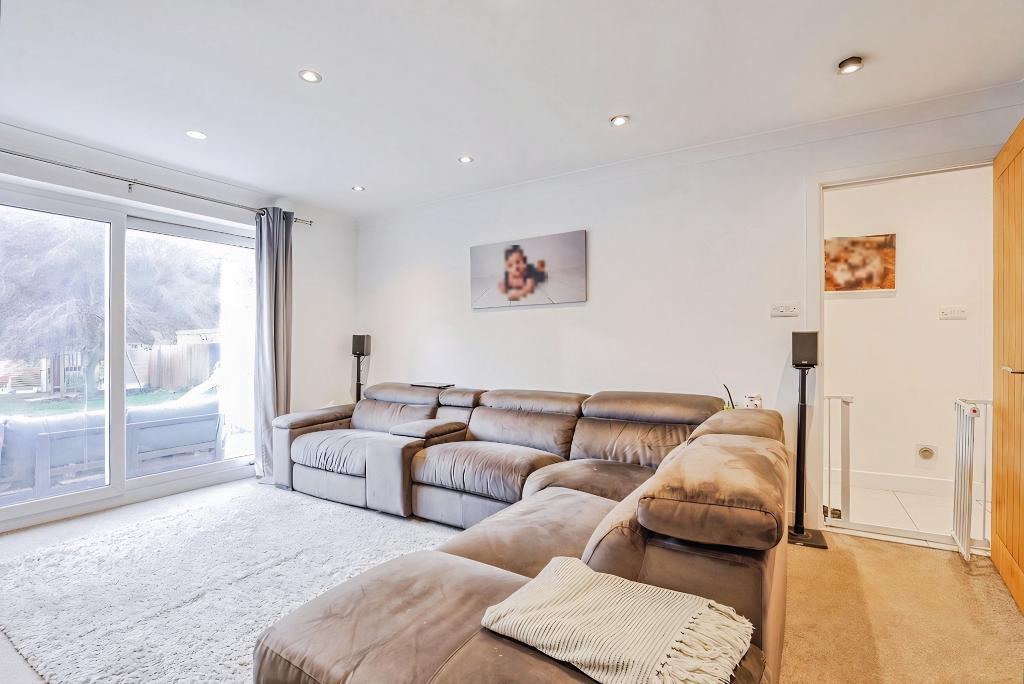
Lounge
15' 7'' x 12' 2'' (4.75m x 3.71m)
Kitchen/Diner
19' 4'' x 10' 11'' (5.9m x 3.33m)
Bedroom 1
11' 8'' x 12' 1'' (3.56m x 3.7m)
Bedroom 2
9' 4'' x 12' 2'' (2.85m x 3.71m)
Bedroom 3
9' 5'' x 9' 4'' (2.88m x 2.87m)
Bathroom
5' 8'' x 9' 8'' (1.74m x 2.97m)
Exterior
Garage
14' 2'' x 9' 1'' (4.33m x 2.77m)
Energy Efficiency
Additional Information
For further information on this property please call 01945 408007 or e-mail info@aspire-homes.com
Contact Us
The Boathouse Business Centre, 1 Harbour Square, Wisbech, Cambs, PE13 3BH
01945 408007
Key Features
- Guide Price £300,000 - £325,000
- Garage + Gated Driveway
- Three Bedrooms
- Peaceful Village Location - Guyhirn
- Beautifully Presented Throughout
- Total Plot Approaching 0.25 Acre (sts)
- EV Charging & Air Source Heating
- Detached Bungalow
- Fantastic Travel Links
- Generous Garden
Share this property
Property Search

Powered by Domus - Estate Agent Software