2 Bedroom Detached Bungalow For Sale | Church Green, Long Sutton, Spalding, Lincolnshire, PE12 9BQ | Offers in Excess of £260,000
Key Features
- NO ONWARD CHAIN!
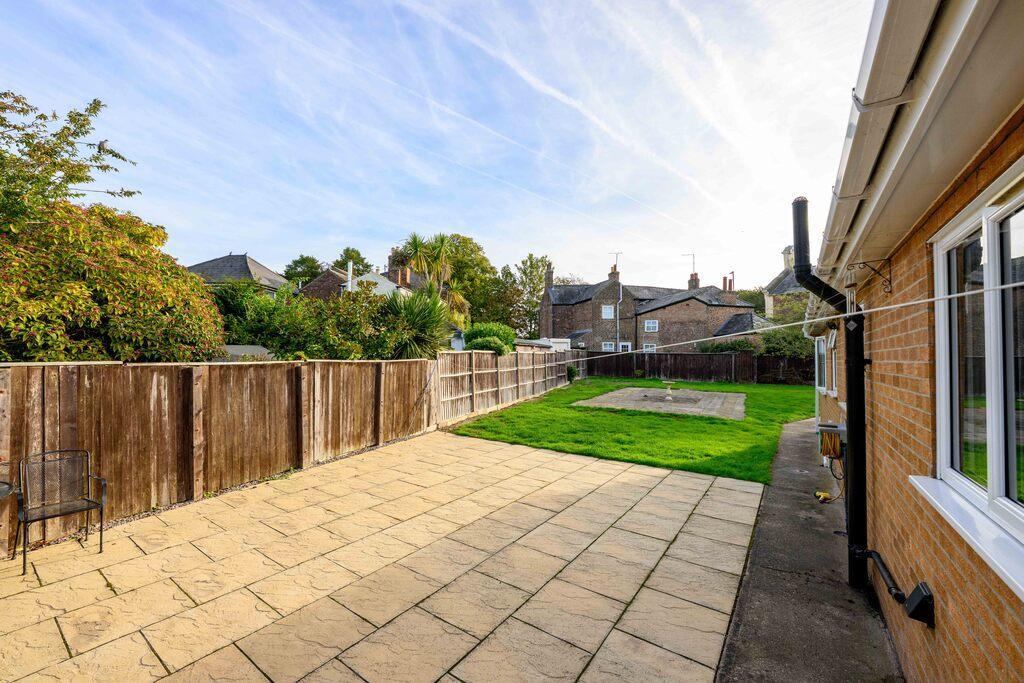
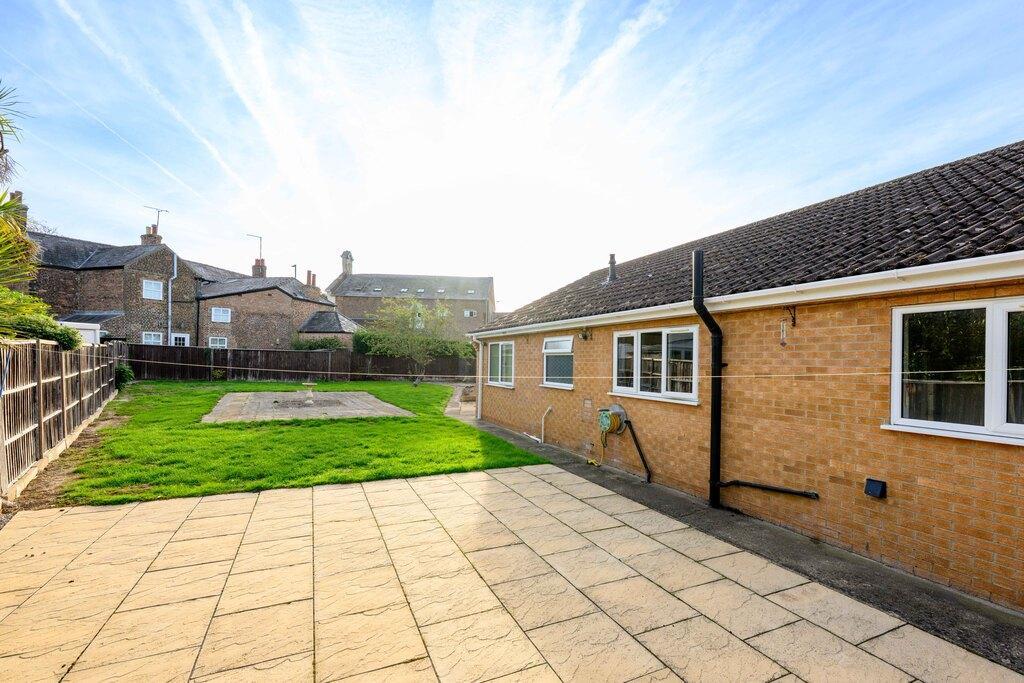
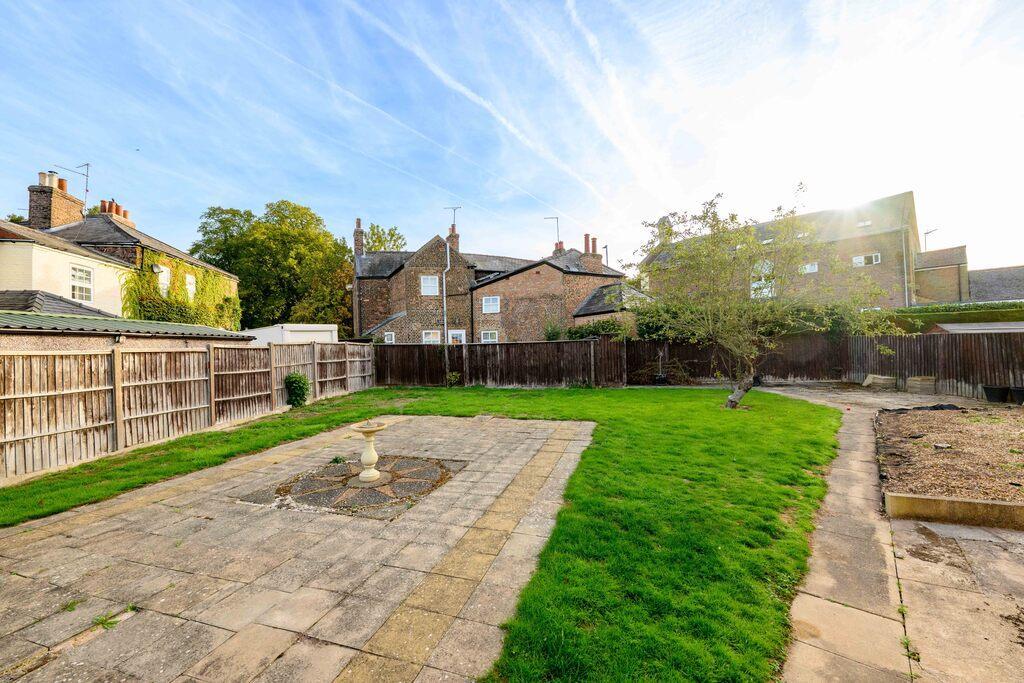
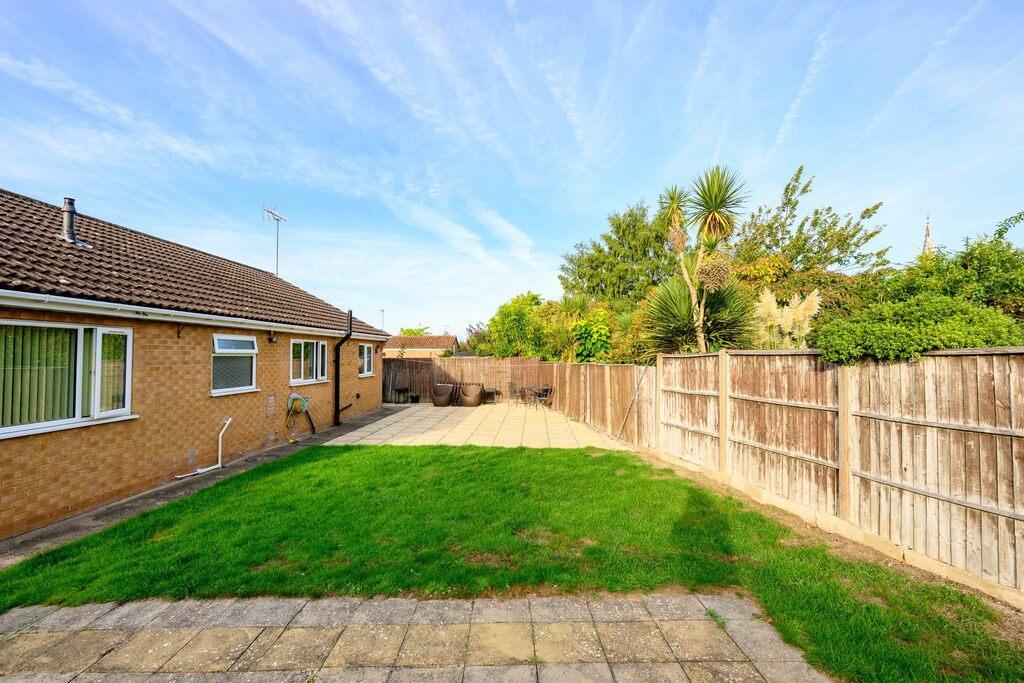
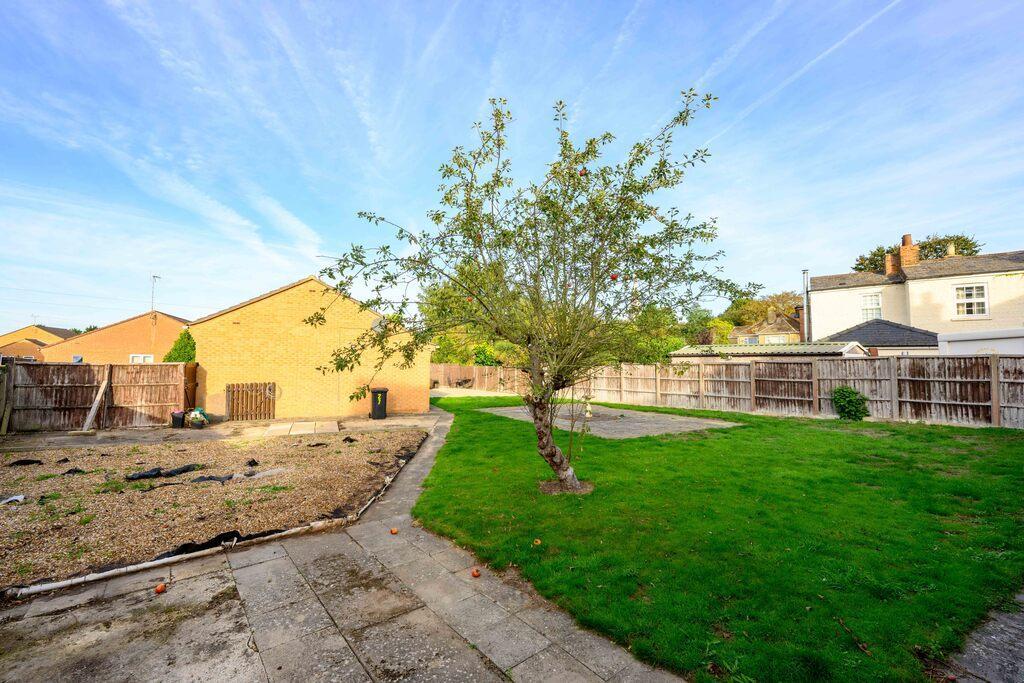
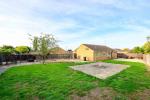
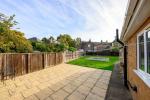
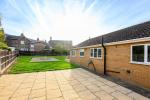
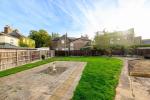
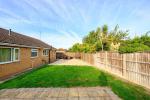
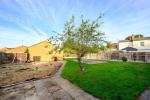
- Fantastic Garden
- Quiet Cul-De-Sac Location
- Detached Bungalow
- Two Bedrooms
- Garage + Driveway
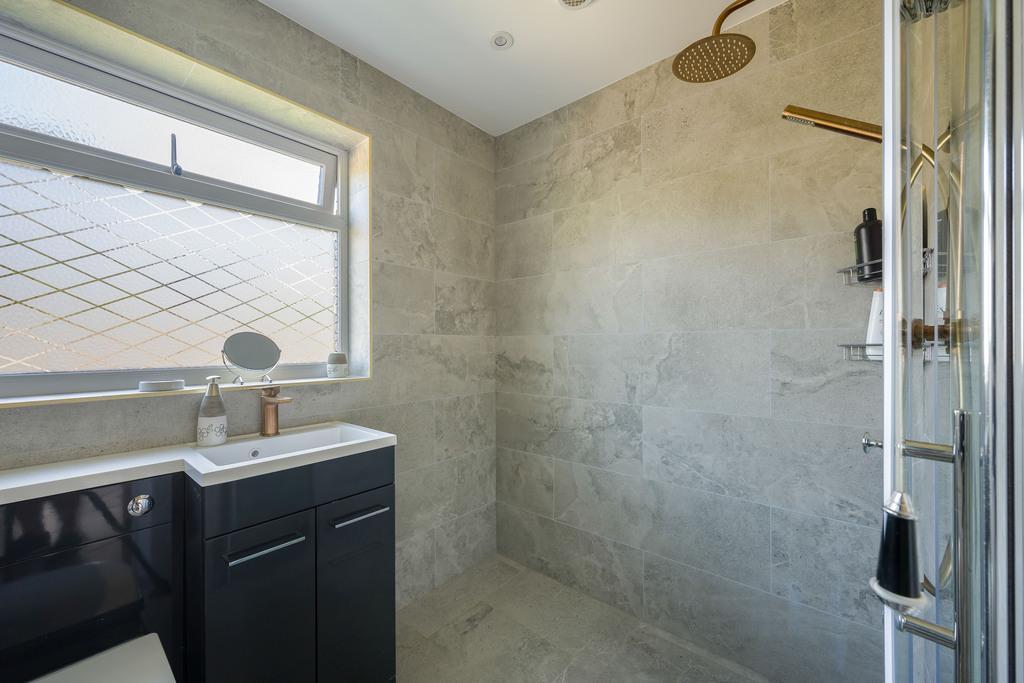
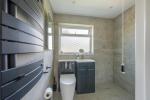
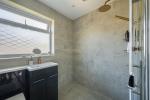
- Stylish Modern Shower Room
- Walk Into Town
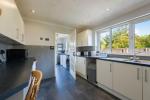
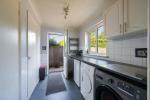
- Kitchen with Separate Utility Room
- Viewing Essential!
Summary
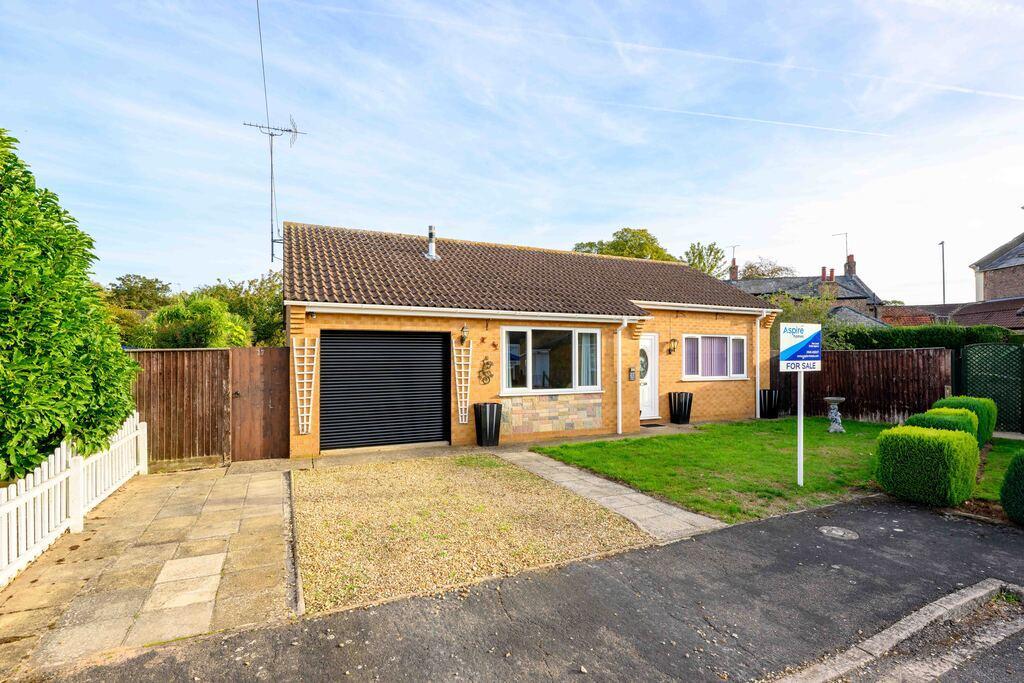
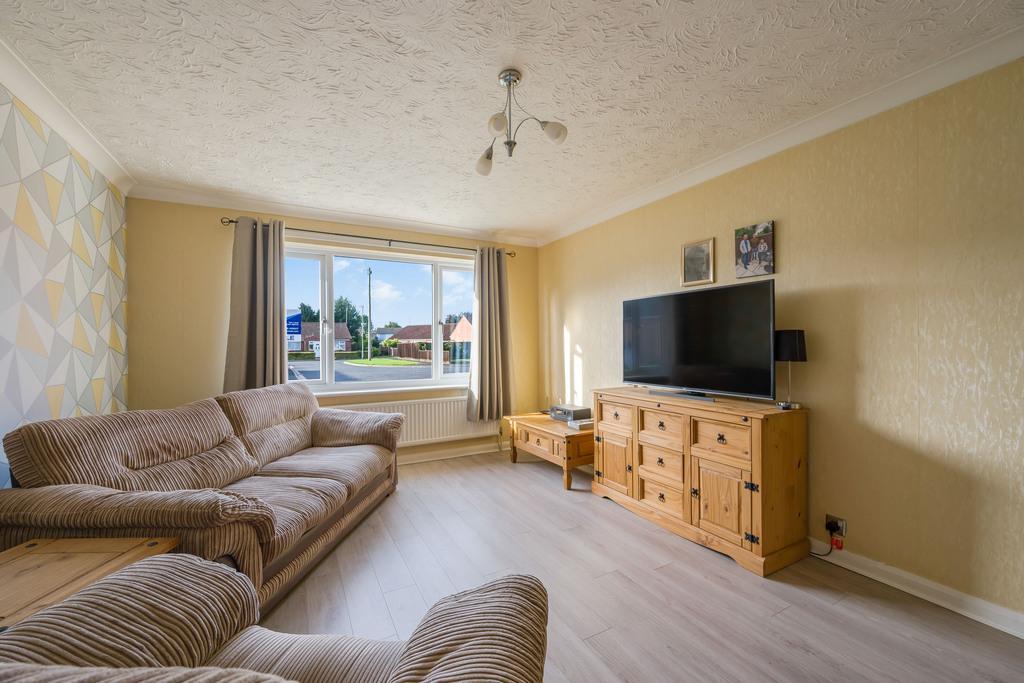
Tucked away in the corner of a quiet cul-de-sac on Church Green, Long Sutton, this well presented detached bungalow offers comfortable single storey living with the rare advantage of an exceptionally large rear garden for this development. Available with no onward chain, the property provides a superb opportunity for buyers seeking a peaceful setting within easy reach of the town's amenities.
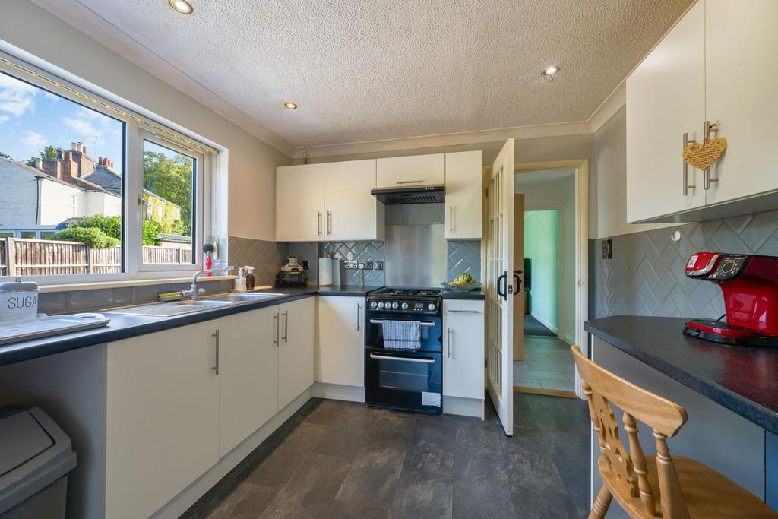
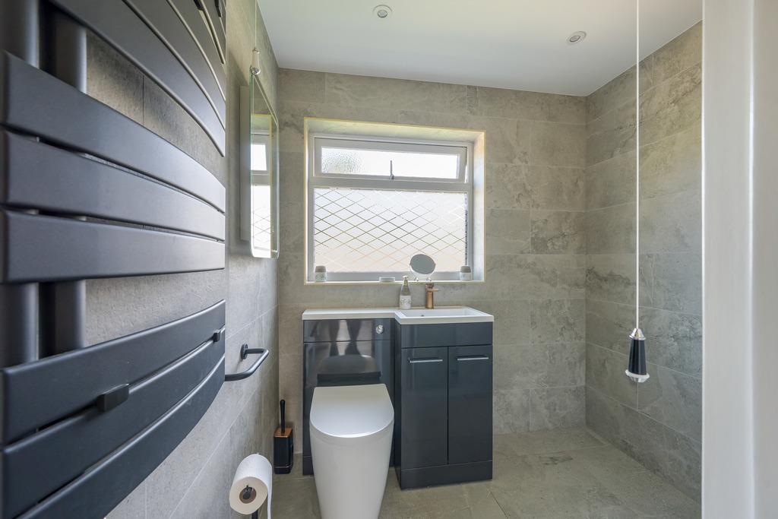
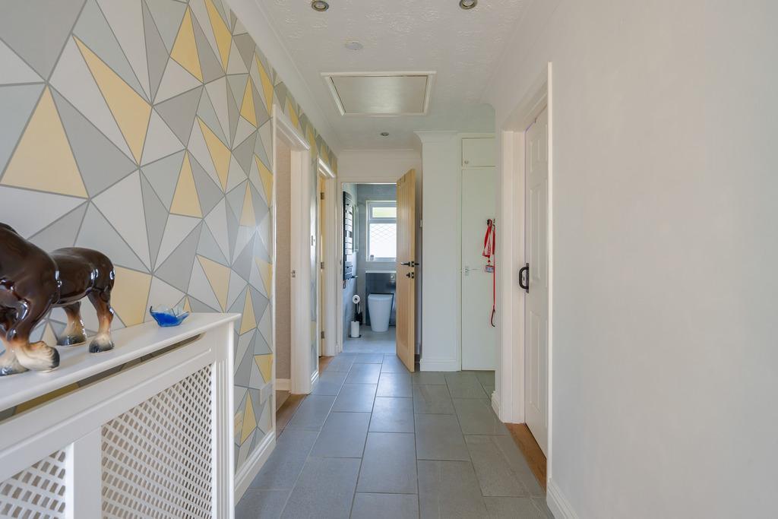
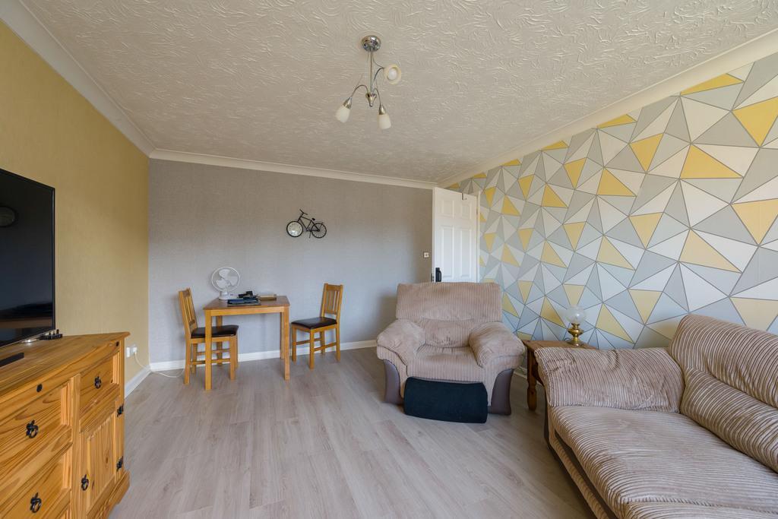
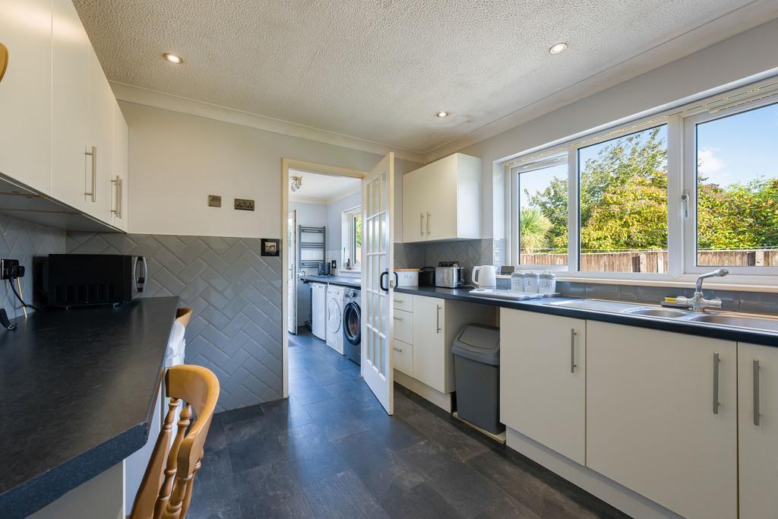
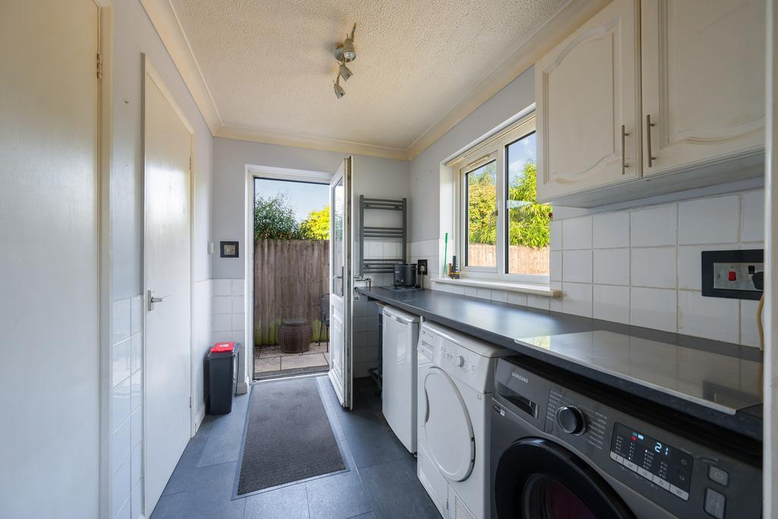
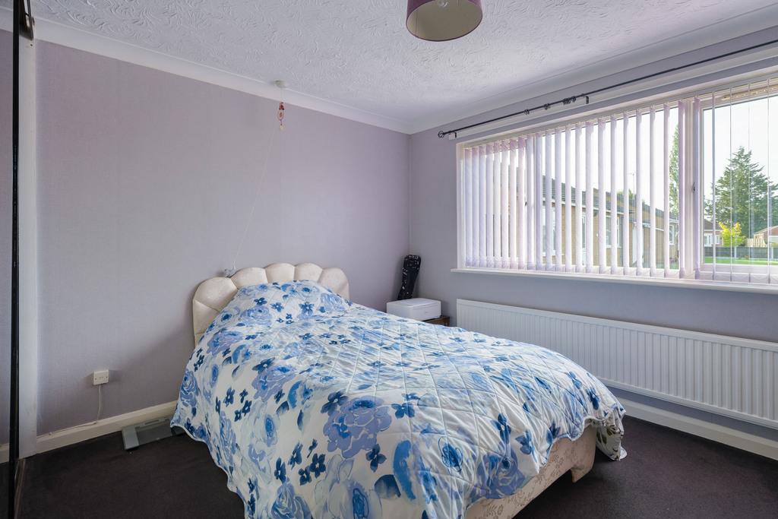
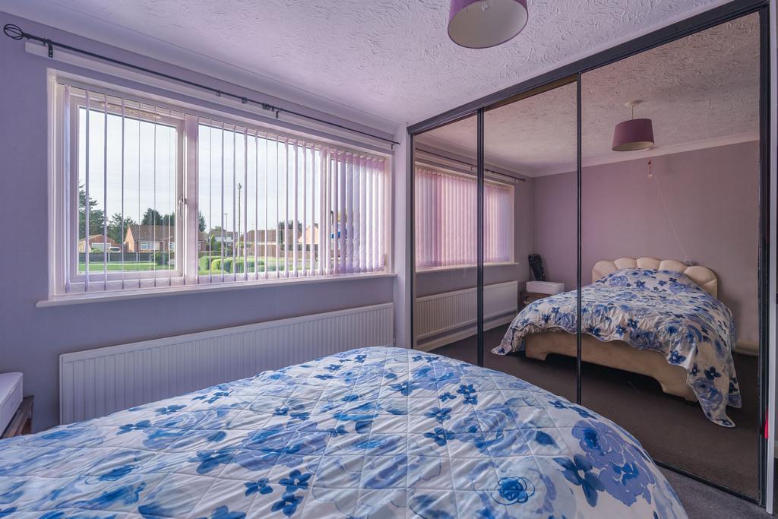
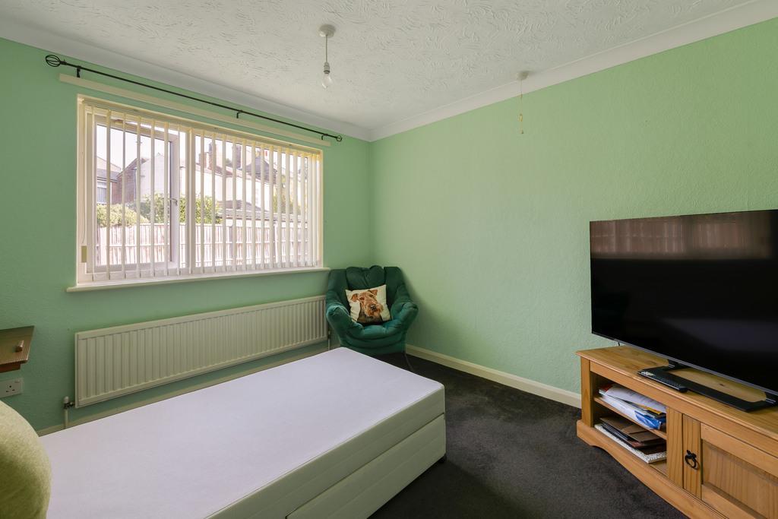
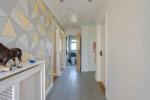
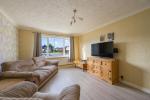
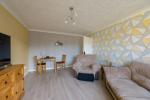
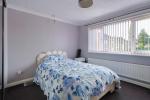
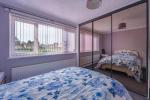
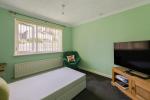
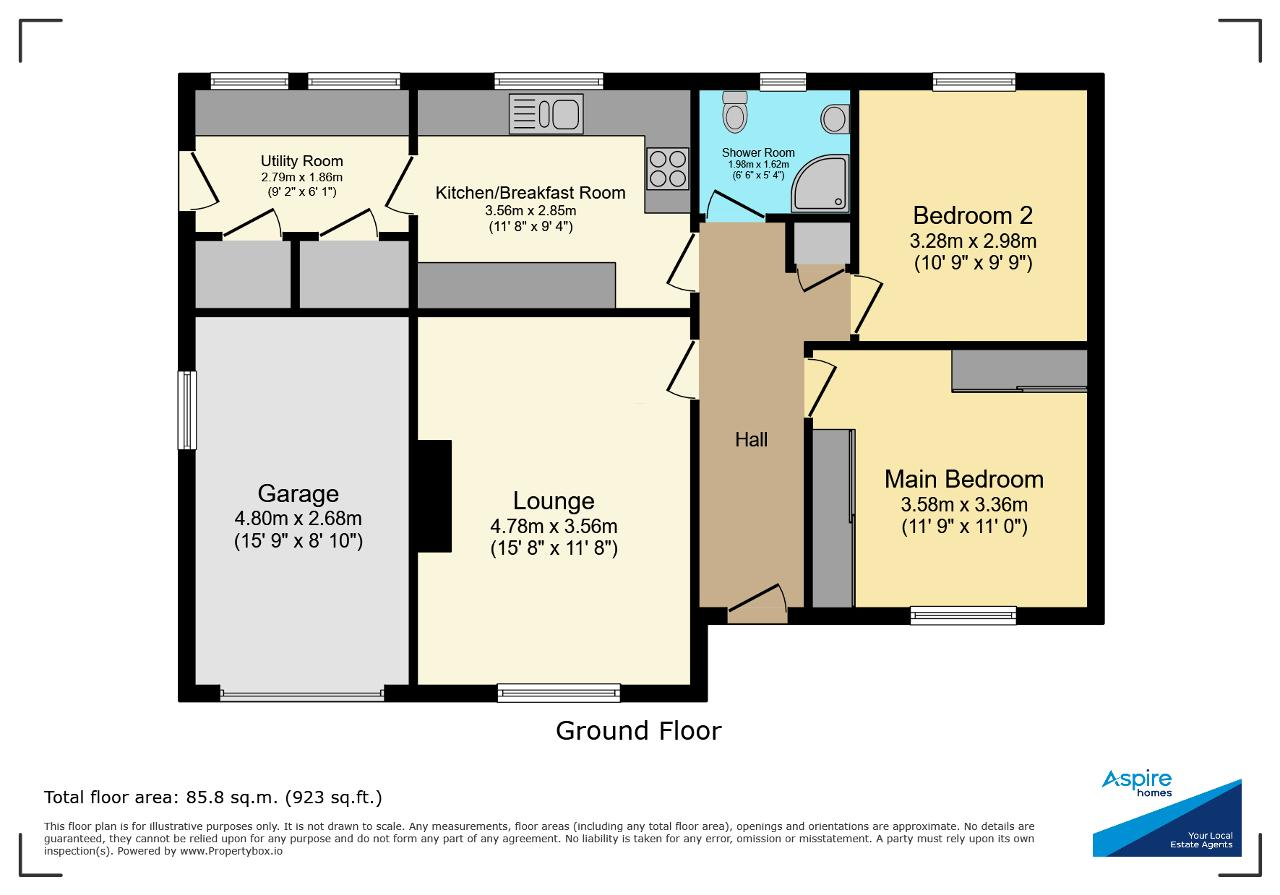
The accommodation is arranged around a welcoming hallway leading to a bright lounge with a large front window allowing plenty of natural light. The modern kitchen/breakfast room is fitted with a range of sleek units and space for appliances, opening through to a useful utility room with access to the garden. There are two generous bedrooms along with a contemporary shower room featuring stylish tiling, a vanity unit, and walk-in shower. The property also benefits from gas central heating and uPVC double glazing throughout.
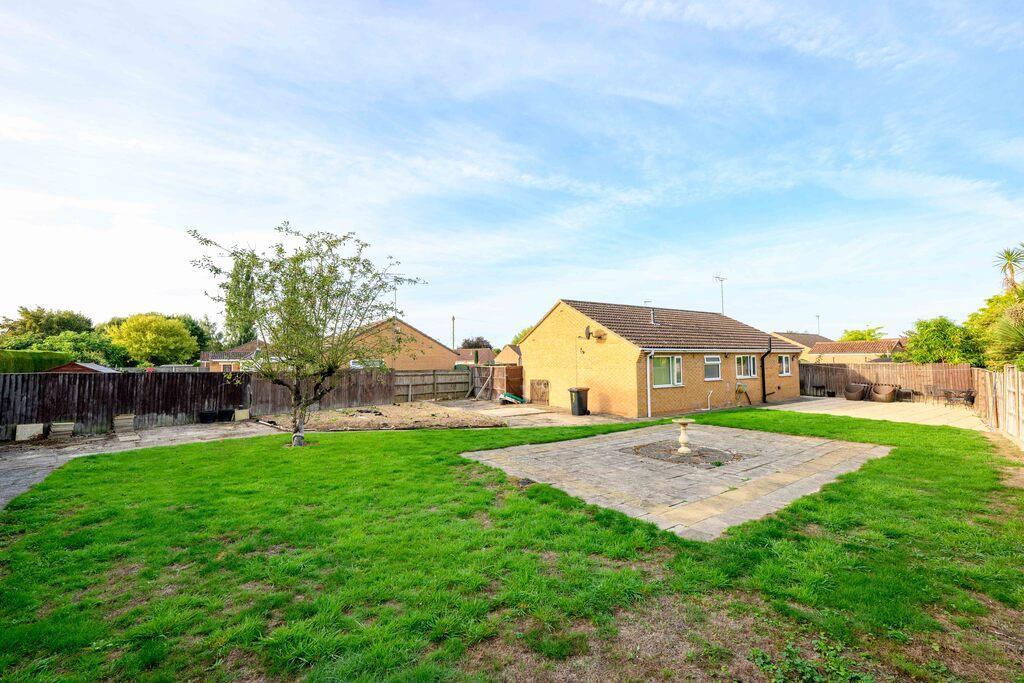
The bungalow sits on a fantastic plot with a gravelled driveway providing ample off-road parking and access to the garage. The rear garden is a real highlight, surprisingly large and mainly laid to lawn, with paved seating areas, mature trees, and space for further landscaping or outdoor entertaining. It offers excellent privacy and scope for keen gardeners or those simply wanting room to relax.
Church Green is a peaceful cul-de-sac within Long Sutton, a popular market town offering a range of shops, eateries, and local services. The area enjoys a friendly community atmosphere and convenient road links to Wisbech, Spalding, and King's Lynn, making it ideal for both commuters and those looking to enjoy a quieter pace of life.
Ground Floor
Entrance Hall
Lounge
15' 8'' x 11' 8'' (4.78m x 3.56m)
Kitchen
11' 8'' x 9' 4'' (3.56m x 2.85m)
Utility Room
9' 1'' x 6' 1'' (2.79m x 1.86m)
Bedroom 1
11' 8'' x 11' 5'' (3.57m x 3.5m)
Bedroom 2
10' 9'' x 9' 9'' (3.28m x 2.98m)
Shower Room
Exterior
Garage
15' 8'' x 8' 9'' (4.8m x 2.68m)
Additional Information
For further information on this property please call 01945 408007 or e-mail info@aspire-homes.com
Contact Us
The Boathouse Business Centre, 1 Harbour Square, Wisbech, Cambs, PE13 3BH
01945 408007
Key Features
- NO ONWARD CHAIN!
- Quiet Cul-De-Sac Location
- Two Bedrooms
- Stylish Modern Shower Room
- Kitchen with Separate Utility Room
- Fantastic Garden
- Detached Bungalow
- Garage + Driveway
- Walk Into Town
- Viewing Essential!
Share this property
Property Search

Powered by Domus - Estate Agent Software