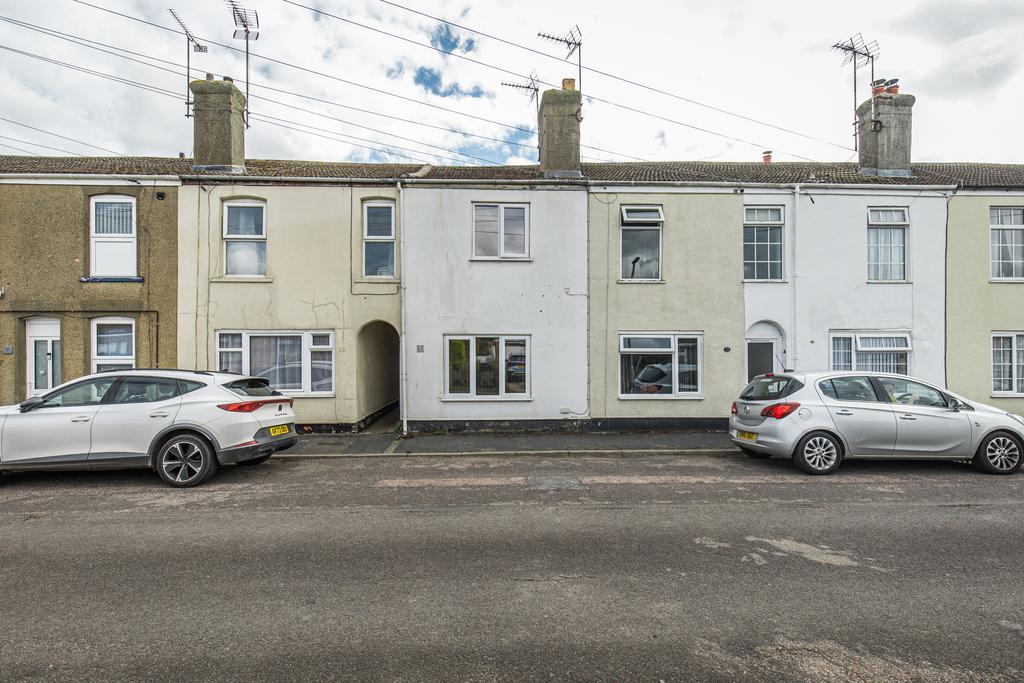
2 Bedroom Terraced House For Sale | Crosby Row, Sutton Bridge, Spalding, Lincolnshire, PE12 9SR | £140,000
Key Features
- No onward chain!
- Well presented mid terraced house
- 2 Bedrooms
- 2 Reception rooms
- NEW windows & doors installed 2021
- NEW gas boiler 2022
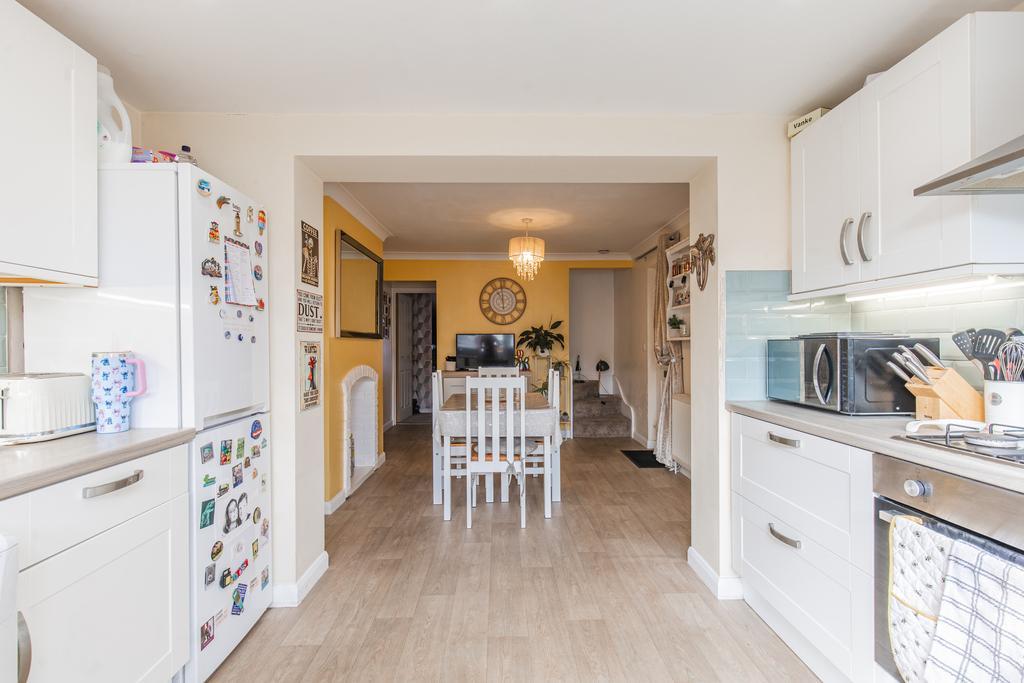
- Lovely kitchen
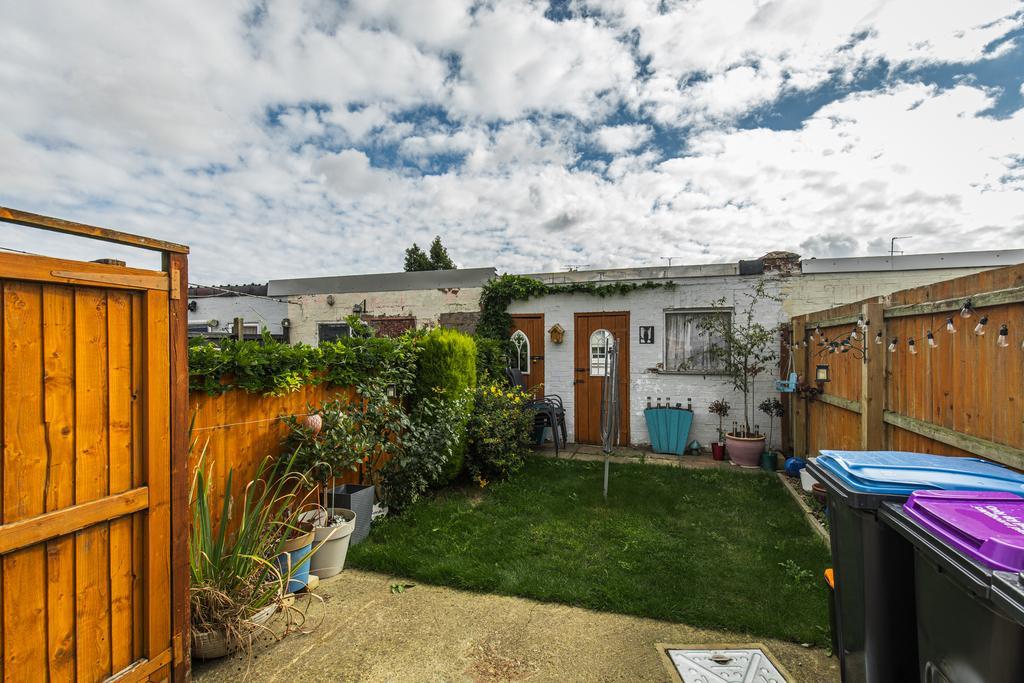
- Enclosed garden with outbuilding
- Popular location
- Walking distance to amenities
Summary
A BEAUTIFULLY presented home, updated throughout and ready to move straight into!
You'll love this attractive home, which is offered in excellent condition and has been thoughtfully updated by the current owner in recent years. With a modern finish, comfortable living spaces and a convenient village location, this is a property that is ready to be enjoyed.
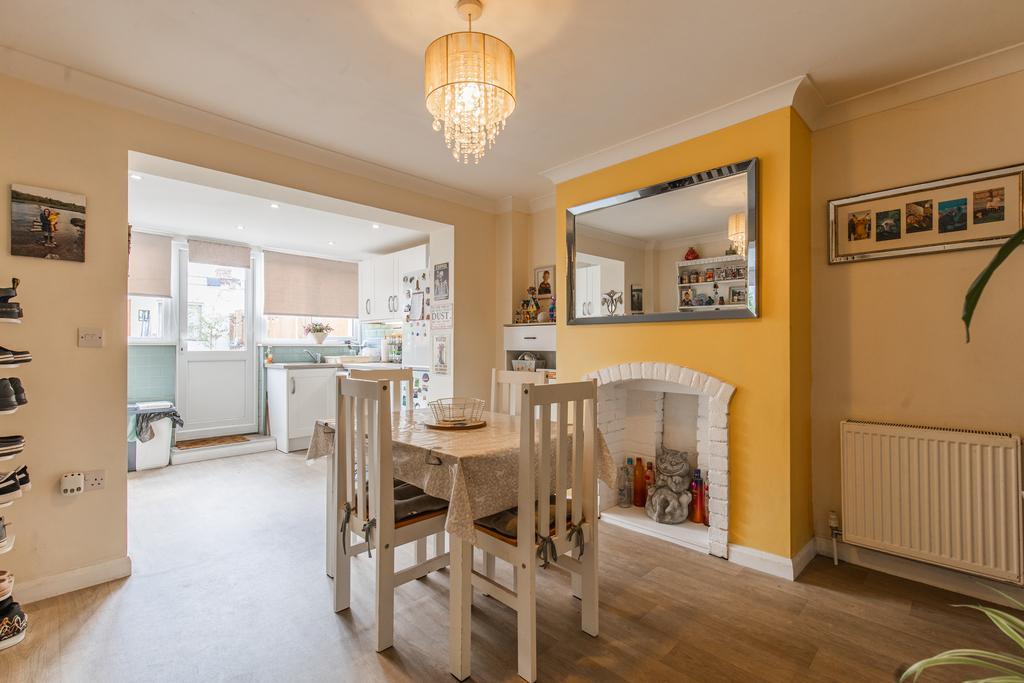
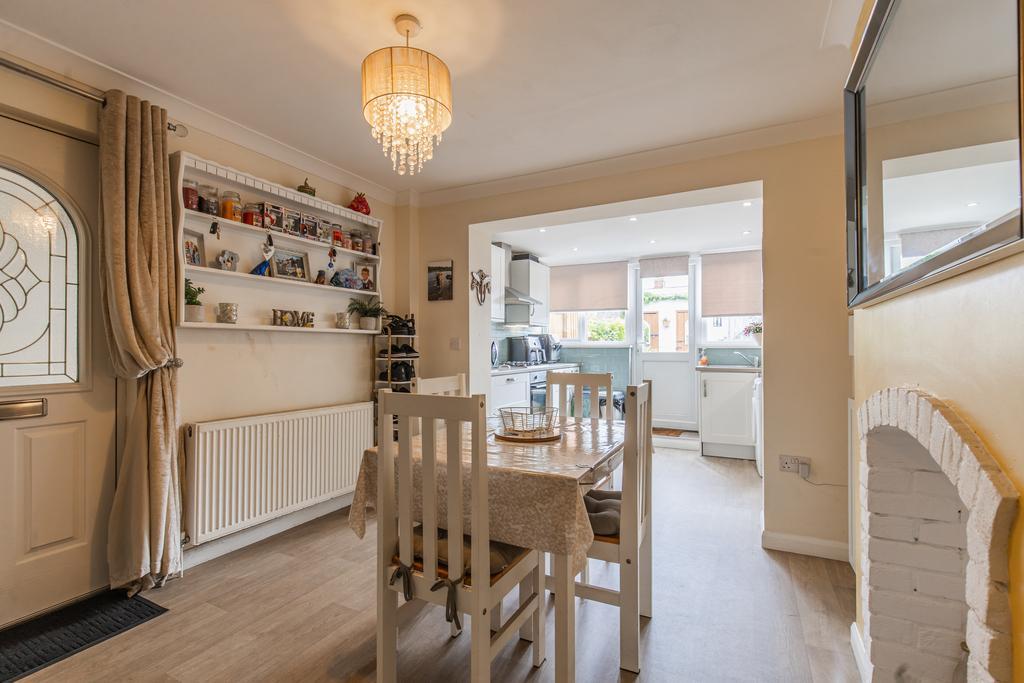
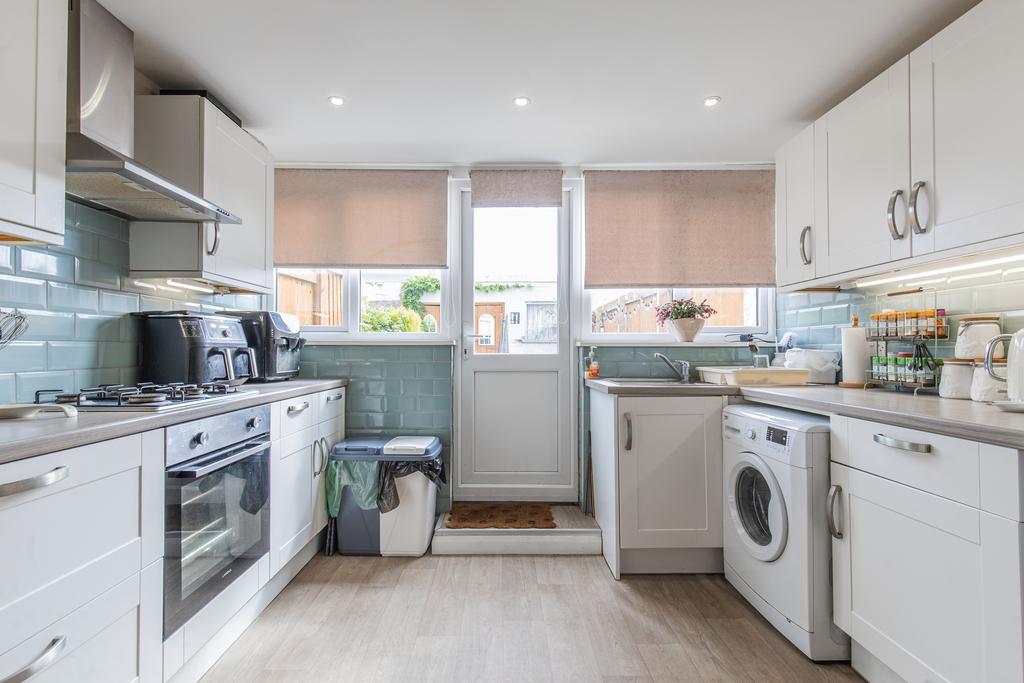
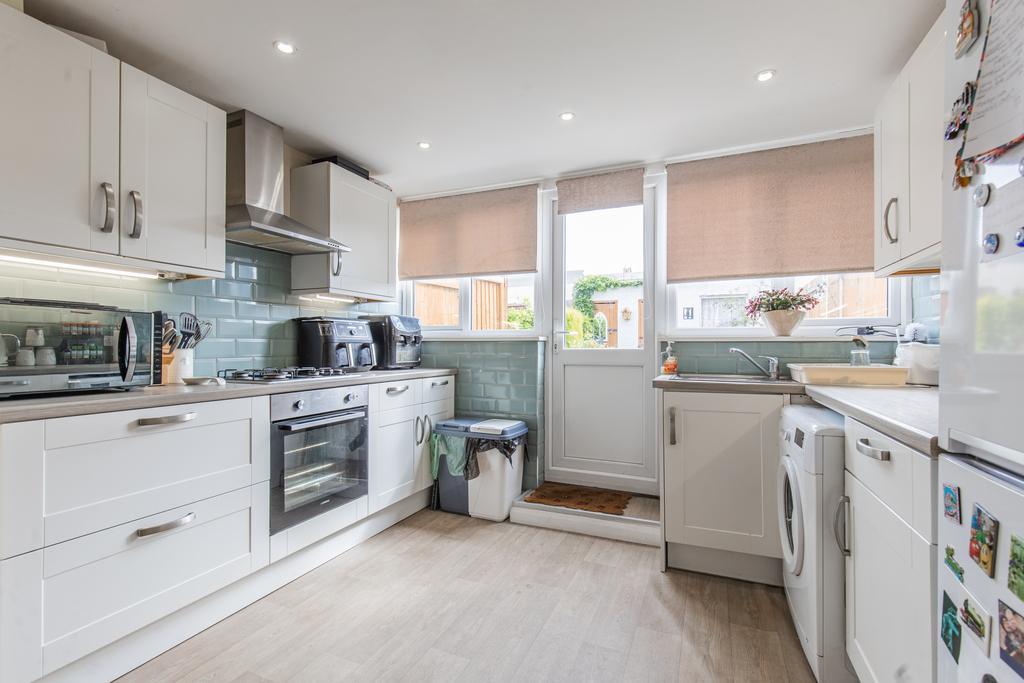
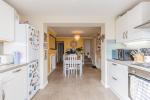
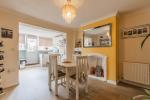
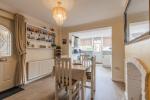
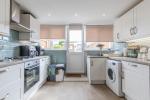
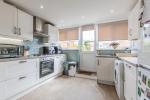
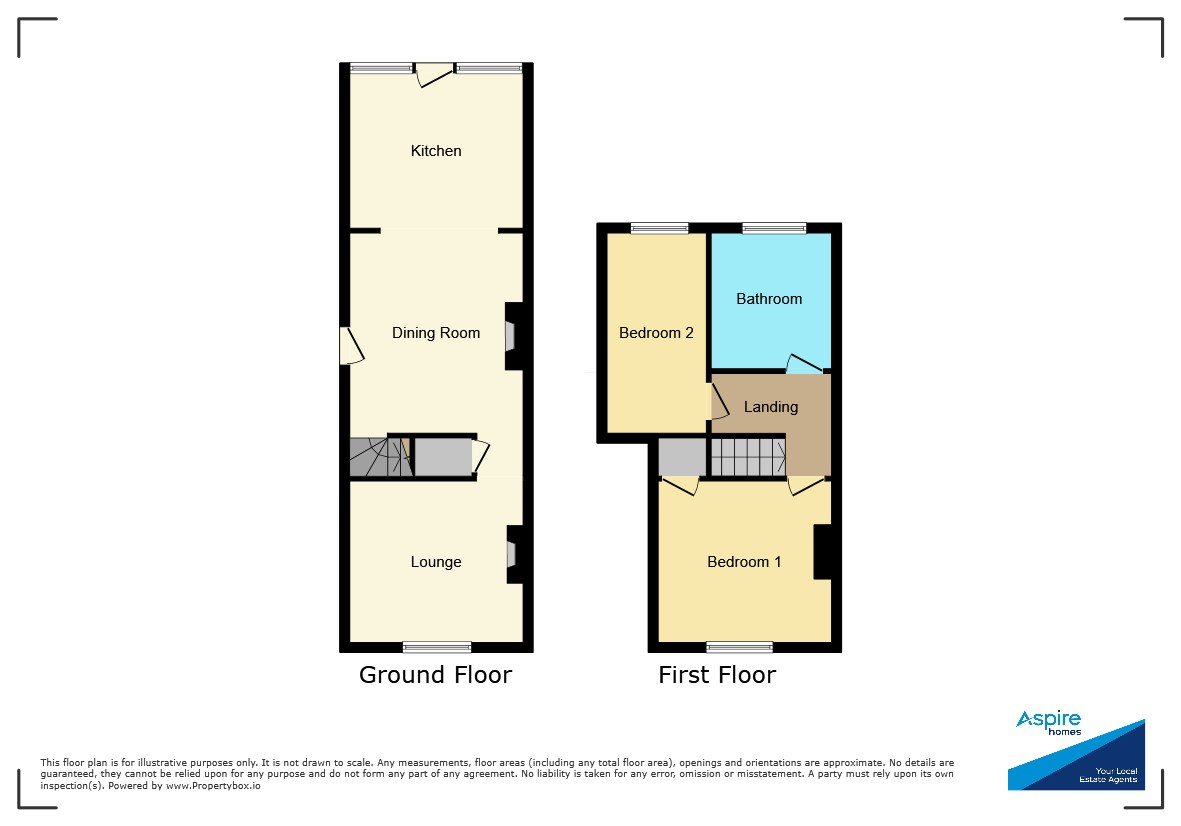
The modern kitchen is a real highlight, featuring an integrated oven, hob and extractor, along with a new worktop and new tiling. The kitchen flows naturally into the dining room, creating a lovely open-plan space that works perfectly for everyday family life or entertaining friends.
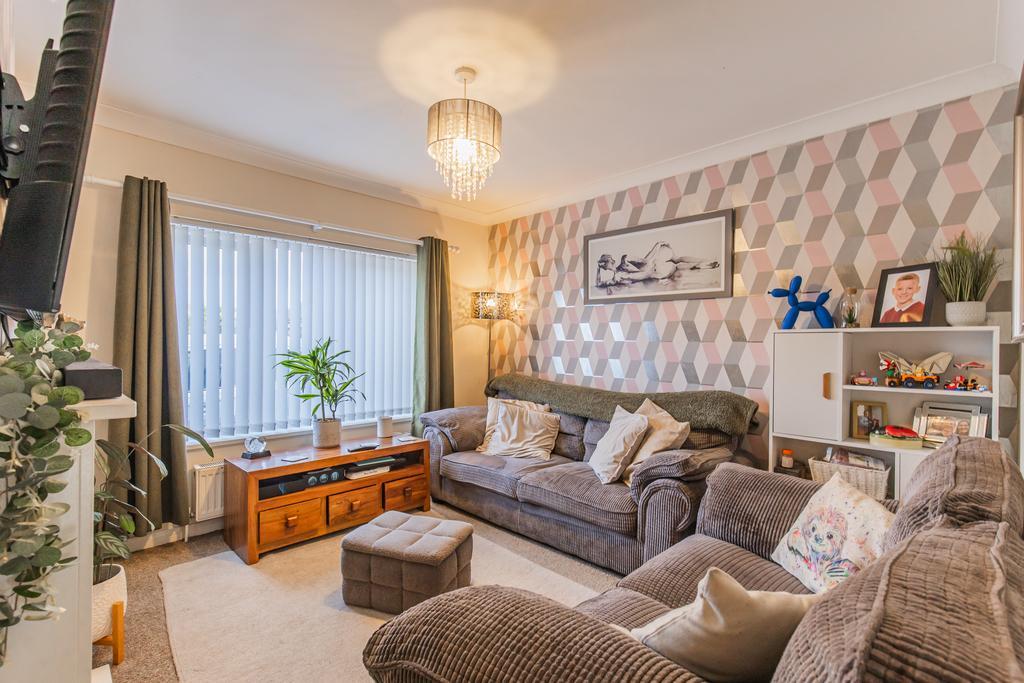
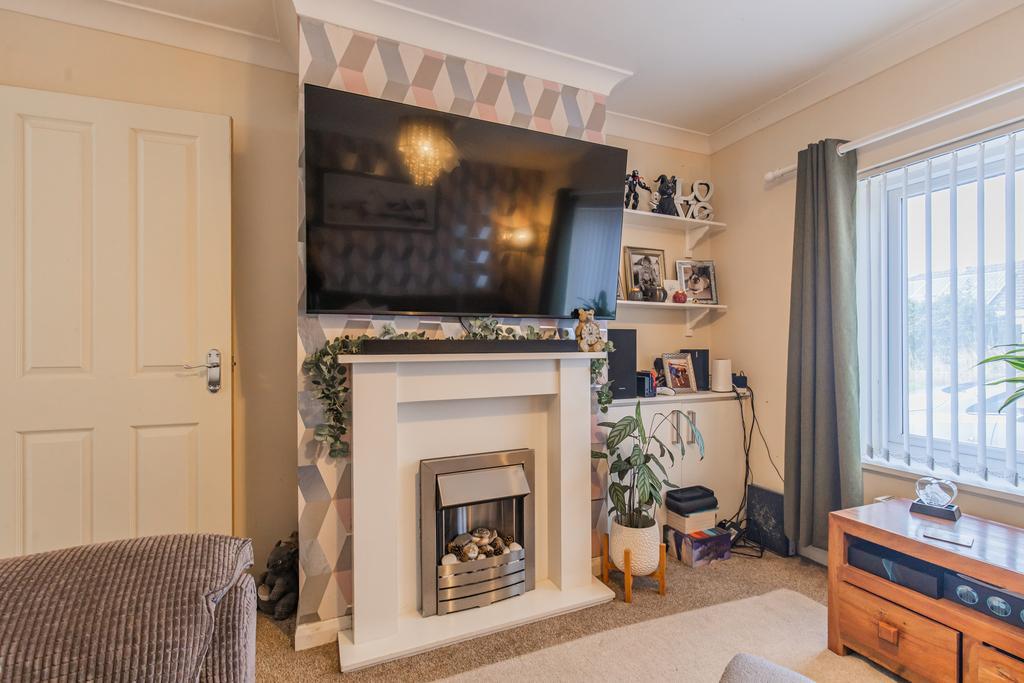
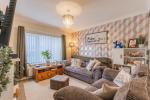
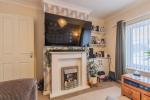
The good-sized lounge provides a comfortable place to relax, while a useful understairs cupboard offers additional storage.
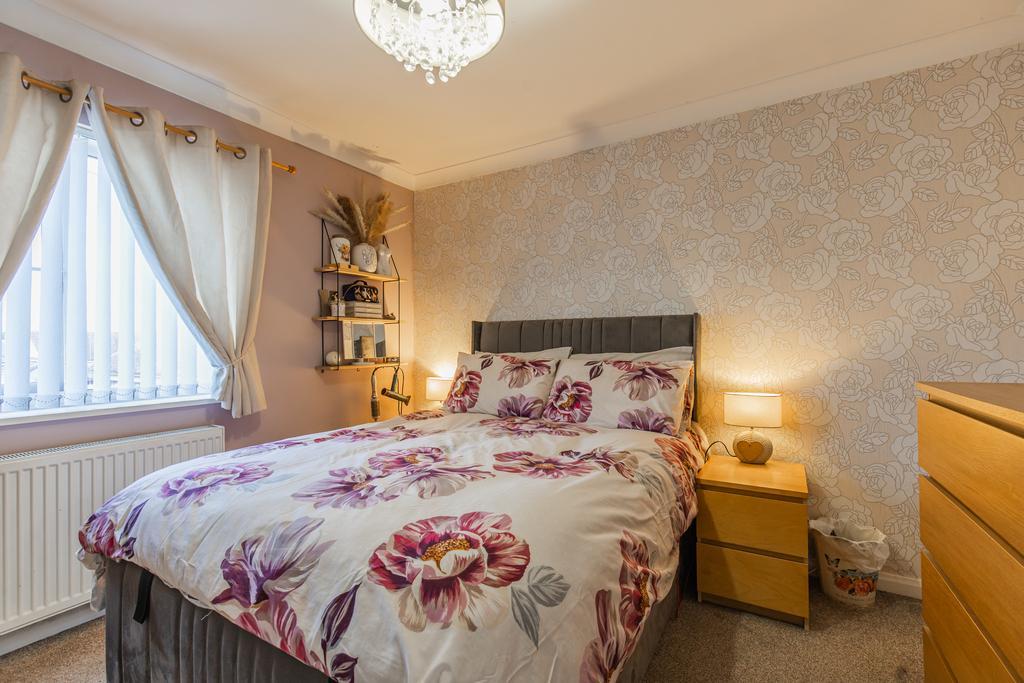
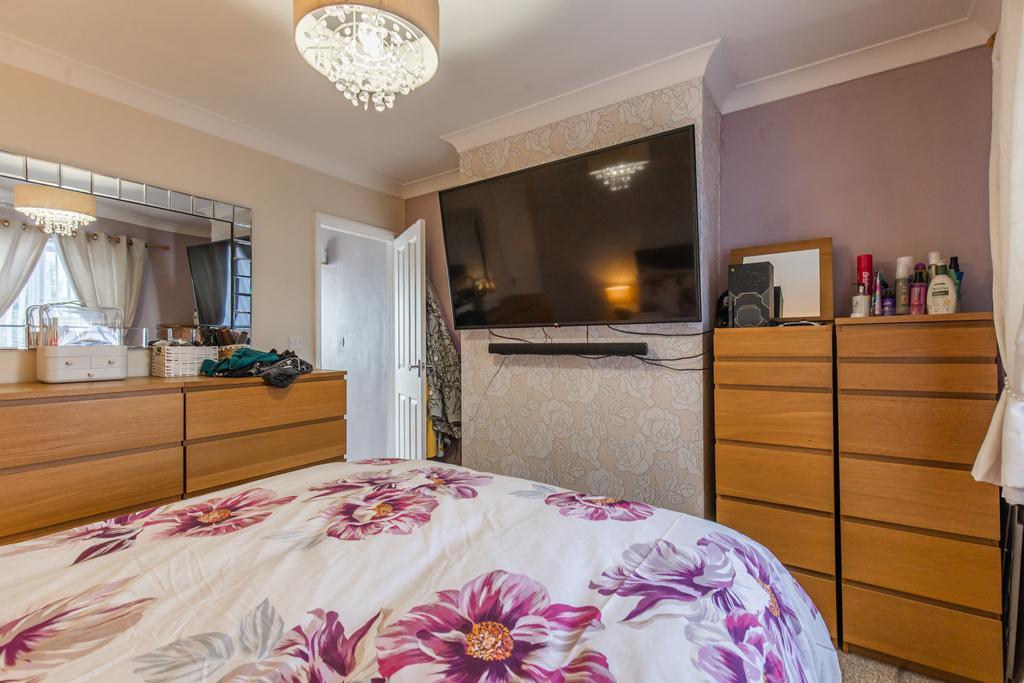
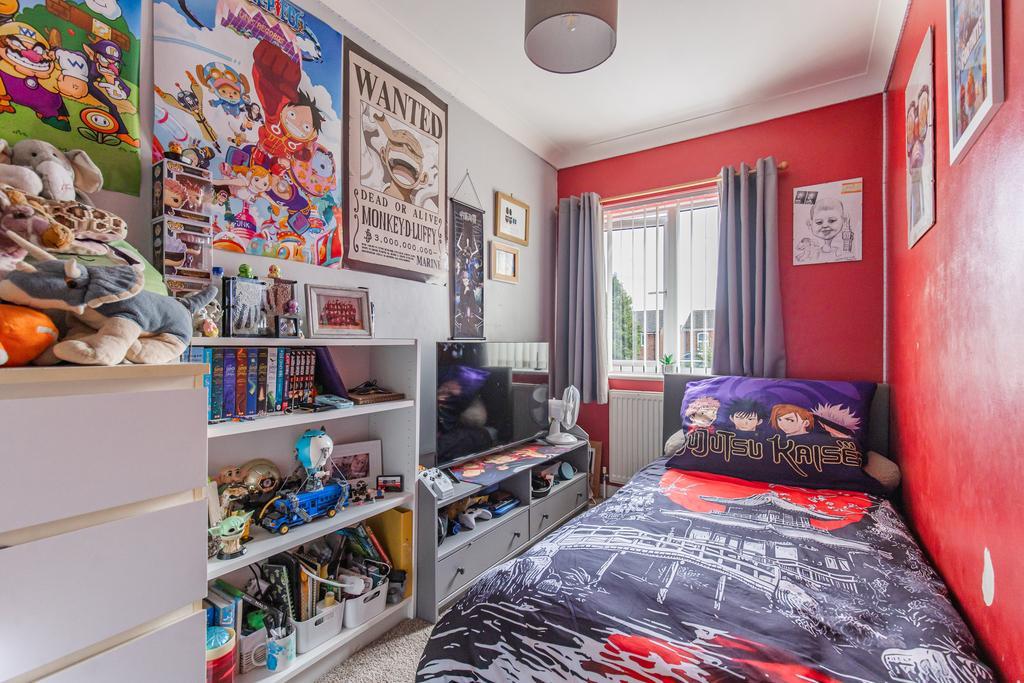
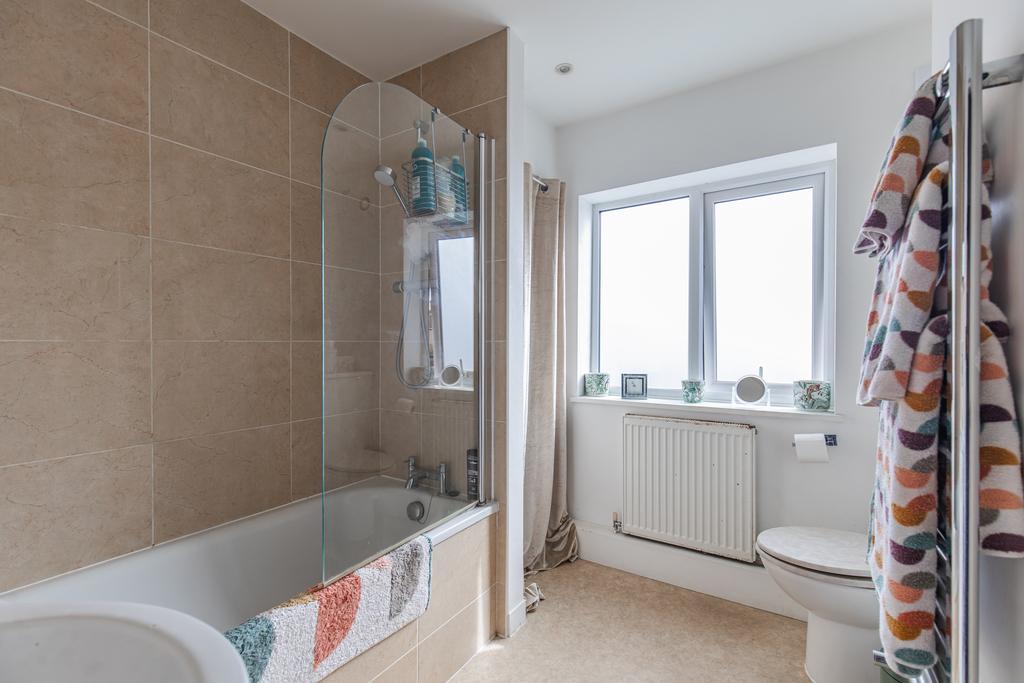
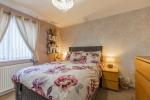
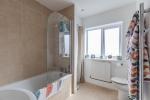
Upstairs, there are two bedrooms together with a stylish, modern bathroom.
The property has benefited from some important updates, including new doors and windows installed in 2021, as well as a new gas boiler, fitted in 2022. The property is connected to mains drainage and is Council Tax Band A.
Outside
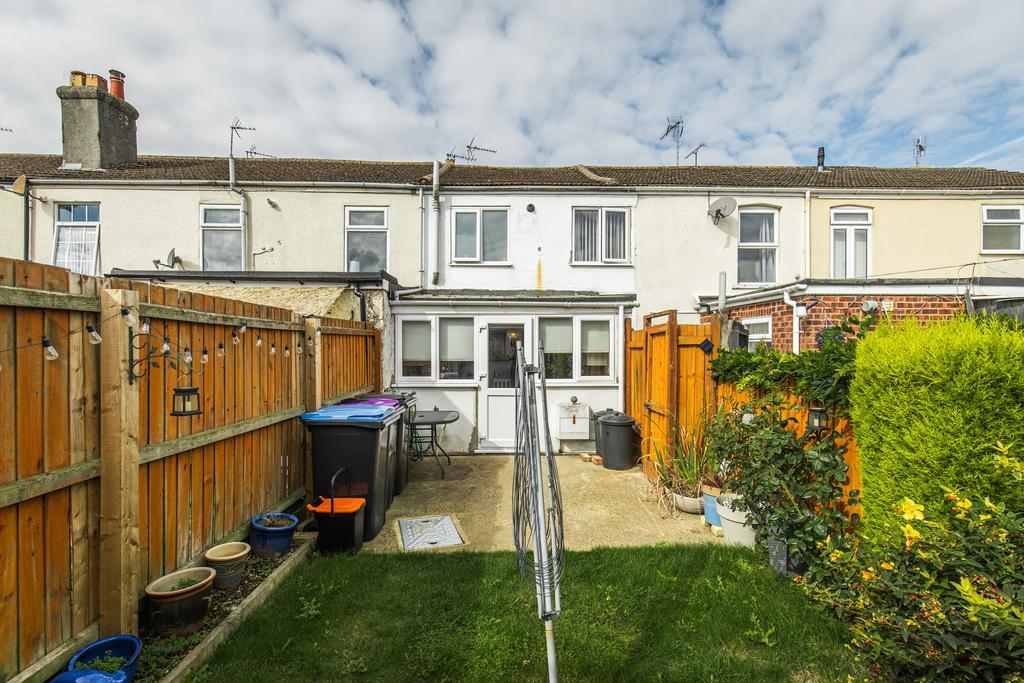
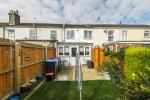
To the rear is a fully enclosed garden, offering a lovely private space to enjoy. There is a lawn, side access and an outbuilding at the far end of the garden, providing useful additional storage.
The Location
The property is situated in the popular village of Sutton Bridge, where you'll find a great selection of everyday amenities within easy walking distance.
Local facilities include Co-op and One Stop shops, three pubs including the popular Anchor, a primary school, doctors, takeaways and parks - making this a particularly convenient place to live.
Overall, this is a lovely home offering modern living, recent improvements and excellent village amenities right on your doorstep. Being sold with the benefit of no onward chain!
We think this one is well worth a viewing; contact us today to arrange yours!
Ground Floor
Lounge
10' 10'' x 10' 10'' (3.32m x 3.32m)
Dining Room
11' 1'' x 10' 10'' (3.38m x 3.32m)
Kitchen
10' 9'' x 7' 9'' (3.28m x 2.38m)
First Floor
Landing
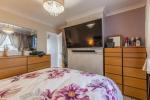
Bedroom 1
10' 11'' x 10' 8'' (3.34m x 3.27m)
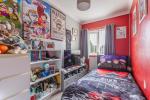
Bedroom 2
11' 0'' x 6' 0'' (3.37m x 1.83m)
Bathroom
8' 3'' x 7' 10'' (2.54m x 2.4m)
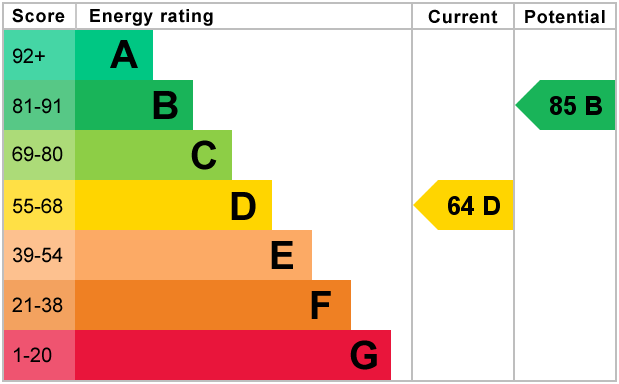
Energy Efficiency
Additional Information
For further information on this property please call 01945 408007 or e-mail info@aspire-homes.com
Contact Us
The Boathouse Business Centre, 1 Harbour Square, Wisbech, Cambs, PE13 3BH
01945 408007
Key Features
- No onward chain!
- 2 Bedrooms
- NEW windows & doors installed 2021
- Lovely kitchen
- Popular location
- Well presented mid terraced house
- 2 Reception rooms
- NEW gas boiler 2022
- Enclosed garden with outbuilding
- Walking distance to amenities
Share this property
Property Search

Powered by Domus - Estate Agent Software