4 Bedroom Detached House For Sale | Barton Road, Wisbech, Cambridgeshire, PE13 4TG | Guide Price £600,000
Key Features
- Guide Price £600,000-£625,000
- No onward chain!
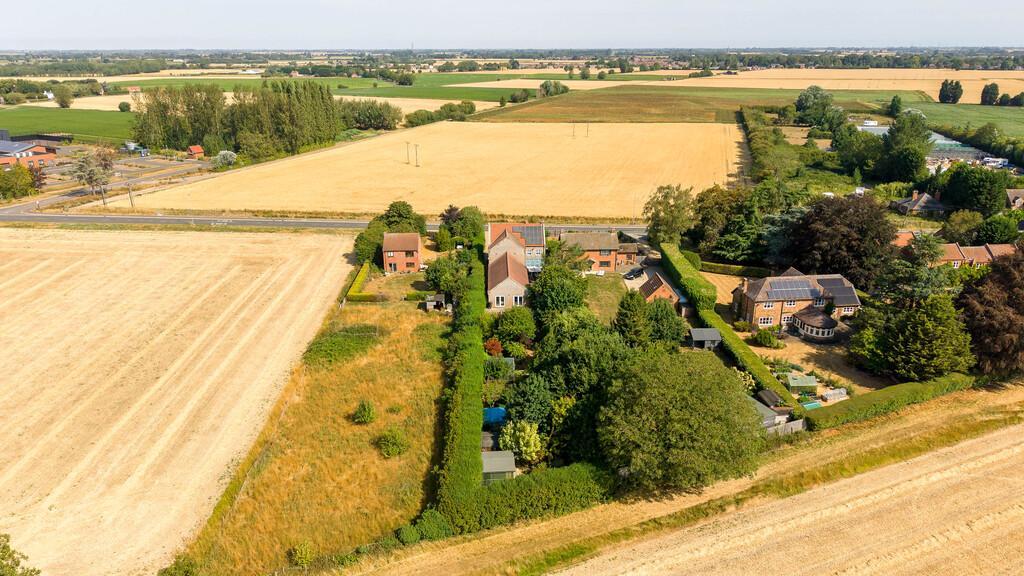
- Spacious family home on 0.4 acre plot
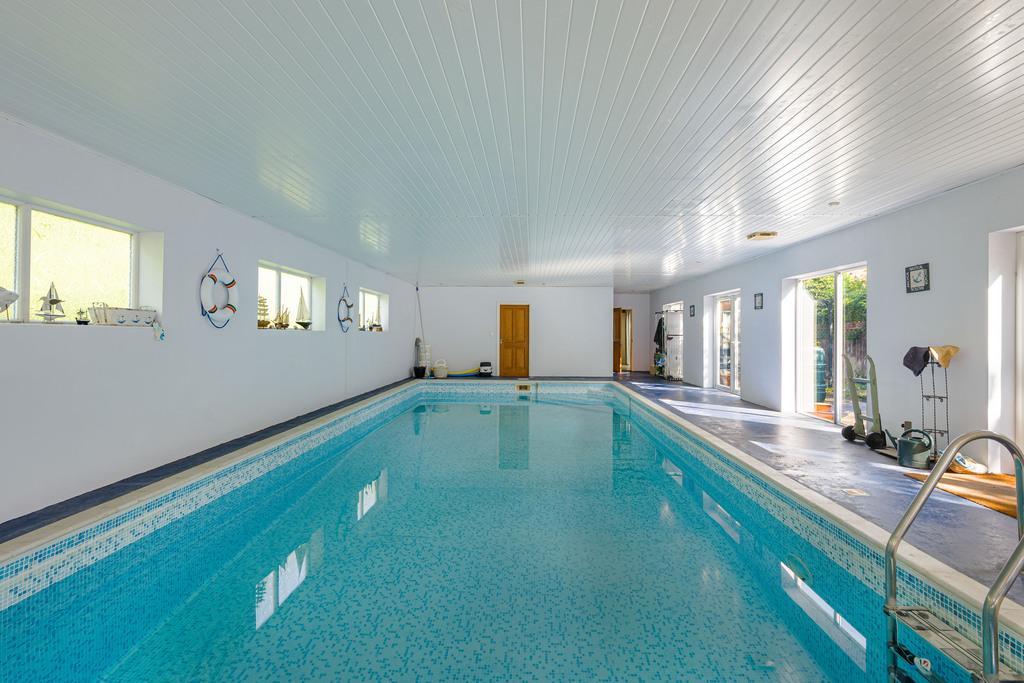
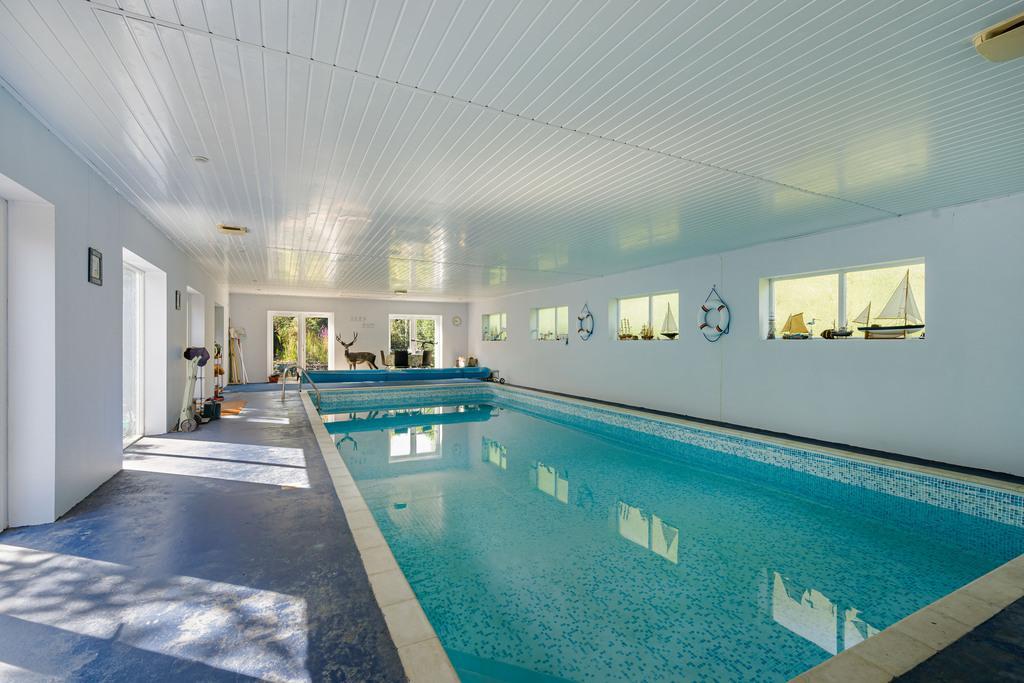
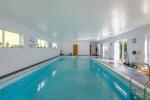
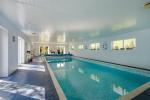
- 36 Ft heated indoor swimming pool
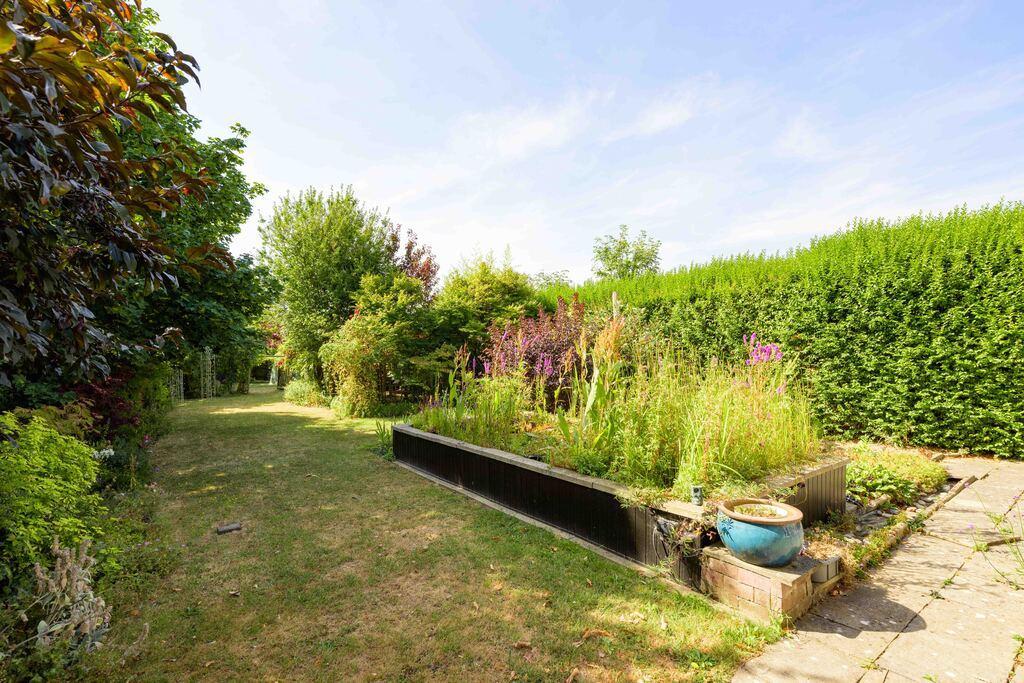
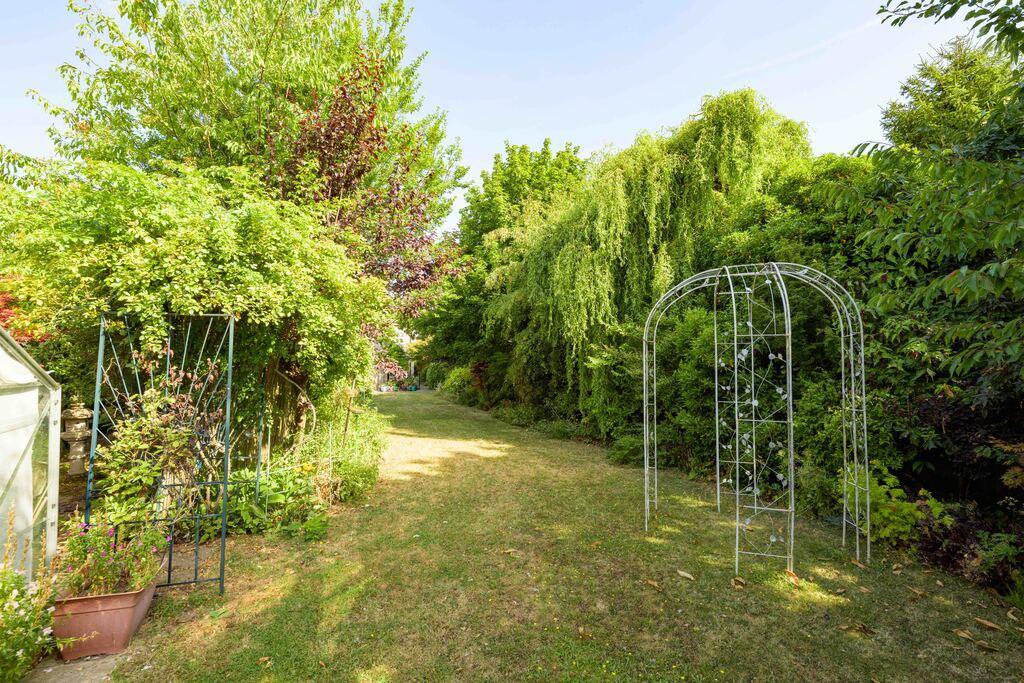
- Private SOUTH FACING garden
- 4 Double bedrooms
- 3 Reception rooms + conservatory
- Countryside views
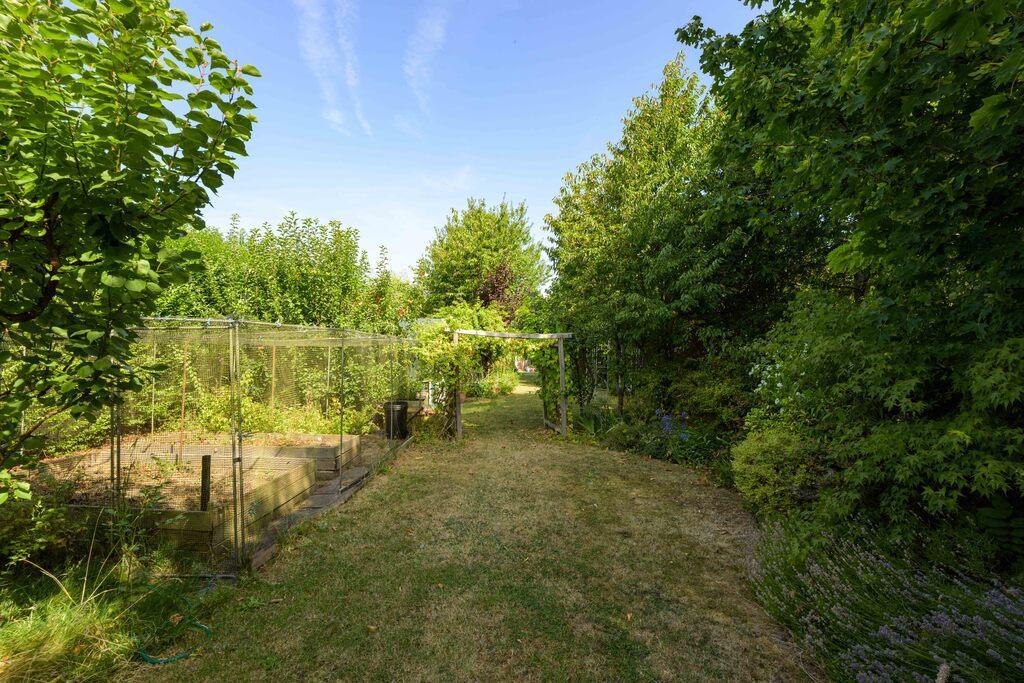
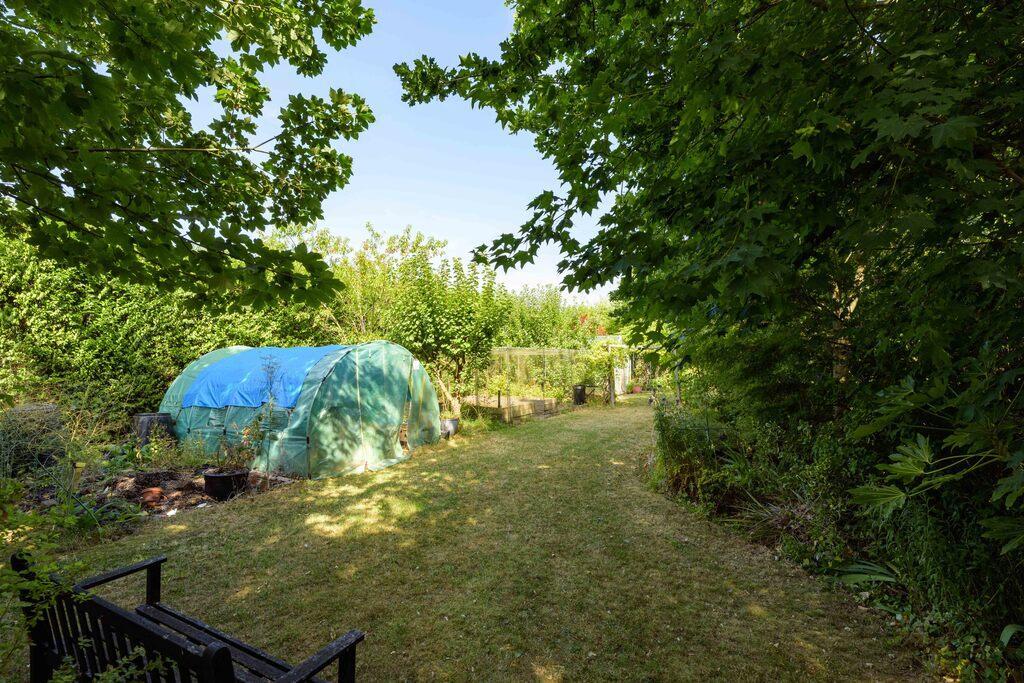
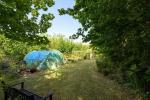
- Poly tunnel, greenhouse + veg plot
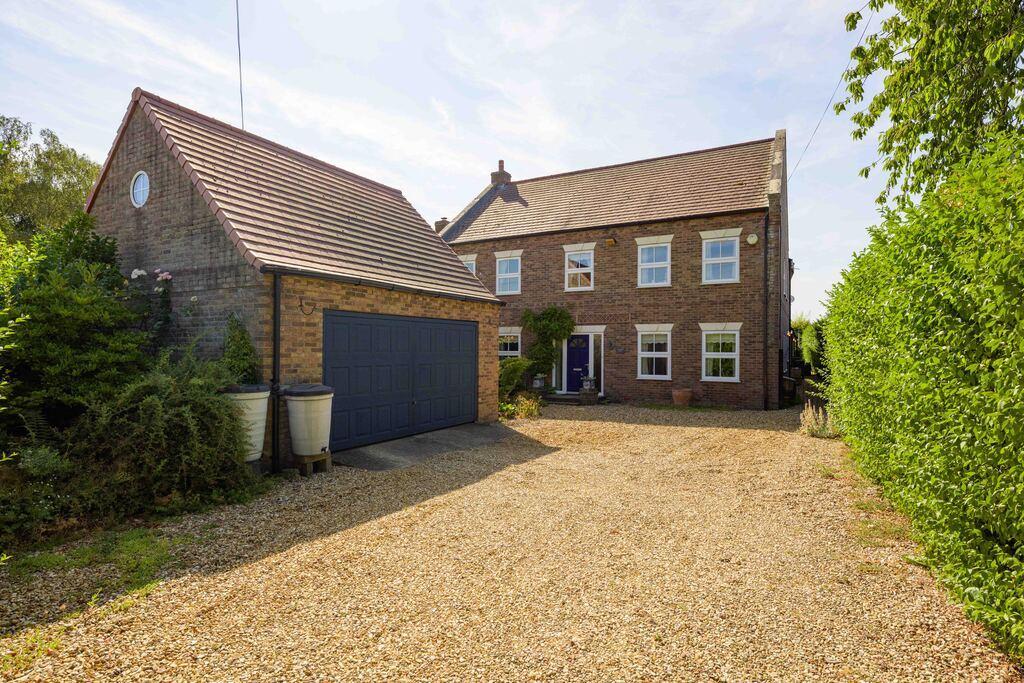
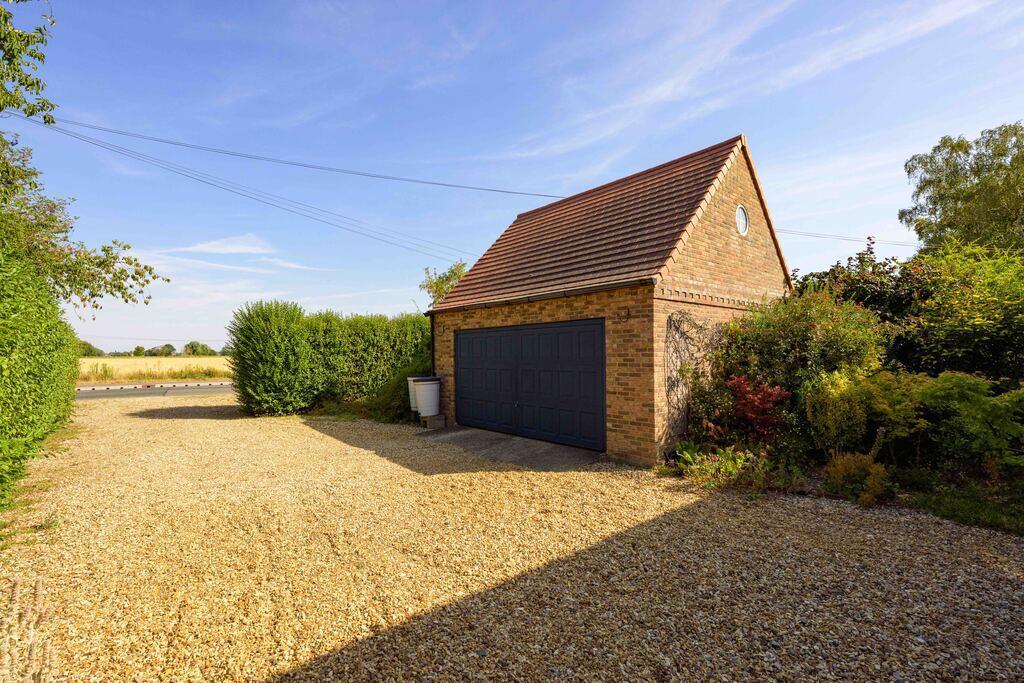
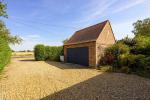
- Ample parking + DOUBLE GARAGE
Summary
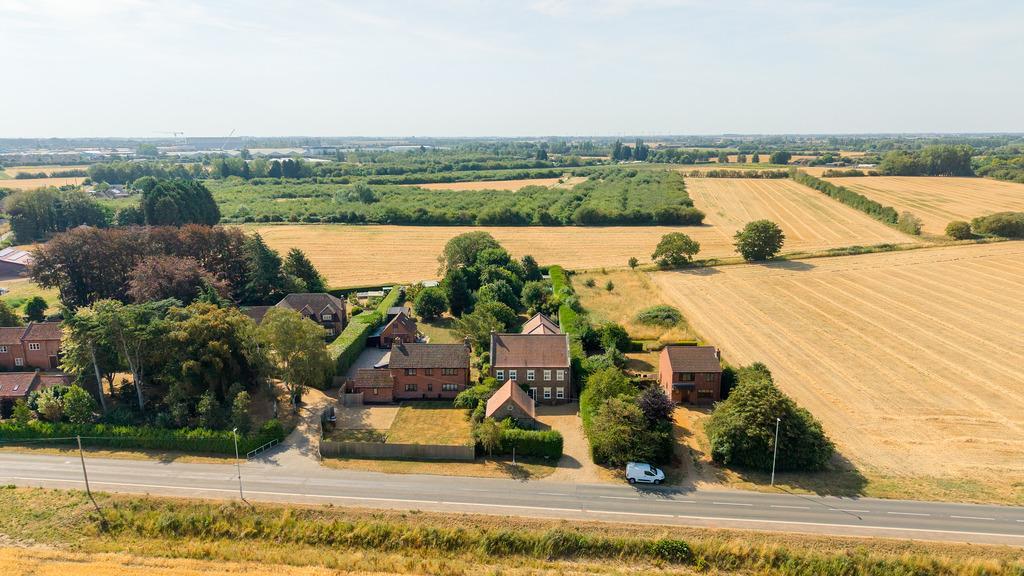
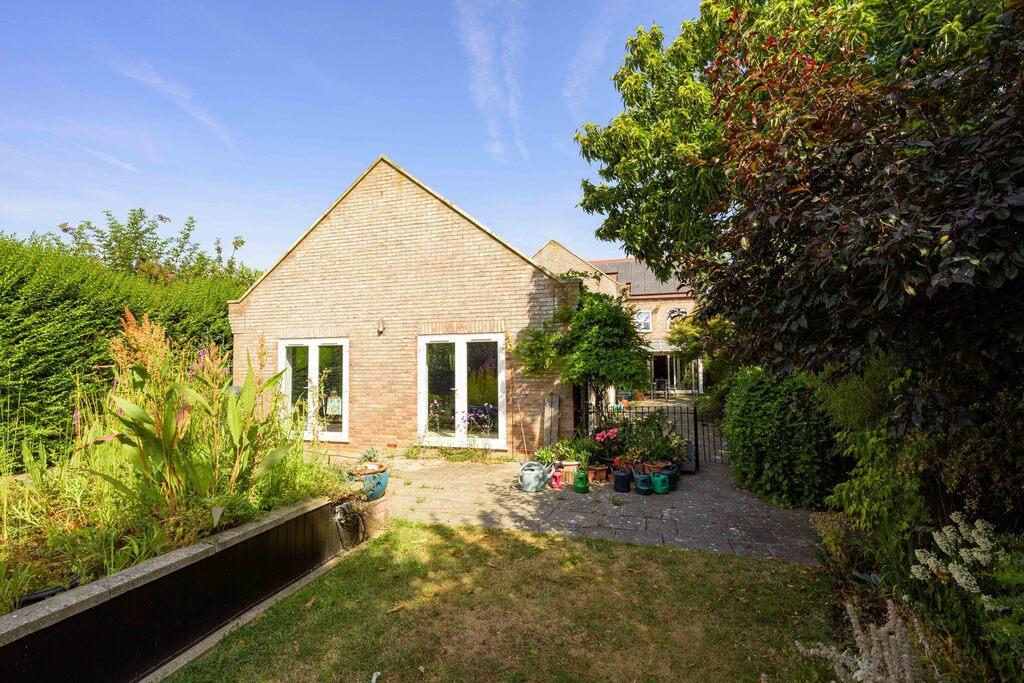
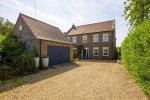
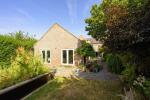
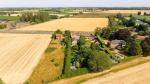
GUIDE PRICE £600,000-£625,000 - A truly unique detached family home set on a generous 0.4-acre plot (STMS) with stunning countryside views, a 36ft heated indoor swimming pool and a beautifully landscaped south-facing garden.
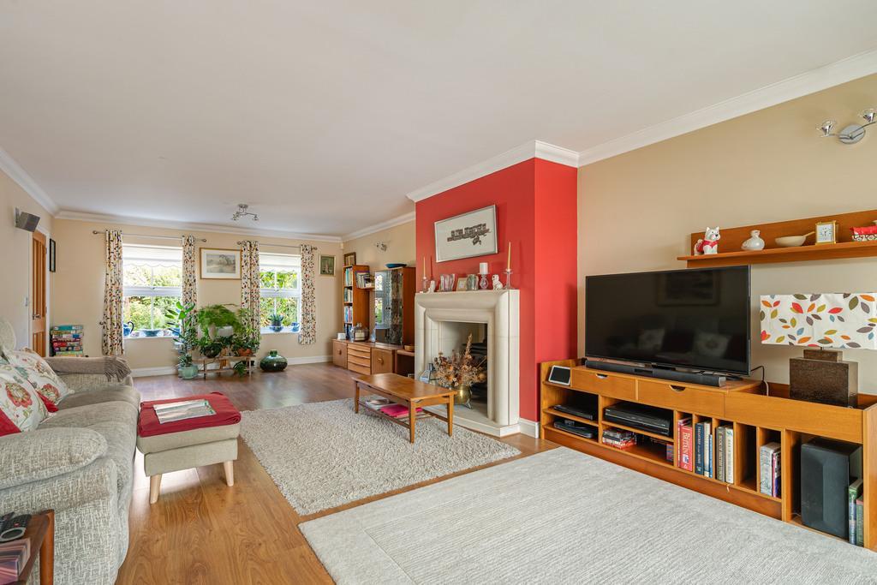
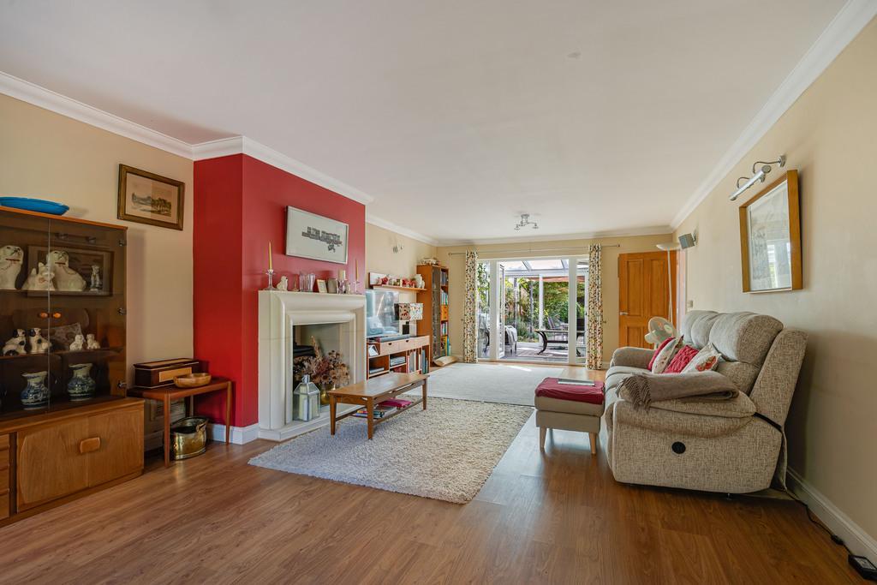
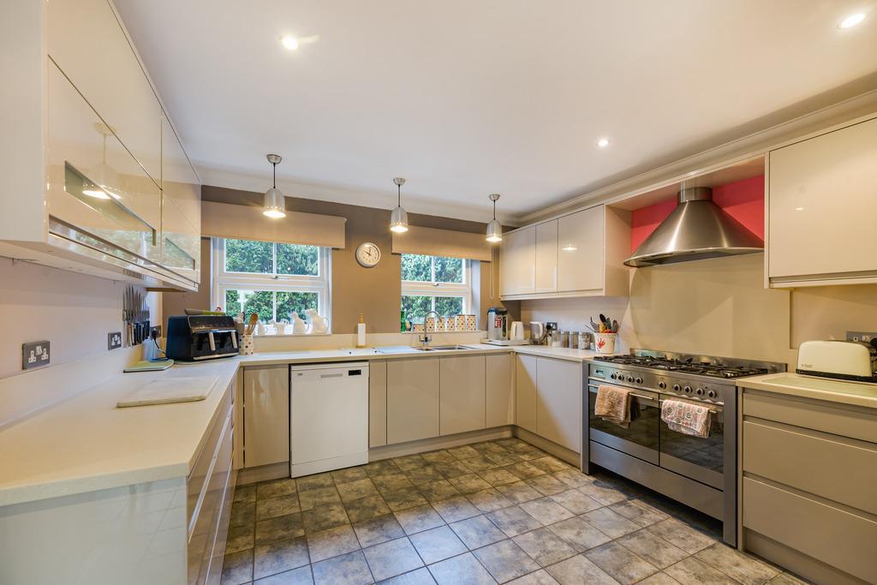
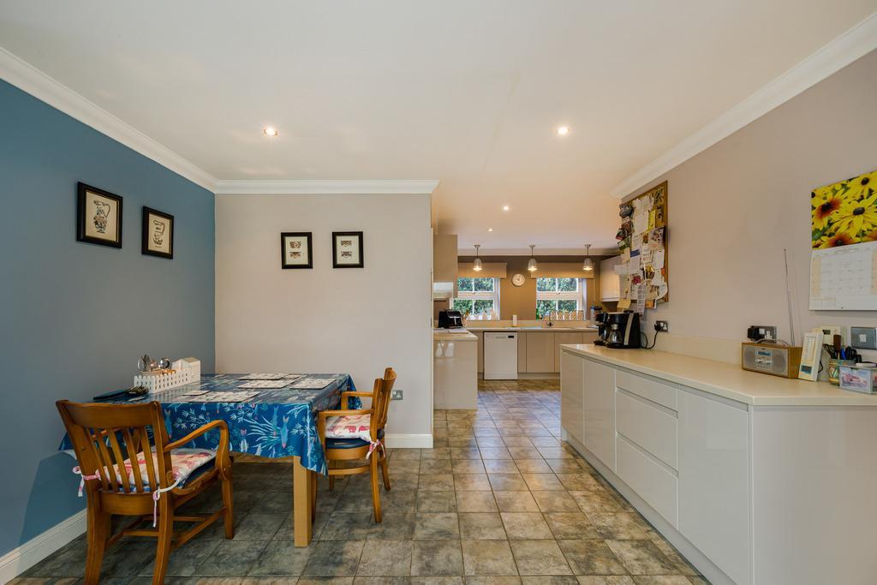
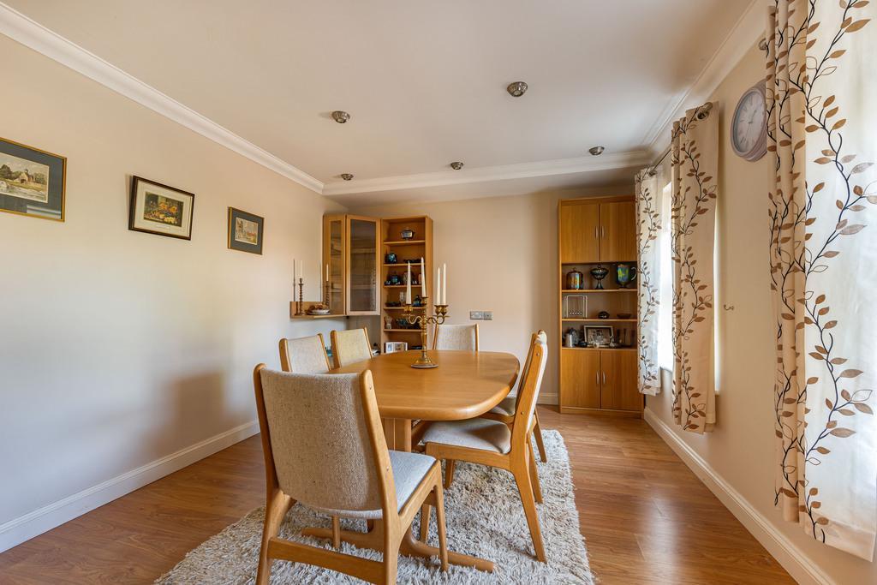
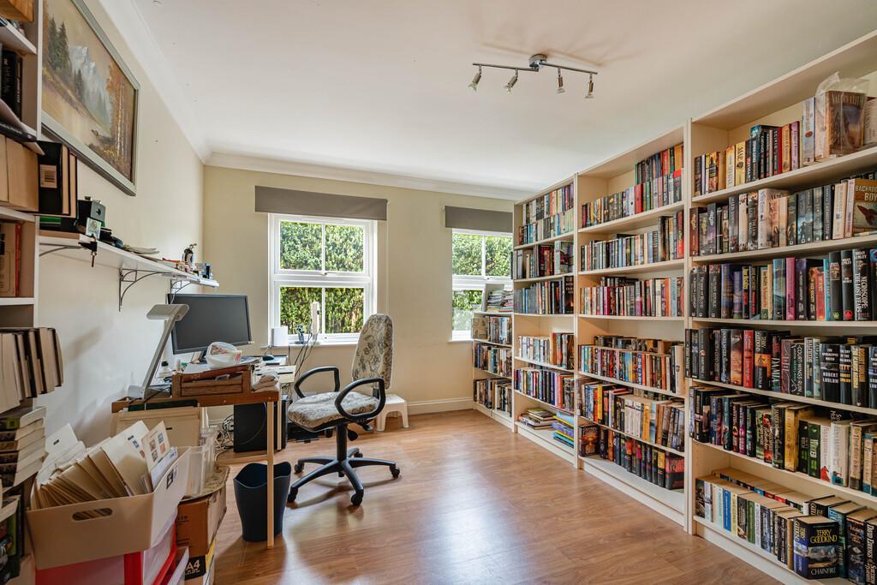
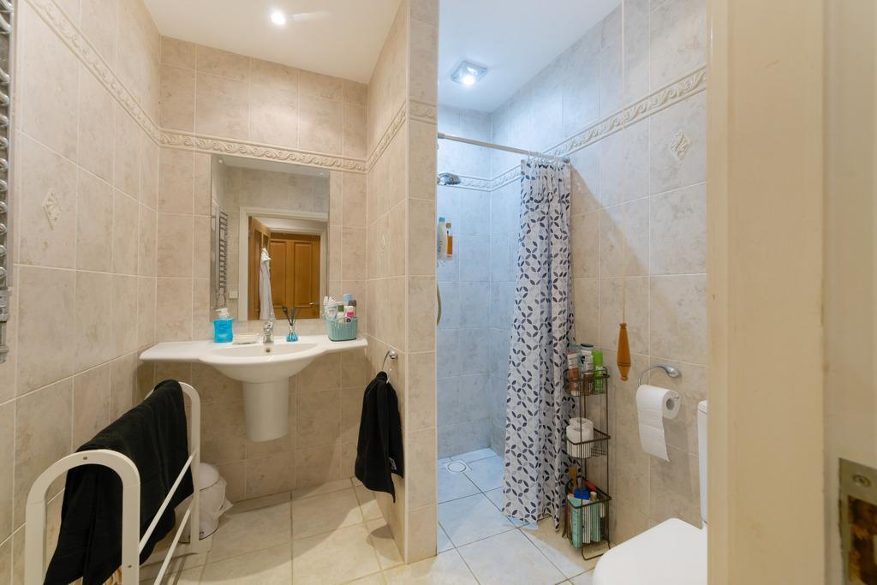
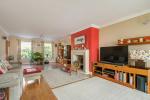
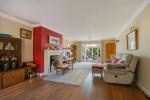
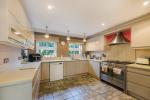
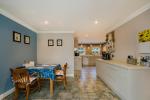
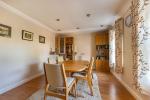
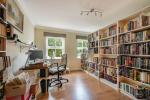
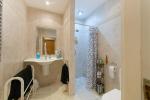
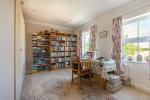
Offering spacious & flexible accommodation, this superb home features a 29ft living room, large kitchen/diner, formal dining room, conservatory, home office, utility room and ground floor shower room.
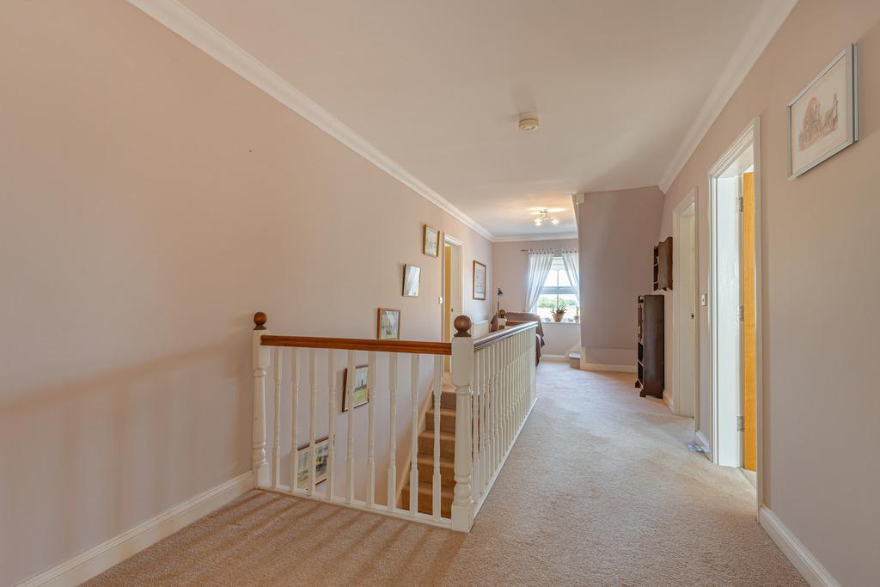
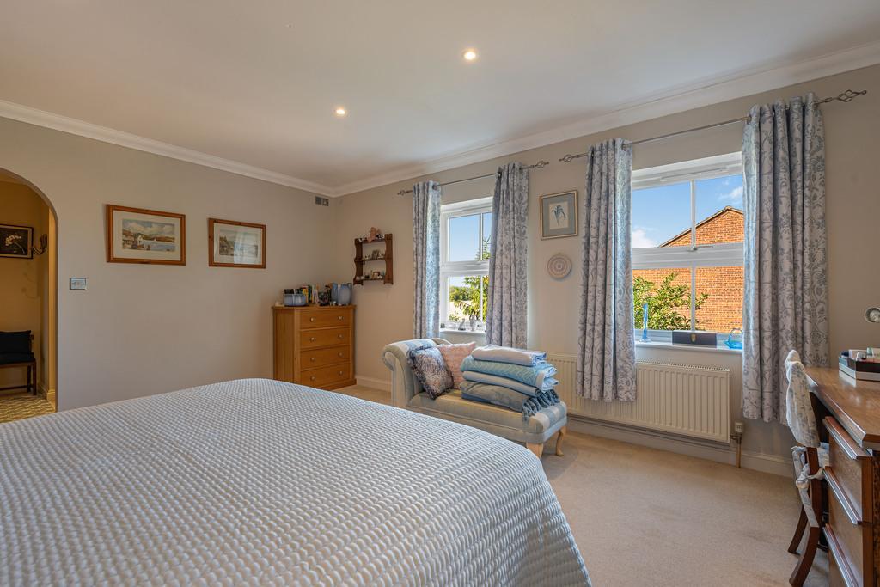
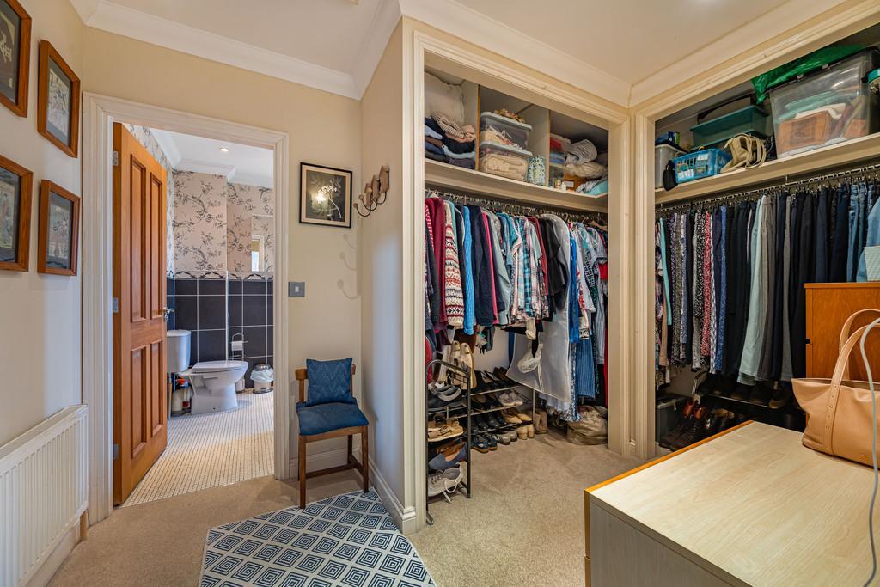
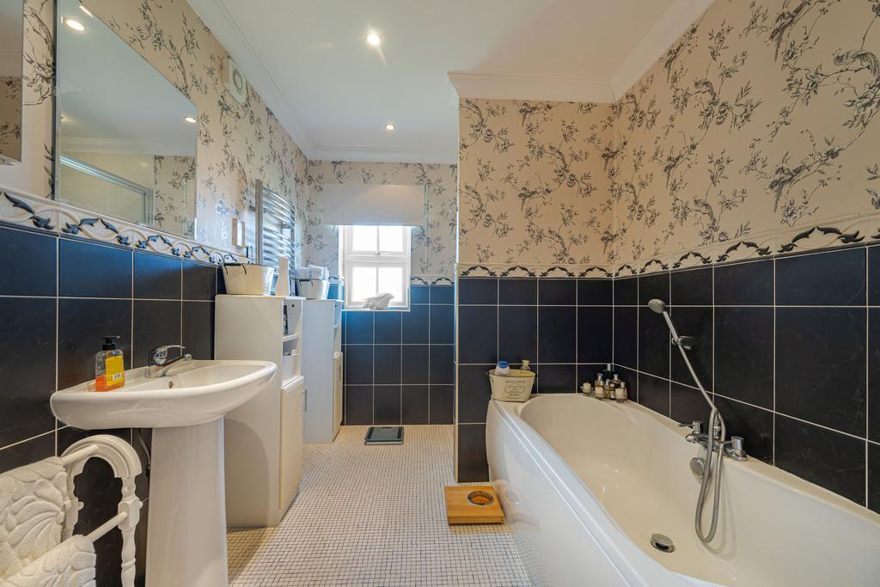
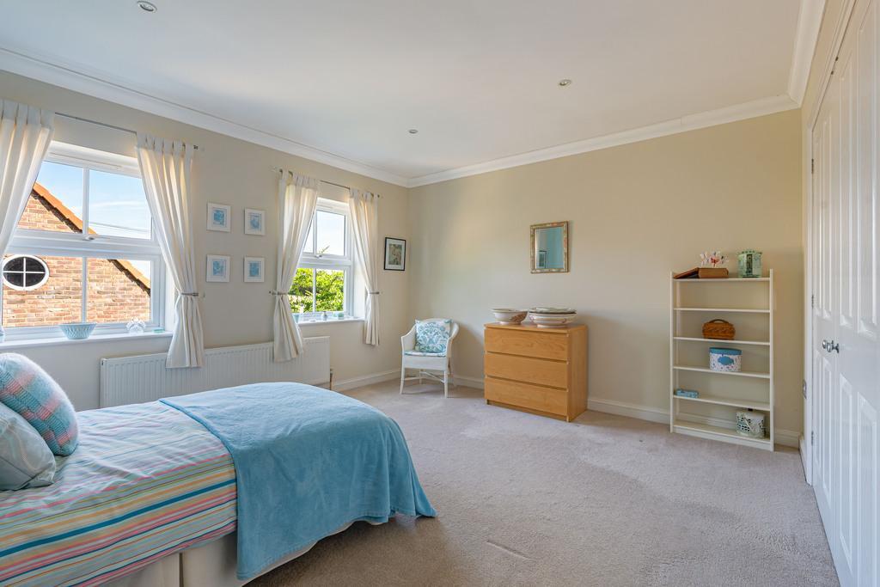
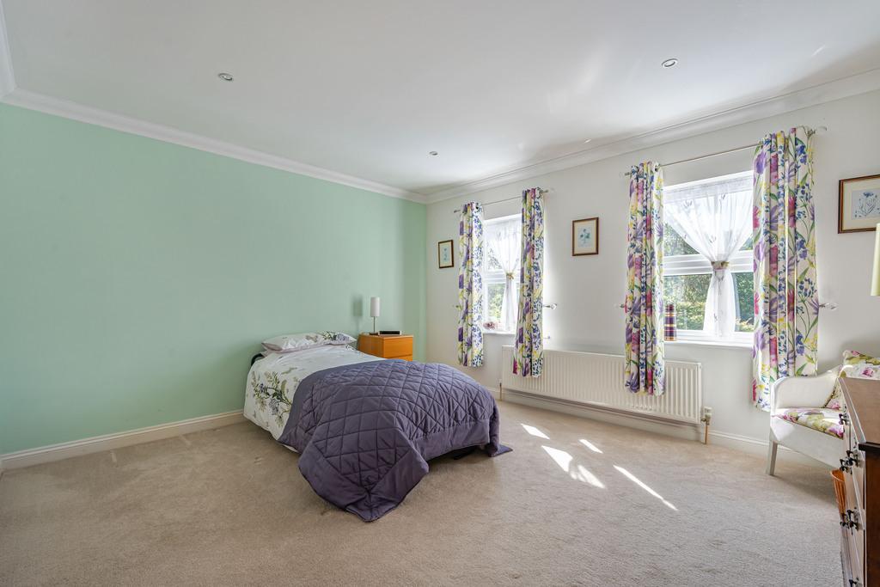
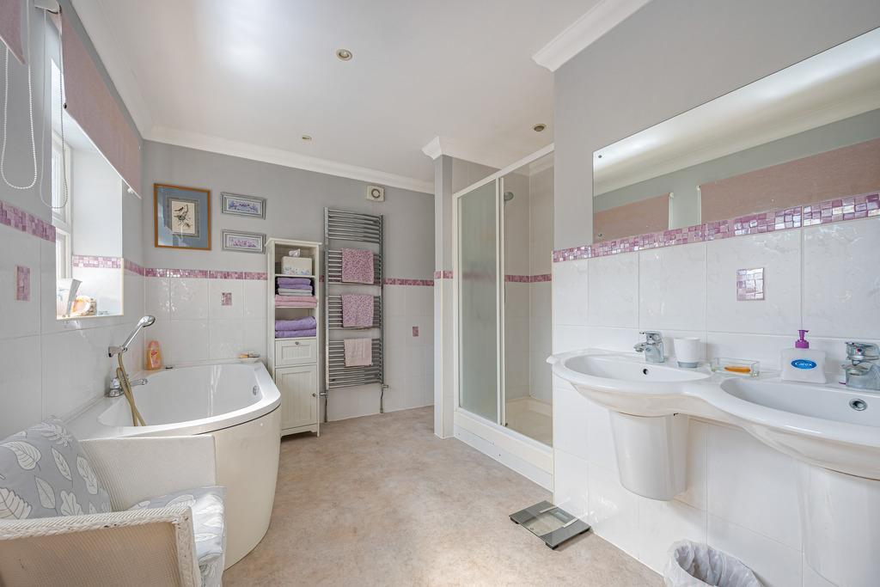
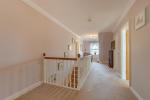
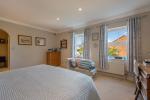
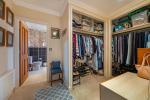
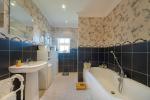
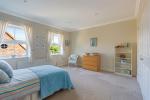
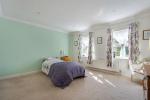
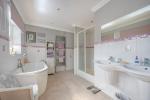
Upstairs are four excellent double bedrooms, including a fantastic principal suite with a walk-in wardrobe and ensuite, alongside a large family bathroom. A staircase leads to a substantial boarded loft that offers exciting potential for conversion (STPP).
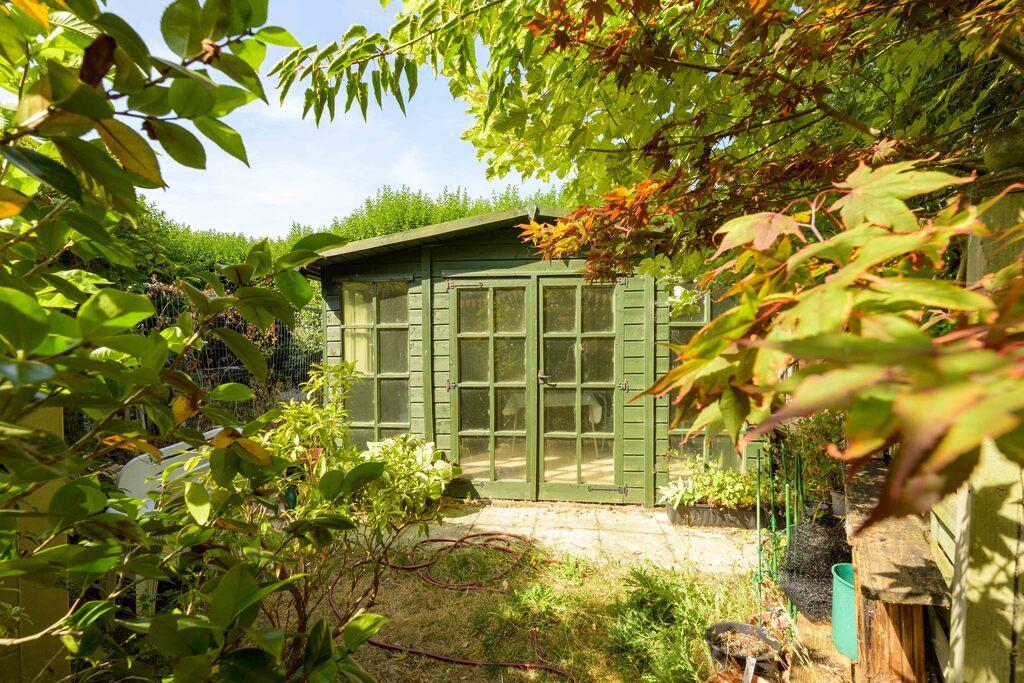
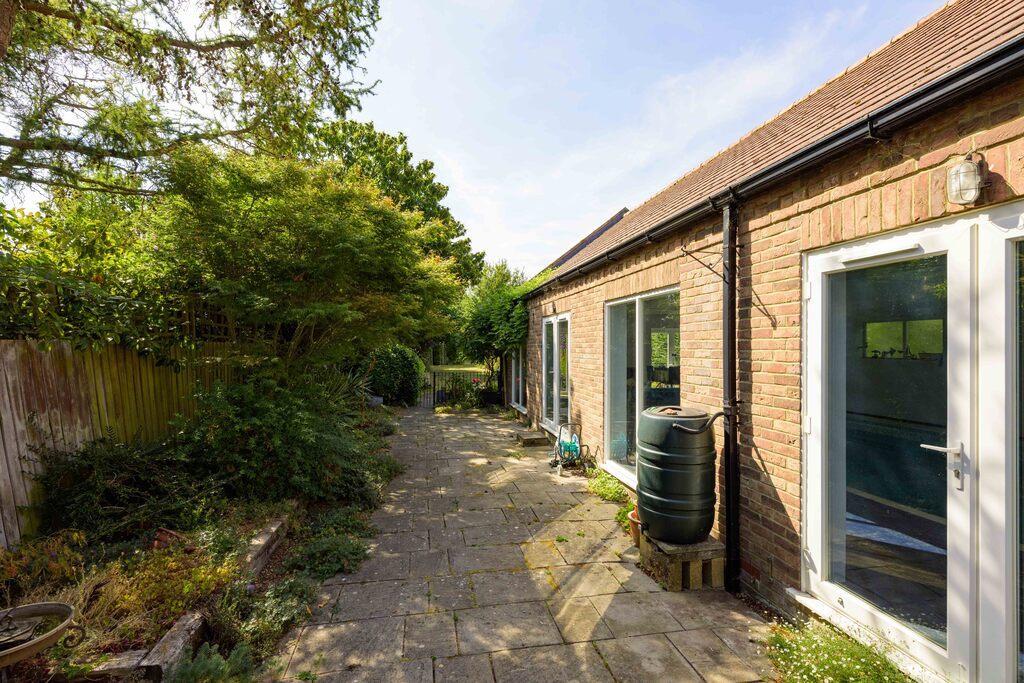
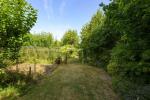
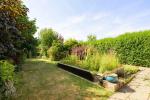
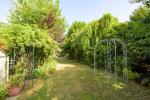
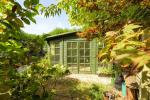
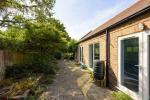
Outside, the rear garden is a real highlight, complete with a summer house, greenhouse, polytunnel, vegetable garden, pond and established fruit trees. To the front, a private driveway provides ample parking and leads to a large double garage that has power, lighting & storage.
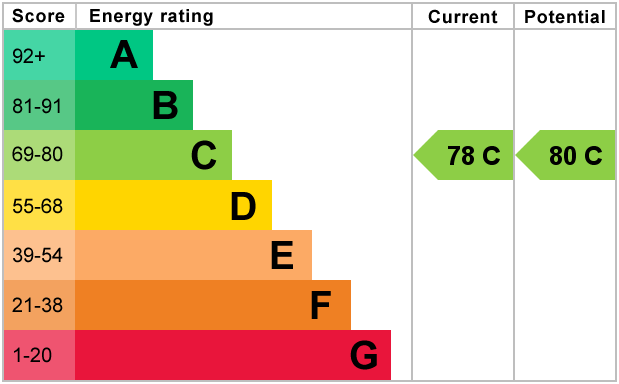
This home features gas central heating with underfloor heating on the ground floor. It also has 16 owned solar panels that help power the property and improve its energy efficiency. The property is connected to mains drainage.
Perfectly positioned on the edge of the historic market town of Wisbech, Richmond House combines peaceful countryside living with excellent access to local amenities, schools and transport links.
Contact us today to view this exceptional home that is being sold with the extra benefit of no onward chain!
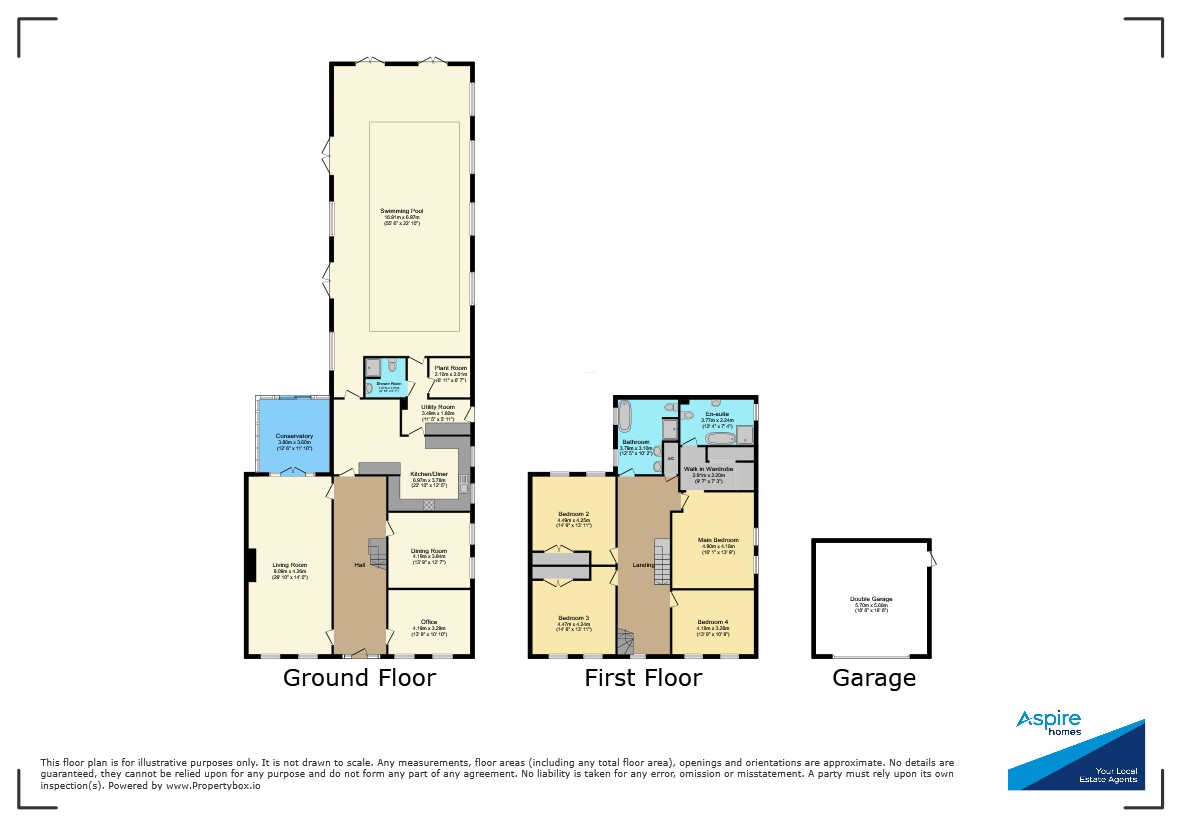
Ground Floor
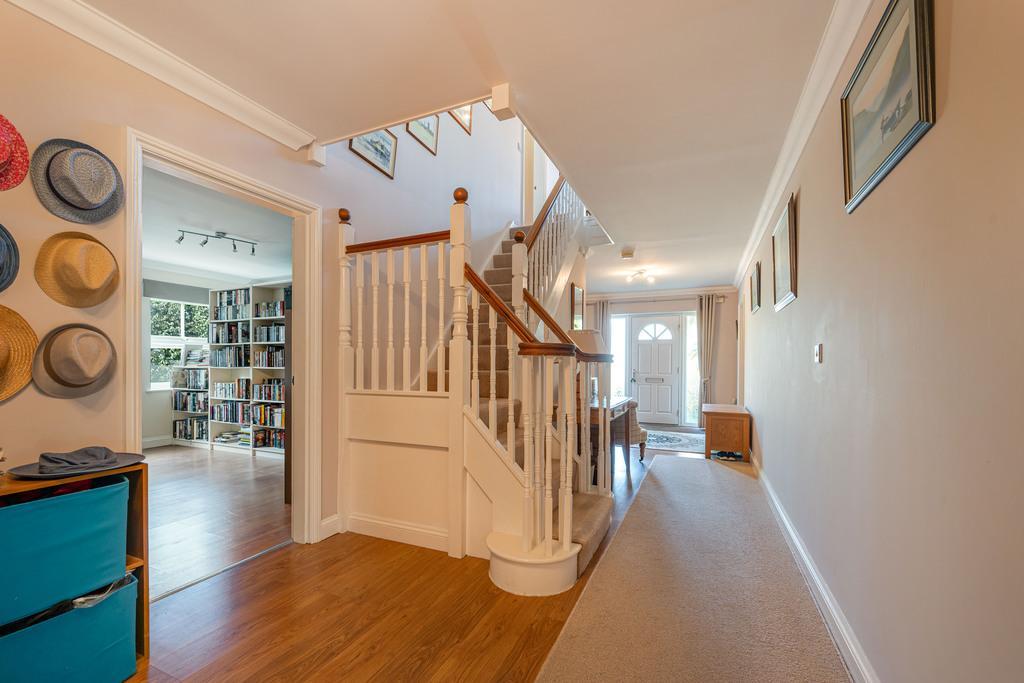
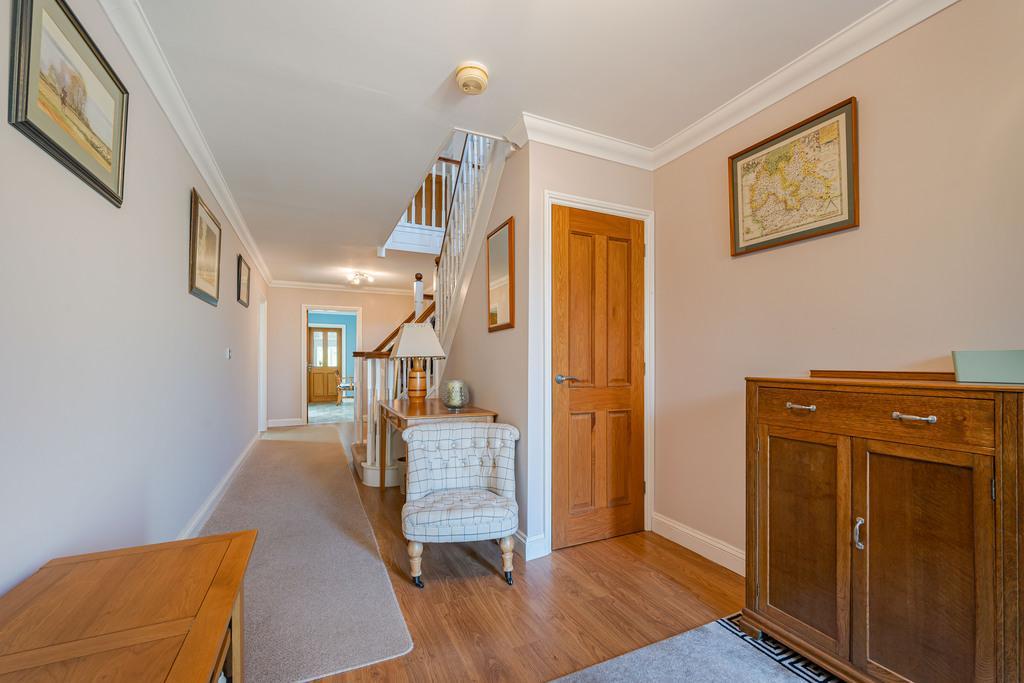
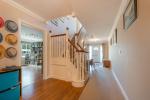
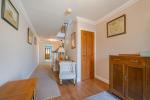
Entrance Hall
Kitchen/Diner
22' 10'' x 12' 4'' (6.97m x 3.78m)
Utility Room
11' 5'' x 5' 10'' (3.49m x 1.8m)
Dining Room
13' 8'' x 12' 7'' (4.19m x 3.84m)
Living Room
13' 11'' x 29' 9'' (4.26m x 9.09m)
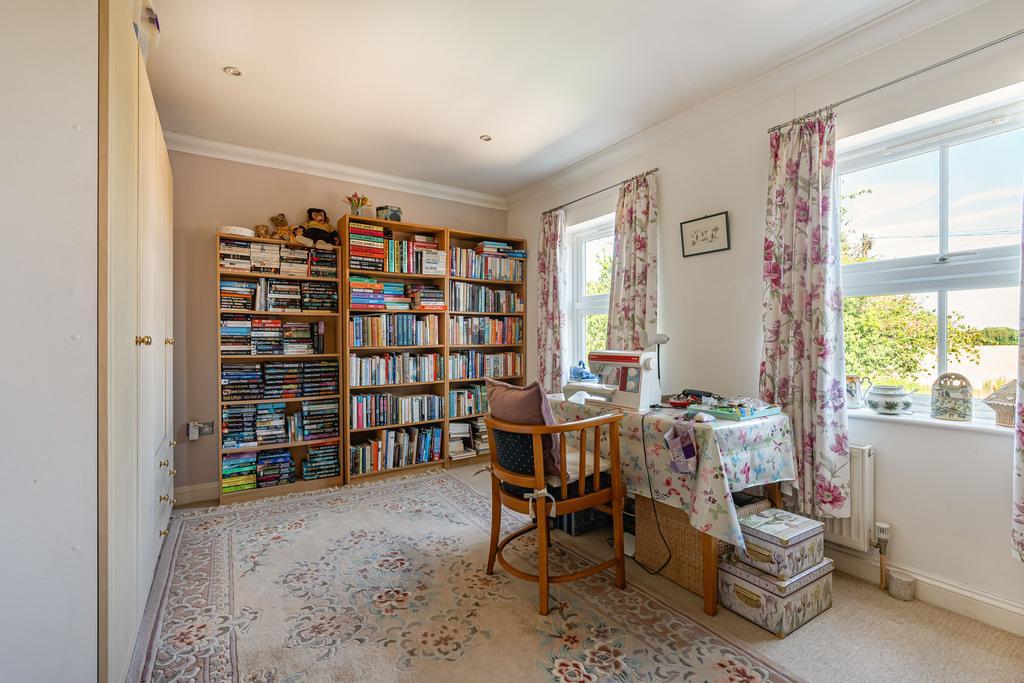
Office
13' 8'' x 10' 9'' (4.19m x 3.29m)
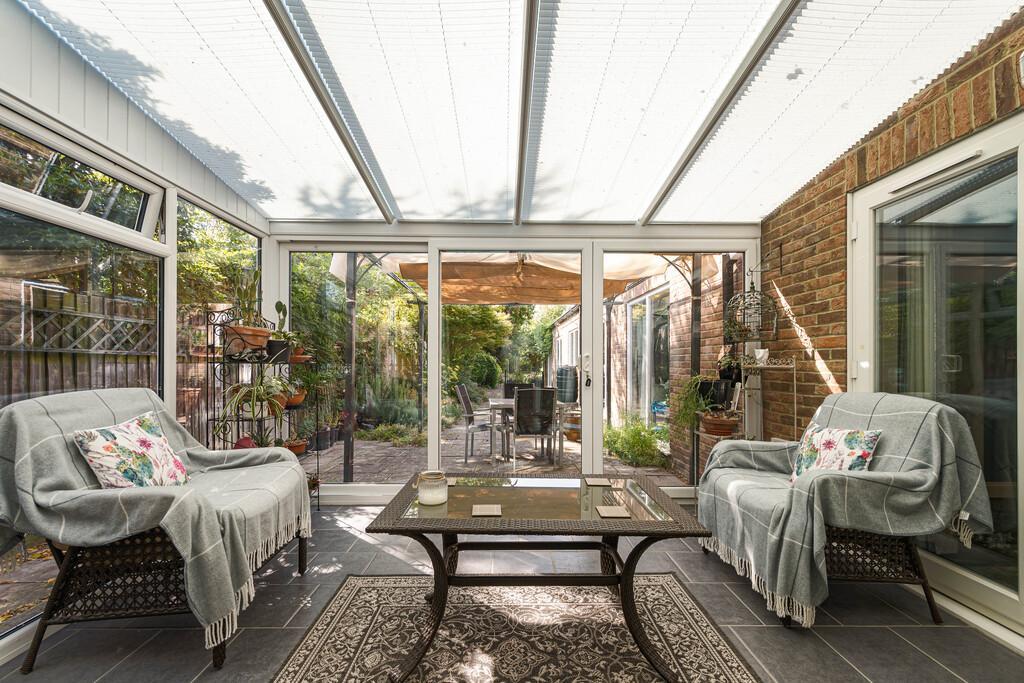
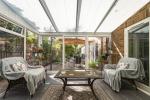
Conservatory
12' 5'' x 11' 9'' (3.8m x 3.6m)
Shower Room
Swimming Pool
55' 5'' x 22' 10'' (16.91m x 6.97m)
Plant Room
First Floor
Landing
Master Bedroom
16' 0'' x 13' 8'' (4.9m x 4.18m)
Walk-In Wardrobe
9' 6'' x 7' 2'' (2.91m x 2.2m)
En-Suite
12' 4'' x 7' 4'' (3.77m x 2.24m)
Bedroom 2
14' 8'' x 13' 11'' (4.49m x 4.25m)
Bedroom 3
14' 7'' x 13' 10'' (4.47m x 4.24m)
Bedroom 4
13' 8'' x 10' 9'' (4.18m x 3.28m)
Family Bathroom
12' 5'' x 10' 2'' (3.79m x 3.1m)
Exterior
Double Garage
18' 8'' x 18' 7'' (5.7m x 5.68m)
Energy Efficiency
Additional Information
For further information on this property please call 01945 408007 or e-mail info@aspire-homes.com
Contact Us
The Boathouse Business Centre, 1 Harbour Square, Wisbech, Cambs, PE13 3BH
01945 408007
Key Features
- Guide Price £600,000-£625,000
- Spacious family home on 0.4 acre plot
- Private SOUTH FACING garden
- 3 Reception rooms + conservatory
- Poly tunnel, greenhouse + veg plot
- No onward chain!
- 36 Ft heated indoor swimming pool
- 4 Double bedrooms
- Countryside views
- Ample parking + DOUBLE GARAGE
Share this property
Property Search

Powered by Domus - Estate Agent Software