4 Bedroom Detached House For Sale | Colvile Road, Wisbech, PE13 2EL | Offers in Excess of £250,000

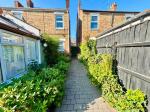
Key Features
- BEAUTIFUL FAMILY HOME!
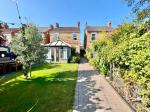
- Detached House
- Four Bedrooms
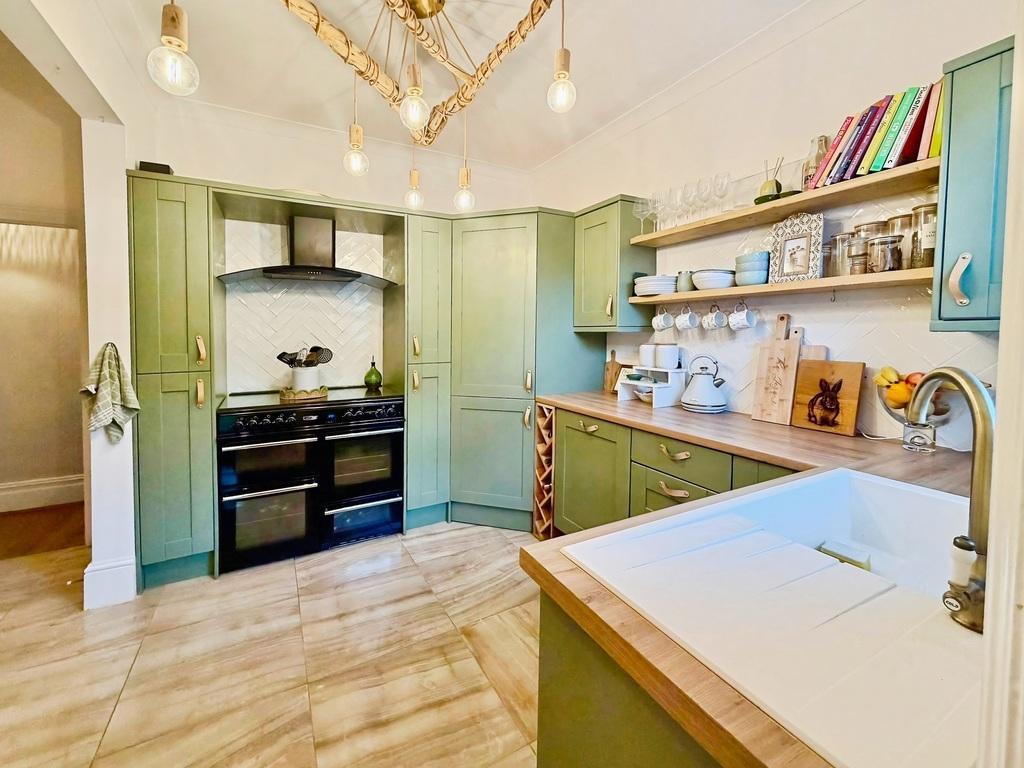
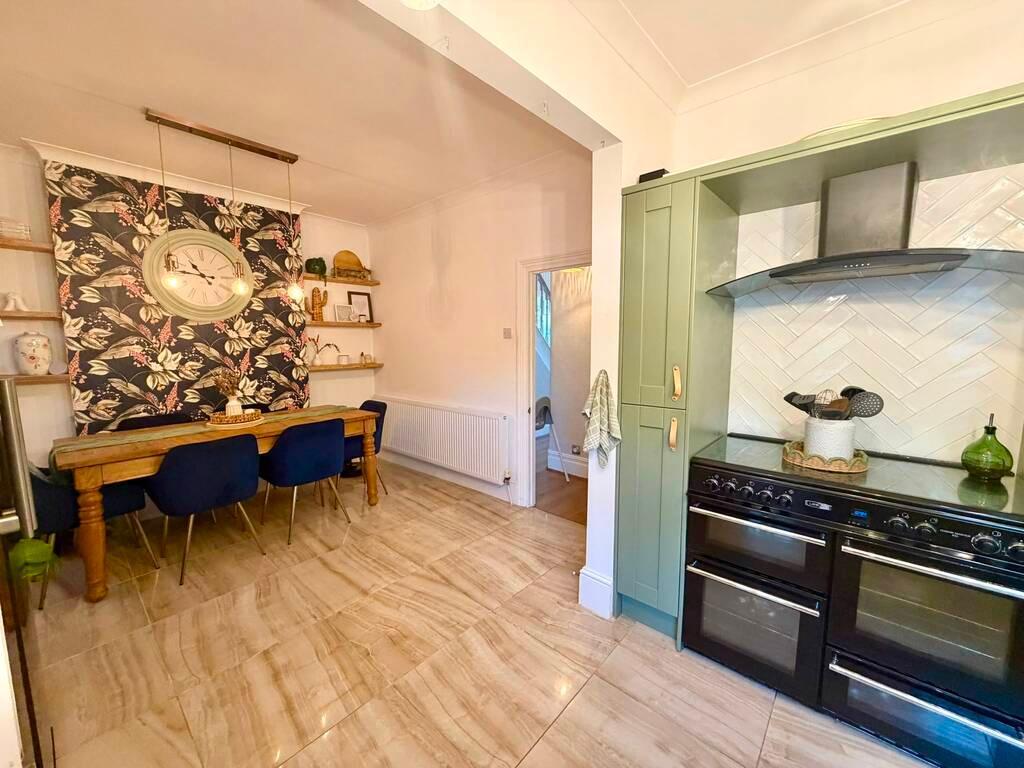
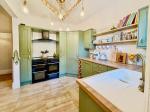
- Open Plan Kitchen/Diner
- Two Reception Rooms + Conservatory
- Garden Studio
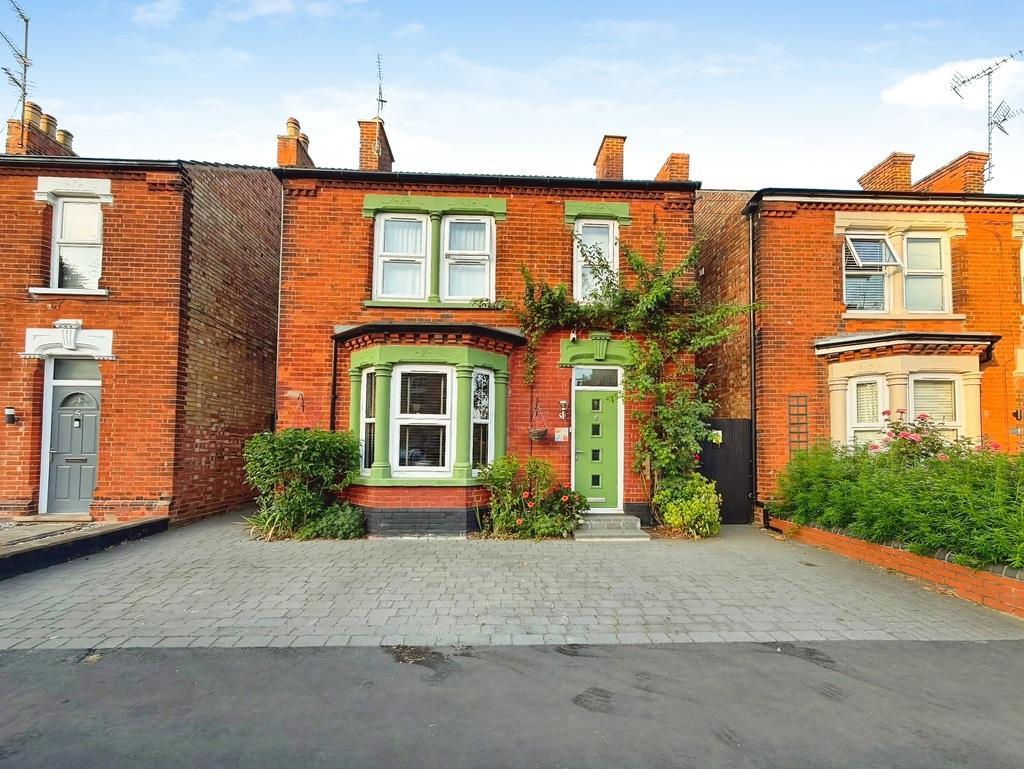
- Off Road Parking
- Convenient Town Location
- Immaculately Presented Throughout
- Viewing Essential!
Summary
BEAUTIFUL FAMILY HOME! This superb four bedroom detached house offers generous living space, stylish modern upgrades, and an impressive rear garden - an ideal choice for families seeking comfort, quality and convenience.
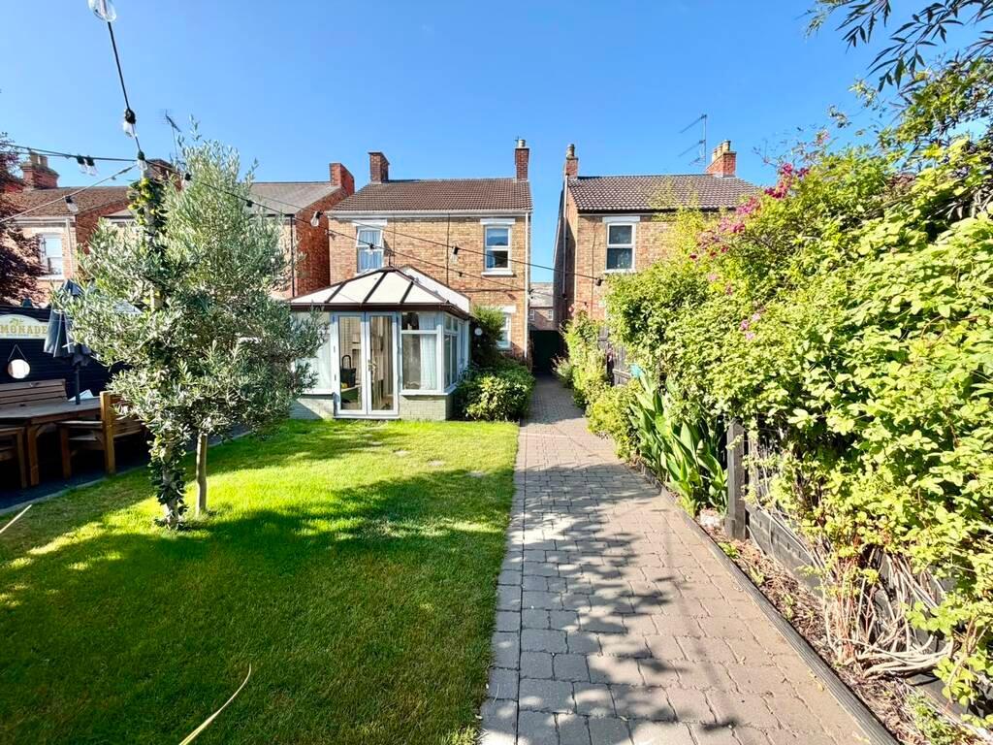
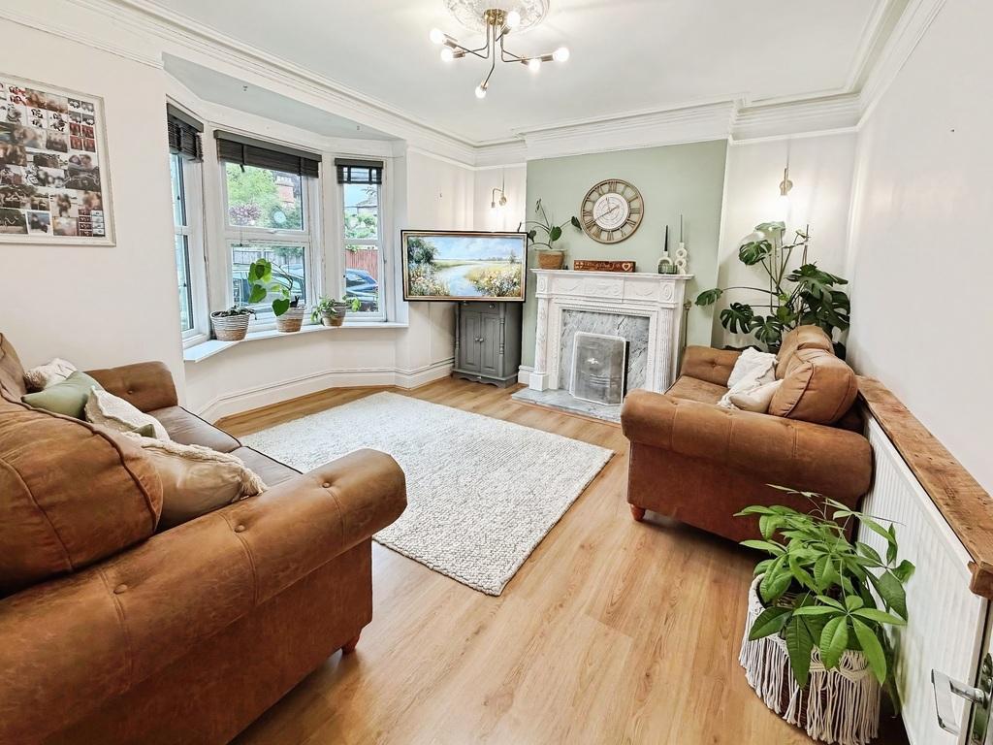
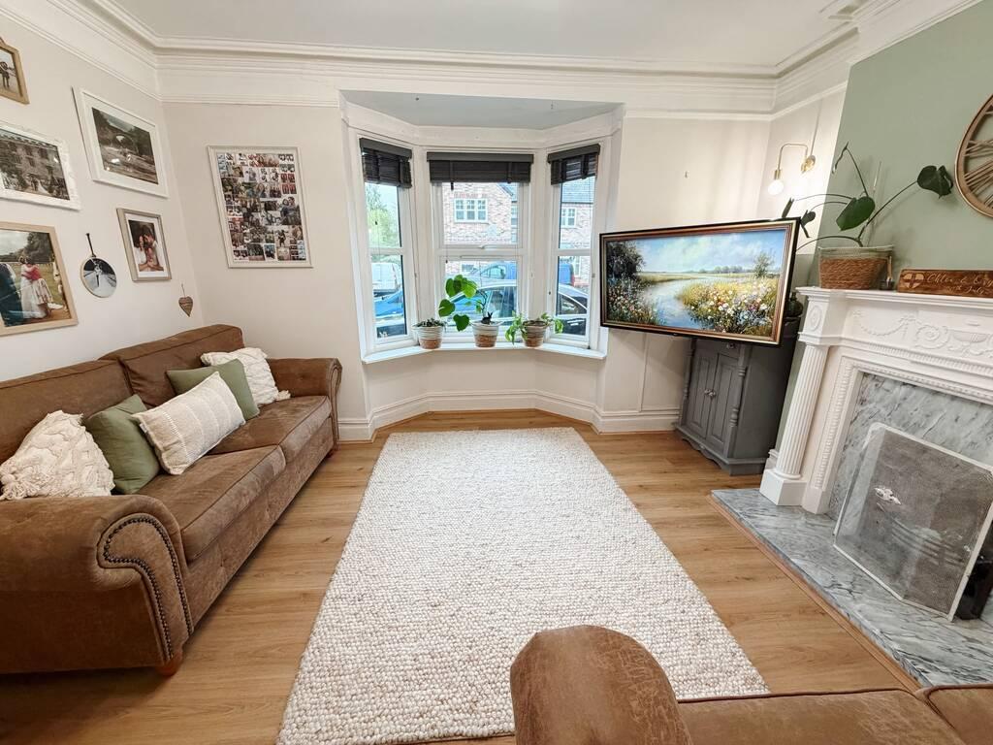
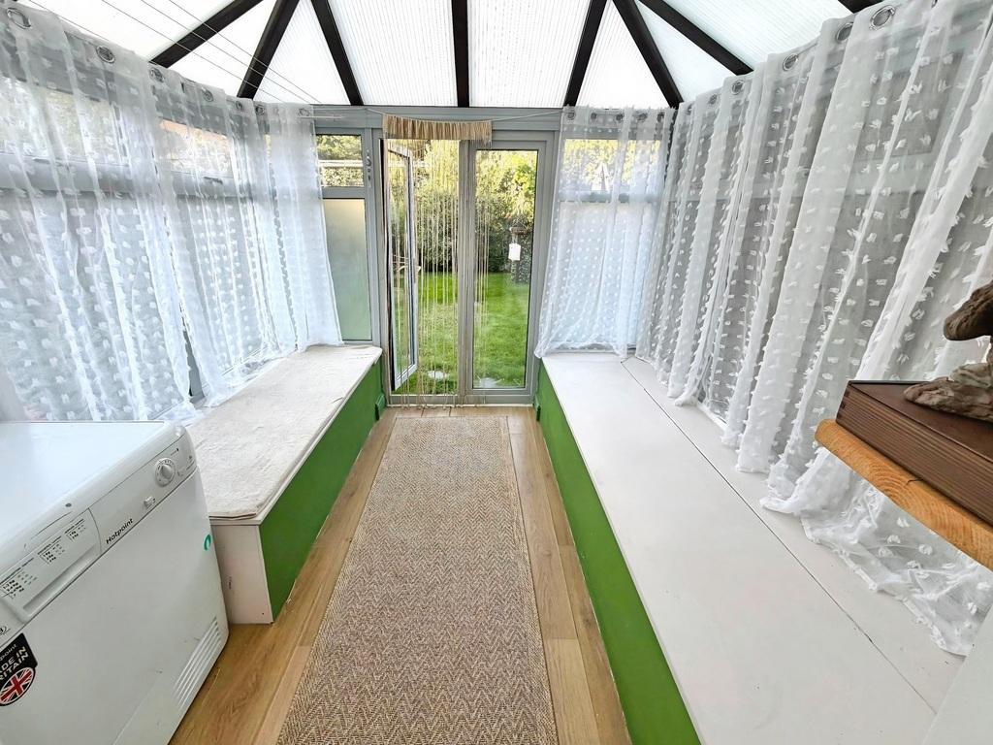
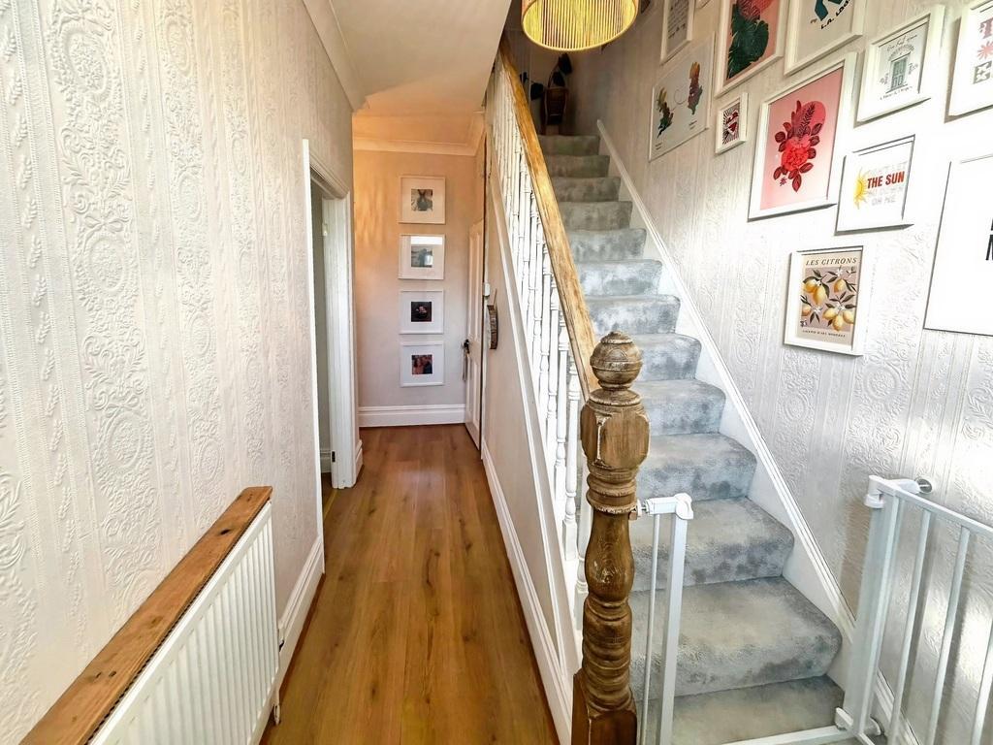
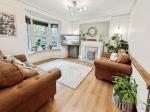
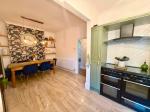
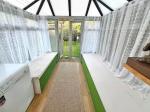
The ground floor provides excellent versatility, with a welcoming entrance hall, cloakroom, two reception rooms, and at the heart of the home is the contemporary open plan kitchen/diner, recently refurbished to a high standard and designed to suit modern lifestyles. In addition there is a bright conservatory which leads onto the garden.
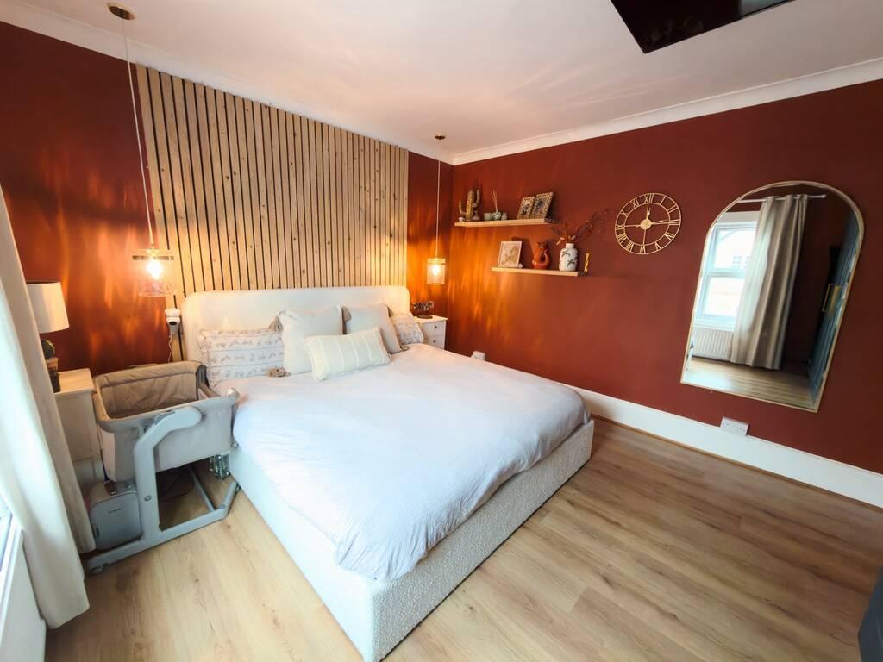
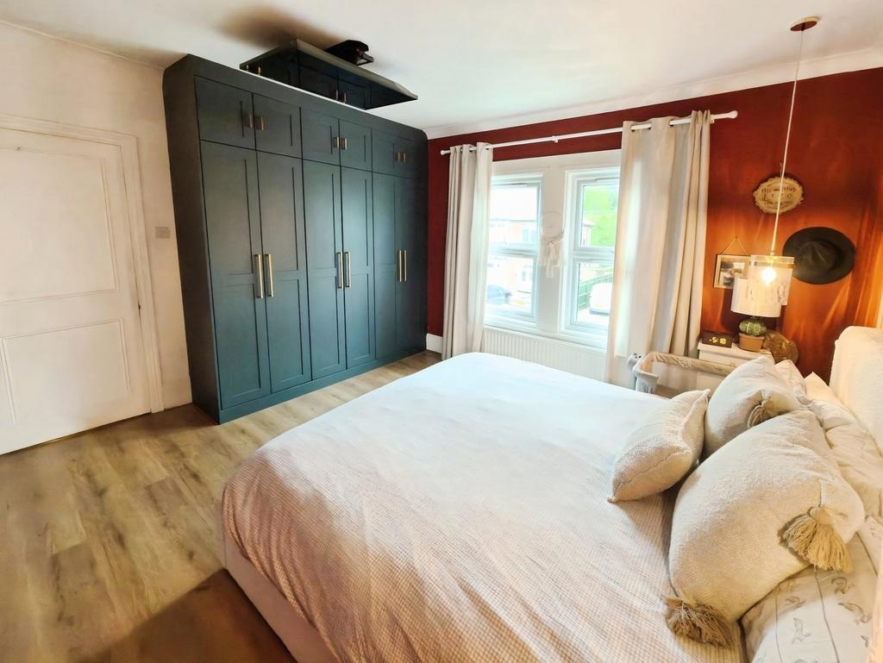
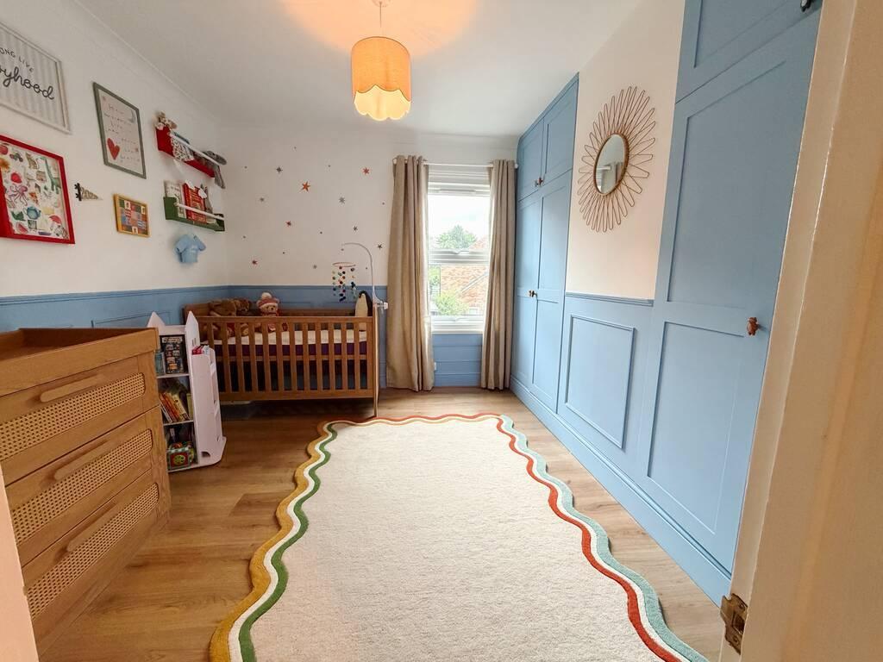
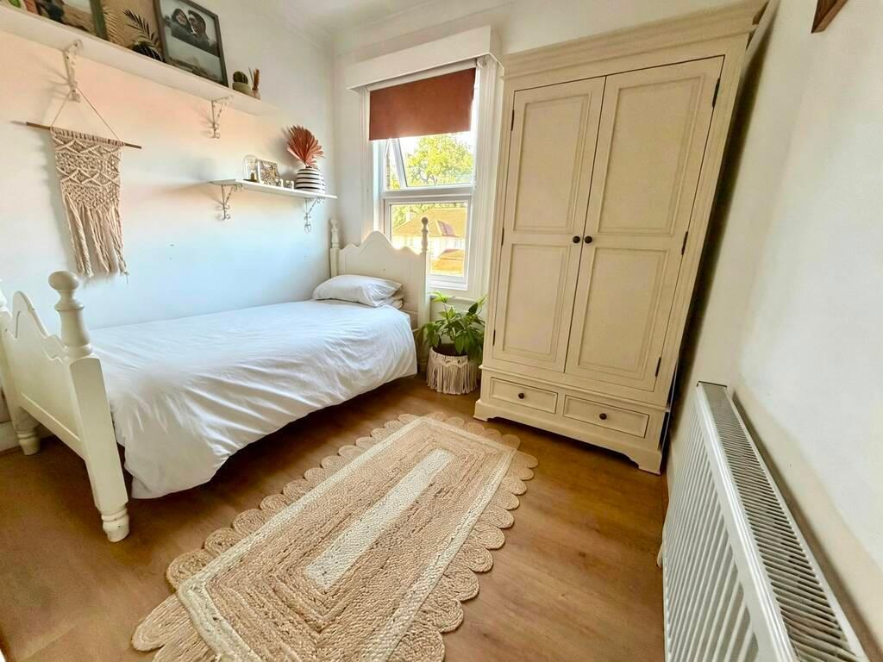
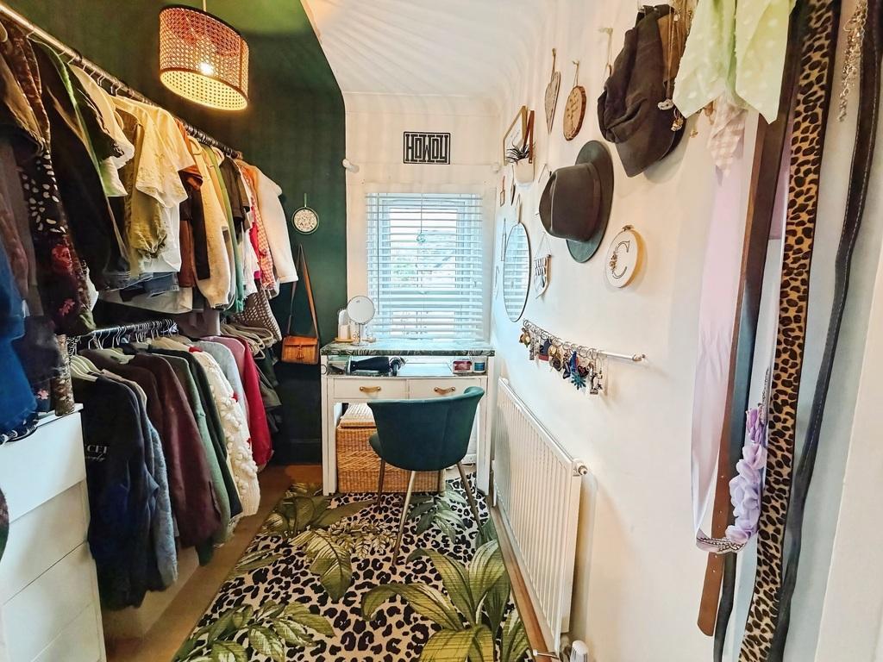
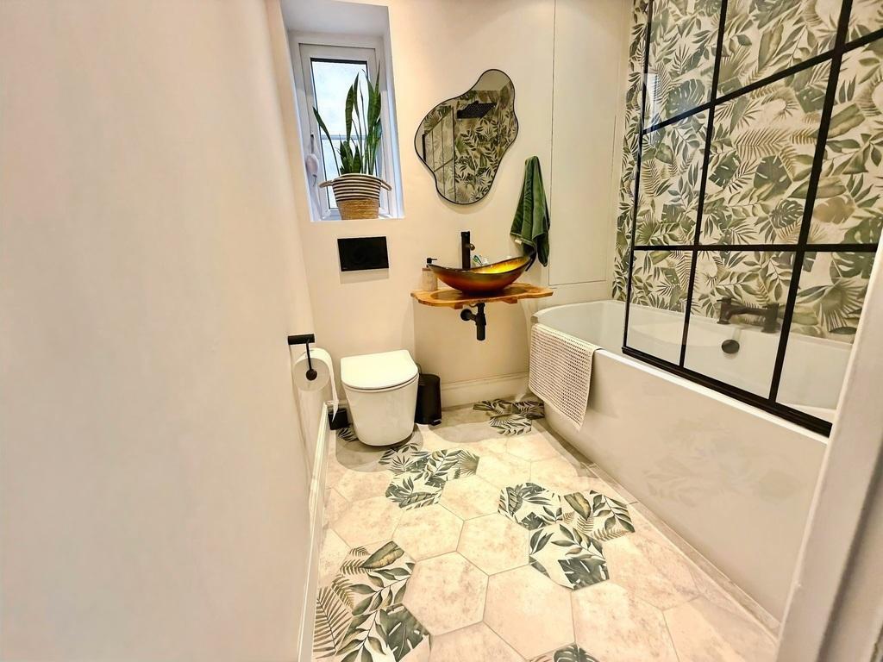
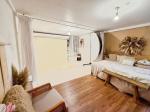
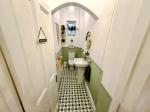
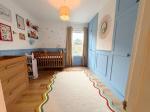
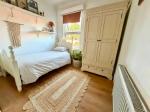
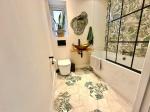
Upstairs, you'll find four bedrooms, each enjoying good natural light, along with a beautifully finished three-piece family bathroom featuring sleek, modern fittings.
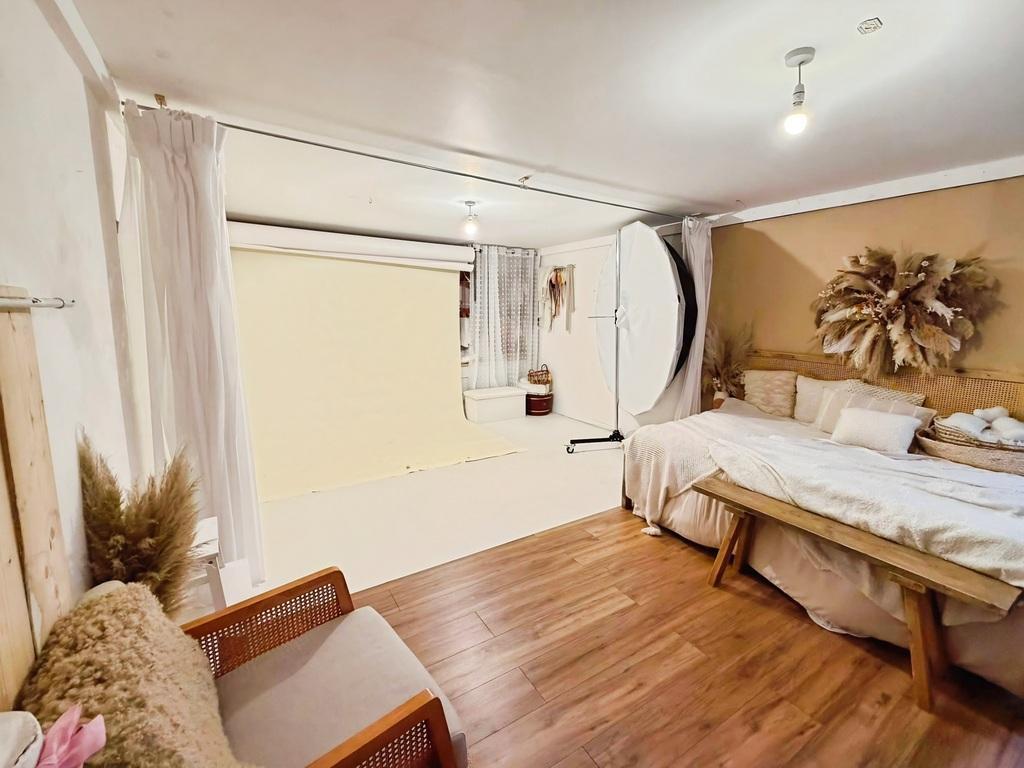
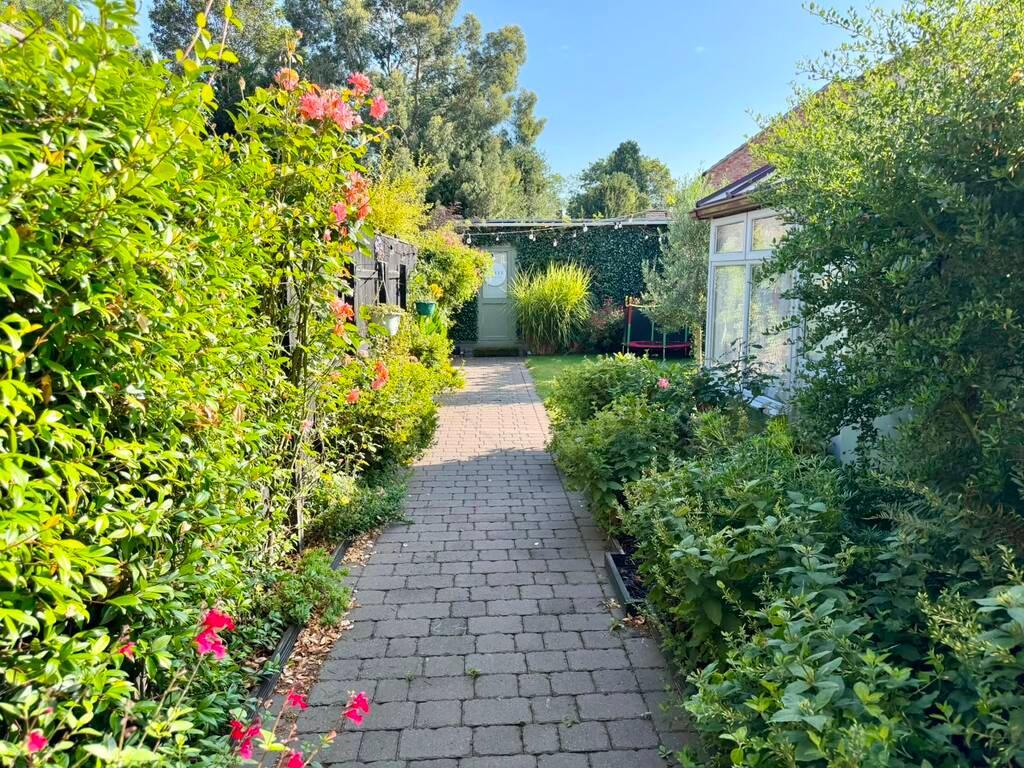
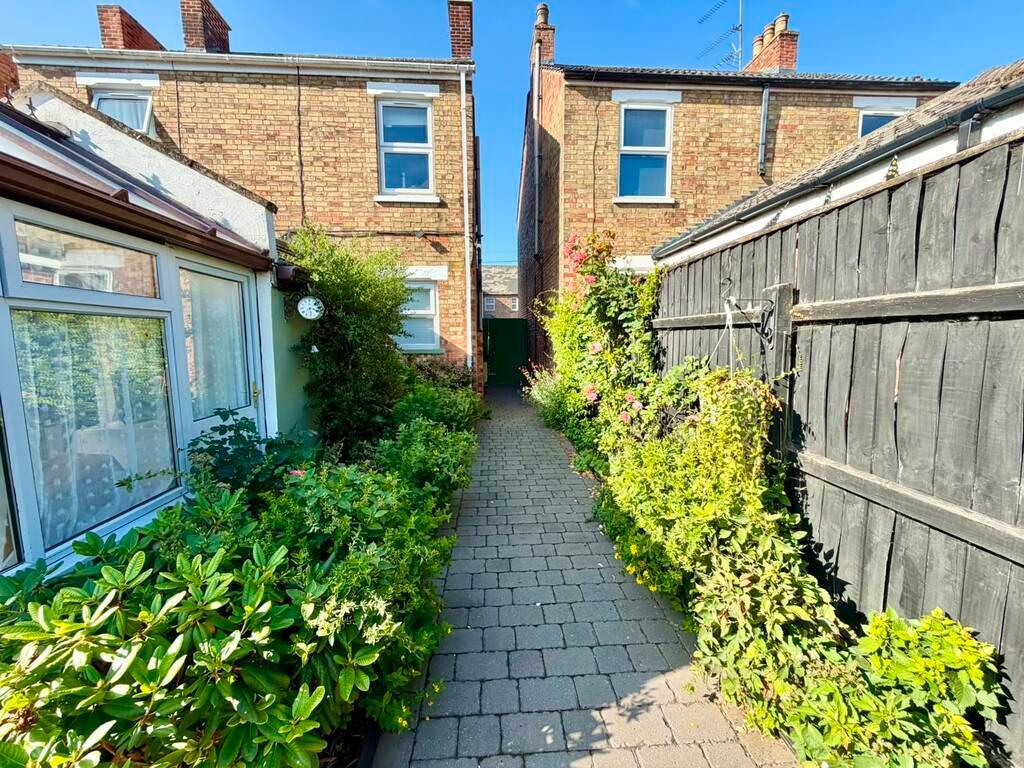
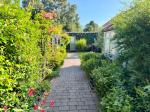
The outside space is a real highlight. The landscaped rear garden has been thoughtfully designed to provide privacy, tranquillity and plenty of room for outdoor enjoyment. A standout feature is the large garden studio, complete with electricity - ideal for a home office, gym, creative workspace or an additional entertaining area.
Located centrally in Wisbech this property finds itself conveniently placed with local parks, shops, amenities and services nearby, mix that with fantastic space and little to do but move in and enjoy and you've got a fantastic family home. To view this property please call us on 01945408007.
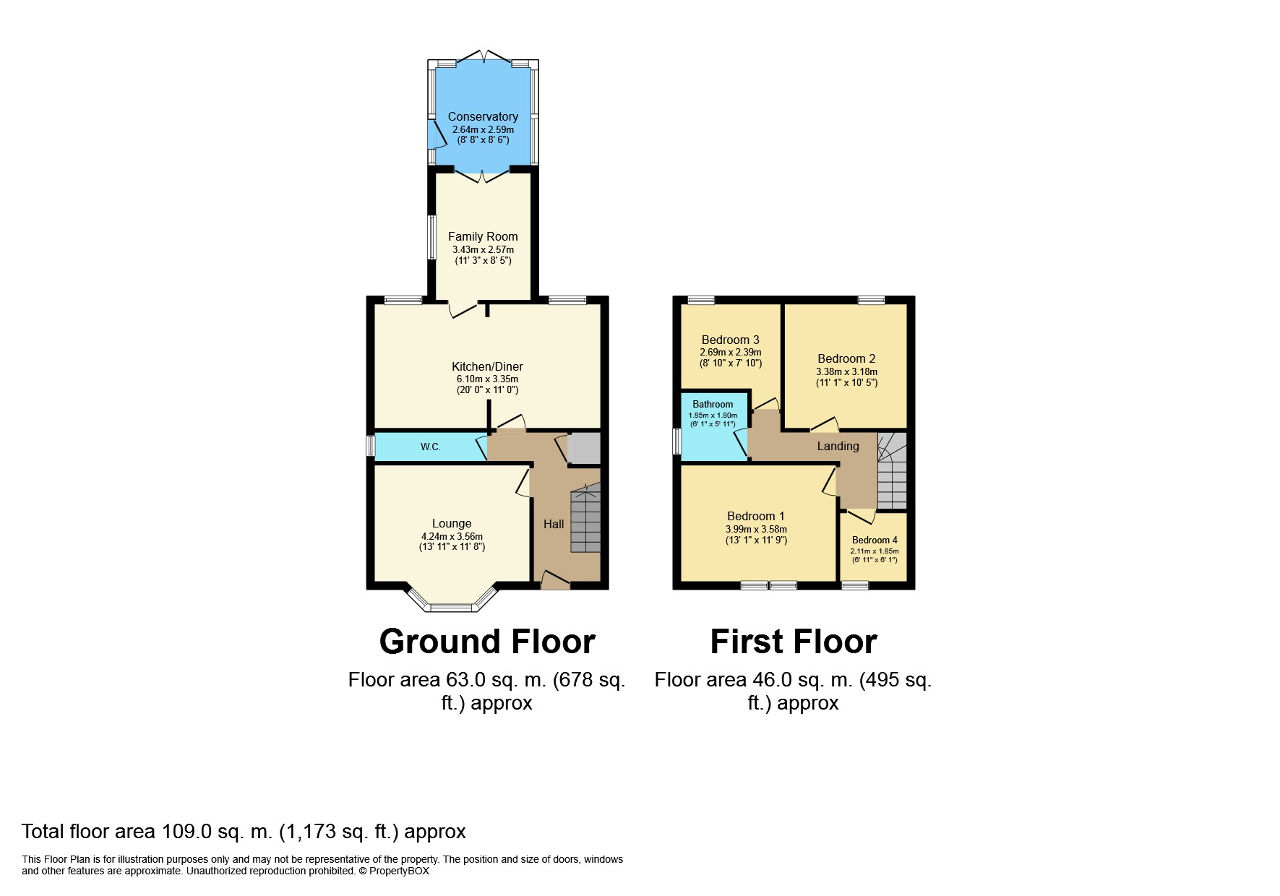
Ground Floor
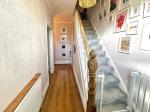
Entrance Hall
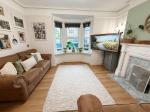
Lounge
13' 10'' x 11' 8'' (4.24m x 3.56m)
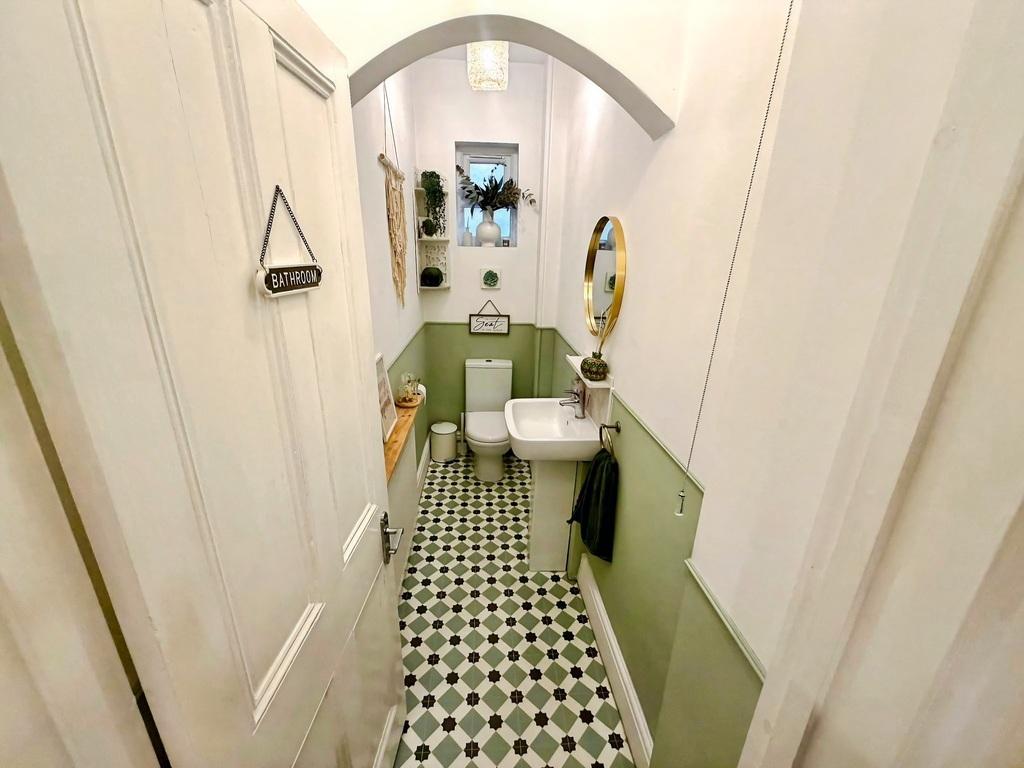
W.C.
Kitchen/Diner
20' 0'' x 10' 11'' (6.1m x 3.35m)
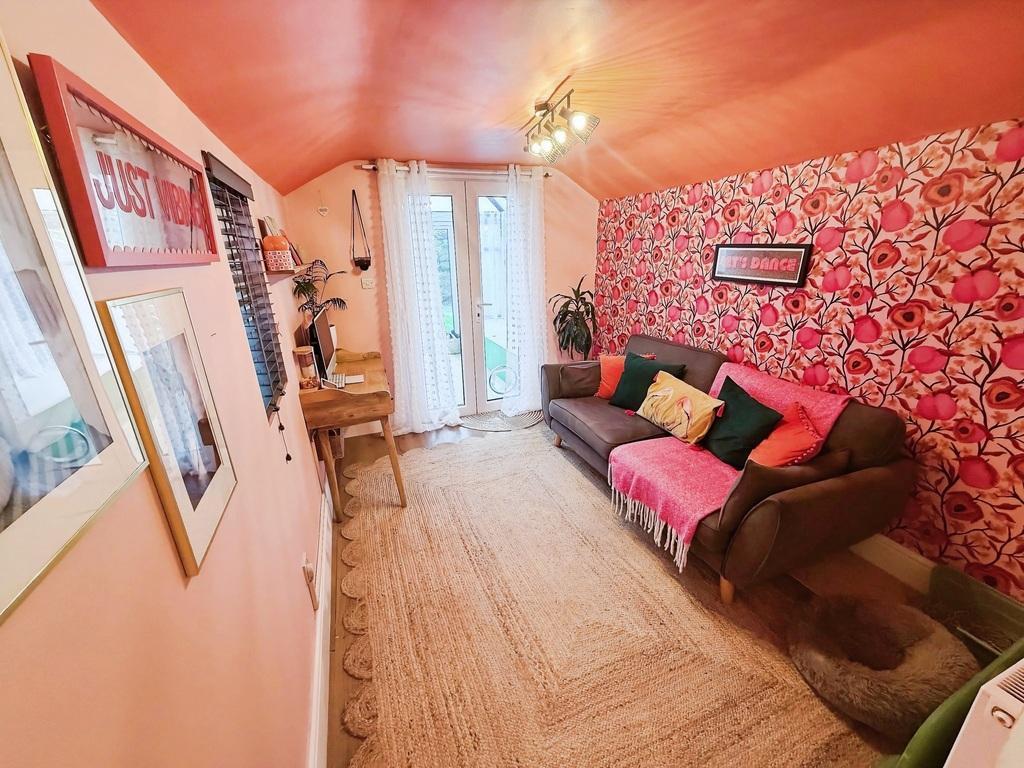
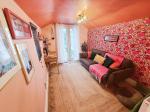
Family Room/Office
11' 3'' x 8' 5'' (3.43m x 2.57m)
Conservatory
8' 7'' x 8' 5'' (2.64m x 2.59m)
First Floor
Landing
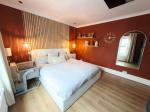
Bedroom 1
13' 1'' x 11' 8'' (3.99m x 3.58m)
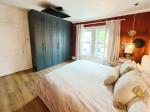
Bedroom 2
11' 1'' x 10' 5'' (3.38m x 3.18m)
Bedroom 3
8' 9'' x 7' 10'' (2.69m x 2.39m)
Bedroom 4/Dressing Room
6' 10'' x 6' 0'' (2.11m x 1.85m)
Family Bathroom
6' 0'' x 5' 10'' (1.85m x 1.8m)
Exterior
Studio
22' 11'' x 13' 1'' (7m x 4m)
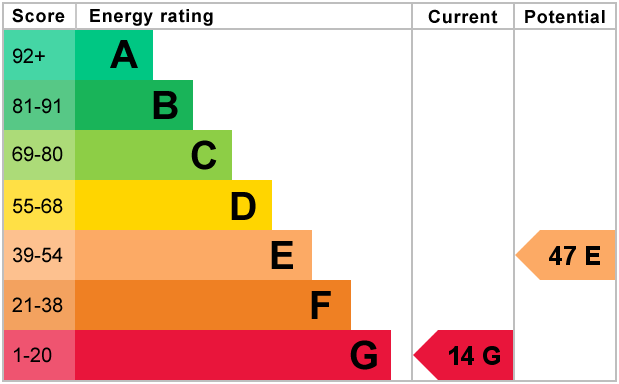
Energy Efficiency
Additional Information
For further information on this property please call 01945 408007 or e-mail info@aspire-homes.com
Contact Us
The Boathouse Business Centre, 1 Harbour Square, Wisbech, Cambs, PE13 3BH
01945 408007
Key Features
- BEAUTIFUL FAMILY HOME!
- Four Bedrooms
- Two Reception Rooms + Conservatory
- Off Road Parking
- Immaculately Presented Throughout
- Detached House
- Open Plan Kitchen/Diner
- Garden Studio
- Convenient Town Location
- Viewing Essential!
Share this property
Property Search

Powered by Domus - Estate Agent Software