3 Bedroom Chalet For Sale | Westfield Road, Newton-In-The-Isle, Wisbech, Cambridgeshire, PE13 5HU | Offers in Excess of £235,000
Key Features
- NO UPWARD CHAIN!
- 3 Bedroom Chalet
- Coming to End Of A Refurbishment
- Choice Of Some Flooring
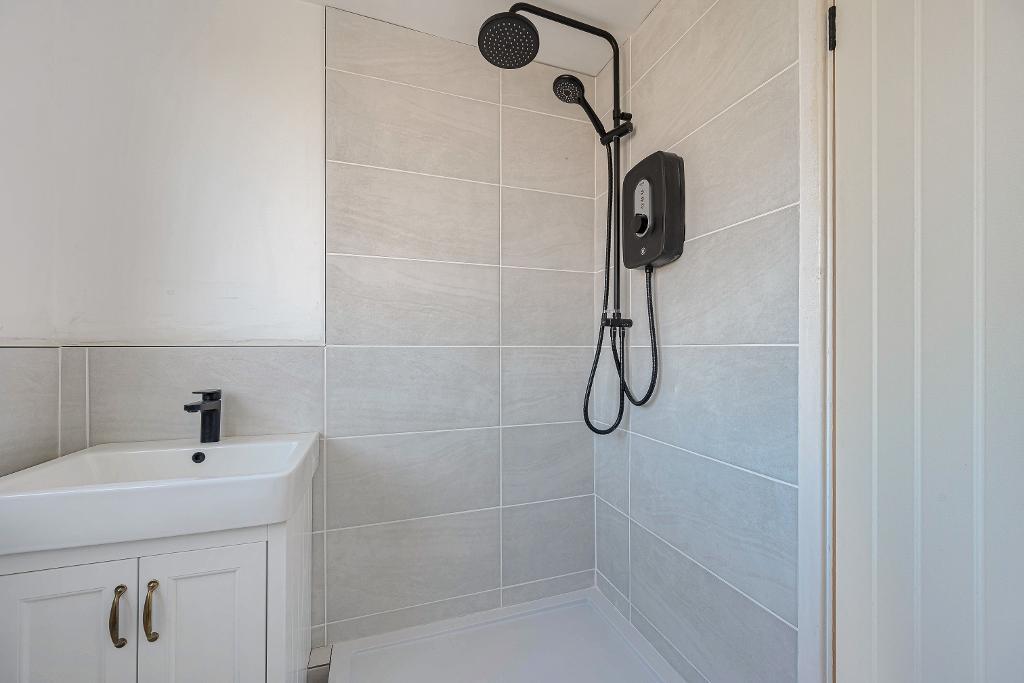
- NEW Kitchen + Shower Room
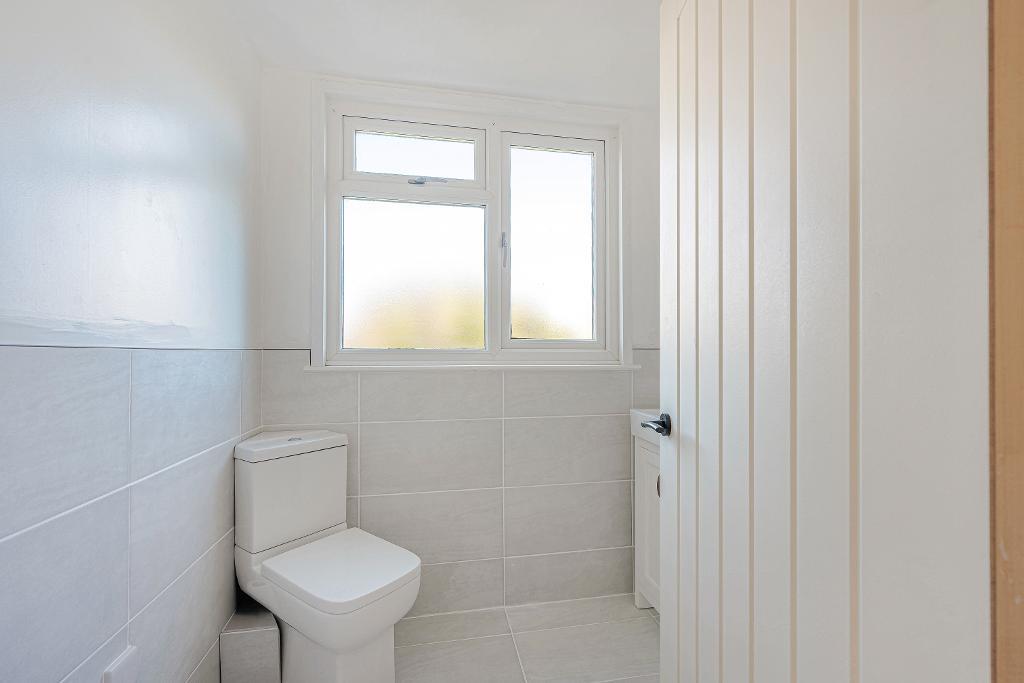
- Utility Room/WC
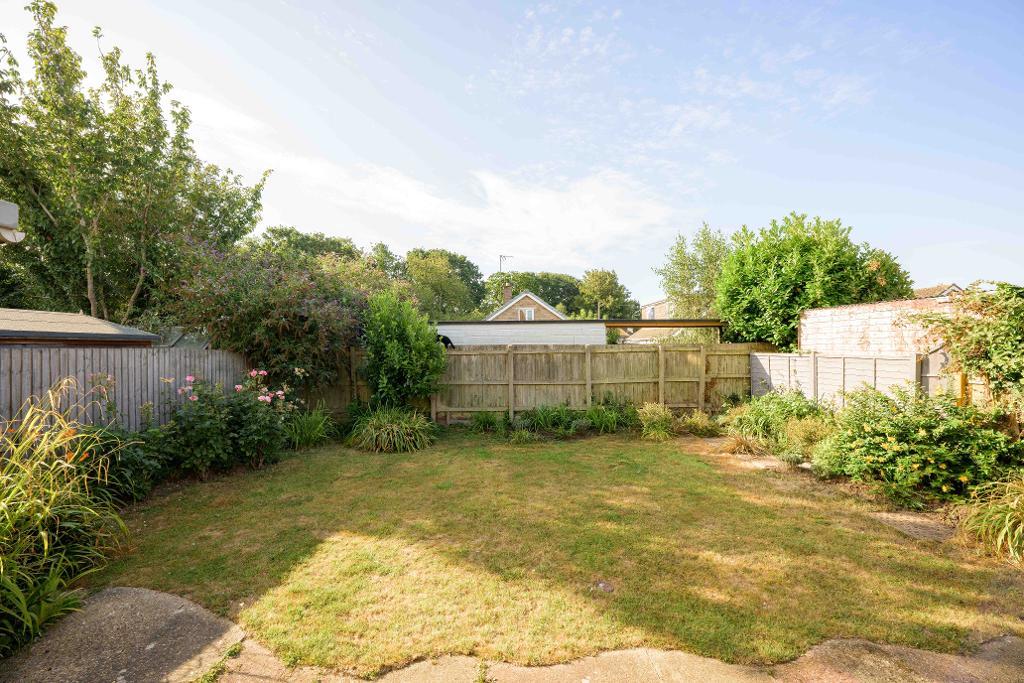
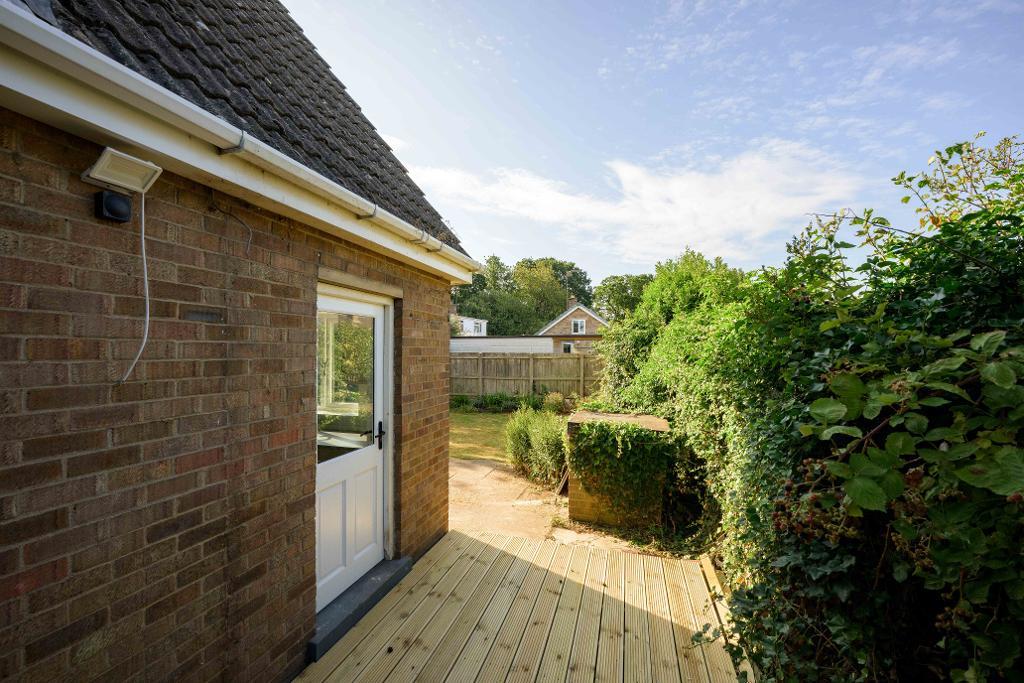
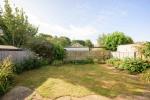
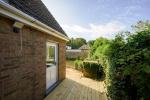
- NEW Decking + Landscaped Garden
- High End Finish Throughout
- Superb Village Location
- DON'T MISS OUT- CALL NOW TO VIEW!
Summary
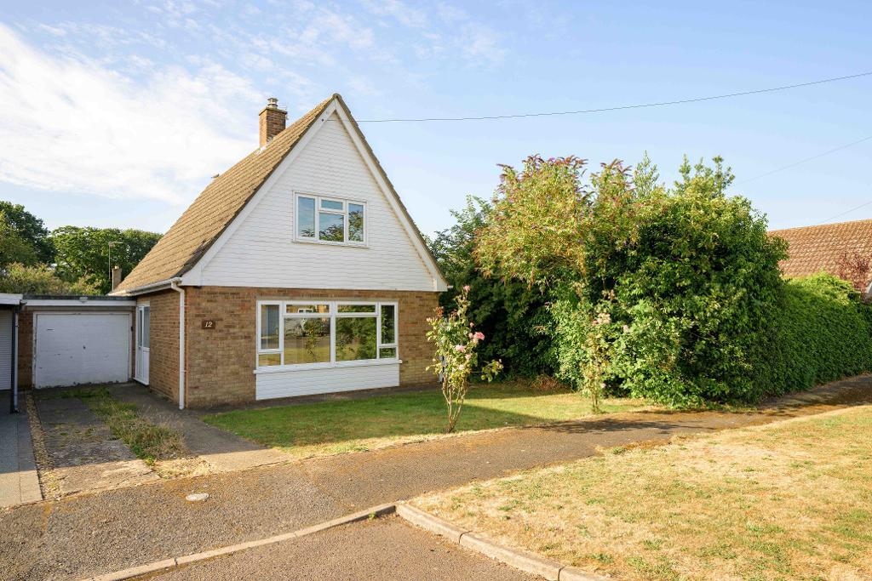
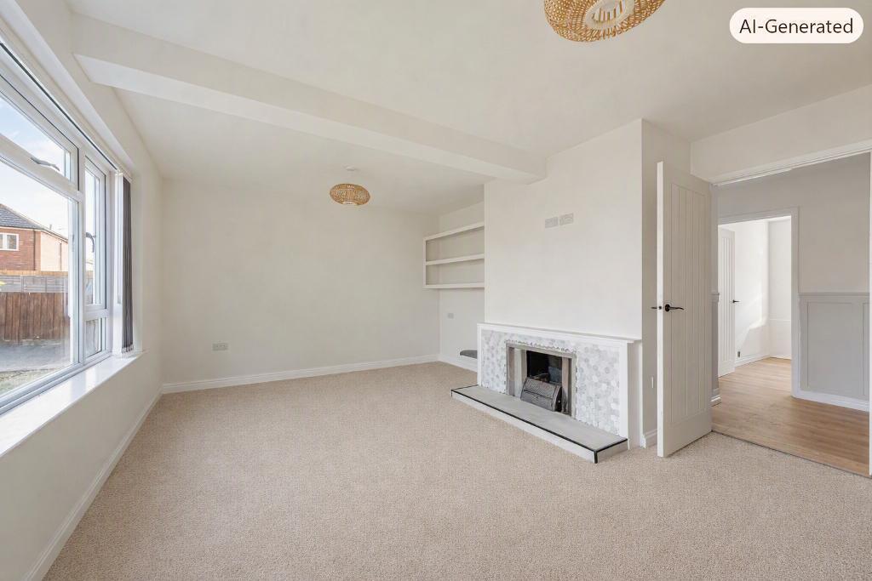
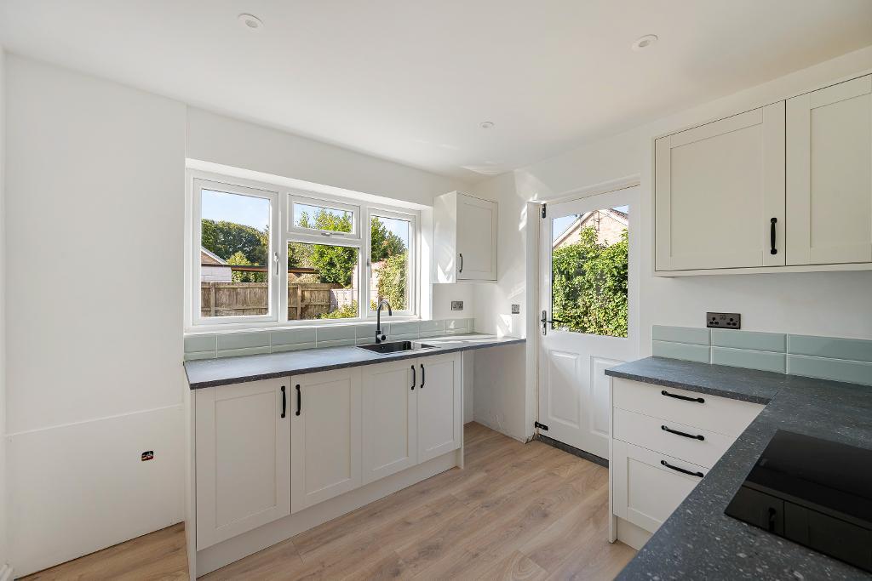
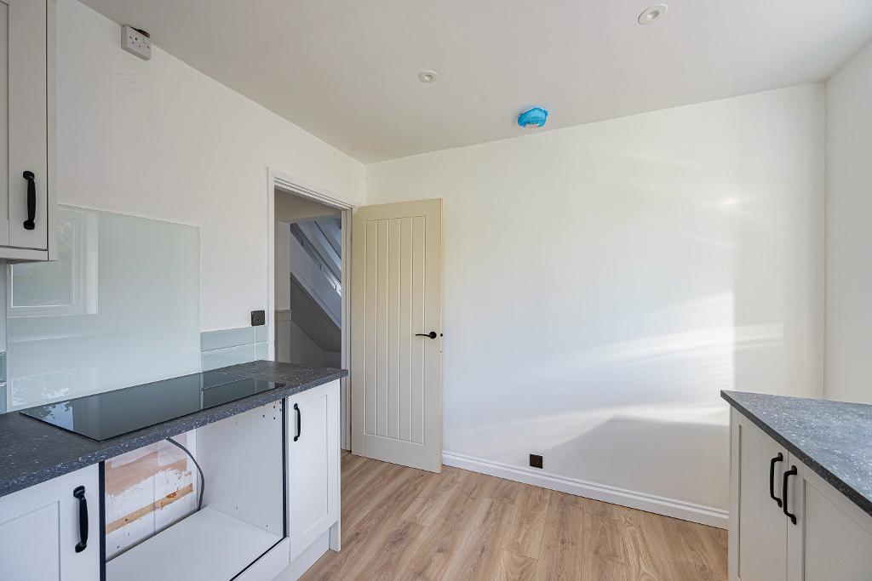
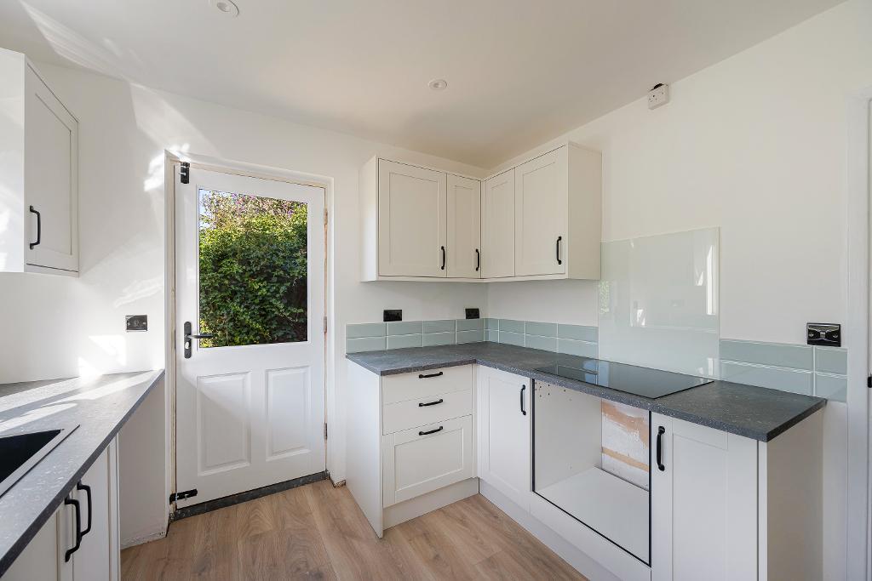
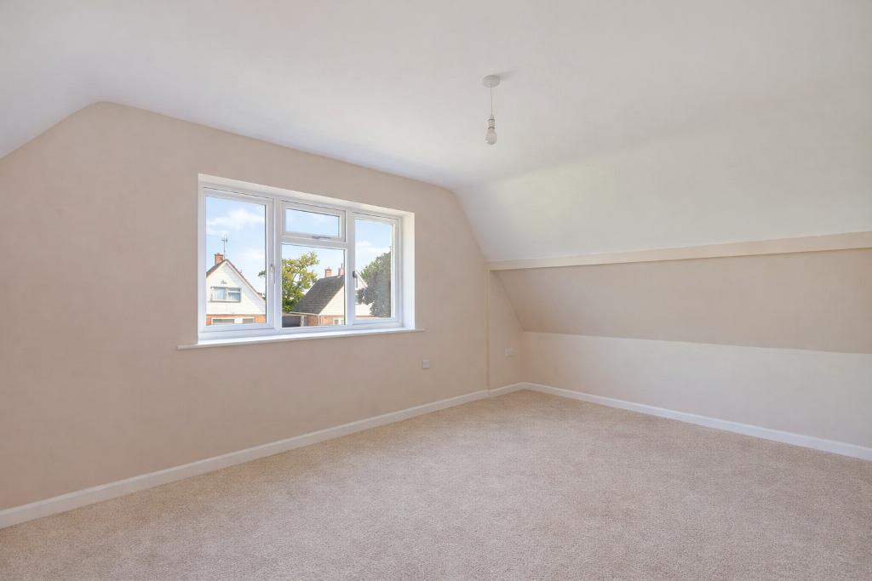
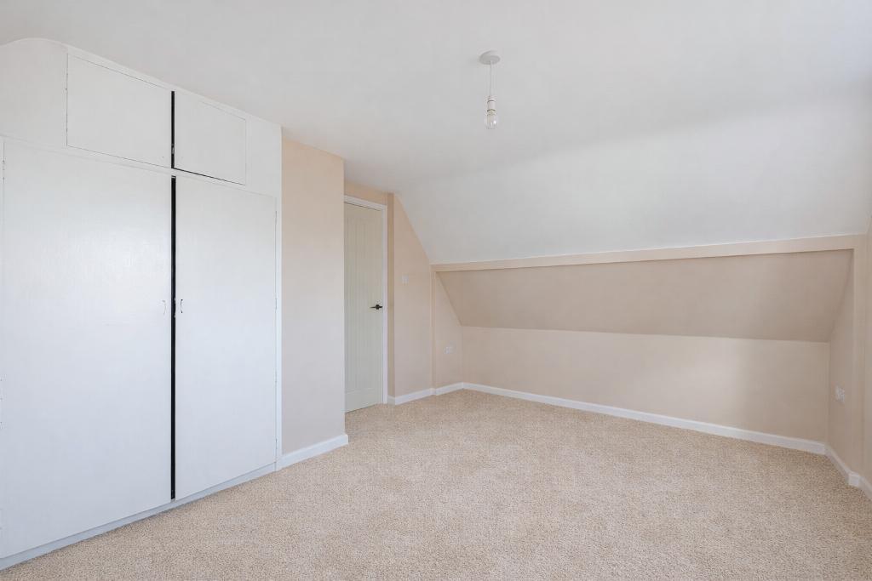
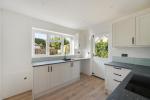
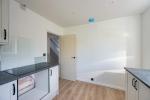
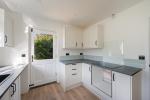
NO ONWARD CHAIN! Check out this charming link detached three bedroom chalet, with two double bedrooms on the first floor and a useful ground floor 3rd bedroom. The property is currently being refurbished and will be complete by time of sale, featuring a beautiful low-maintenance garden along with a stylish, new modern kitchen and new shower room.
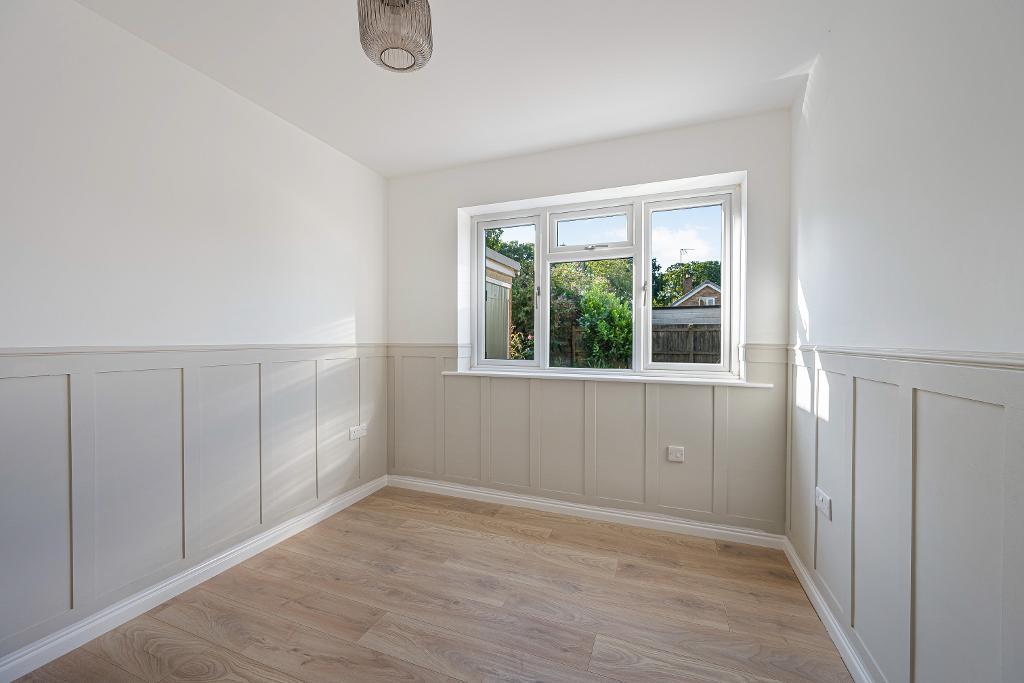
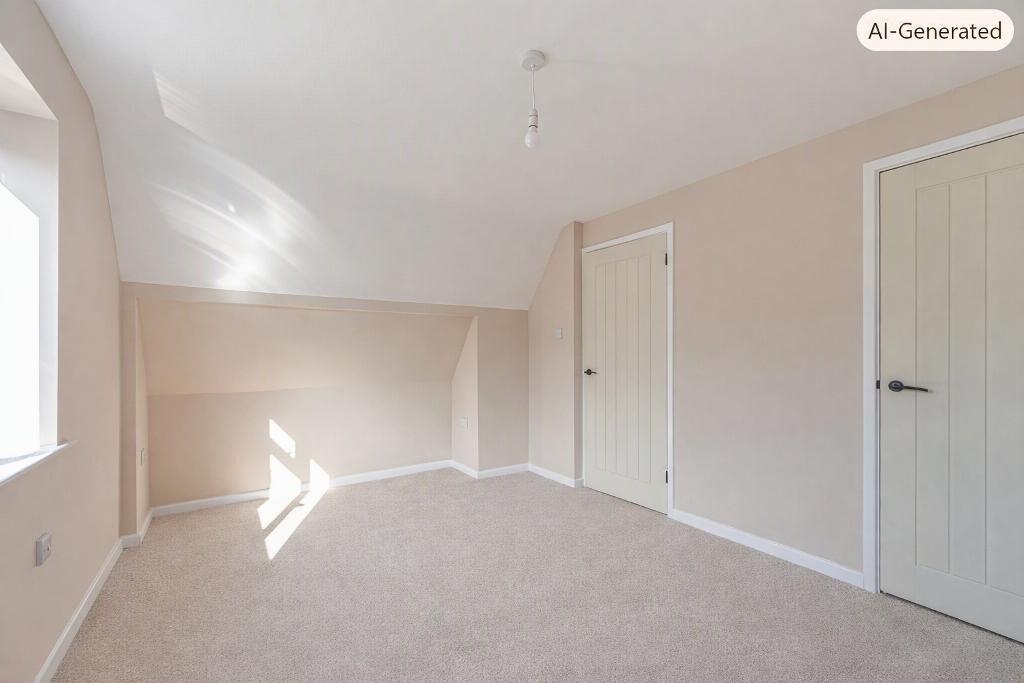
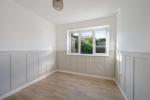
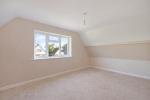
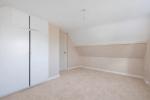
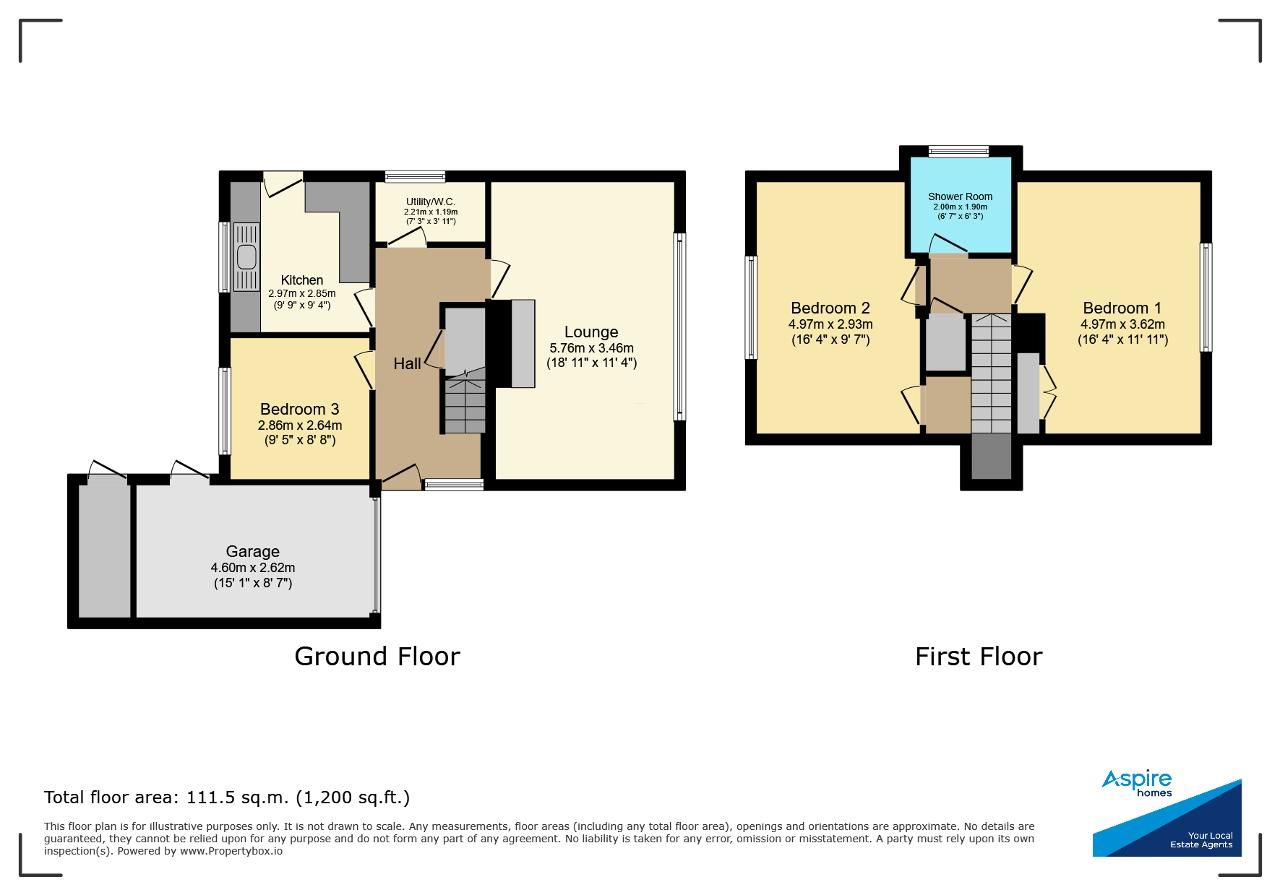
The accommodation consists of a welcoming entrance hall, ground floor 3rd bedroom/study, spacious living room, the lovely NEW kitchen and a very useful utility room + wc. On the first floor you will find the landing area, NEW shower room and the two double bedrooms.
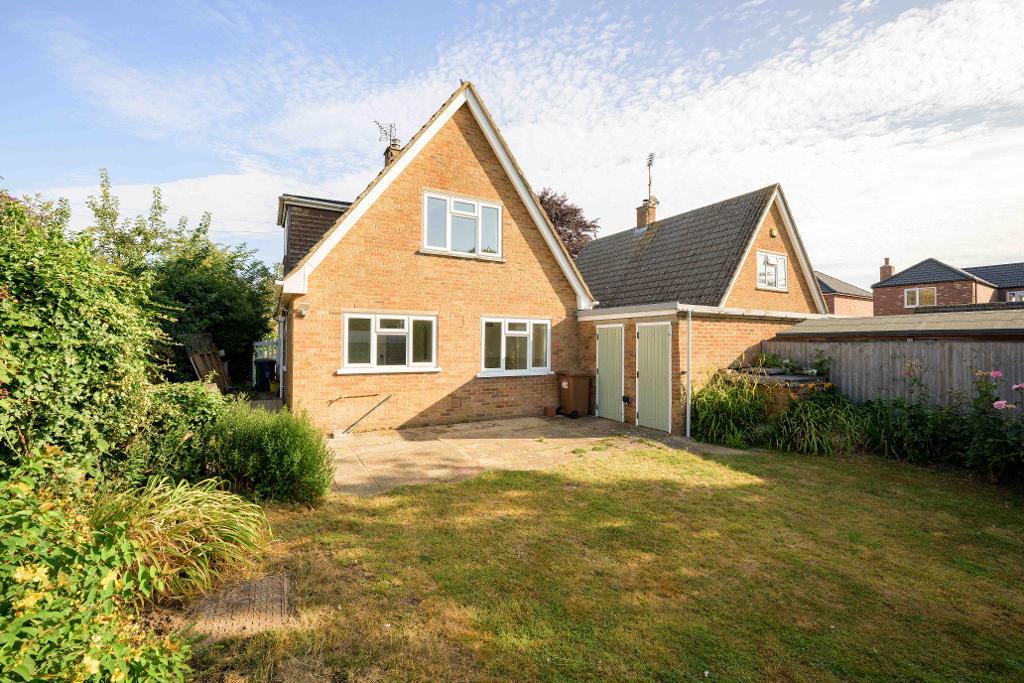
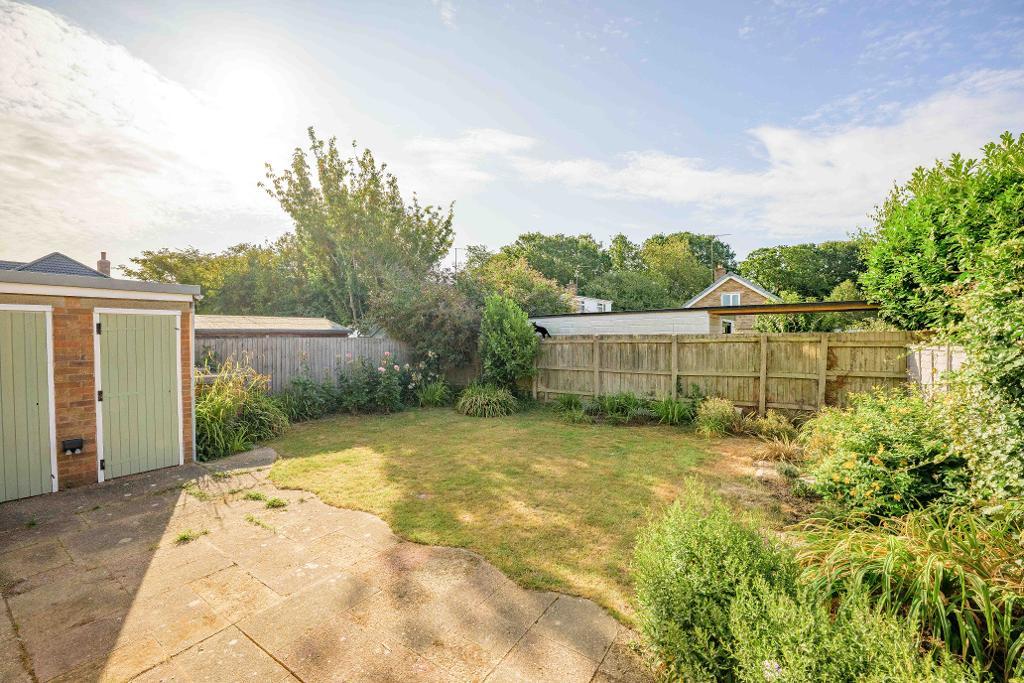
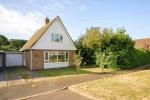
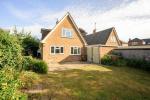
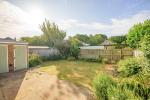
Outside space offers plenty with a nice size paved driveway, garage and front garden which is currently low maintenance. Gated side access leads to the south facing, rear garden which features a NEW decking area and lawn area. Its a fantastic space to relax and enjoy the sunshine. There is also a brick built store on the back of the garage.
This charming property is located in the lovely village of Newton-In-The-Isle, providing a quiet lifestyle with peaceful surroundings.
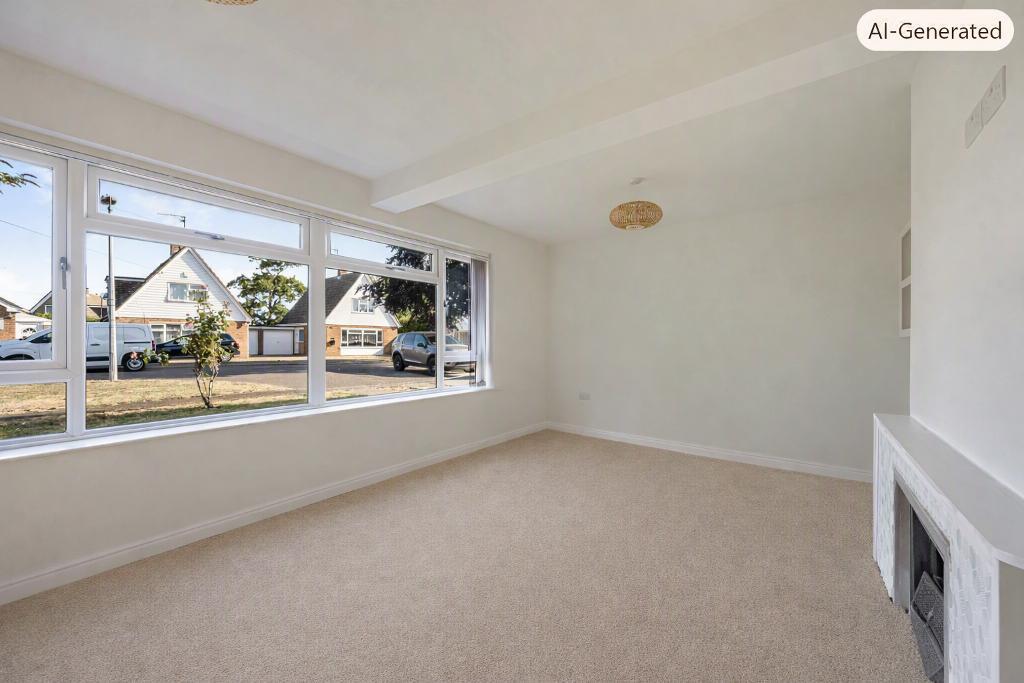
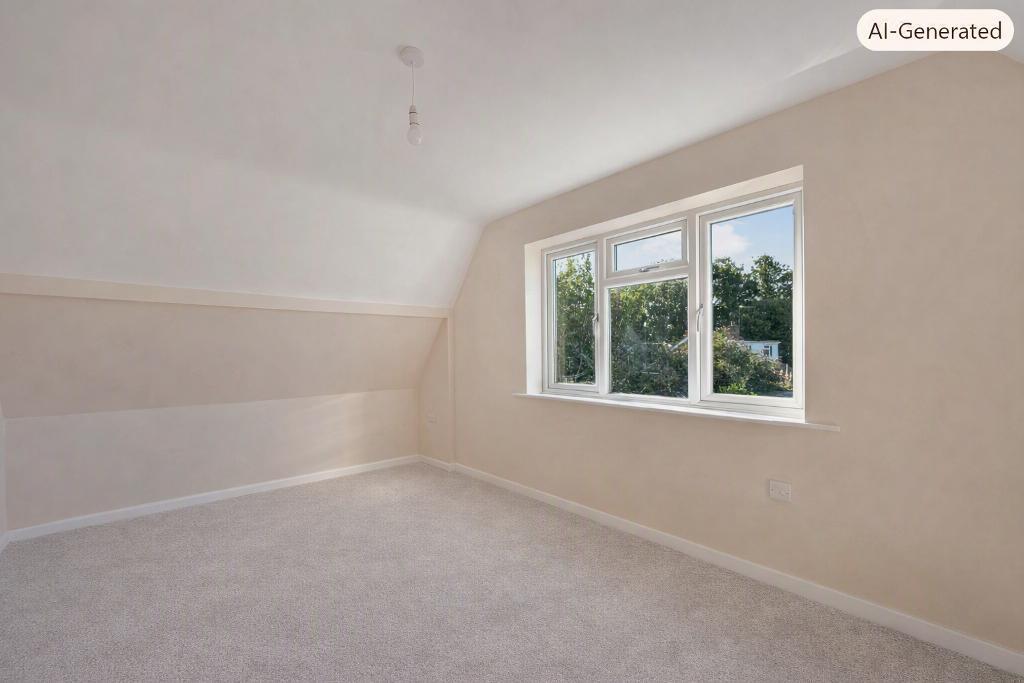
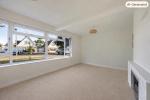
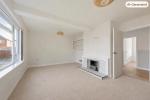
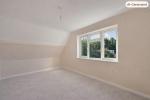
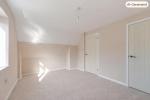
**Please note that the bedroom and lounge images currently show AI-generated carpets, as the actual carpets have not yet been fitted. The current vendor is happy to discuss your preferences for what will be installed.
Ground Floor
Porch
Entrance Hall
Bedroom 3/Study
8' 7'' x 9' 4'' (2.64m x 2.86m)
Kitchen
9' 8'' x 9' 4'' (2.97m x 2.85m)
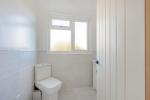
Utility/WC
7' 3'' x 3' 10'' (2.21m x 1.19m)
Lounge
18' 10'' x 11' 4'' (5.76m x 3.46m)
First Floor
Bedroom 1
16' 3'' x 11' 10'' (4.97m x 3.62m)
Bedromm 2
16' 3'' x 9' 7'' (4.97m x 2.93m)
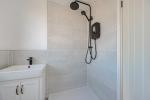
Shower Room
6' 6'' x 5' 6'' (2m x 1.69m)
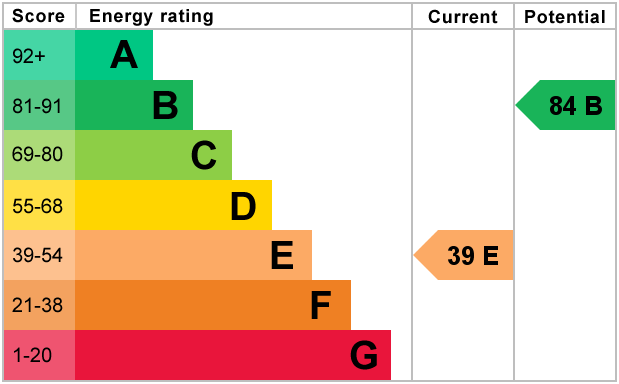
Energy Efficiency
Additional Information
For further information on this property please call 01945 408007 or e-mail info@aspire-homes.com
Contact Us
The Boathouse Business Centre, 1 Harbour Square, Wisbech, Cambs, PE13 3BH
01945 408007
Key Features
- NO UPWARD CHAIN!
- Coming to End Of A Refurbishment
- NEW Kitchen + Shower Room
- NEW Decking + Landscaped Garden
- Superb Village Location
- 3 Bedroom Chalet
- Choice Of Some Flooring
- Utility Room/WC
- High End Finish Throughout
- DON'T MISS OUT- CALL NOW TO VIEW!
Share this property
Property Search

Powered by Domus - Estate Agent Software