4 Bedroom Detached House For Sale | Hagbech Hall Close, Emneth, Wisbech, Norfolk, PE14 8EB | £325,000
Key Features
- NO UPWARD CHAIN!
- Spacious Detached House
- 4 Bedrooms
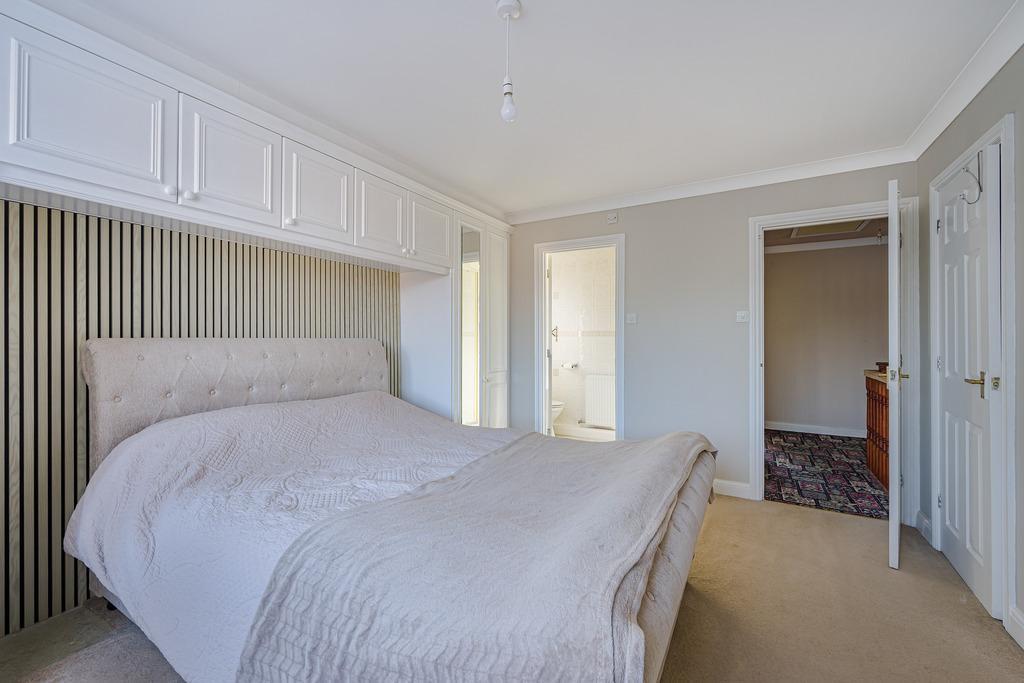
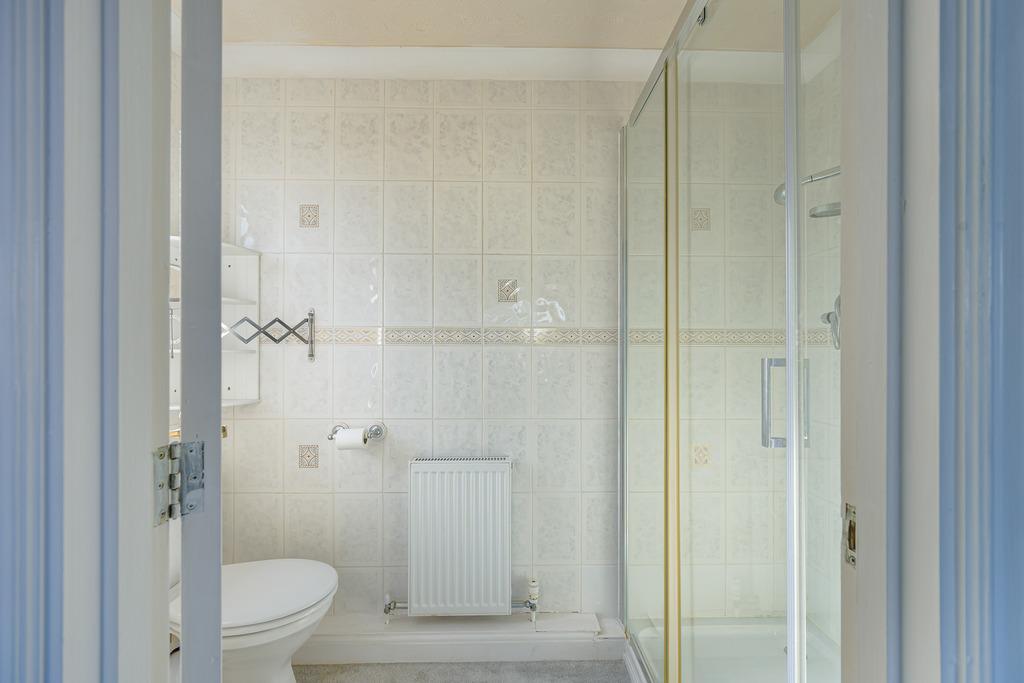
- Ensuite To Bedroom 1
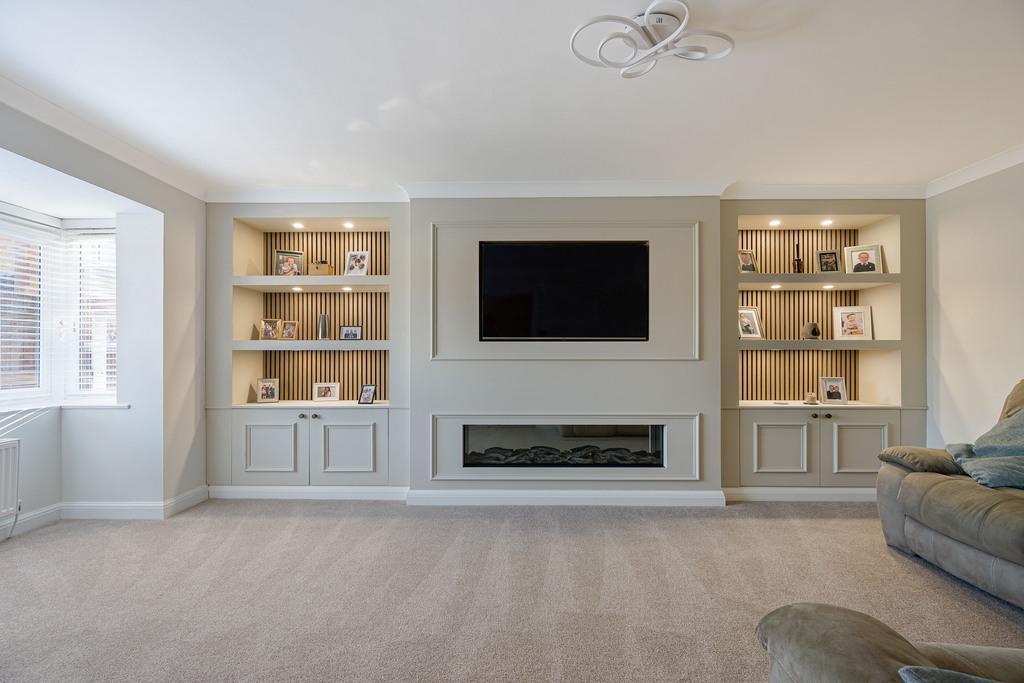
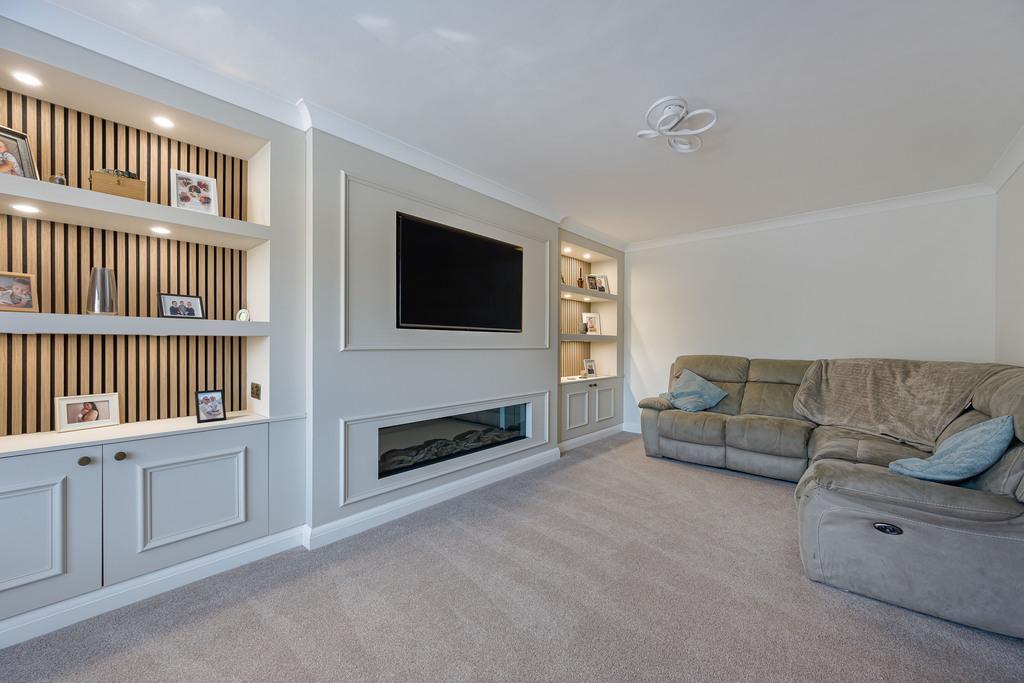
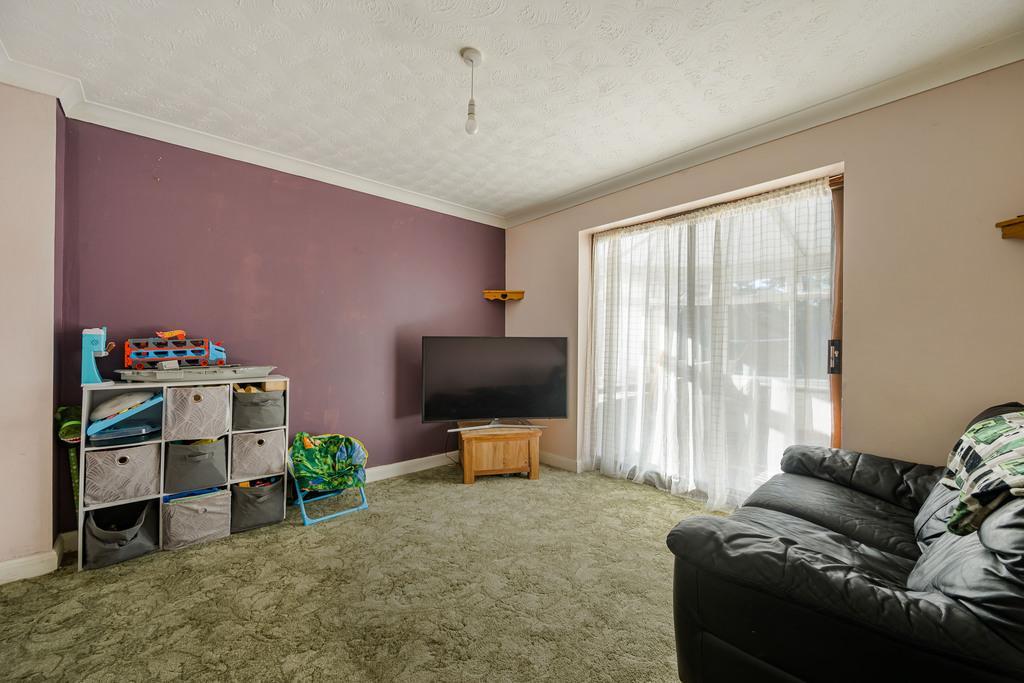
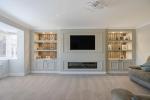
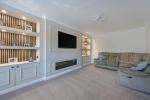
- Stunning Lounge With Media Wall
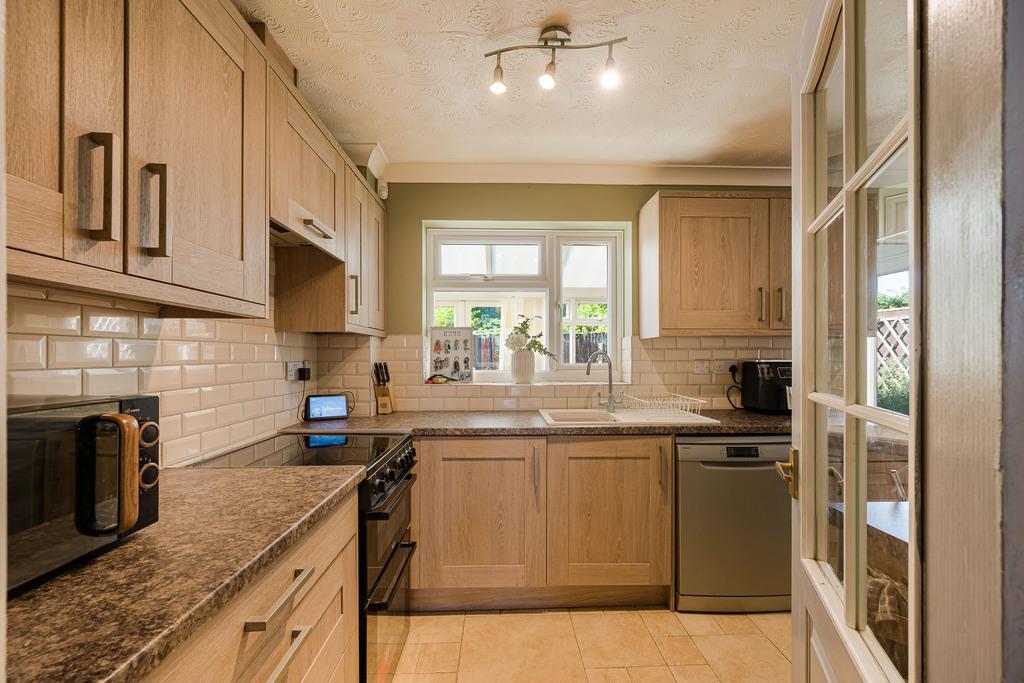
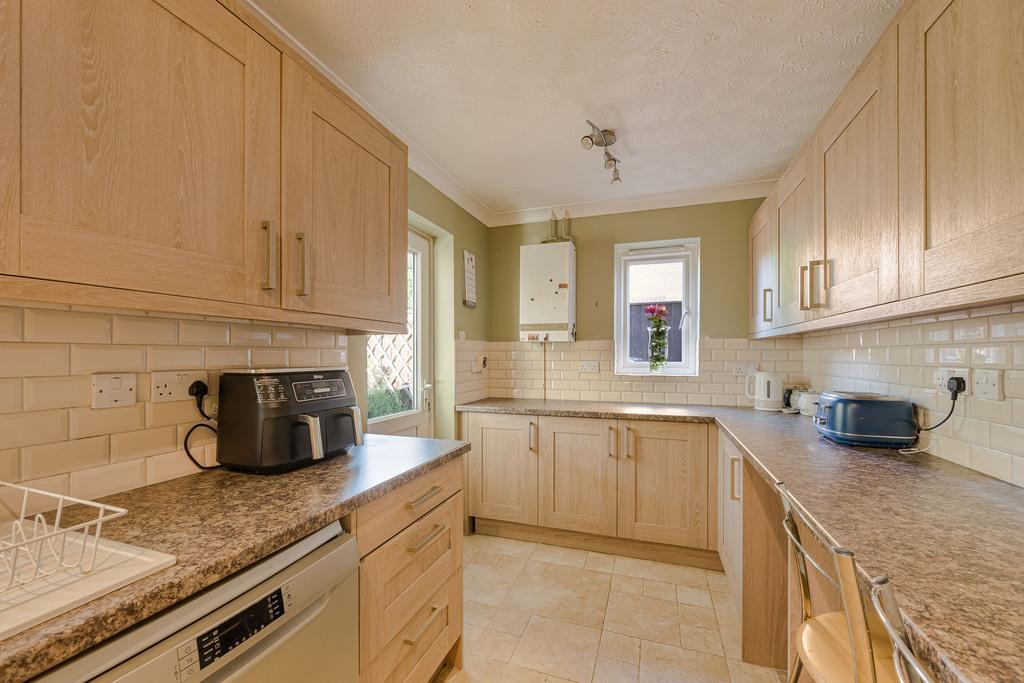
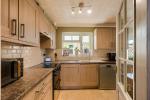
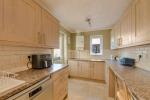
- Modern Kitchen
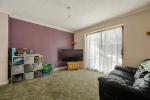
- 2 Reception Rooms
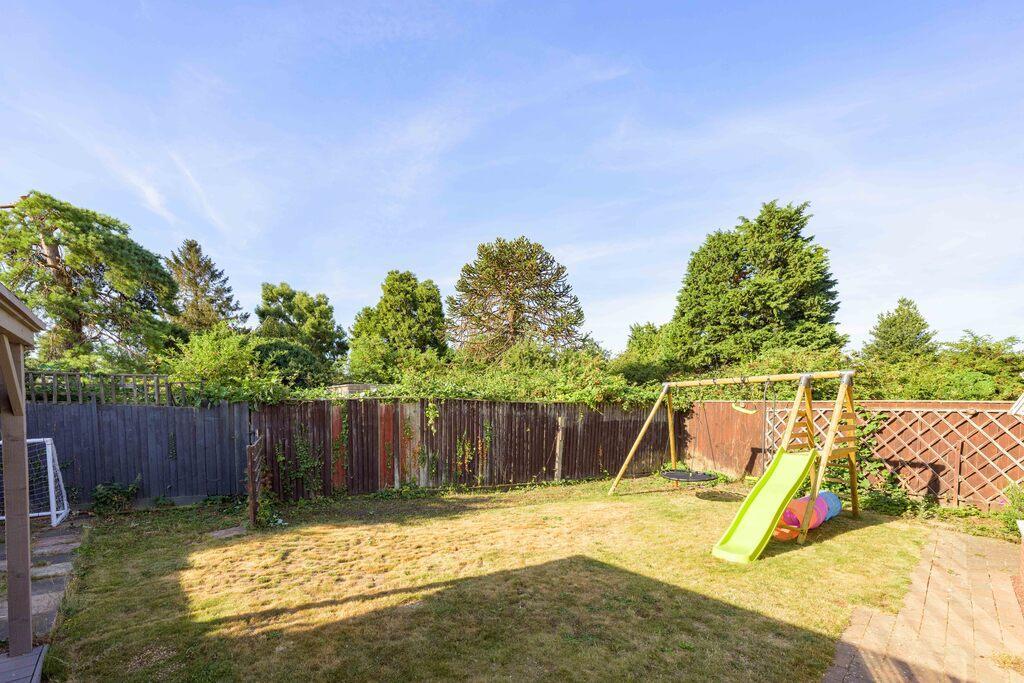
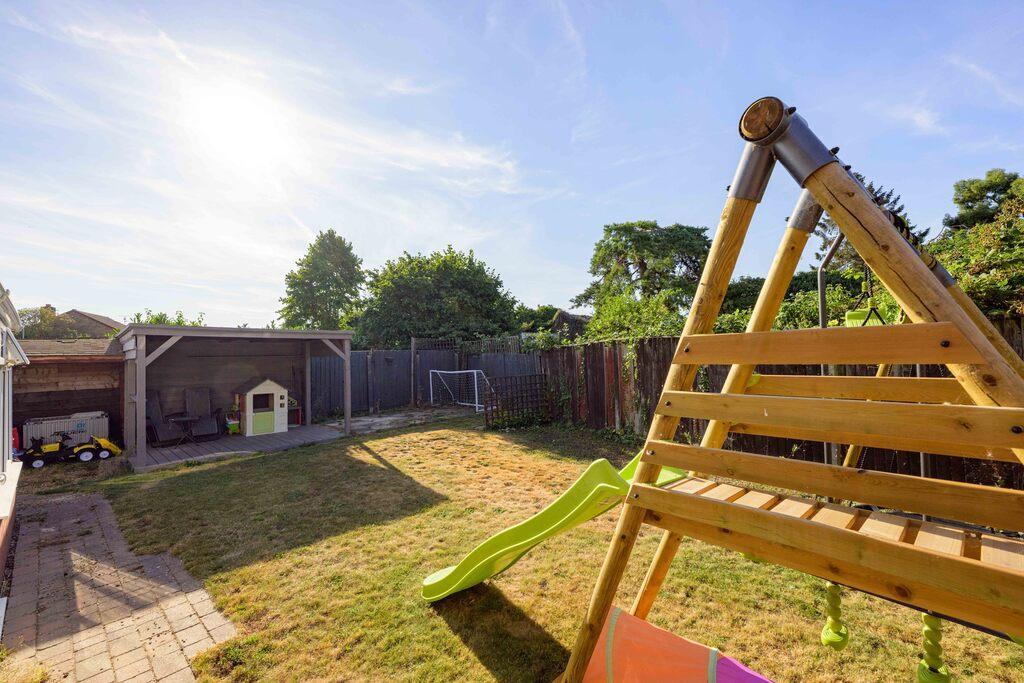
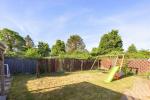
- Good Size Garden
- Superb Village Location
- Off Road Parking
Summary
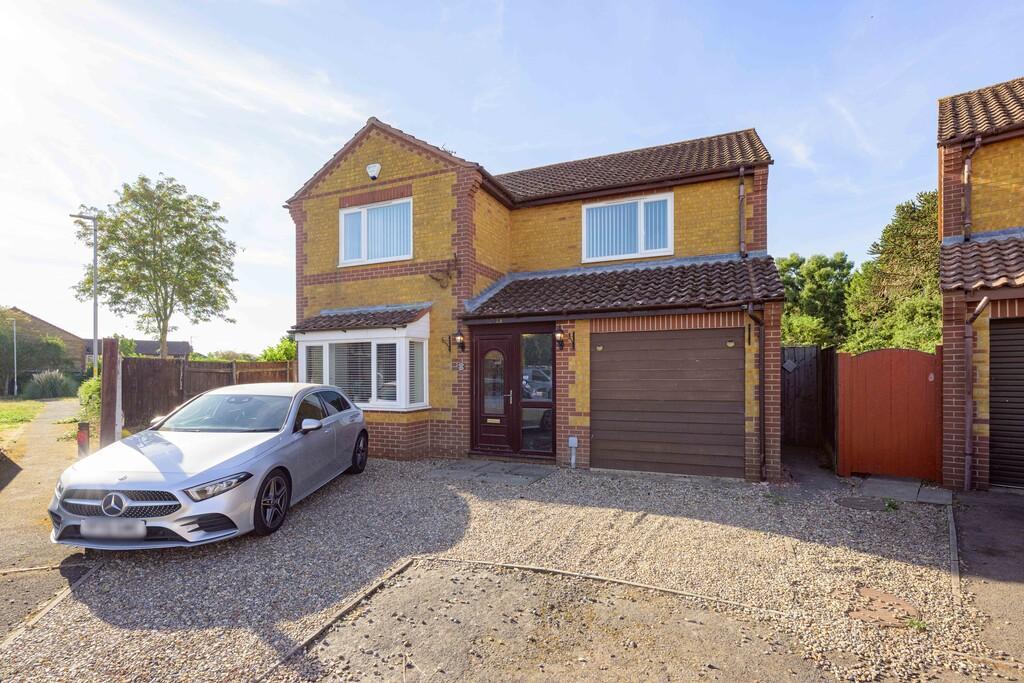
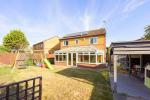
CHECK OUT This spacious detached property is tucked away on an impressive corner plot within the popular Norfolk village of Emneth.
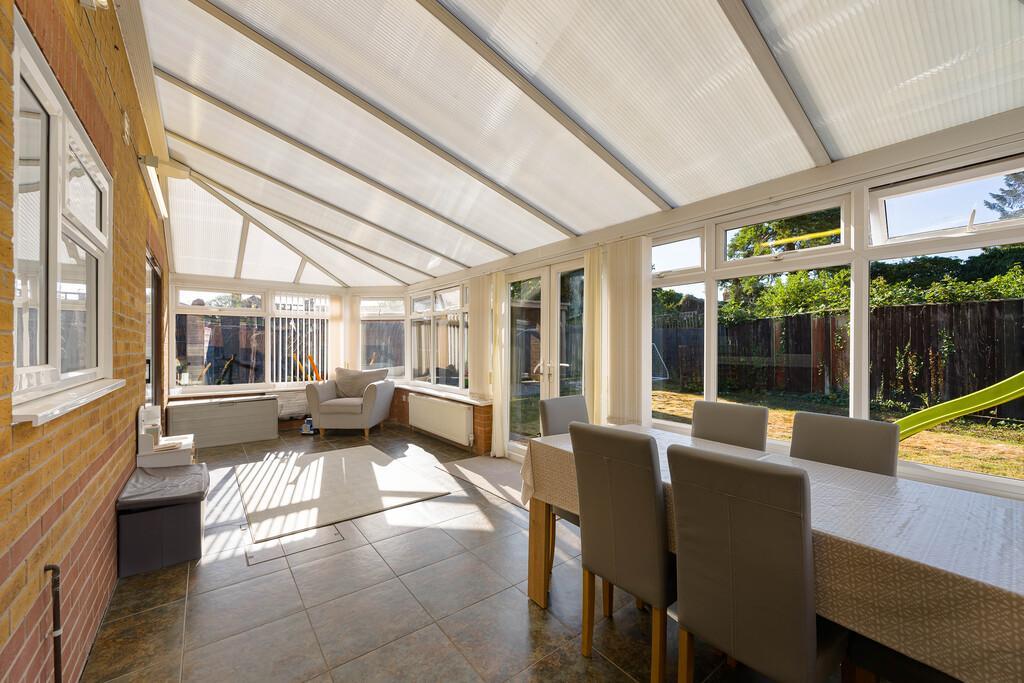
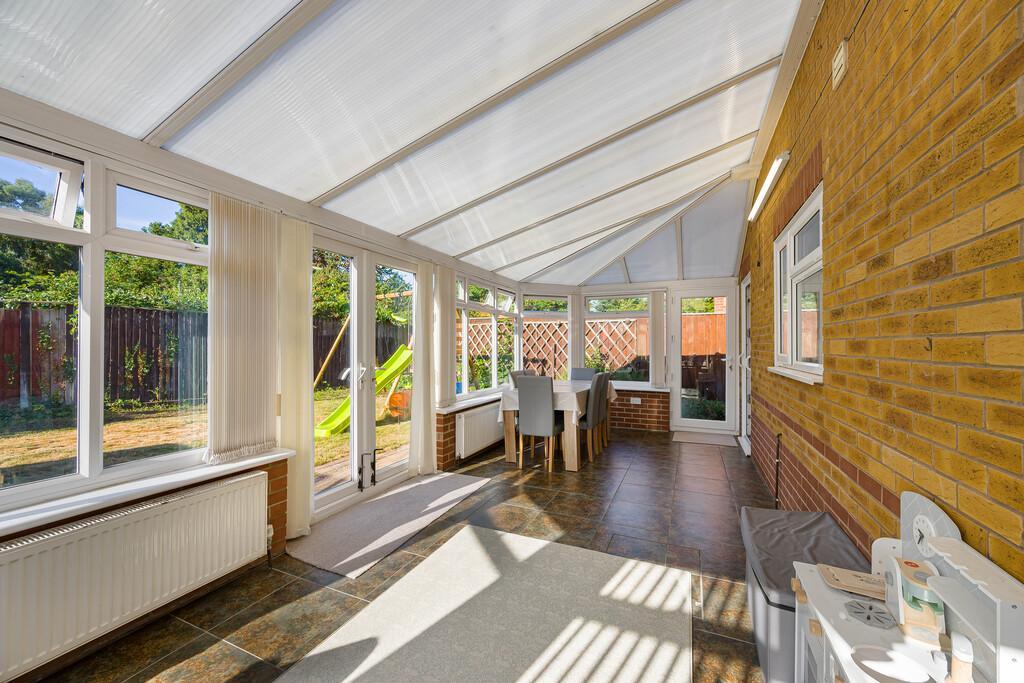
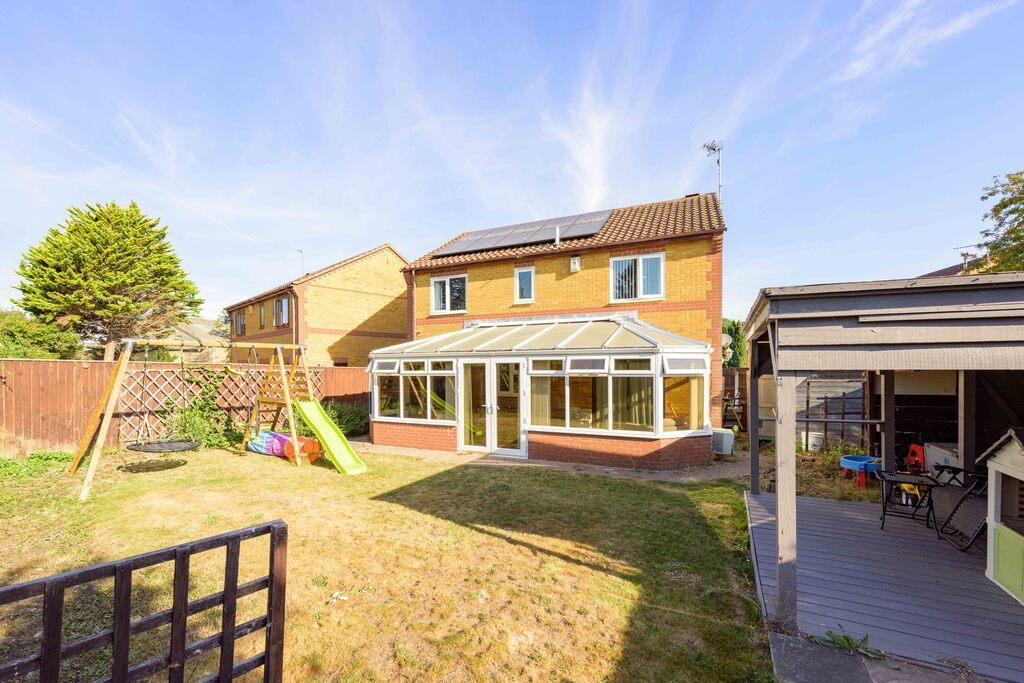
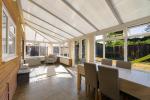
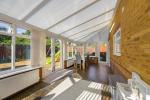
The home is well laid out & provides plenty of social space including a bay fronted lounge which has recently been re-decorated and features a stunning media wall, formal dining room & a massive conservatory that overlooks the garden. Also on the ground floor is the modern kitchen, a toilet & rear access into the garage (which could possibly be converted into a utility room or an extra room if needed).
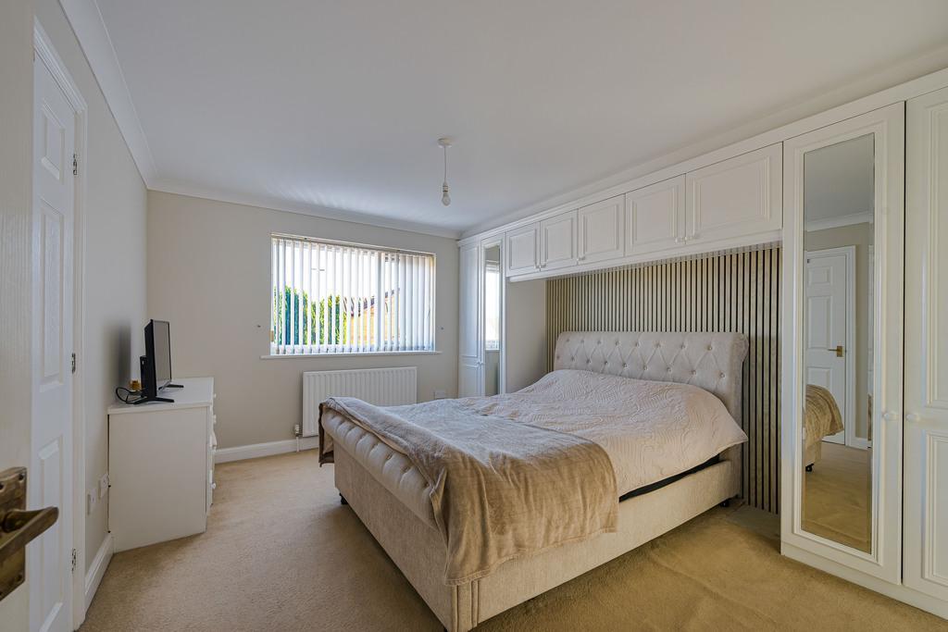
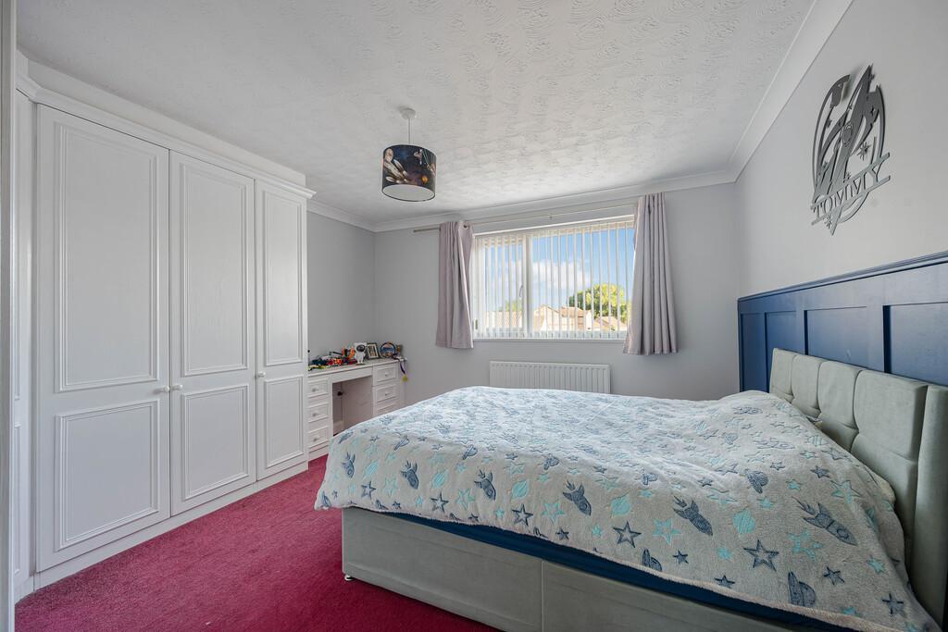
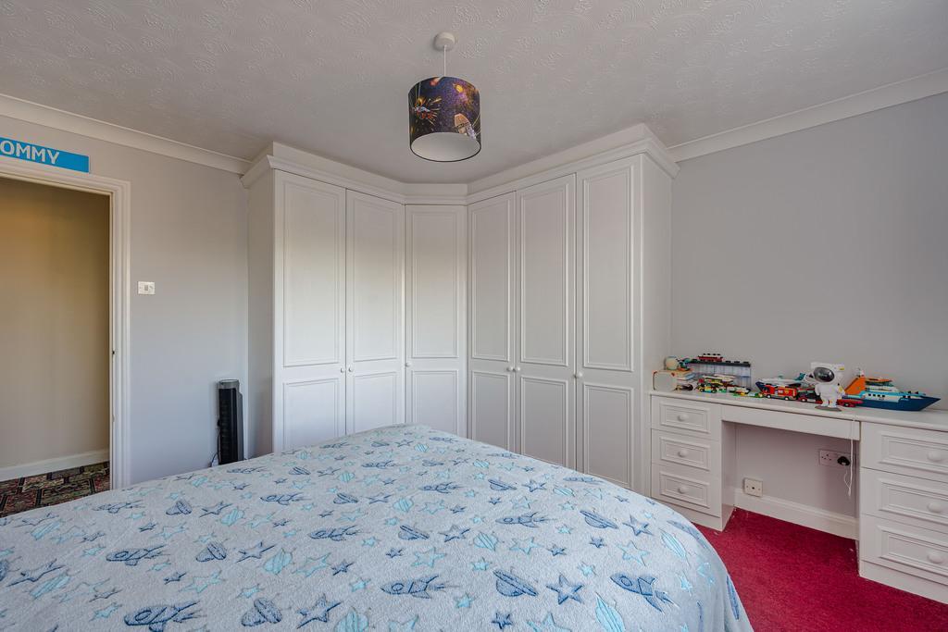
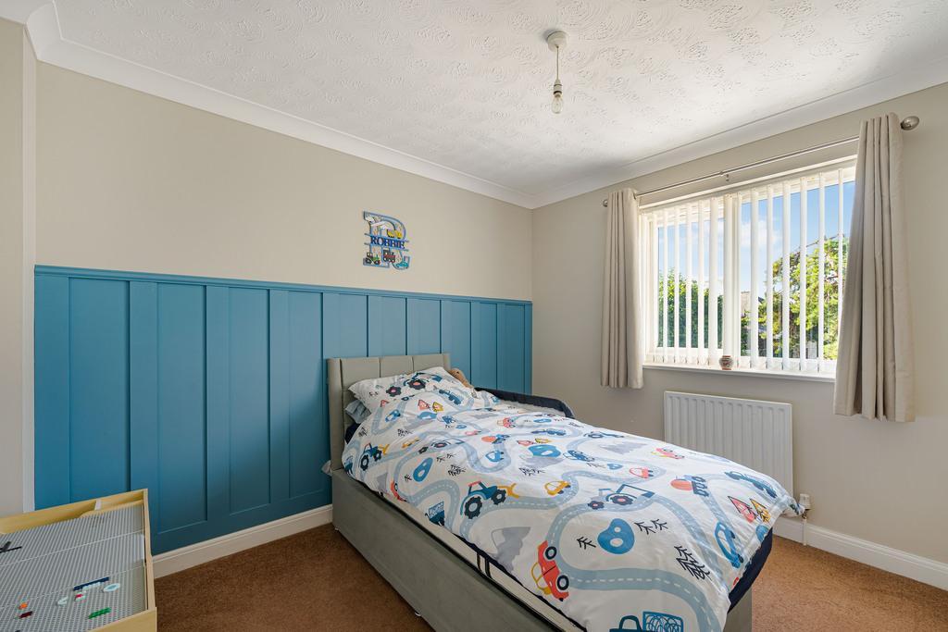
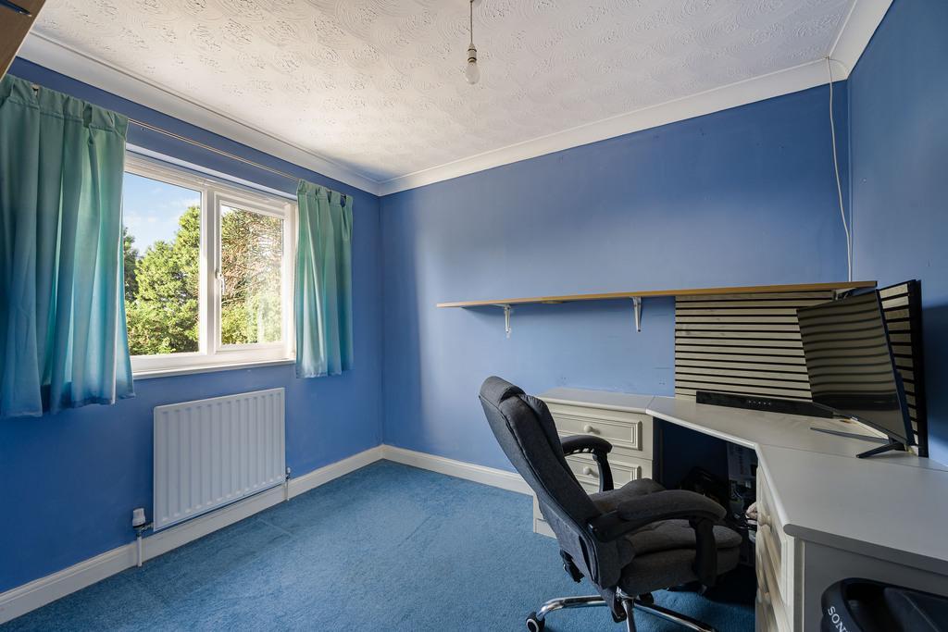
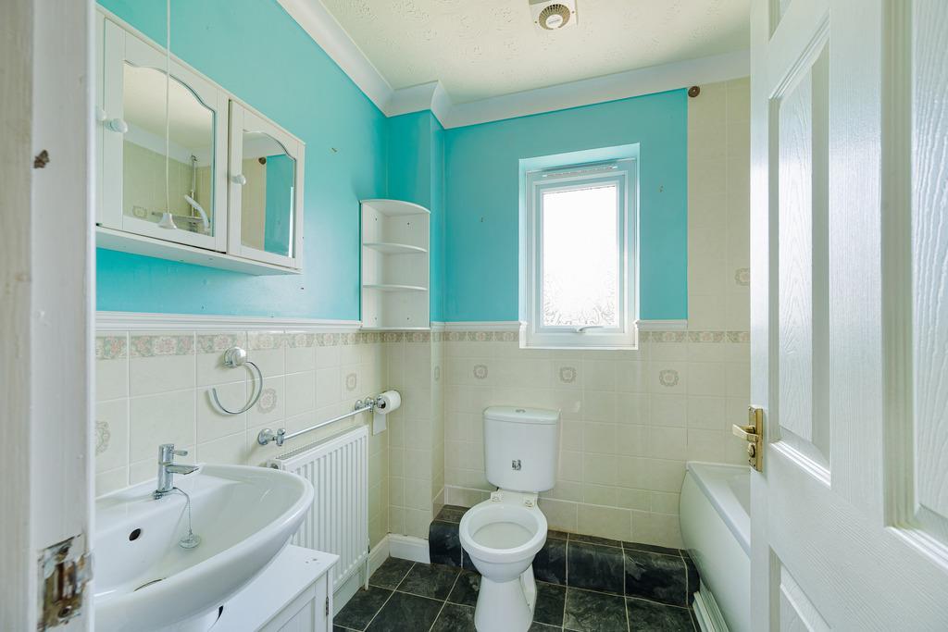
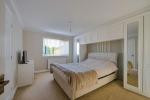
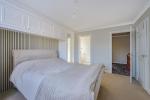
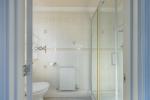
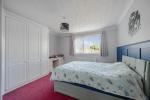
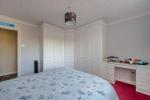
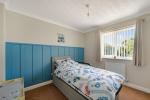
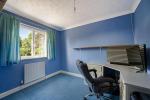
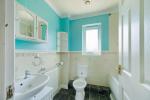
Moving upstairs there are 4 good sized bedrooms, an en-suite shower room & a bathroom. There is a range of fitted furniture/built in wardrobes in the bedrooms which is very useful.
The house has plenty of potential to improve further & offers good value for the size & location.
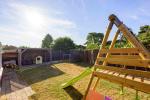
Outside provides plenty of space too with multiple off road parking & a garage to the front. There is side access into the generous garden which includes a covered decked seating area, a patio, 2 sheds & a greenhouse.
This home has gas central heating, mains drainage & double glazing. There are also solar panels which are owned & contribute to the electric bill + generate a small income.
Location - This home is close to the amenities the village enjoys including a shop, pub, popular café, primary school & bus stop. You can easily commute to Downham Market, Wisbech & Kings Lynn also which is convenient.
Being sold with the benefit of no onward chain! Contact us today to arrange a viewing!!
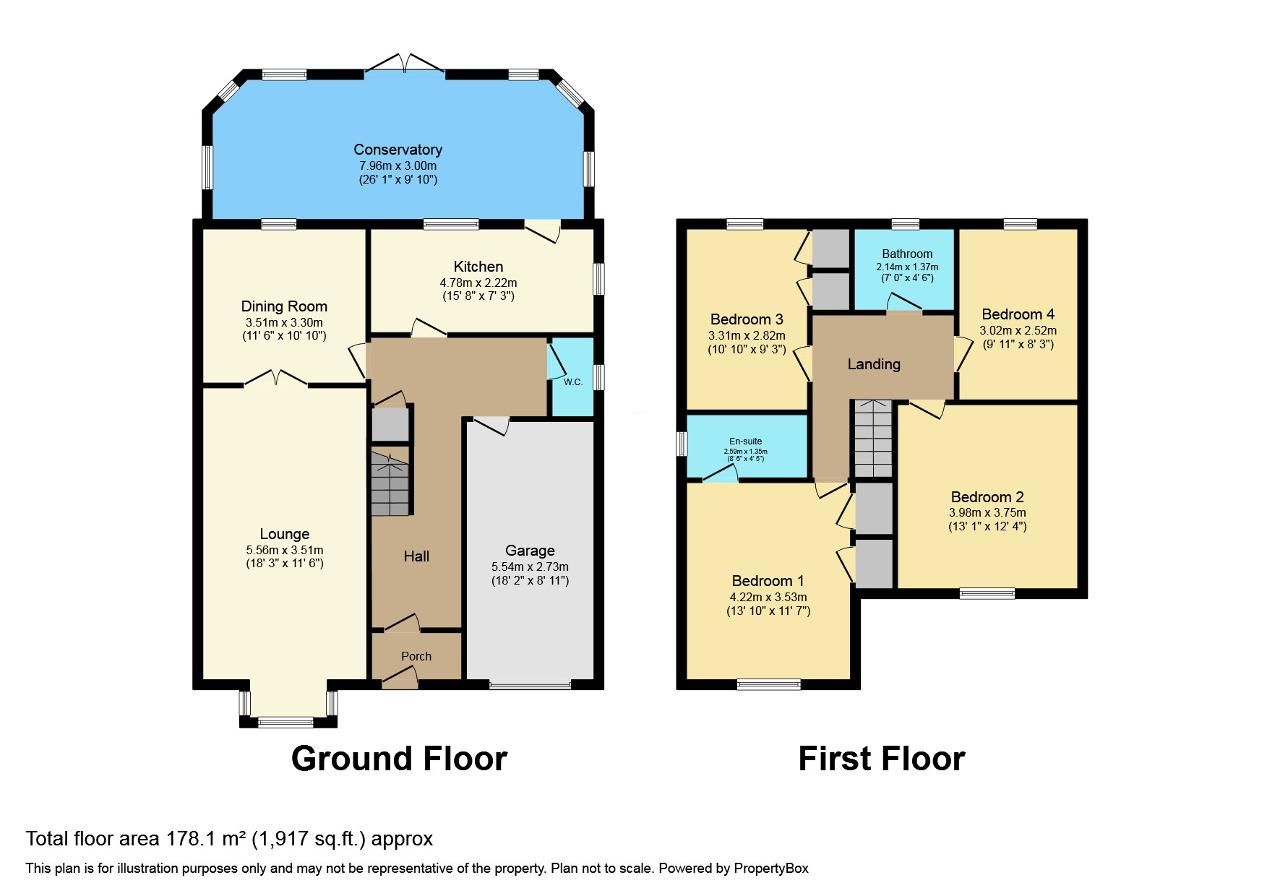
Ground Floor
Porch
Entrance Hall
Lounge
18' 2'' x 11' 6'' (5.56m x 3.51m)
Kitchen
15' 8'' x 7' 3'' (4.78m x 2.22m)
Dining Room
11' 6'' x 10' 9'' (3.51m x 3.3m)
Conservatory
26' 1'' x 9' 10'' (7.96m x 3m)
Converted Garage Room
18' 2'' x 8' 11'' (5.54m x 2.73m)
First Floor
Bedroom 1
13' 9'' x 11' 6'' (4.22m x 3.53m)
Ensuite
Bedroom 2
13' 0'' x 12' 3'' (3.98m x 3.75m)
Bedroom 3
10' 10'' x 9' 3'' (3.31m x 2.82m)
Bedroom 4
9' 10'' x 8' 3'' (3.02m x 2.52m)
Bathroom
7' 0'' x 4' 5'' (2.14m x 1.37m)
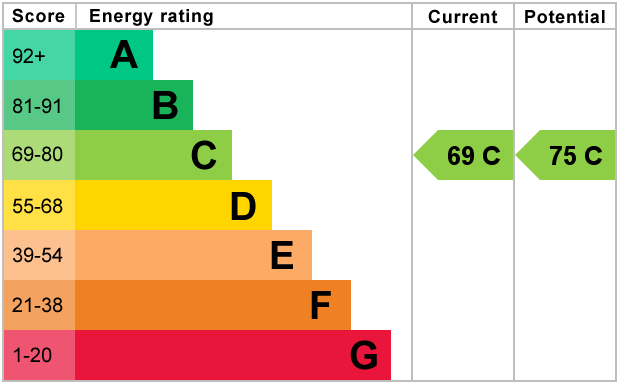
Energy Efficiency
Additional Information
For further information on this property please call 01945 408007 or e-mail info@aspire-homes.com
Contact Us
The Boathouse Business Centre, 1 Harbour Square, Wisbech, Cambs, PE13 3BH
01945 408007
Key Features
- NO UPWARD CHAIN!
- 4 Bedrooms
- Stunning Lounge With Media Wall
- 2 Reception Rooms
- Superb Village Location
- Spacious Detached House
- Ensuite To Bedroom 1
- Modern Kitchen
- Good Size Garden
- Off Road Parking
Share this property
Property Search

Powered by Domus - Estate Agent Software