3 Bedroom End Terraced House For Sale | Abington Grove, Elm, Wisbech, PE14 0BL | Guide Price £200,000
Key Features
- Guide Price £200,000 - £220,000
- End Terraced House
- Beautifully Presented Family Home
- Three Bedrooms
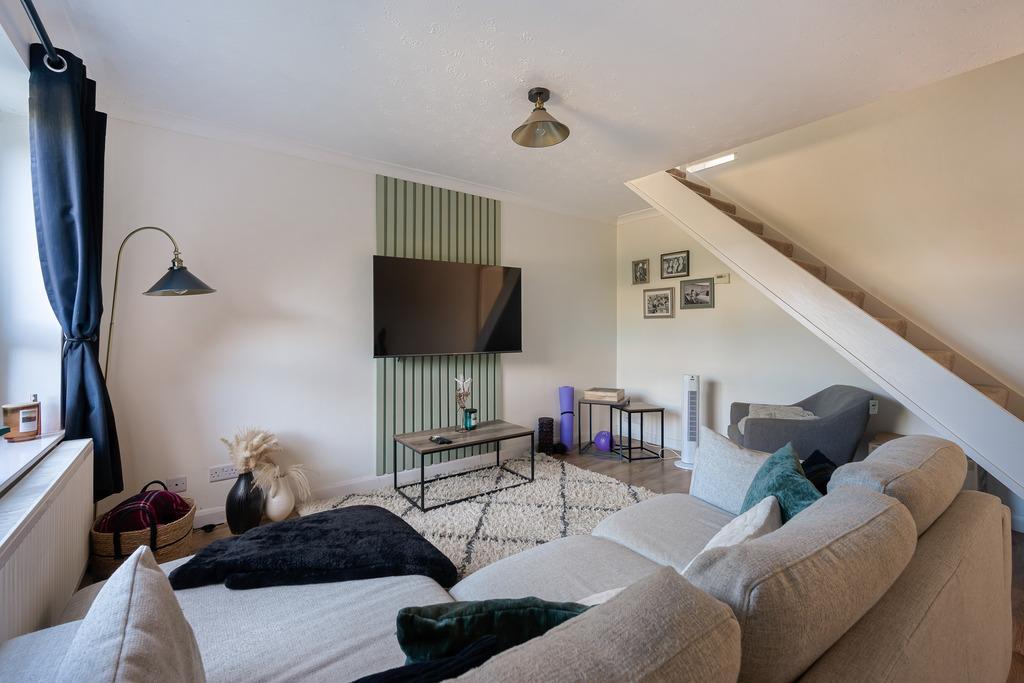
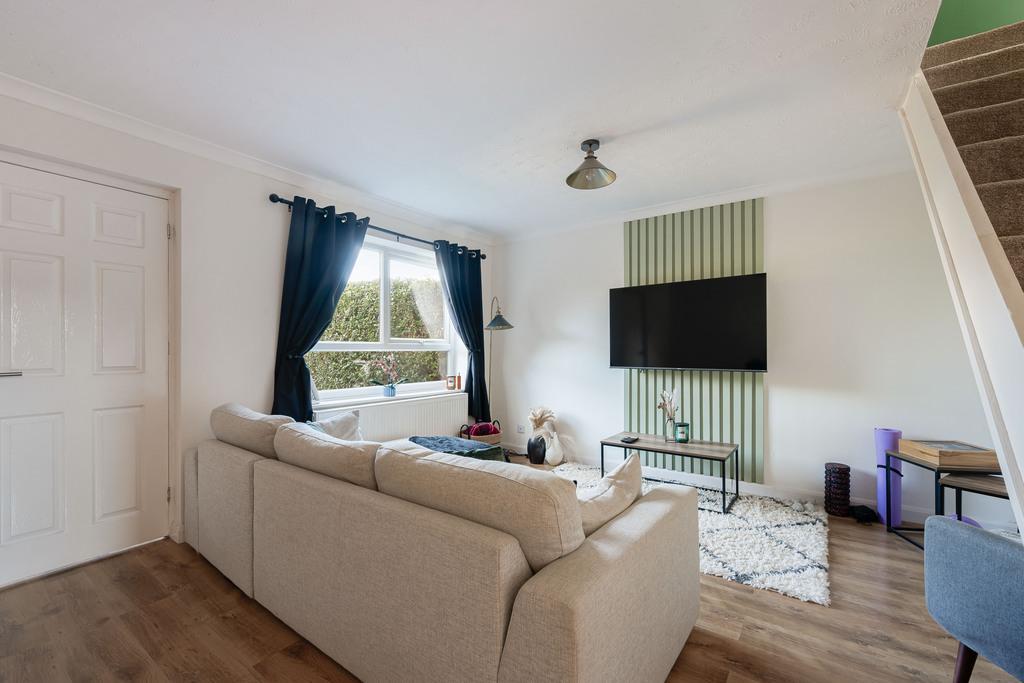
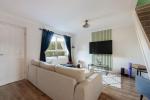
- Spacious Lounge
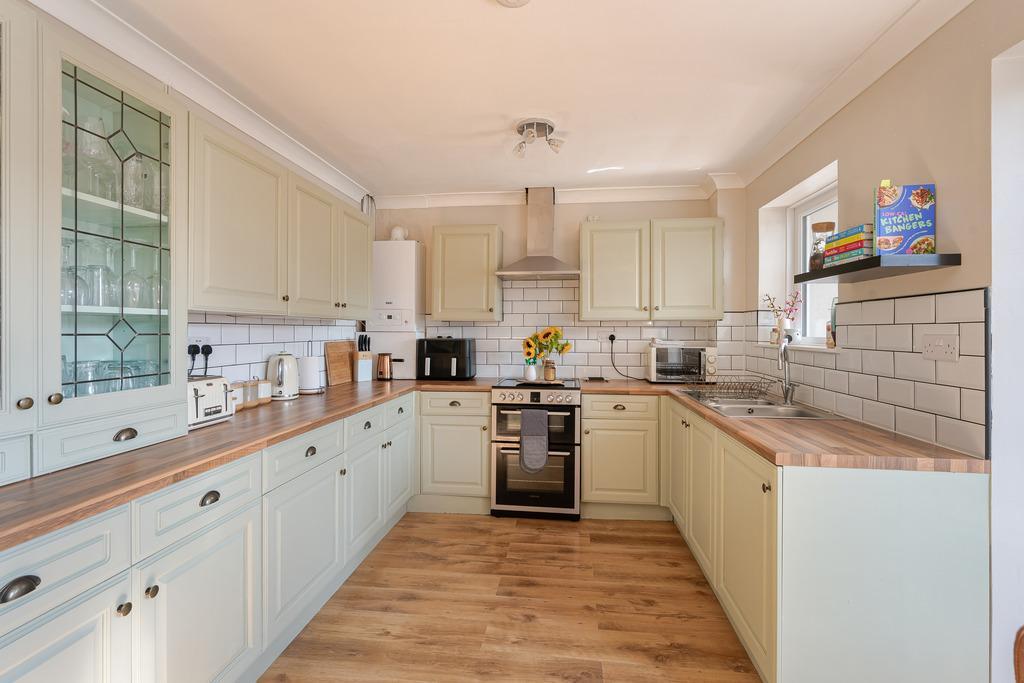
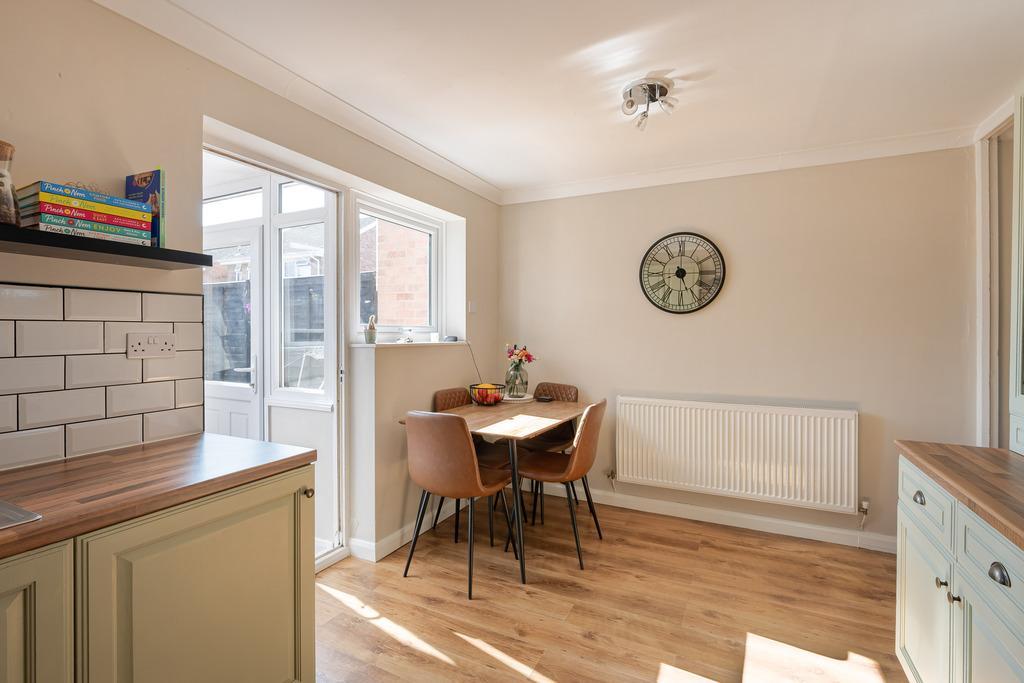
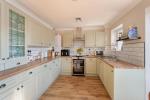
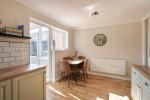
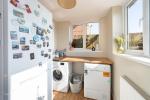
- Stylish Kitchen/Diner w/ Utility Room
- Garage + Off Road Parking
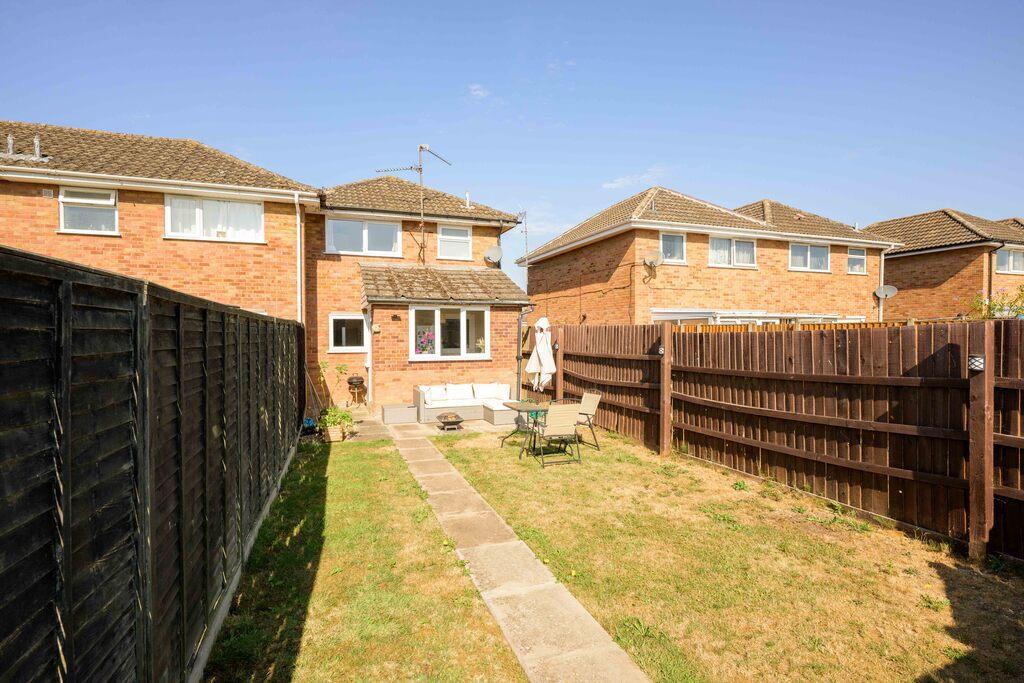
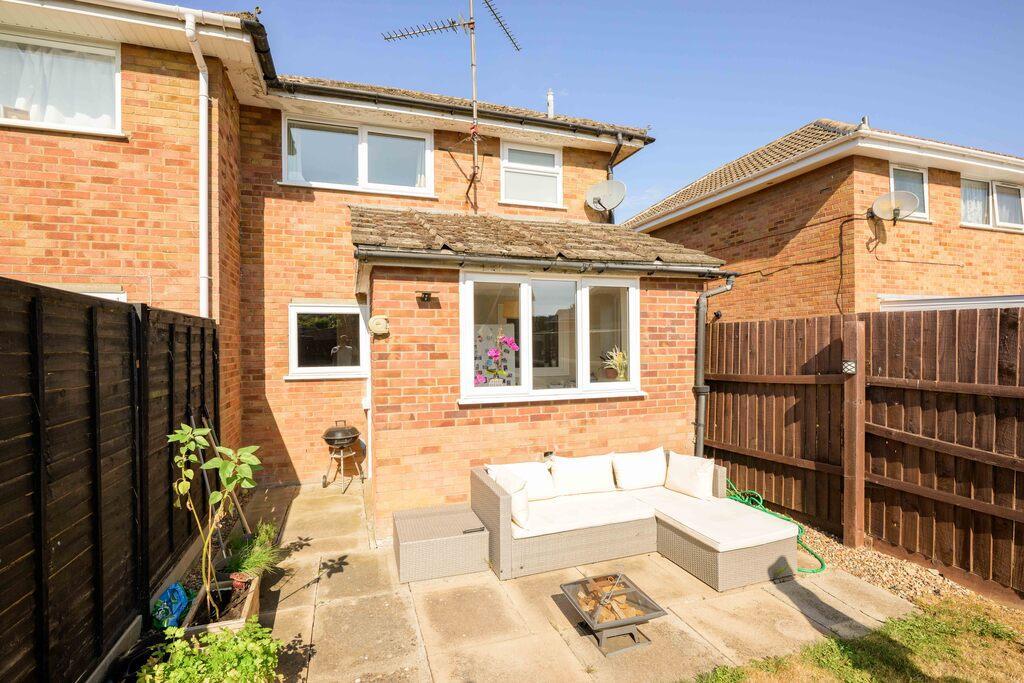
- Well Kept Rear Garden
- Popular Village of Elm
- Close to School, Shop, Park & Pub
Summary
Guide Price £200,000 - £220,000
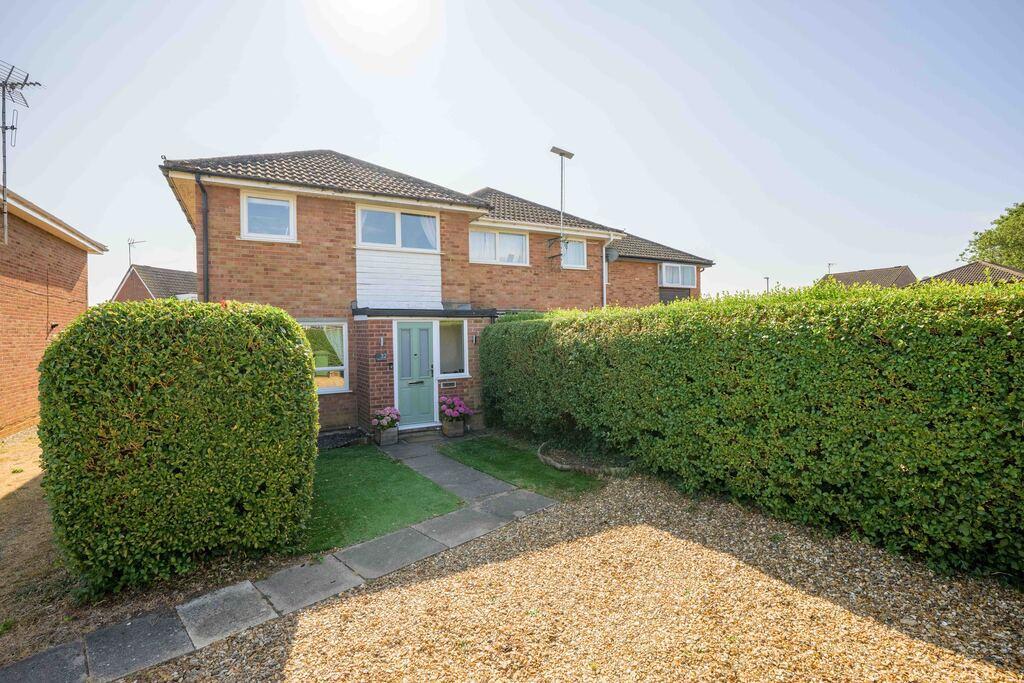
This beautifully presented three bedroom end-terraced home offers stylish, modern living in a peaceful village setting. With a bright, welcoming interior and a well-kept garden, it's ideal for first time buyers or young families looking for a move-in-ready property close to local amenities.
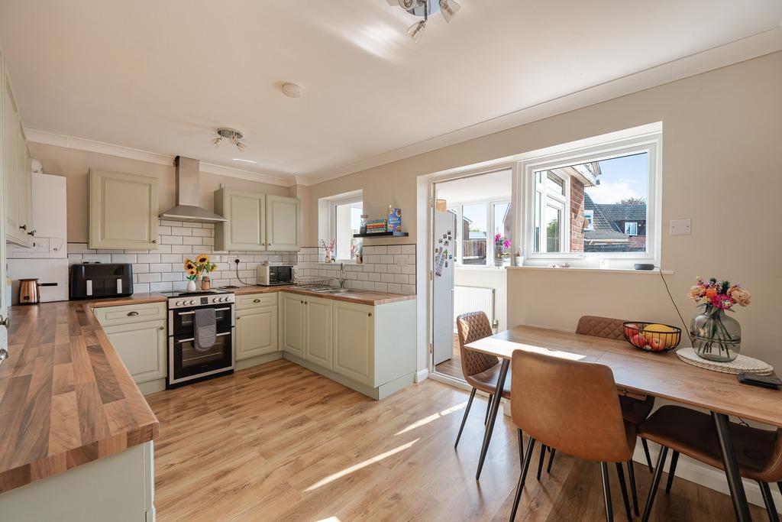
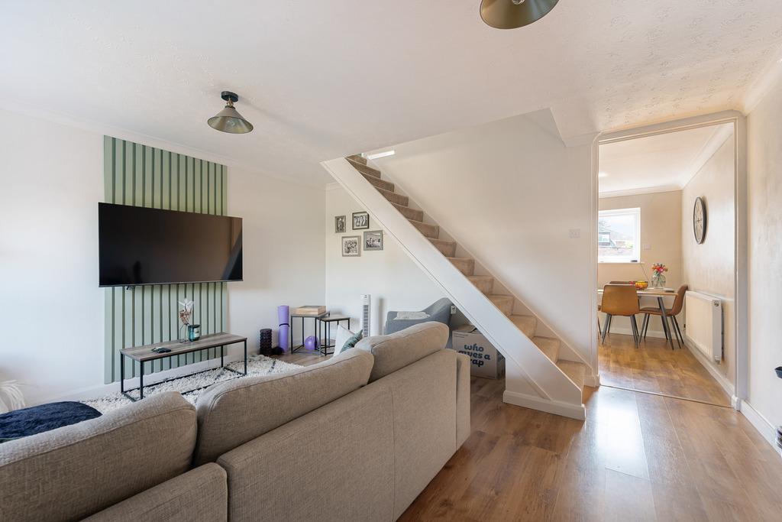
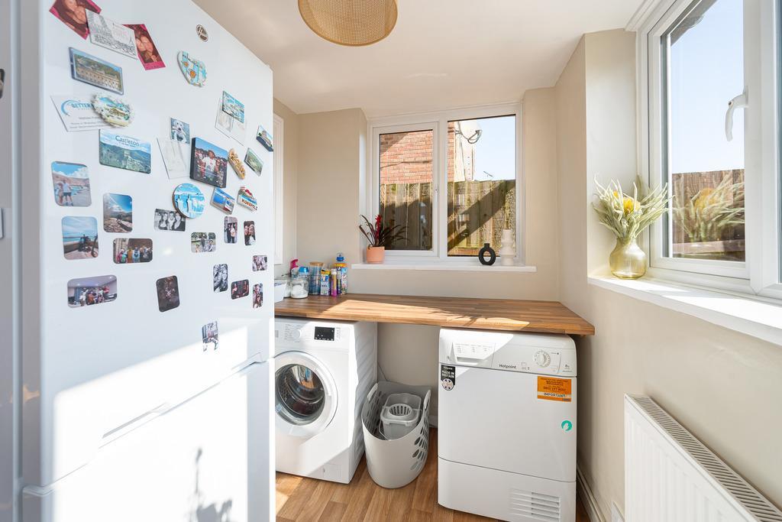
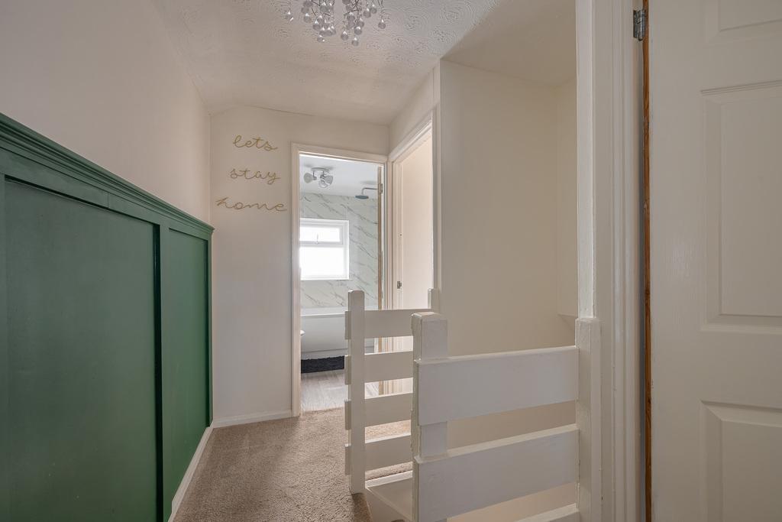
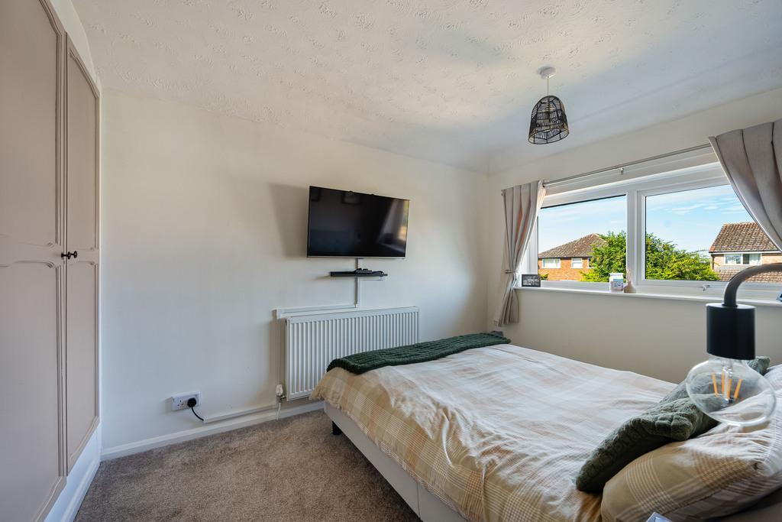
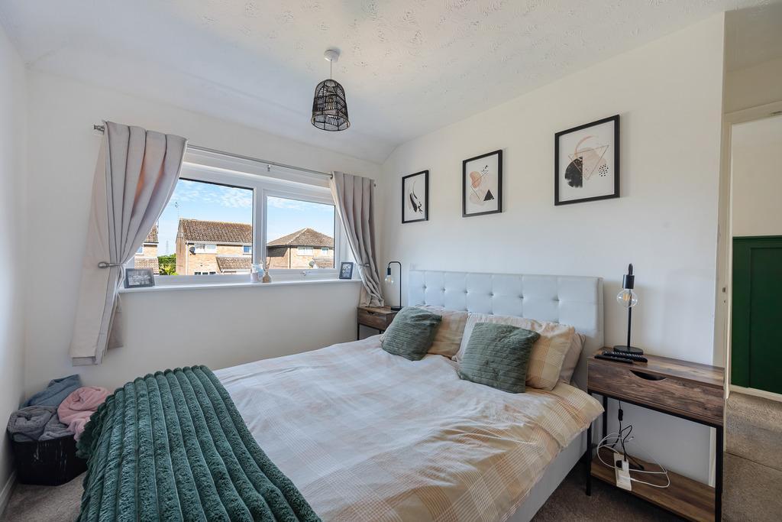
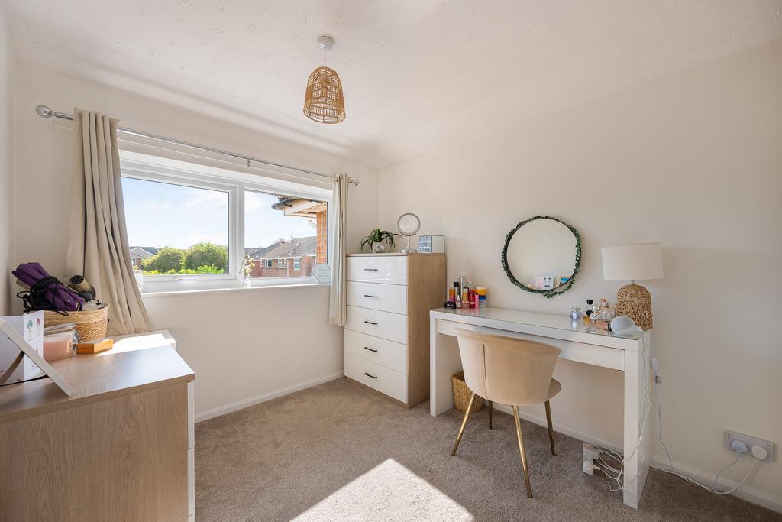
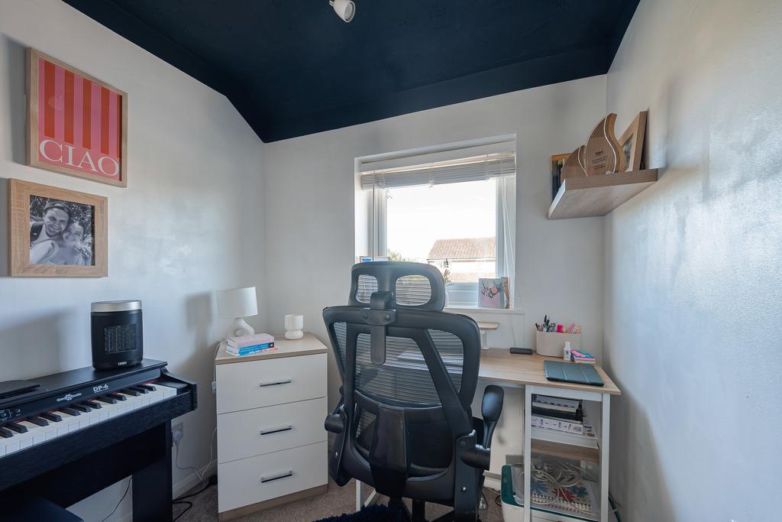
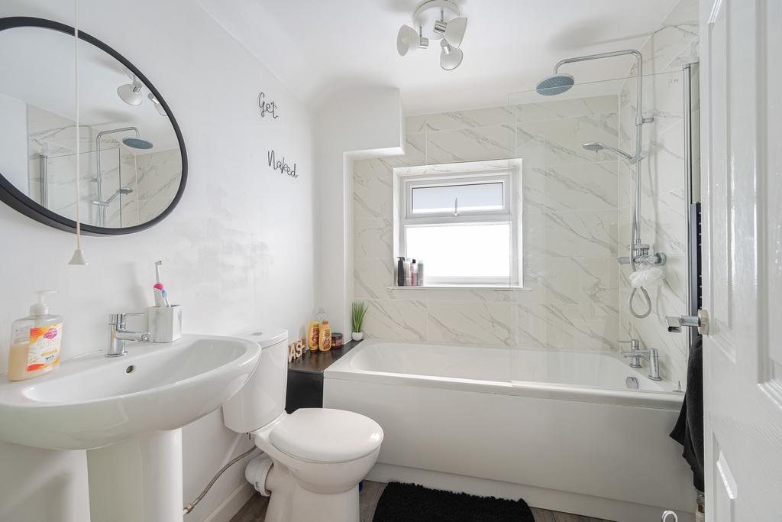
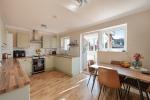
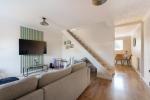
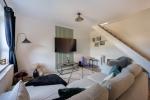

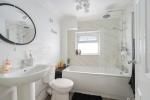
The ground floor features a spacious lounge with contemporary décor, flowing through to a modern kitchen/diner fitted with attractive cabinetry, wood-effect worktops. A utility room provides additional storage and laundry space, while upstairs you'll find three well-proportioned bedrooms and a modern family bathroom with a shower-over-bath and stylish tiling. The home is tastefully decorated throughout, combining comfort with a clean, modern finish.
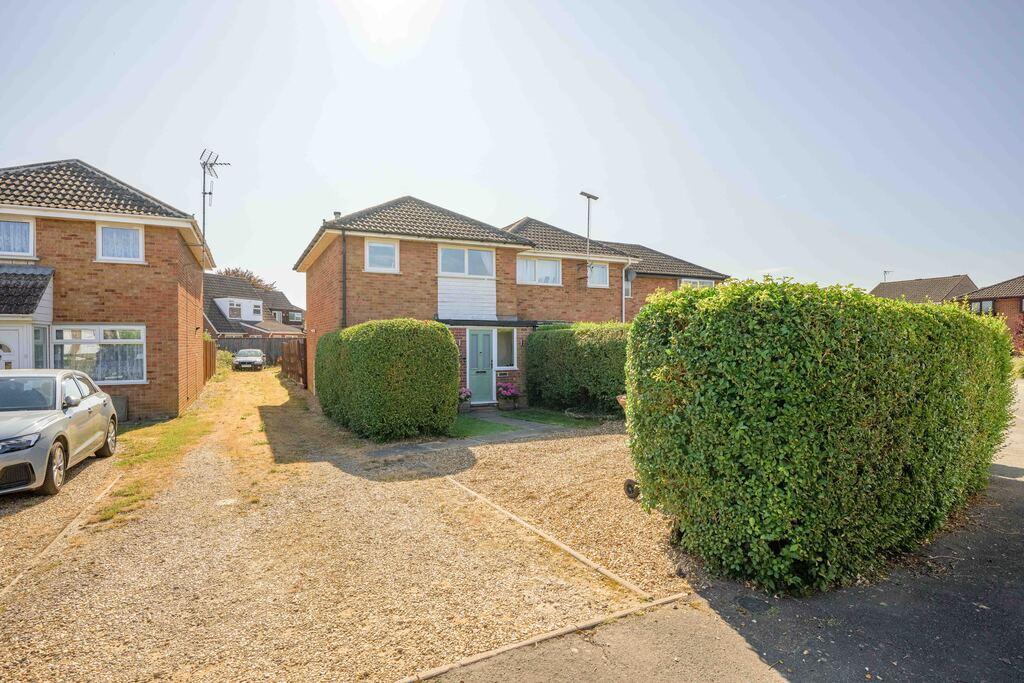
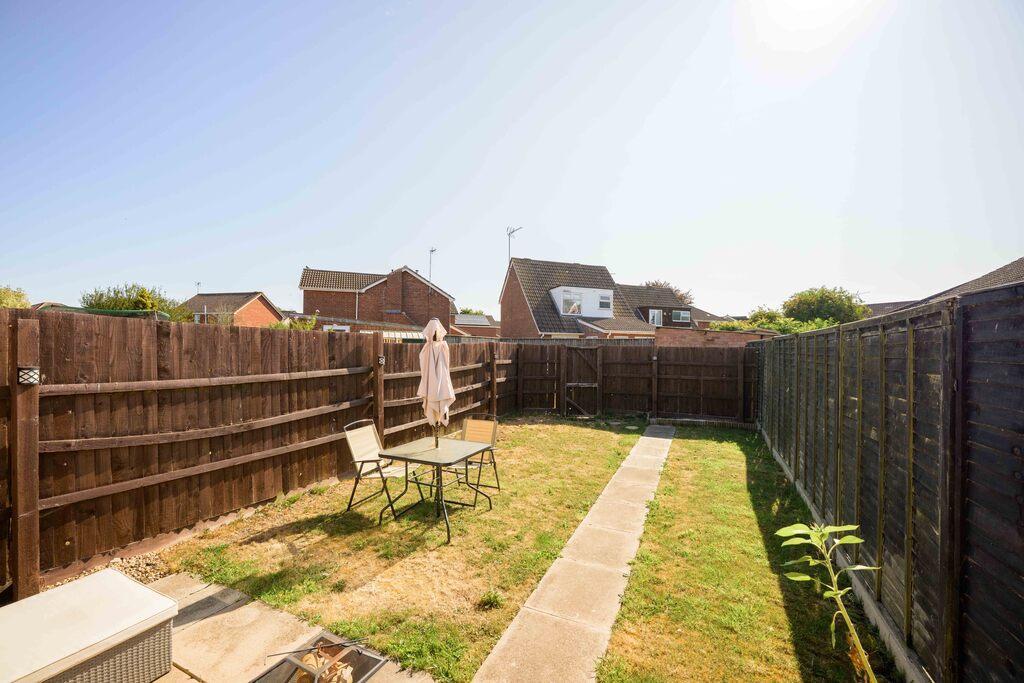
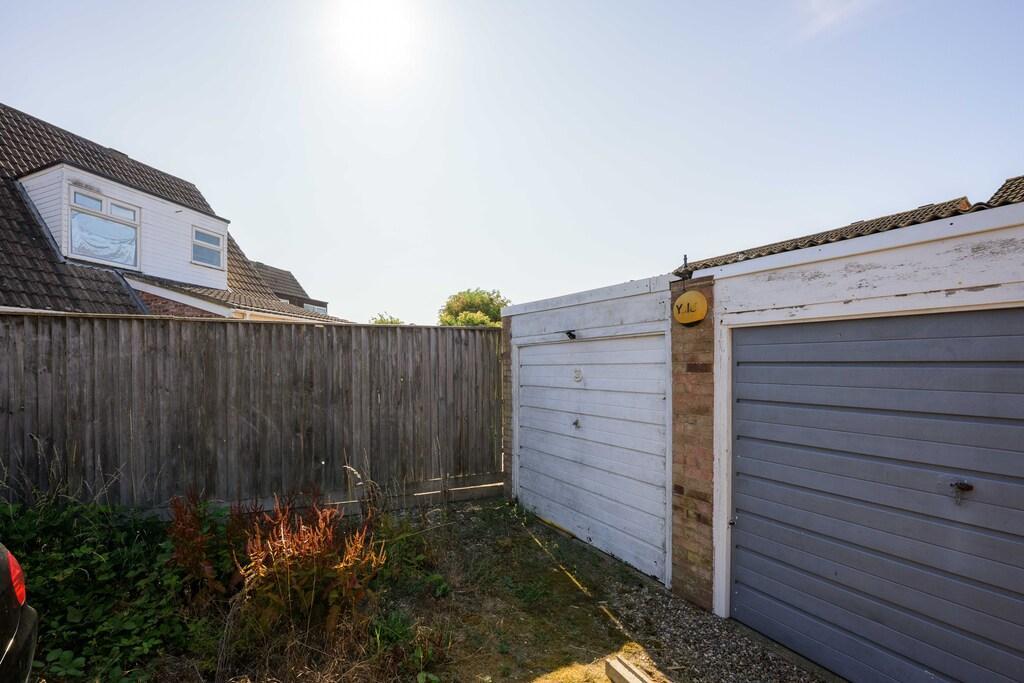
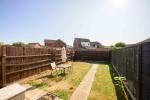
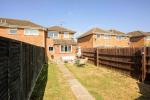
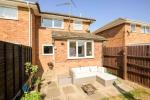
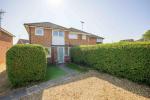
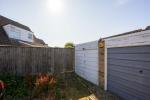
To the front, the property benefits from a gravelled driveway providing off-road parking, framed by neatly trimmed hedges for privacy. There is also shared side access leading to a block of garages, with one garage belonging to this property. The enclosed rear garden offers a mix of lawn and patio areas, perfect for relaxing or entertaining.
Situated in the sought after village of Elm, this home enjoys a quiet residential setting while still being central to the village. Elm offers a welcoming community feel, with a local primary school, village shop, and pubs all within easy reach, making it an excellent choice for families.
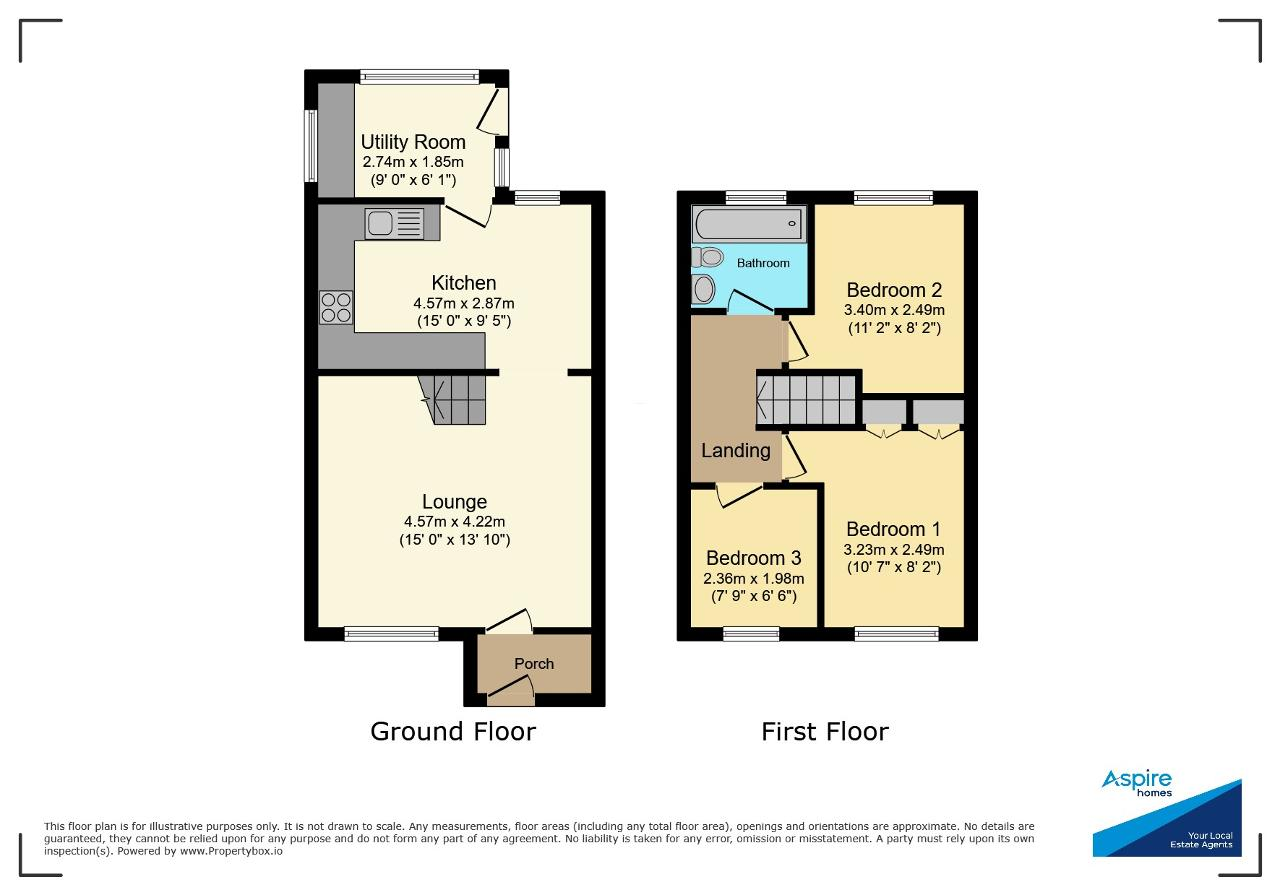
Ground Floor
Entrance Hall
Lounge
13' 9'' x 14' 11'' (4.22m x 4.57m)
Kitchen/Diner
14' 11'' x 9' 4'' (4.57m x 2.87m)
Utility Room
8' 11'' x 6' 0'' (2.74m x 1.85m)
First Floor
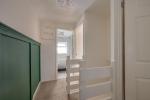
Landing
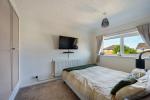
Bedroom 1
10' 7'' x 8' 2'' (3.23m x 2.49m)
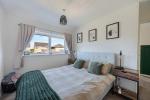
Bedroom 2
11' 1'' x 8' 2'' (3.4m x 2.49m)
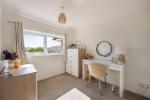
Bedroom 3
7' 8'' x 6' 5'' (2.36m x 1.98m)
Bathroom
6' 7'' x 6' 5'' (2.01m x 1.98m)
Exterior
Garage

Energy Efficiency
Additional Information
For further information on this property please call 01945 408007 or e-mail info@aspire-homes.com
Contact Us
The Boathouse Business Centre, 1 Harbour Square, Wisbech, Cambs, PE13 3BH
01945 408007
Key Features
- Guide Price £200,000 - £220,000
- Beautifully Presented Family Home
- Spacious Lounge
- Garage + Off Road Parking
- Popular Village of Elm
- End Terraced House
- Three Bedrooms
- Stylish Kitchen/Diner w/ Utility Room
- Well Kept Rear Garden
- Close to School, Shop, Park & Pub
Share this property
Property Search

Powered by Domus - Estate Agent Software