3 Bedroom Detached Bungalow For Sale | Highgrove, Long Sutton, Lincolnshire, PE12 9ER | £280,000

Key Features
- Stunning Bungalow!
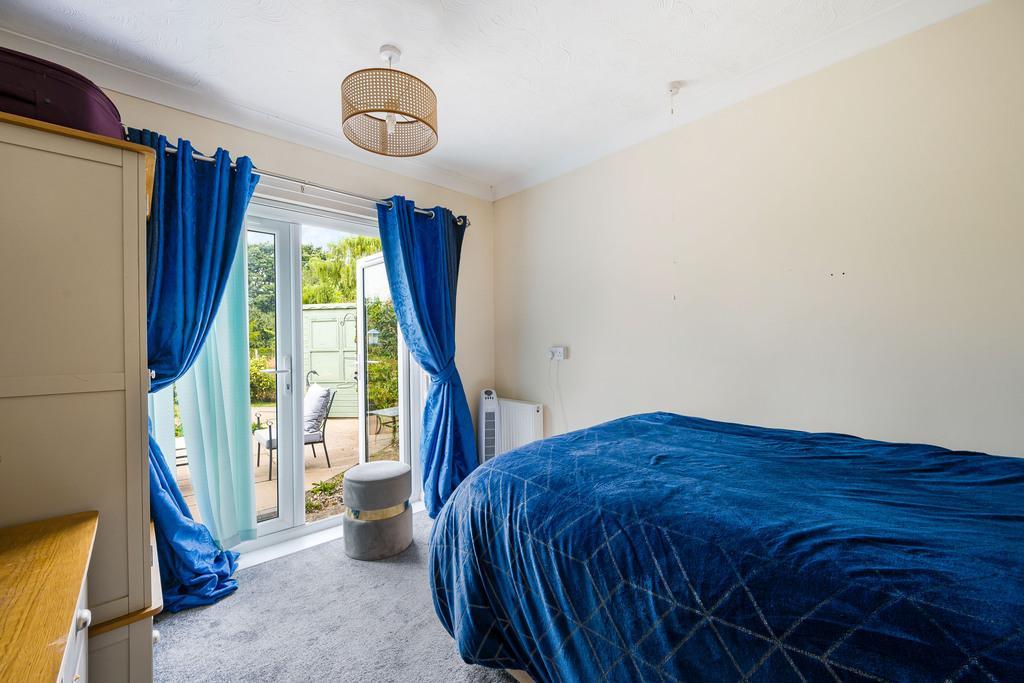
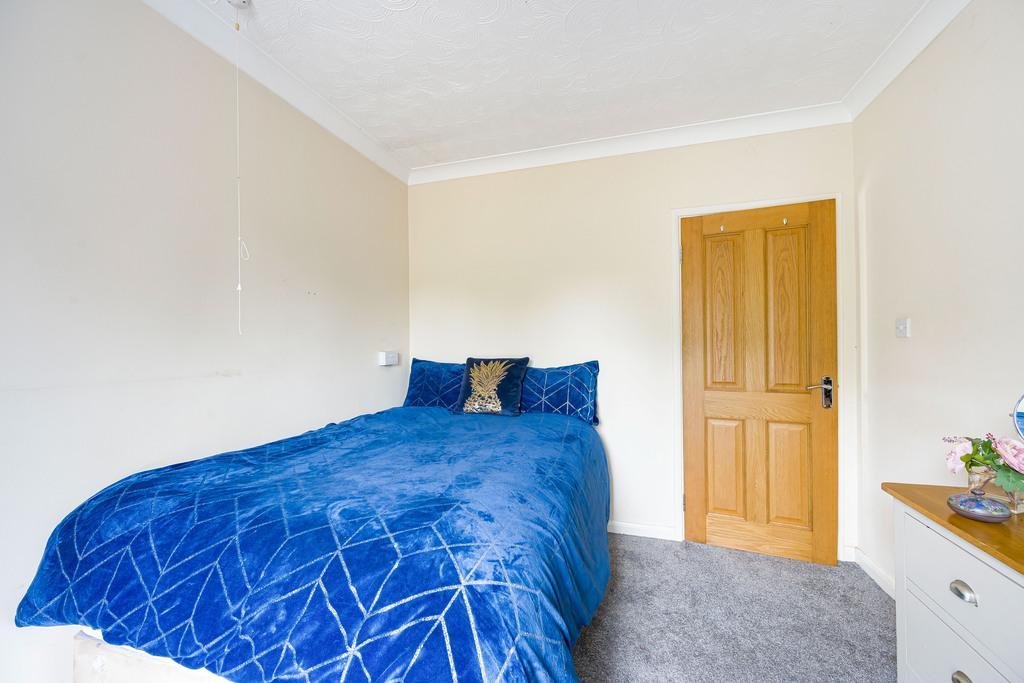
- 2/3 Bedrooms
- Potential For Multi Generational Living
- LOTS Of Off Road Parking
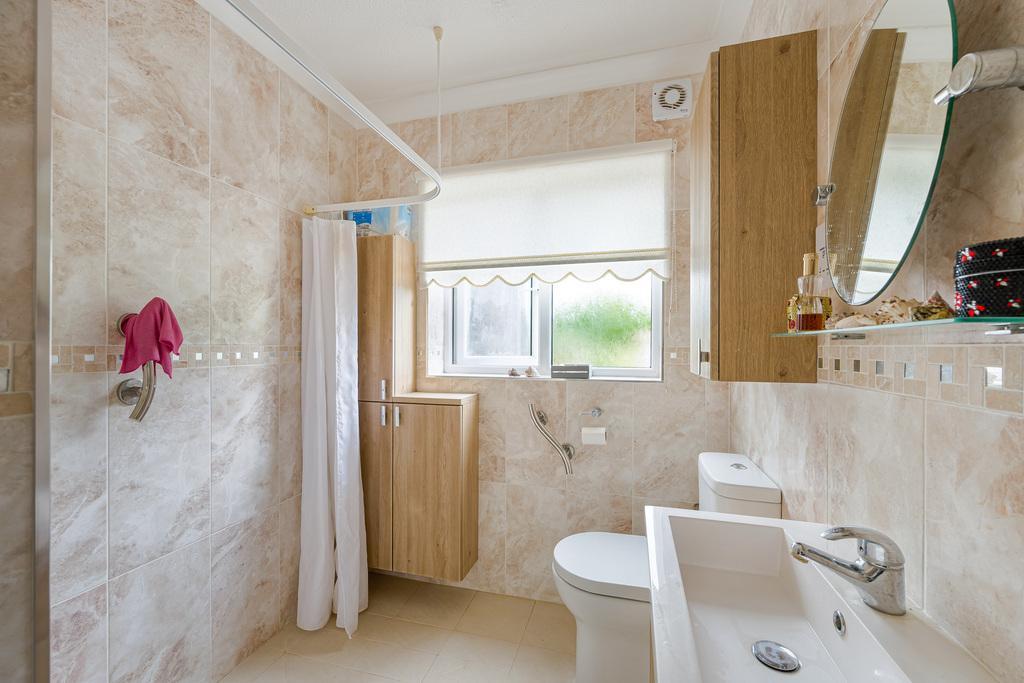
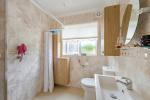
- Modern Wet Room
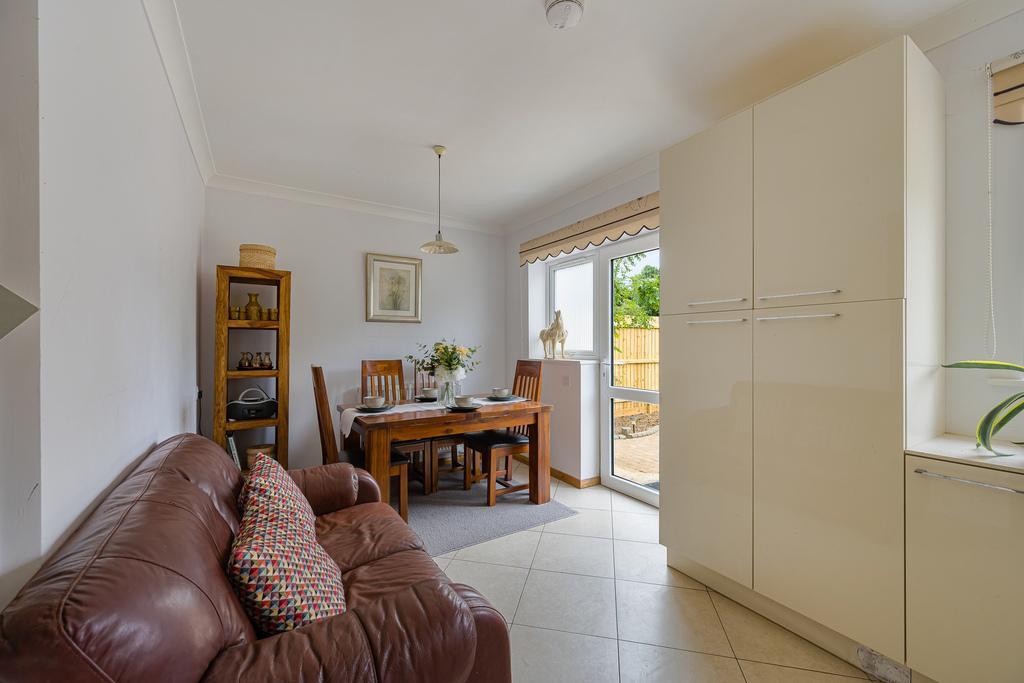
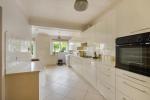
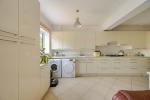
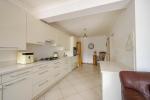
- Modern Kitchen/Diner
- Utility Room
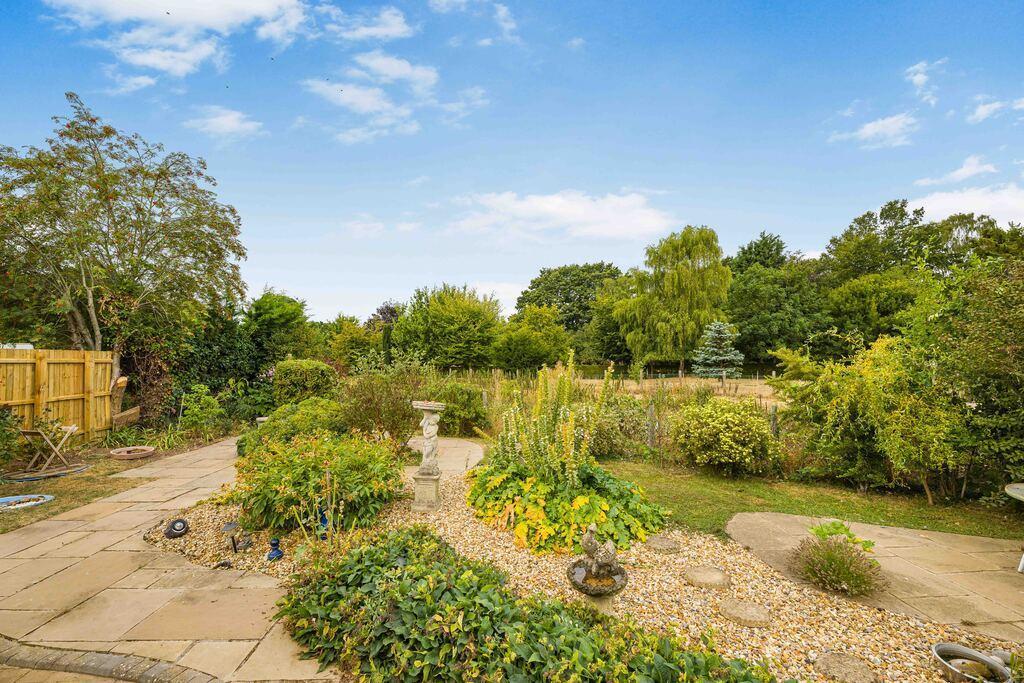
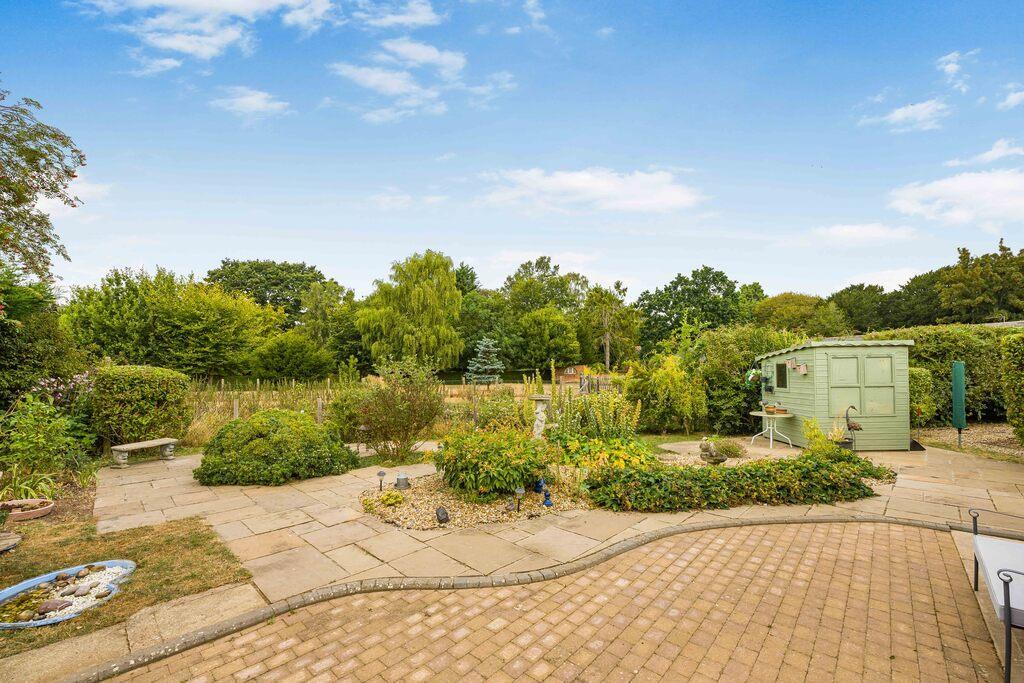
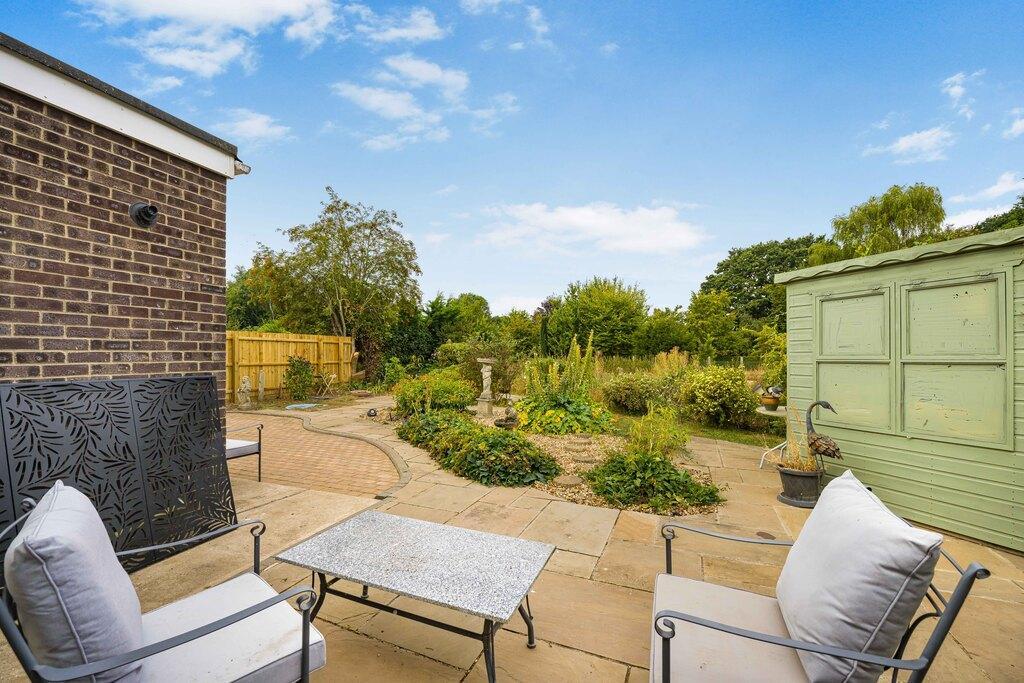
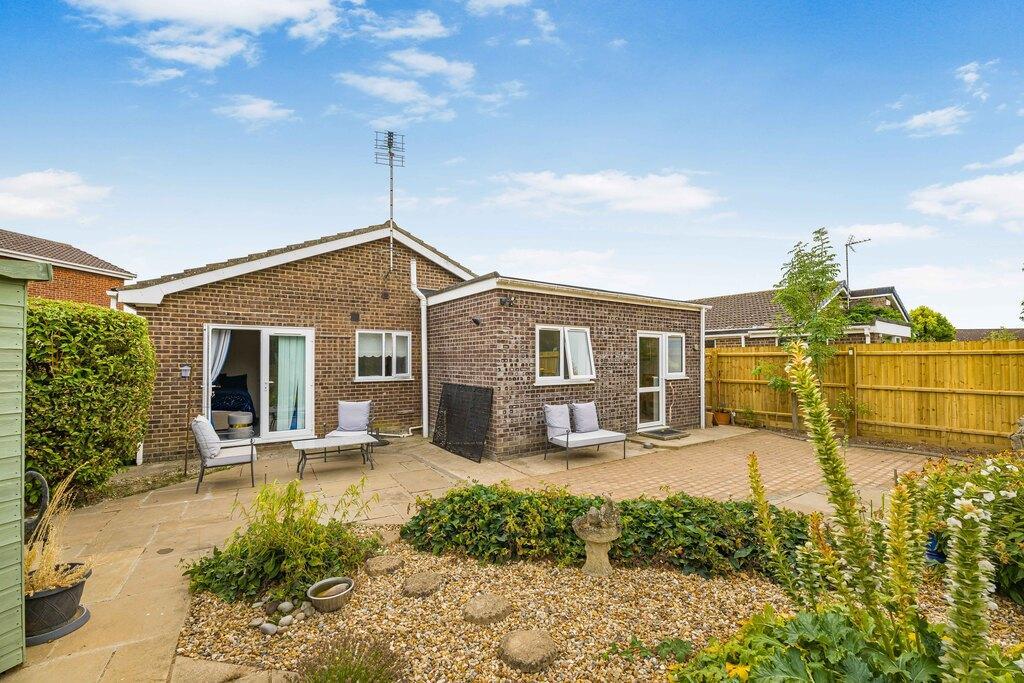
- Lovely Wraparound Garden
- Great Views
- DON'T MISS OUT- CALL NOW TO VIEW!
Summary
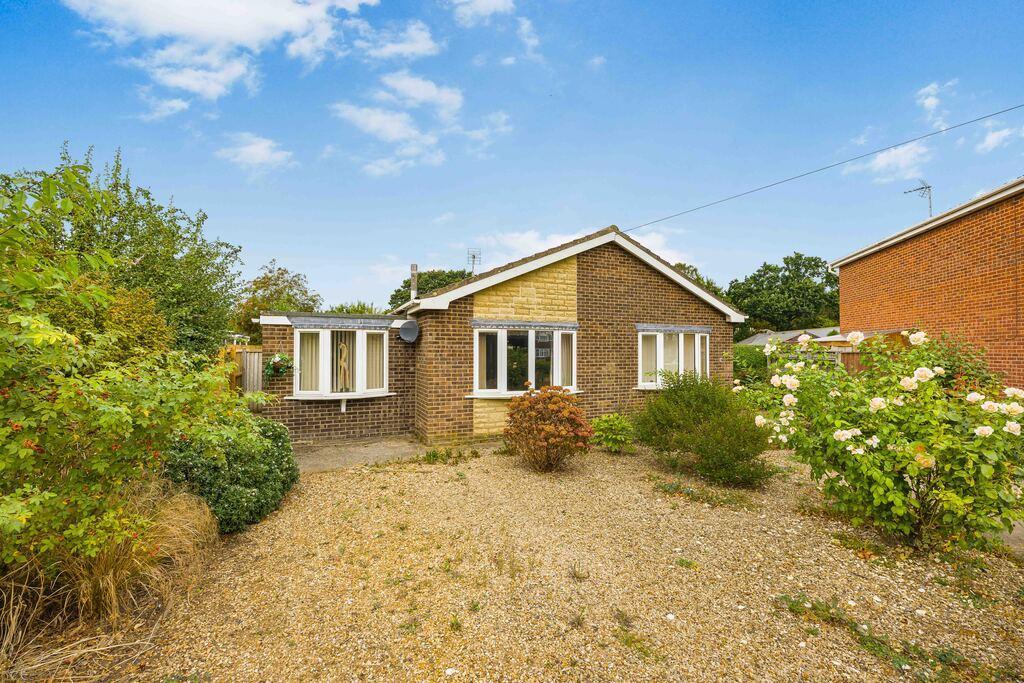
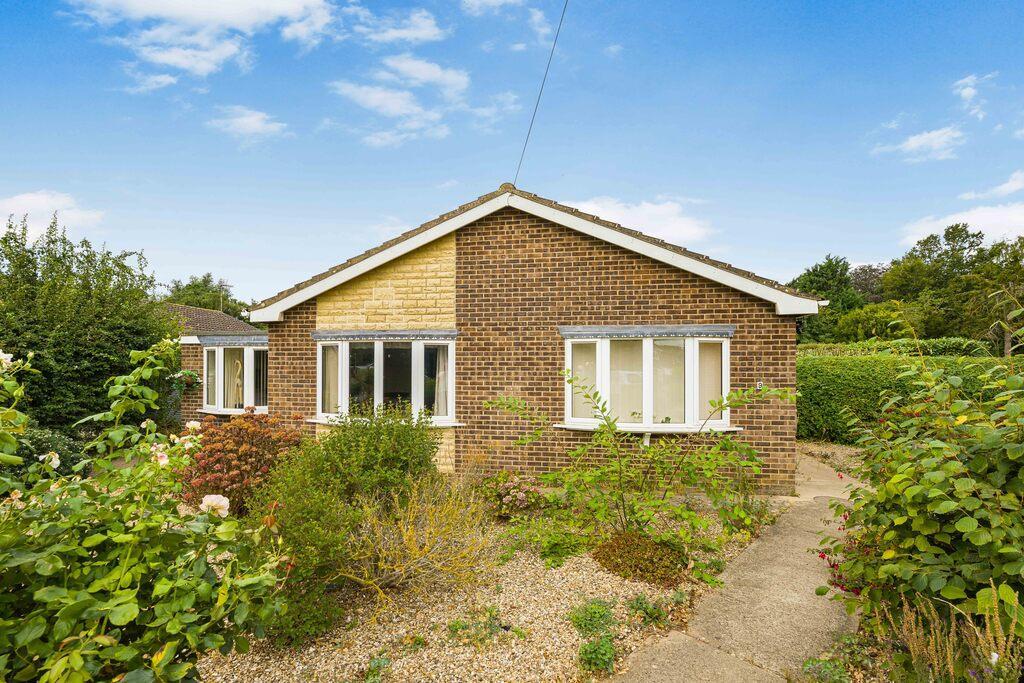
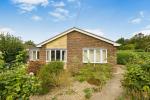
Welcome home! Tucked away on a peaceful cul-de-sac in ever-popular Long Sutton, near Spalding, this gorgeous bungalow ticks every box space, flexibility, and real lifestyle charm.
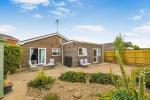
First impressions count, and this one delivers: a generous driveway with parking for up to six cars, plus a cleverly converted former garage that adds valuable extra living space.
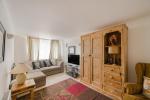
Inside, the home has been thoughtfully extended and beautifully updated, with a bright, adaptable layout that works for you. Perfect for multi-generational living whether that's a granny-annex style setup or independent space for older children, the two or three bedroom layout flexes to suit your needs.
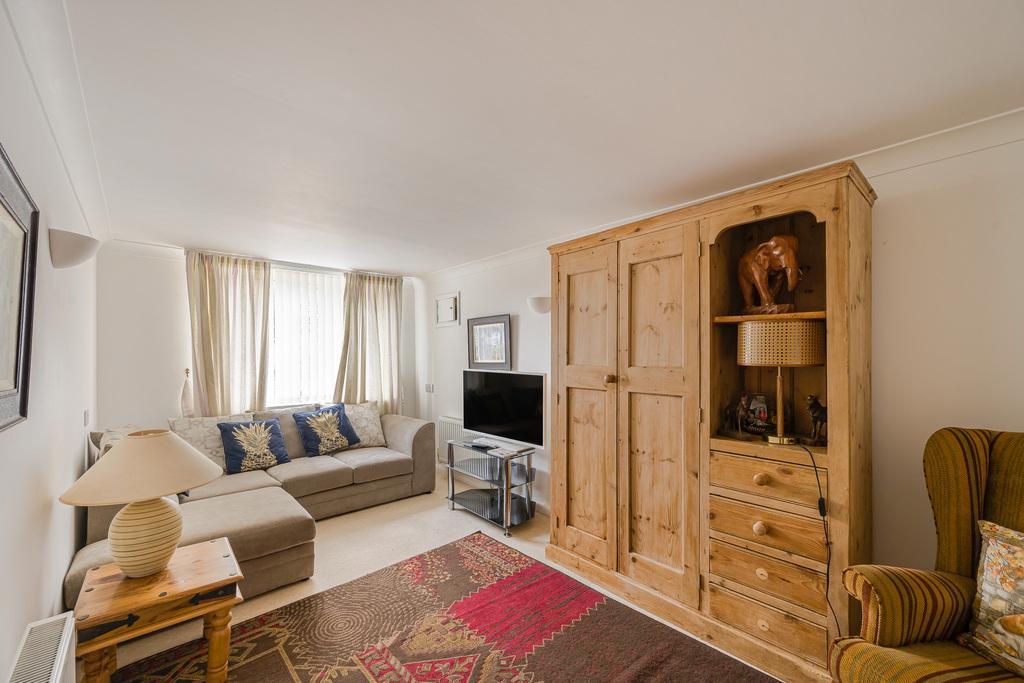
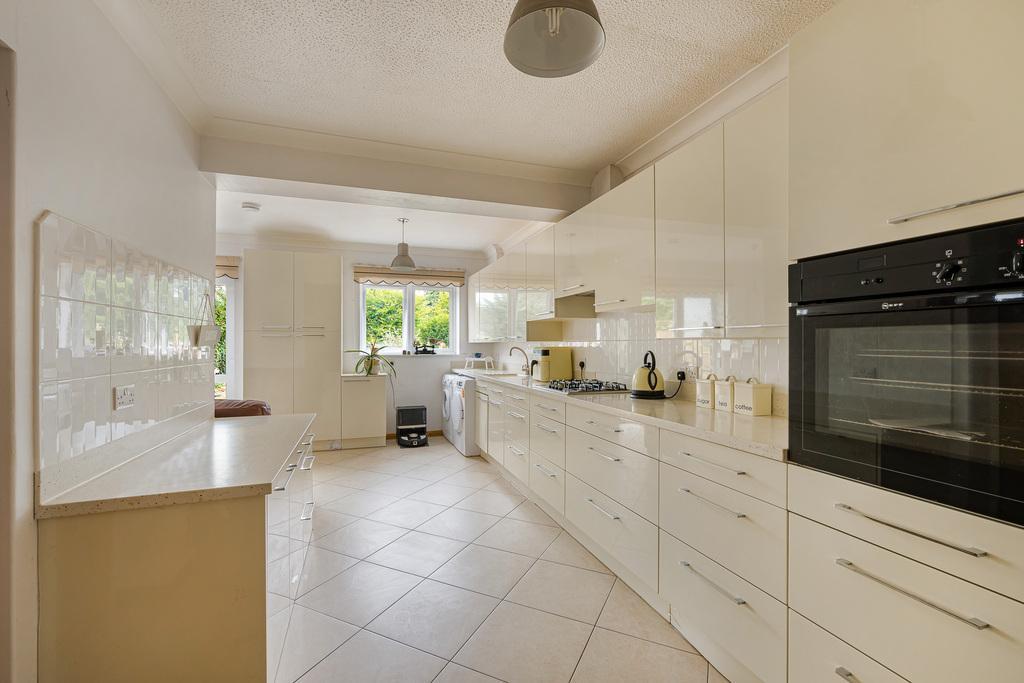
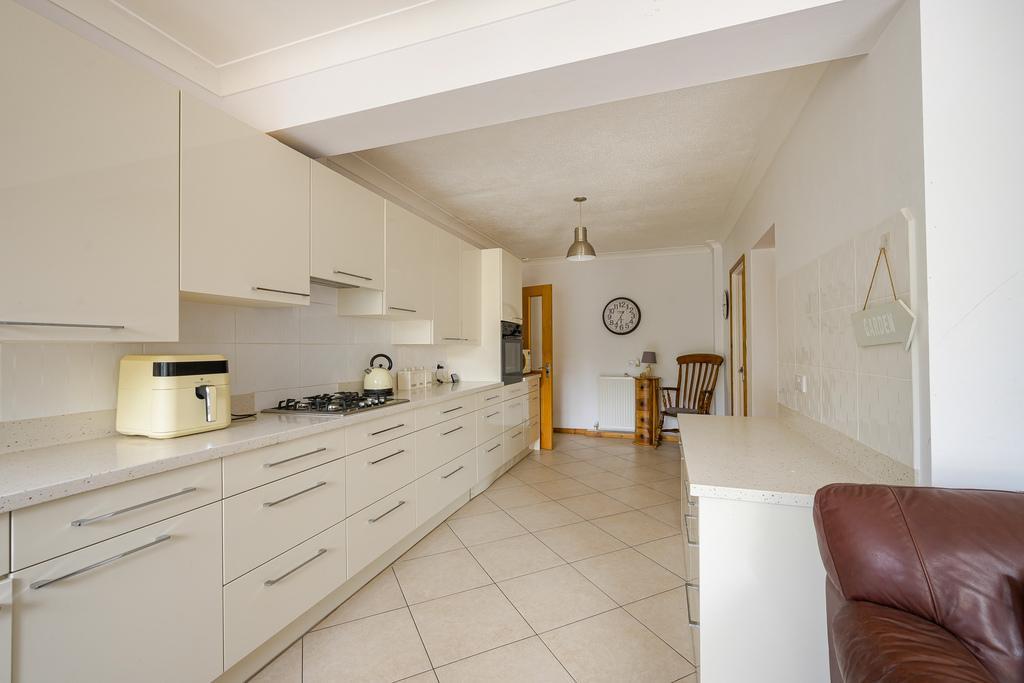
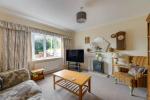
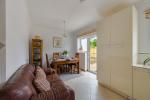
At its heart is a sociable living space flowing into a well-planned kitchen and dining area, ideal for everyday life and entertaining alike, with light-filled rooms throughout.
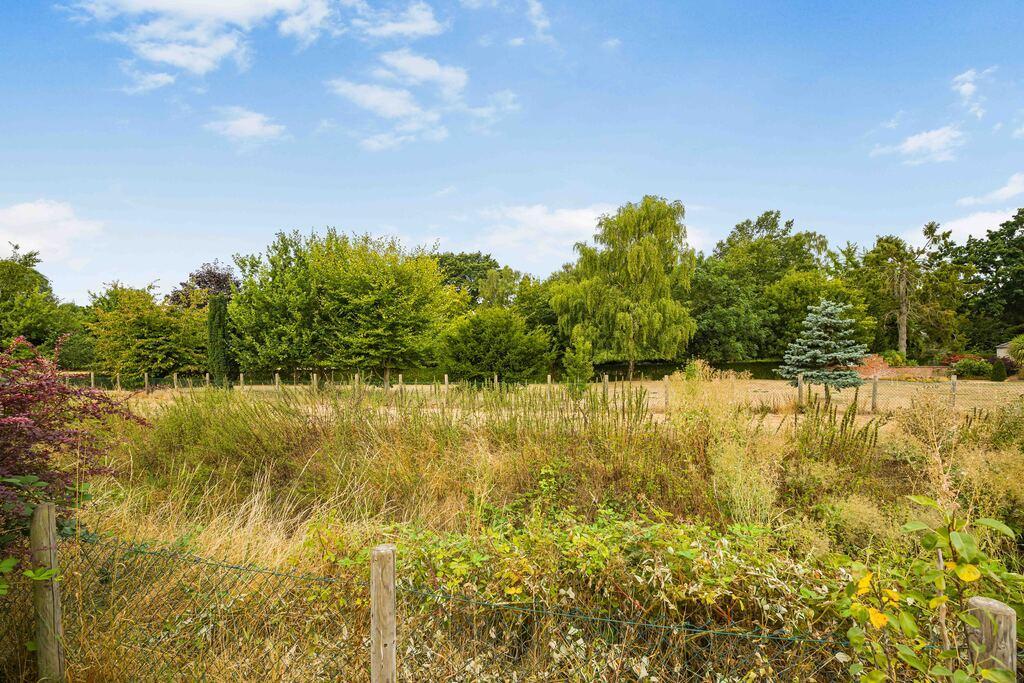
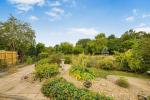
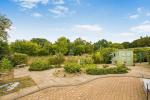
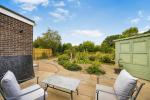
The standout feature? A stunning rear outlook backing directly onto Woodland Trust woodland, with direct access to scenic walks right on your doorstep. Outside, a beautifully established wraparound garden offers privacy and tranquillity, richly planted with mature plants, fruit trees and a productive vegetable plot.
Quiet setting, generous plot, flexible living and breath-taking surroundings, this home truly needs to be seen to be appreciated.
A rare find offering space, versatility and lifestyle in equal measure.
Ground Floor
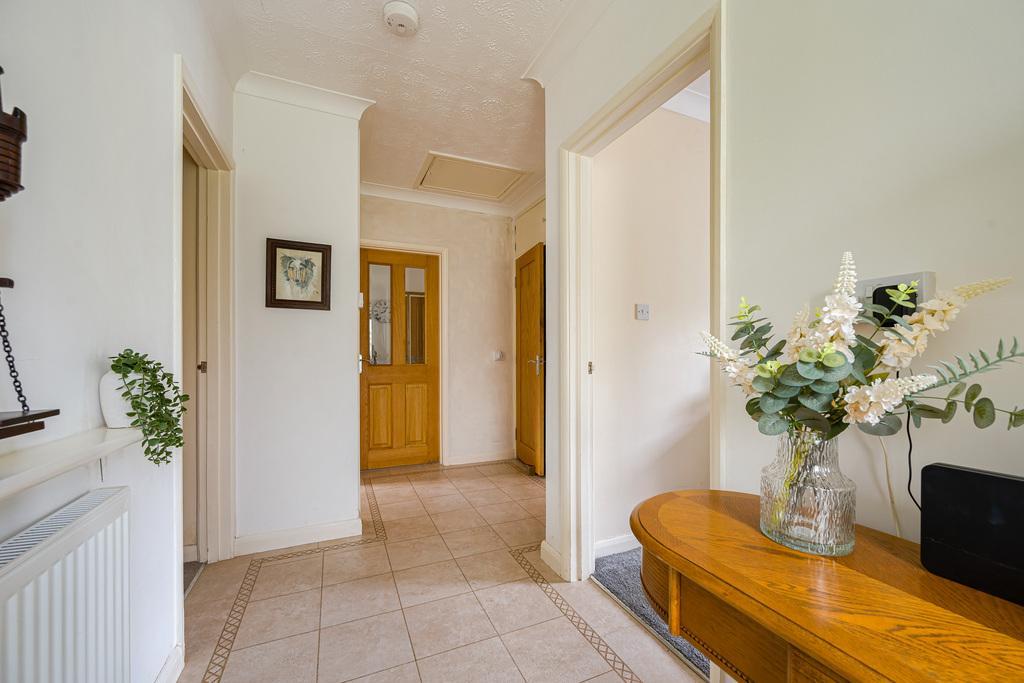
Entrance Hall
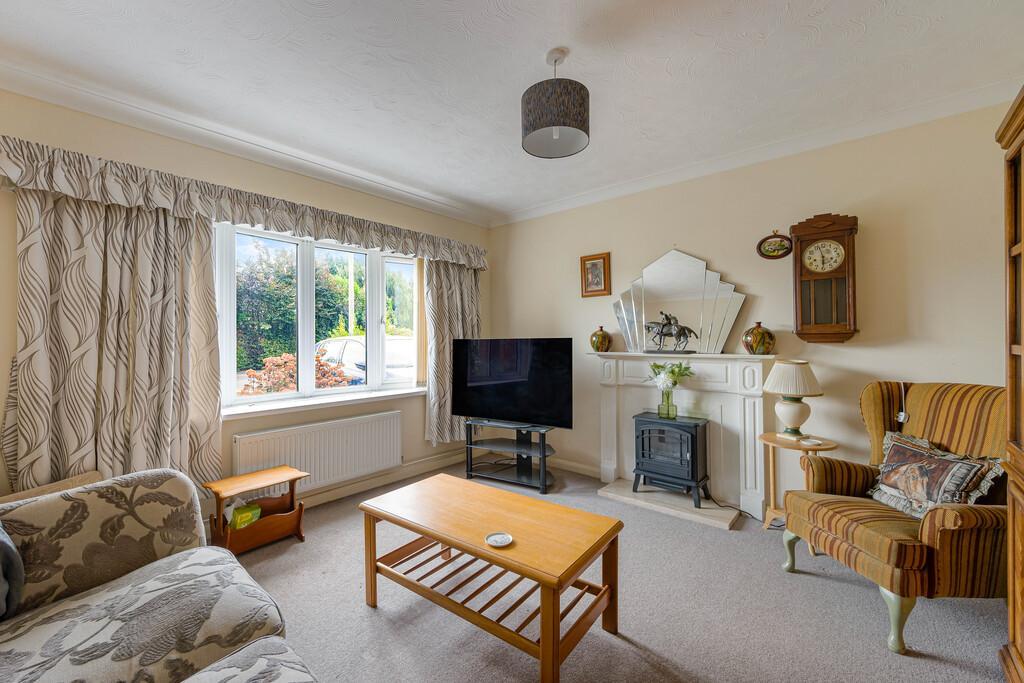
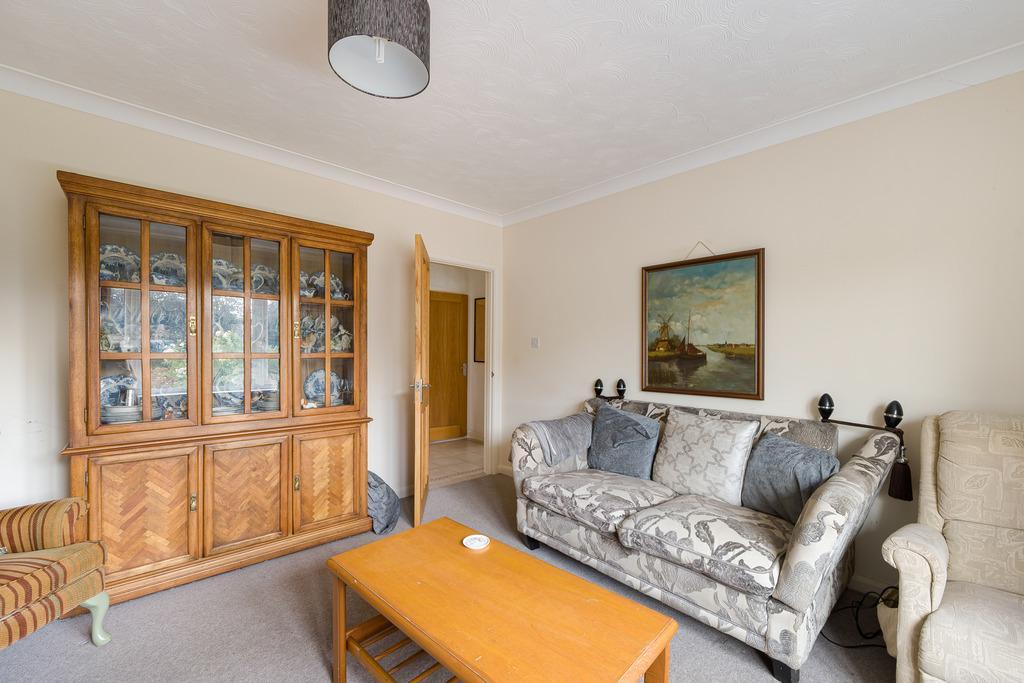
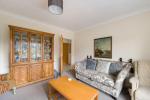
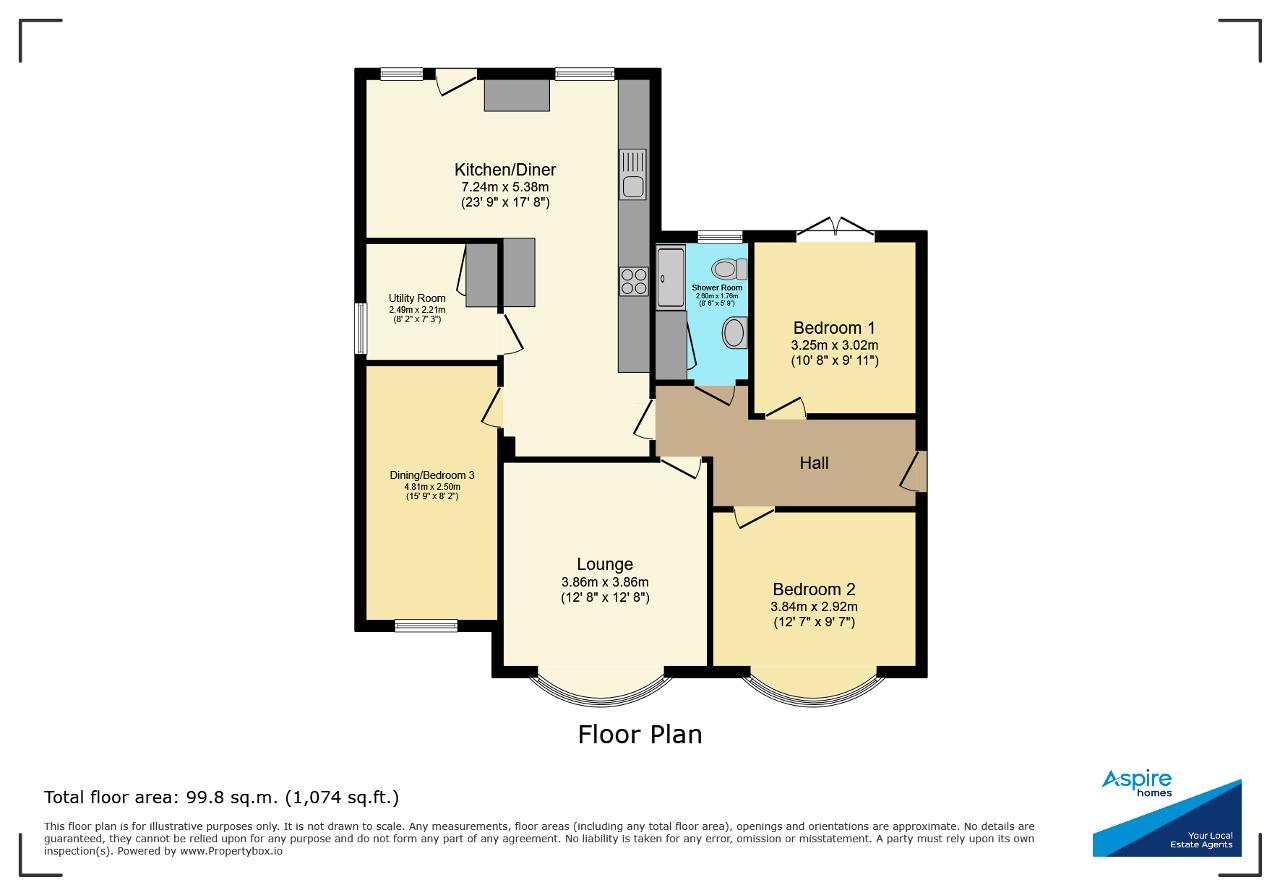
Lounge
12' 7'' x 12' 7'' (3.86m x 3.86m)
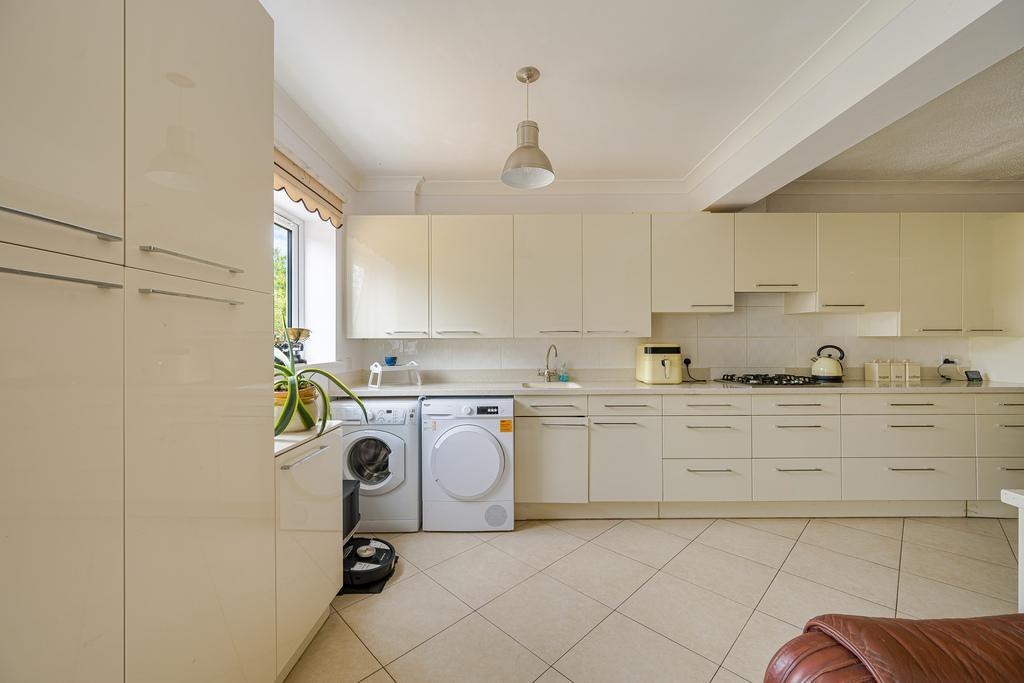
Kitchen/Diner
23' 9'' x 17' 7'' (7.24m x 5.38m)
Utility Room
8' 2'' x 7' 2'' (2.5m x 2.2m)
Wet Room
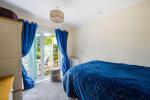
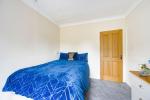
Bedroom 1
12' 7'' x 9' 6'' (3.84m x 2.92m)
Bedroom 2
15' 10'' x 8' 2'' (4.85m x 2.51m)
Bedroom 3/Second Lounge
10' 7'' x 9' 10'' (3.25m x 3.02m)
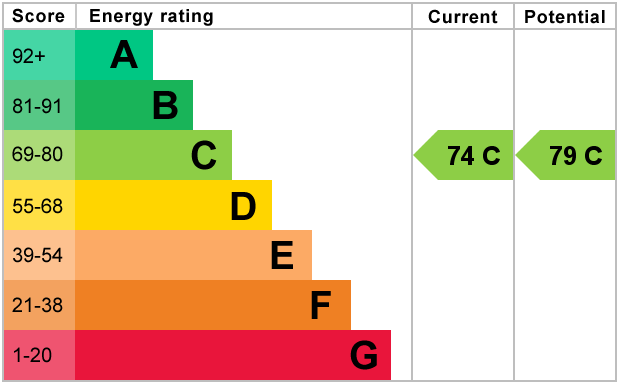
Energy Efficiency
Additional Information
For further information on this property please call 01945 408007 or e-mail info@aspire-homes.com
Contact Us
The Boathouse Business Centre, 1 Harbour Square, Wisbech, Cambs, PE13 3BH
01945 408007
Key Features
- Stunning Bungalow!
- Potential For Multi Generational Living
- Modern Wet Room
- Utility Room
- Great Views
- 2/3 Bedrooms
- LOTS Of Off Road Parking
- Modern Kitchen/Diner
- Lovely Wraparound Garden
- DON'T MISS OUT- CALL NOW TO VIEW!
Share this property
Property Search

Powered by Domus - Estate Agent Software