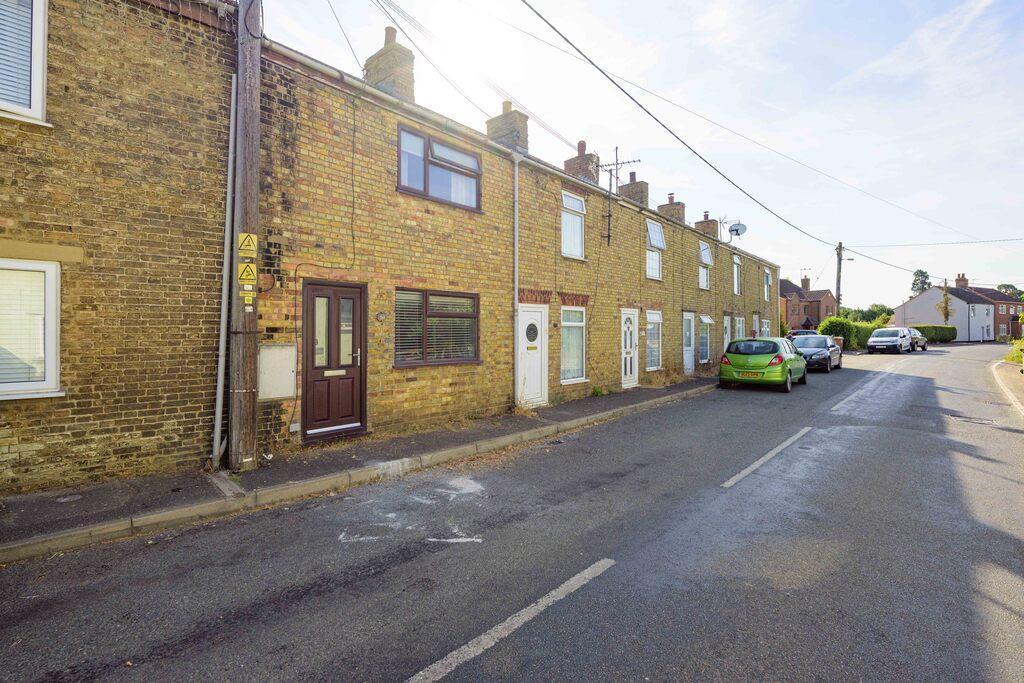
2 Bedroom Terraced House For Sale | Dovecote Road, Upwell, Wisbech, Norfolk, PE14 9HB | £160,000

Key Features
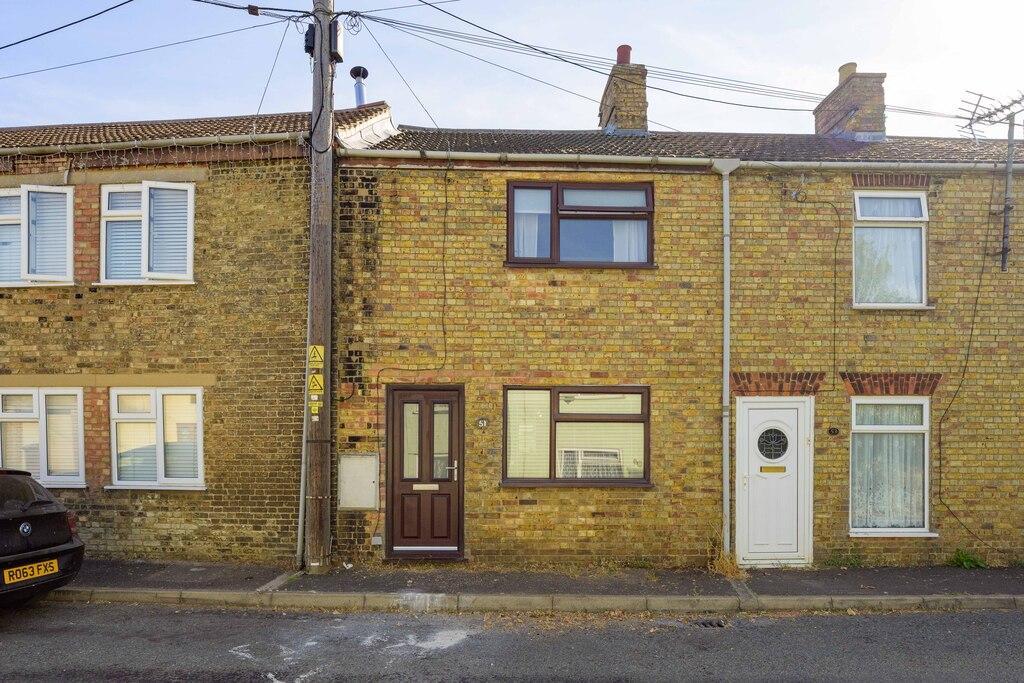
- Beautiful terraced property
- 2 Bedrooms
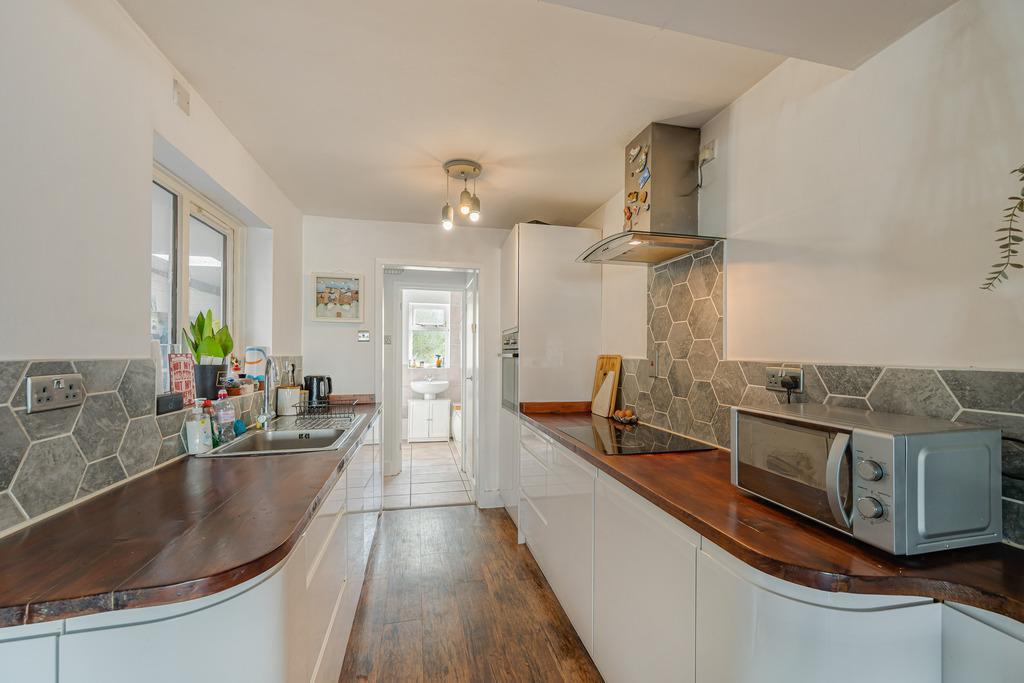
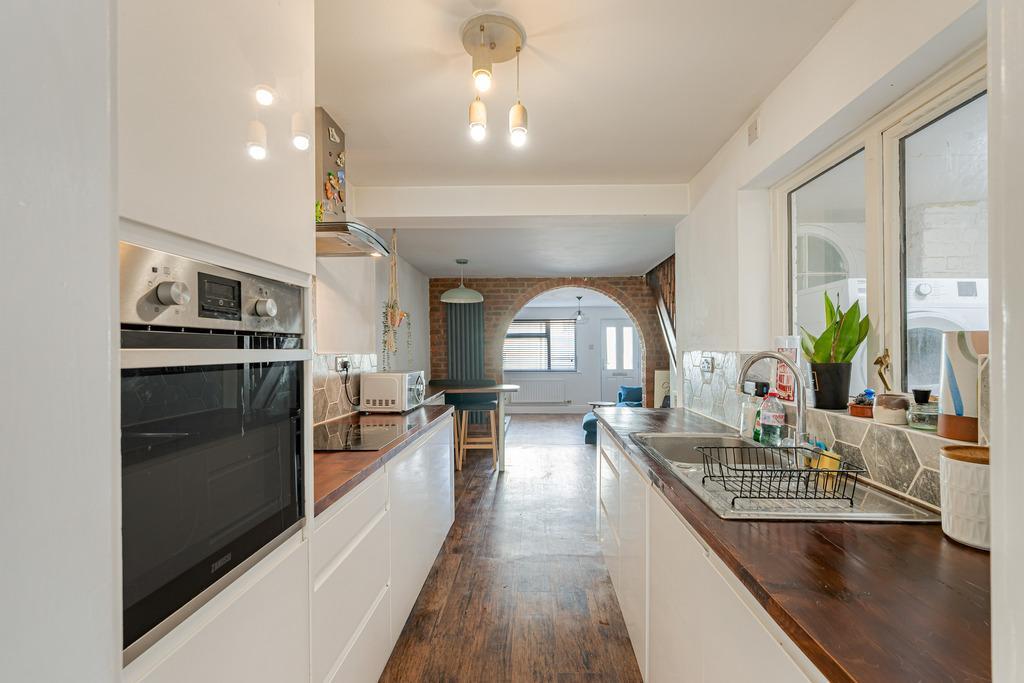
- Modern kitchen
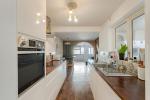
- Built in oven & integrated fridge
- Modern Bathroom
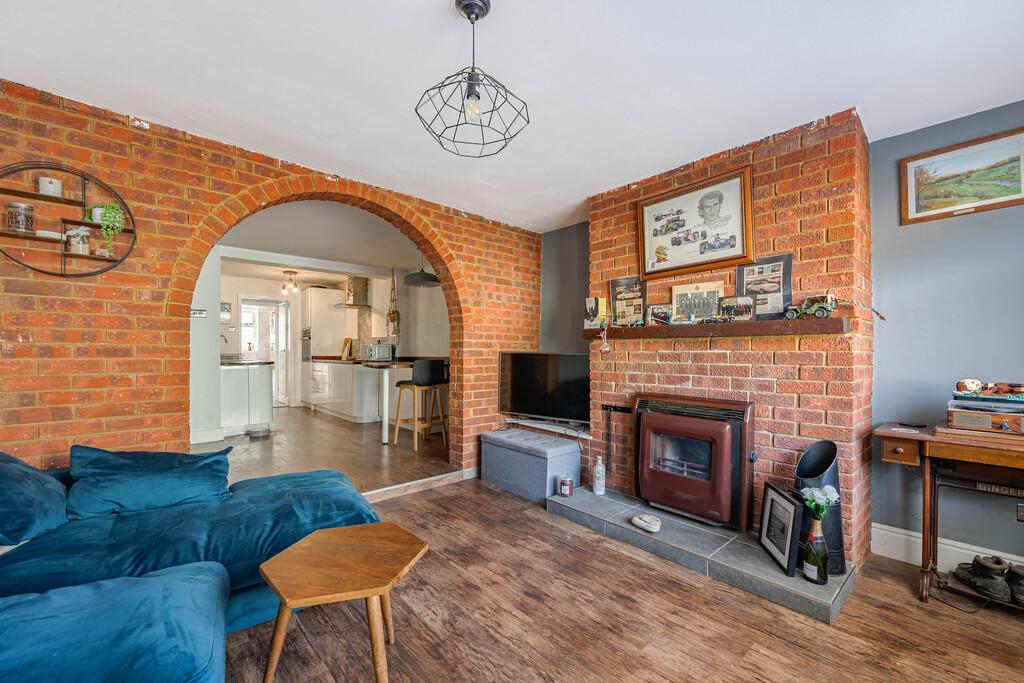
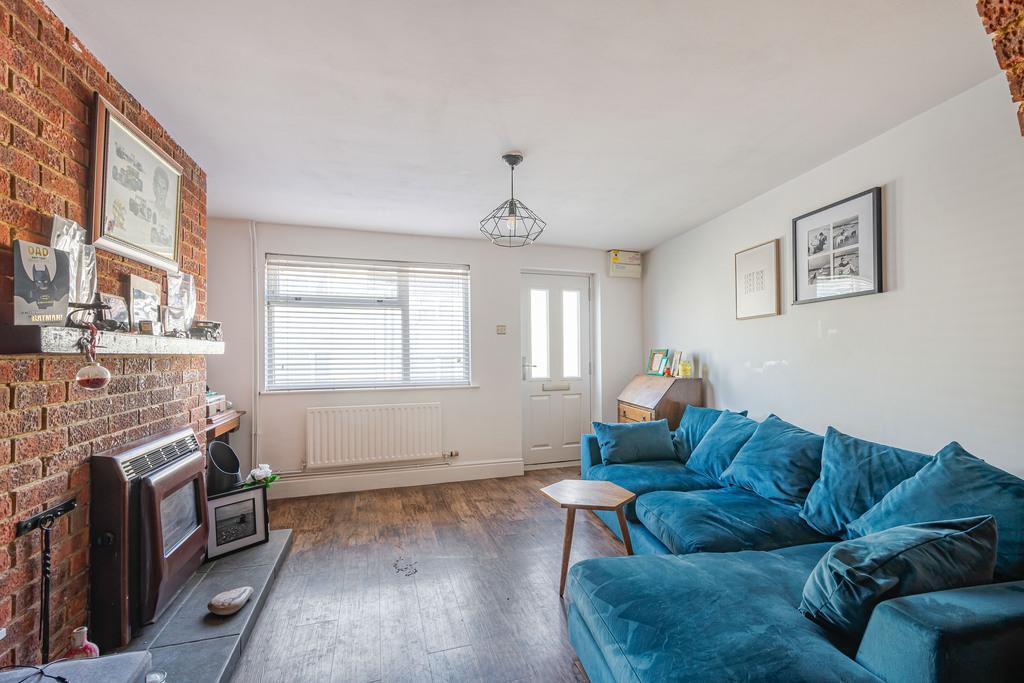
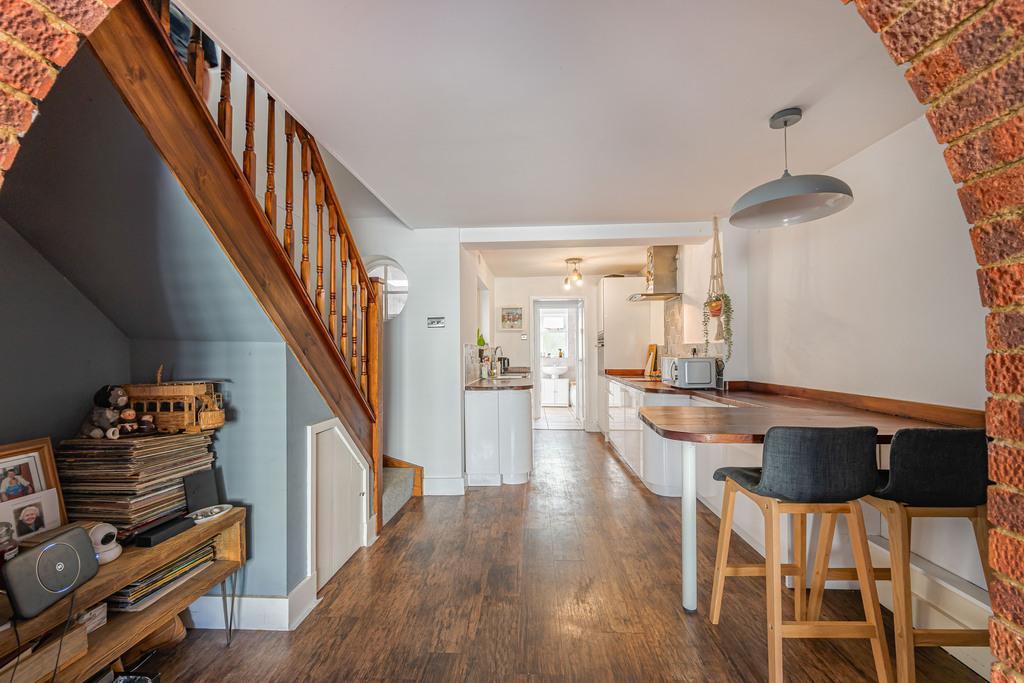
- Open plan living space
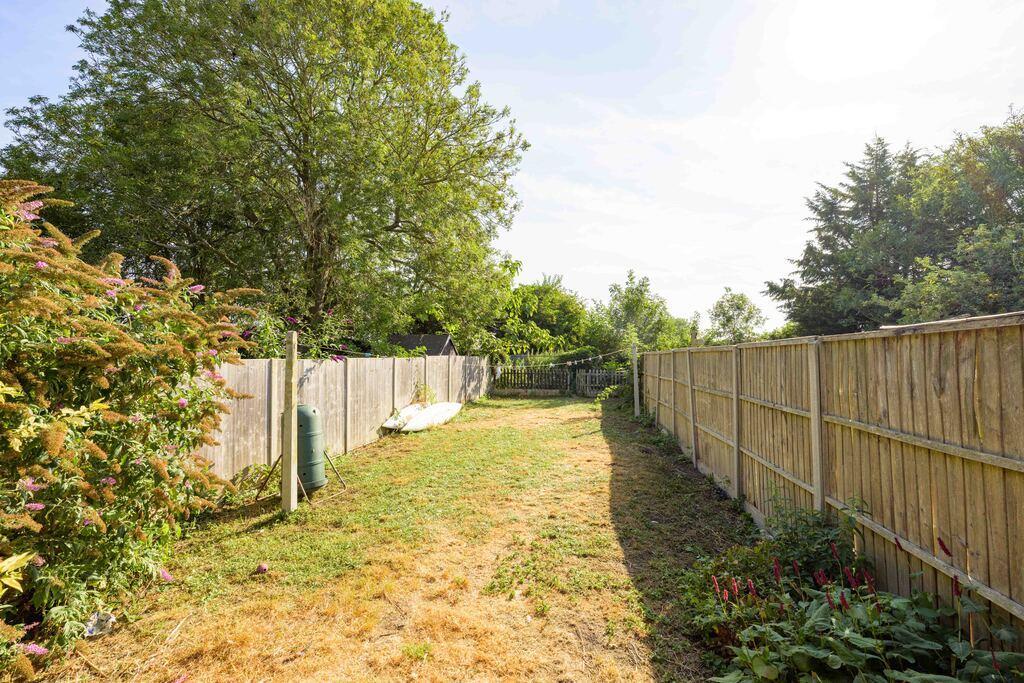
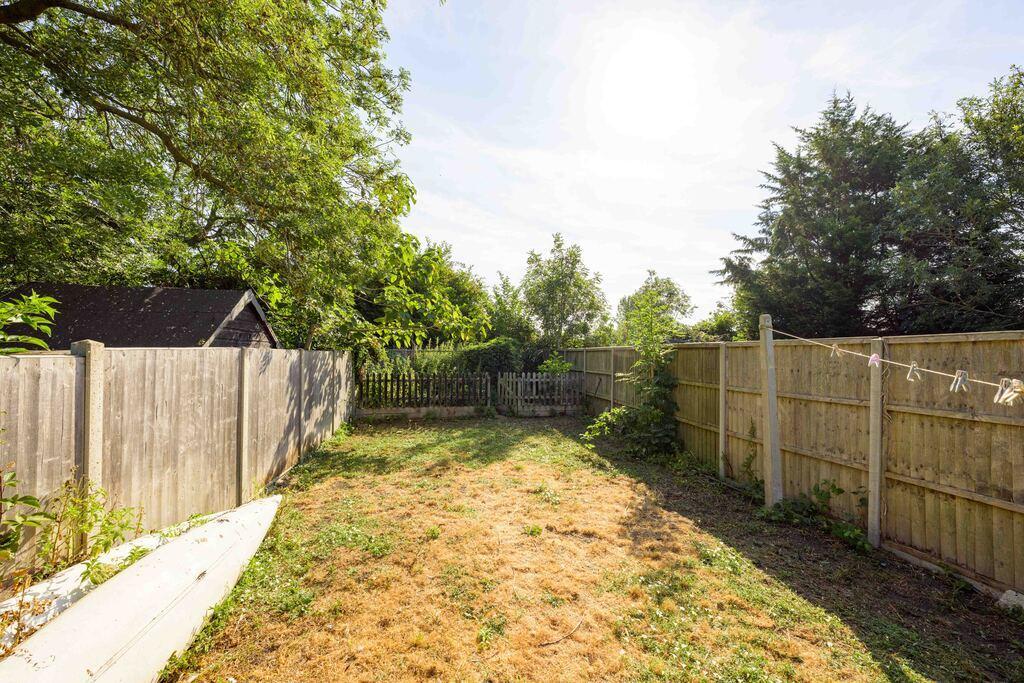
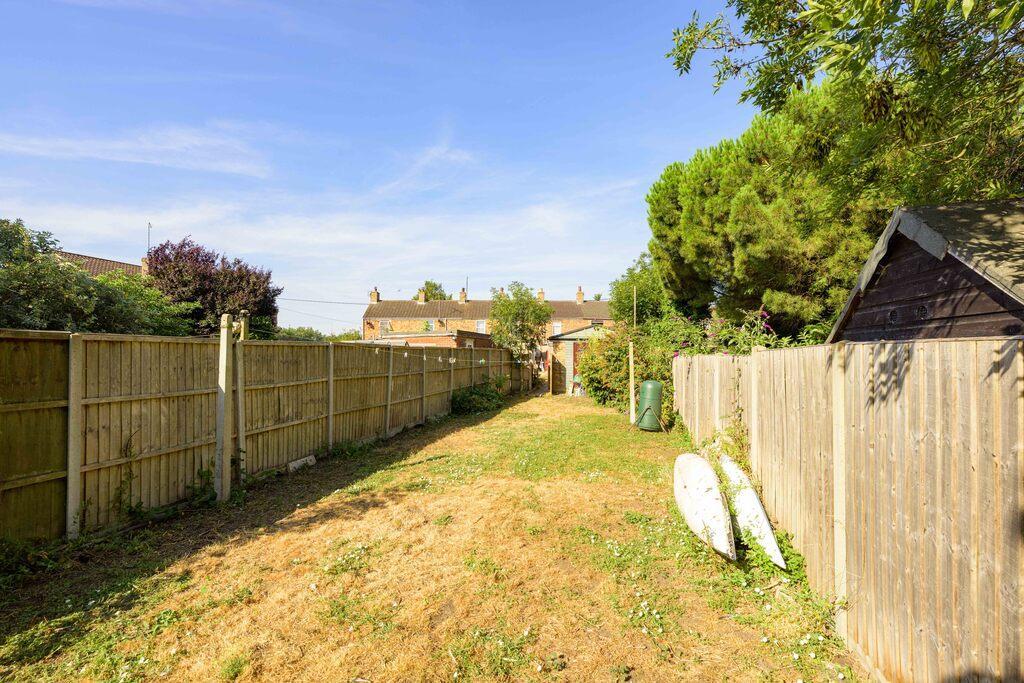
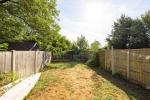
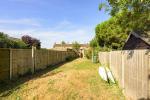
- Good sized enclosed rear garden
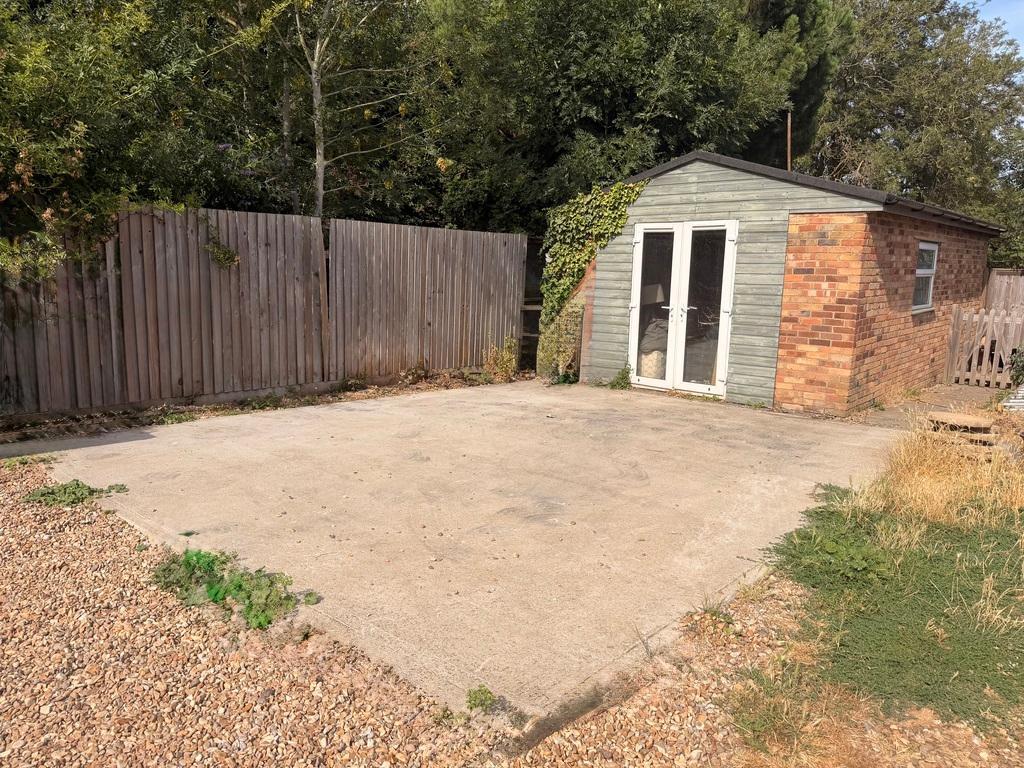
- Off road parking
- Detached garage
- Desirable village location!
Summary
Beautifully Presented Two-Bedroom Home with Garage, Off-Road Parking & Generous Garden
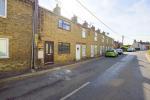
Prepare to be impressed by this beautifully presented mid-terraced home, offering stylish and well-planned accommodation throughout. Ideal for first-time buyers, downsizers or investors, this delightful property combines modern living with a homely feel.
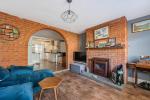
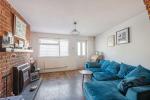
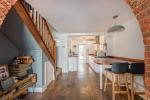
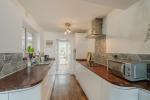
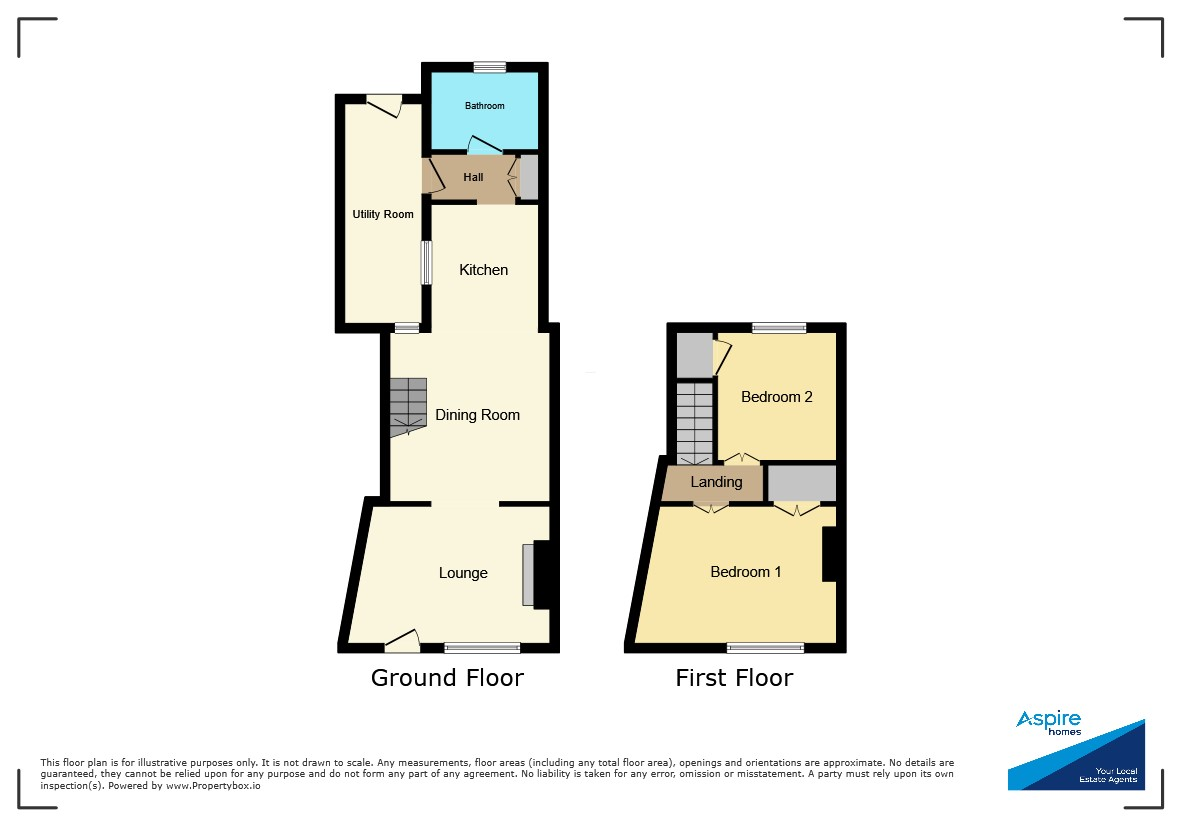
The ground floor enjoys a welcoming open-plan layout, seamlessly connecting the lounge, dining area and kitchen to create a sociable living space. The contemporary fitted kitchen is well equipped with a built-in oven, hob, extractor and integrated fridge, while a breakfast bar extends into the dining area.
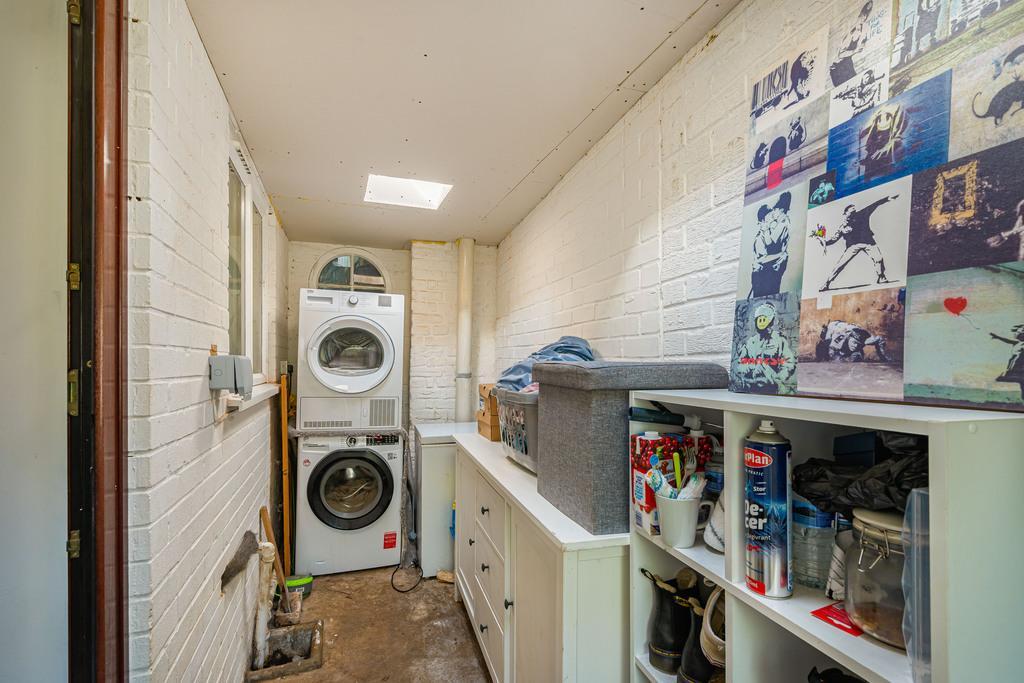
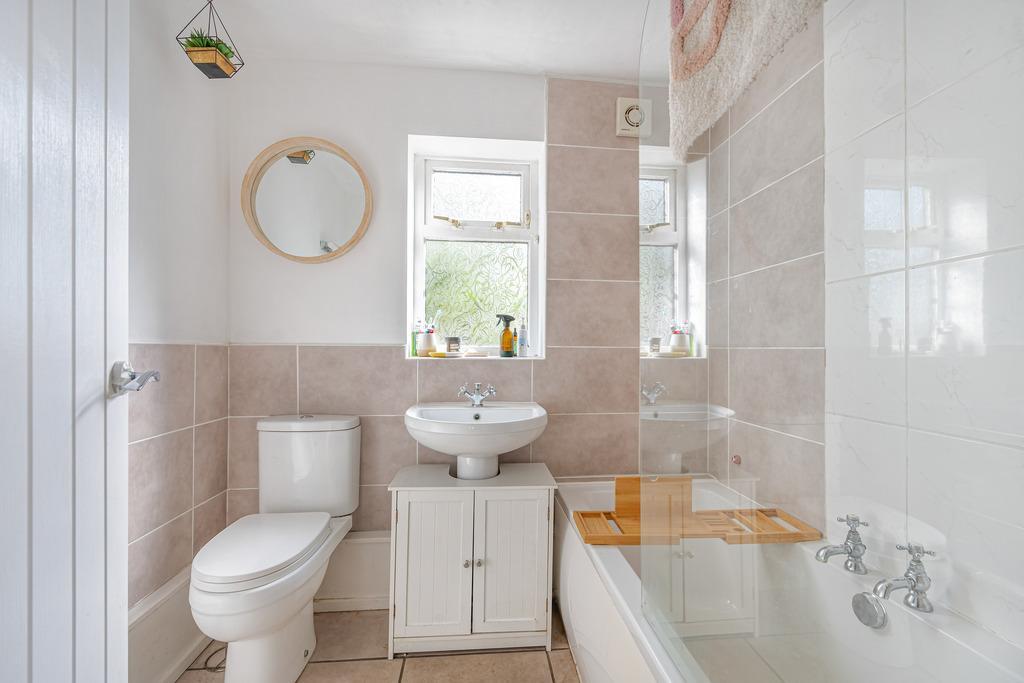
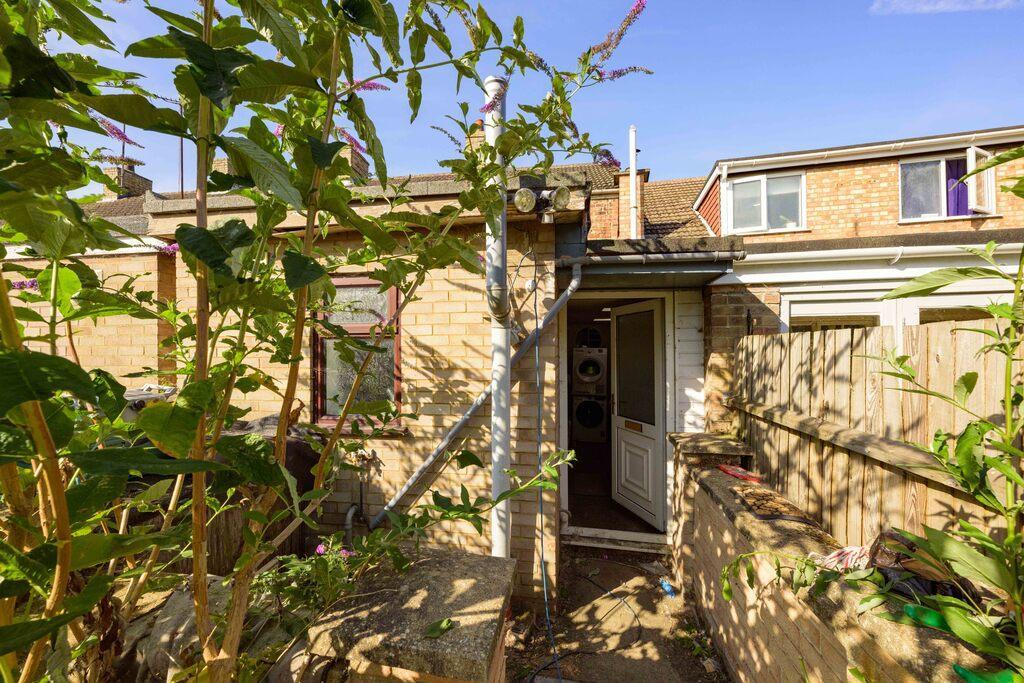
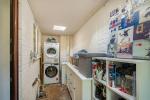
To the rear of the property is a useful lobby leading to a practical utility room, together with a modern family bathroom featuring a bath with an electric shower over.
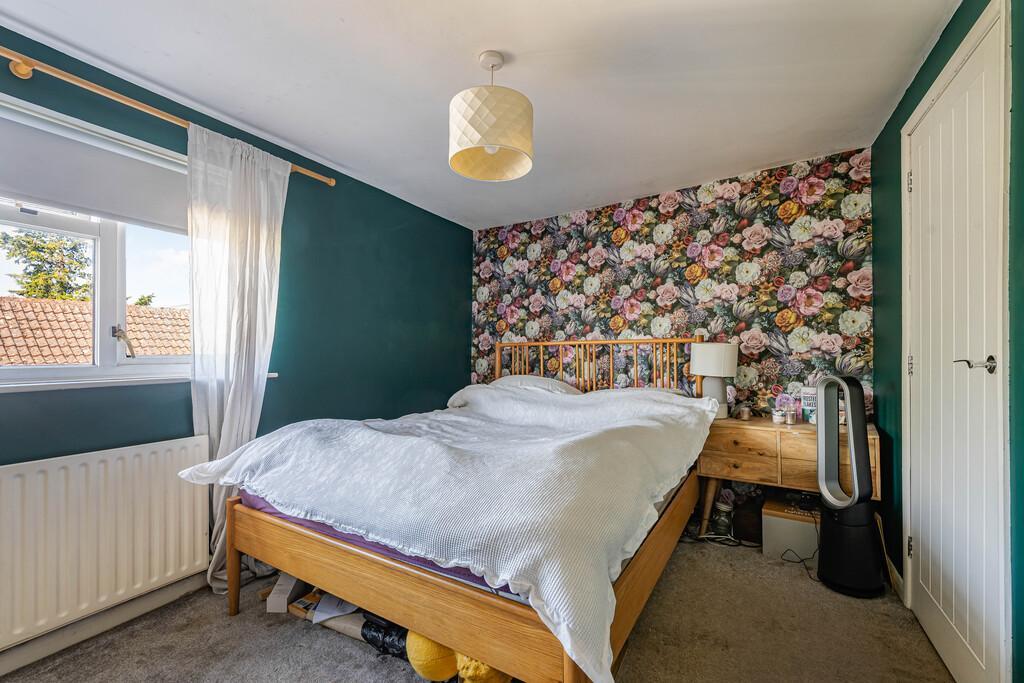
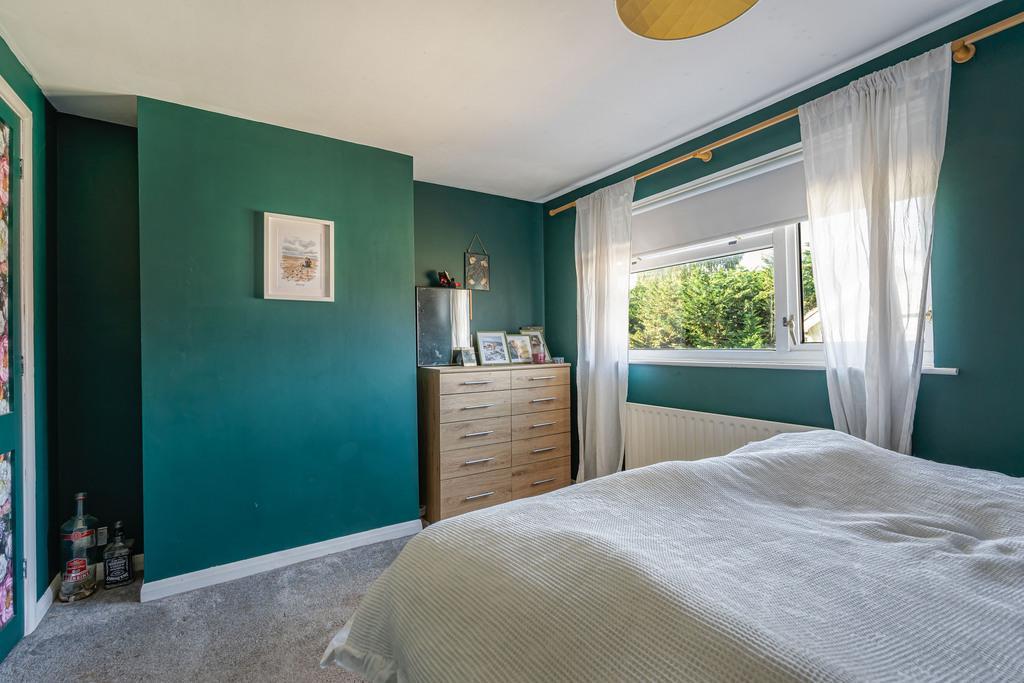
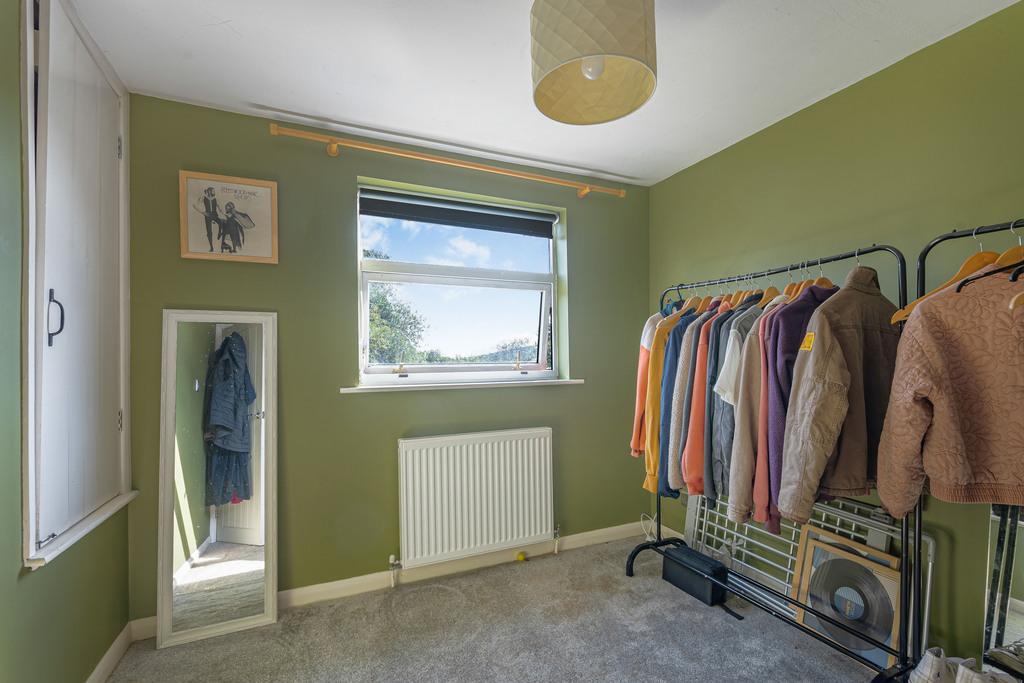
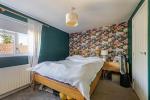
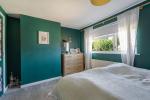
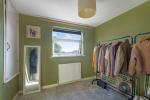
Upstairs, there are two bedrooms. The main bedroom benefits from a built-in wardrobe, while the second bedroom includes a useful built-in storage cupboard, making excellent use of the available space.
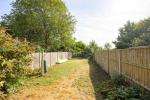
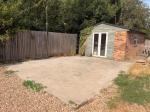
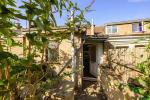
Outside, the property continues to impress with off-road parking accessed via the right hand side of the terrace, leading to a detached garage. The enclosed rear garden is a good size, providing an excellent outdoor space for relaxing, entertaining or gardening.
Further benefits include oil-fired central heating, mains drainage and Council Tax Band A. The lounge has a Parkray burner which is a nice feature.
About Upwell
The charming Norfolk village of Upwell is renowned for its picturesque setting along the River Well Creek, attractive period properties and strong sense of community. The village offers a range of everyday amenities, including a convenience store, post office, pubs, primary school and local healthcare facilities, while nearby Wisbech and Downham Market provide a wider selection of shopping, leisure and transport links, including a mainline rail service to Cambridge and London. Surrounded by beautiful Fenland countryside, Upwell offers an appealing balance of rural tranquillity and everyday convenience.
Ground Floor
Lounge/Diner
20' 11'' x 11' 3'' (6.4m x 3.45m)
Kitchen
8' 11'' x 6' 11'' (2.72m x 2.13m)
Bathroom/WC
Rear Lobby
Utility Room
First Floor
Bedroom 1
13' 5'' x 9' 1'' (4.09m x 2.79m)
Bedroom 2
8' 7'' x 8' 7'' (2.64m x 2.62m)
Exterior
Garage
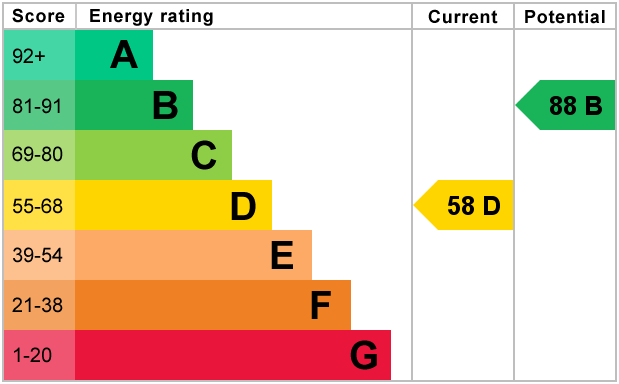
Energy Efficiency
Additional Information
For further information on this property please call 01945 408007 or e-mail info@aspire-homes.com
Contact Us
The Boathouse Business Centre, 1 Harbour Square, Wisbech, Cambs, PE13 3BH
01945 408007
Key Features
- Beautiful terraced property
- Modern kitchen
- Modern Bathroom
- Good sized enclosed rear garden
- Detached garage
- 2 Bedrooms
- Built in oven & integrated fridge
- Open plan living space
- Off road parking
- Desirable village location!
Share this property
Property Search

Powered by Domus - Estate Agent Software