4 Bedroom Detached House For Sale | Blackbear Lane, Walsoken, Wisbech, Norfolk, PE13 3RU | Guide Price £325,000
Key Features
- GUIDE PRICE £325,000-£340,000
- 4 Bedrooms
- Detached House
- Lovely Village Location
- Garage + Off Road Parking
- 2 Reception Rooms
- Ensuite to Bedroom 1
- Low Maintenance Garden
- Gas Central Heating
- DON'T MISS OUT- CALL NOW TO VIEW!
Summary
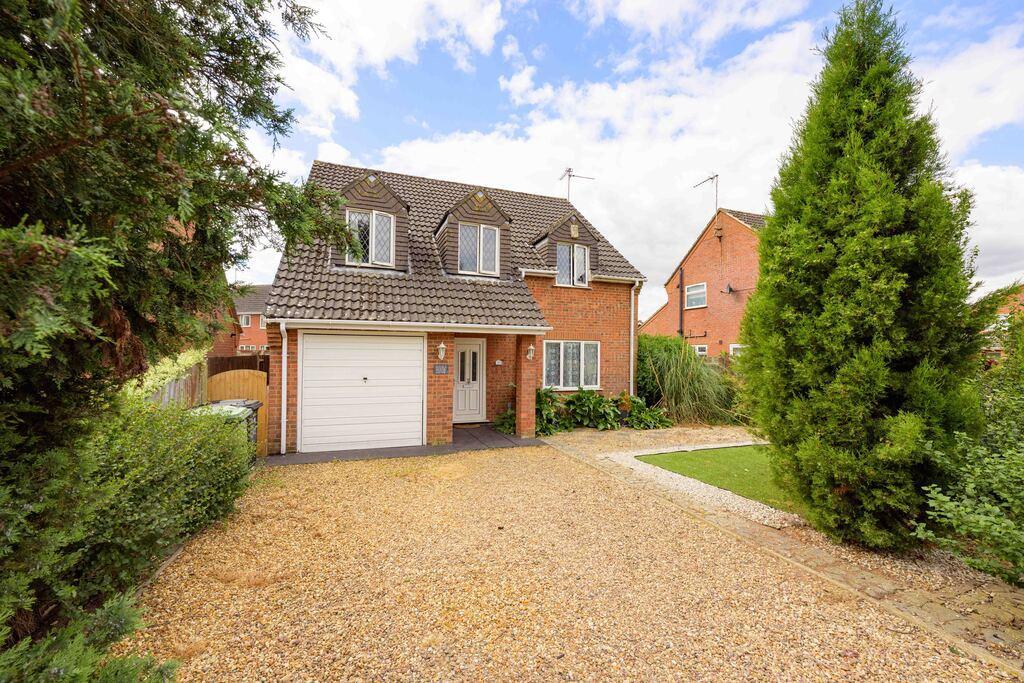
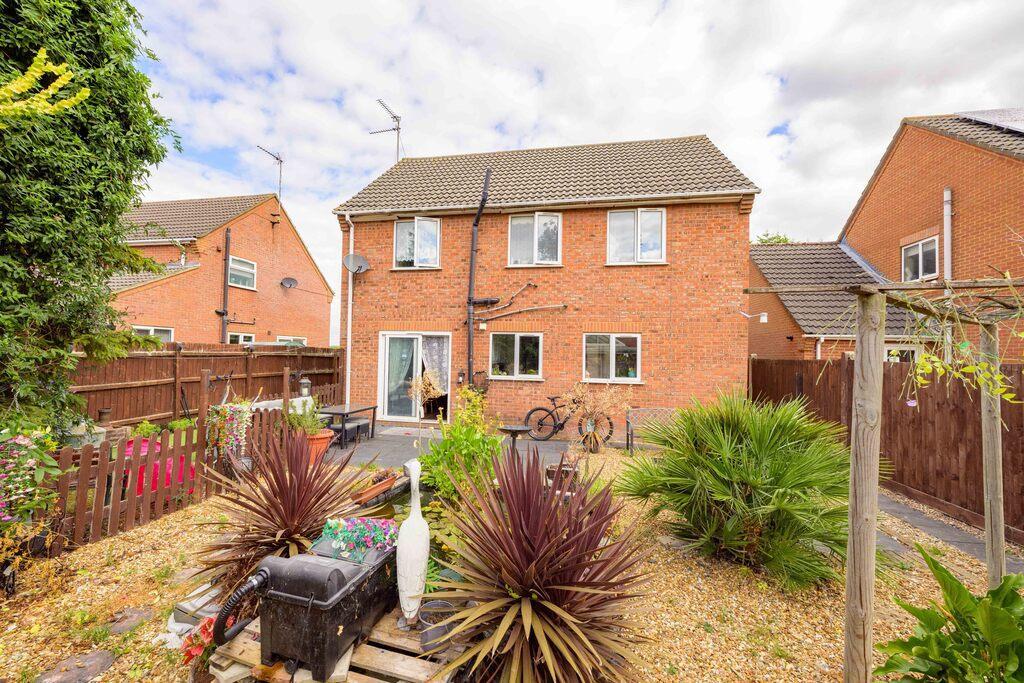
Check out this stunning detached 4 bedroom family home with garage and south facing garden, situated in the popular village of Walsoken on the outskirts of Wisbech. Fantastic location with local orchard walks nearby and other amenities such as schools, shops and pubs all nearby with easy access out to the A47 heading towards King's Lynn & the Norfolk coast.
This beautiful property is offered in good condition throughout with field views and a low maintenence garden.
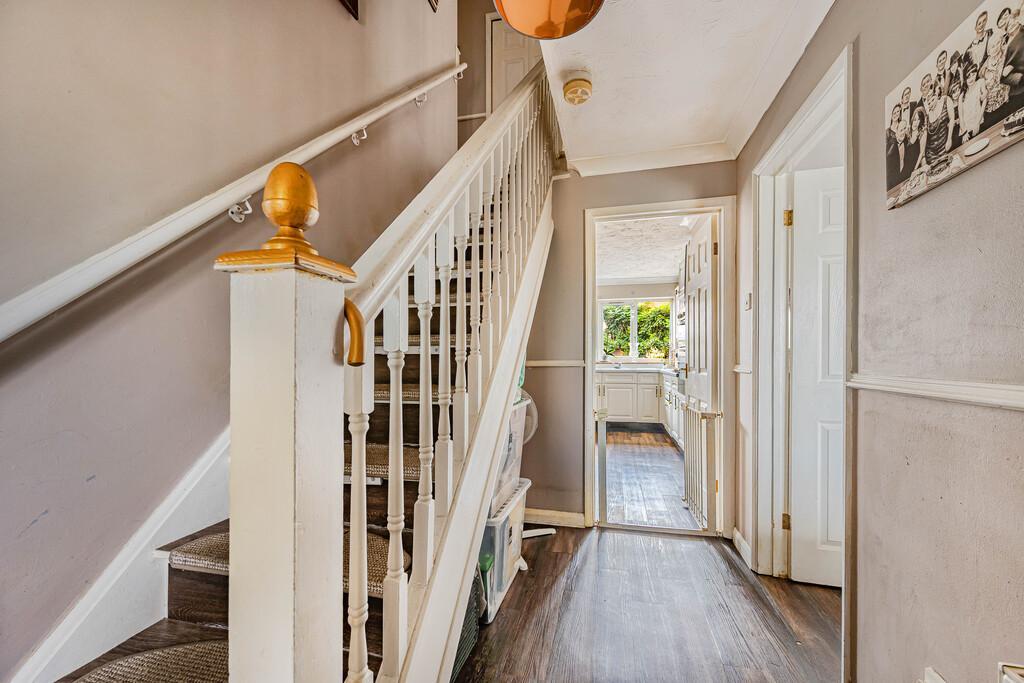
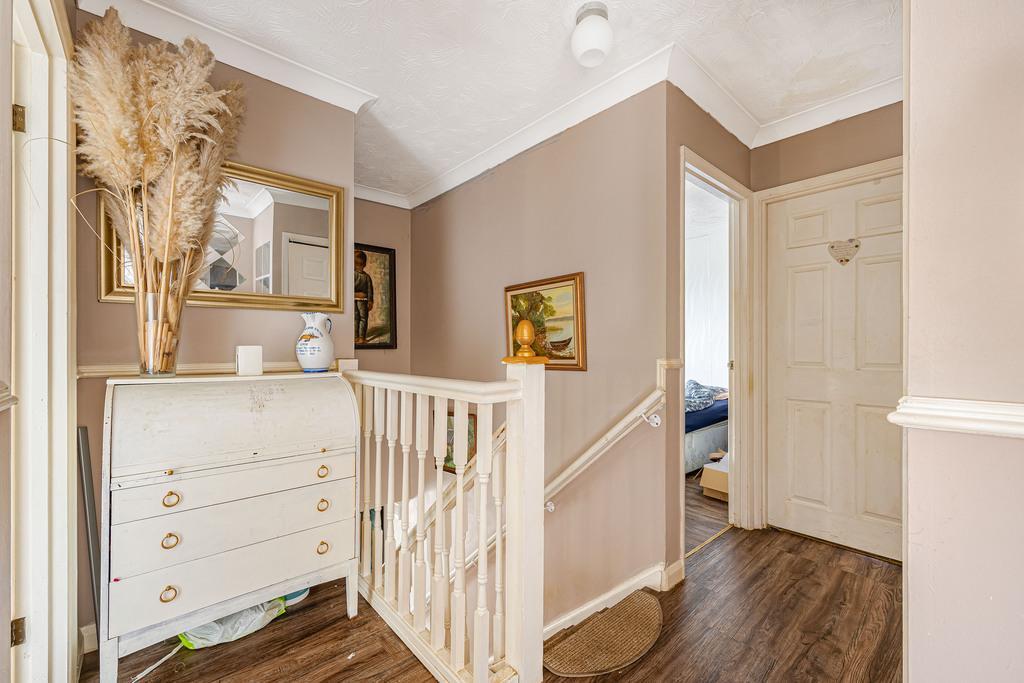
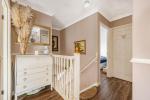
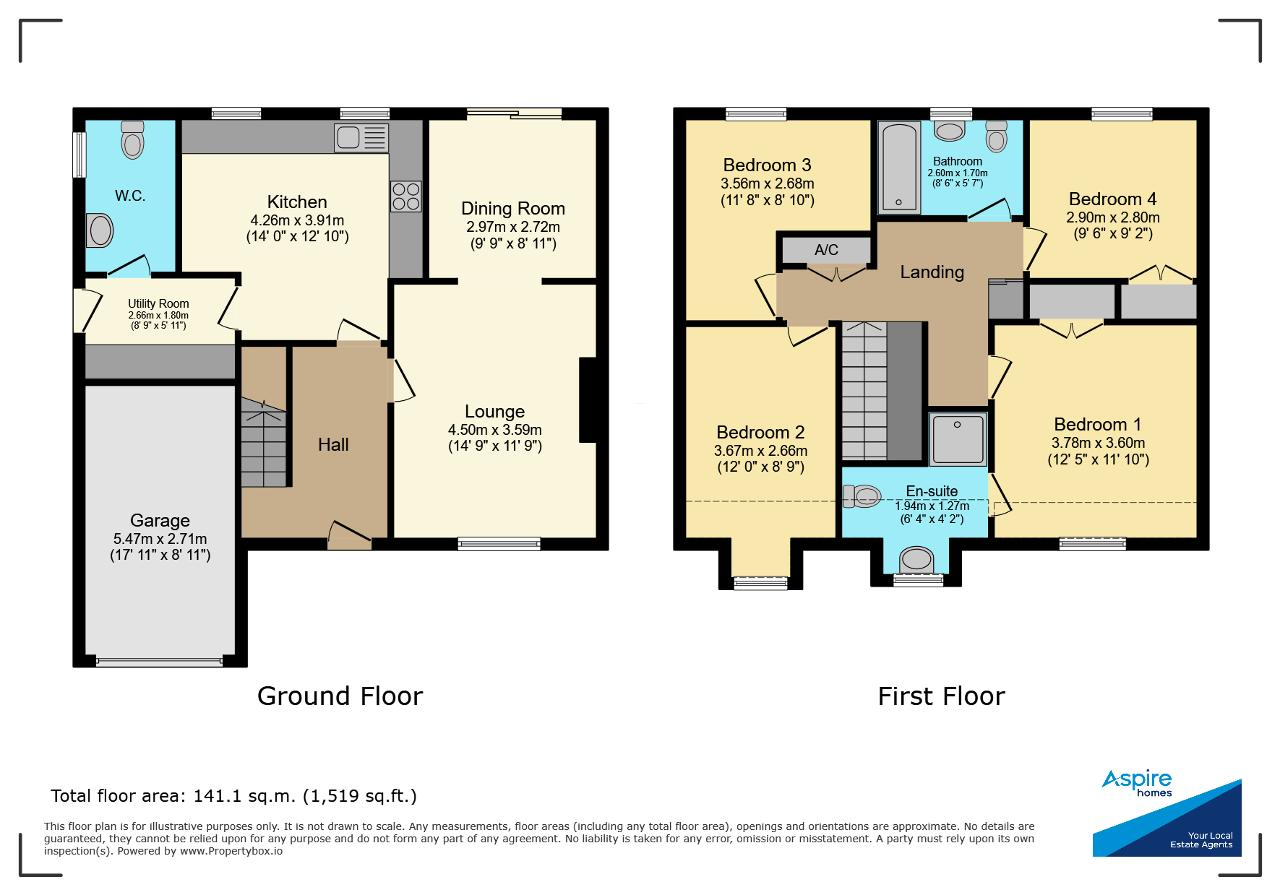
The living accommodation consists of an entrance hall, lounge, dining room, kitchen, utility room and WC. Upstairs you'll find the landing area with multiple storage cupboards and airing cupboard, four bedrooms with the master having an ensuite, and the family bathroom.
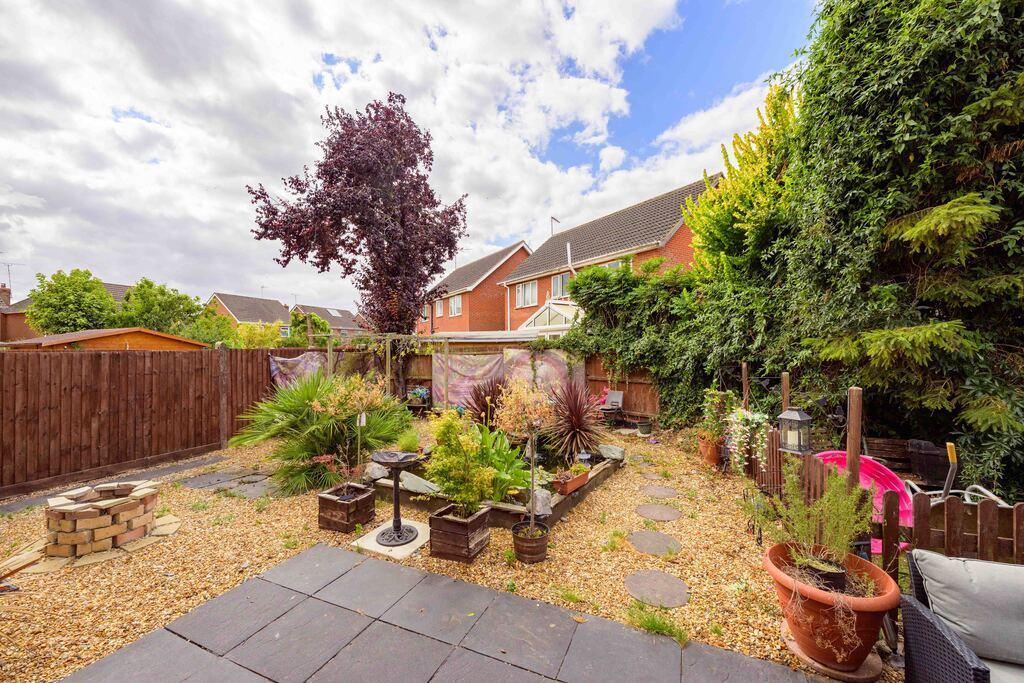
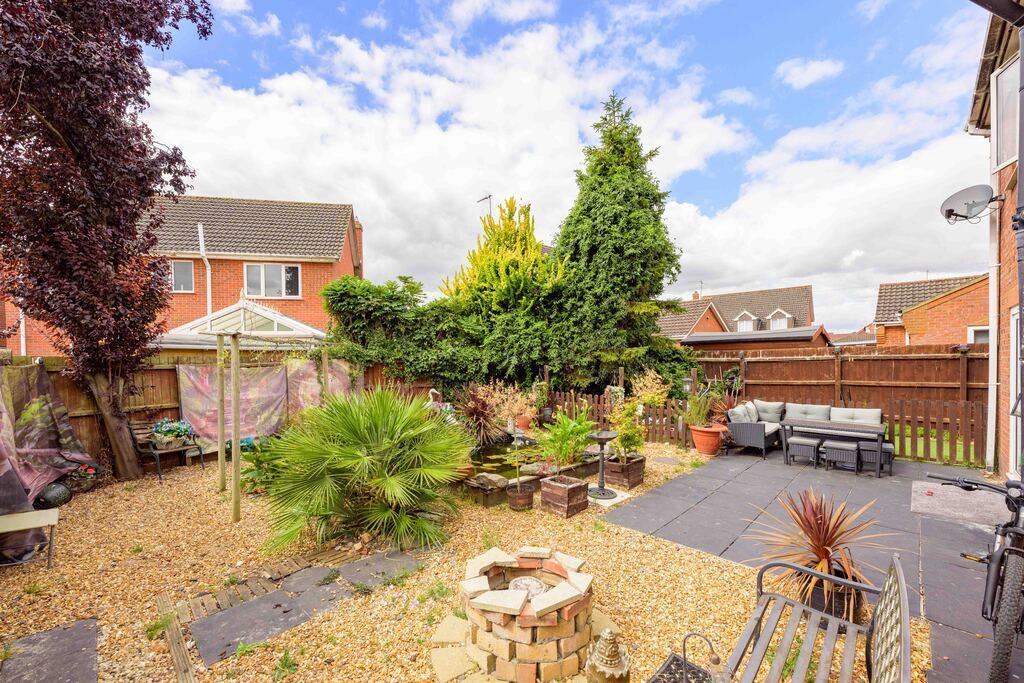
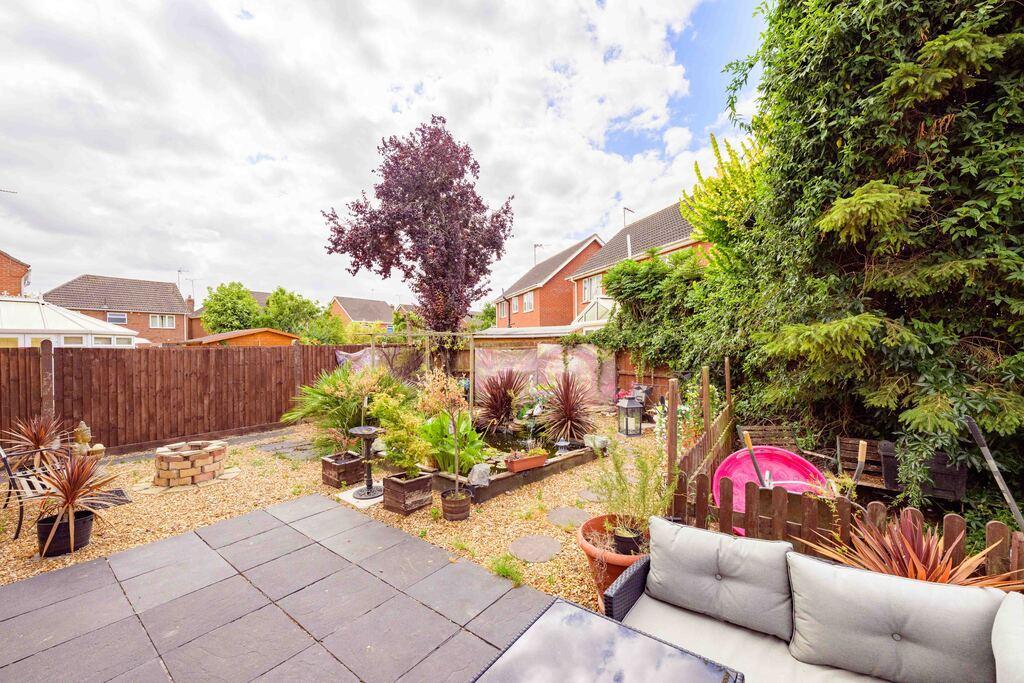
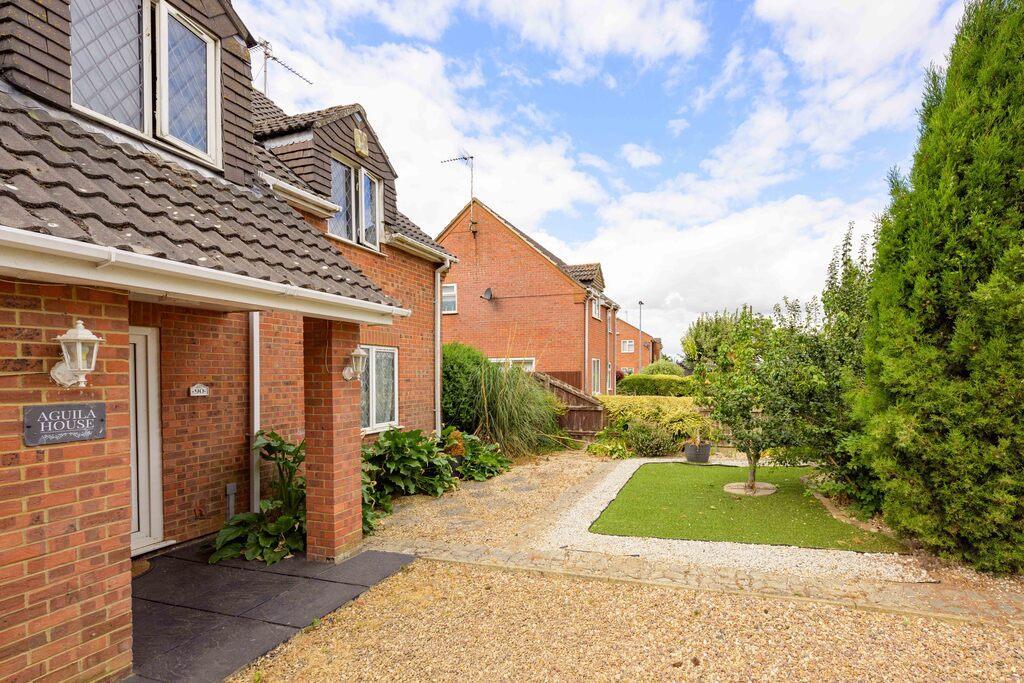
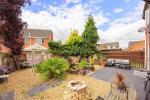
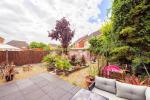
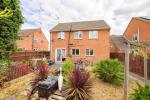
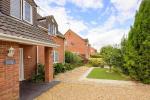
Outside space offers a large front driveway with garage, side access to the south facing rear enclosed garden which is mostly laid to gravel with a seating area and shrubs and tree borders.
Local train stations you have March, Kings Lynn & Downham Market which are all 20-25 mins drive and approx. 12-13 miles from the property all with direct links to London.
This wonderful property wont be around for long so don't hesitate to get in touch to arrange your viewing!
Ground Floor
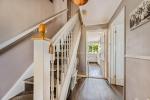
Entrance Hall
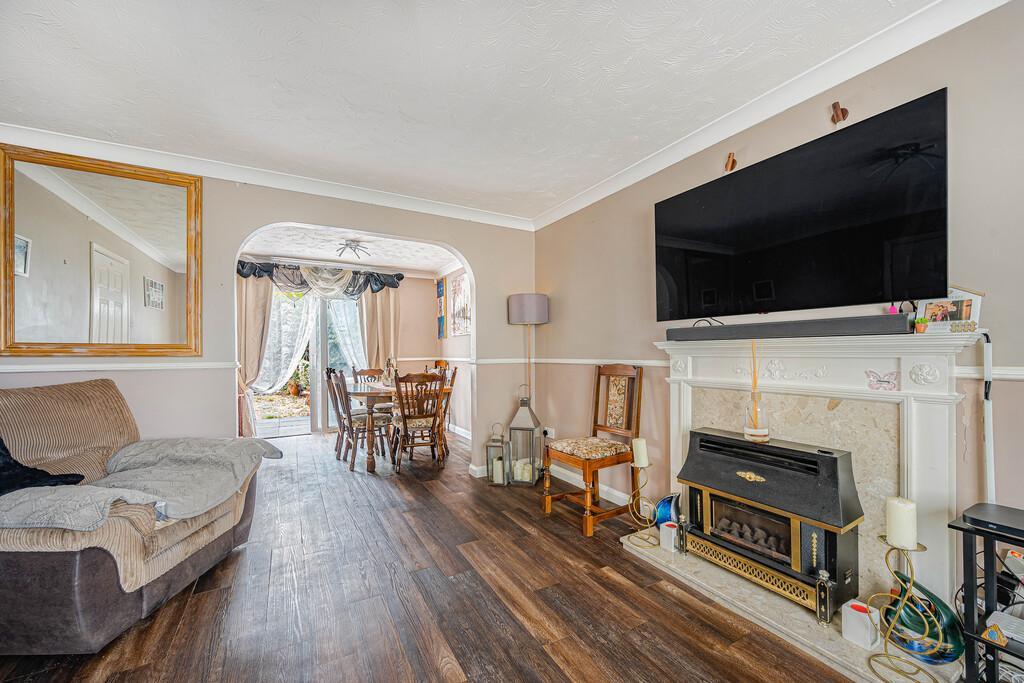
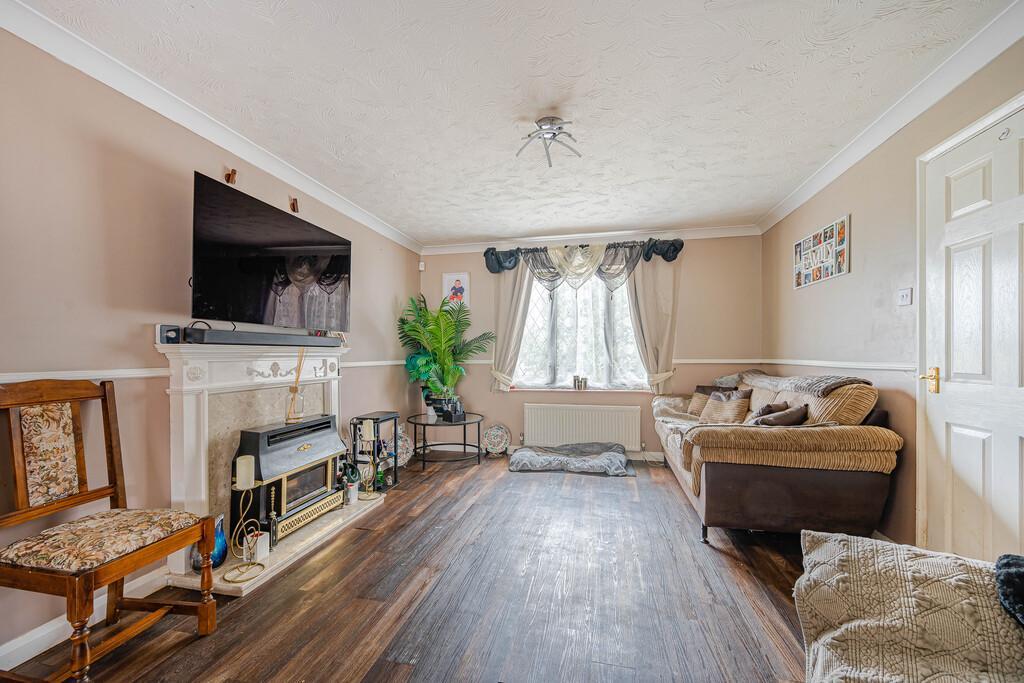
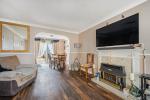
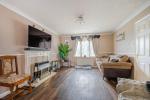
Lounge
14' 9'' x 11' 9'' (4.5m x 3.59m)
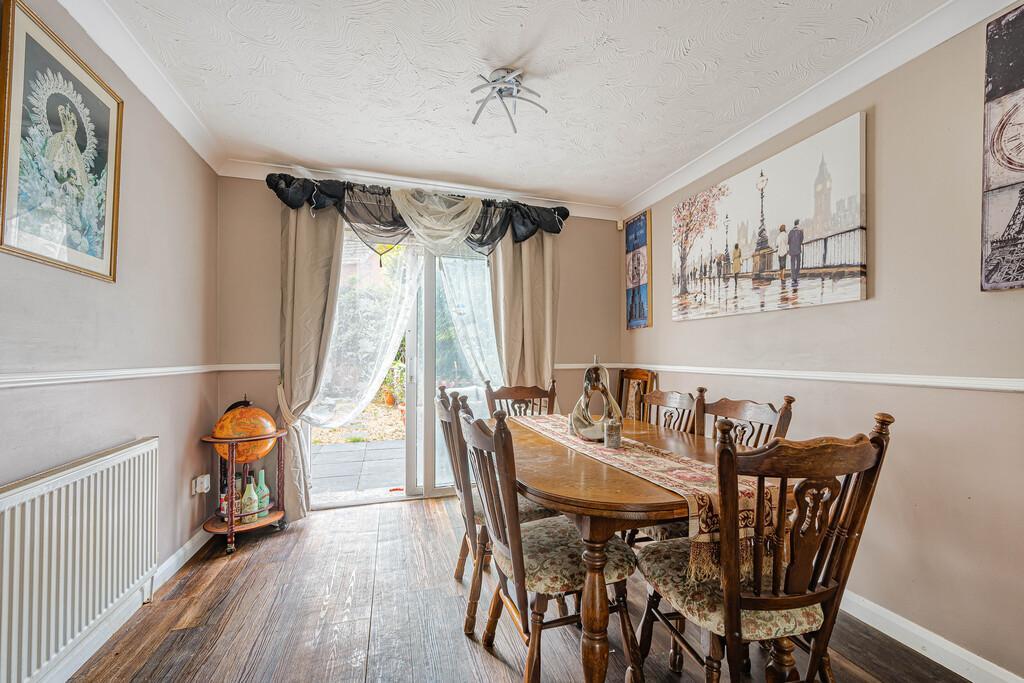
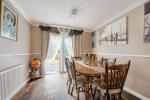
Dining Room
9' 8'' x 8' 11'' (2.97m x 2.72m)
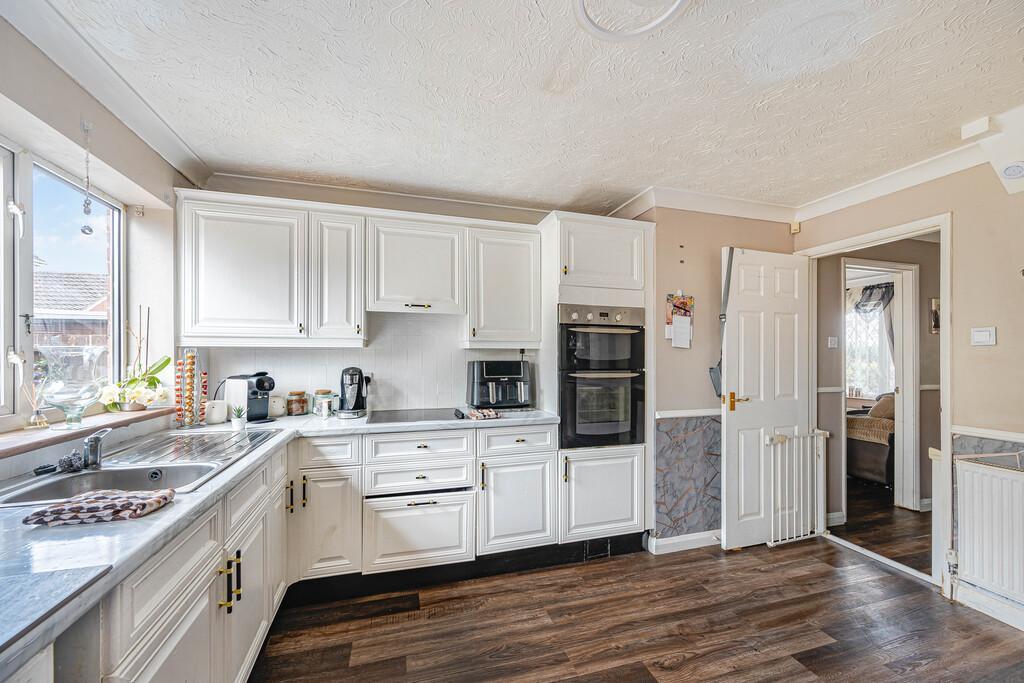
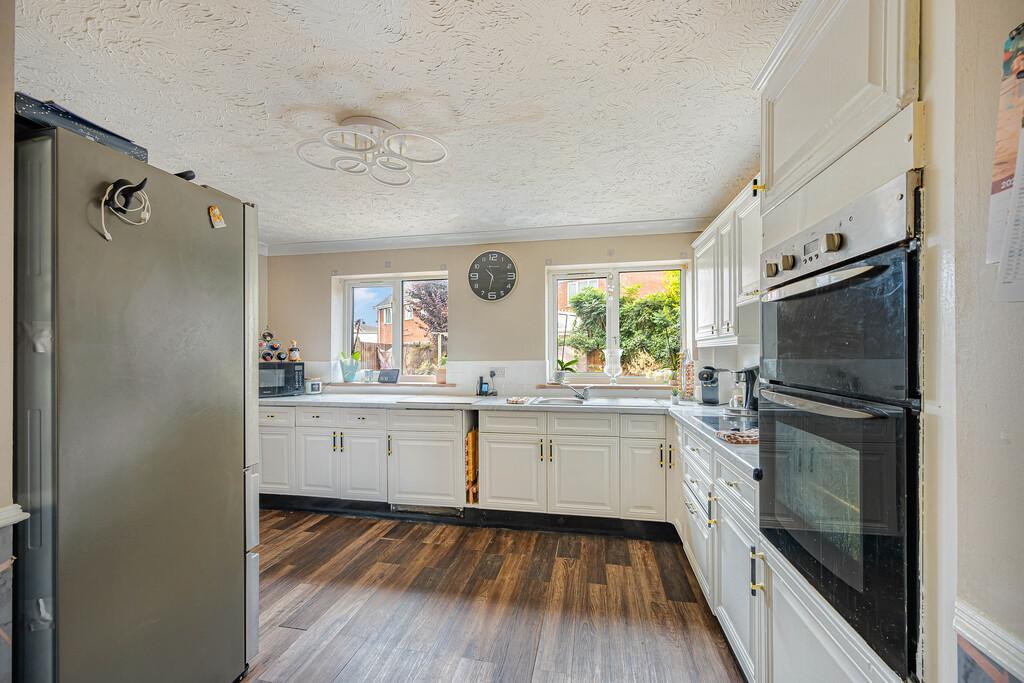
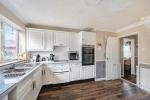
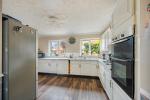
Kitchen
13' 11'' x 12' 9'' (4.26m x 3.91m)
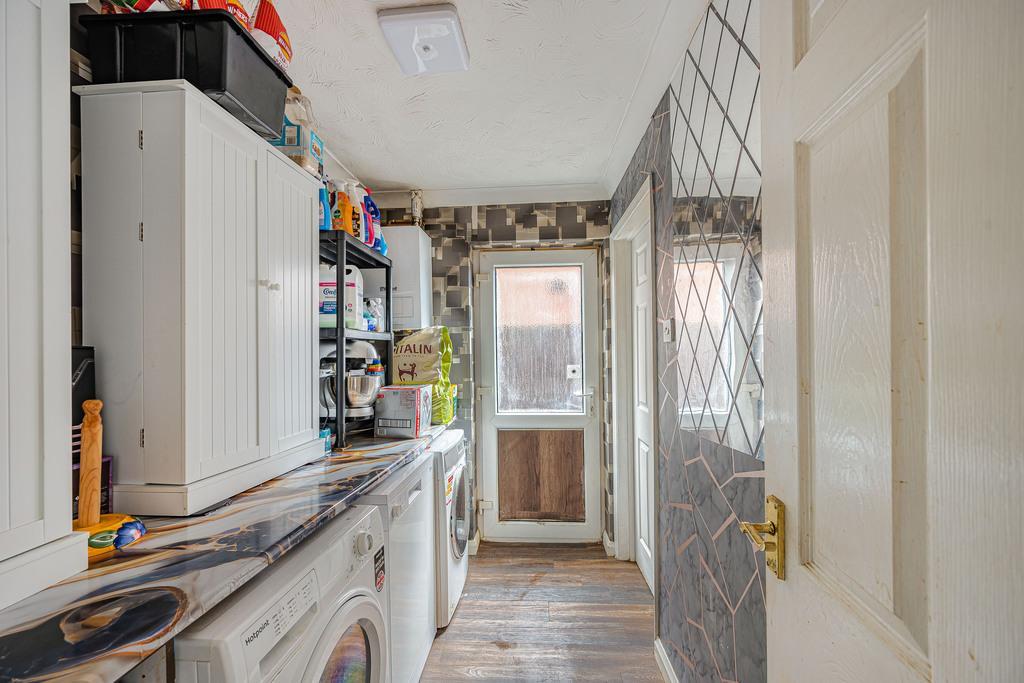
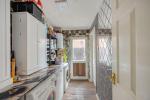
Utility Room
WC
First Floor
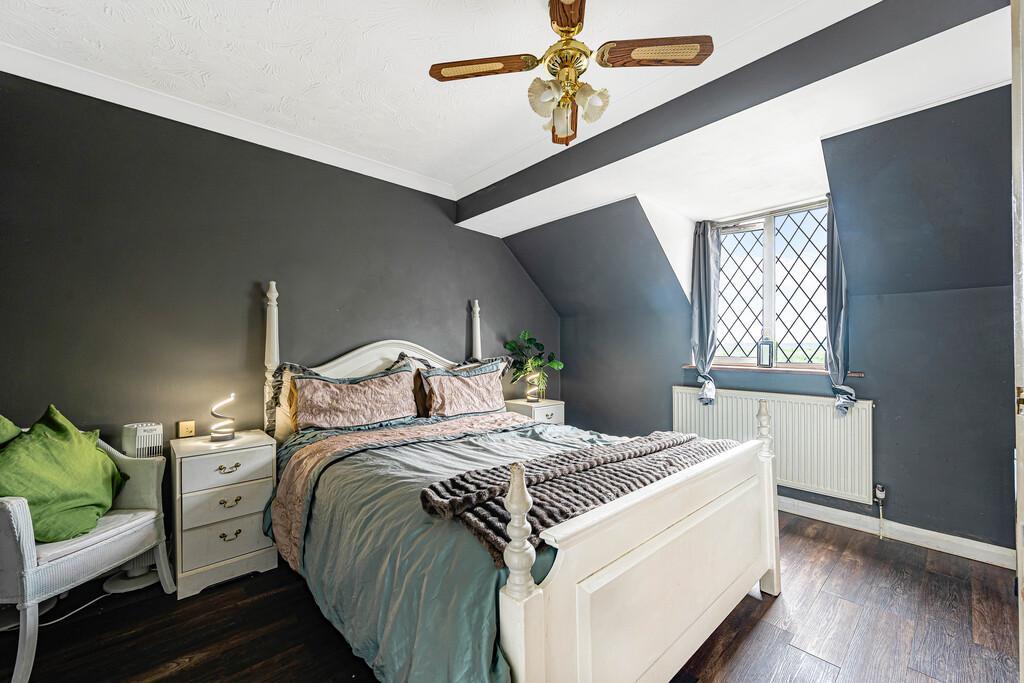
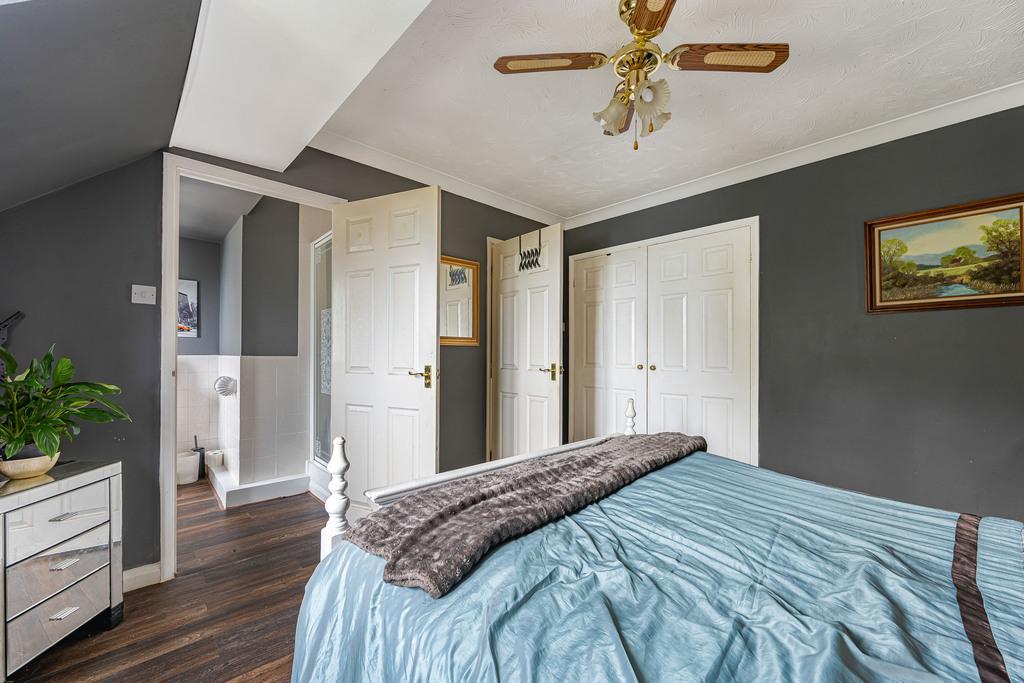
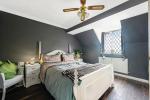
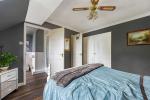
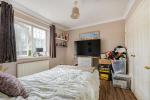
Bedroom 1
12' 4'' x 11' 9'' (3.78m x 3.6m)
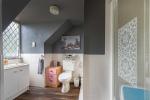
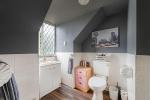
Ensuite
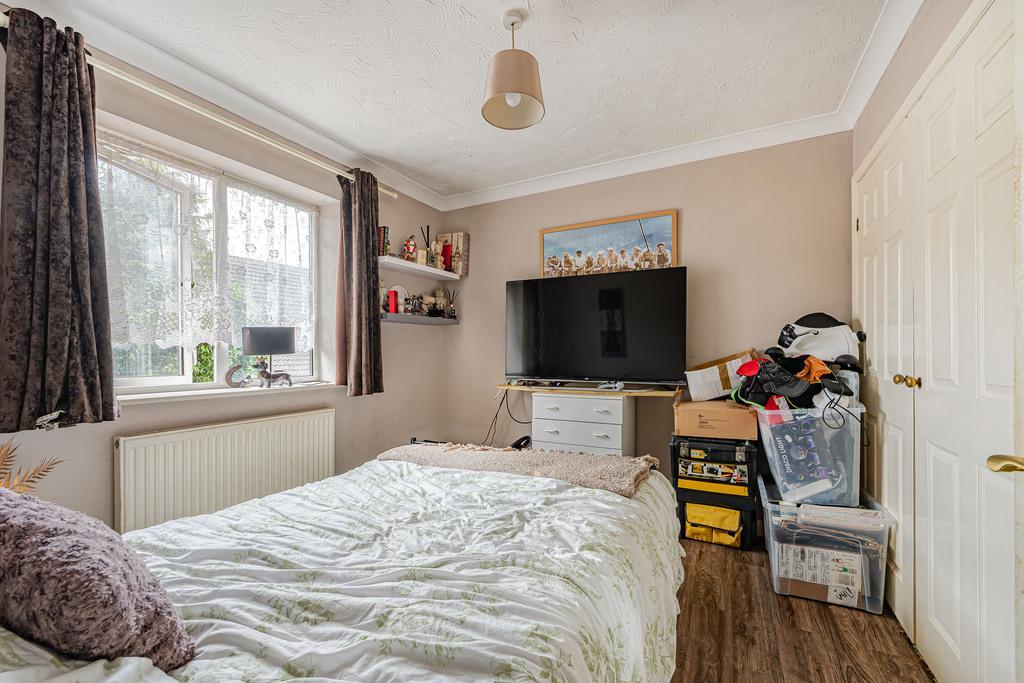
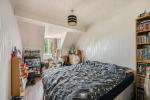
Bedroom 2
12' 0'' x 8' 8'' (3.67m x 2.66m)
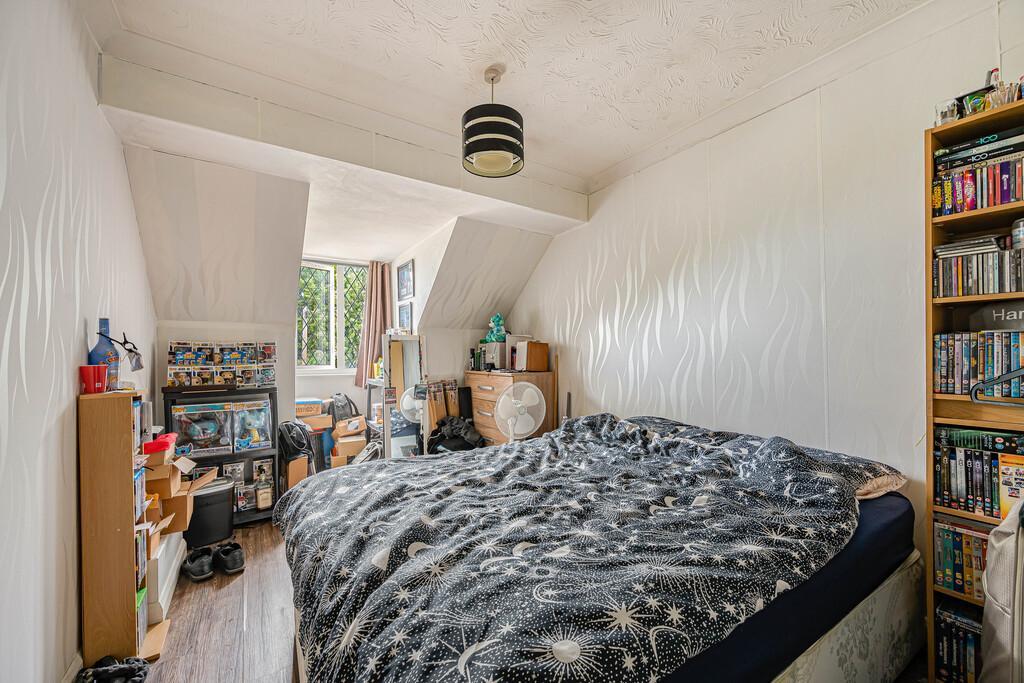
Bedroom 3
11' 8'' x 8' 9'' (3.56m x 2.68m)
Bedroom 4
9' 6'' x 9' 2'' (2.9m x 2.8m)
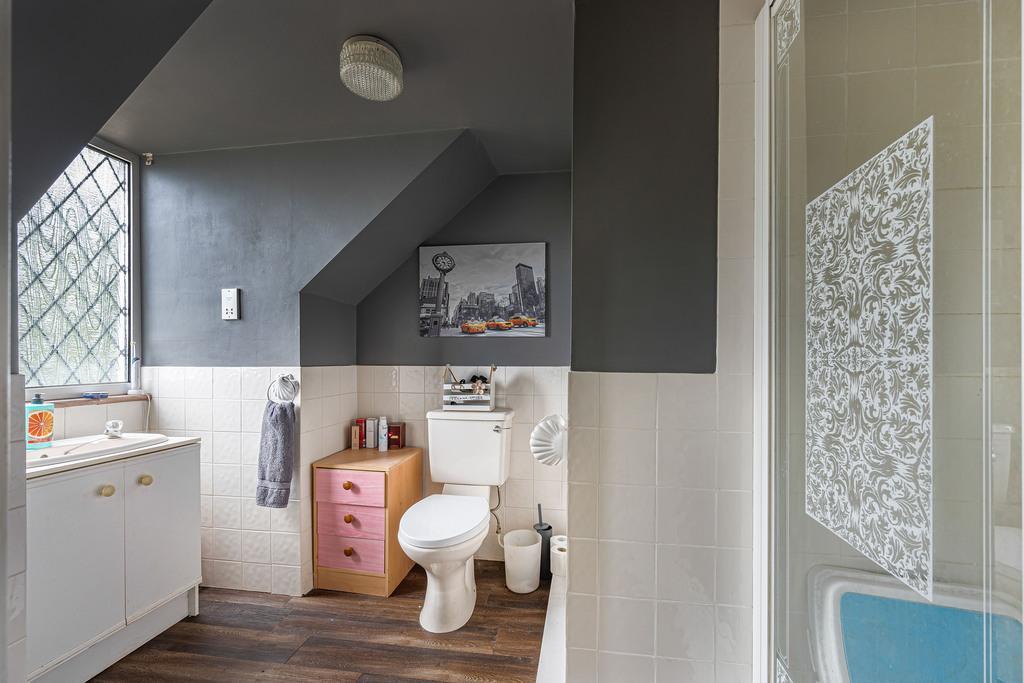
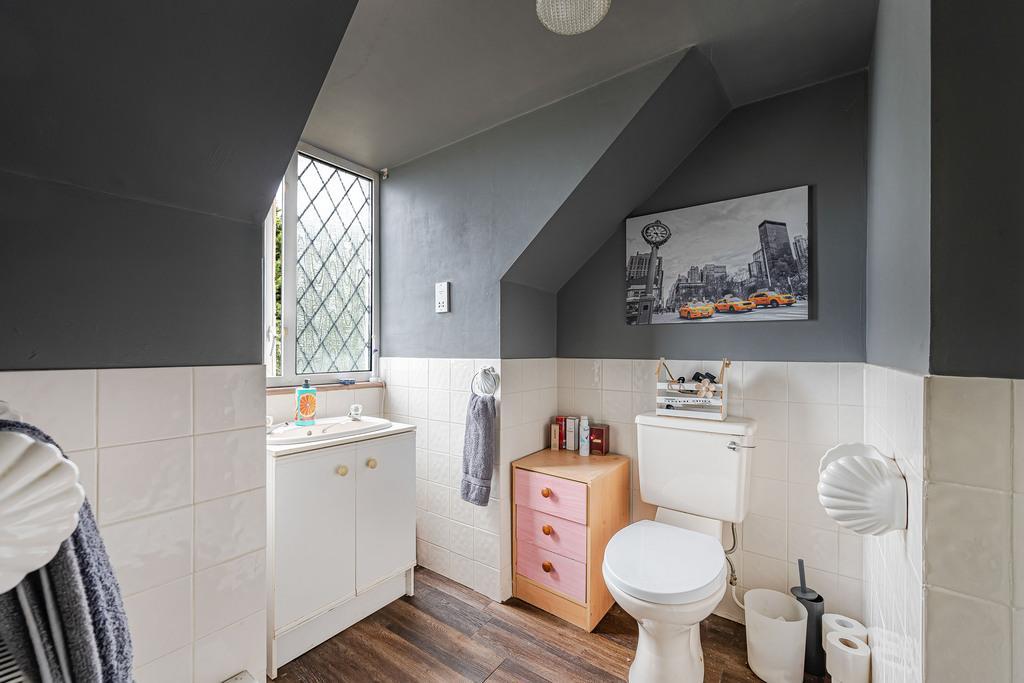
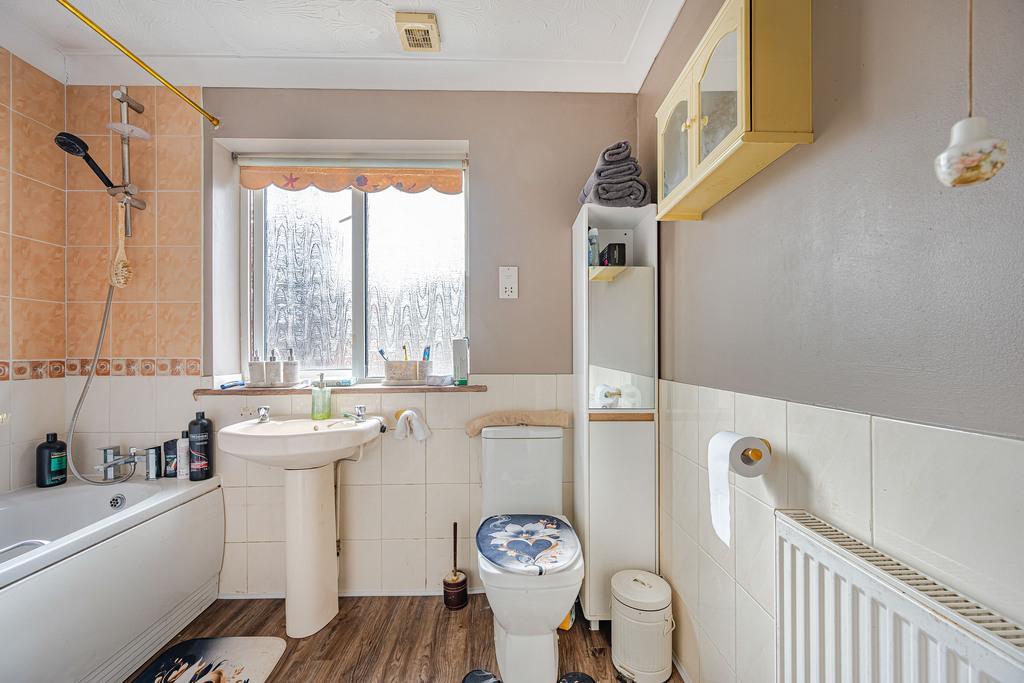
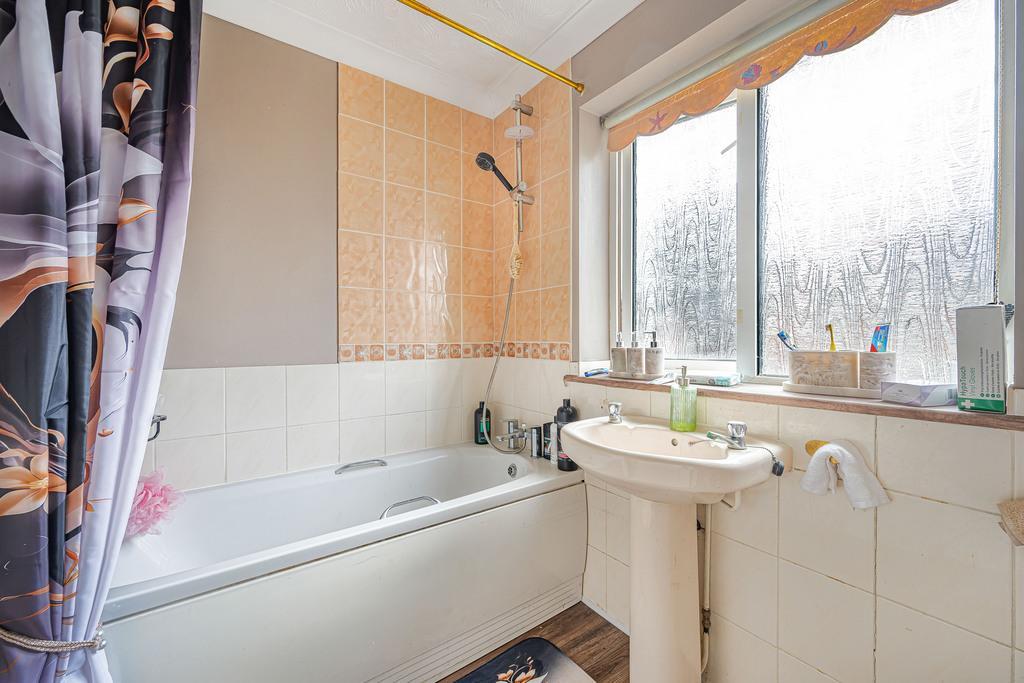
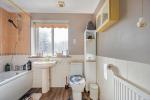
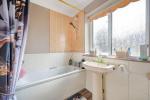
Bathroom
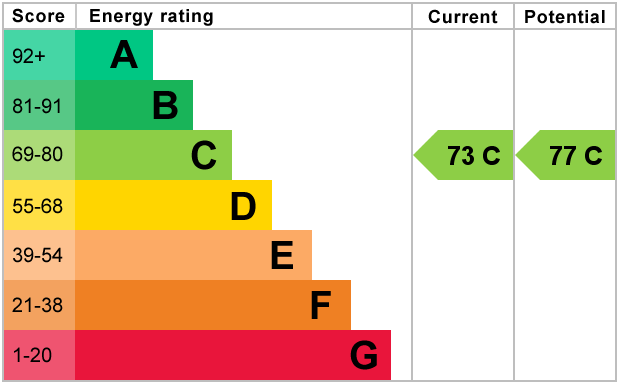
Energy Efficiency
Additional Information
For further information on this property please call 01945 408007 or e-mail info@aspire-homes.com
Contact Us
The Boathouse Business Centre, 1 Harbour Square, Wisbech, Cambs, PE13 3BH
01945 408007
Key Features
- GUIDE PRICE £325,000-£340,000
- Detached House
- Garage + Off Road Parking
- Ensuite to Bedroom 1
- Gas Central Heating
- 4 Bedrooms
- Lovely Village Location
- 2 Reception Rooms
- Low Maintenance Garden
- DON'T MISS OUT- CALL NOW TO VIEW!
Share this property
Property Search

Powered by Domus - Estate Agent Software