3 Bedroom Detached House For Sale | High Street, Nordelph, Downham Market, Norfolk, PE38 0BL | Guide Price £400,000

Key Features
- Guide Price £400,000 - £425,000
- RIVERSIDE CHARM!
- Detached Family Home
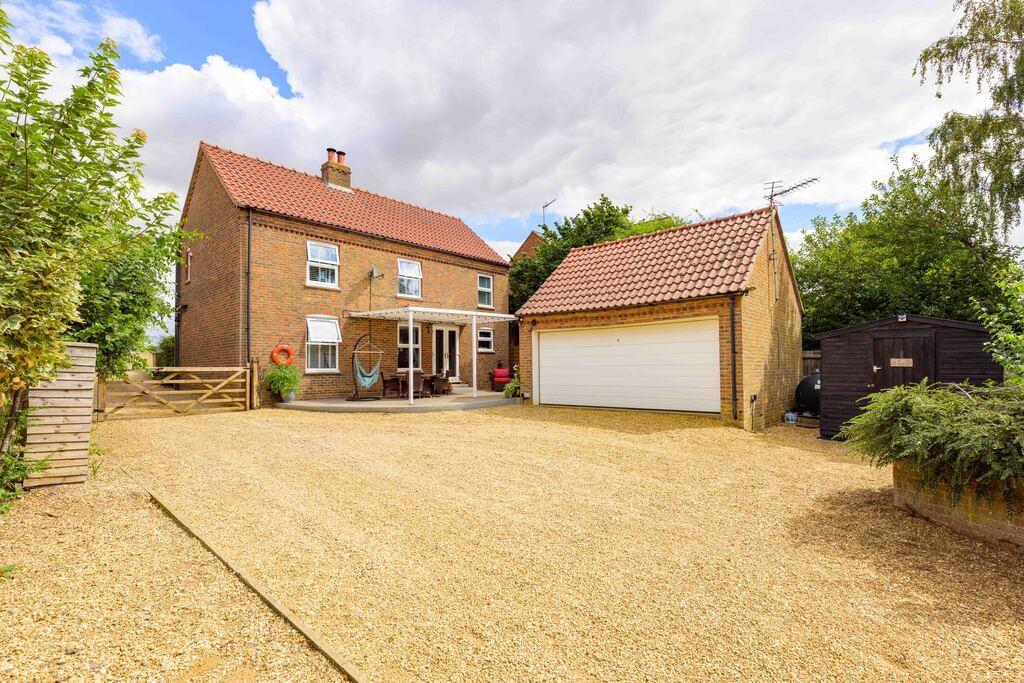
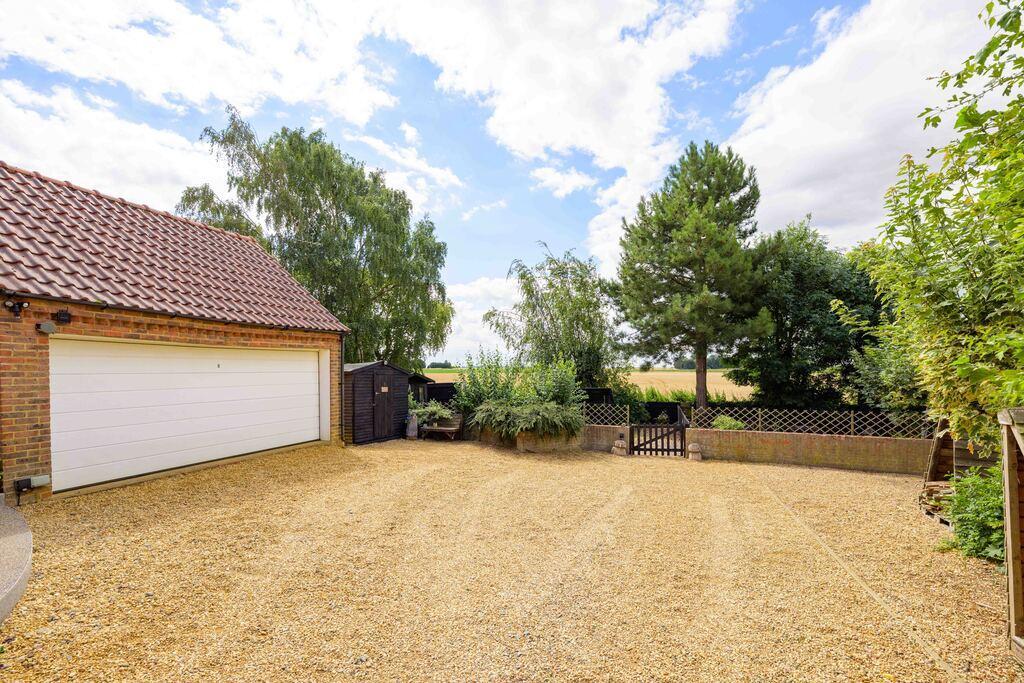
- Double Garage + Gated Driveway
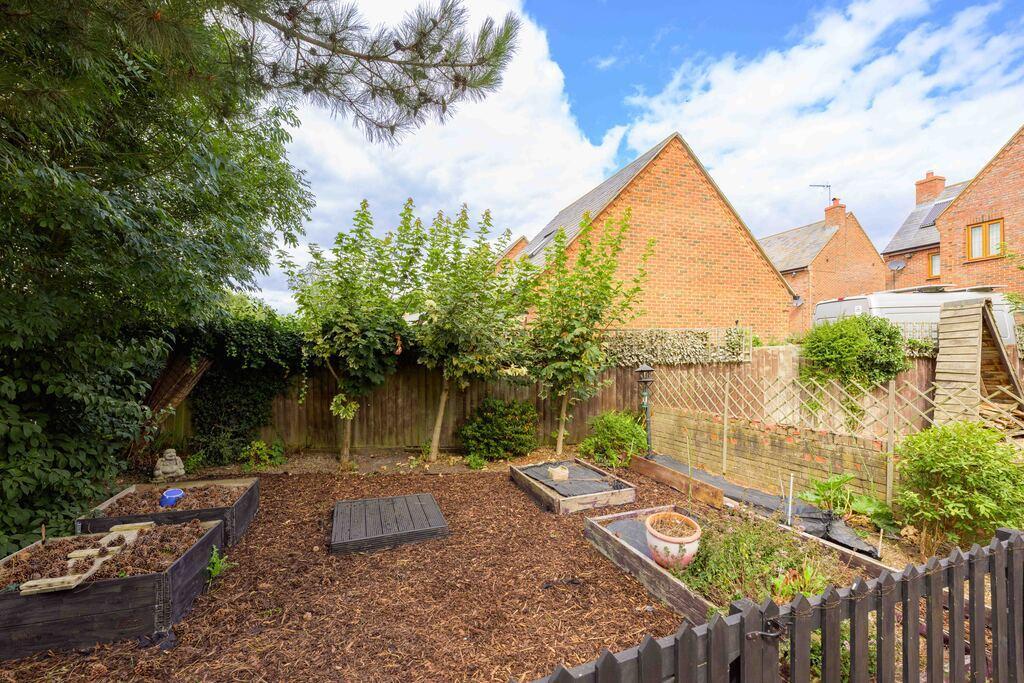
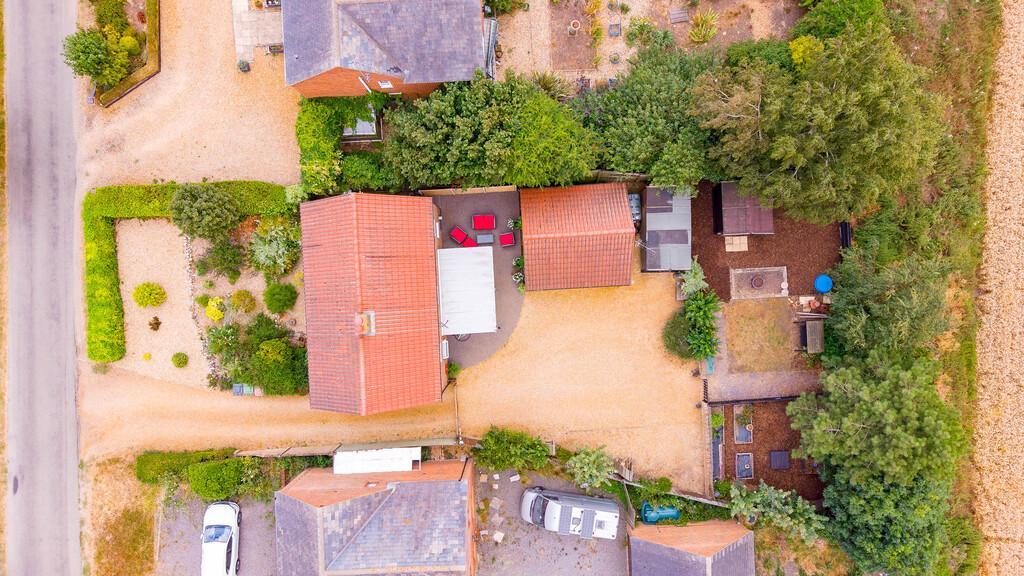
- Generous Plot! SOUTH FACING garden
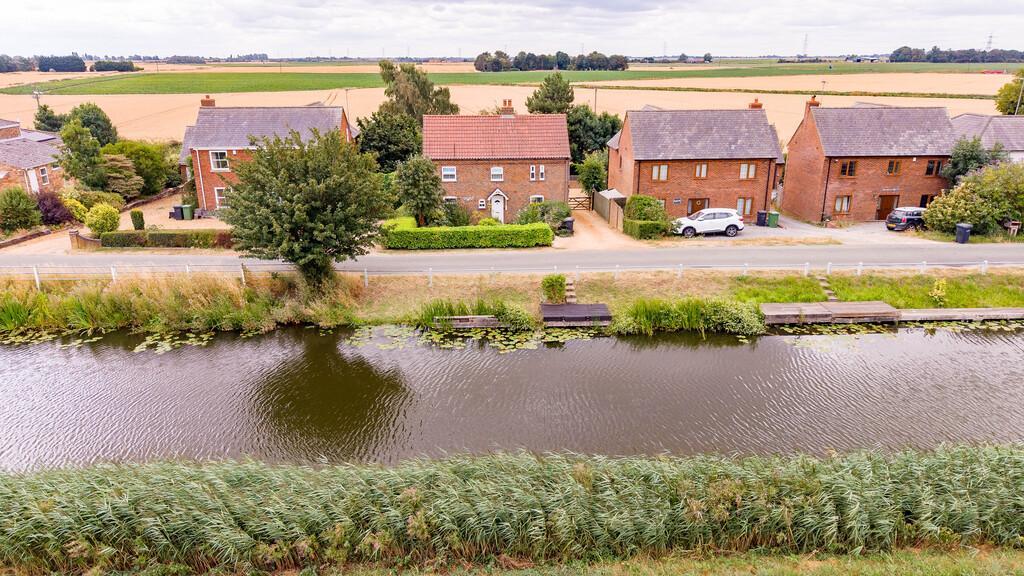
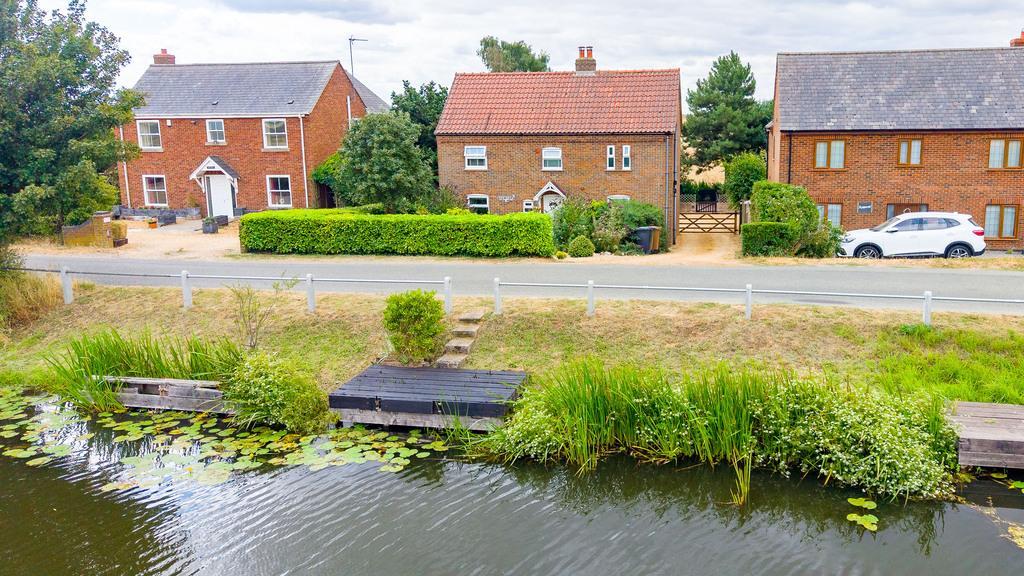
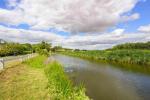
- Riverside Mooring with Property
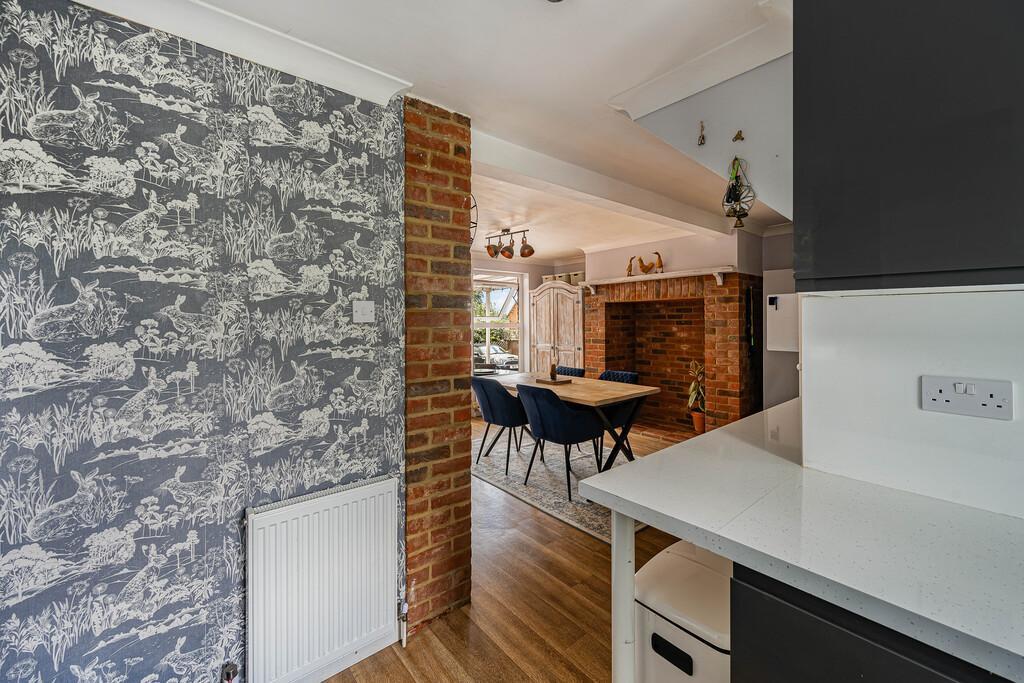
- Open Plan Kitchen/Diner w Utility Room
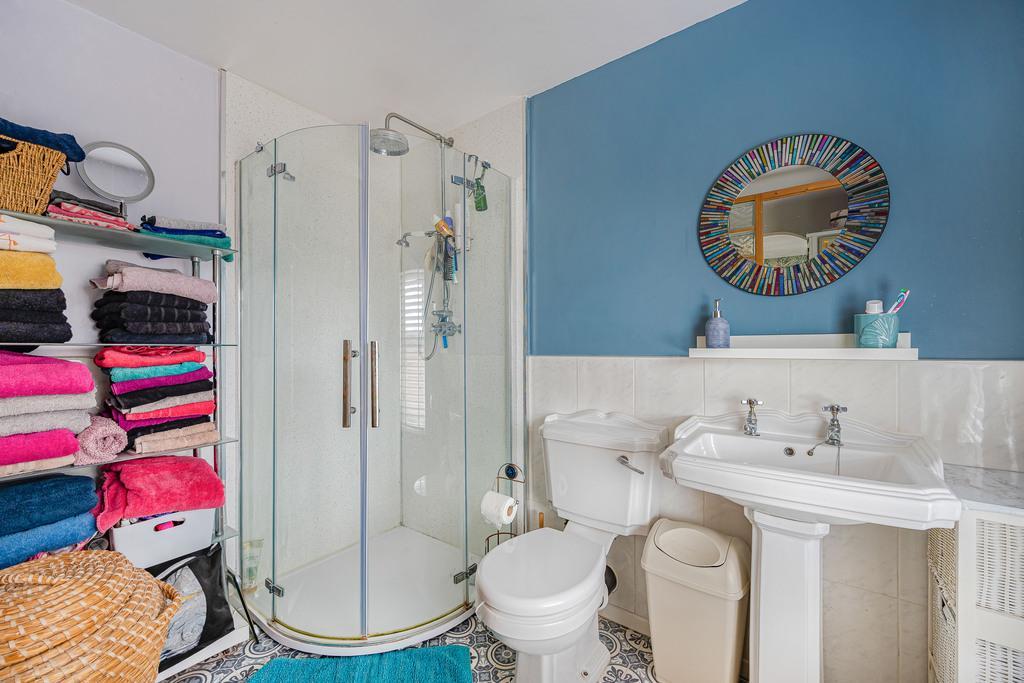
- 2 En Suites + Family Bathroom + GF W.C.
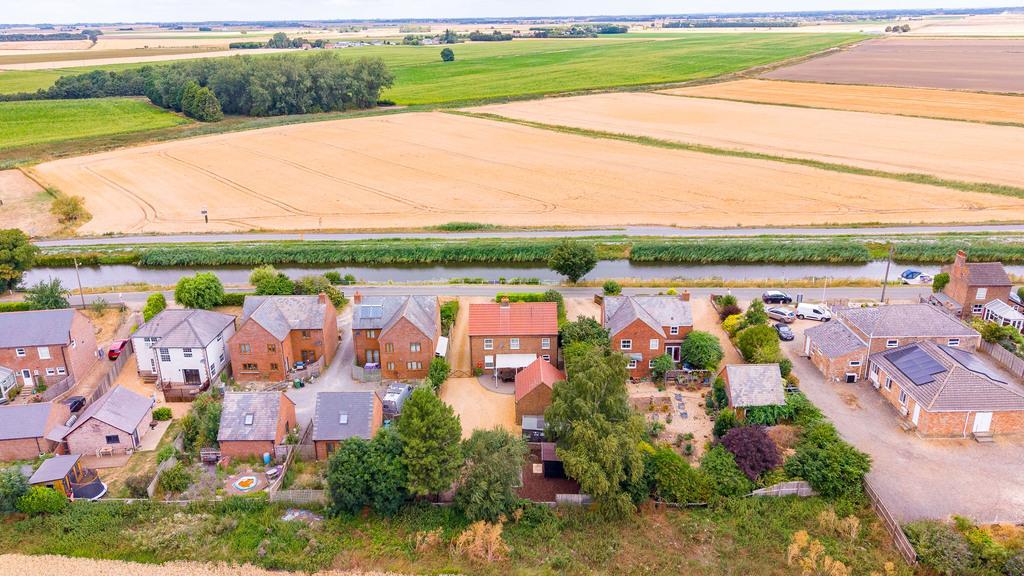
- Peaceful Village Location - Nordelph
- Downham Market Nearby - Rail Links
Summary
Guide Price £400,000 - £425,000
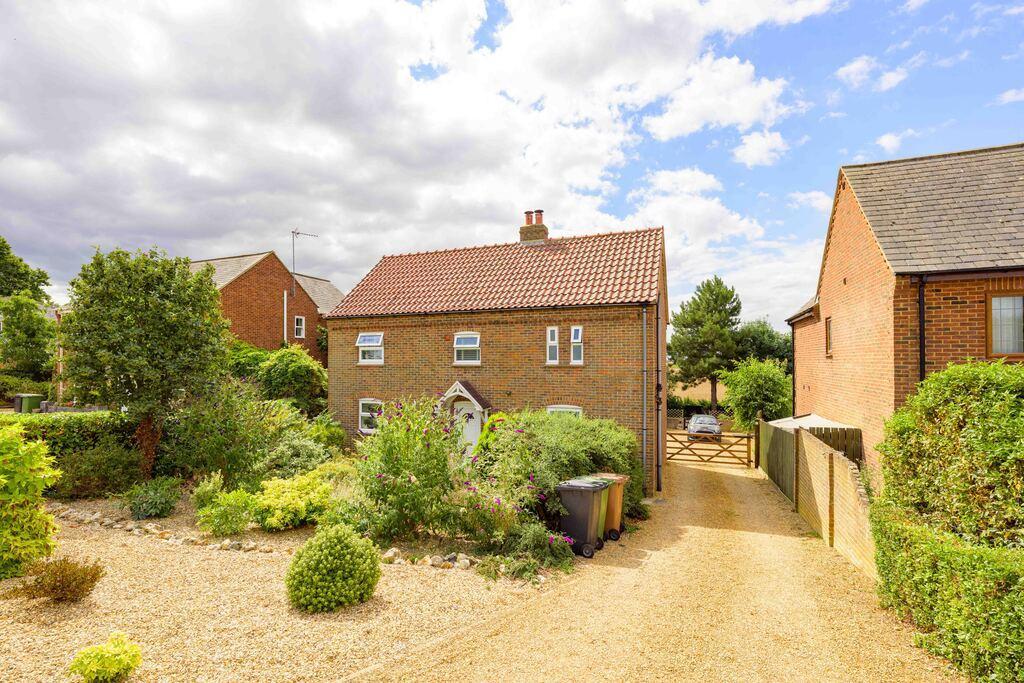
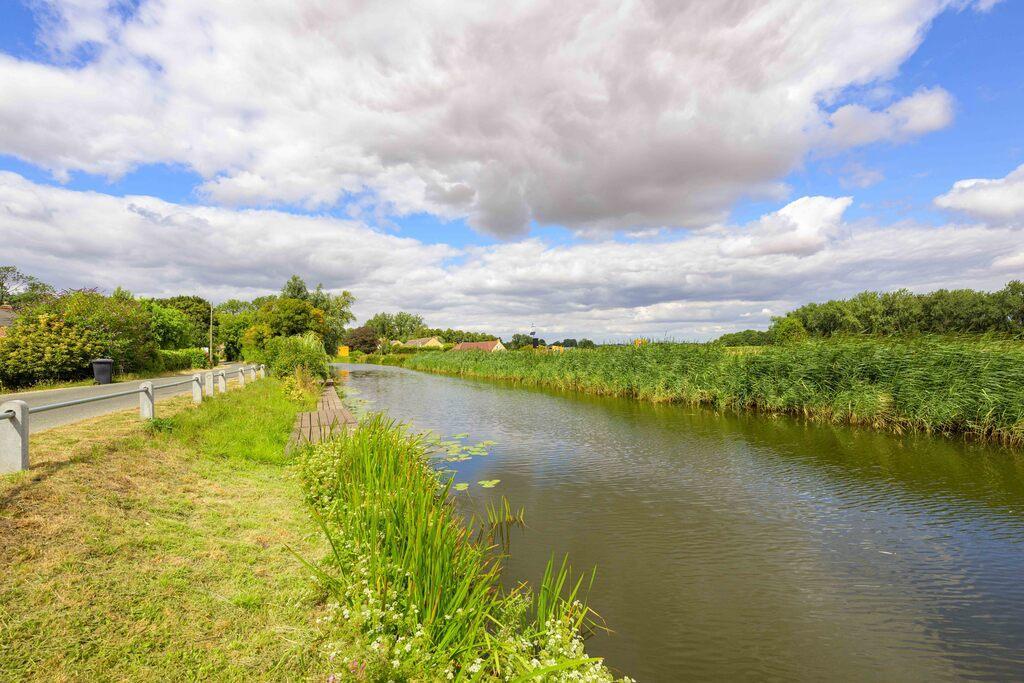
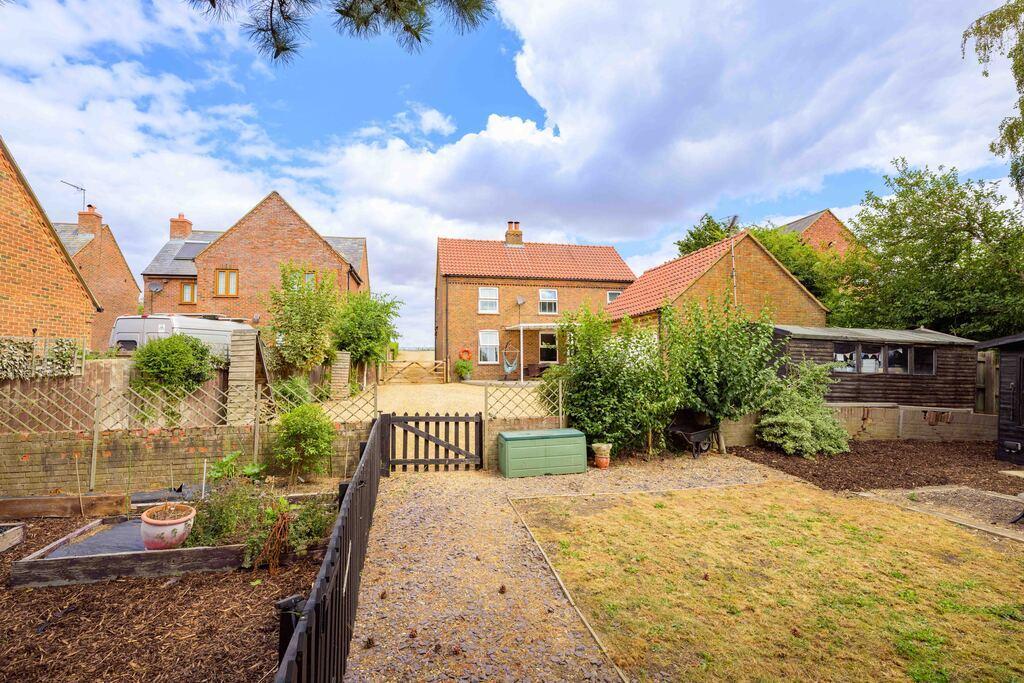
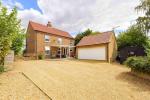
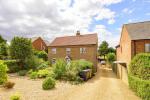
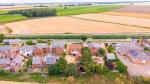
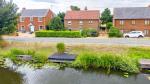
RIVERSIDE CHARM! Enjoying a peaceful riverside setting in the village of Nordelph, this attractive detached home offers a rare combination of modern comfort and countryside charm. Originally built as a four bedroom property, it has been thoughtfully adapted to be used as a 3 bedroom, 3 bathroom property though this could easily be reverted if desired. The home sits on a delightful plot with its own mooring and jetty, providing a wonderful lifestyle opportunity beside the water.
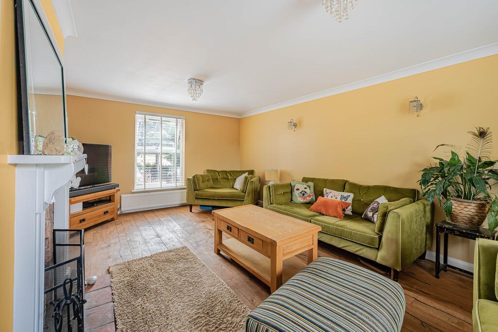
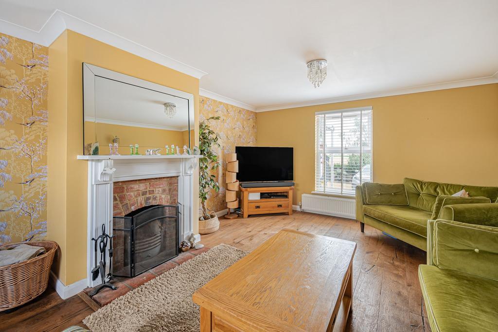
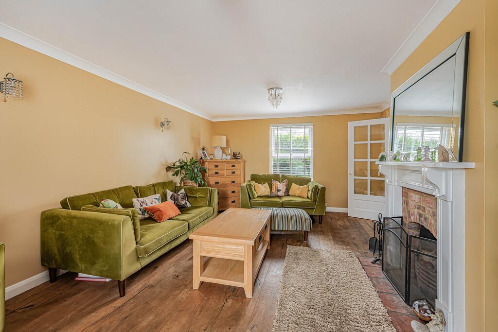
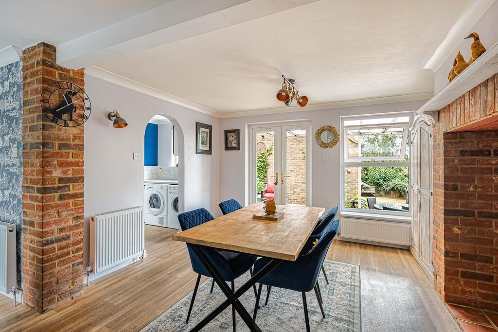
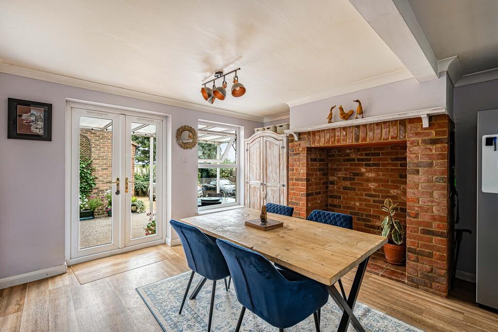
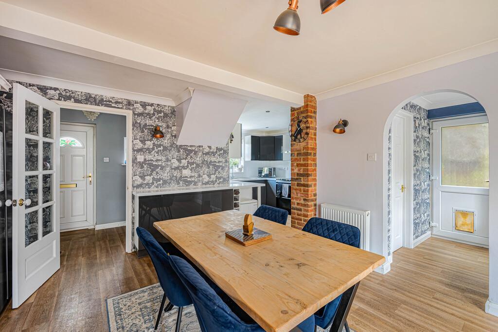
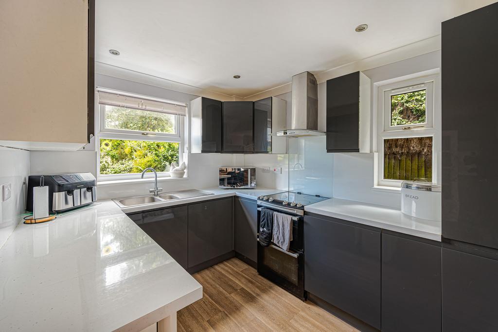
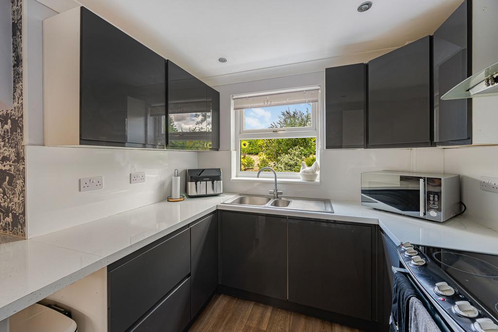
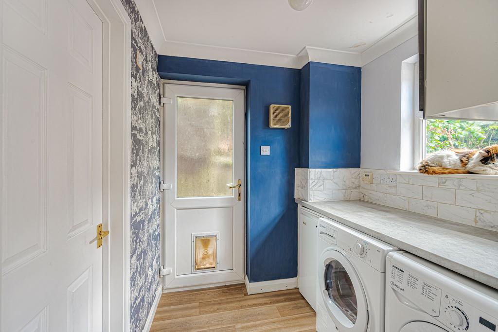
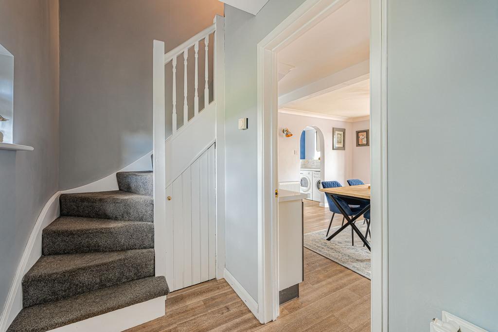
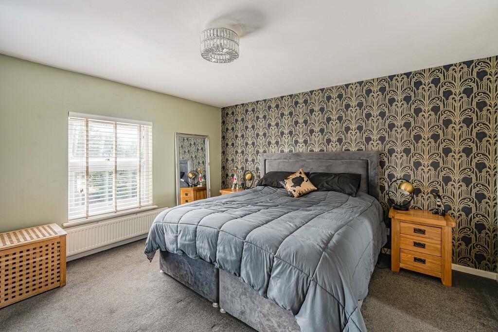
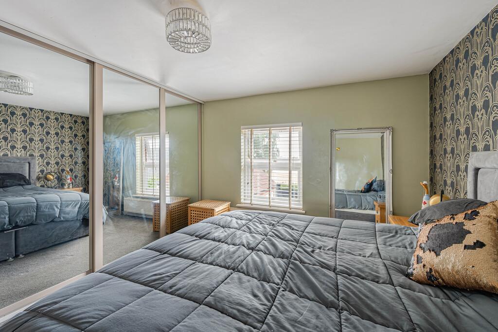
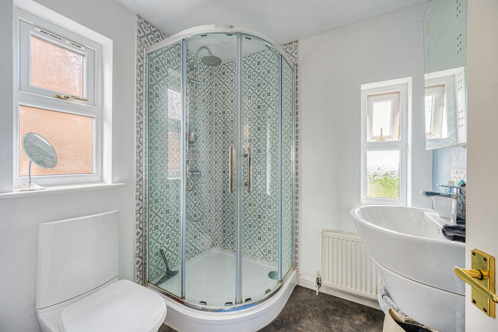
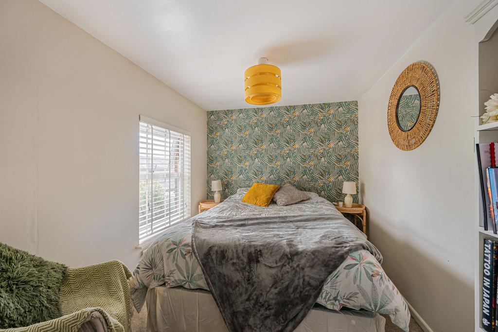
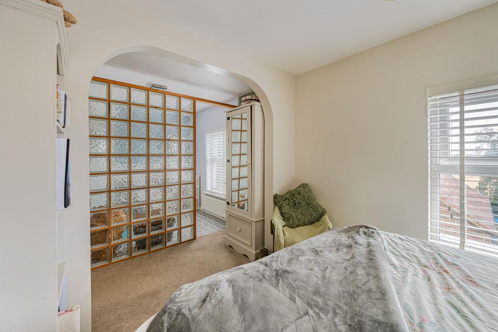
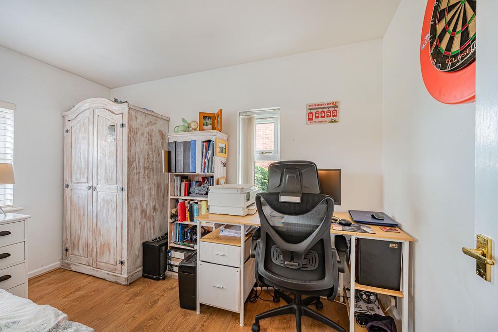
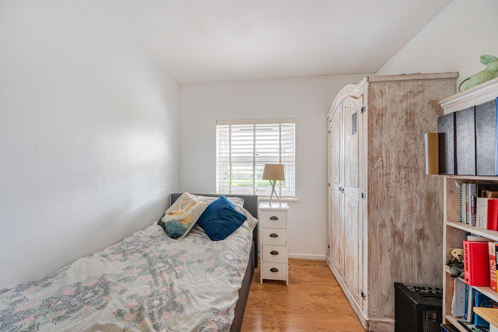
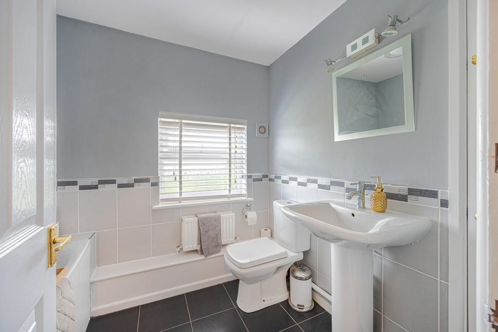
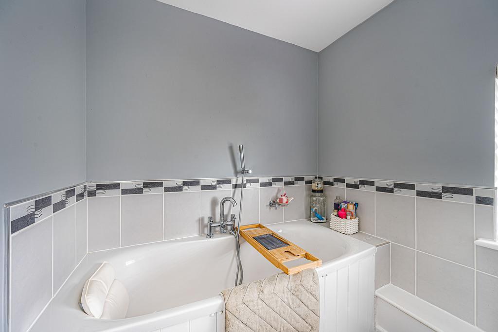
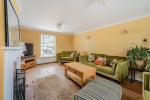
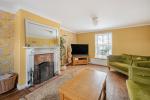
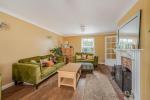
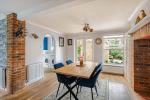
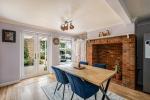
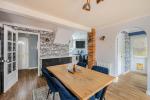
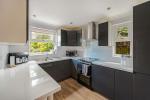
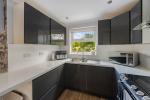
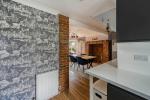
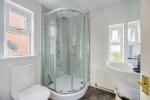
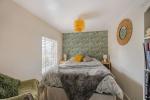
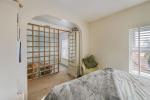
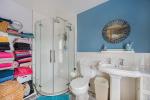
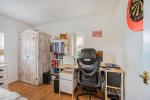
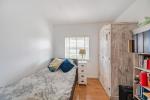
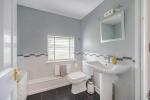
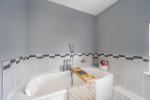
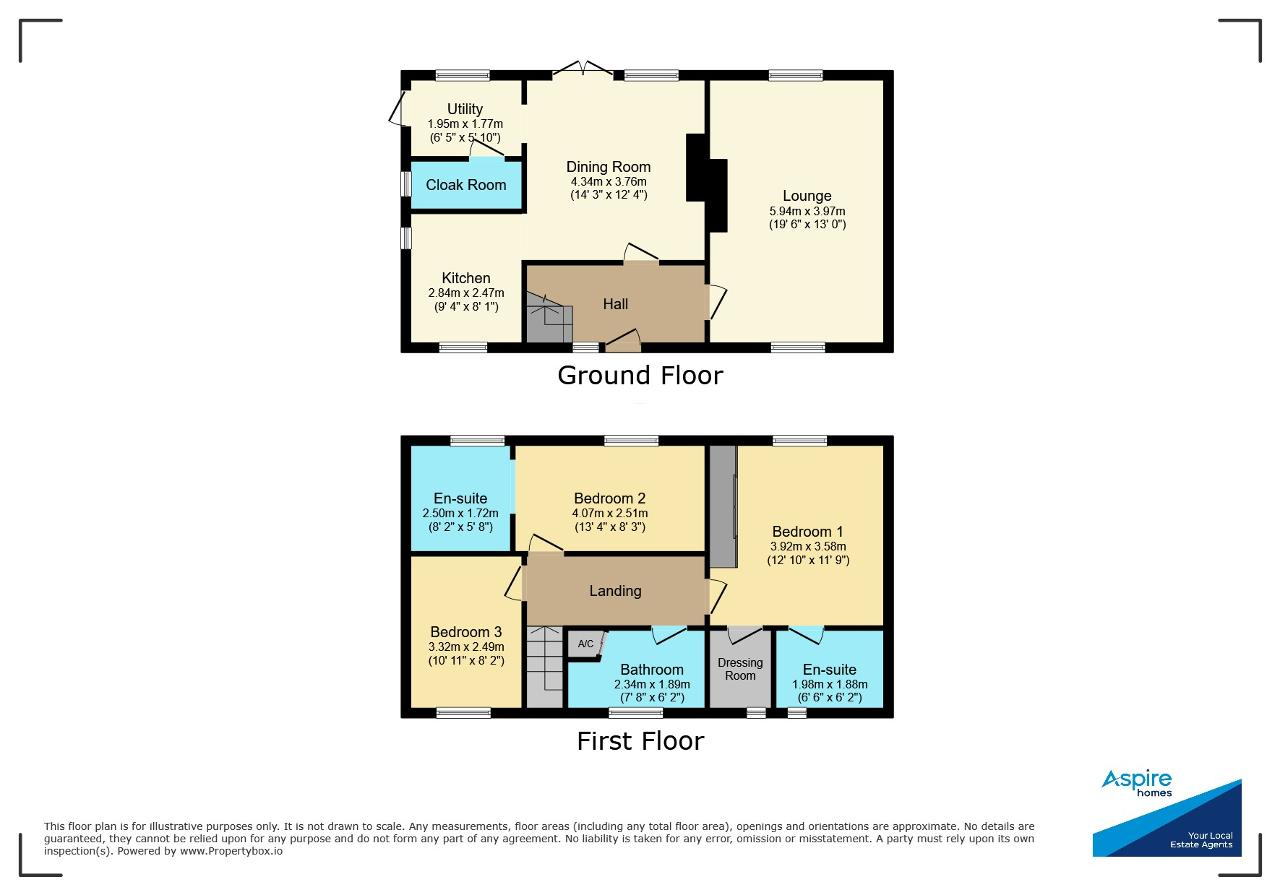
The ground floor features a welcoming entrance hall leading to a bright dual-aspect lounge with a feature fireplace and wood flooring. The stylish kitchen opens into a dining area with French doors to the patio, creating a sociable space ideal for family life and entertaining. There is also a utility room and cloakroom for everyday convenience. Upstairs, the principal bedroom enjoys an en-suite shower room and dressing room, while two further bedrooms and a family bathroom complete the accommodation with the 2nd bedroom also enjoying its own en-suite shower room.
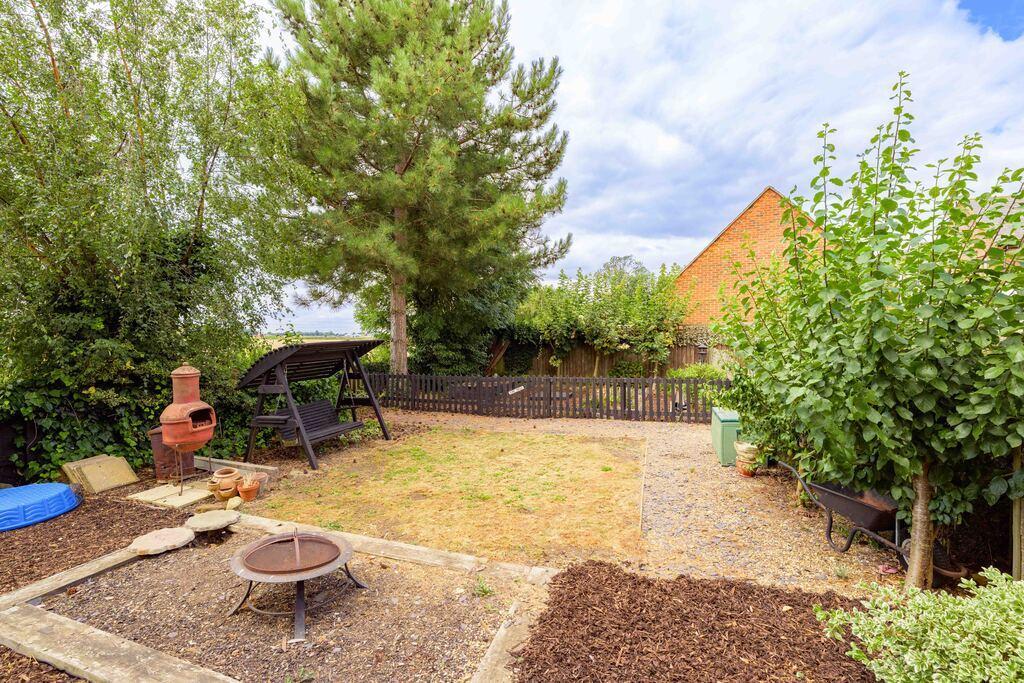
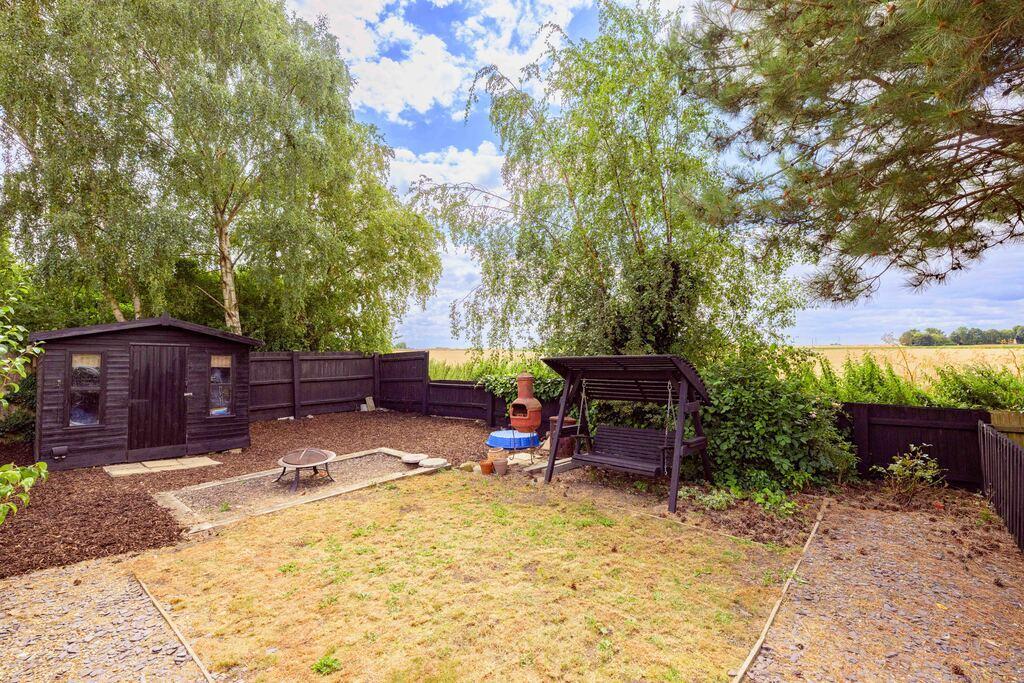
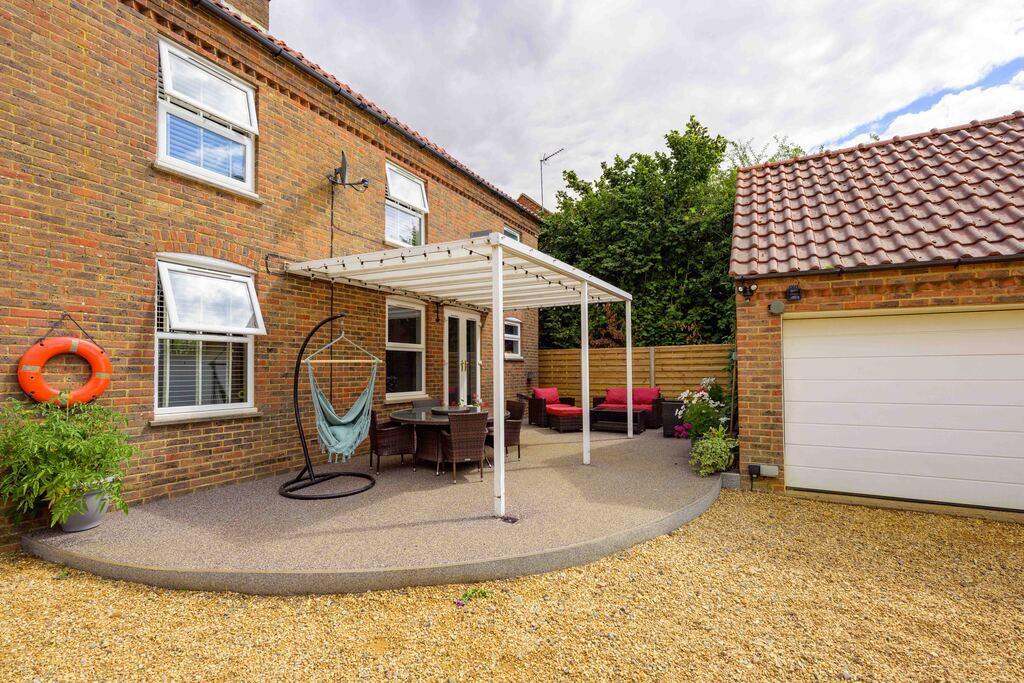
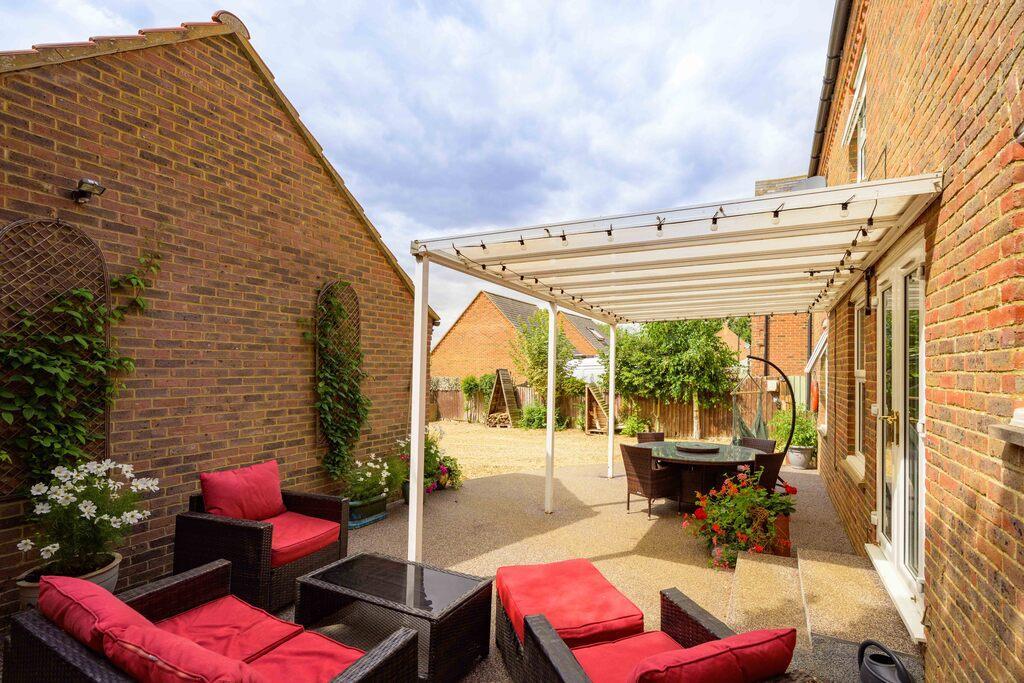
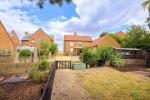
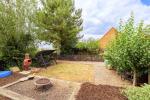
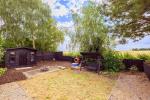
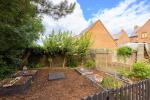
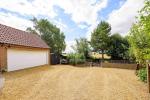
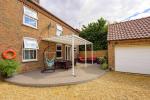
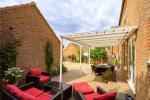
The property enjoys a large gravel driveway providing ample parking and access to an extended driveway vis an electric gate, this leads to the detached double garage with an electric door. The south facing rear garden is a good size with a neatly finished resin patio area.
Nordelph is a small, friendly village surrounded by open countryside, yet conveniently placed for Downham Market, Wisbech, and King's Lynn, each offering excellent amenities and rail links to London. The property benefits from oil-fired central heating, double glazing, and mains water and electricity.
Ground Floor
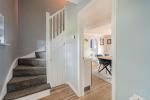
Entrance Hall
Lounge
19' 5'' x 13' 0'' (5.94m x 3.97m)
Dining Room
14' 2'' x 12' 4'' (4.34m x 3.76m)
Kitchen
9' 3'' x 8' 1'' (2.84m x 2.47m)

Utility Room
6' 4'' x 5' 9'' (1.95m x 1.77m)
W.C.
First Floor
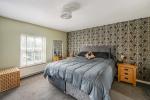
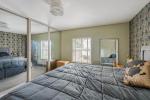
Bedroom 1
11' 8'' x 12' 10'' (3.58m x 3.92m)
En Suite
6' 5'' x 6' 2'' (1.98m x 1.88m)
Dressing Room
6' 2'' x 3' 10'' (1.89m x 1.19m)
Bedroom 2
13' 4'' x 8' 2'' (4.07m x 2.51m)
En Suite 2
8' 2'' x 5' 7'' (2.5m x 1.72m)
Bedroom 3
10' 10'' x 8' 2'' (3.32m x 2.49m)
Family Bathroom
7' 7'' x 6' 2'' (2.34m x 1.89m)
Exterior
Double Garage
16' 2'' x 17' 4'' (4.95m x 5.3m)
Additional Information
For further information on this property please call 01945 408007 or e-mail info@aspire-homes.com
Contact Us
The Boathouse Business Centre, 1 Harbour Square, Wisbech, Cambs, PE13 3BH
01945 408007
Key Features
- Guide Price £400,000 - £425,000
- Detached Family Home
- Generous Plot! SOUTH FACING garden
- Open Plan Kitchen/Diner w Utility Room
- Peaceful Village Location - Nordelph
- RIVERSIDE CHARM!
- Double Garage + Gated Driveway
- Riverside Mooring with Property
- 2 En Suites + Family Bathroom + GF W.C.
- Downham Market Nearby - Rail Links
Share this property
Property Search

Powered by Domus - Estate Agent Software