2 Bedroom Detached Bungalow For Sale | Ramnoth Road, Wisbech, Cambs, PE13 2JD | £260,000
Key Features
- Detached Bungalow
- 2 Bedrooms
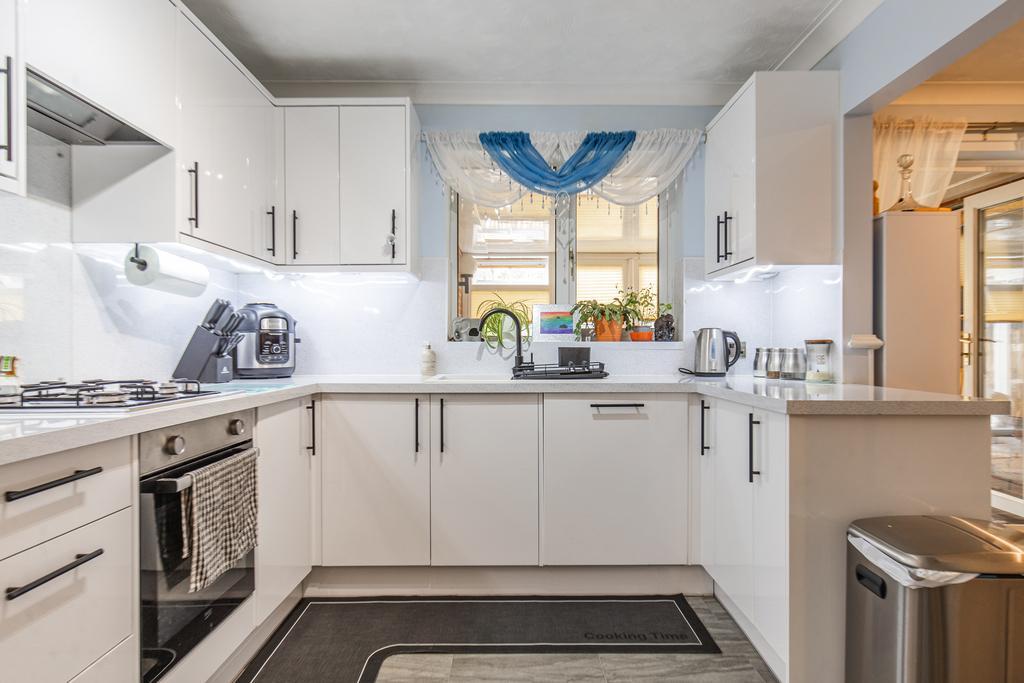
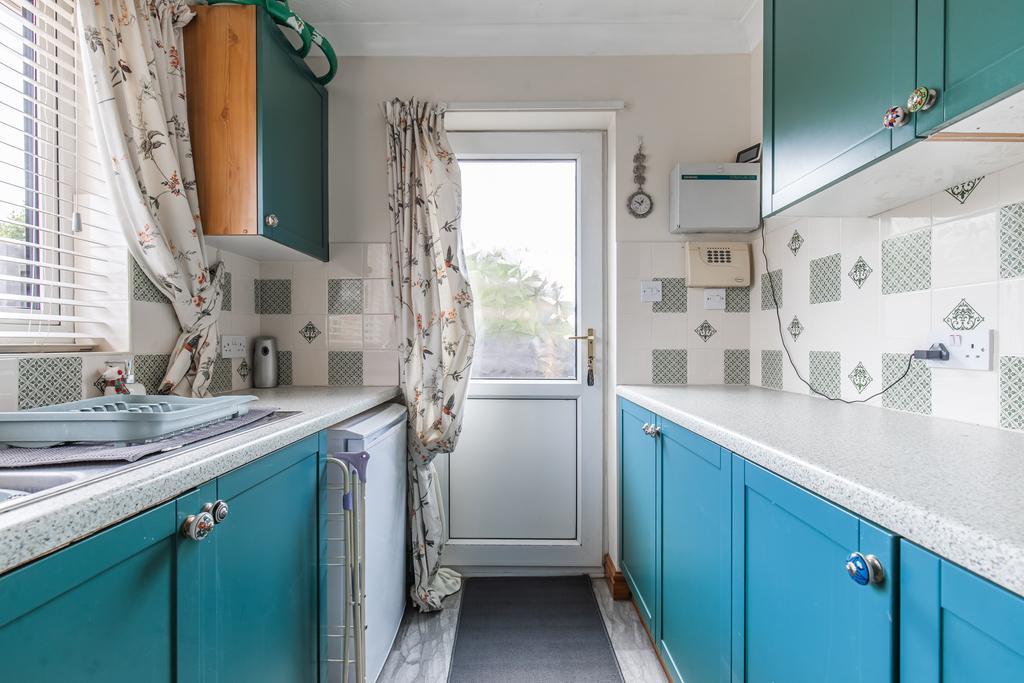
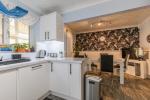
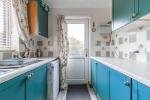
- NEW Kitchen
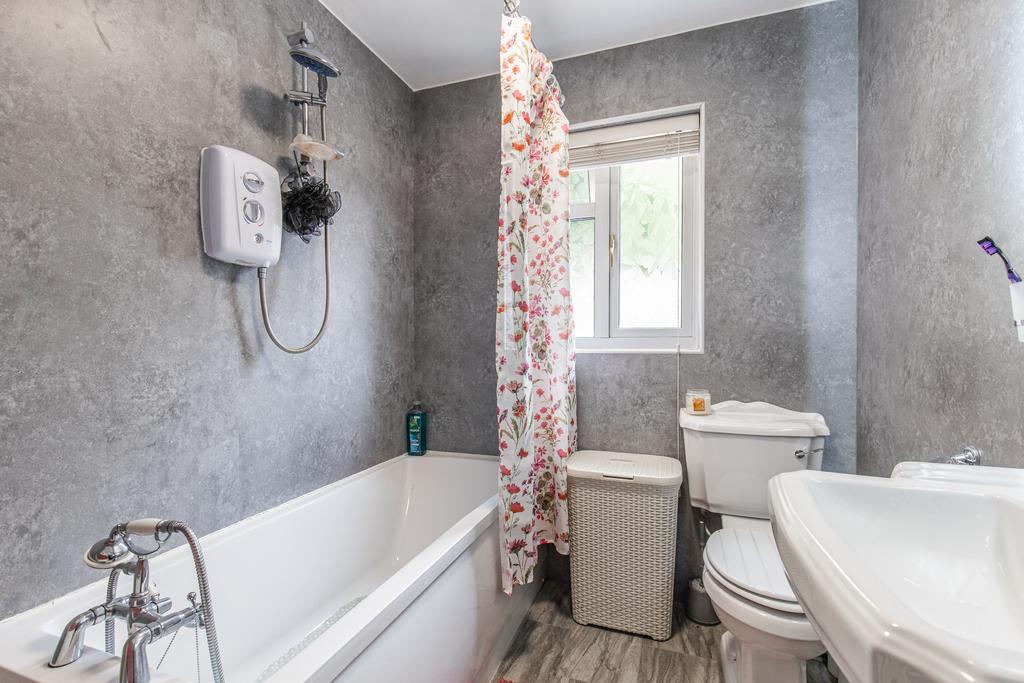
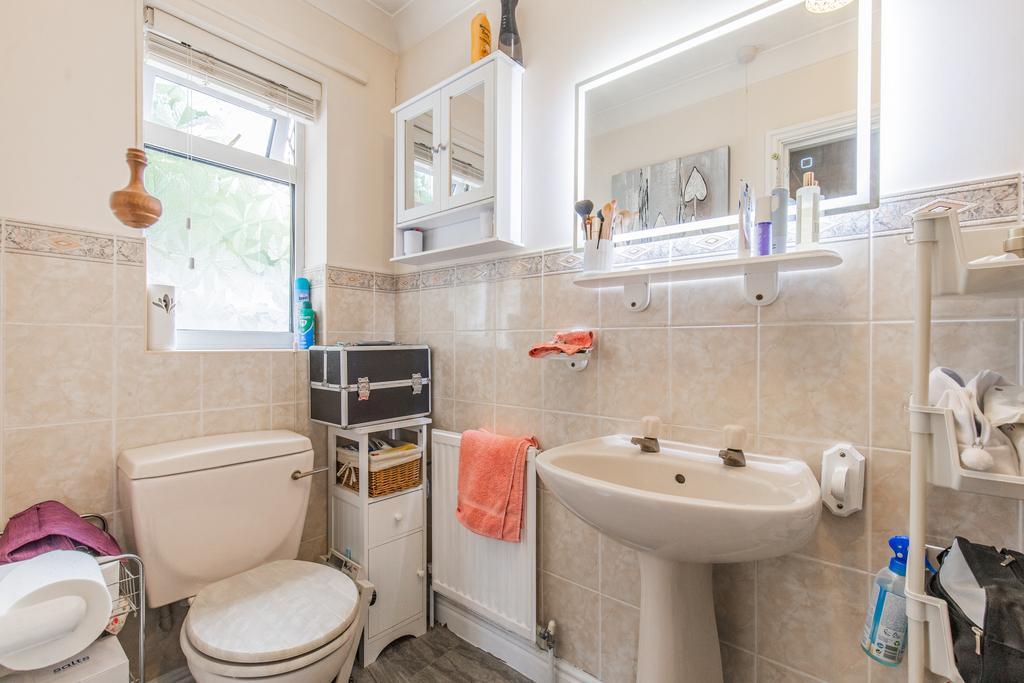
- NEW Bathroom
- Recently Modernised Throughout
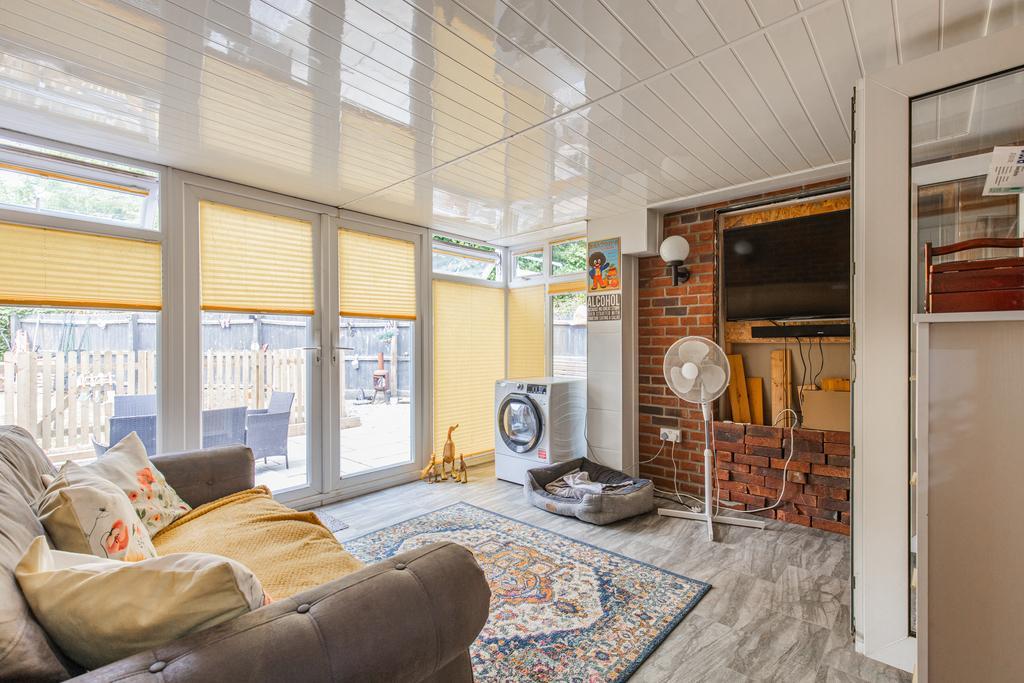
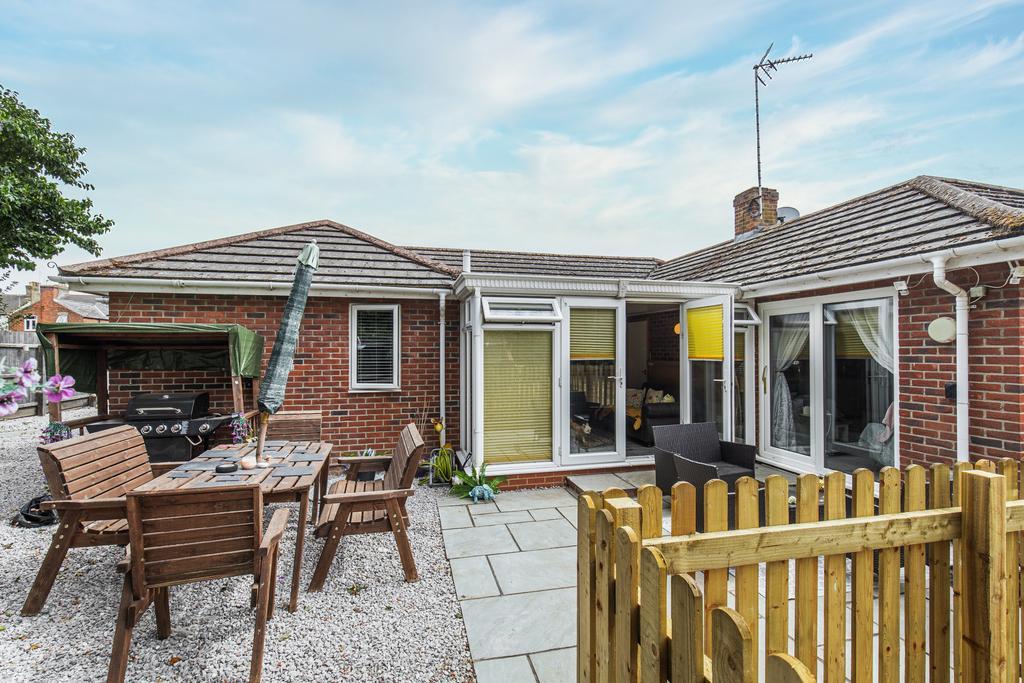
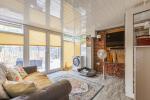
- Conservatory
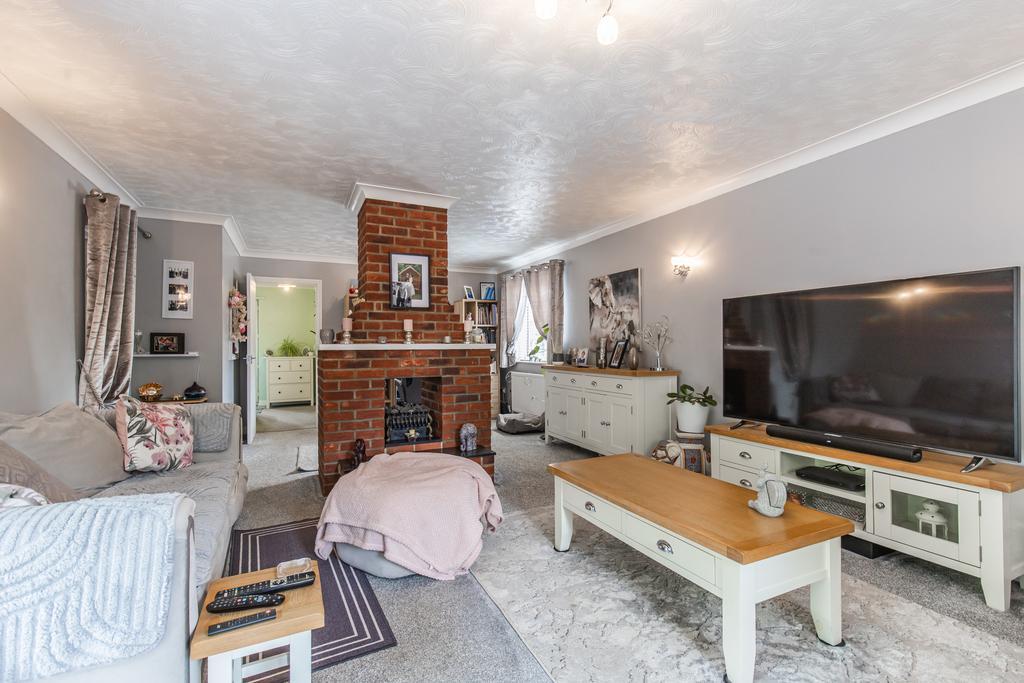
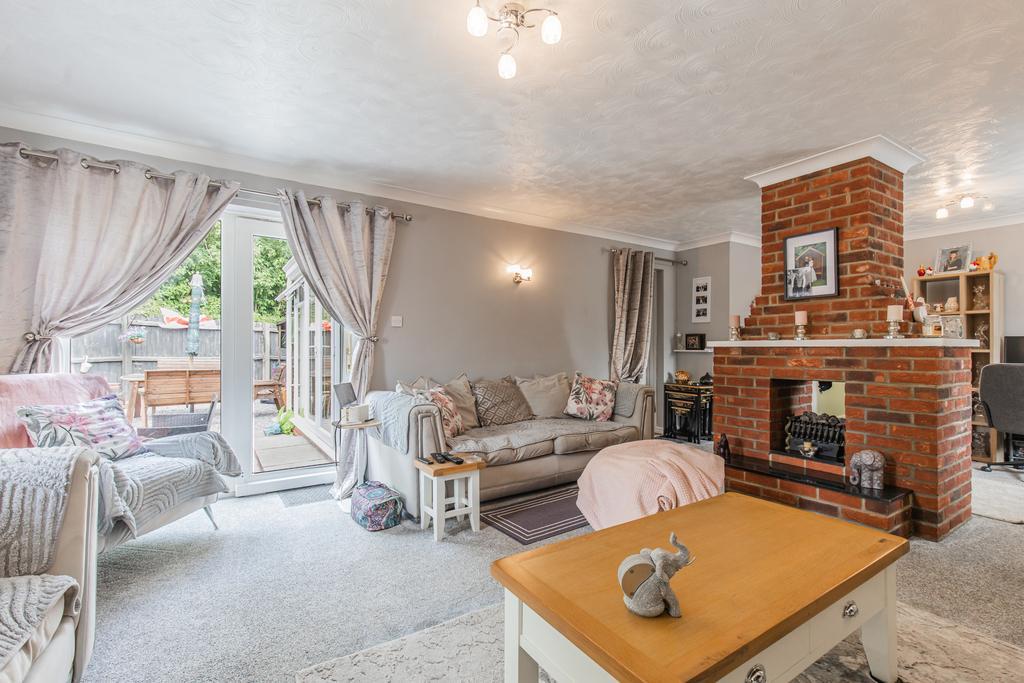
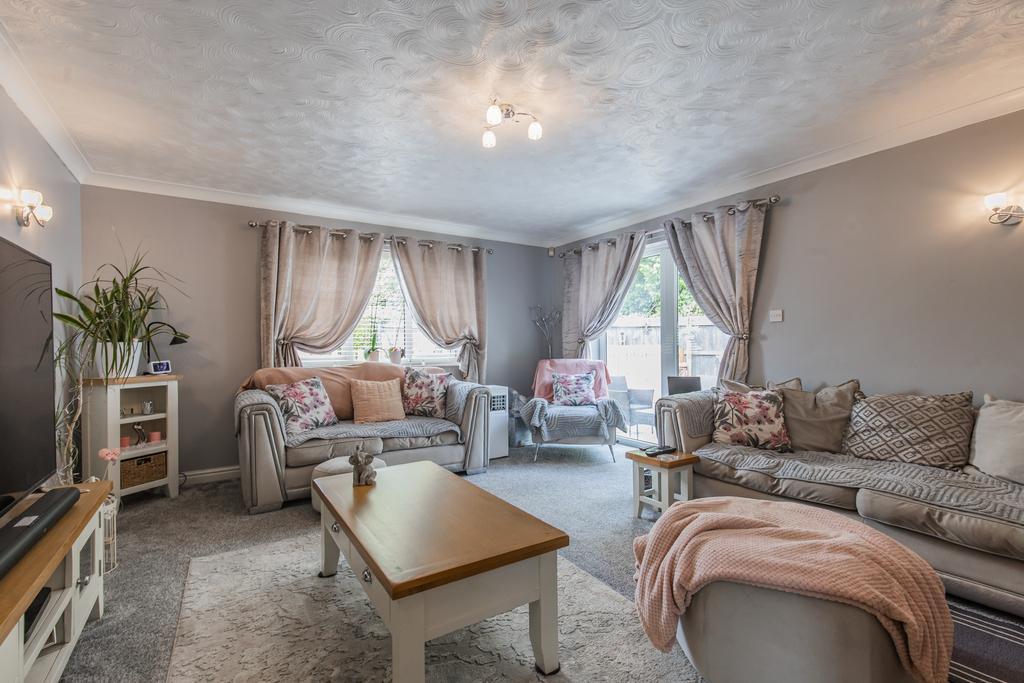
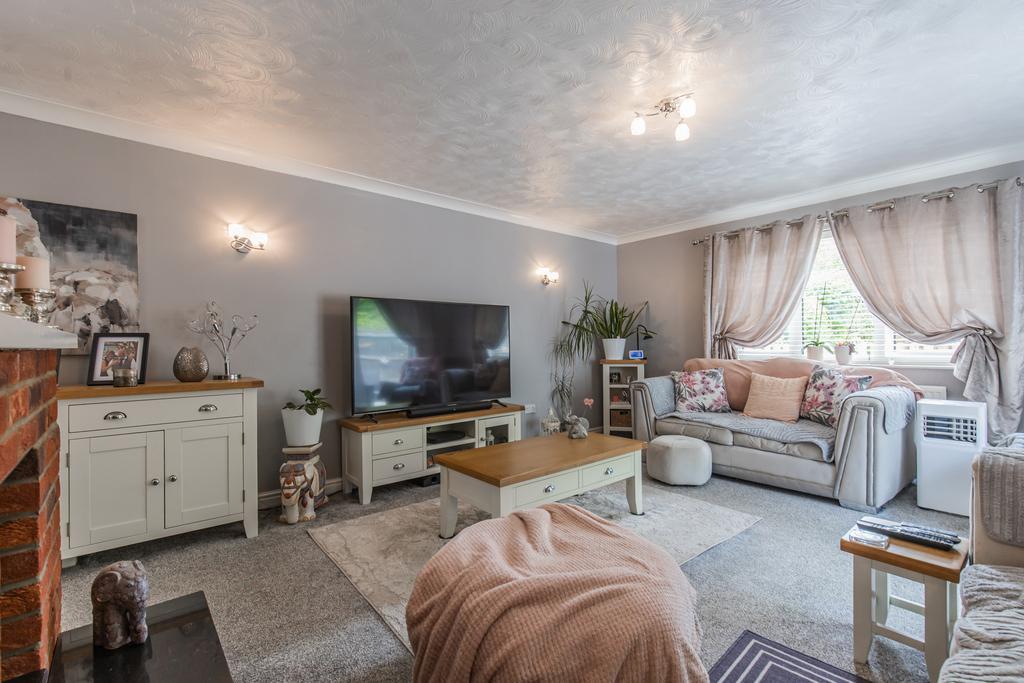
- 26ft Lounge
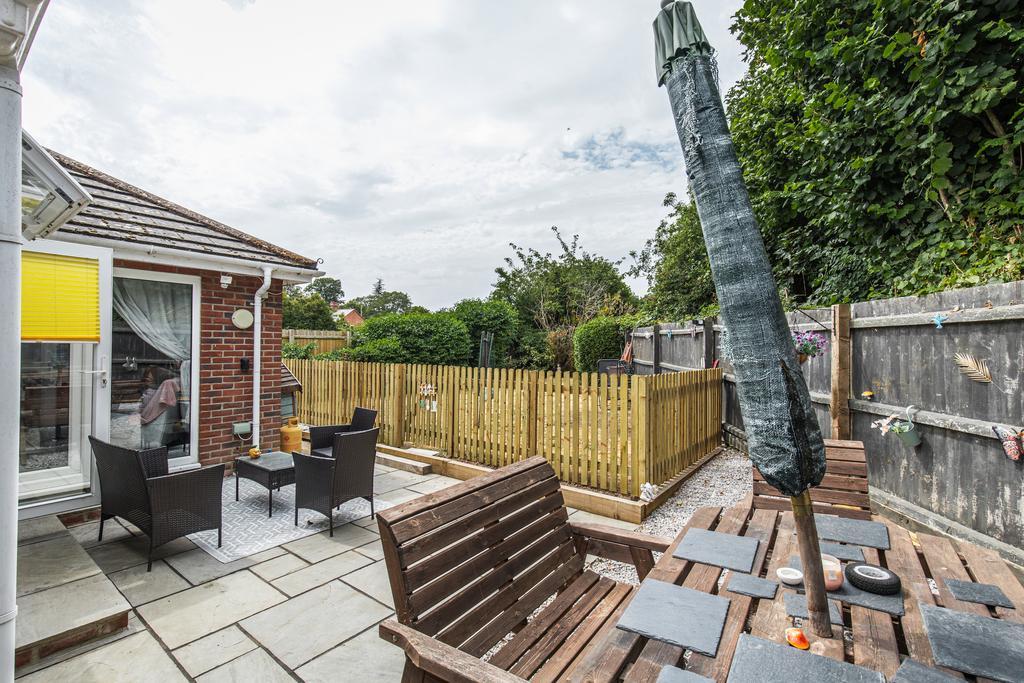
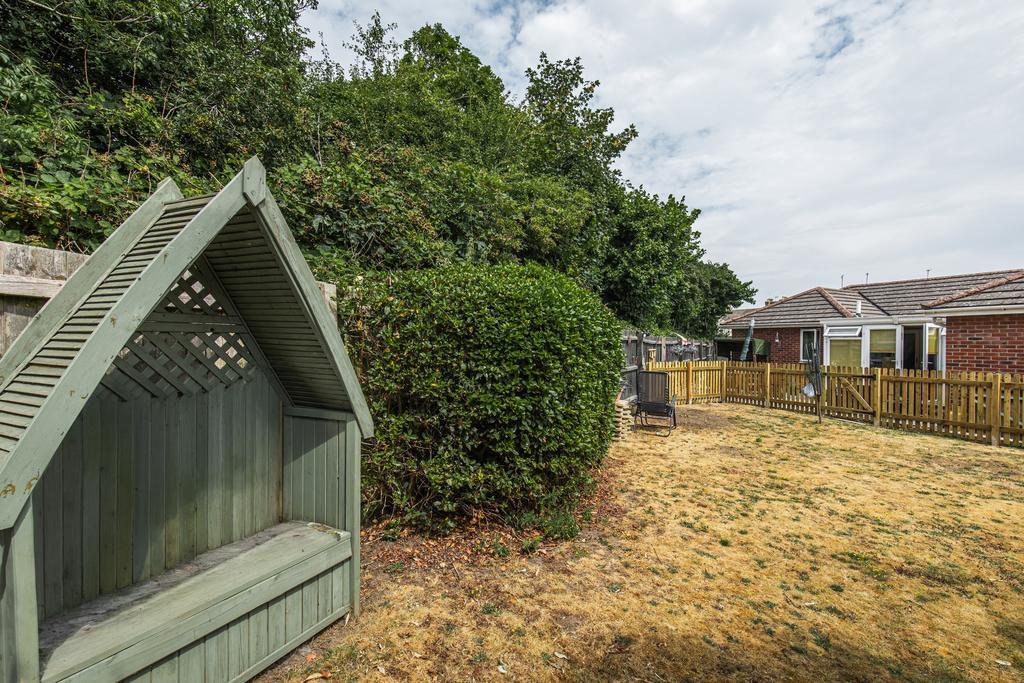
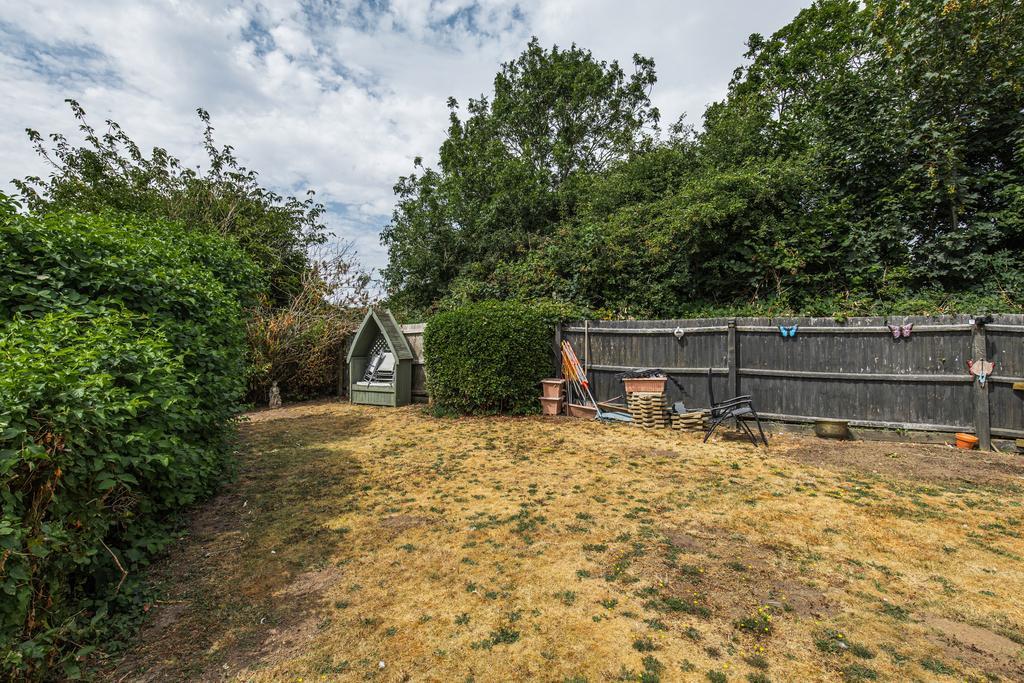
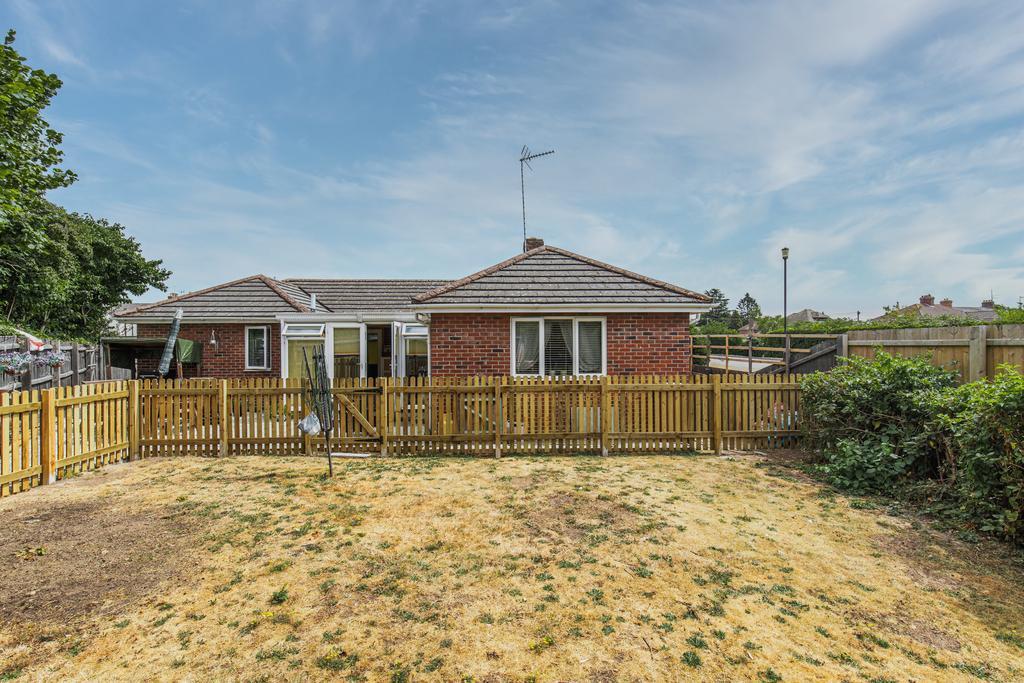
- Generous Garden
- Lovely Private Location
- Close to Local Amenities
Summary
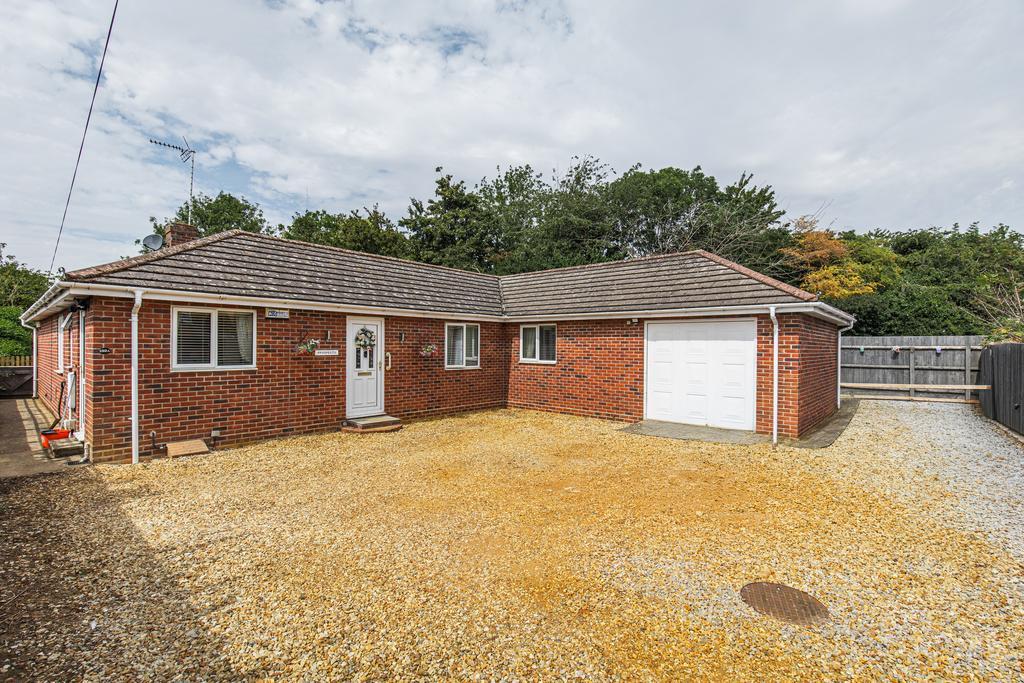
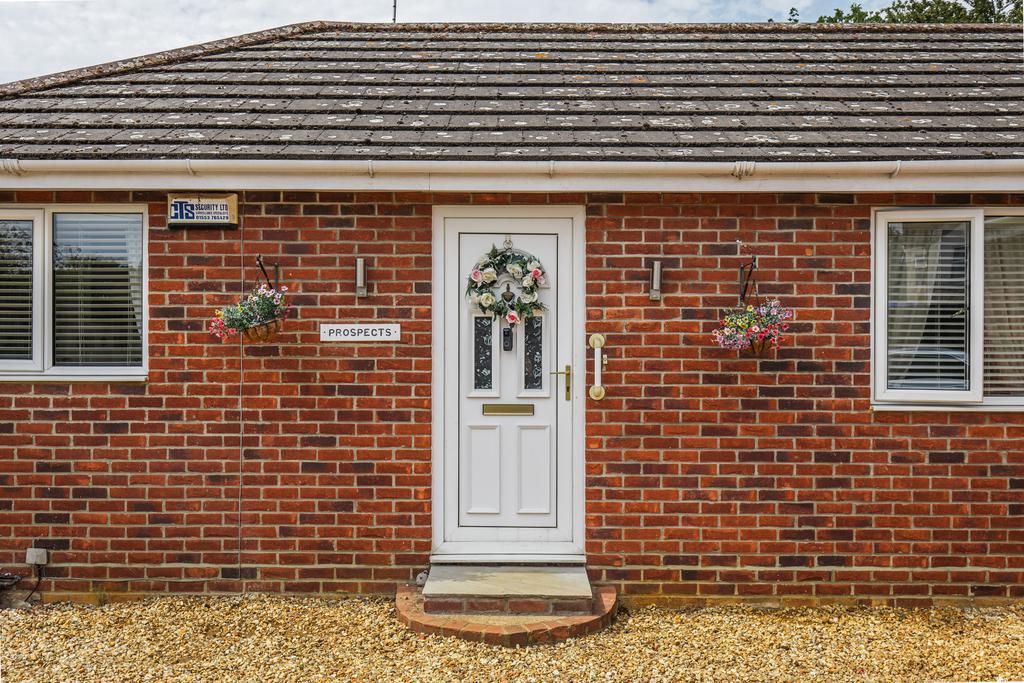
A Detached Bungalow on offer in the centre of Wisbech with plenty of amenities close, it is situated tucked away down a long driveway this bungalow offers plenty of space and has recently been fully renovated!
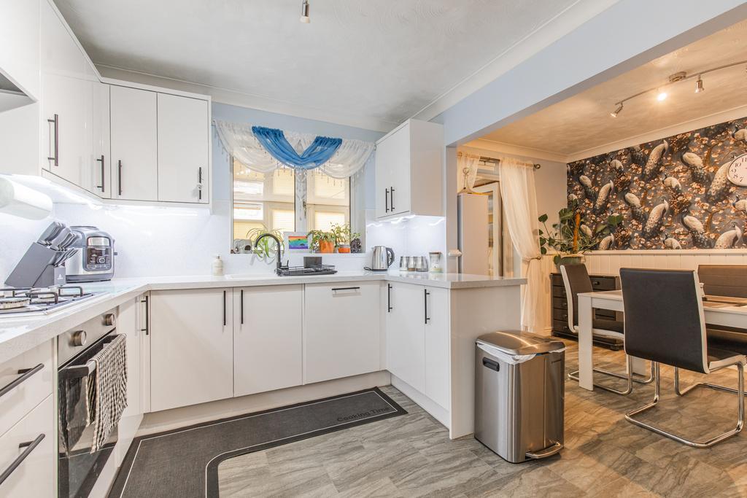
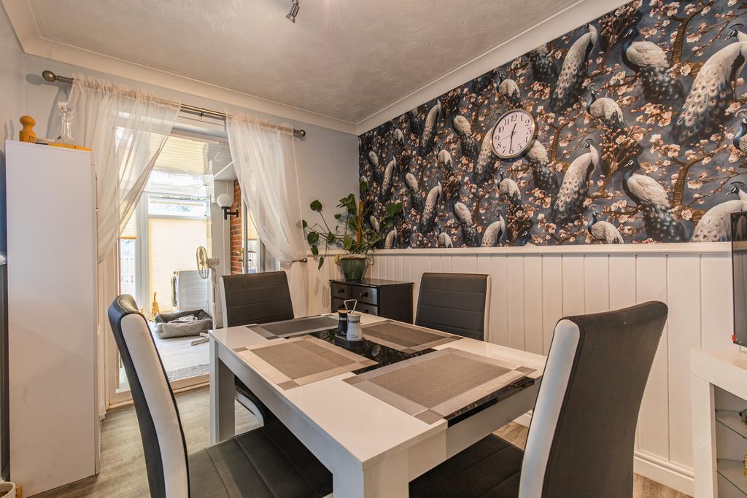
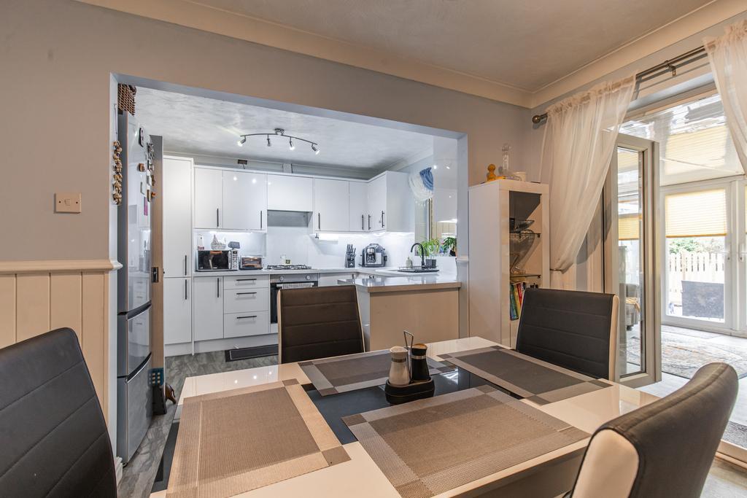
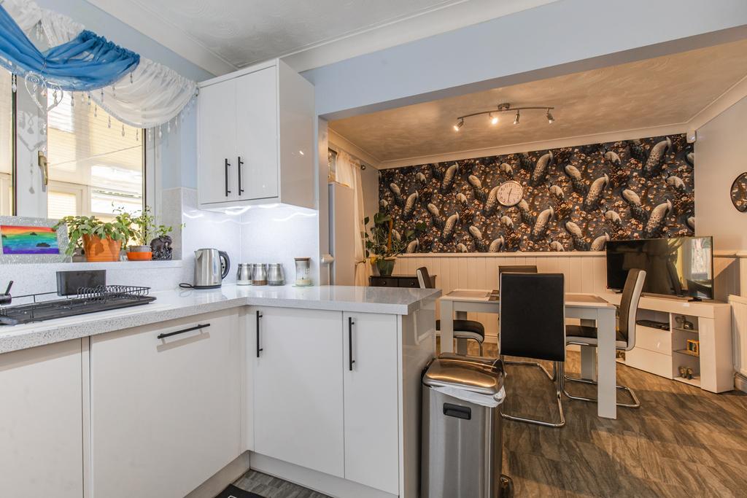
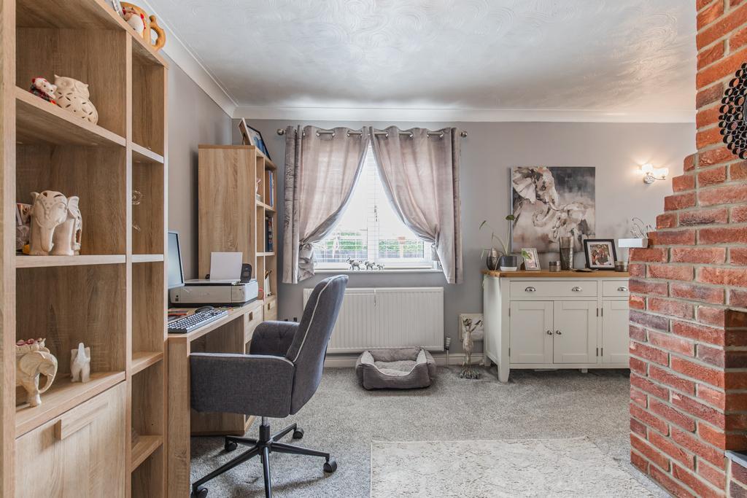
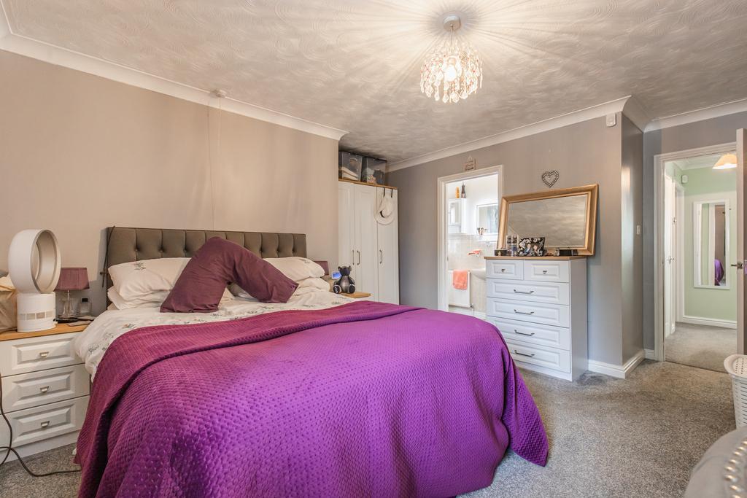
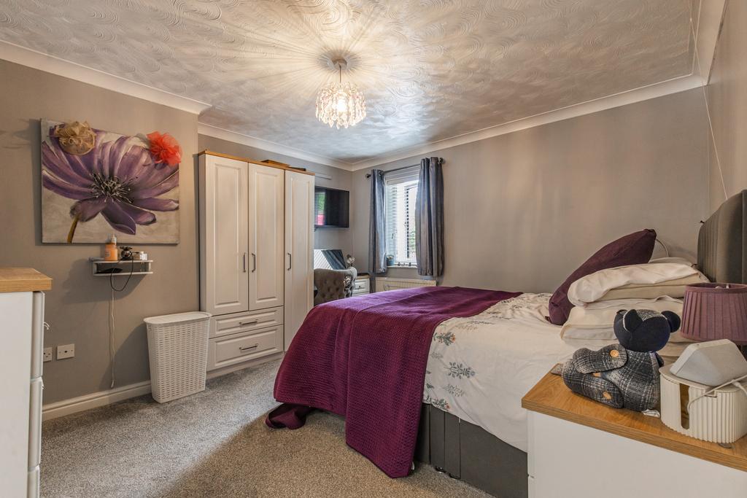
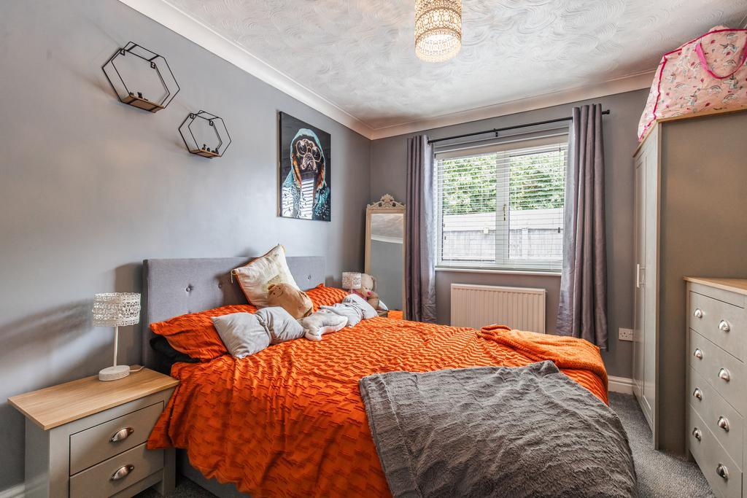
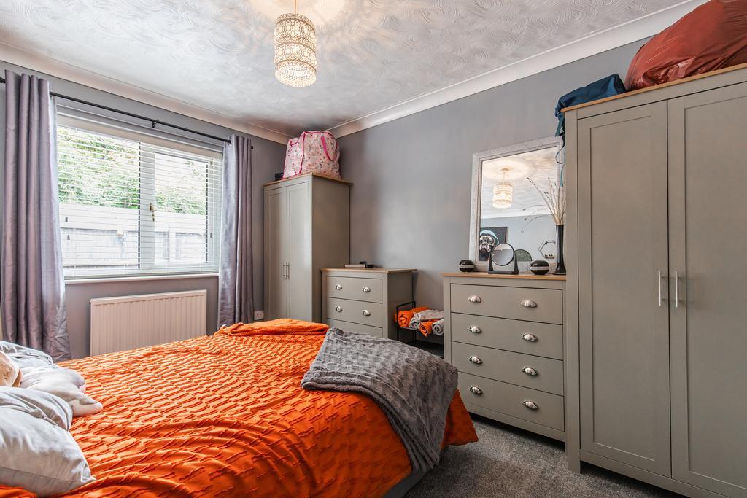
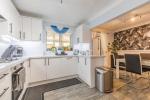
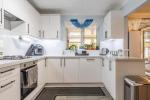
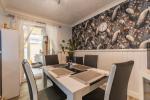
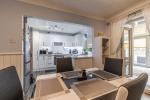
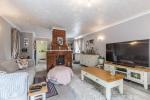
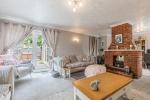
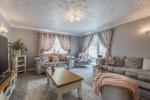
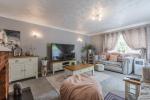
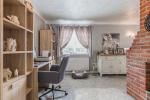
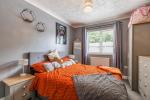
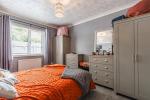
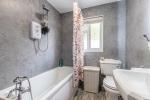
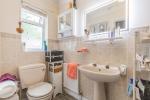
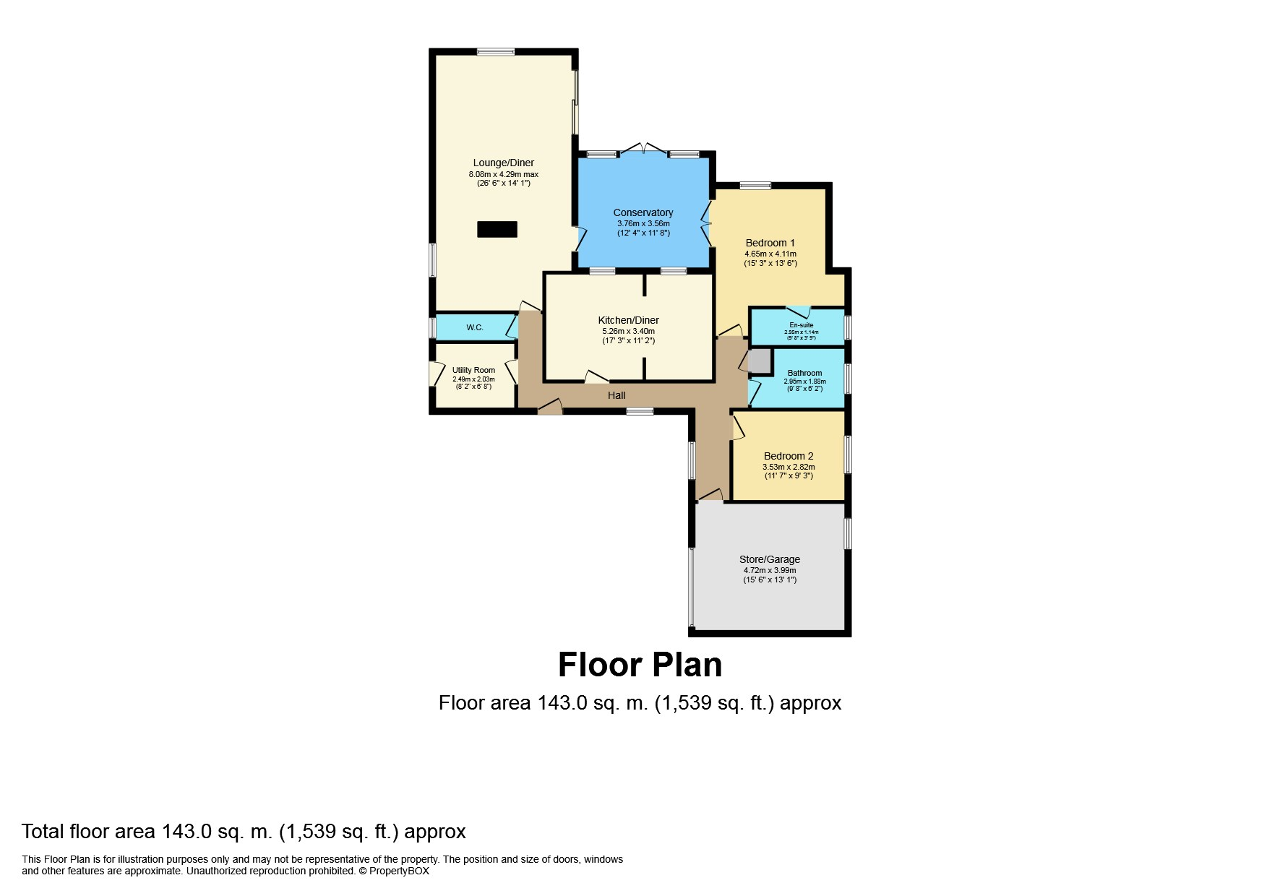
The accommodation consists of a large entrance hall, open plan Kitchen/Diner, separate utility room, 26' Lounge/Diner with double sided fireplace, spacious conservatory, two double bedrooms, family bathroom, en-suite shower room to the Master and a large garage/workshop which offers potential to be converted to a 3rd double bedroom if needed.
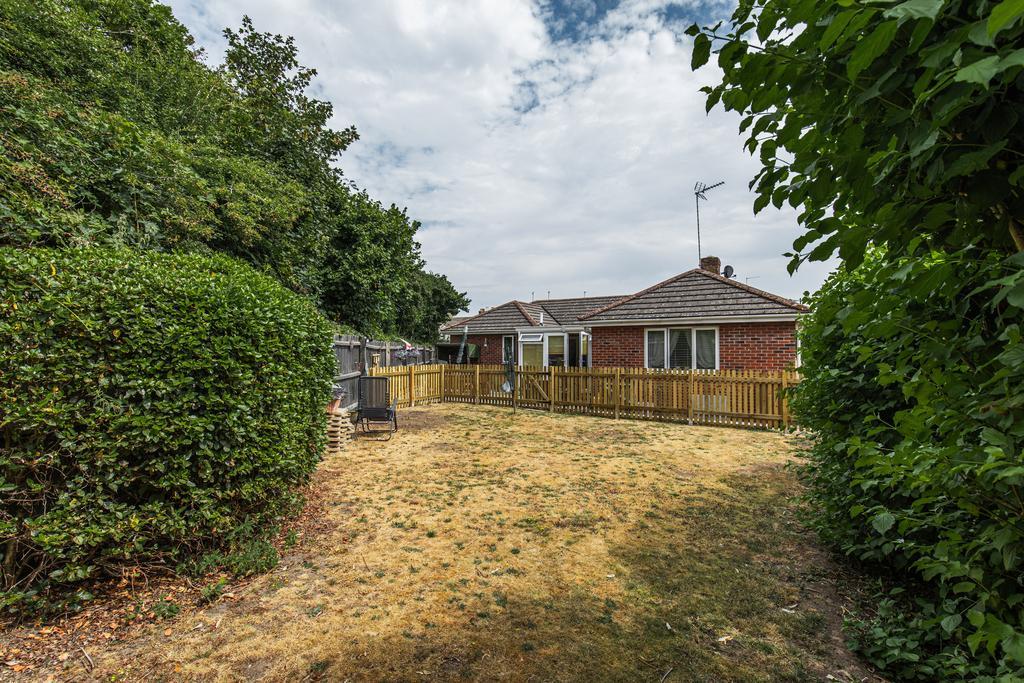
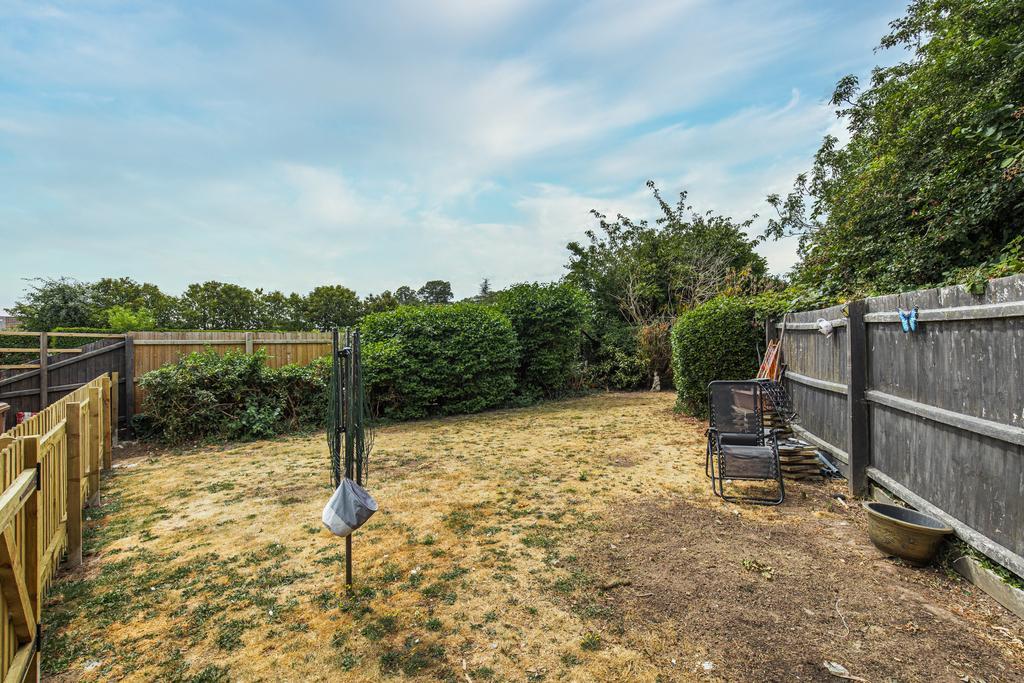
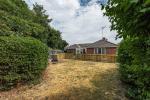
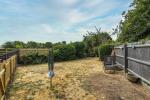
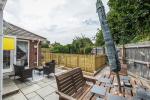
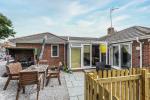
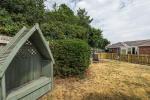
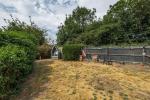
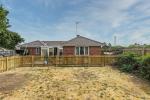
The bungalow is set back nicely from the main road, TUCKED AWAY with a large driveway with plenty of parking,. A good sized beautiful rear enclosed private garden, mostly laid to lawn with patio area and then an extra little area to the side of the bungalow.
There is a shared access along the driveway to allow for parking for the neighbour before you get to your parking area.
Please get in touch today to arrange your viewing!
Ground Floor
Entrance Hall
Lounge/Dining Room
26' 6'' x 13' 11'' (8.08m x 4.25m)
Conservatory
12' 4'' x 11' 8'' (3.76m x 3.56m)
Kitchen/Diner
17' 3'' x 11' 1'' (5.26m x 3.4m)
Utility Room
8' 2'' x 6' 7'' (2.49m x 2.03m)
WC
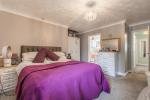
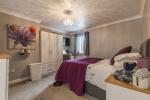
Bedroom 1
15' 3'' x 13' 5'' (4.65m x 4.11m)
Ensuite
Bedroom 2
11' 6'' x 9' 3'' (3.53m x 2.82m)
Bathroom
9' 8'' x 6' 2'' (2.95m x 1.88m)
Exterior
Garage
15' 5'' x 13' 1'' (4.72m x 3.99m)
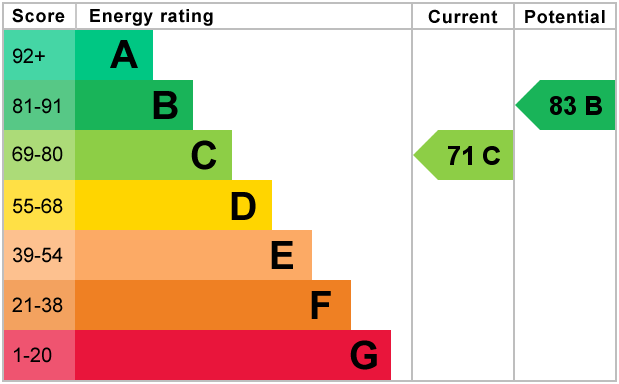
Energy Efficiency
Additional Information
For further information on this property please call 01945 408007 or e-mail info@aspire-homes.com
Contact Us
The Boathouse Business Centre, 1 Harbour Square, Wisbech, Cambs, PE13 3BH
01945 408007
Key Features
- Detached Bungalow
- NEW Kitchen
- Recently Modernised Throughout
- 26ft Lounge
- Lovely Private Location
- 2 Bedrooms
- NEW Bathroom
- Conservatory
- Generous Garden
- Close to Local Amenities
Share this property
Property Search

Powered by Domus - Estate Agent Software