2 Bedroom Detached Bungalow For Sale | Back Road, Gorefield, Wisbech, Cambridgeshire, PE13 4PE | £230,000
Key Features
- NO UPWARD CHAIN!
- Superb Detached Bungalow
- 2 Bedrooms
- Off Road Parking
- Garage + Workshop
- Bedroom 1 With Dressing Room + Ensuite
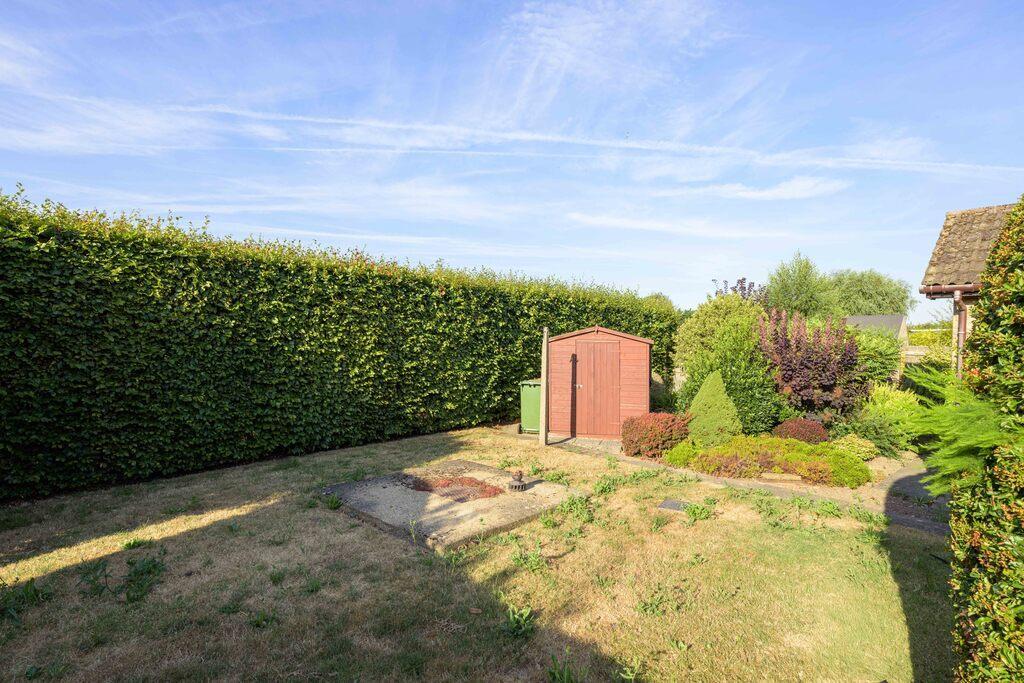
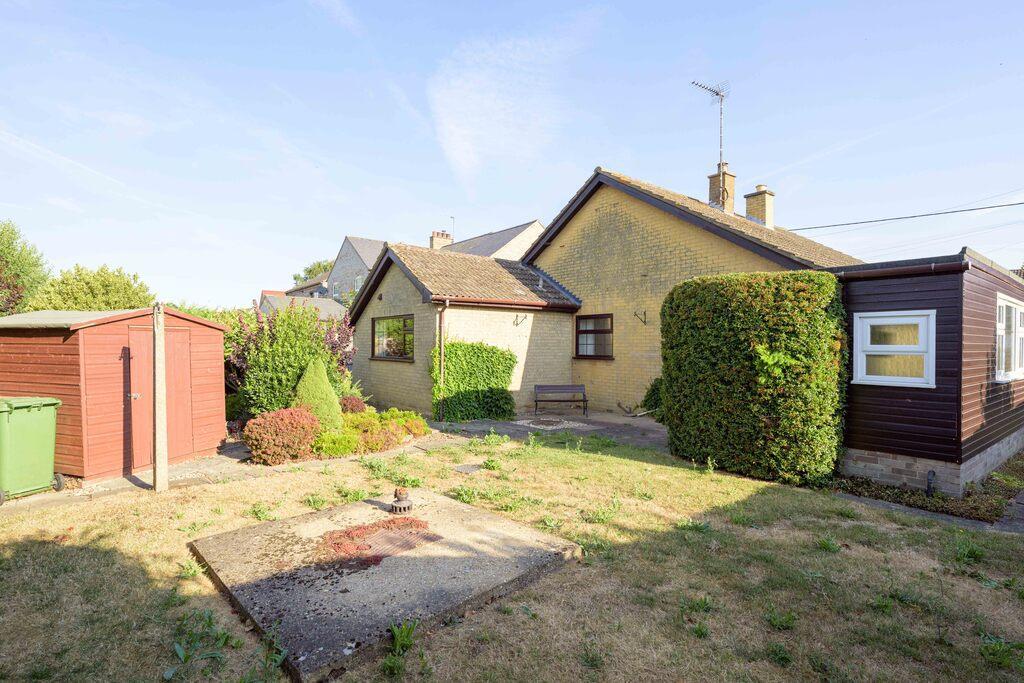
- Beautiful Mature Gardens
- Central Village Location
- Close To Local Amenities
- DON'T MISS OUT- CALL NOW TO VIEW!
Summary
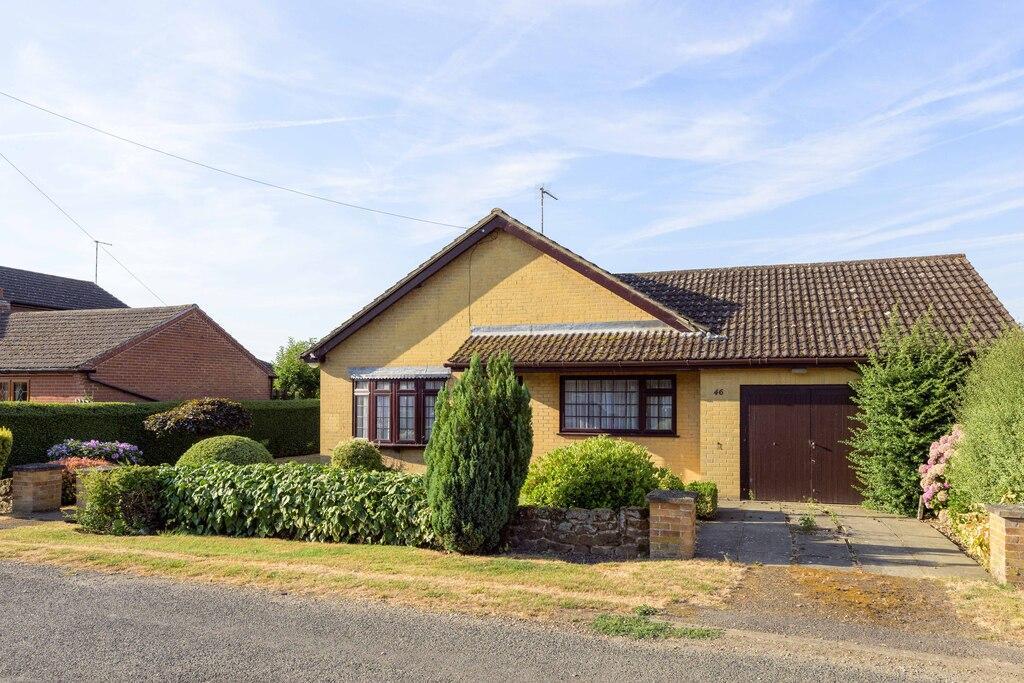
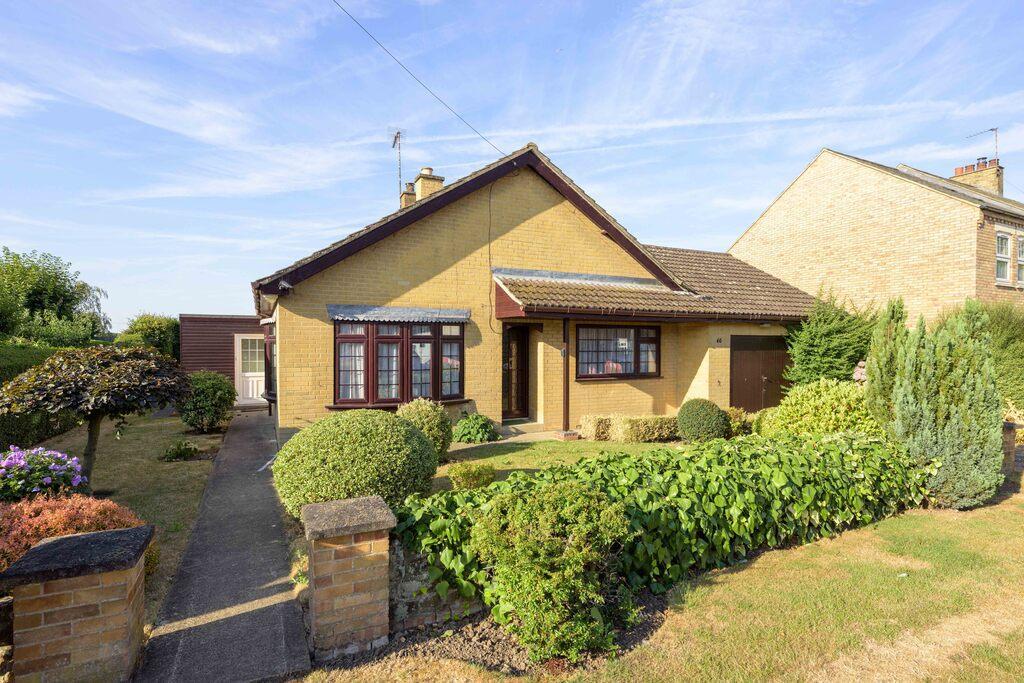
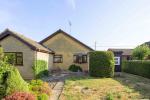
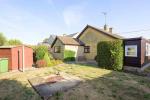
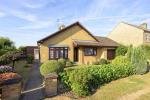
NO ONWARD CHAIN! Check out this charming detached two bedroom bungalow, situated in a peaceful location in the popular village of Gorefield. The bungalow sits on a generous plot with plenty of off road parking and a deceptive rear enclosed garden.
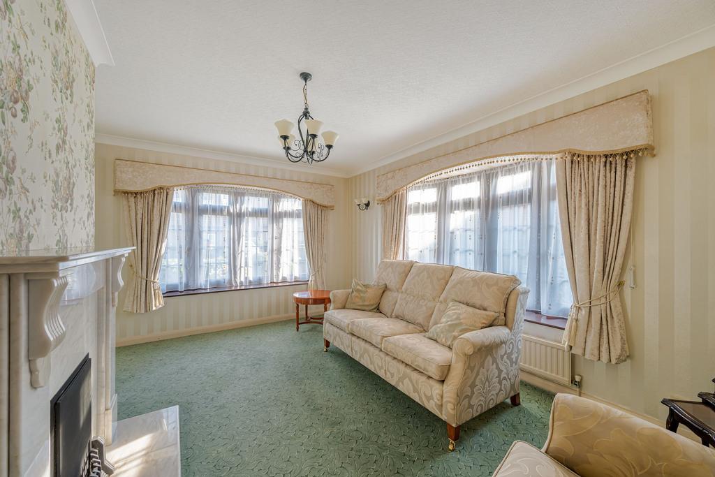
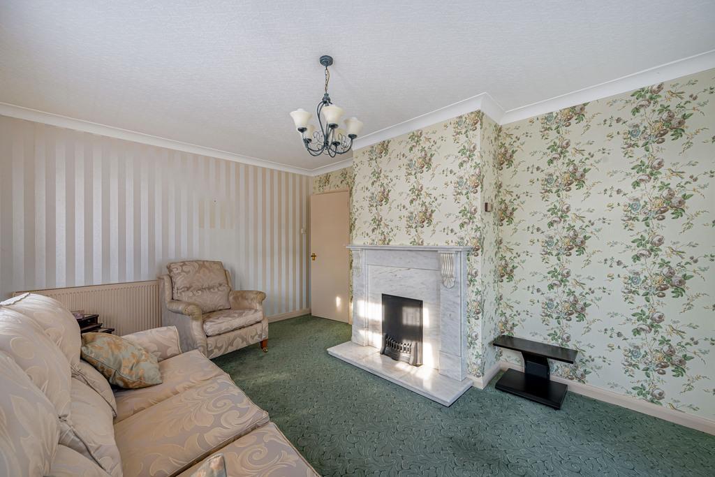
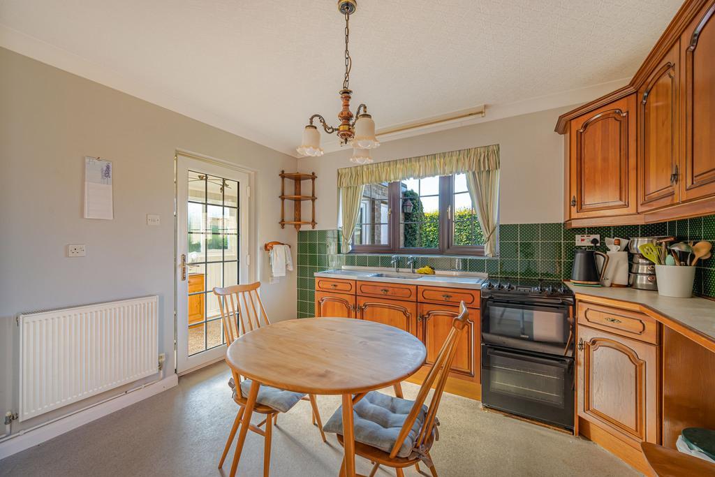
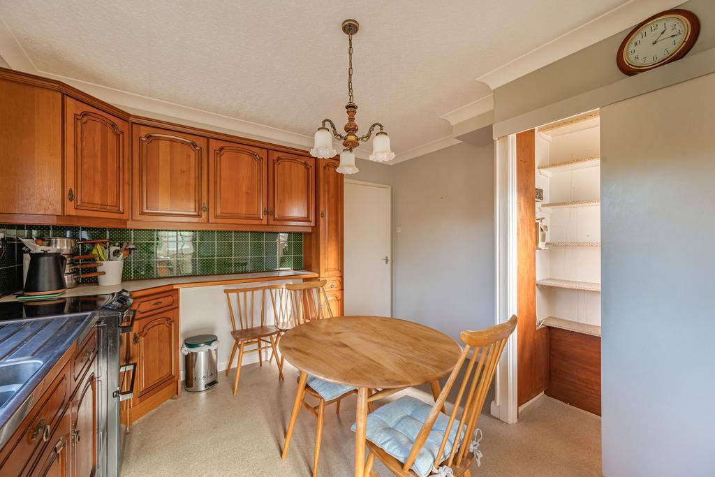
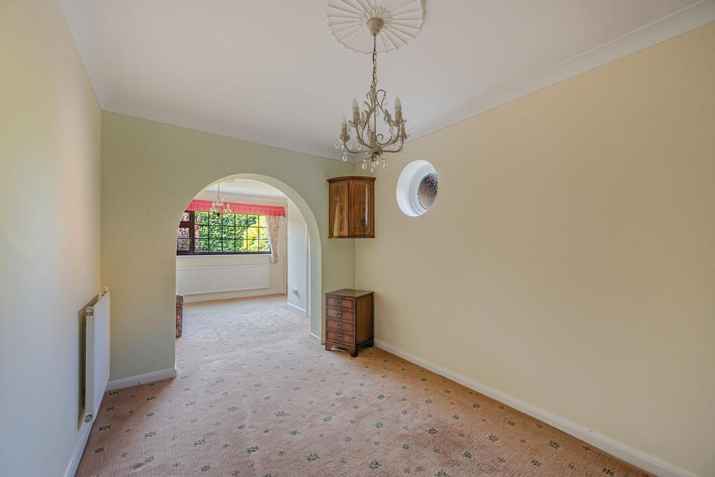
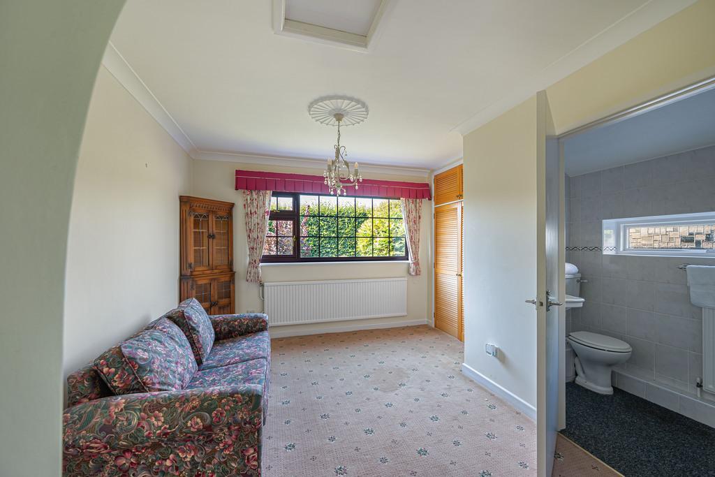
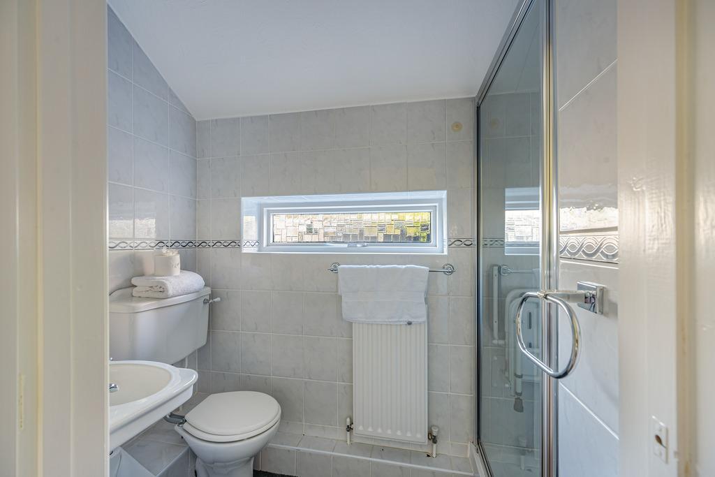
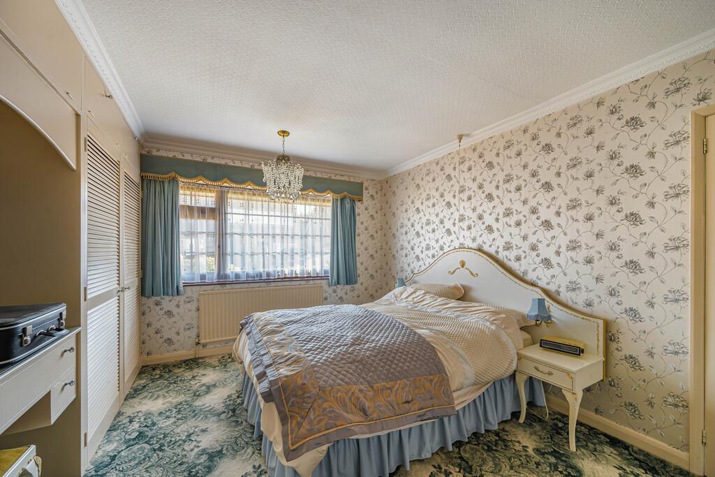
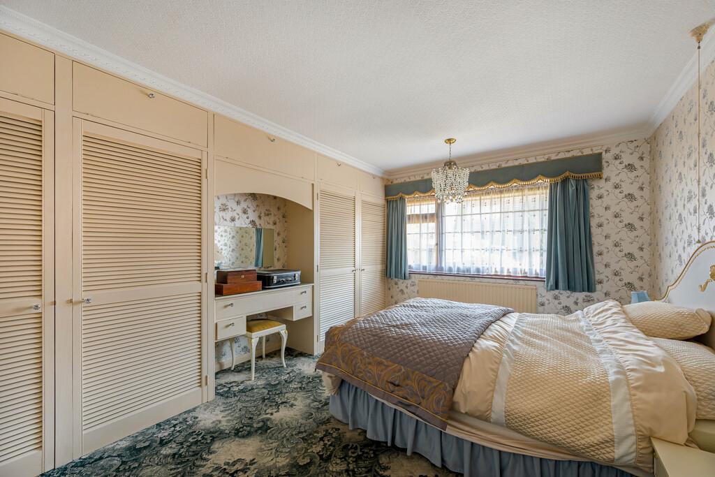
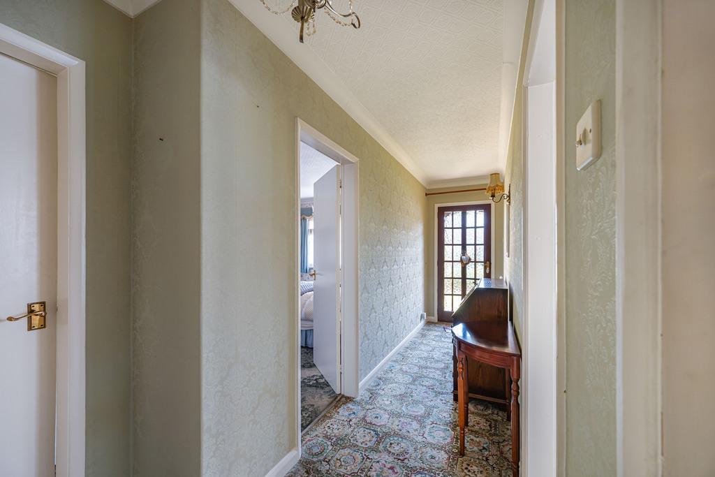
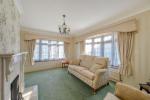
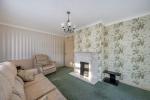
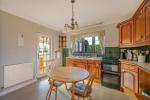
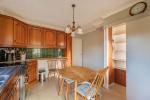
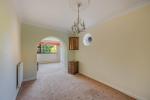
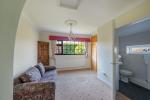
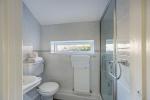
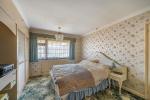
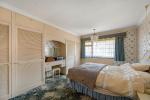
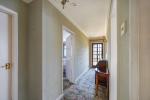

The accommodation consists of a welcoming entrance hall which leads onto the two double bedrooms, with bedroom 1 having a large dressing room and an ensuite shower room, open plan kitchen/diner and a very useful utility room. Finally you have the sitting room with dual aspect windows letting in lots of light.
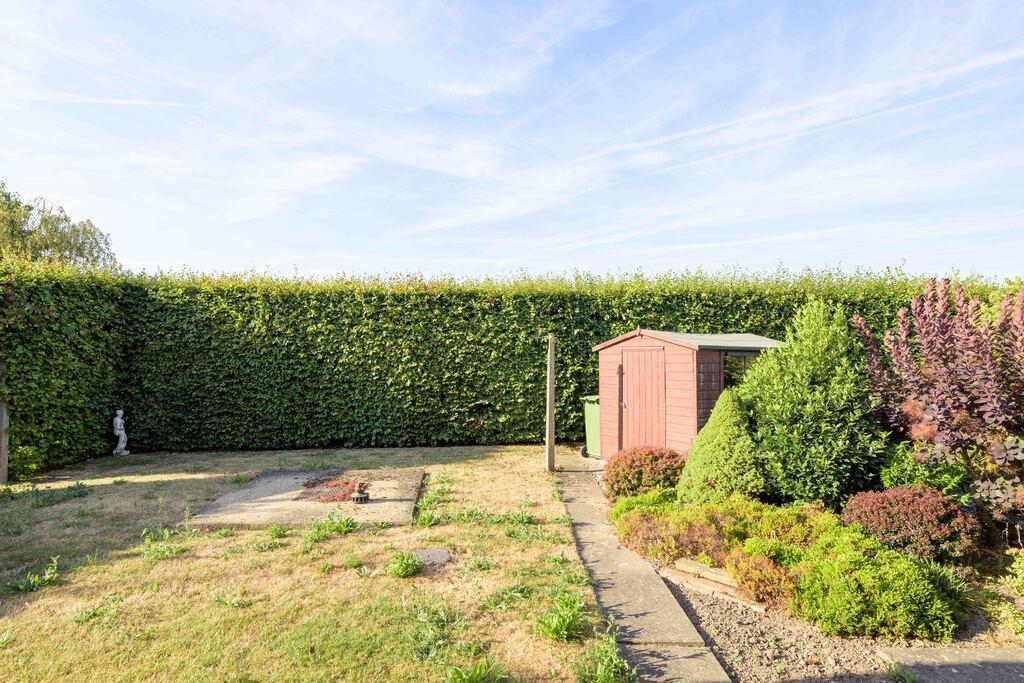
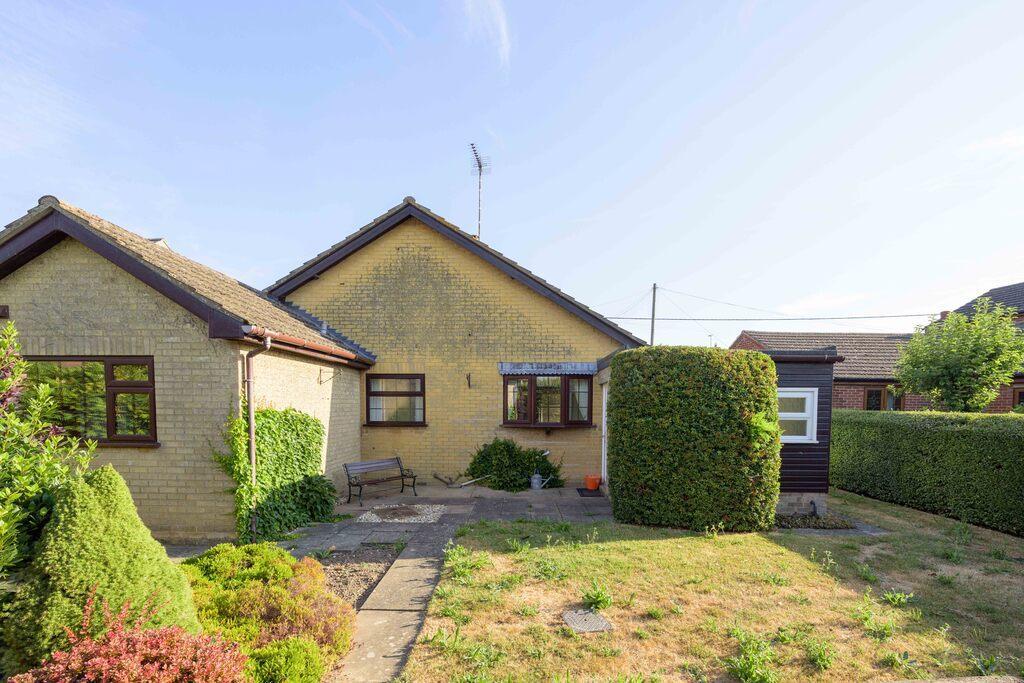
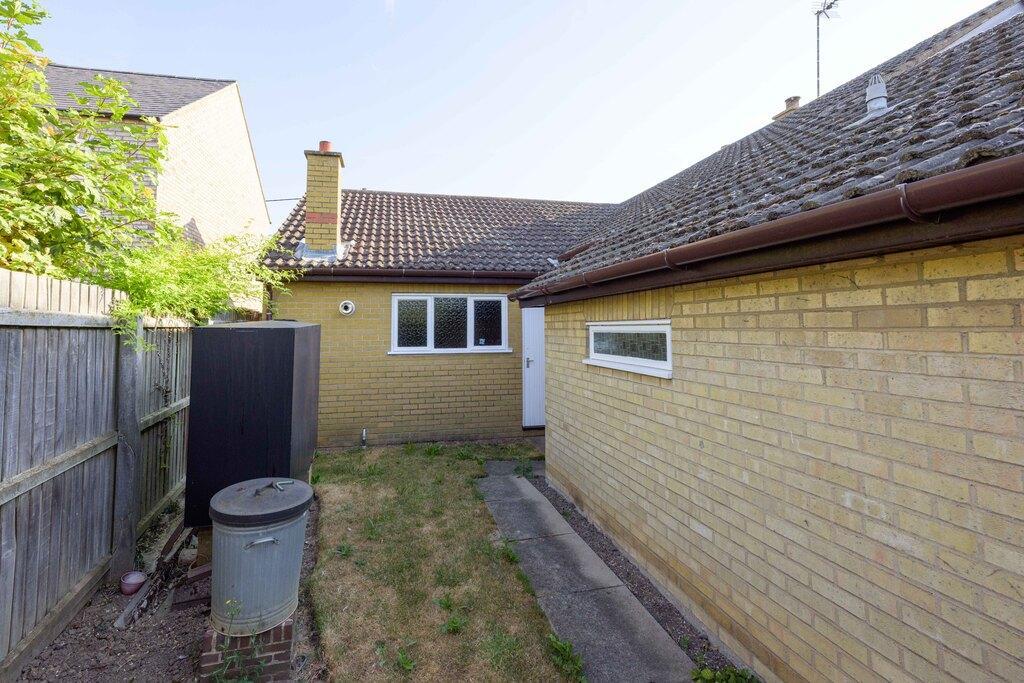
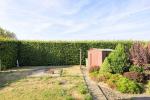
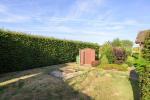
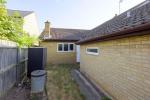
Outside space offers plenty with a large gated driveway providing ample off road parking, gated side access leads to the rear enclosed garden, the garden is mature and well maintained. The space is deceptive and offers potential to open it up into a lovely sized garden.
To the side is a really good size garage with workshop area to the side.
The village of Gorefield provides local amenities such as the village shop, butchers, pub and primary school. The small local market town of Wisbech is approx. 4 miles away for your local secondary schools, supermarkets and other amenities. Local railway links are provided via Kings Lynn & March train stations both approx. 20 miles from the property and providing rail links into London and across the UK.
Ground Floor
Entrance Hall
Lounge
15' 10'' x 11' 4'' (4.84m x 3.47m)
Kitchen/Diner
11' 4'' x 11' 4'' (3.47m x 3.47m)
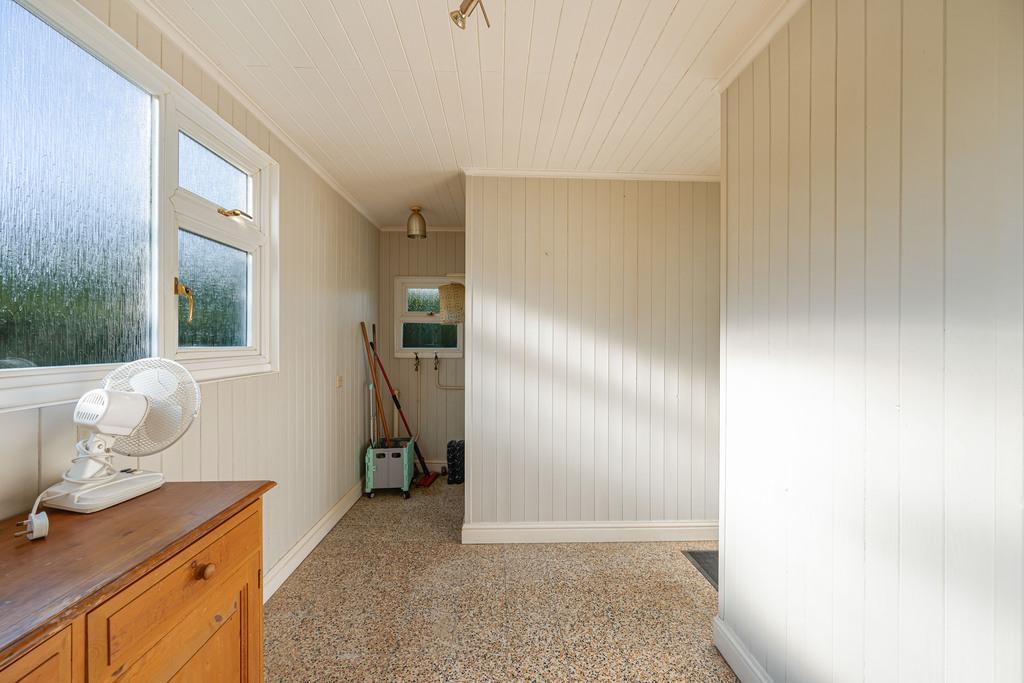
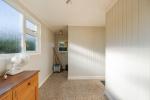
Utility Room
14' 11'' x 8' 9'' (4.55m x 2.67m)
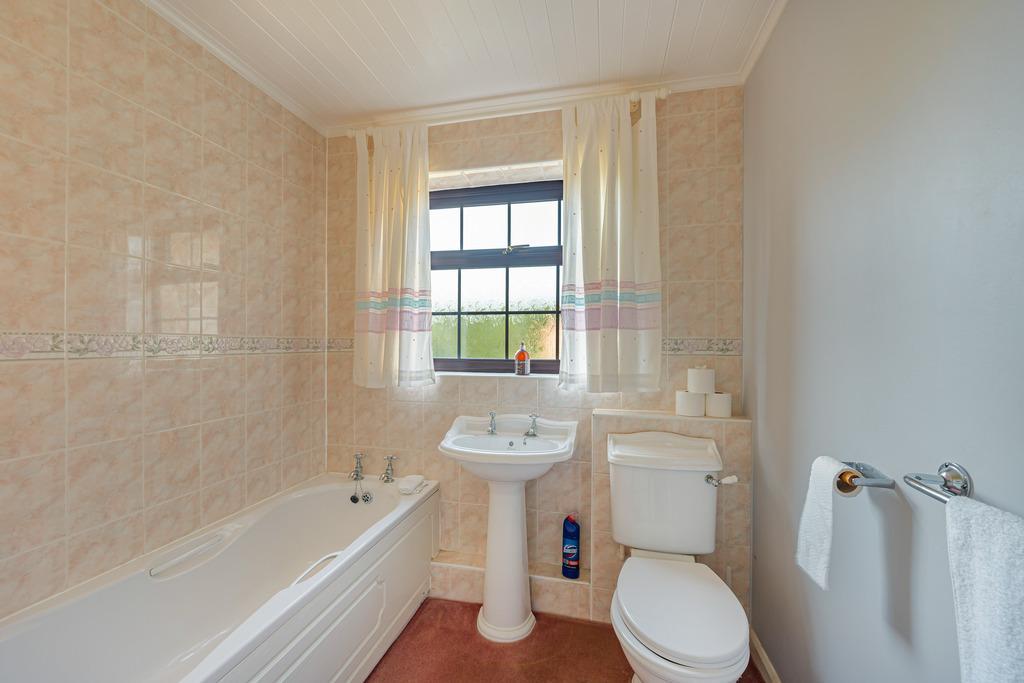
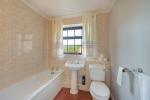
Bathroom
7' 11'' x 6' 9'' (2.42m x 2.06m)
Bedroom 1
13' 3'' x 11' 11'' (4.04m x 3.64m)
Dressing Room
12' 4'' x 9' 9'' (3.78m x 2.98m)
Ensuite
8' 9'' x 3' 7'' (2.68m x 1.1m)
Bedroom 2
14' 10'' x 11' 4'' (4.53m x 3.47m)
Exterior
Garage
22' 11'' x 9' 11'' (6.99m x 3.04m)
Workshop
22' 11'' x 7' 1'' (6.99m x 2.16m)
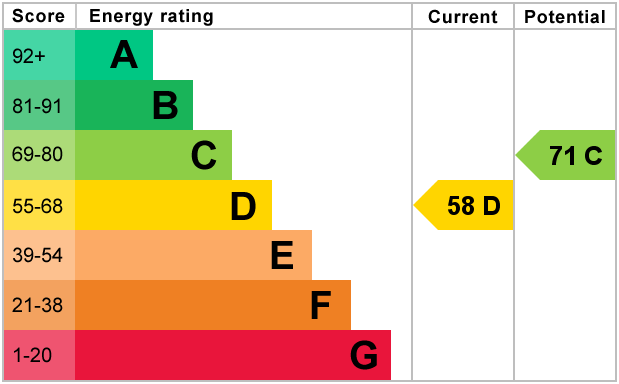
Energy Efficiency
Additional Information
For further information on this property please call 01945 408007 or e-mail info@aspire-homes.com
Contact Us
The Boathouse Business Centre, 1 Harbour Square, Wisbech, Cambs, PE13 3BH
01945 408007
Key Features
- NO UPWARD CHAIN!
- 2 Bedrooms
- Garage + Workshop
- Beautiful Mature Gardens
- Close To Local Amenities
- Superb Detached Bungalow
- Off Road Parking
- Bedroom 1 With Dressing Room + Ensuite
- Central Village Location
- DON'T MISS OUT- CALL NOW TO VIEW!
Share this property
Property Search

Powered by Domus - Estate Agent Software