4 Bedroom Detached House For Sale | New Drove, Wisbech, Cambridgeshire, PE13 2SA | Offers Over £280,000
Key Features
- Individually designed detached home
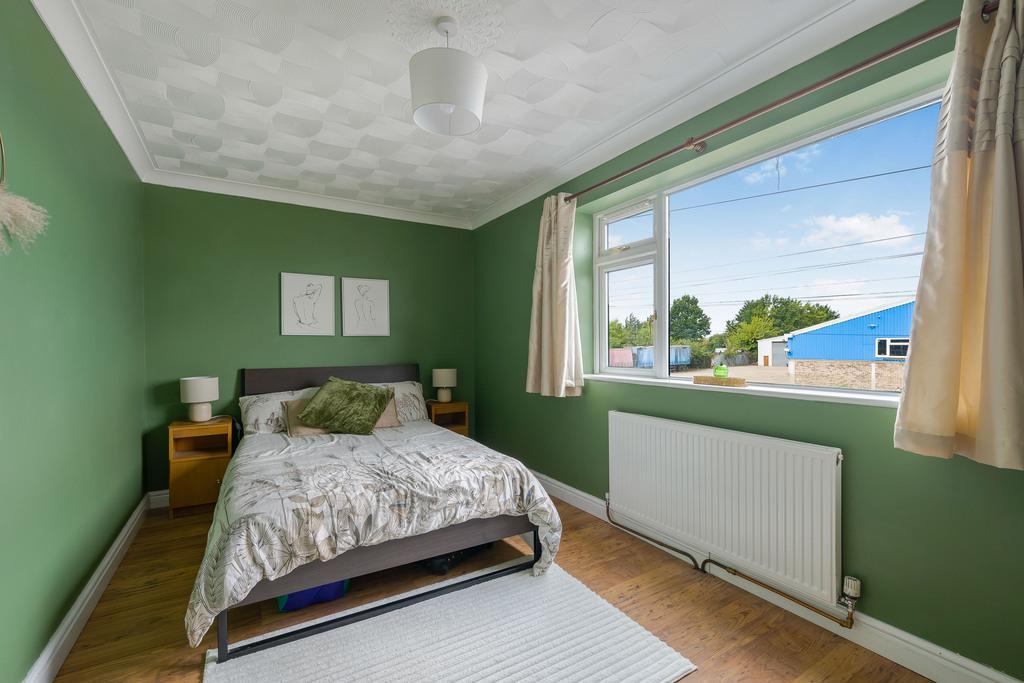
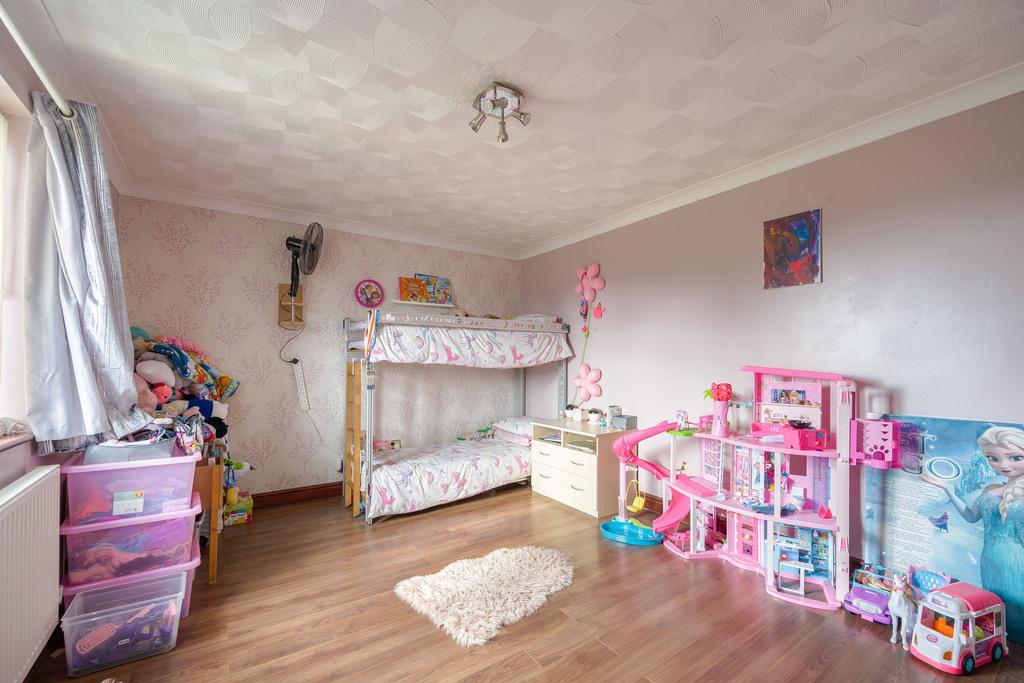
- 4 Double Bedrooms
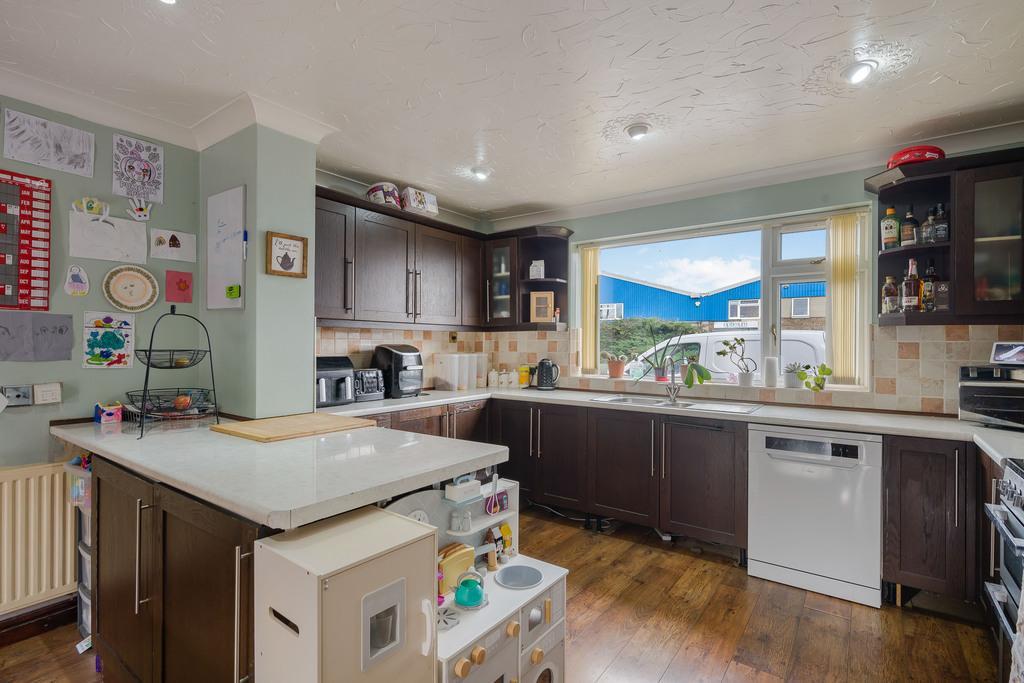
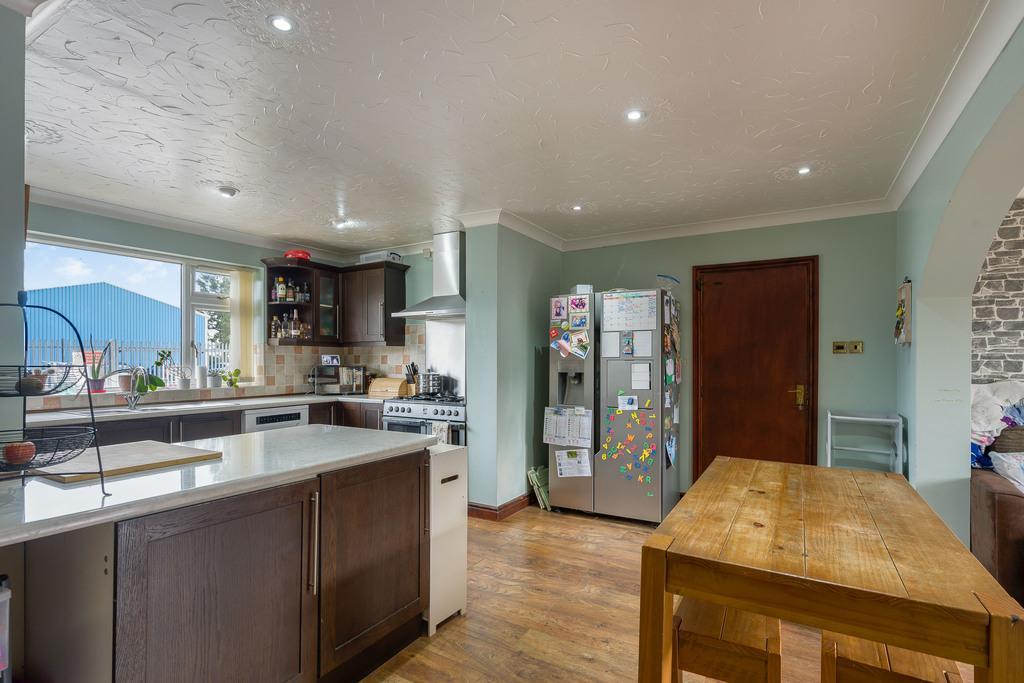
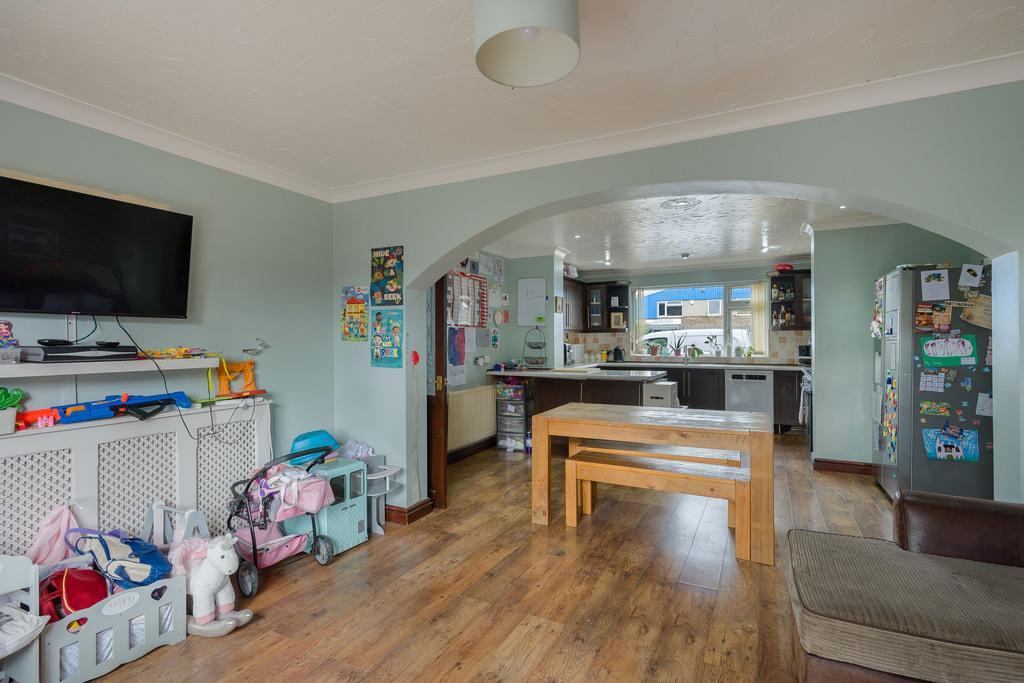
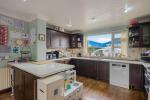
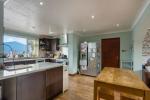
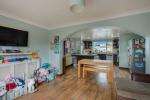
- Large kitchen/diner/family room
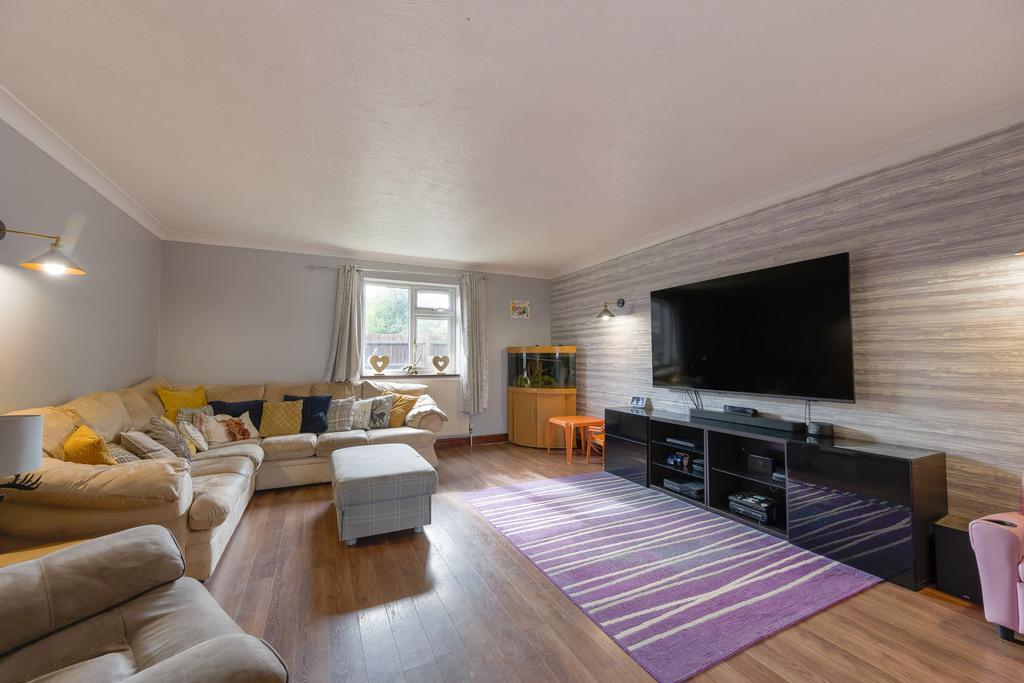
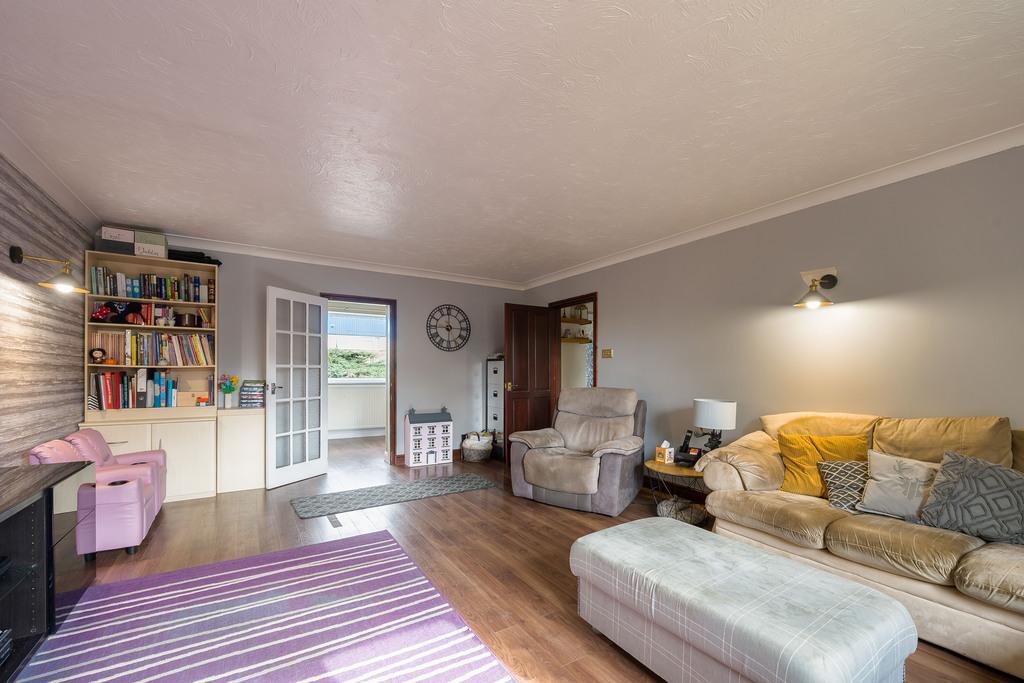
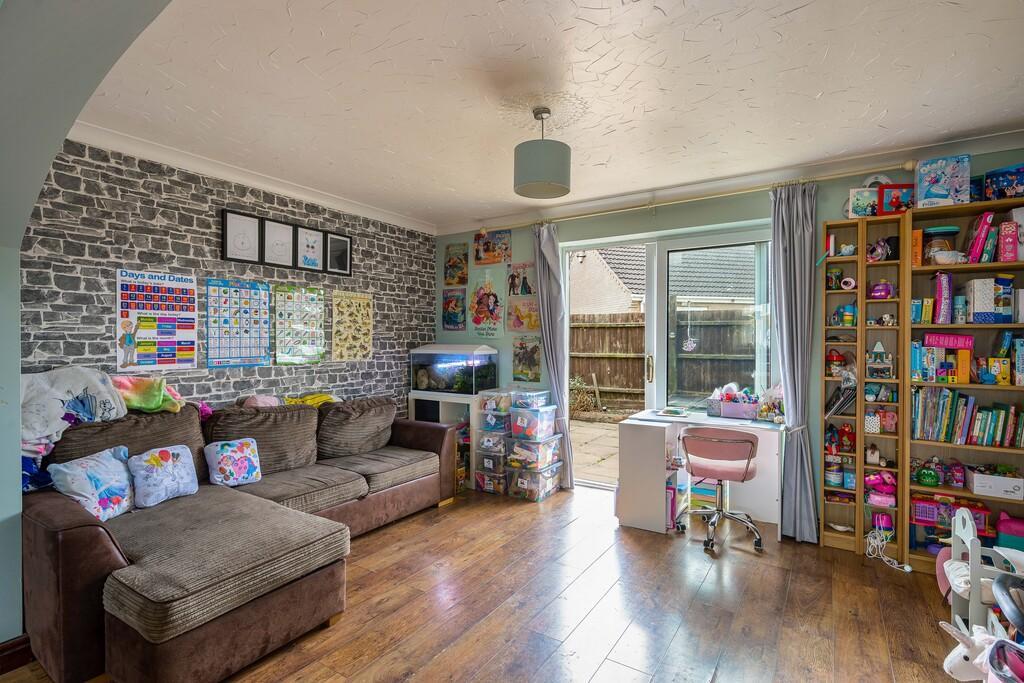
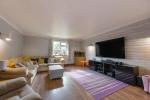
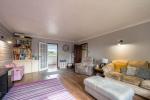
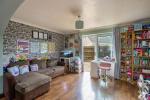
- 20ft lounge
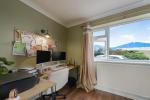
- Home office
- South facing garden
- Double garage
- Gated off road parking
- Close to schools & amenities
- EPC - C
Summary
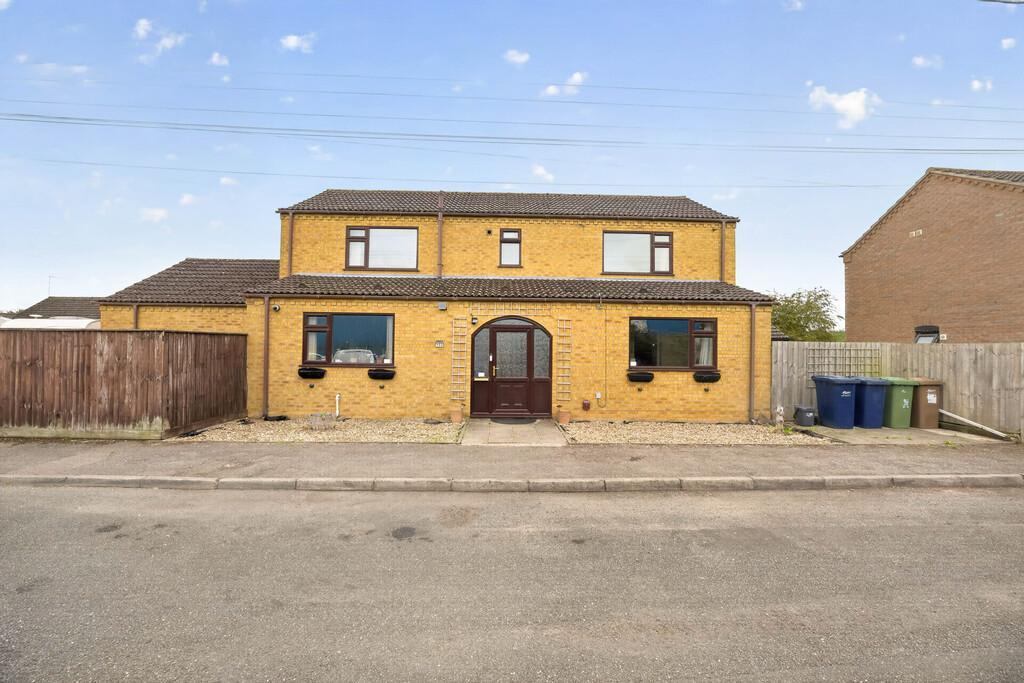
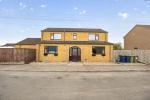
A spacious and individually designed detached home, offering generous accommodation & a DOUBLE GARAGE!
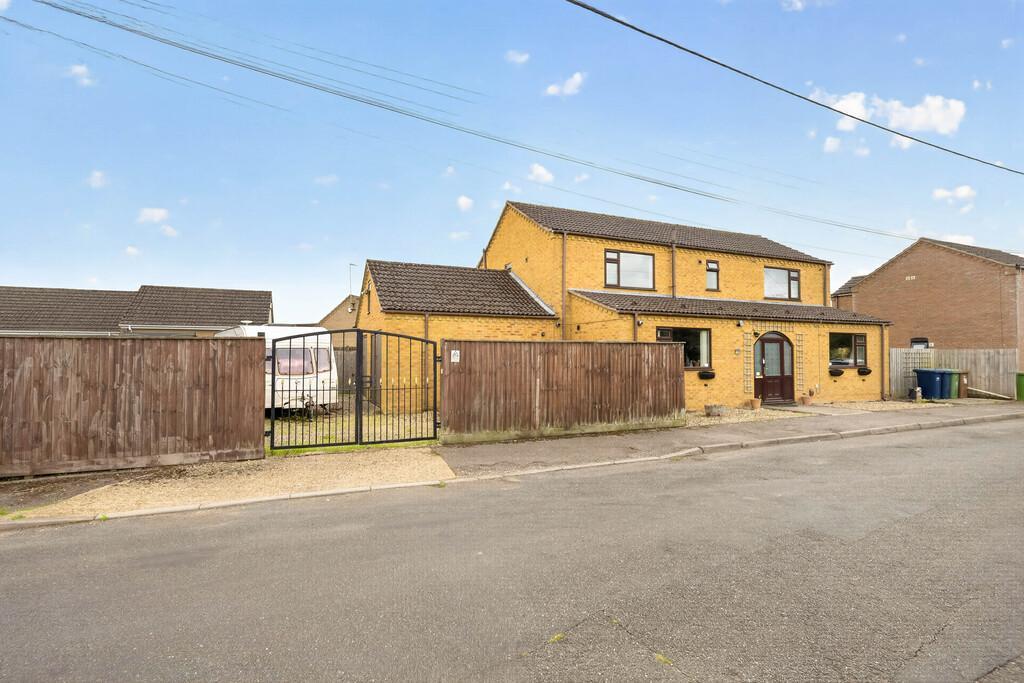
You'll love the space and versatility this impressive detached home has to offer. Individually designed and built in 2003, the property enjoys a fantastic layout with large room sizes, making it a wonderful home for families and those who enjoy entertaining.
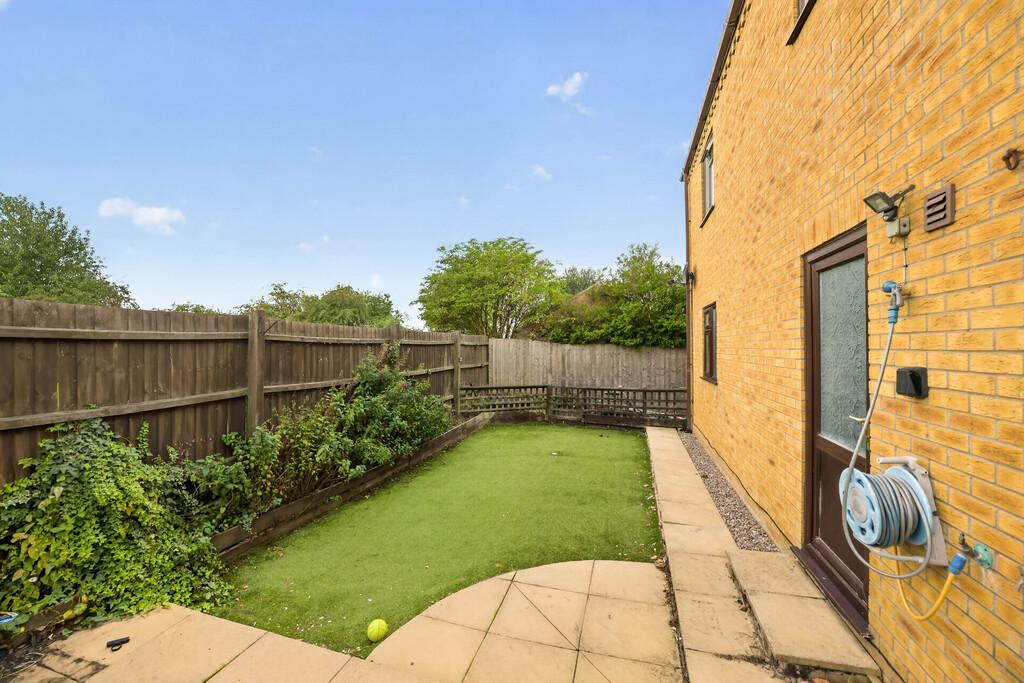
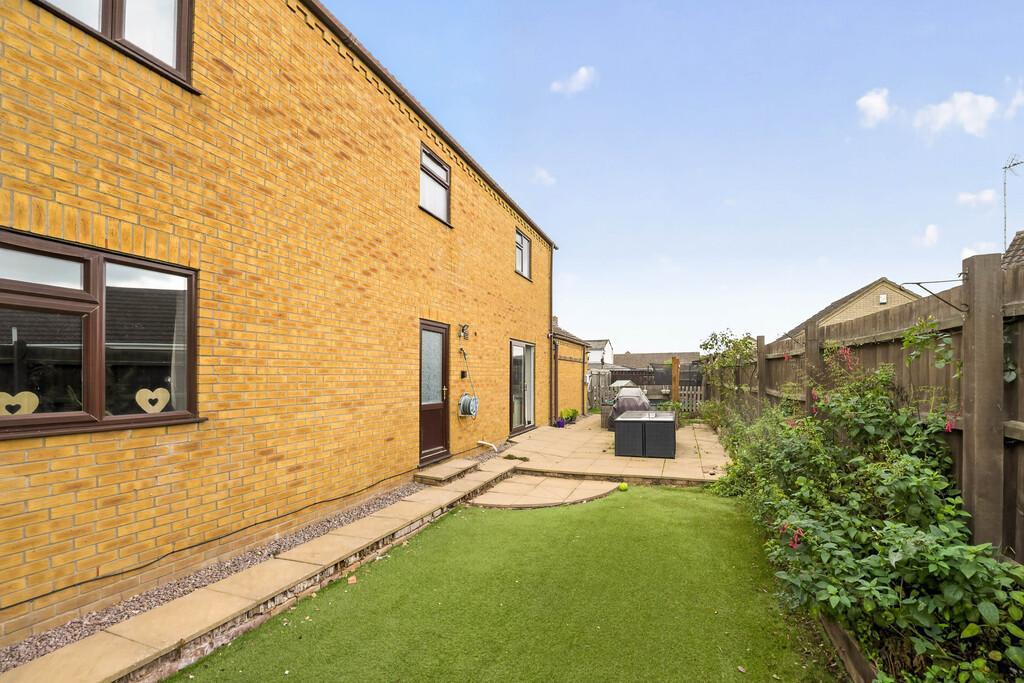
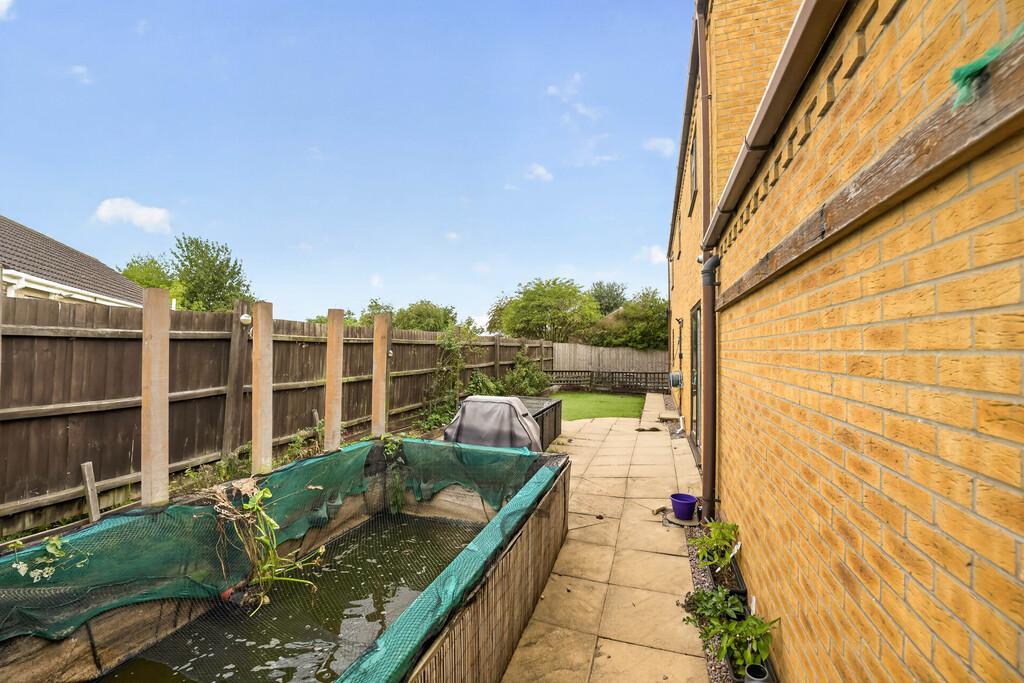
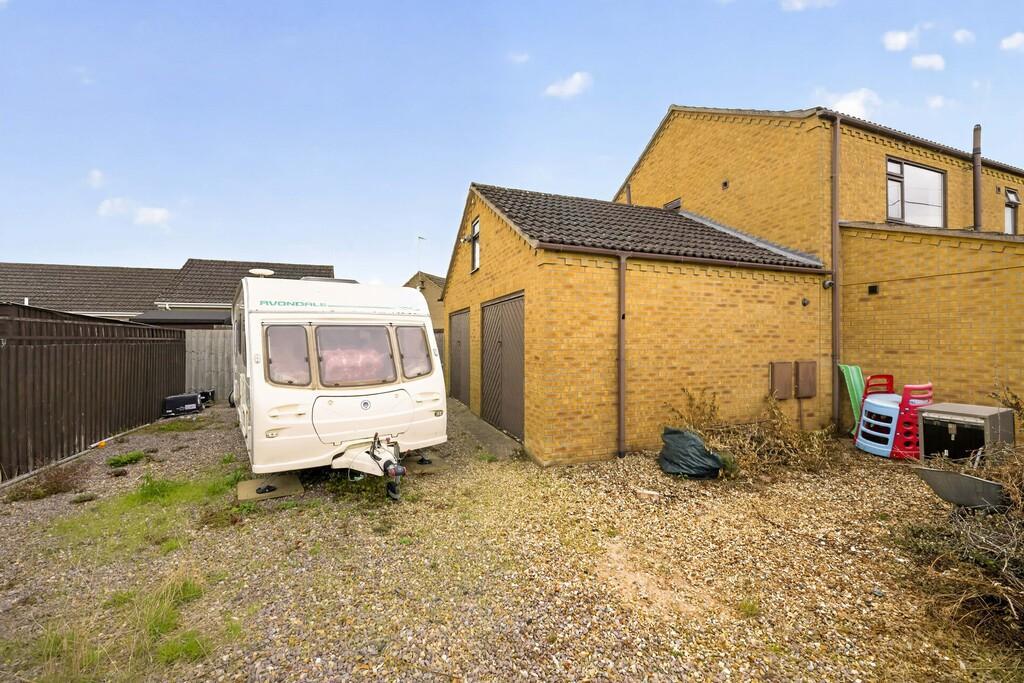
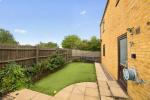
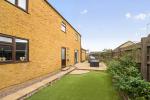
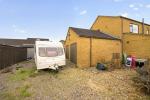
Set on an unusually wide plot, the property benefits from gated off-road parking, a double garage and a private south-facing rear garden - giving you plenty of outdoor space as well as excellent parking and storage.
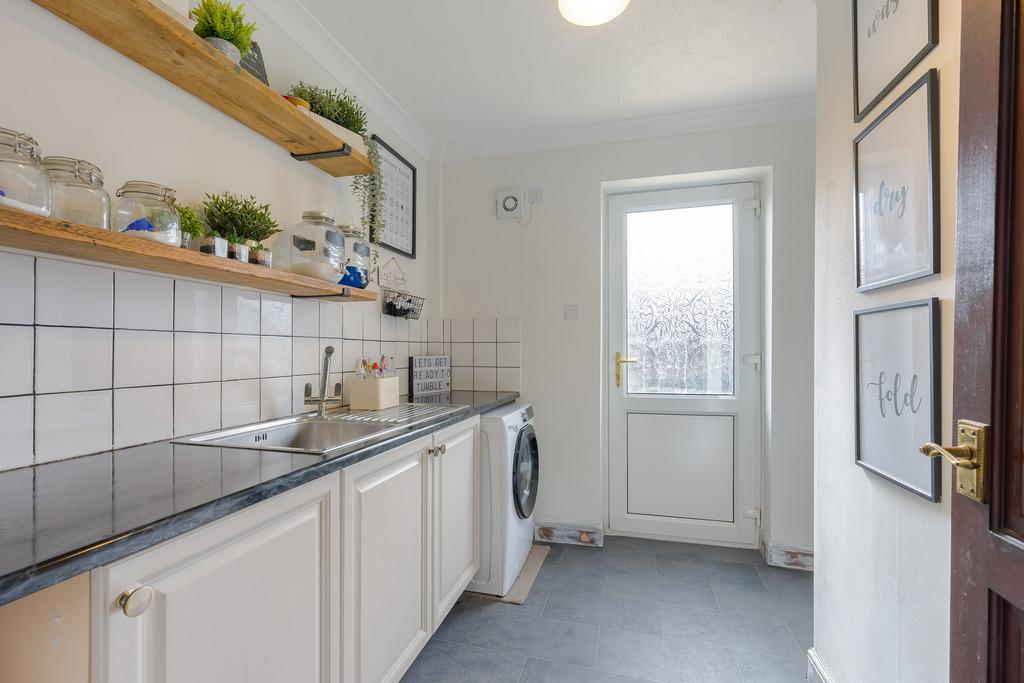
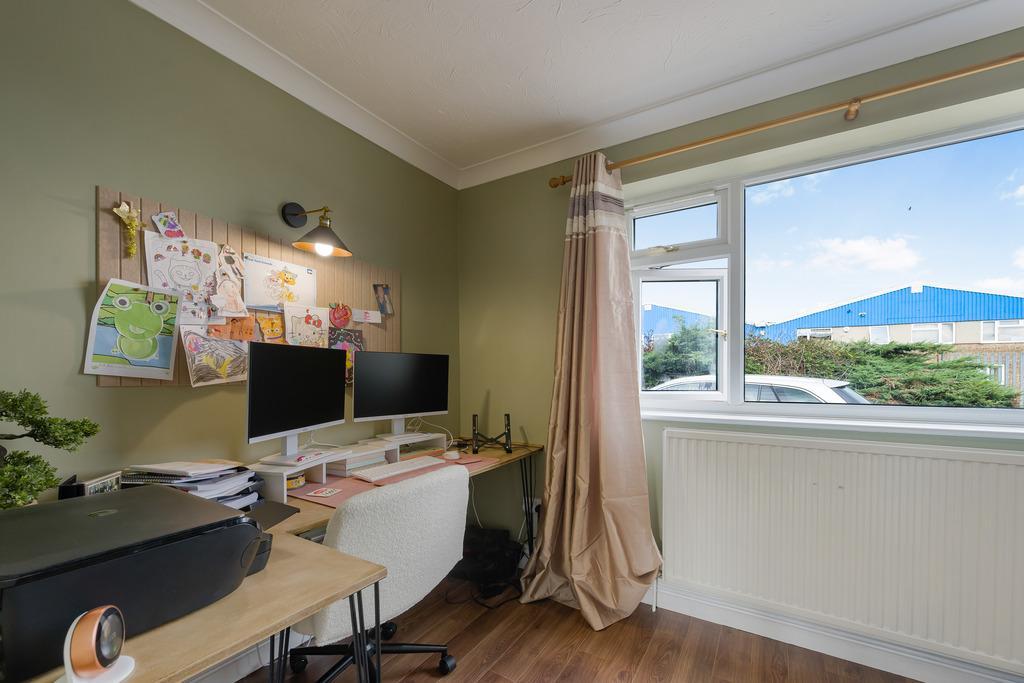
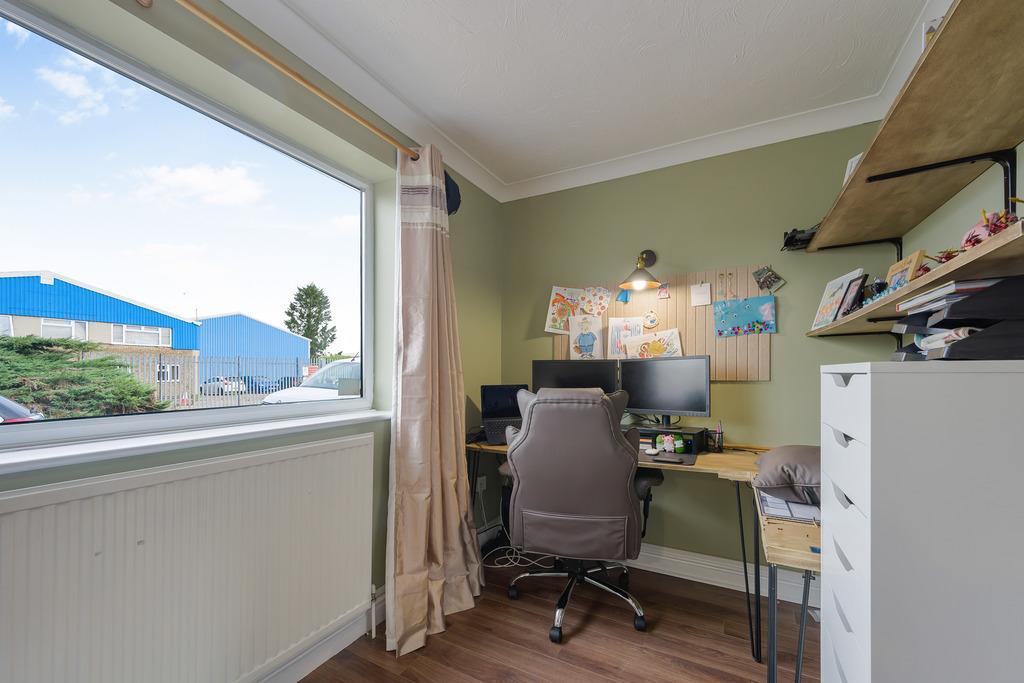
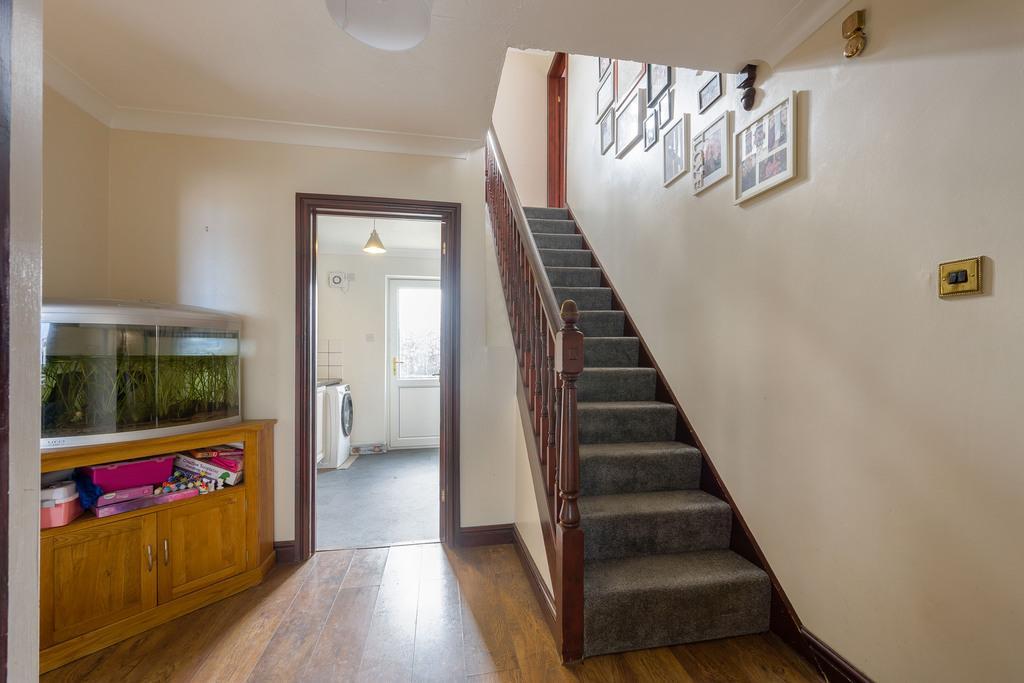
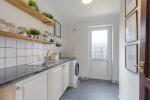
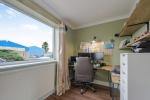
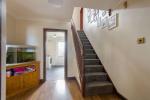
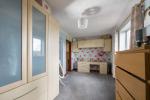
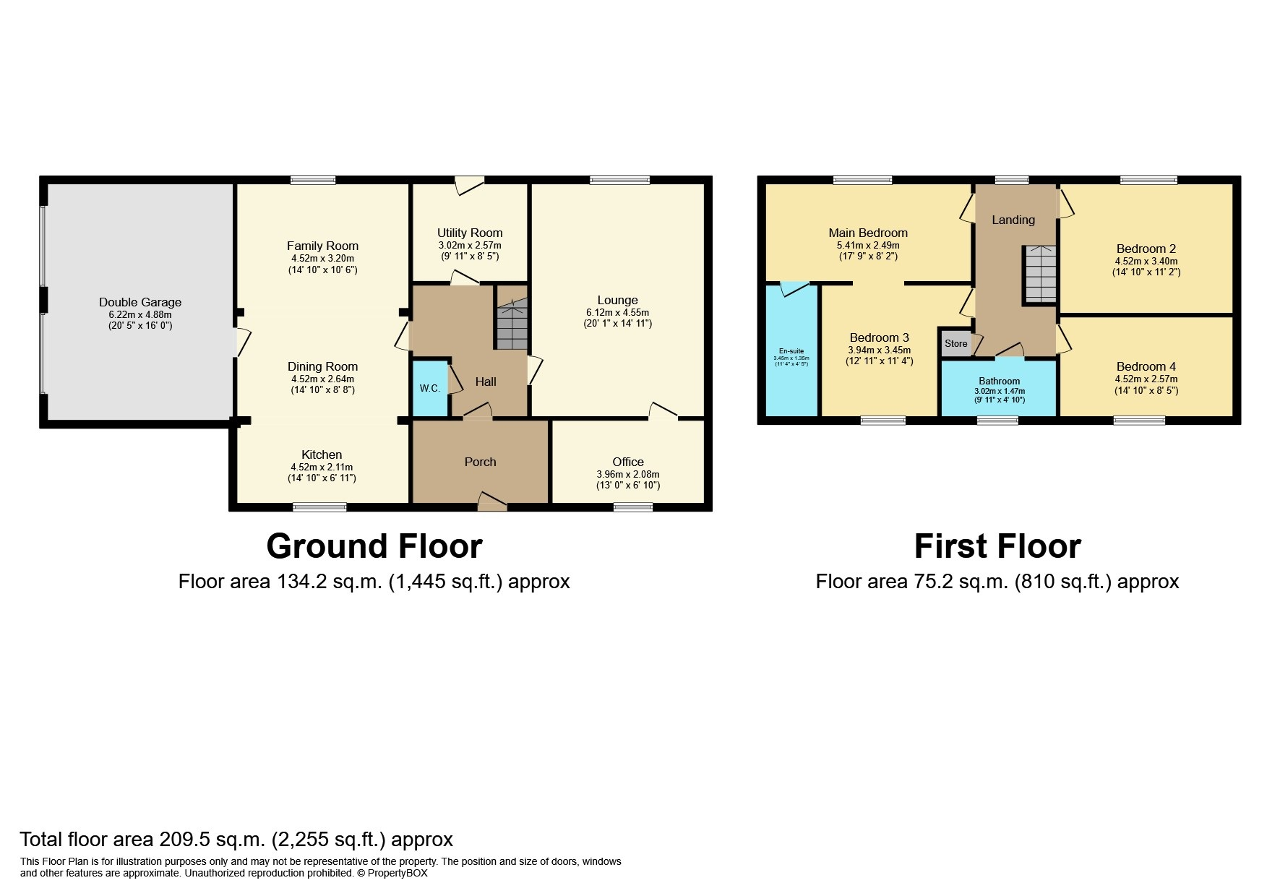
Inside, the ground floor offers a particularly sociable layout. The large open-plan kitchen/diner/family room is the heart of the home and provides a fantastic space for family life, entertaining friends or simply relaxing together. There is also a useful entrance porch, welcoming hallway, separate utility room, downstairs WC, home office and an impressive 20ft lounge.
The dining area also provides direct access into the double garage, offering some exciting possibilities for the future. Subject to the necessary planning permissions and consents, the garage could potentially be incorporated into the main accommodation.
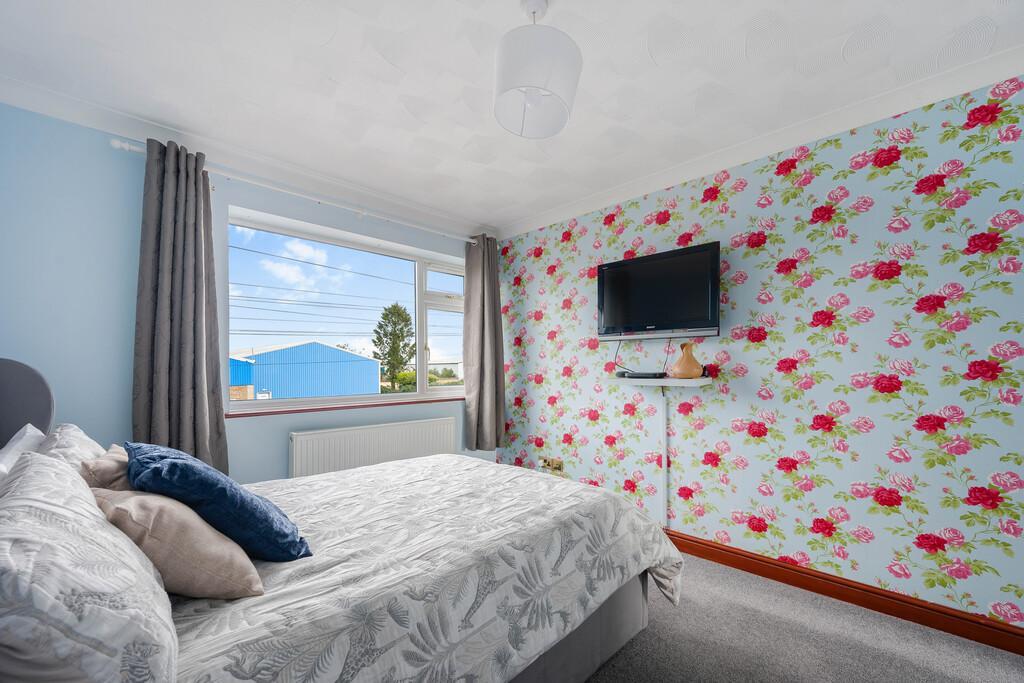
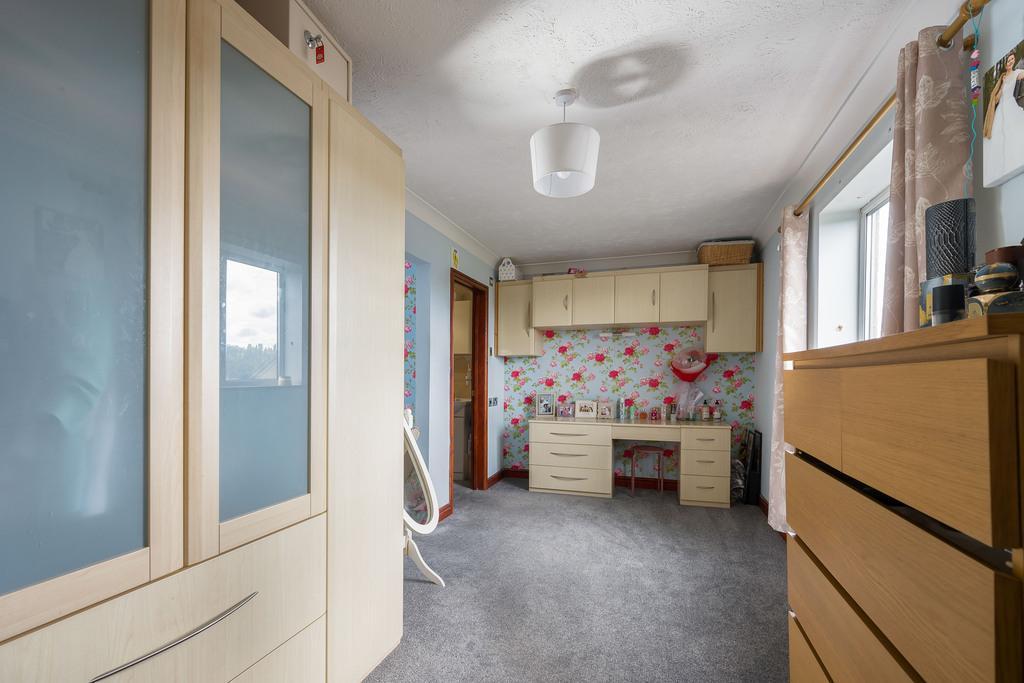
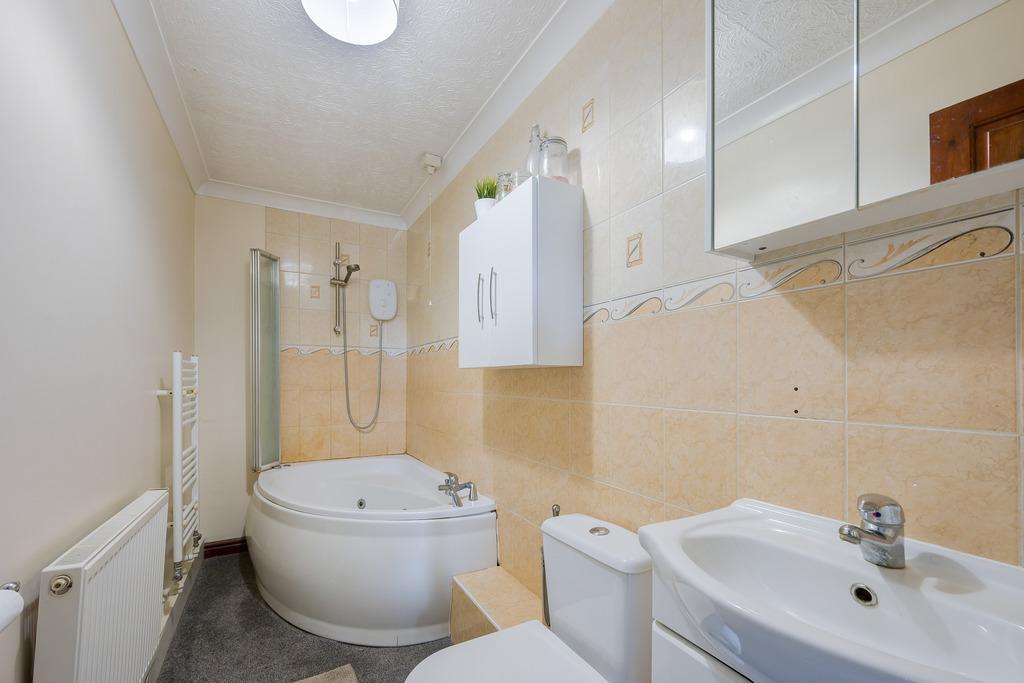
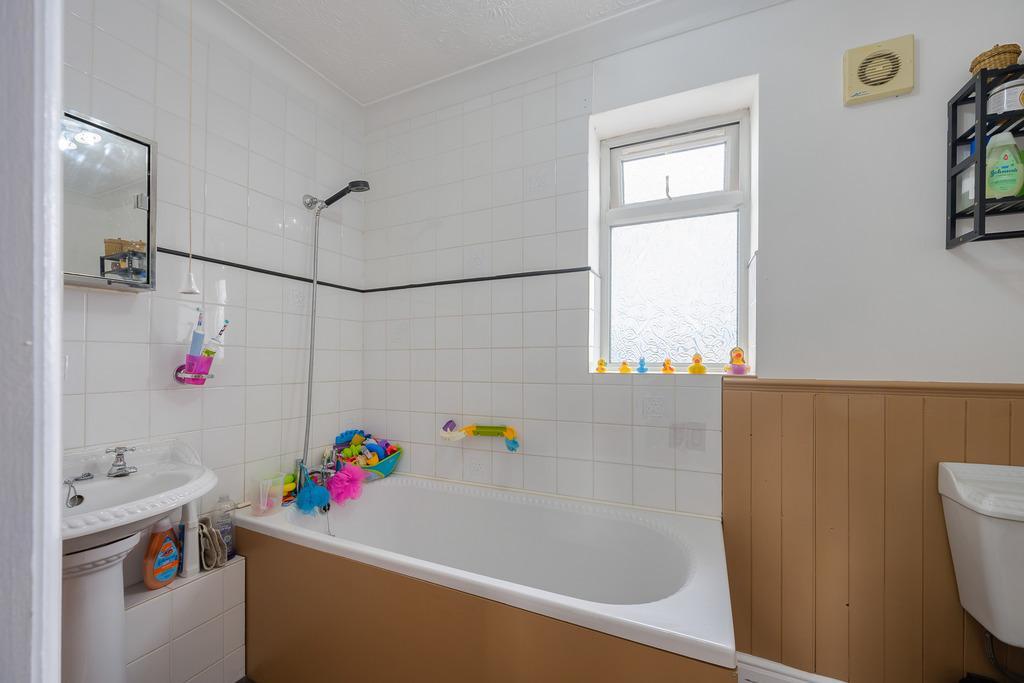
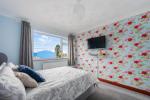
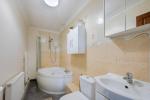
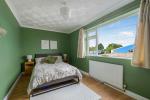
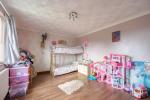
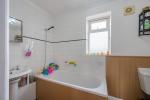
Upstairs, there are four double bedrooms, including a main bedroom with en-suite, together with a family bathroom. There is plenty of space for a growing family, guests or perhaps creating additional dressing or hobby space.
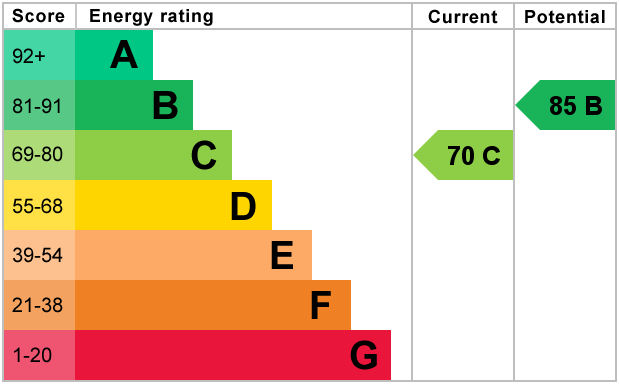
The property is well equipped for modern living, benefiting from gas central heating, double glazing, mains drainage and a good Energy Performance Rating of C.
Outside
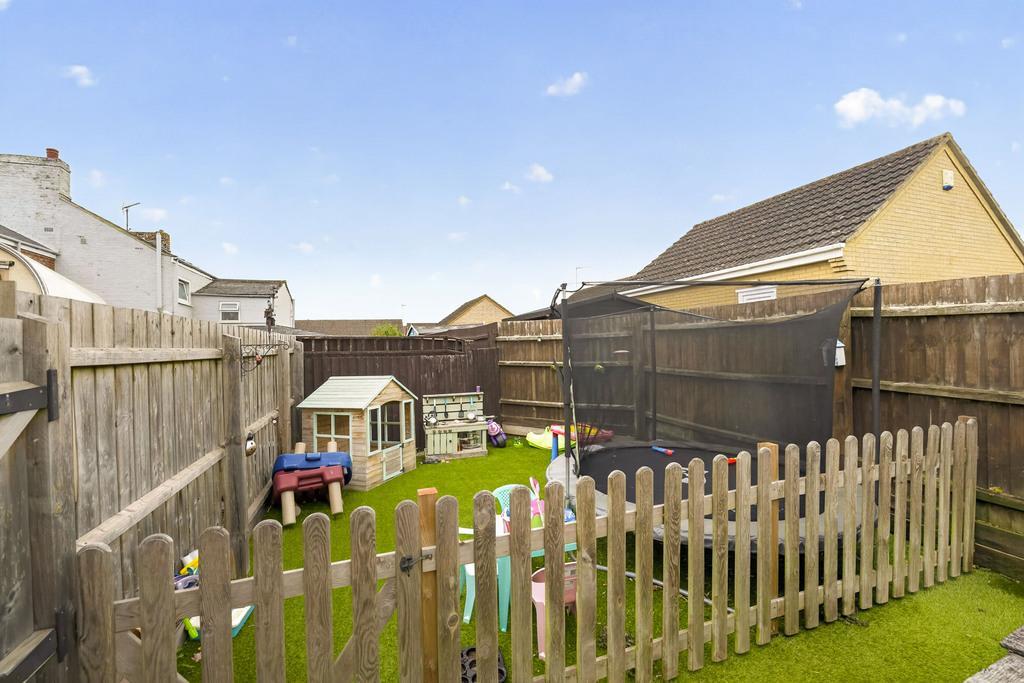
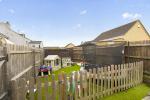
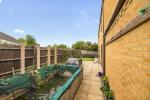
The gardens are a real highlight. To the front, there is multiple off-road parking behind a gated entrance, while the rear garden is both wide and private, with a lovely south-facing aspect. The outside power could also be perfect for those considering adding a hot tub.
The Location
The property is ideally positioned for both everyday convenience and commuting. Local schools and amenities are close by, while the town centre is approximately a 15-minute walk away, giving you easy access to shops, cafés, pubs and other facilities.
For commuters, there is also quick access to the A47, making journeys further afield straightforward.
We think this is a property that really needs to be seen to appreciate the space and possibilities on offer. Contact us today to arrange your viewing!
Ground Floor
Porch
Hall
Kitchen
14' 9'' x 6' 10'' (4.52m x 2.11m)
Dining Room
14' 9'' x 8' 7'' (4.52m x 2.64m)
Family Room
14' 9'' x 10' 5'' (4.52m x 3.2m)
Utility Room
9' 10'' x 8' 5'' (3.02m x 2.57m)
Lounge
20' 0'' x 14' 11'' (6.12m x 4.55m)
Office
12' 11'' x 6' 9'' (3.96m x 2.08m)
W.C
First Floor
Landing
Main Bedroom
17' 8'' x 8' 2'' (5.41m x 2.49m)
En-suite
Bedroom 2
14' 9'' x 11' 1'' (4.52m x 3.4m)
Bedroom 3
12' 11'' x 11' 3'' (3.94m x 3.45m)
Bedroom 4
14' 9'' x 8' 5'' (4.52m x 2.57m)
Bathroom
Exterior
Double Garage
20' 4'' x 16' 0'' (6.22m x 4.88m)
Energy Efficiency
Additional Information
For further information on this property please call 01945 408007 or e-mail info@aspire-homes.com
Contact Us
The Boathouse Business Centre, 1 Harbour Square, Wisbech, Cambs, PE13 3BH
01945 408007
Key Features
- Individually designed detached home
- Large kitchen/diner/family room
- Home office
- Double garage
- Close to schools & amenities
- 4 Double Bedrooms
- 20ft lounge
- South facing garden
- Gated off road parking
- EPC - C
Share this property
Property Search

Powered by Domus - Estate Agent Software