2 Bedroom Bungalow For Sale | The Elms, Emneth, Wisbech, Norfolk, PE14 0DY | £230,000
Key Features
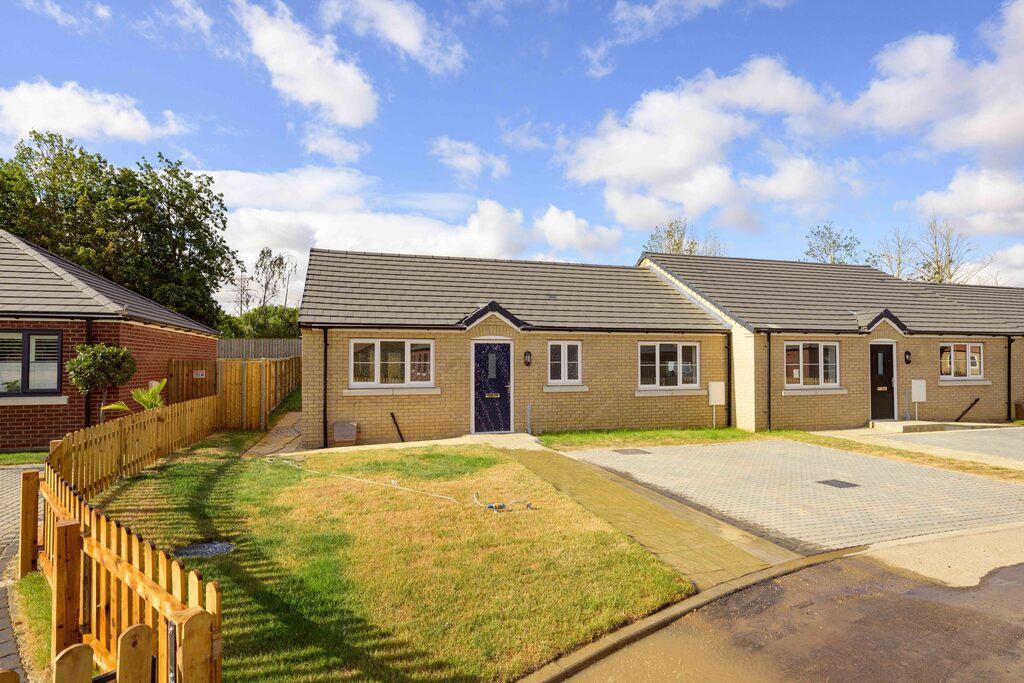
- Beautiful NEW end terrace bungalow
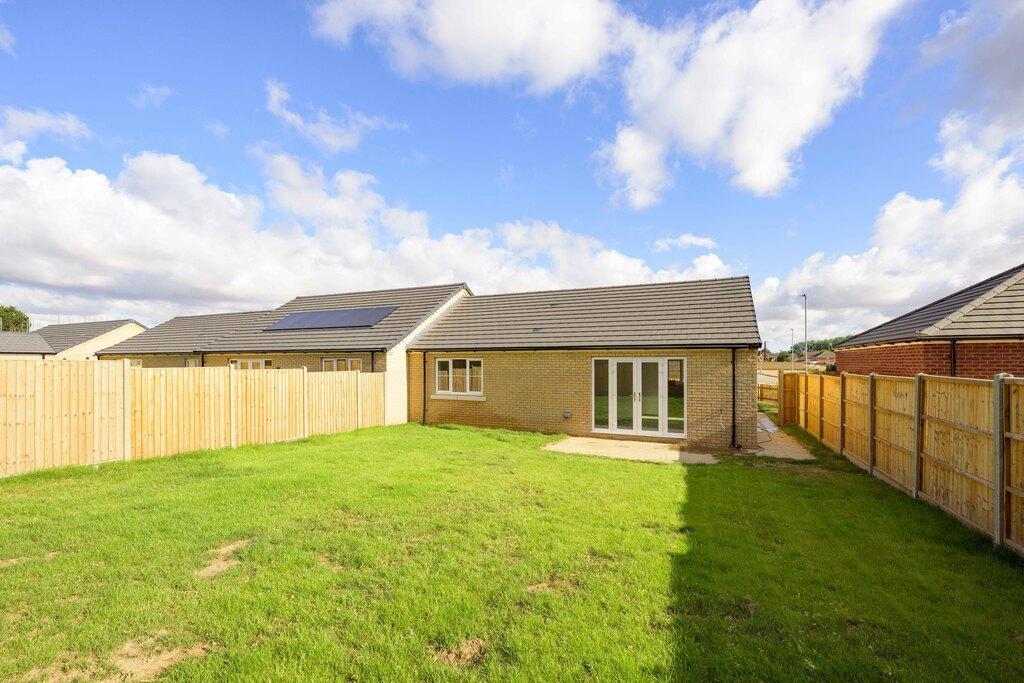
- This plot comes with solar panels
- 2 Parking spaces & EV POINT

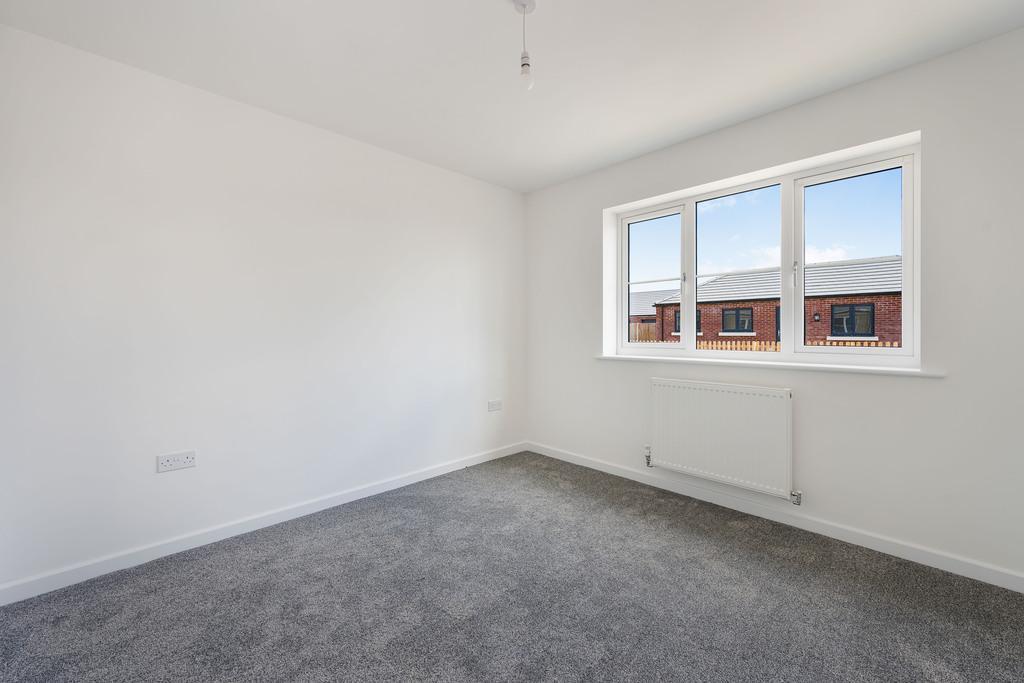
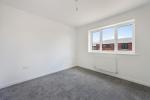
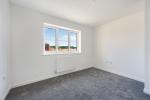
- 2 Double bedrooms
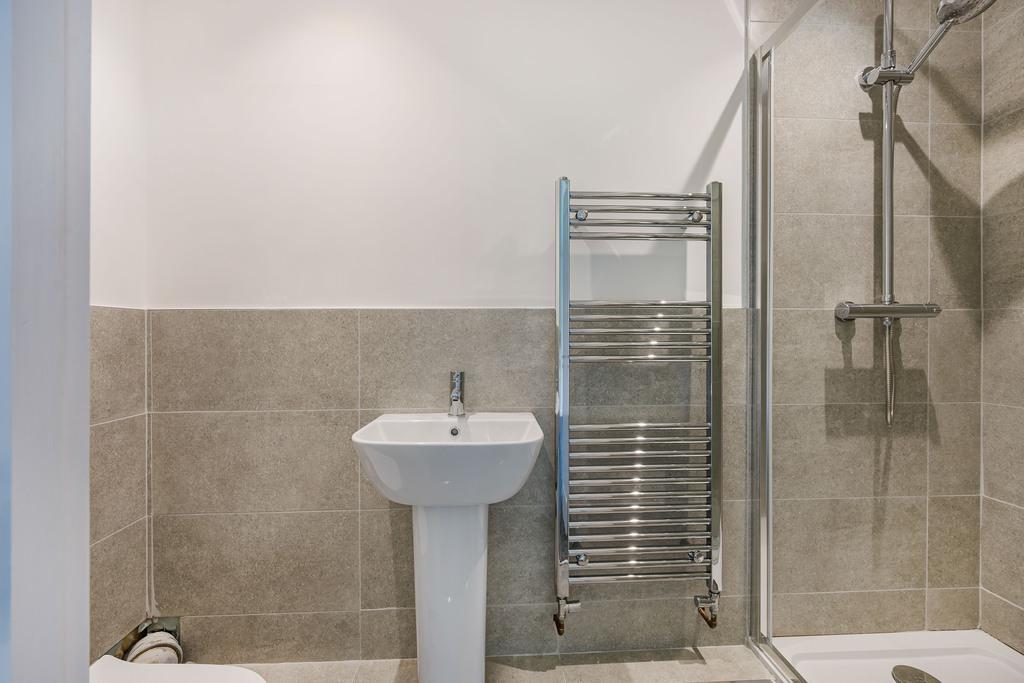
- En-suite & bathroom
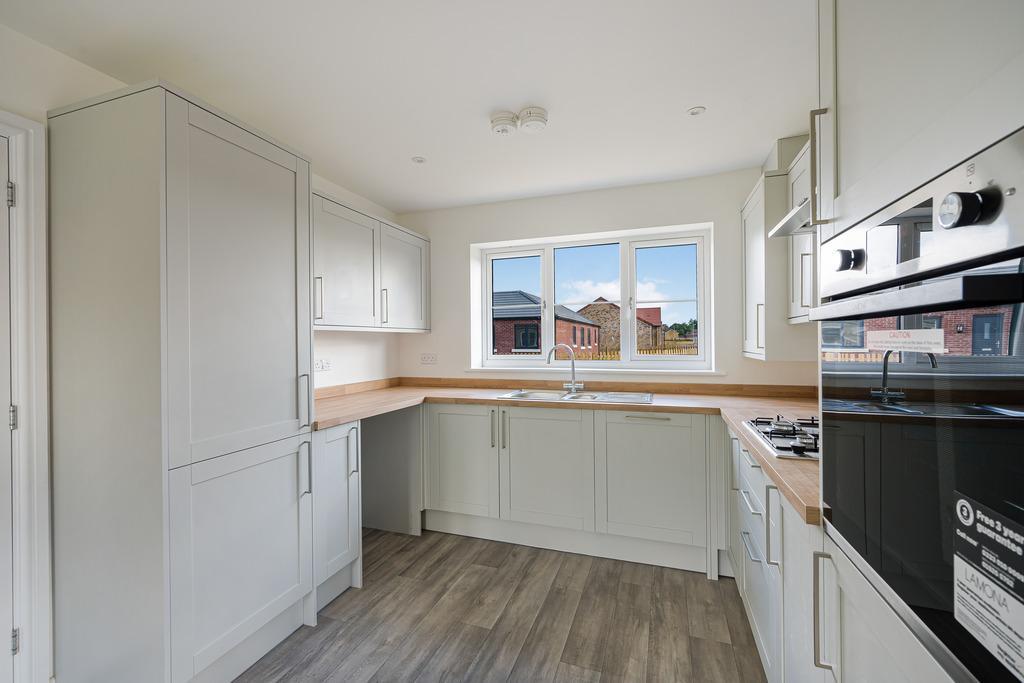
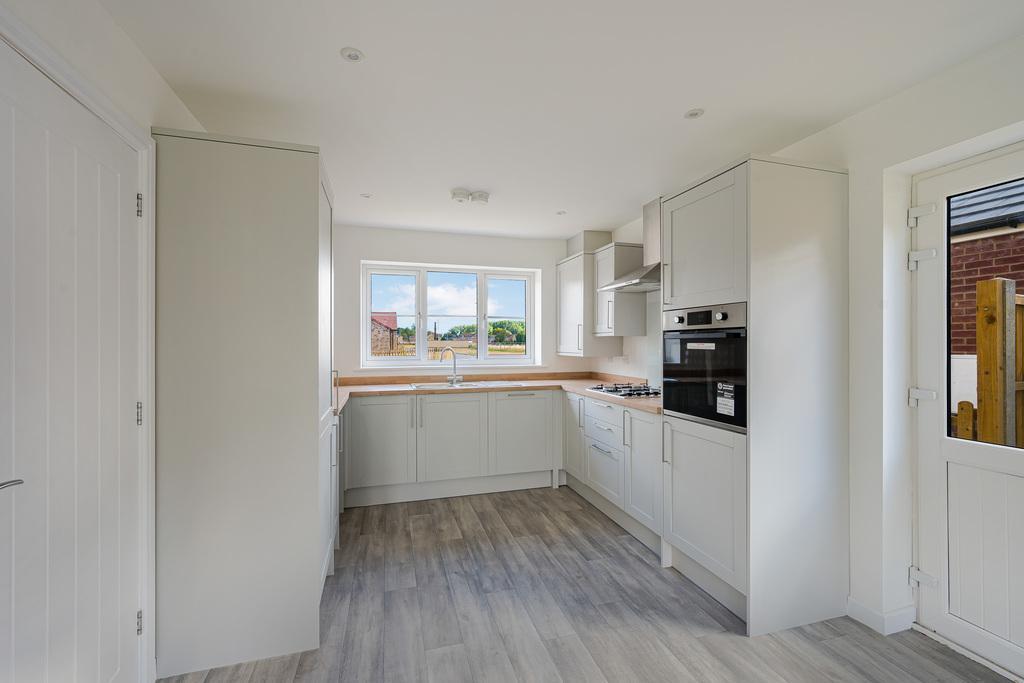
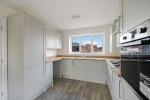
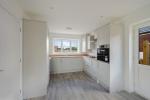
- Kitchen with built in appliances
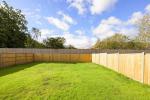
- Enclosed rear garden with side access
- 10 Year warranty
- Beautiful new development
Summary
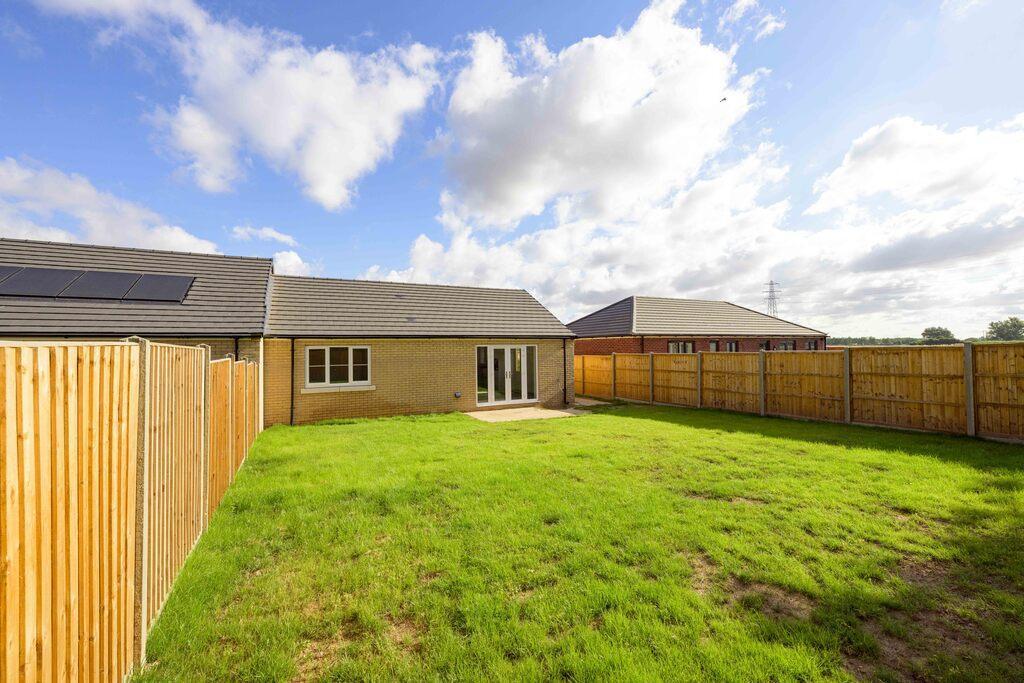
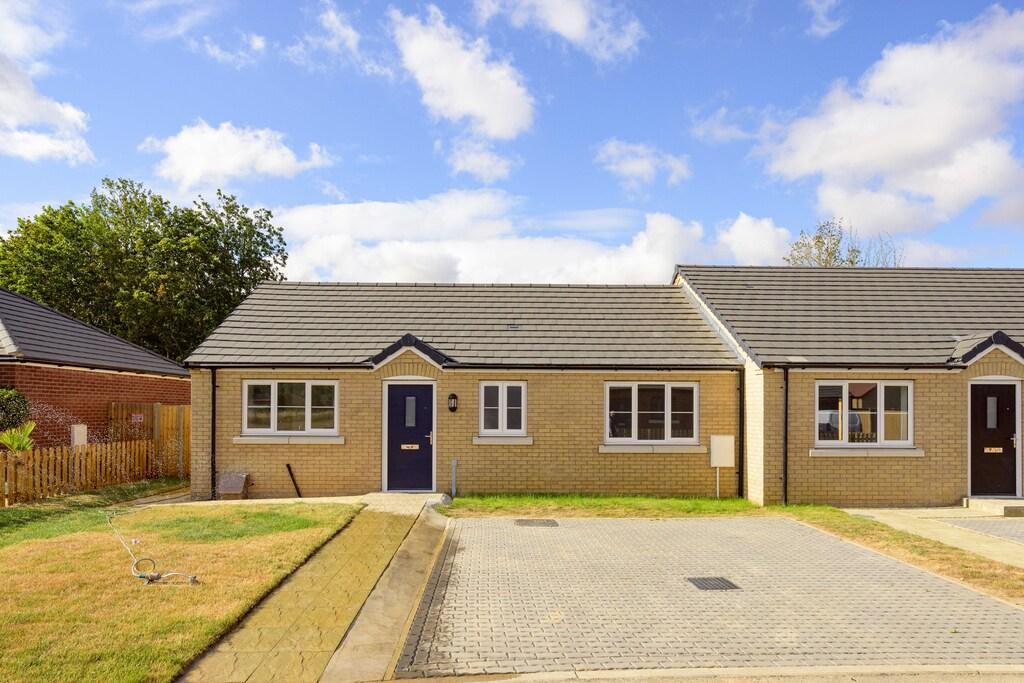
FANCY A BRAND NEW BUNGALOW??? This beautiful end terraced bungalow comes equipped with SOLAR PANELS & an ELECTRIC CAR CHARGE point - Situated on the desirable Elms development.
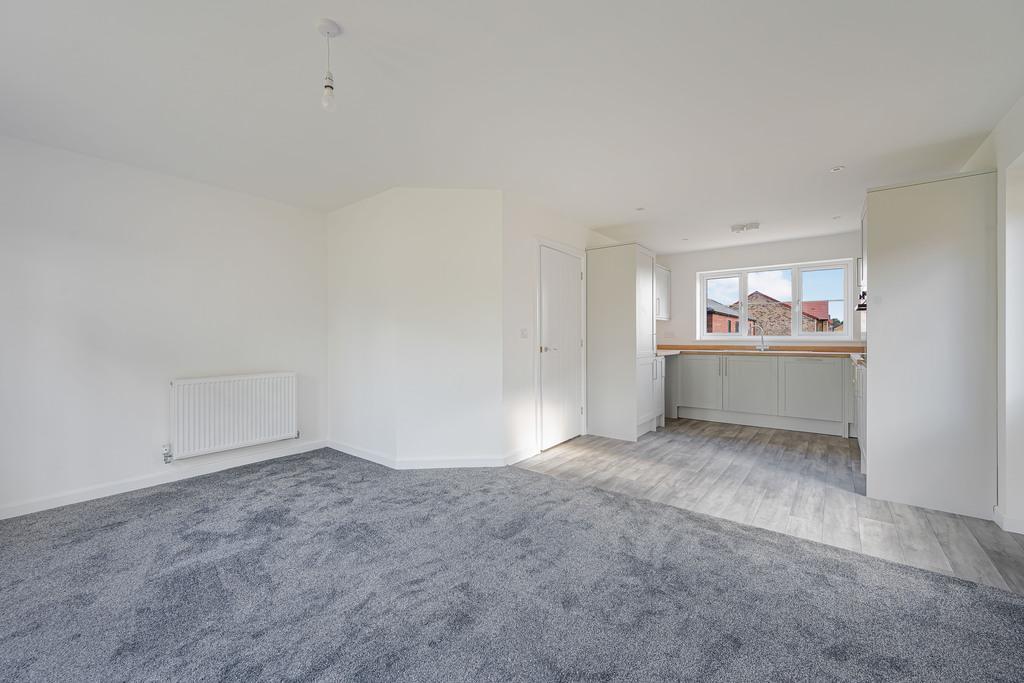
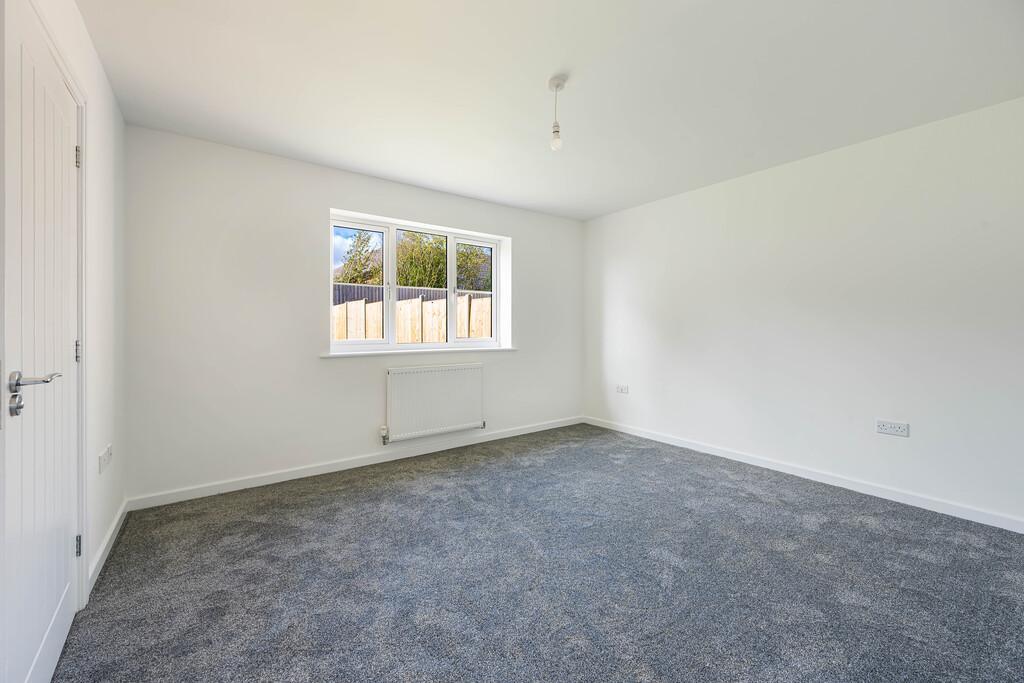
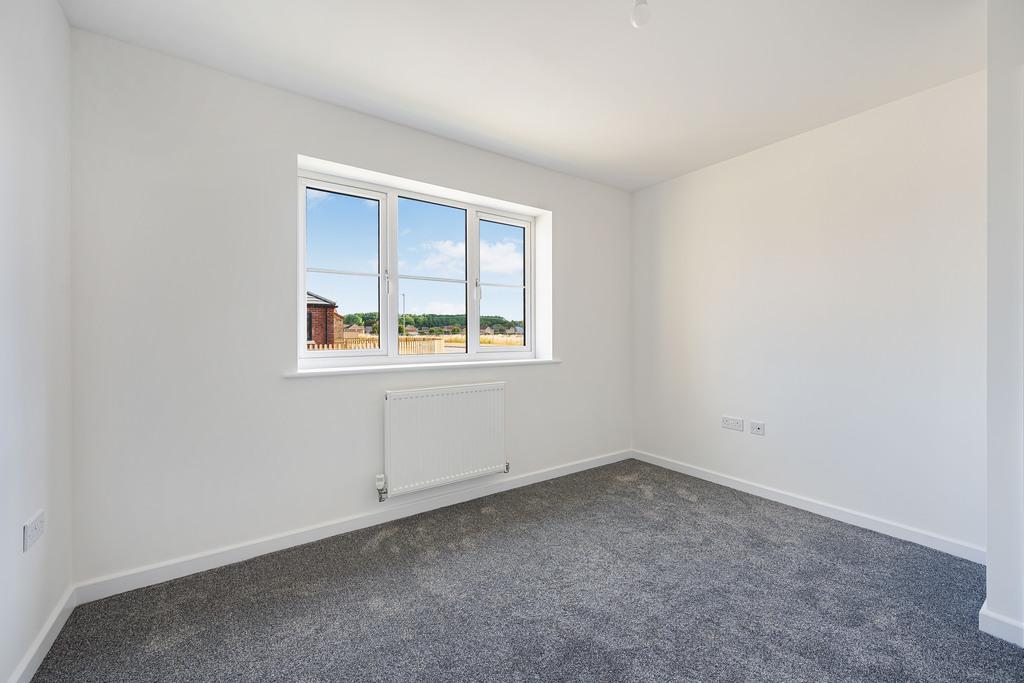
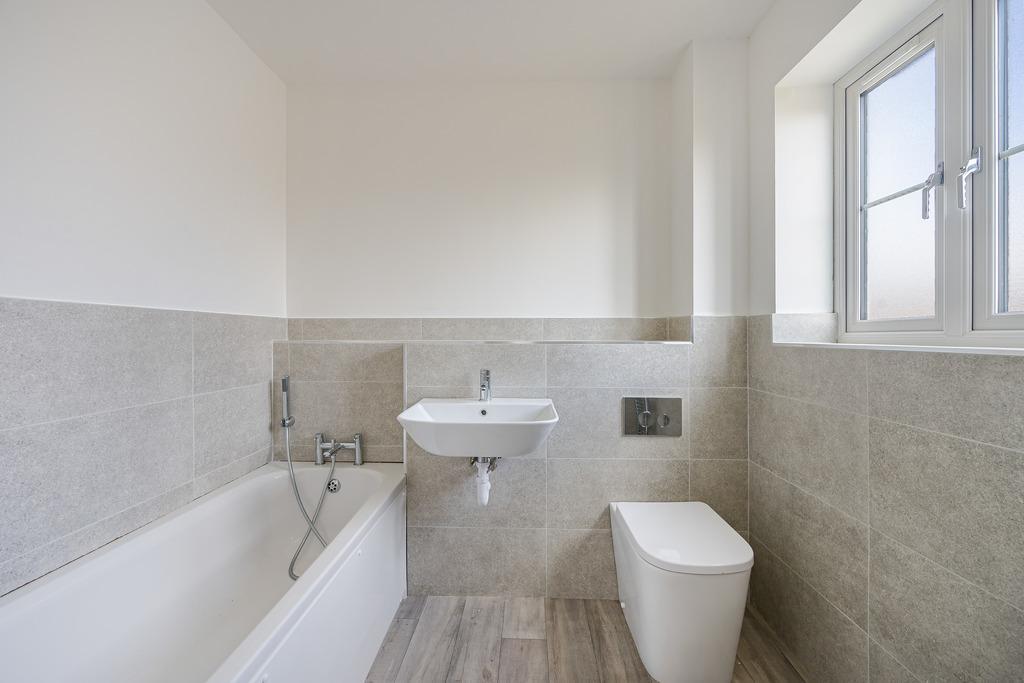
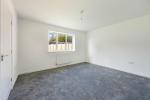
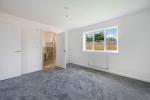
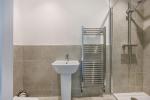
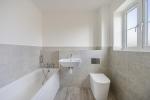
This stunning home is ready to move into, featuring two double bedrooms, one with an en-suite shower room, plus a separate bathroom.
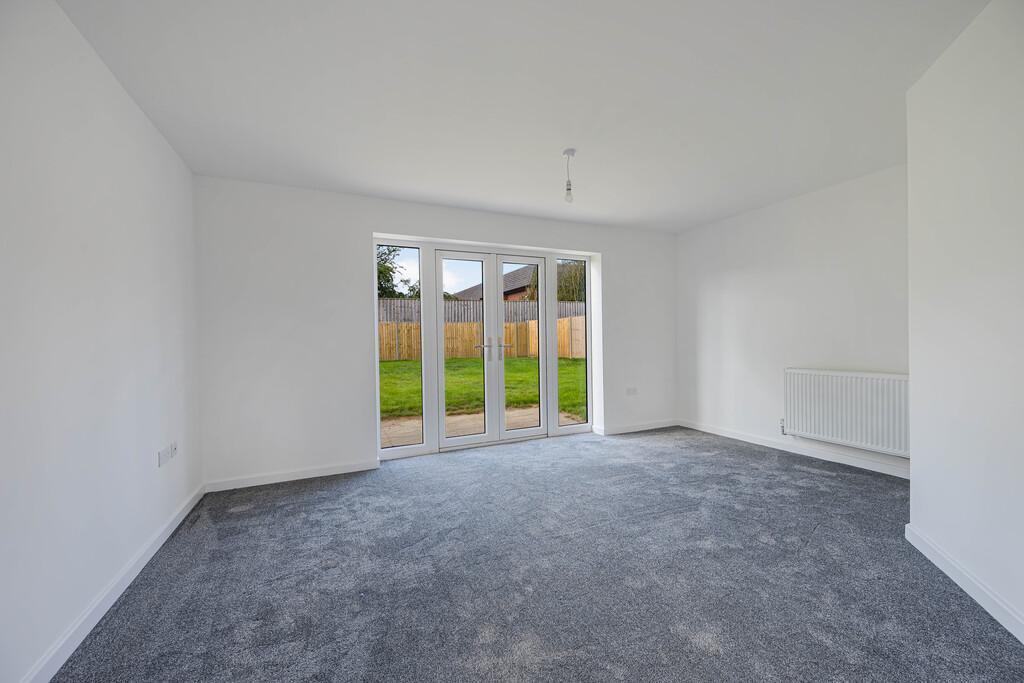
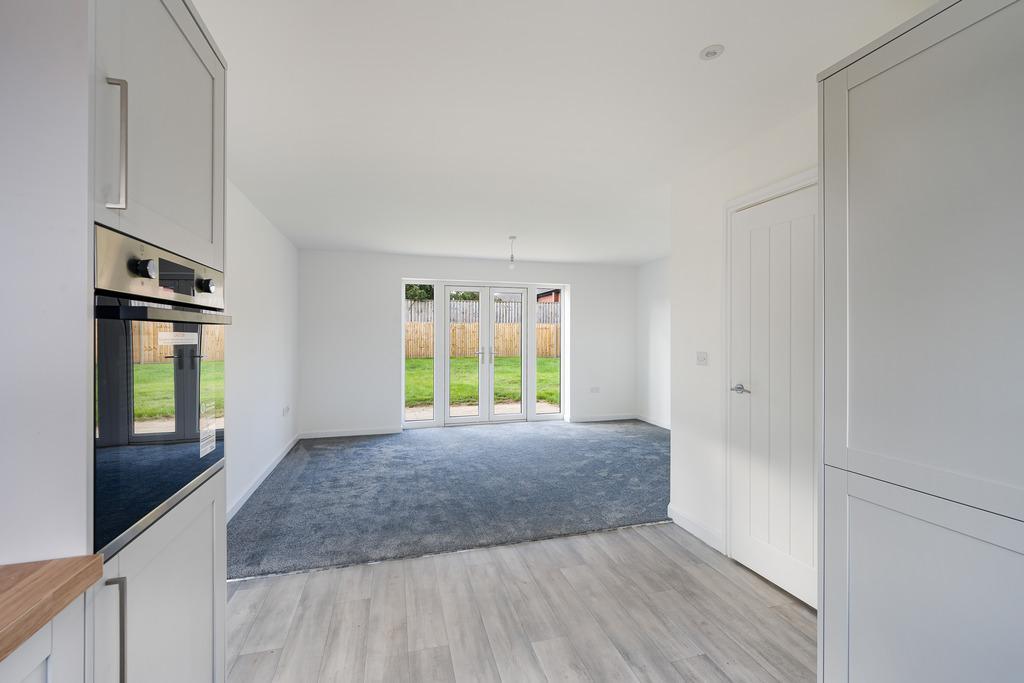
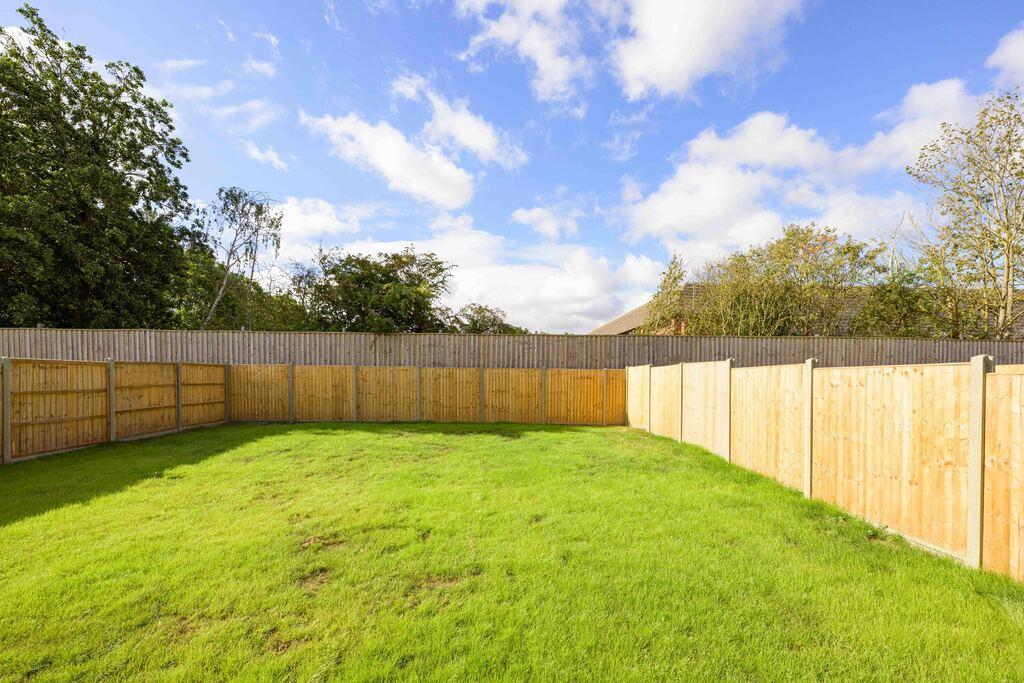
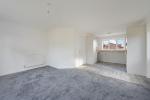
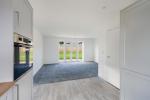
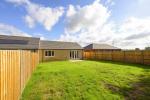
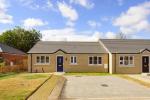
The open-plan living area boasts a fully fitted kitchen with built-in appliances, seamlessly flowing into the living space with double doors leading to the garden. Outside, there are two parking spaces at the front and an enclosed garden at the rear that has side access.
This new home comes with the added benefit of a 10-year warranty, gas central heating, and mains water and drainage.
*A management & service charge in the region of £300 p.a. will be made payable for the maintenance of shared common parts*
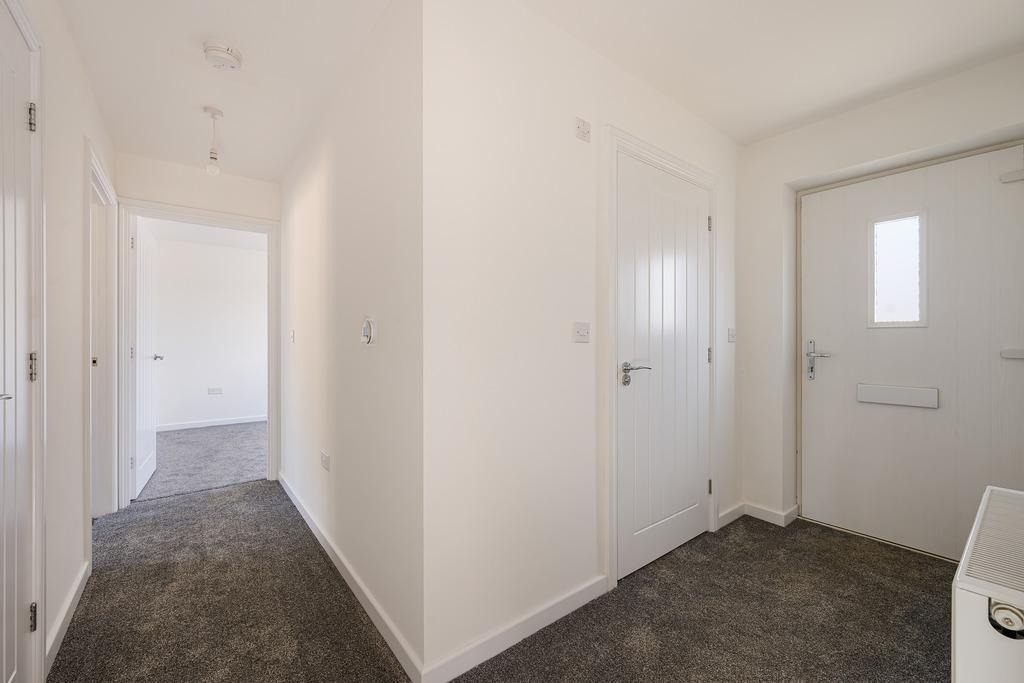
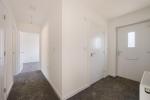
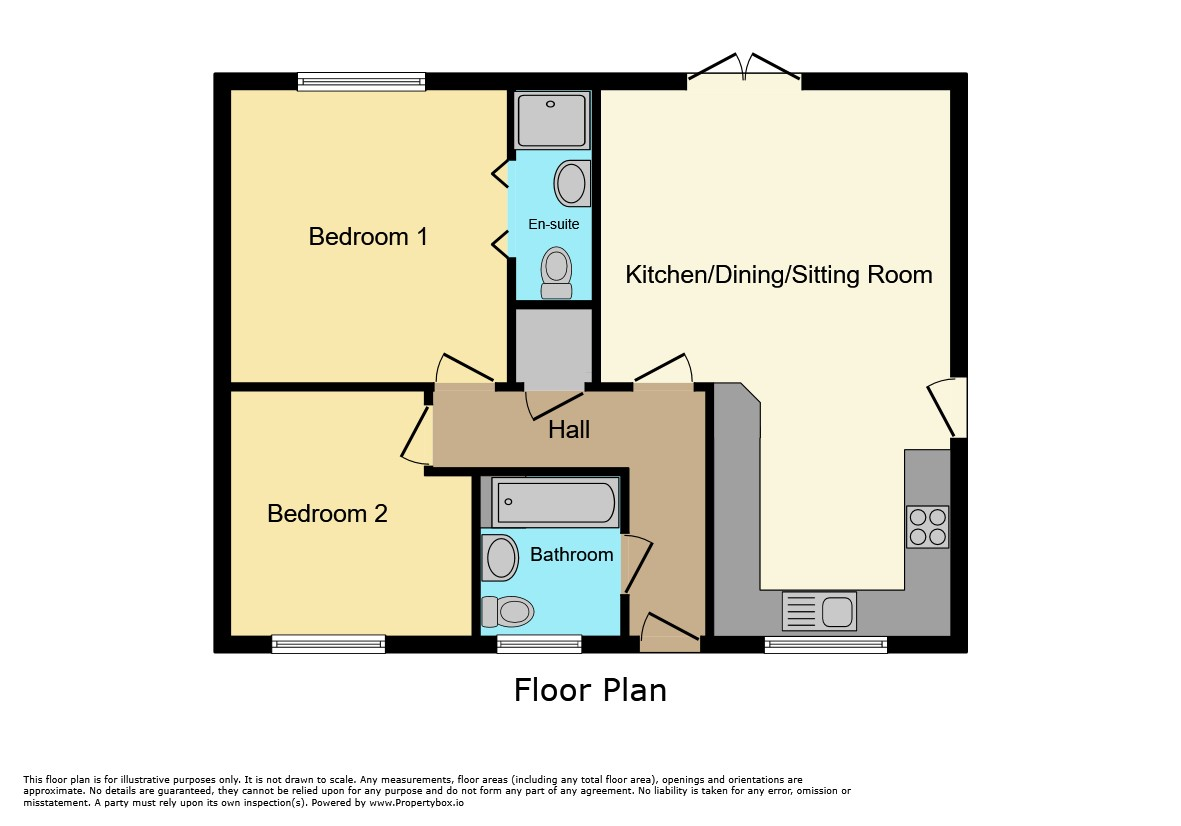
*Please note that photographs are of a similar end terraced bungalow on the site* Floorplan is from a similar end terraced bungalow on site & is a mirror image.
The Elms is a fantastic new development, mainly comprising bungalows that boast an excellent location. You can conveniently access a great range of amenities including supermarkets, shops, restaurants & doctors + there are lovely walks on your doorstep. This location is close to the Cambridgeshire town of Wisbech + there are excellent commuter links to March, Kings Lynn, Downham Market & Peterborough which all have train links to Cambridge & London.
Contact us today to arrange a viewing or to discuss which styles/plots we have available!
Ground Floor
Hall
Kitchen/Dining/Sitting Room
22' 10'' x 15' 9'' (6.97m x 4.82m)
Bedroom 1
13' 1'' x 11' 10'' (3.99m x 3.63m)
En-Suite Shower Room
8' 7'' x 2' 11'' (2.63m x 0.91m)
Bedroom 2
11' 6'' x 10' 6'' (3.52m x 3.22m)
Bathroom
7' 1'' x 5' 11'' (2.17m x 1.81m)
Additional Information
For further information on this property please call 01945 408007 or e-mail info@aspire-homes.com
Contact Us
The Boathouse Business Centre, 1 Harbour Square, Wisbech, Cambs, PE13 3BH
01945 408007
Key Features
- Beautiful NEW end terrace bungalow
- 2 Parking spaces & EV POINT
- En-suite & bathroom
- Enclosed rear garden with side access
- Beautiful new development
- This plot comes with solar panels
- 2 Double bedrooms
- Kitchen with built in appliances
- 10 Year warranty
Share this property
Property Search

Powered by Domus - Estate Agent Software