4 Bedroom Semi-Detached House For Sale | Tower Road, Friday Bridge, Wisbech, Cambridgeshire, PE14 0HP | £270,000


Key Features
- No onward chain!
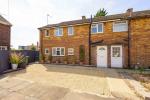
- FULLY RENOVATED semi-detached house
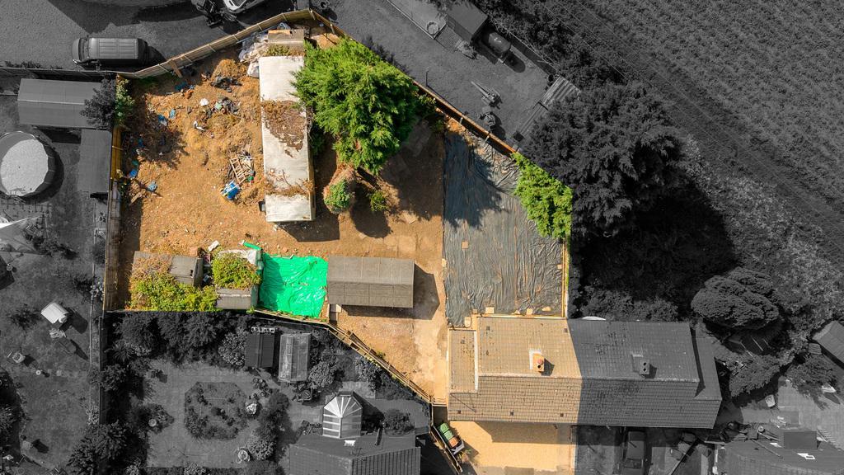
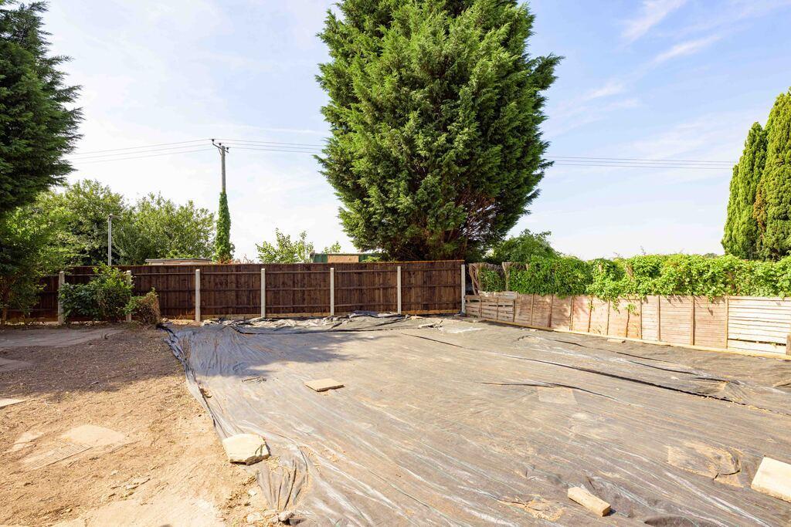
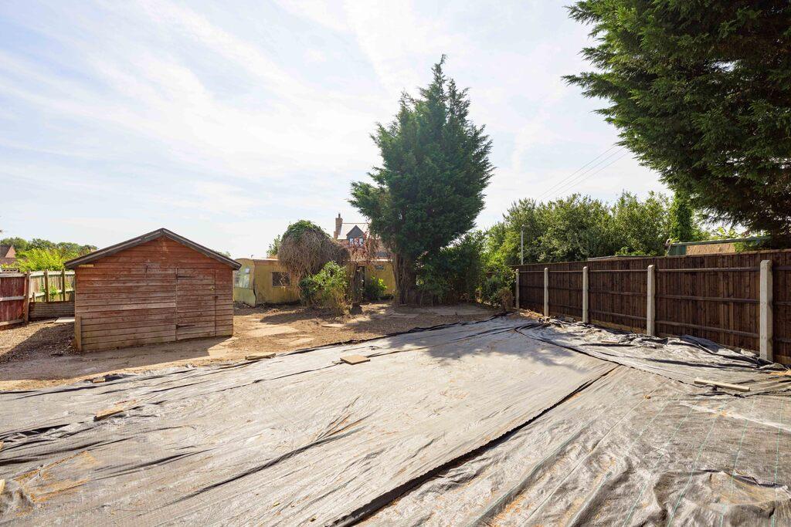
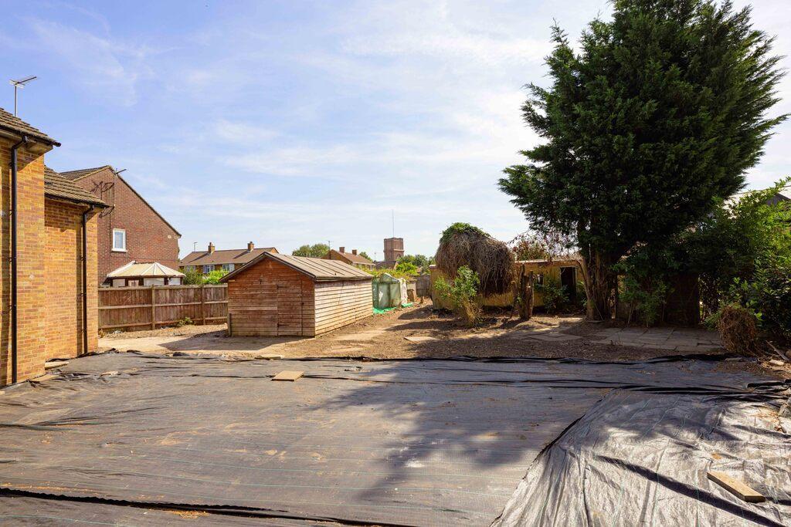
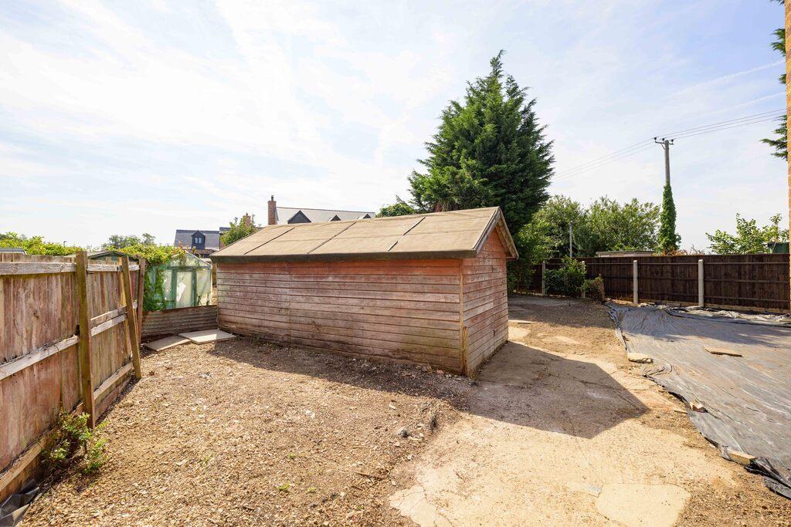
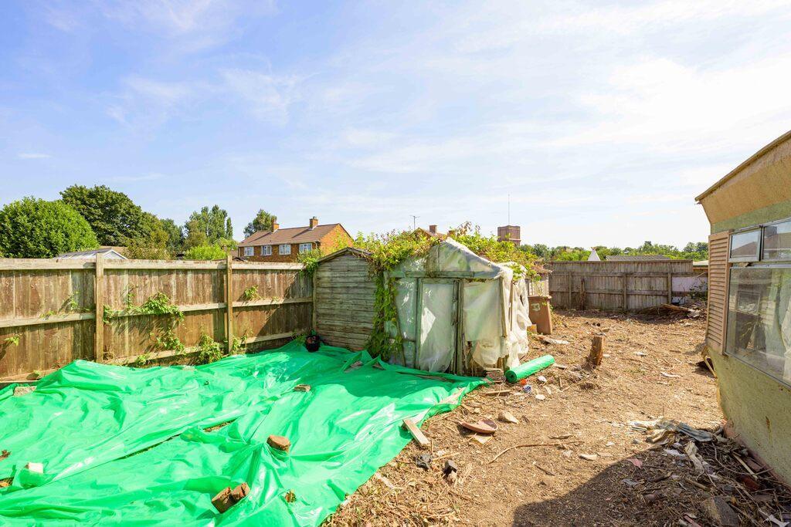
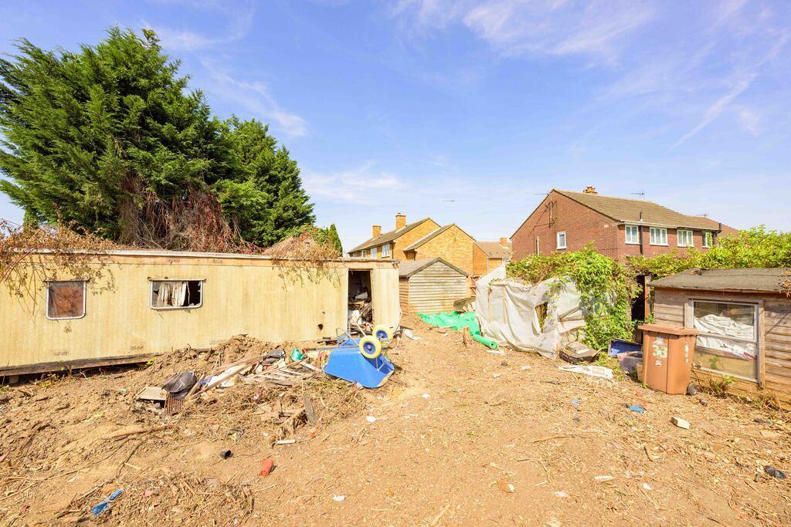
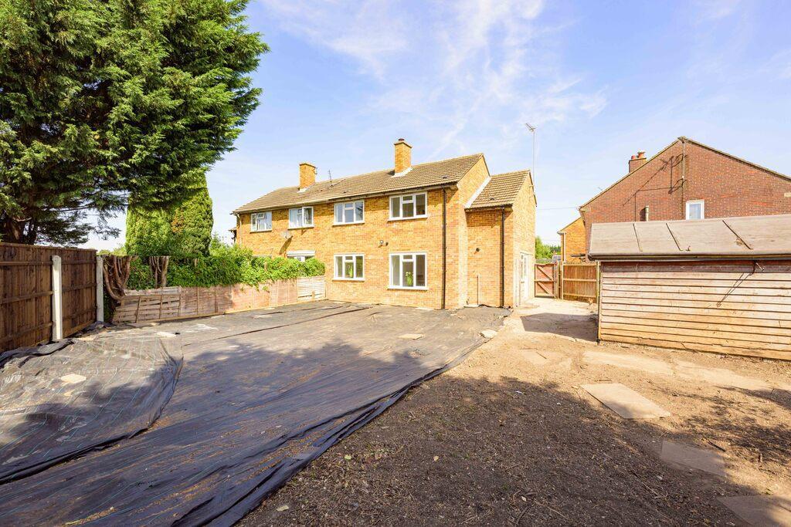
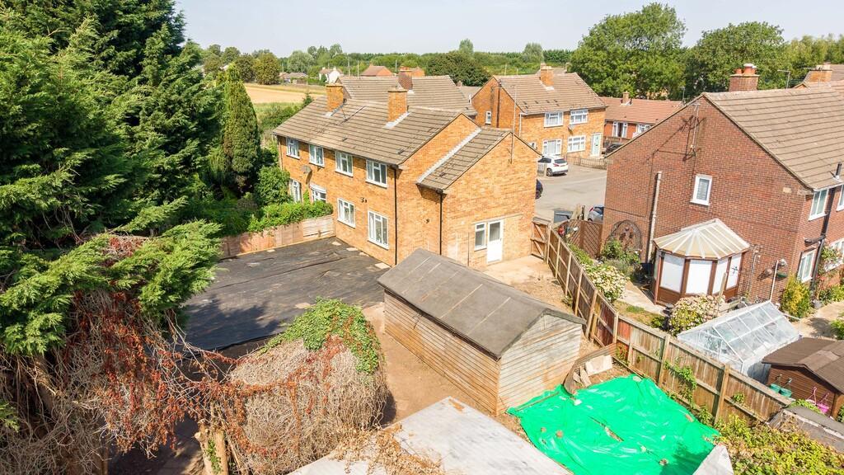
- Sits on large plot approx 0.17 acre
- 4 Bedrooms
- 3 Bath/Shower rooms
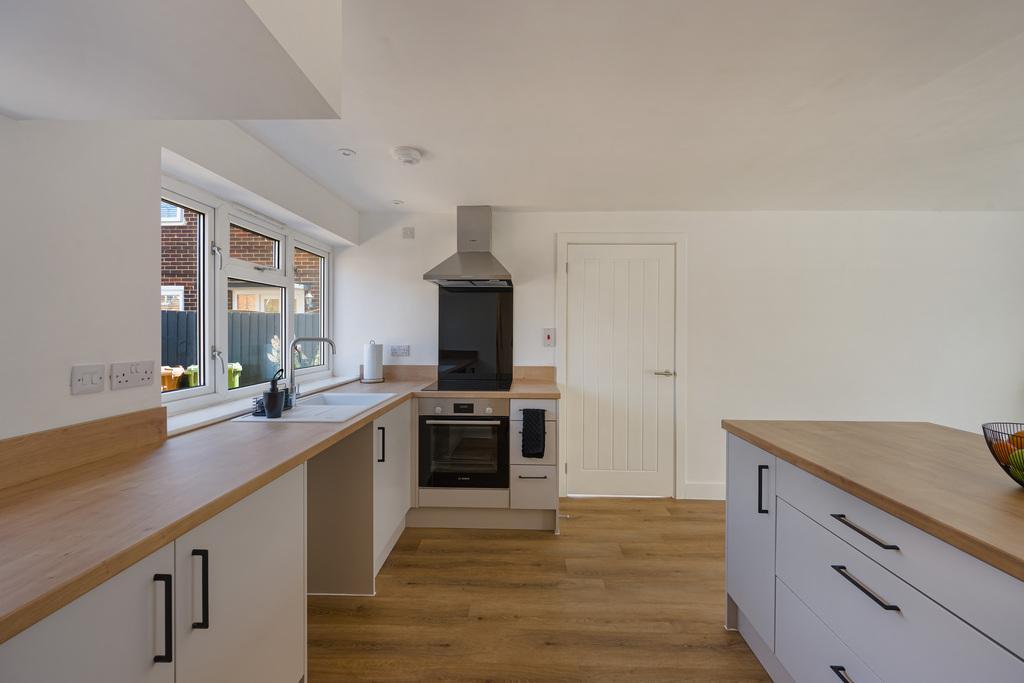
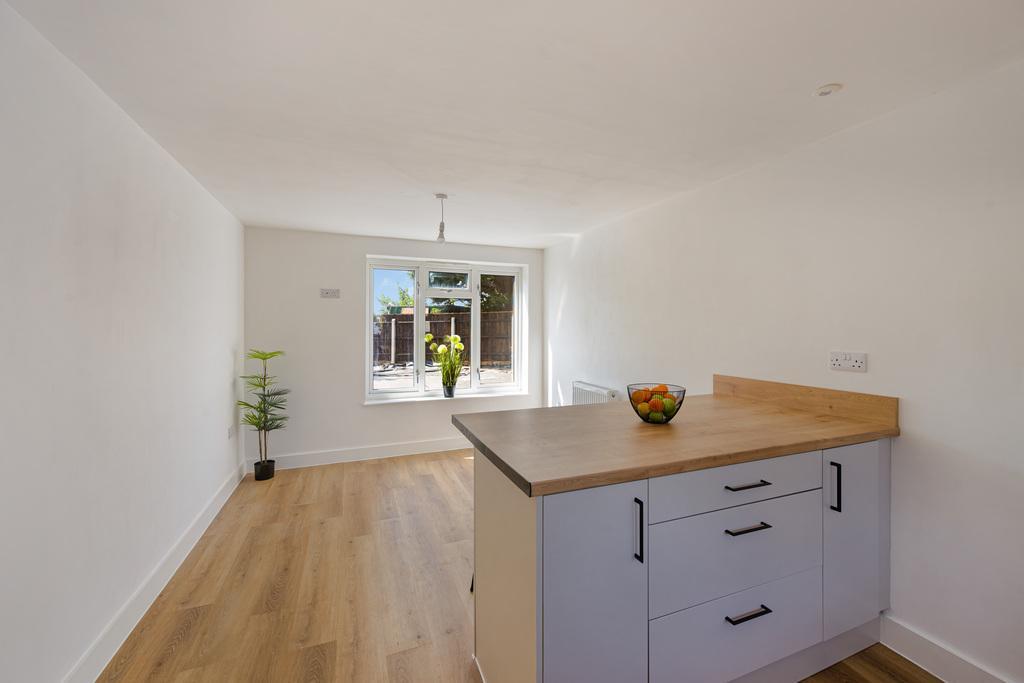
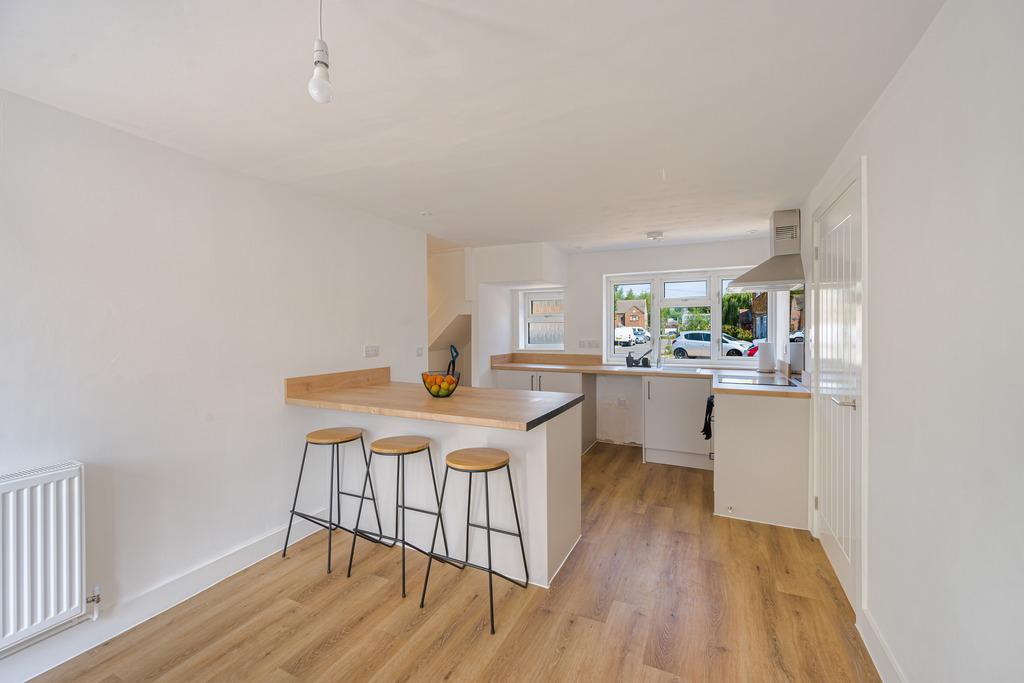
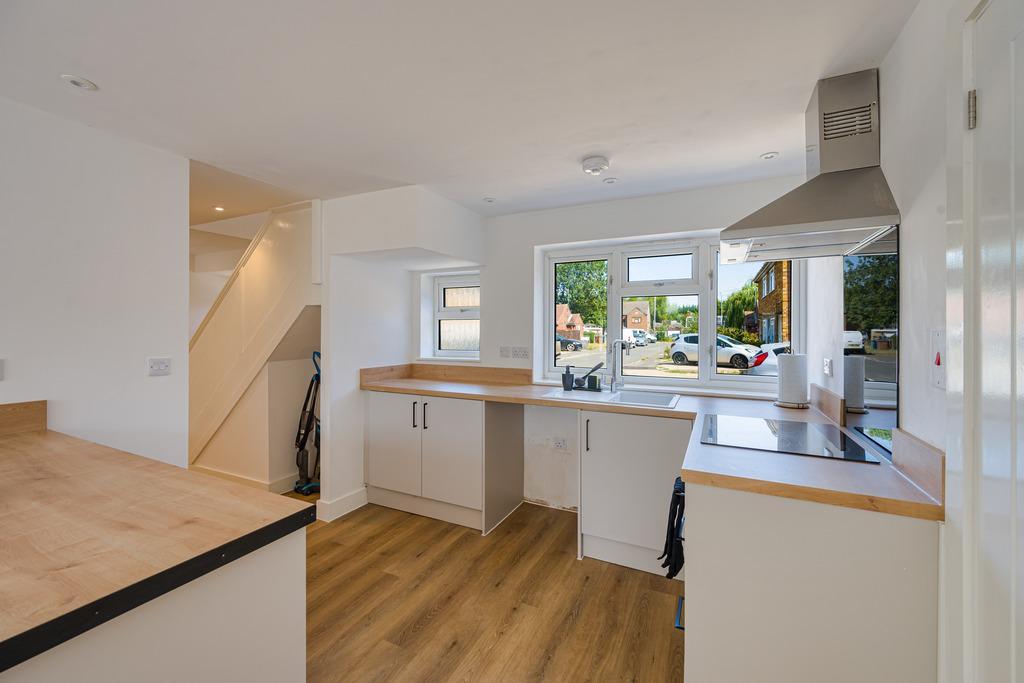
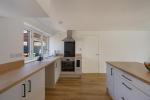
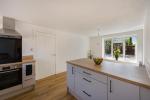
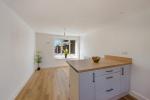
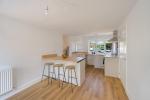
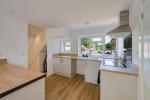
- Lovely NEW kitchen/Diner
- Separate utility area
- New boiler & heating system
- Off road parking for upto 3 cars
- Village location
Summary
FULLY RENOVATED Four-Bedroom Semi-Detached Home on a Generous 0.17 Acre Plot (STS)
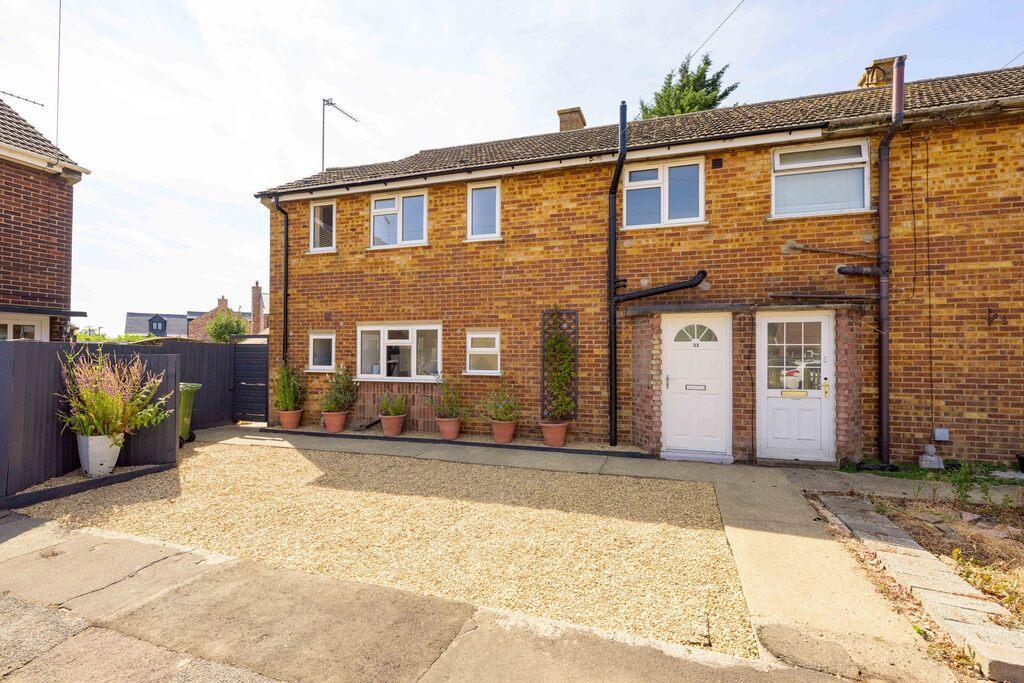
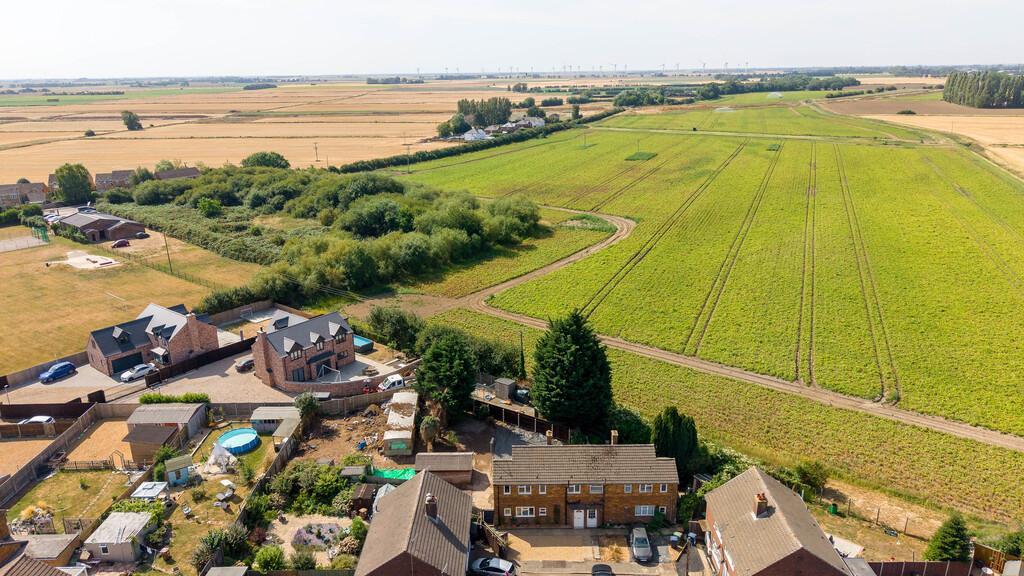
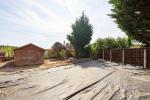
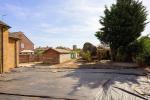
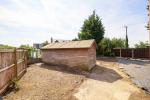
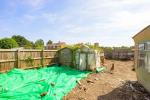
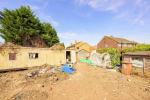
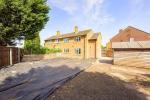
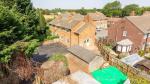
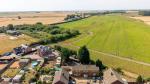
Located in the highly sought-after village of Friday Bridge, this beautifully renovated four-bedroom semi-detached home occupies a generous plot of approximately 0.17 acres (STS), offering large gardens and off-road parking for up to three cars.
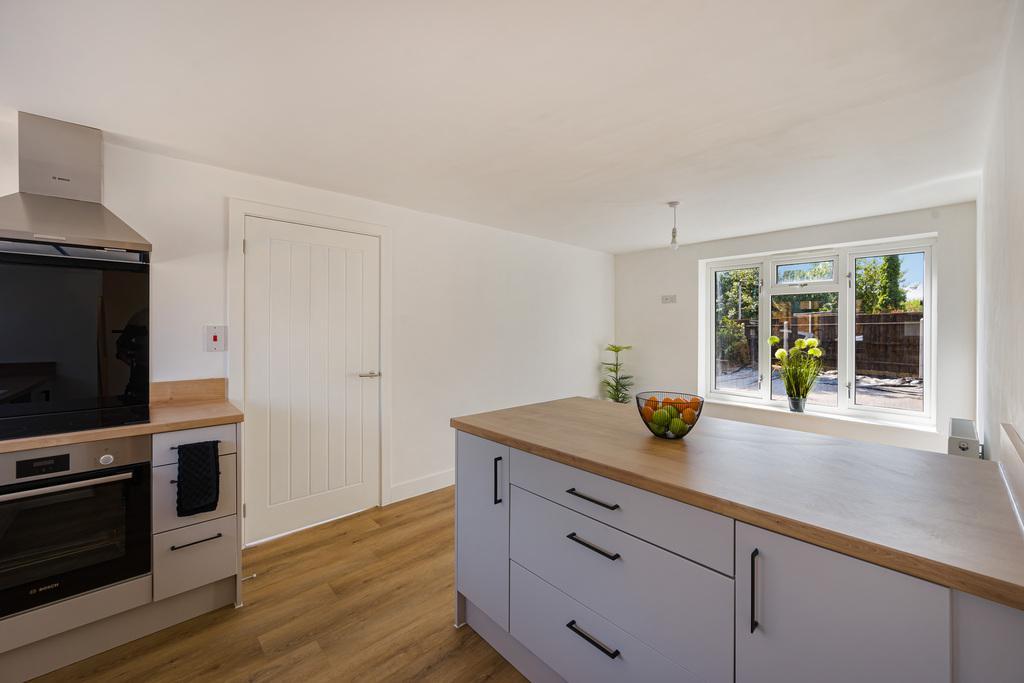
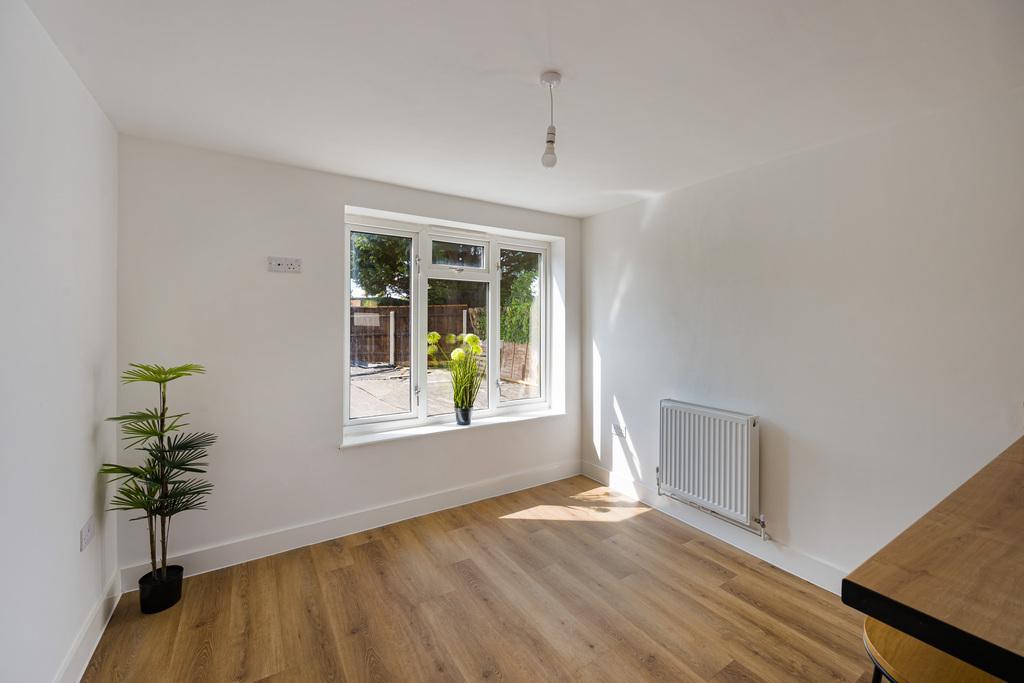
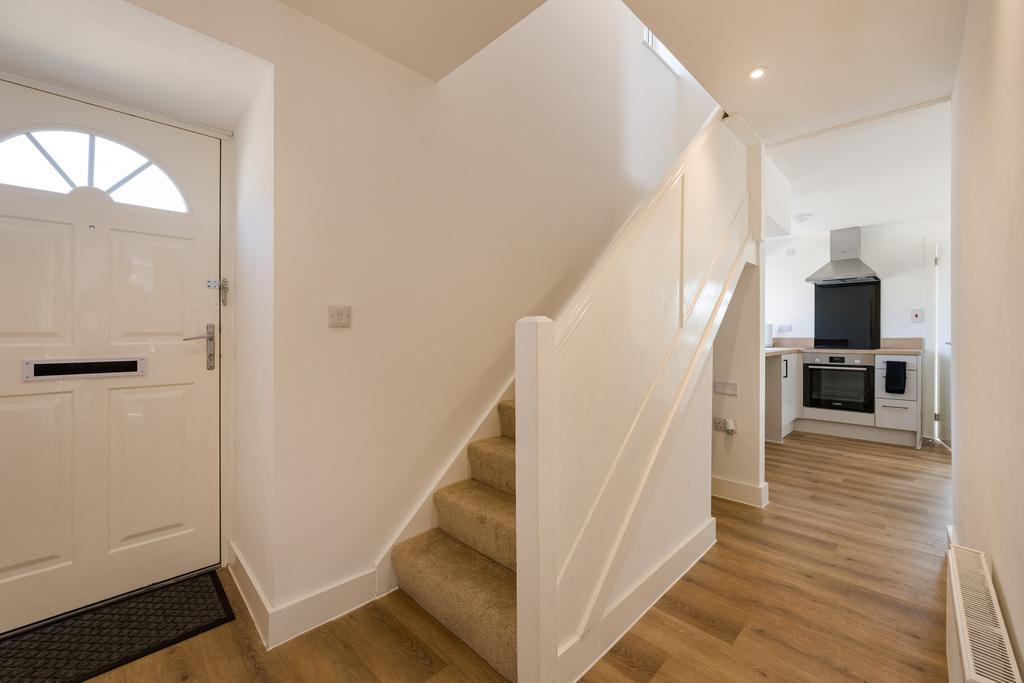
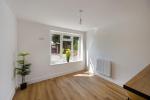
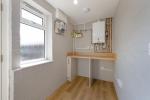
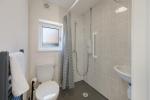
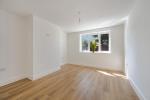
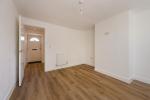
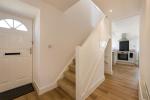
The spacious and well-presented accommodation has been thoughtfully modernised throughout. The heart of the home is the impressive brand-new kitchen/dining room, featuring contemporary fitted units, a Bosch oven, hob and extractor, along with a breakfast bar-ideal for both family living and entertaining. This bright, double-aspect room is complemented by a separate utility room. The ground floor also offers a welcoming entrance hall, a comfortable lounge, and a useful wet room.
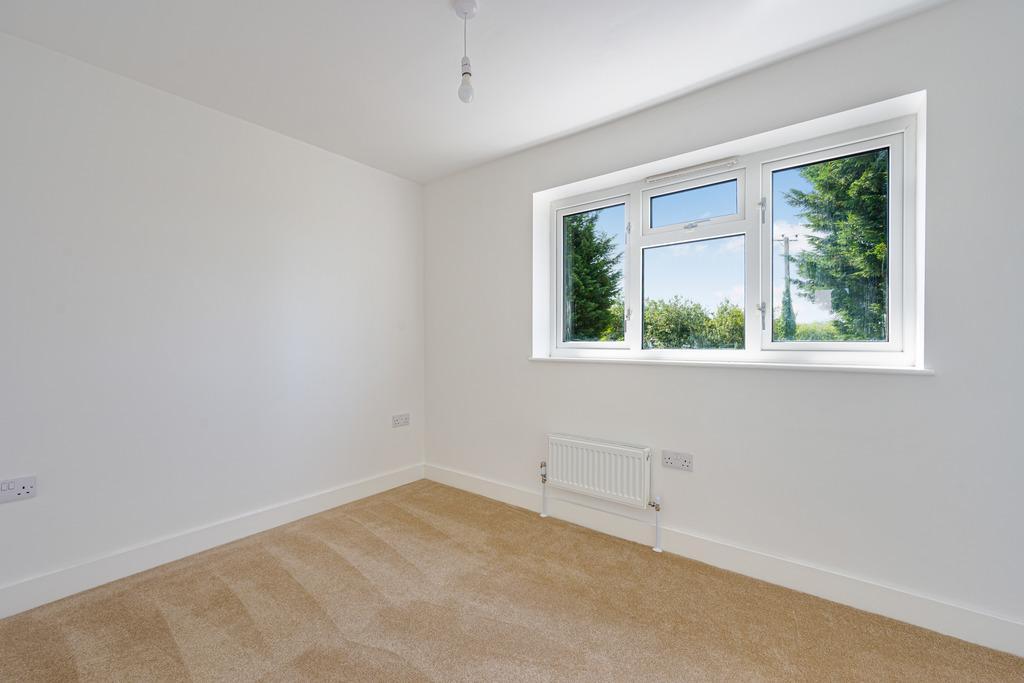
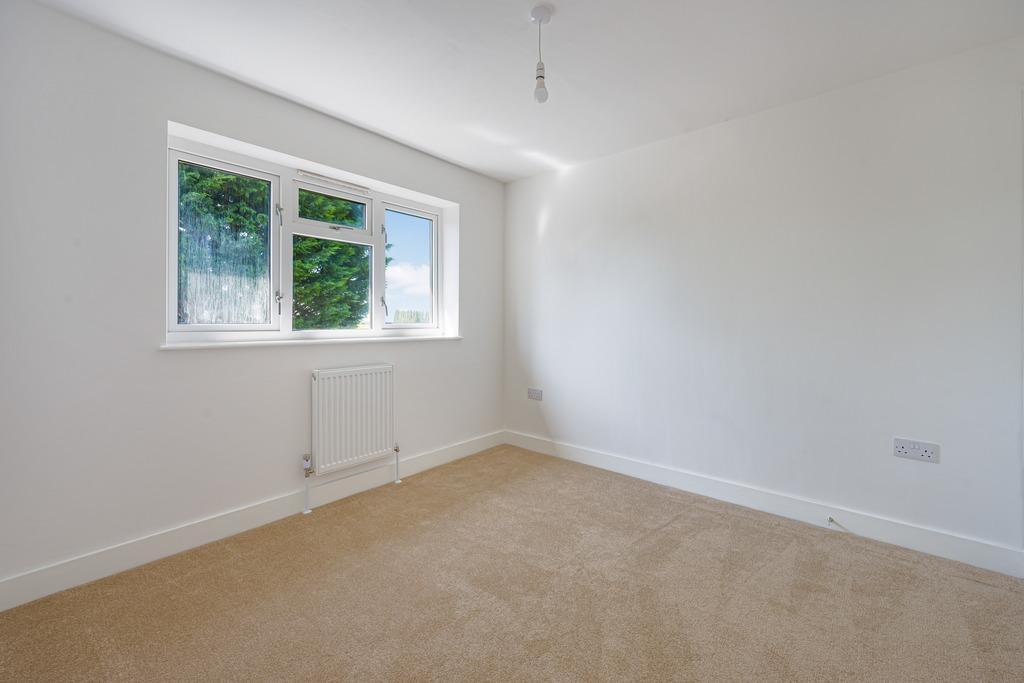
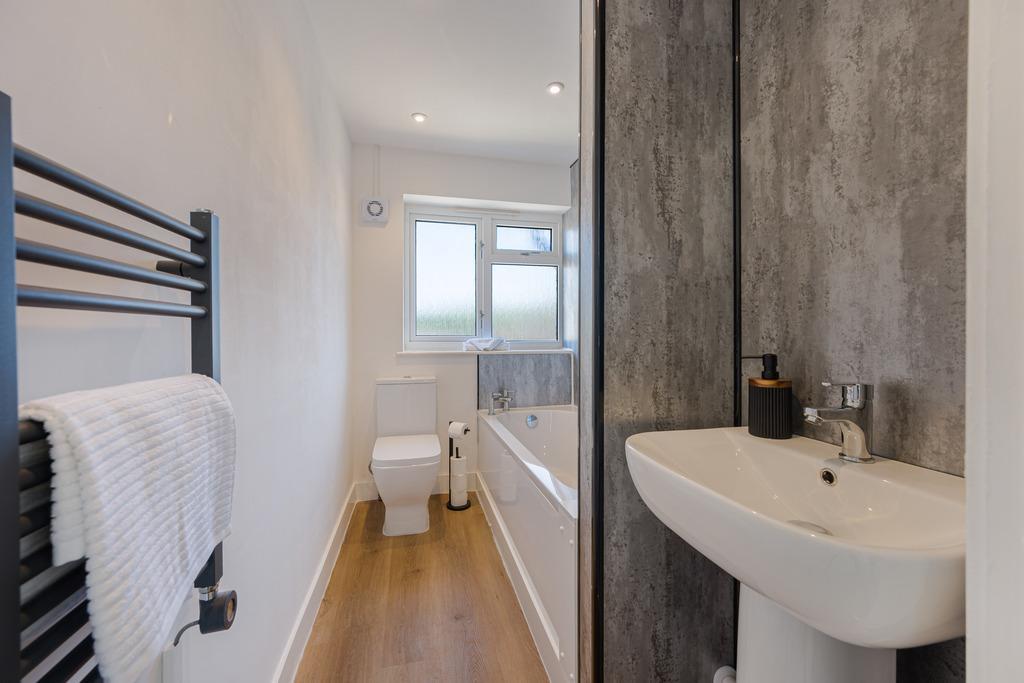
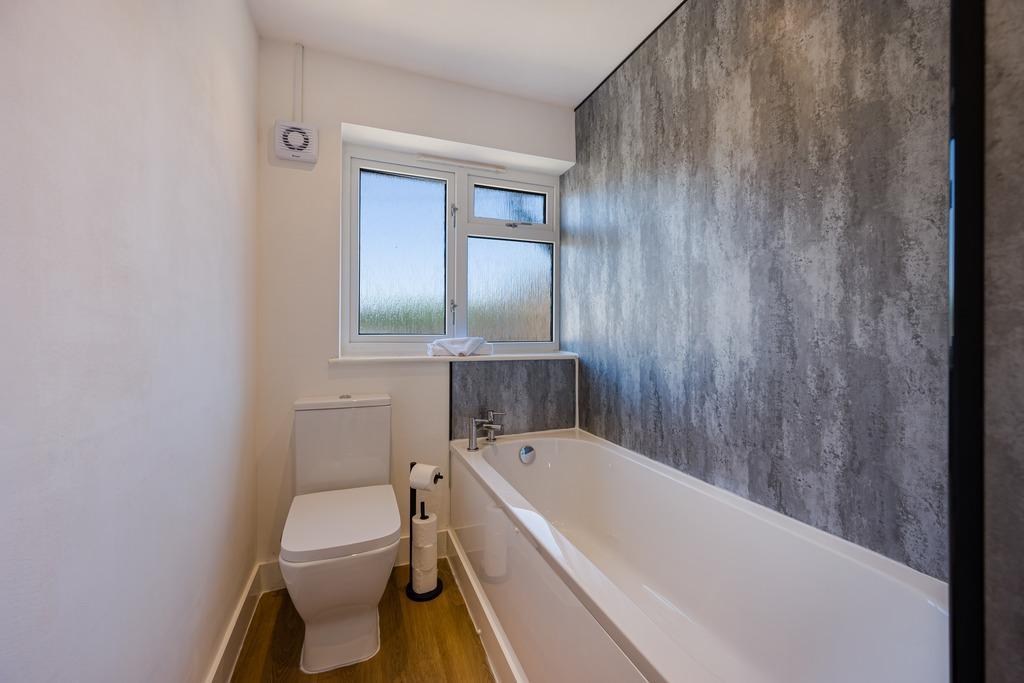
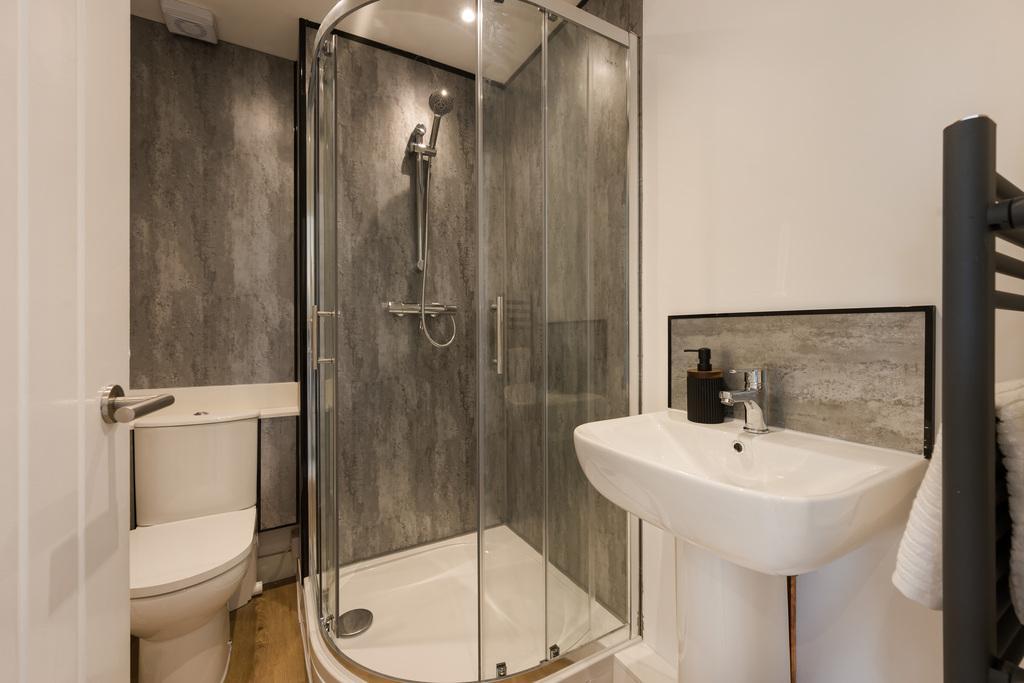
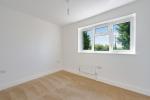
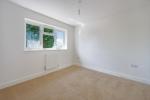
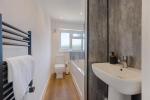
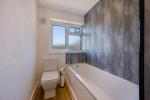
Upstairs, the property boasts four bedrooms, including a main bedroom with its own brand new en-suite bathroom. A brand new family shower room serves the remaining bedrooms.
The current owners have undertaken an extensive programme of improvements, including complete redecoration, new flooring, electrical rewiring, a new gas central heating system with a combi boiler, and replacement fascia's and guttering to the front of the property. The home also benefits from mains drainage and a hardwired data point in the hallway, providing excellent connectivity for modern living. All tv points in the house are hardwired for data back to the hallway including the 4 bedrooms, diner & lounge.
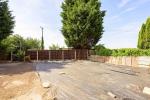
Outside, the front of the property offers driveway parking for up to three cars, while gated side access leads to the substantial rear garden, providing plenty of space for children to play, outdoor entertaining, or future landscaping.
Friday Bridge is a popular and well-served village, offering a primary school, village shop, pub and park, making it an excellent choice for families and those seeking a welcoming community lifestyle.
Contact us today to arrange a viewing on this beautiful home that is being sold with the added benefit of no onward chain!
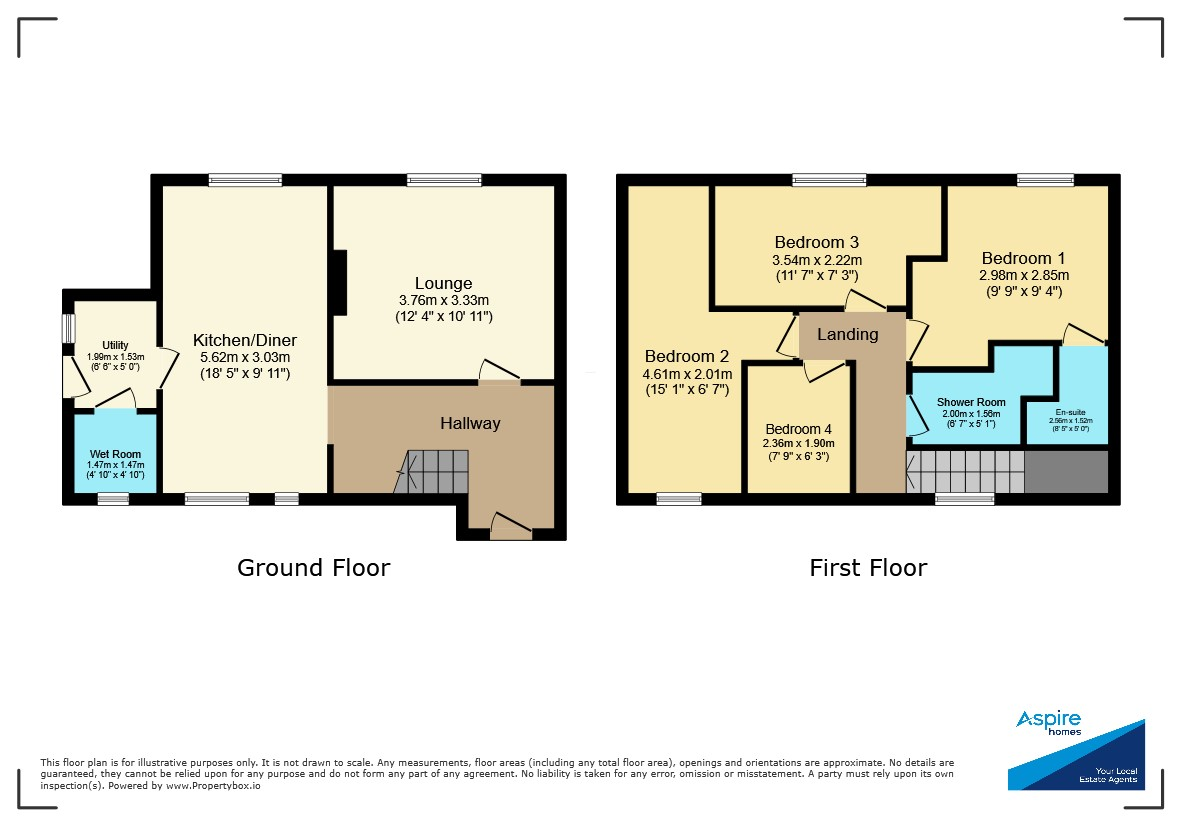
Ground Floor
Hallway
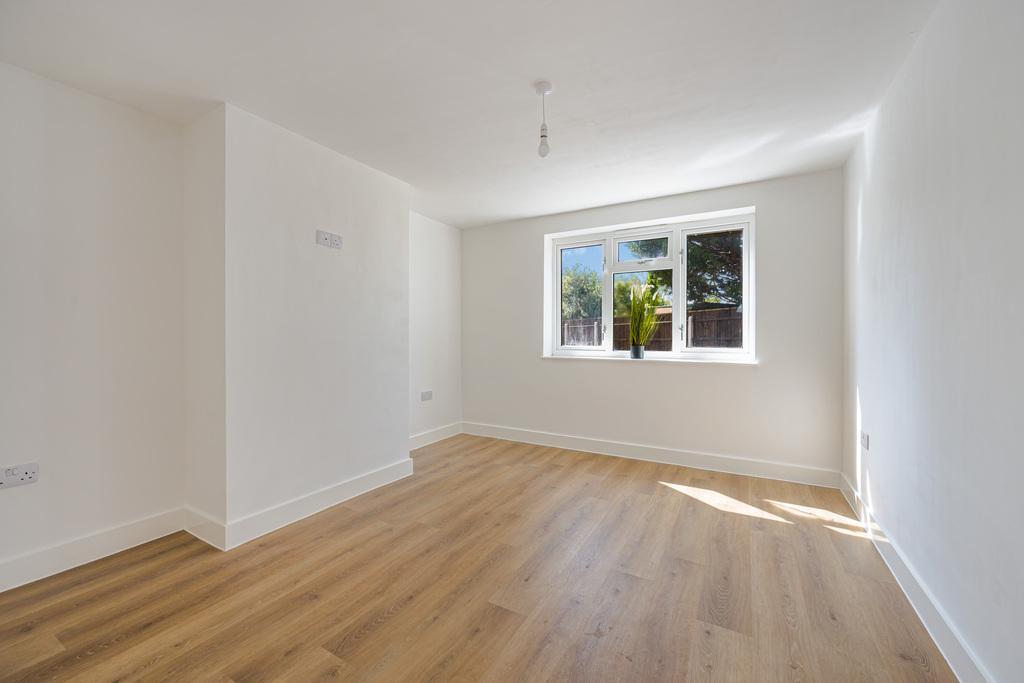
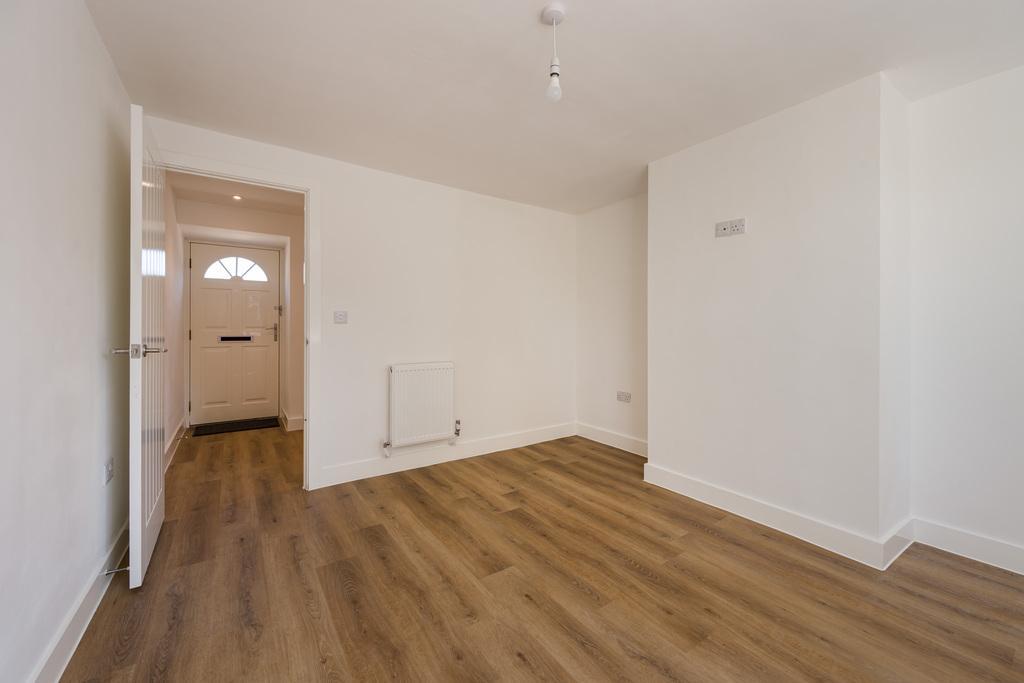
Lounge
12' 4'' x 10' 11'' (3.76m x 3.33m)
Kitchen/Diner
18' 5'' x 9' 11'' (5.62m x 3.03m)
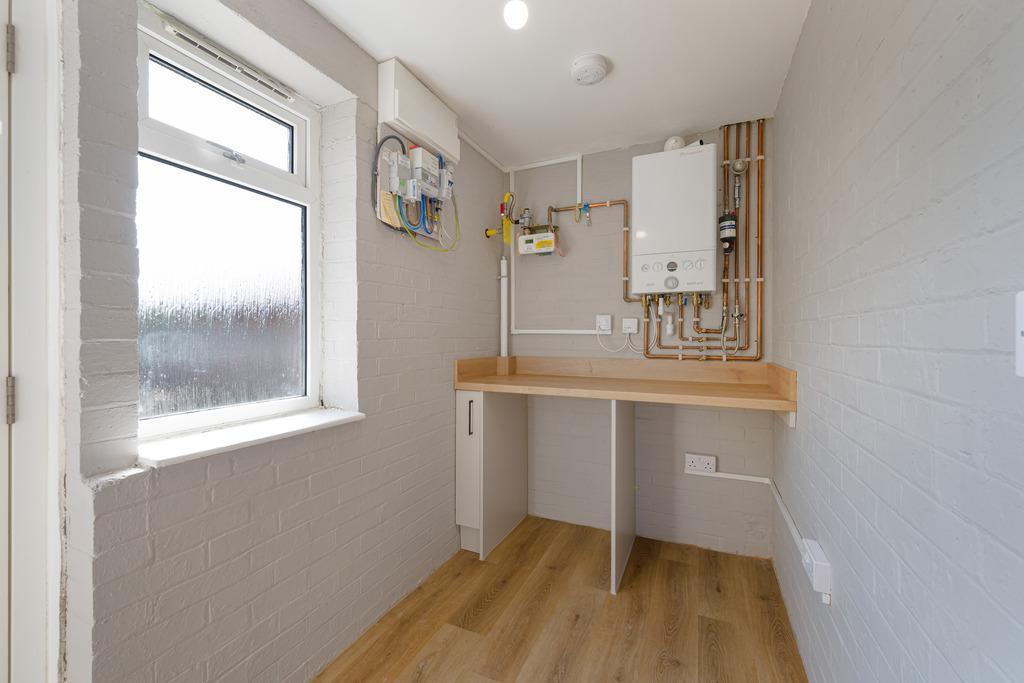
Utility Room
9' 9'' x 5' 0'' (2.99m x 1.53m)
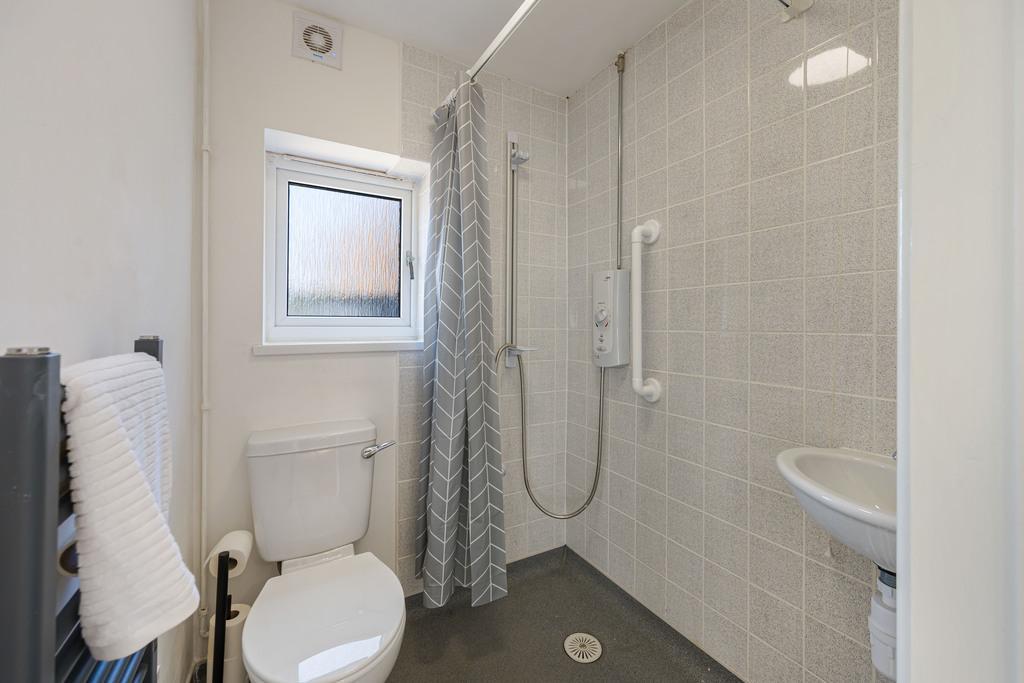
Wet Room
4' 9'' x 4' 9'' (1.47m x 1.47m)
First Floor
Bedroom 1
9' 9'' x 9' 4'' (2.98m x 2.85m)
En-Suite
8' 4'' x 4' 11'' (2.56m x 1.52m)
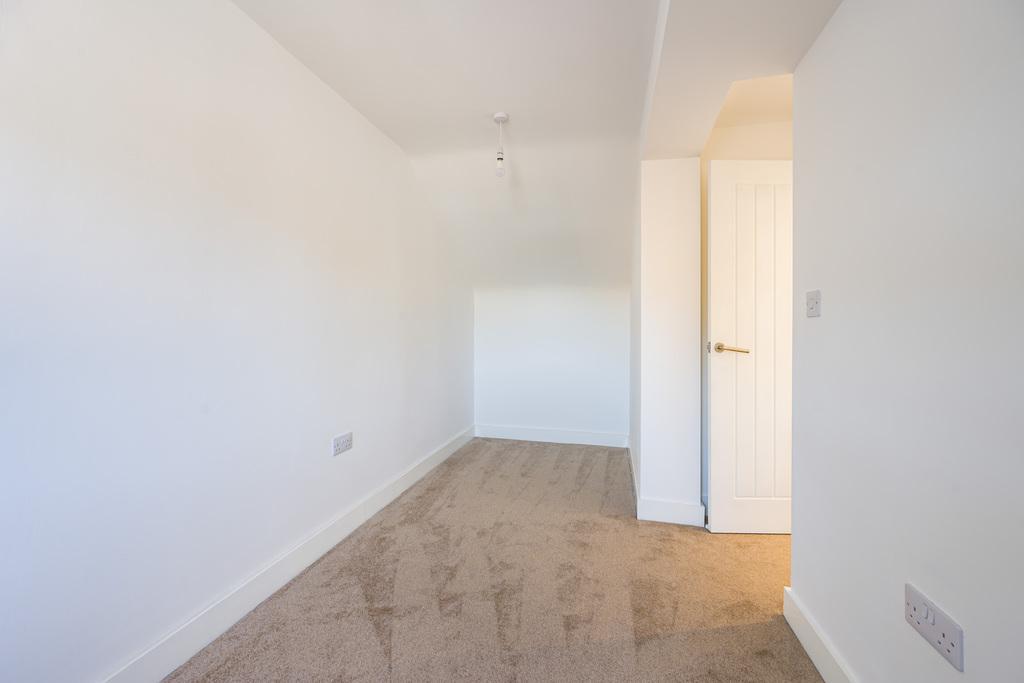
Bedroom 2
15' 1'' x 6' 7'' (4.61m x 2.01m)
Bedroom 3
11' 7'' x 7' 3'' (3.54m x 2.22m)
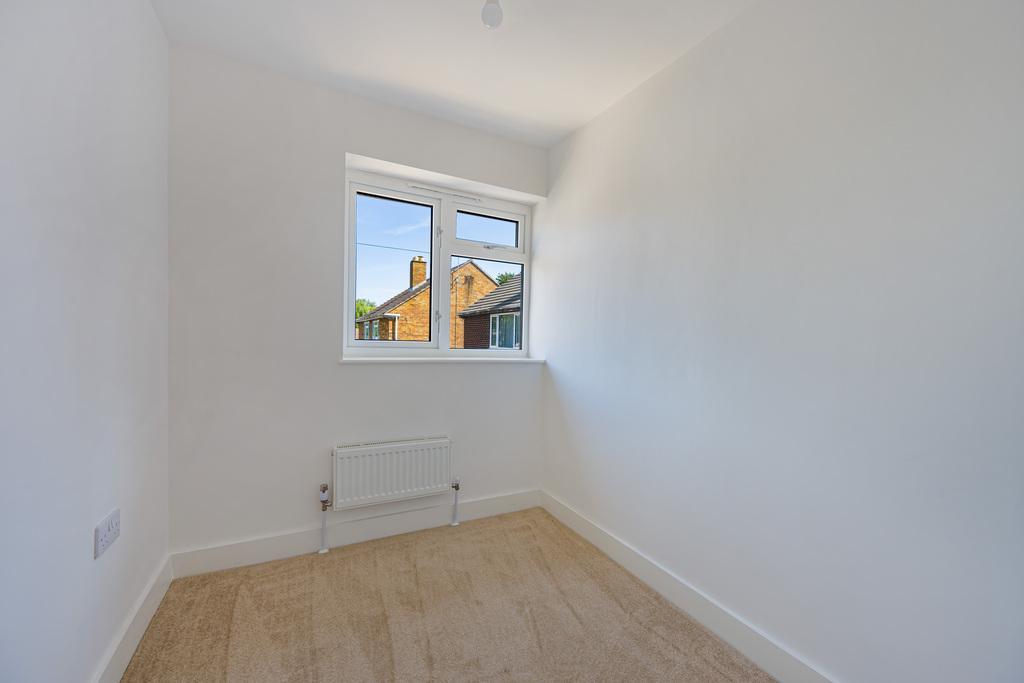
Bedroom 4
7' 8'' x 6' 2'' (2.36m x 1.9m)
Shower Room
6' 6'' x 5' 1'' (2m x 1.56m)
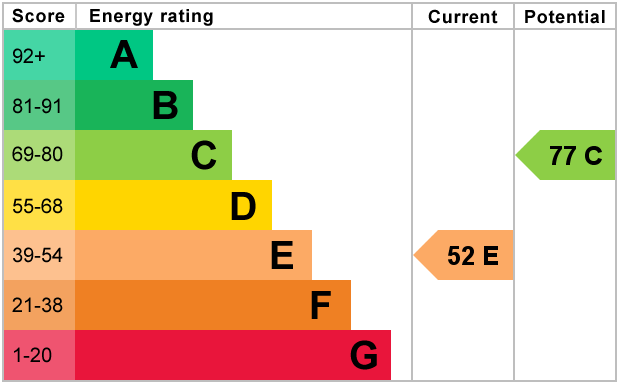
Energy Efficiency
Additional Information
For further information on this property please call 01945 408007 or e-mail info@aspire-homes.com
Contact Us
The Boathouse Business Centre, 1 Harbour Square, Wisbech, Cambs, PE13 3BH
01945 408007
Key Features
- No onward chain!
- Sits on large plot approx 0.17 acre
- 3 Bath/Shower rooms
- Separate utility area
- Off road parking for upto 3 cars
- FULLY RENOVATED semi-detached house
- 4 Bedrooms
- Lovely NEW kitchen/Diner
- New boiler & heating system
- Village location
Share this property
Property Search

Powered by Domus - Estate Agent Software