3 Bedroom Detached Bungalow For Sale | Kirkgate, Tydd St Giles, Wisbech, Cambridgeshire, PE13 5LB | £300,000
Key Features
- NO UPWARD CHAIN!
- 3 Bedrooms
- Detached Bungalow
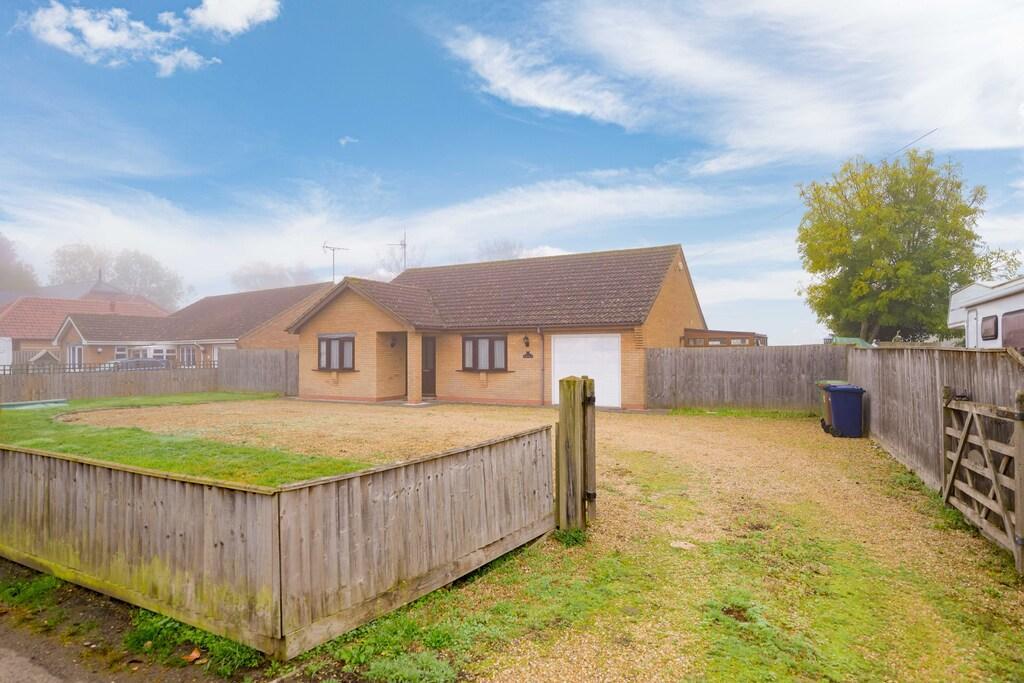
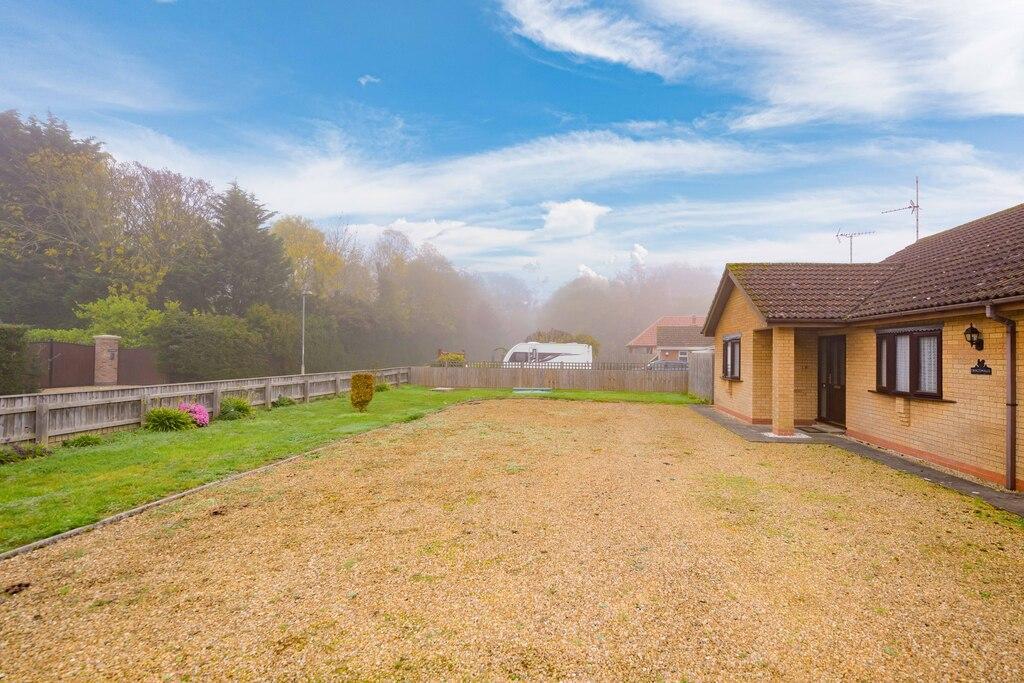
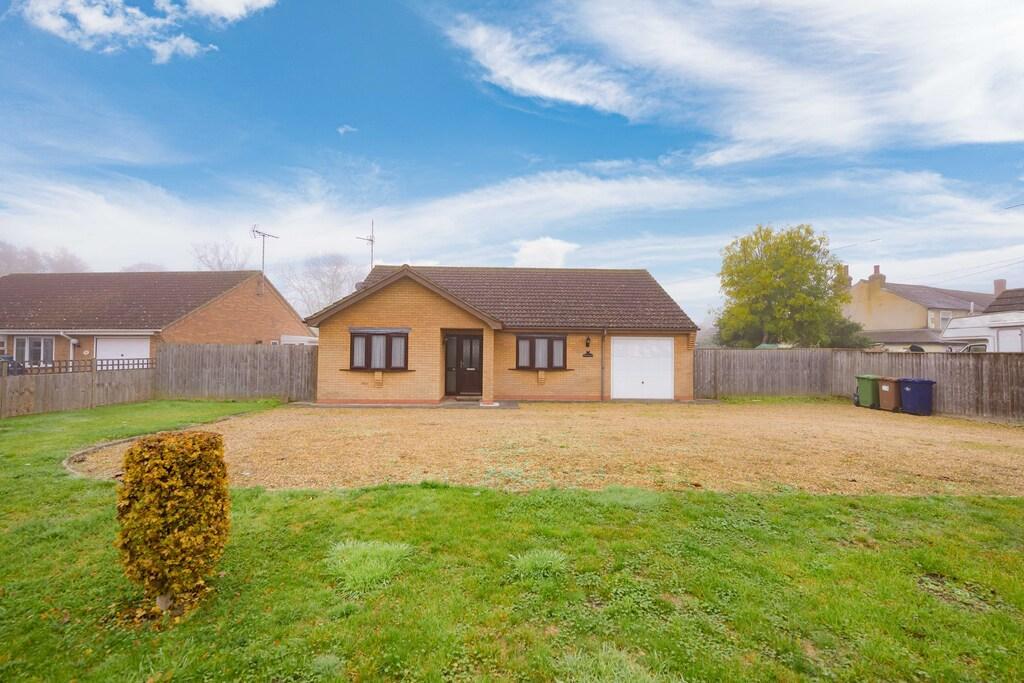
- Lots Of Off Road Parking + Garage
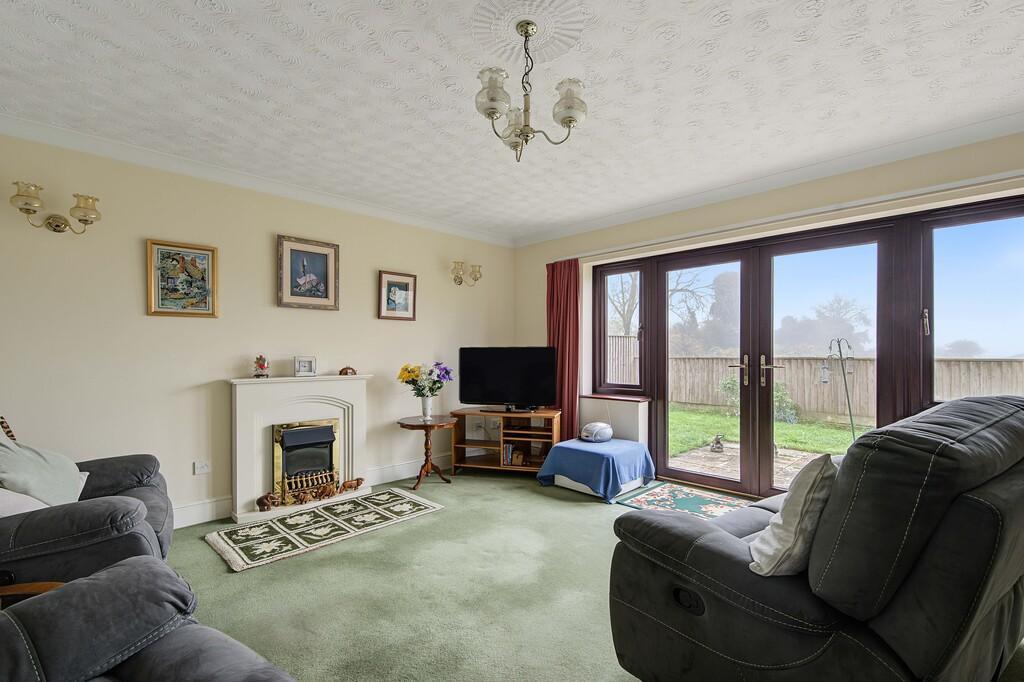
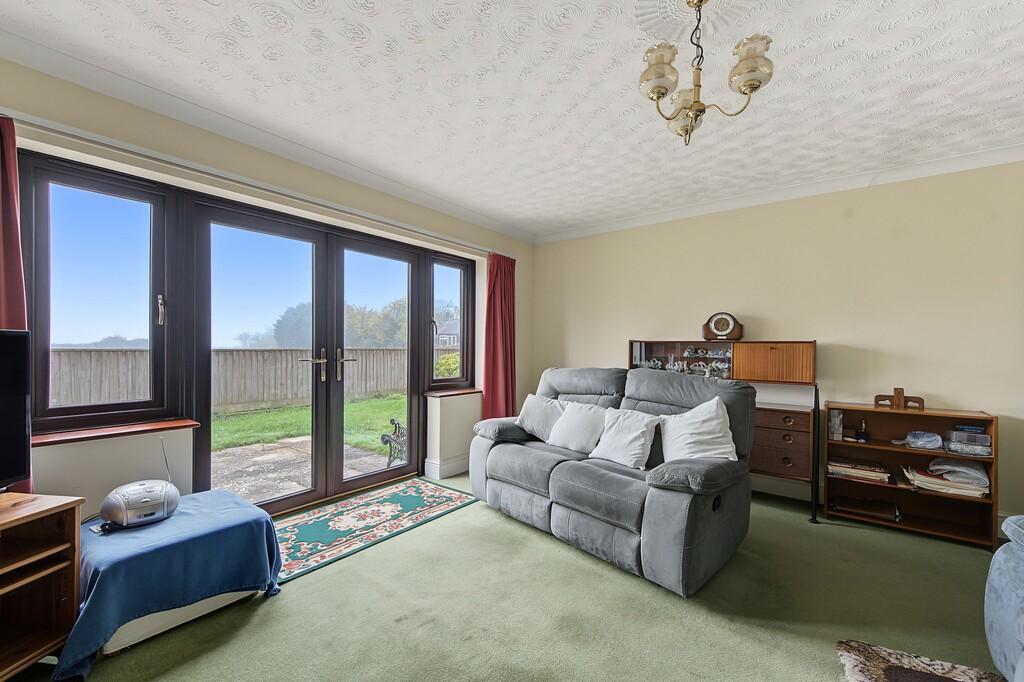
- Good Size Lounge
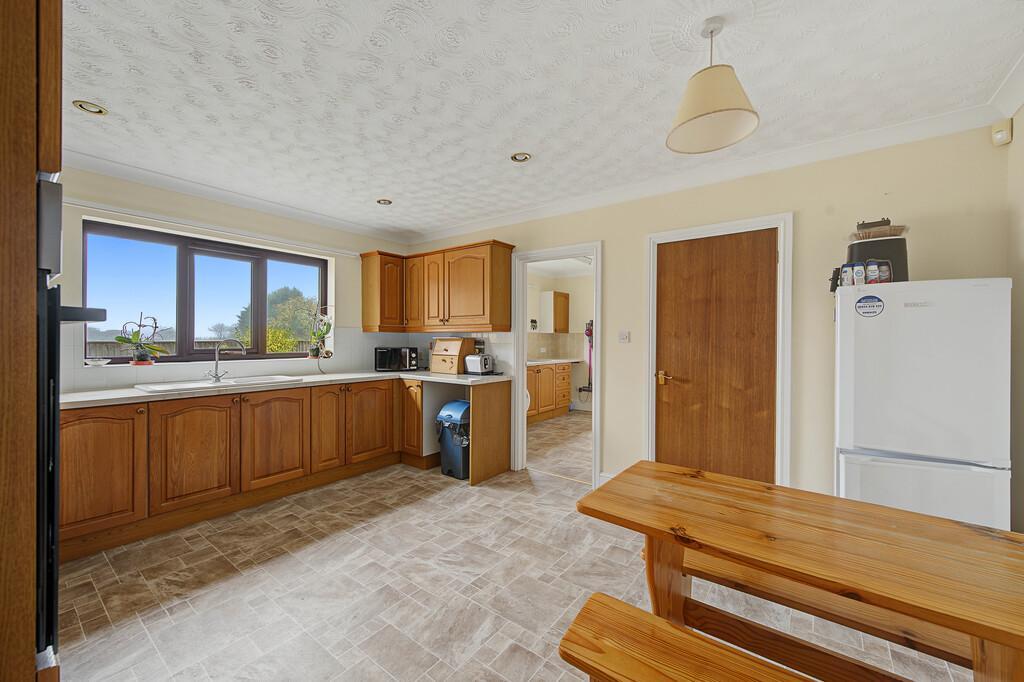
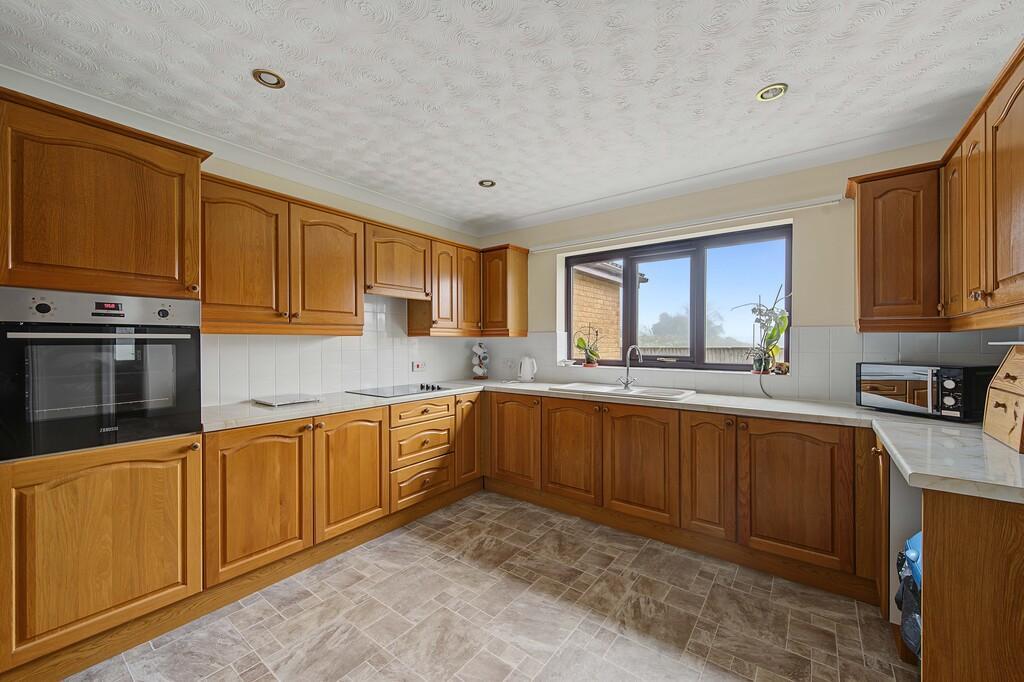
- Kitchen/Diner
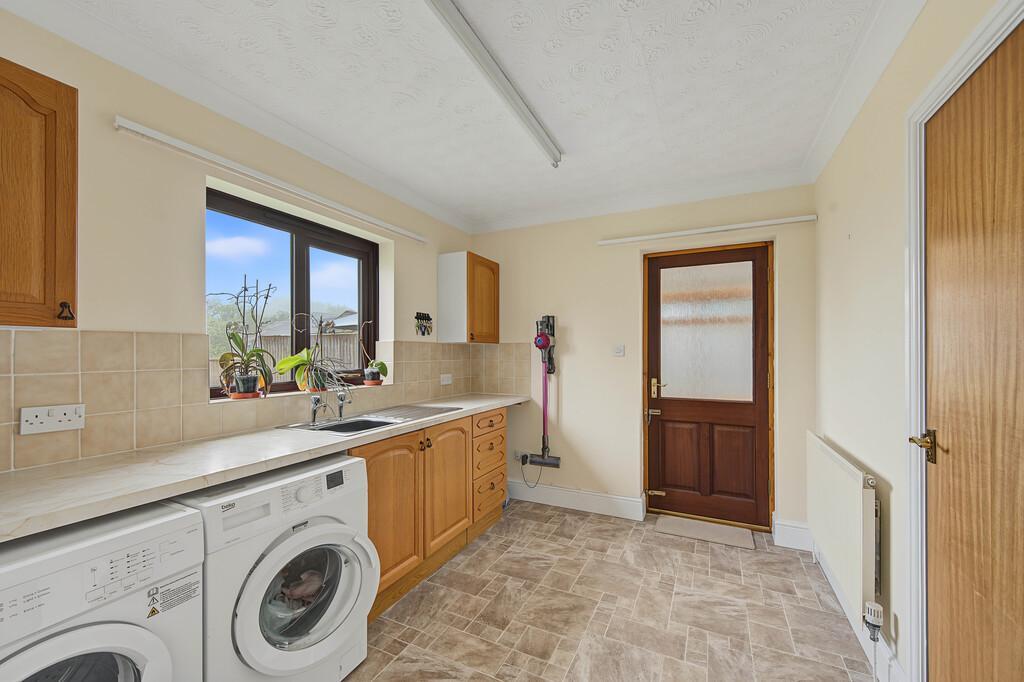
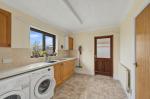
- Spacious Utility Room + WC
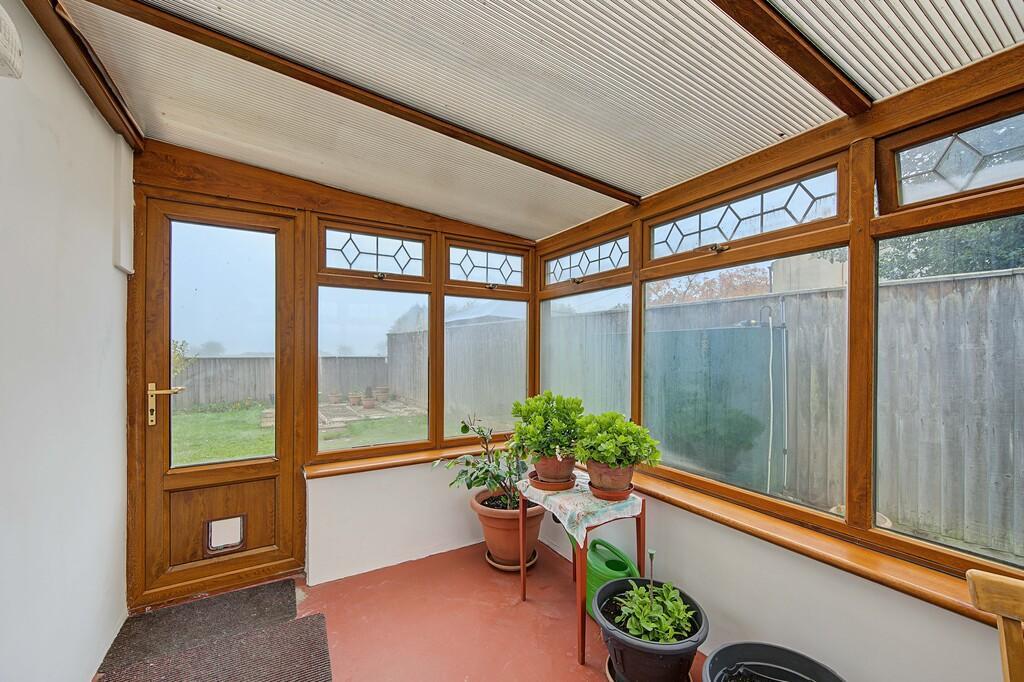
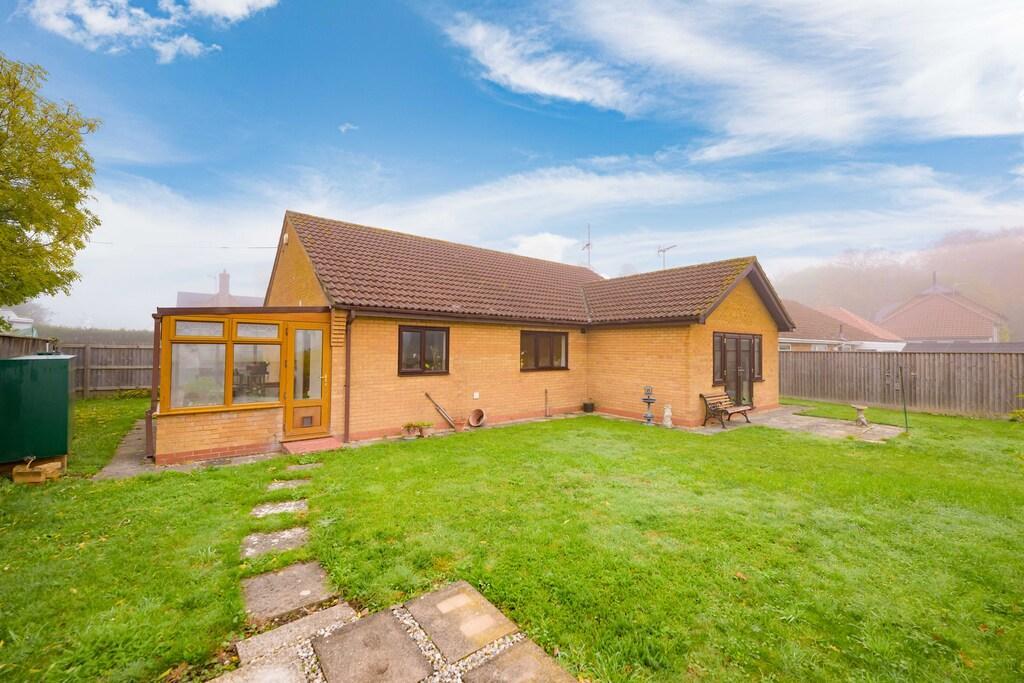
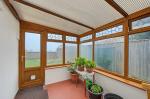
- Conservatory
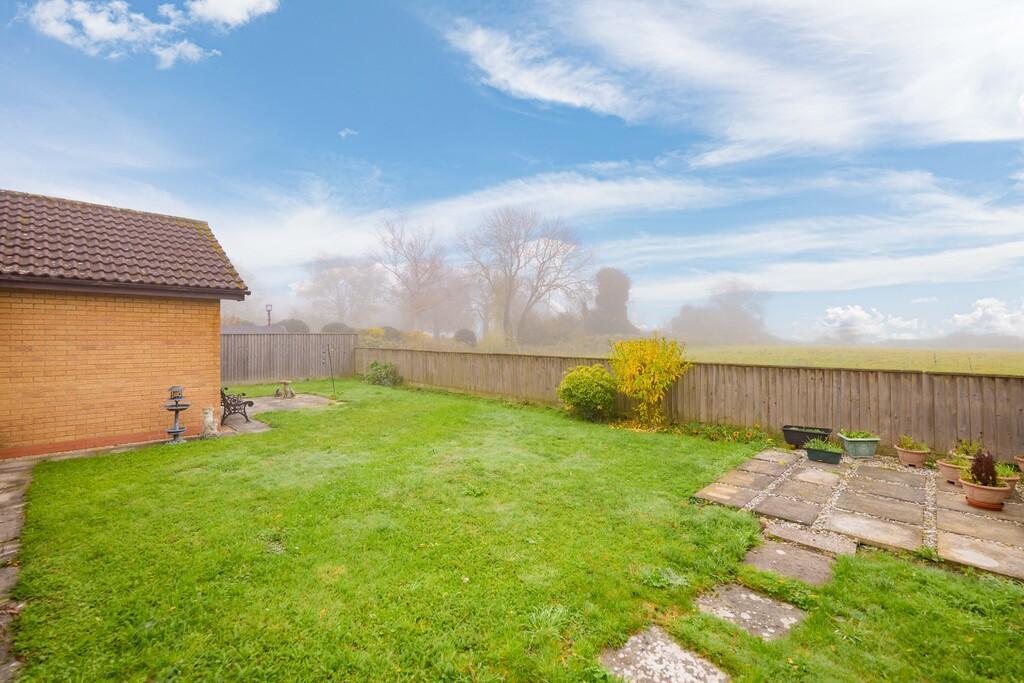
- Enclosed Rear Garden
- Popular Village Location
Summary
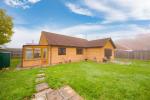
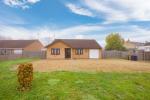
**NO ONWARD CHAIN** Delighted to present this charming detached bungalow for sale. Nestled within a desirable village, this property boasts a fantastic plot with plenty of space and parking.
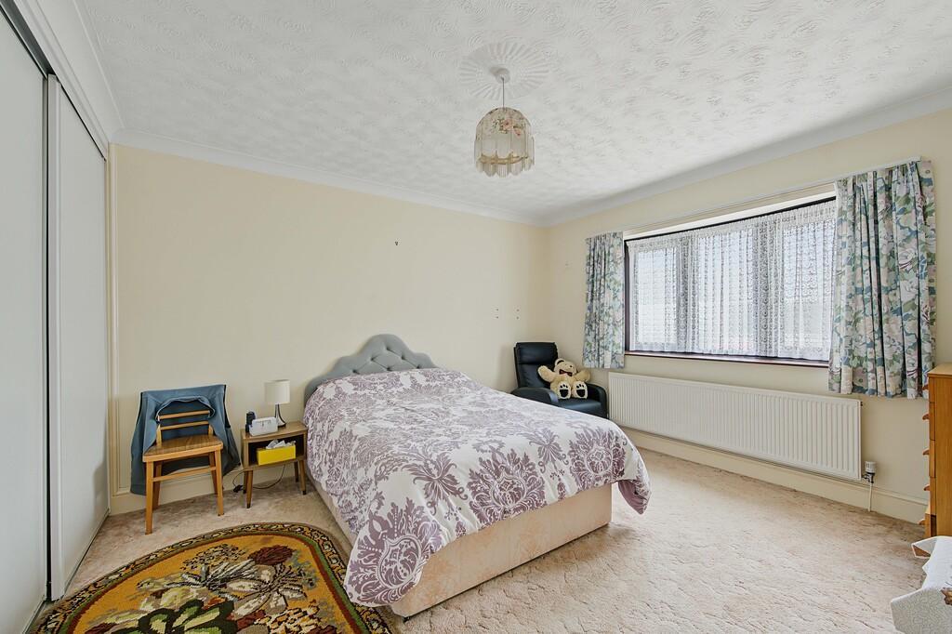
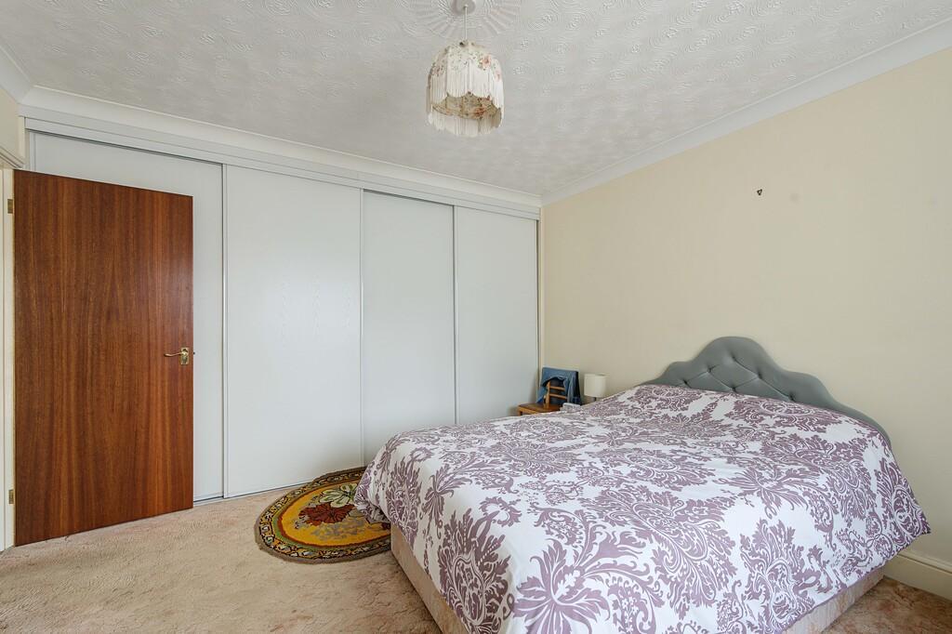
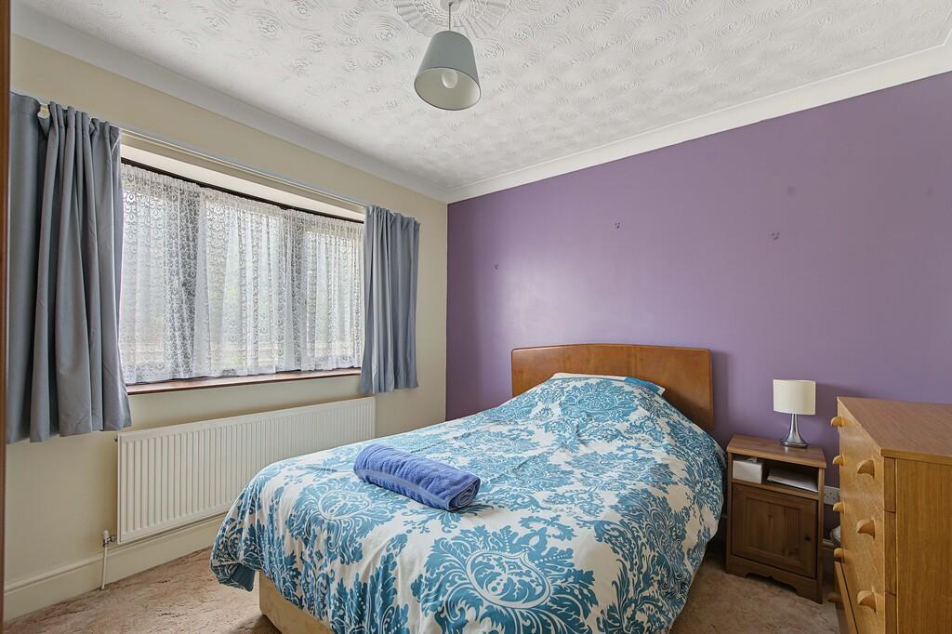
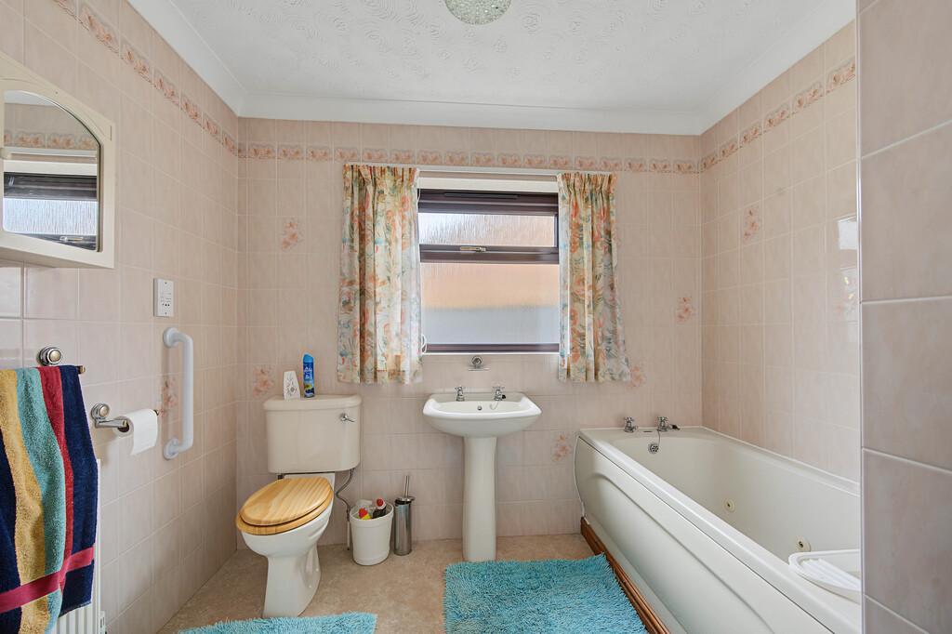
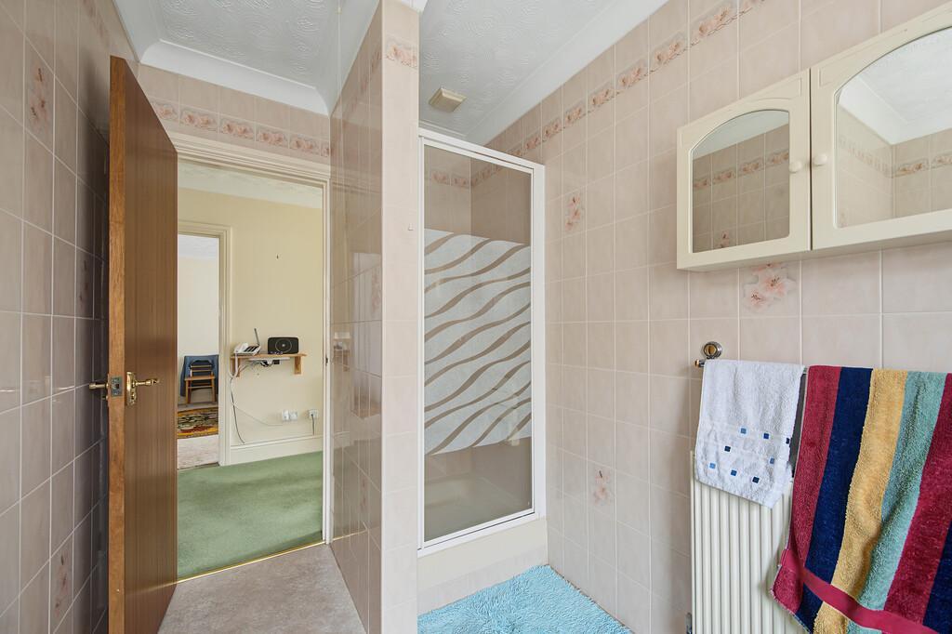
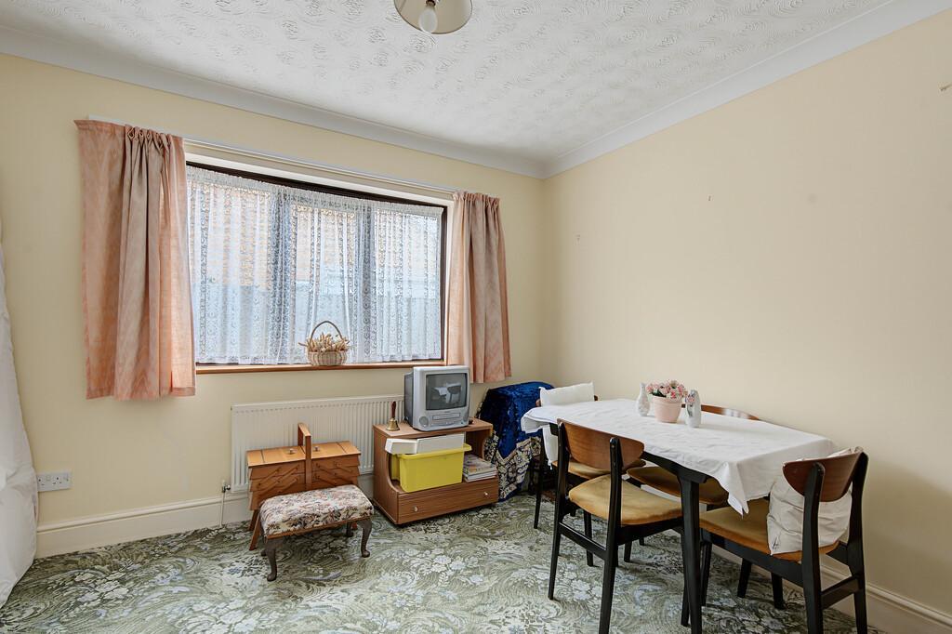
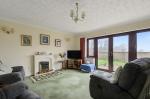
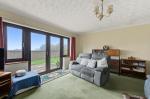
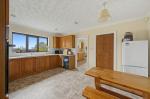
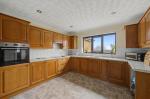
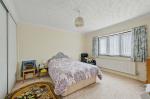
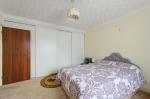
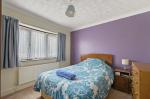
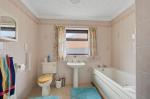
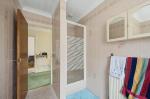
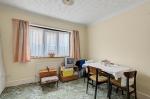
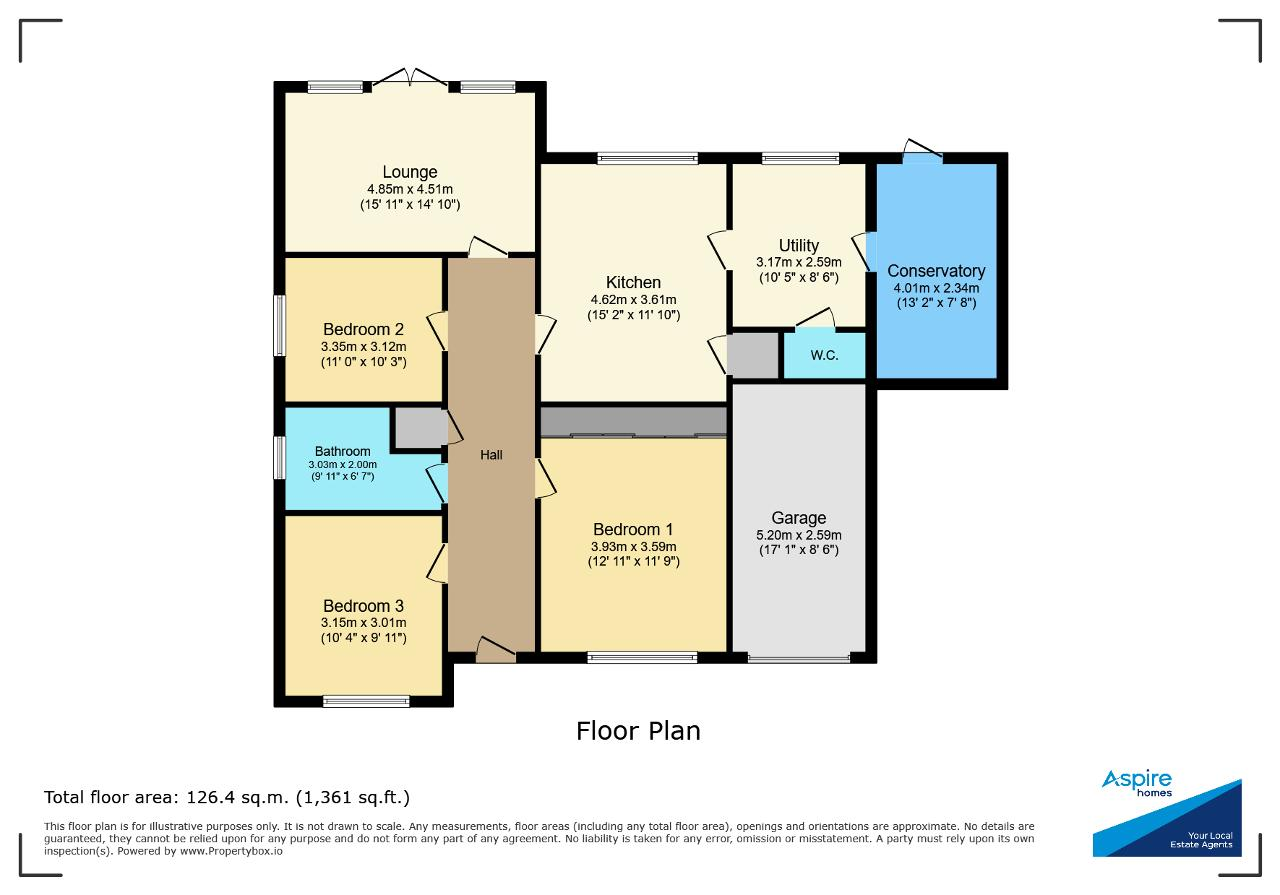
The bungalow is in good decorative order and provides a generously sized lounge and three spacious double bedrooms with bedroom 1 having fitted wardrobes. The heart of the home is undoubtedly the country style kitchen which also benefits from a handy pantry. There is a separate utility room and WC along with a conservatory. A family bathroom with separate bath and shower completes the accommodation.
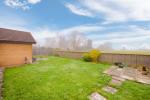
Outdoors, you will find multiple off-road parking spaces to the front and a garage (which has power & lighting). To the rear is a stunning garden with lawn & patio area.
The property benefits from having oil central heating & double glazing
Location- The property is nestled amongst beautiful homes and is a stone's throw away from the Tydd St Giles Golf & Country Club. With facilities such as an 18-hole golf course, indoor heated swimming pool, sauna, steam room, gym, restaurant, bar, nature trails and fishing.
To summarise, this detached bungalow offers a fantastic opportunity for those seeking a spacious bungalow in a desirable village location. The wealth of outdoor space and the large rooms within the property, combined with its no onward chain status, make this a must-see property.
Ground Floor
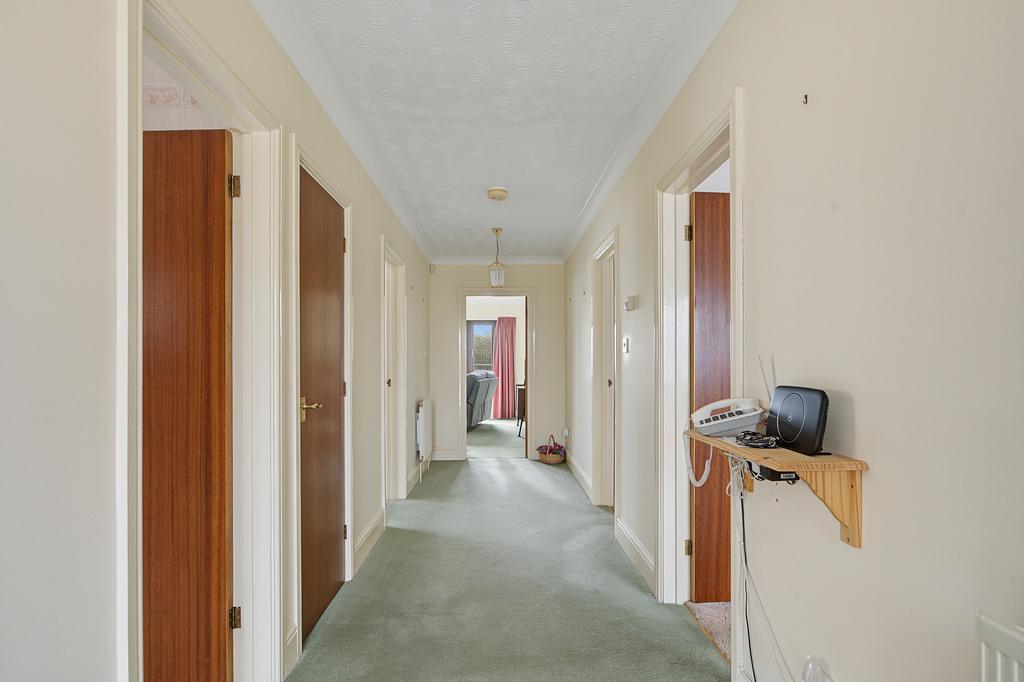
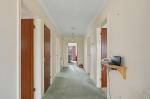
Entrance Hall
Lounge
15' 10'' x 14' 9'' (4.85m x 4.51m)
Kitchen/Diner
15' 1'' x 11' 10'' (4.62m x 3.61m)
Utility Room
10' 4'' x 8' 5'' (3.17m x 2.59m)
WC
Conservatory
13' 1'' x 7' 7'' (4.01m x 2.34m)
Bedroom 1
11' 9'' x 12' 10'' (3.59m x 3.93m)
Bedroom 2
10' 11'' x 10' 2'' (3.35m x 3.12m)
Bedroom 3
10' 4'' x 9' 10'' (3.15m x 3.01m)
Bathroom
Additional Information
For further information on this property please call 01945 408007 or e-mail info@aspire-homes.com
Contact Us
The Boathouse Business Centre, 1 Harbour Square, Wisbech, Cambs, PE13 3BH
01945 408007
Key Features
- NO UPWARD CHAIN!
- Detached Bungalow
- Good Size Lounge
- Spacious Utility Room + WC
- Enclosed Rear Garden
- 3 Bedrooms
- Lots Of Off Road Parking + Garage
- Kitchen/Diner
- Conservatory
- Popular Village Location
Share this property
Property Search

Powered by Domus - Estate Agent Software