3 Bedroom Detached House For Sale | Birchfield Road, Nordelph, Downham Market, Norfolk, PE38 0BP | Guide Price £500,000
Key Features
- Guide Price £500,000 - £550,000
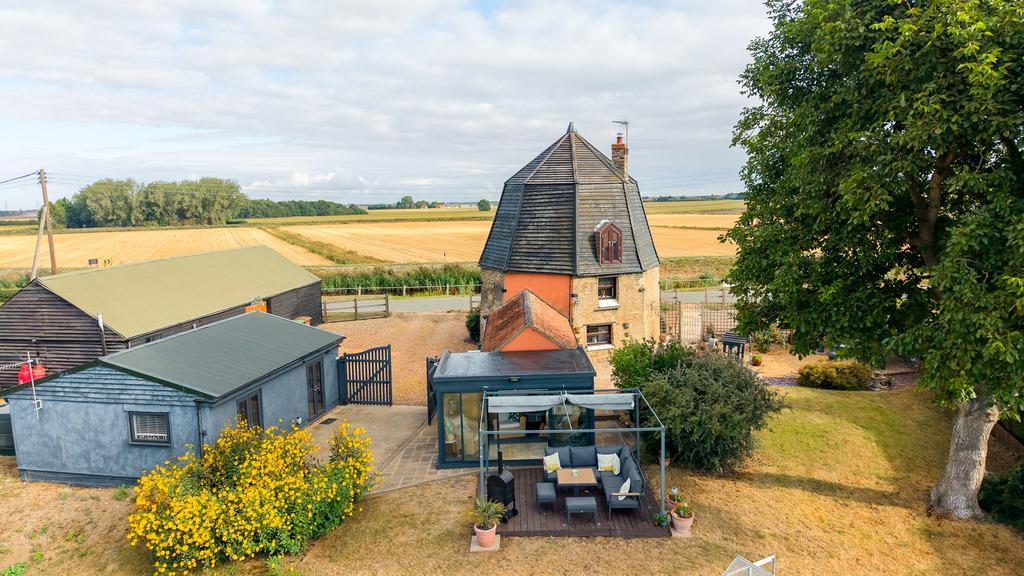
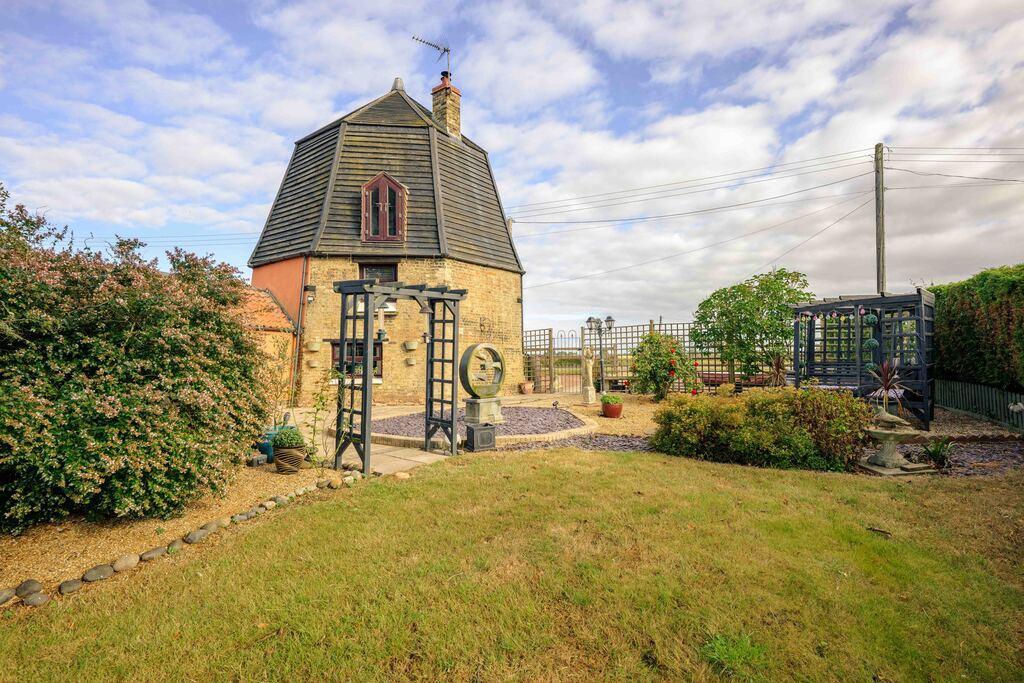
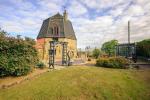
- 1600's Former Land Drainage Mill
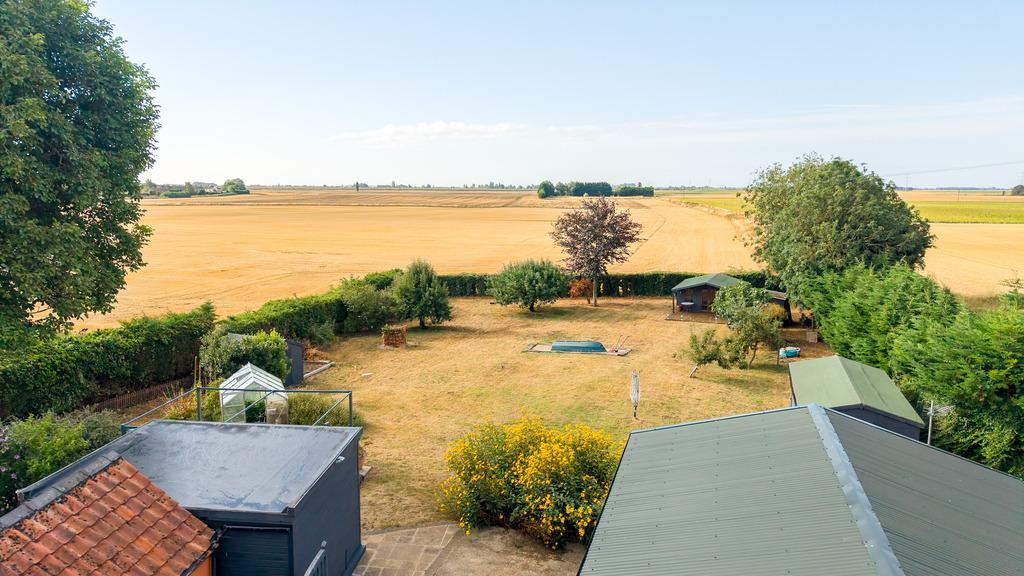
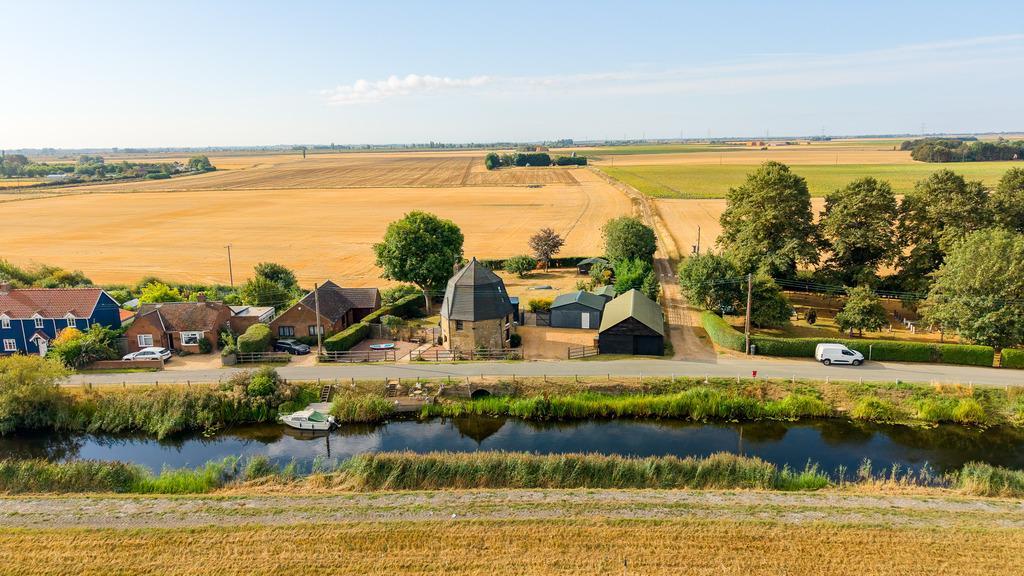
- Stunning Location - Field & RIVER VIEWS
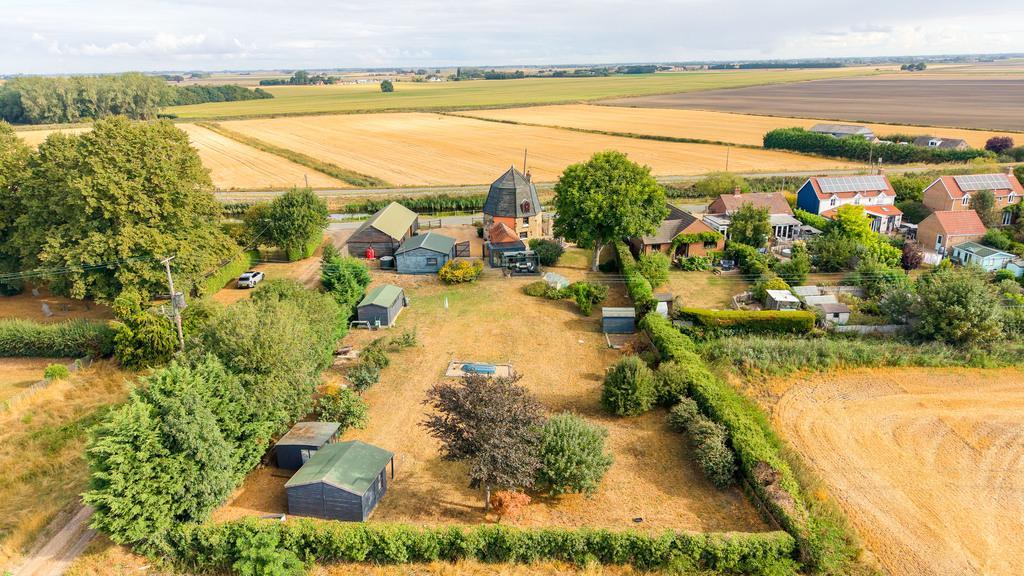
- Generous 1/2 Acre Plot (sts)
- MULTIPLE Outbuildings + ANNEXE!
- Bursting with CHARACTER!
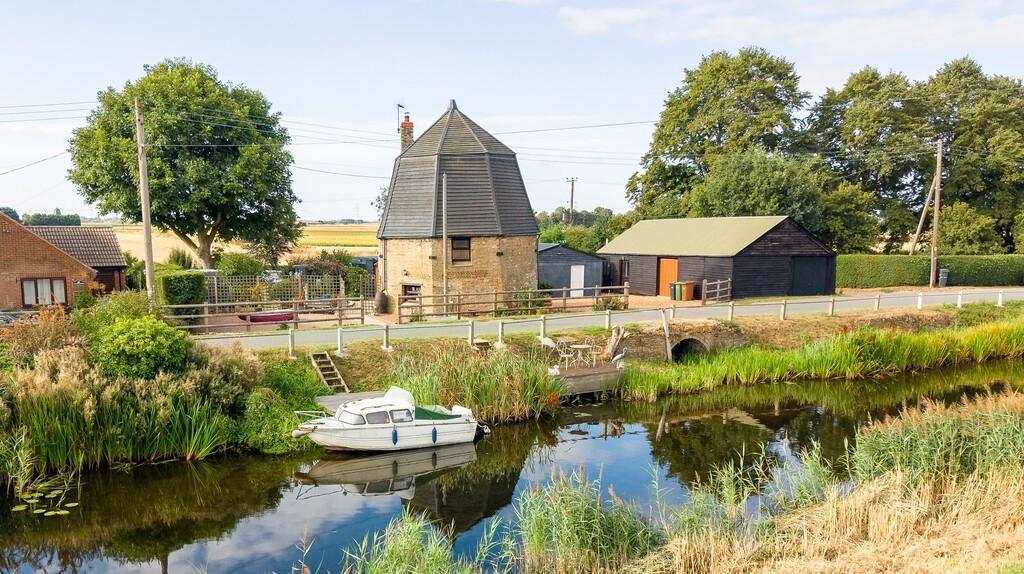
- Riverside Mooring Included
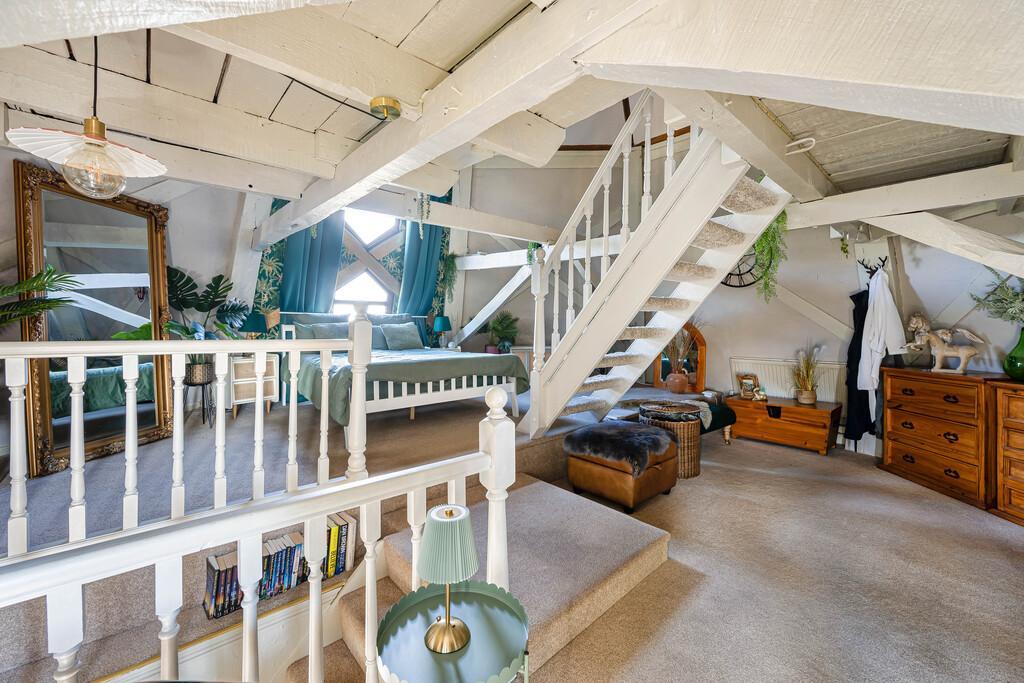
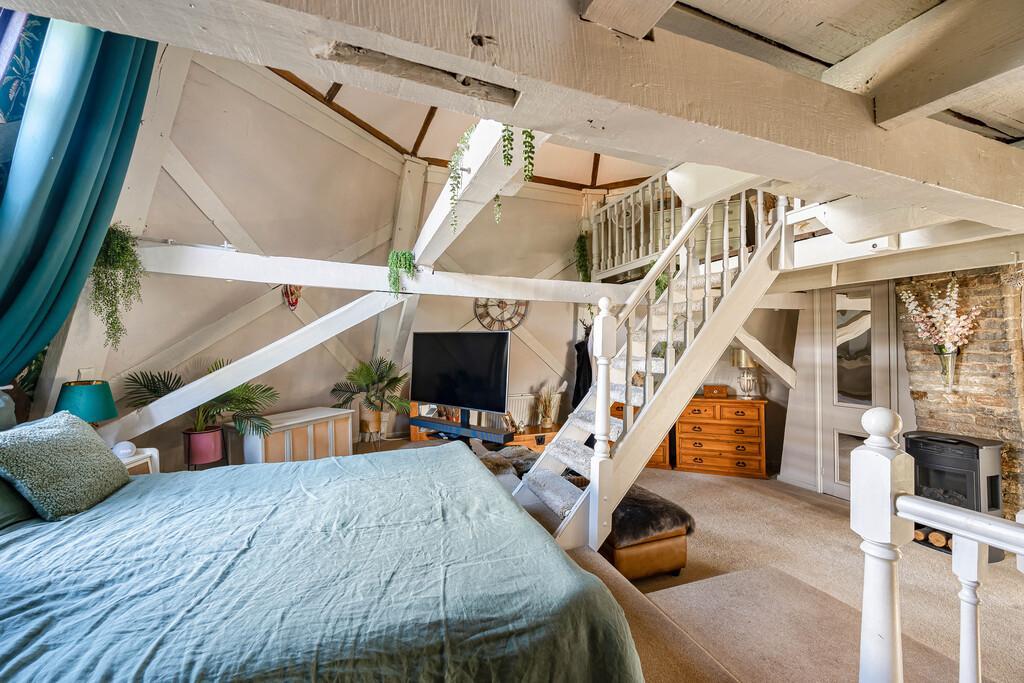
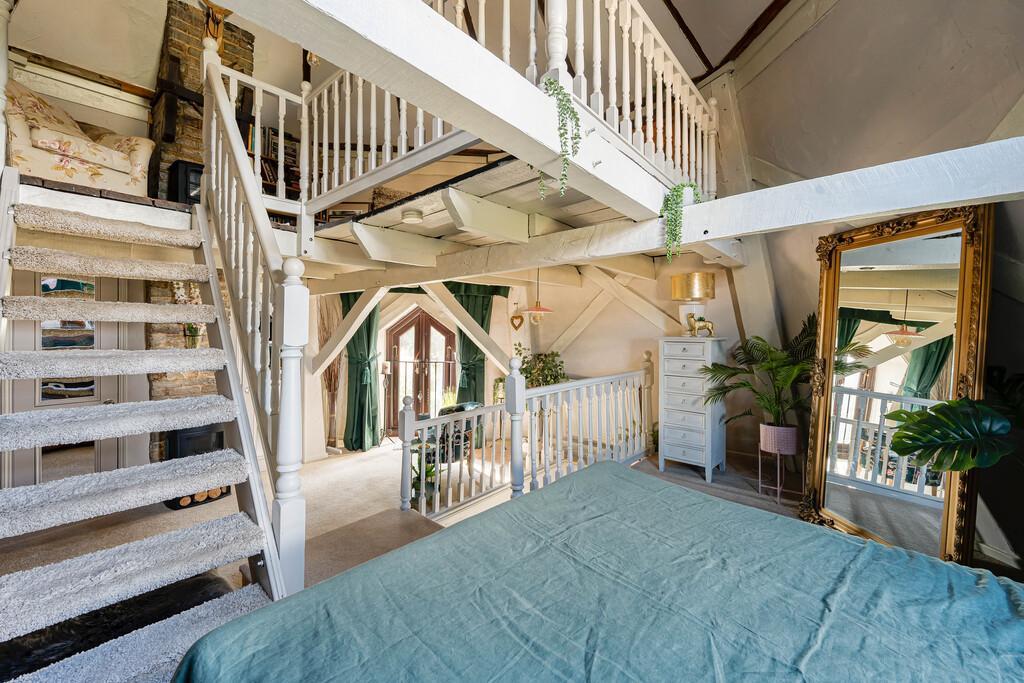
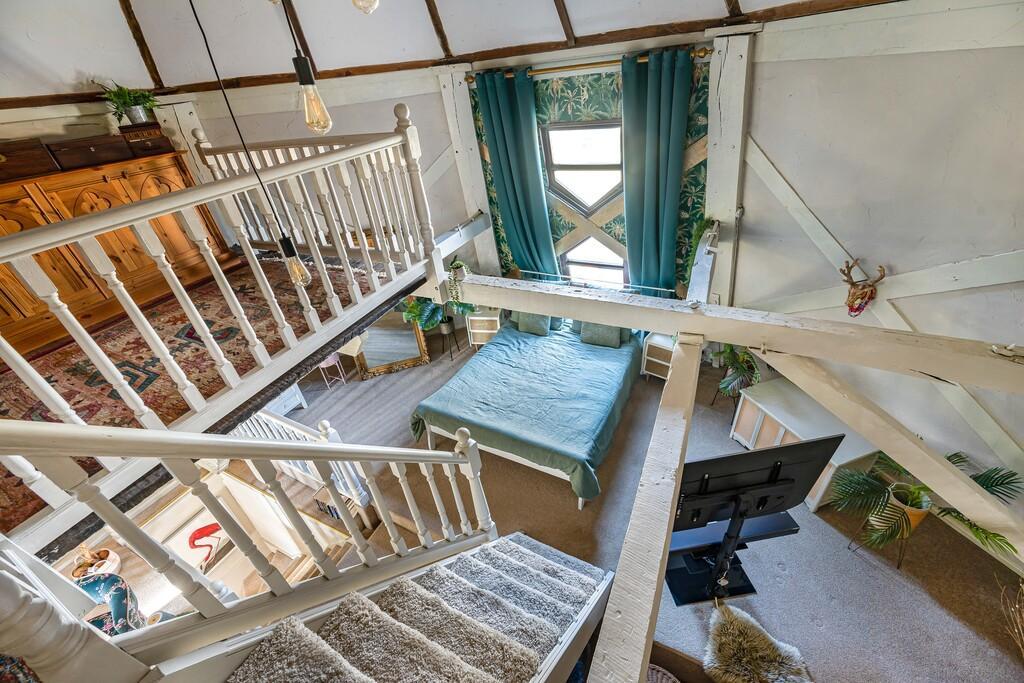
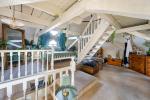
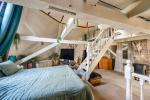
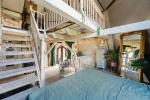
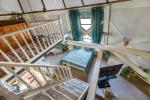
- Fabulous Master Bedroom with Mezzanine
- Garage, Workshop, Office, Summer House
- Simply a must-see WOW factor home
Summary
**Guide Price £500,000 - £550,000
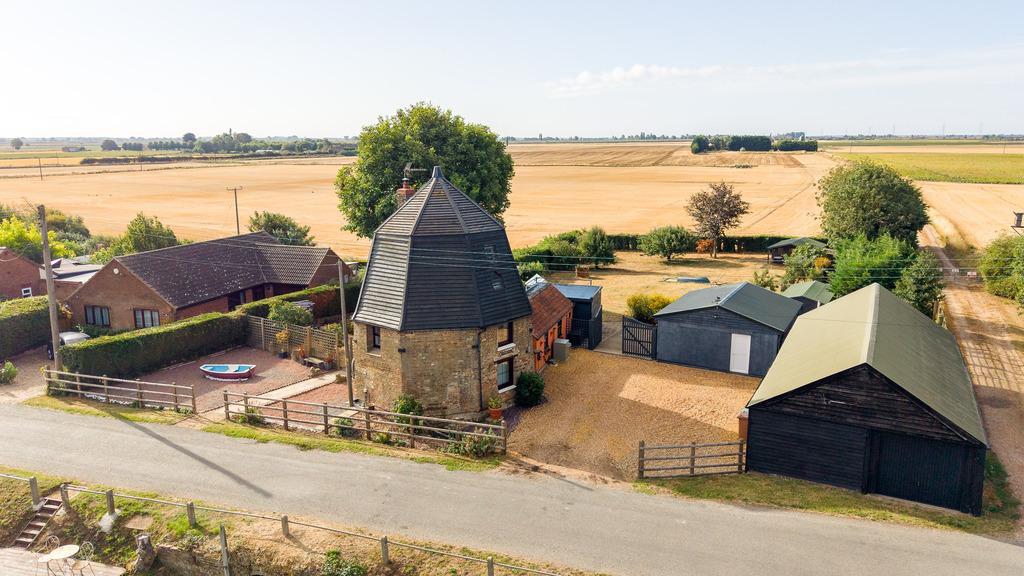
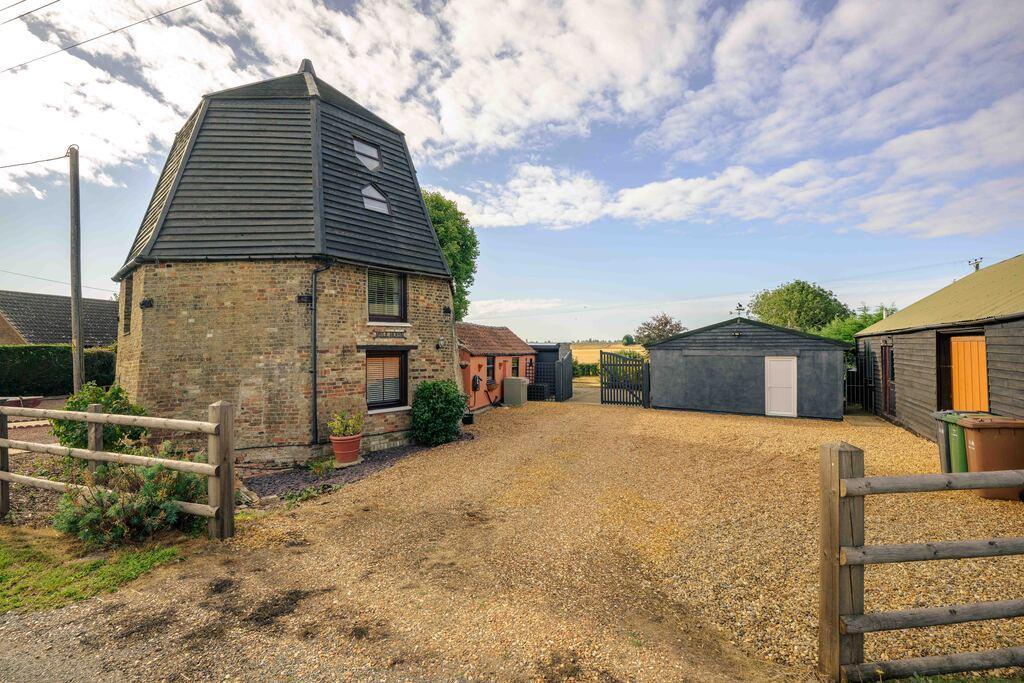
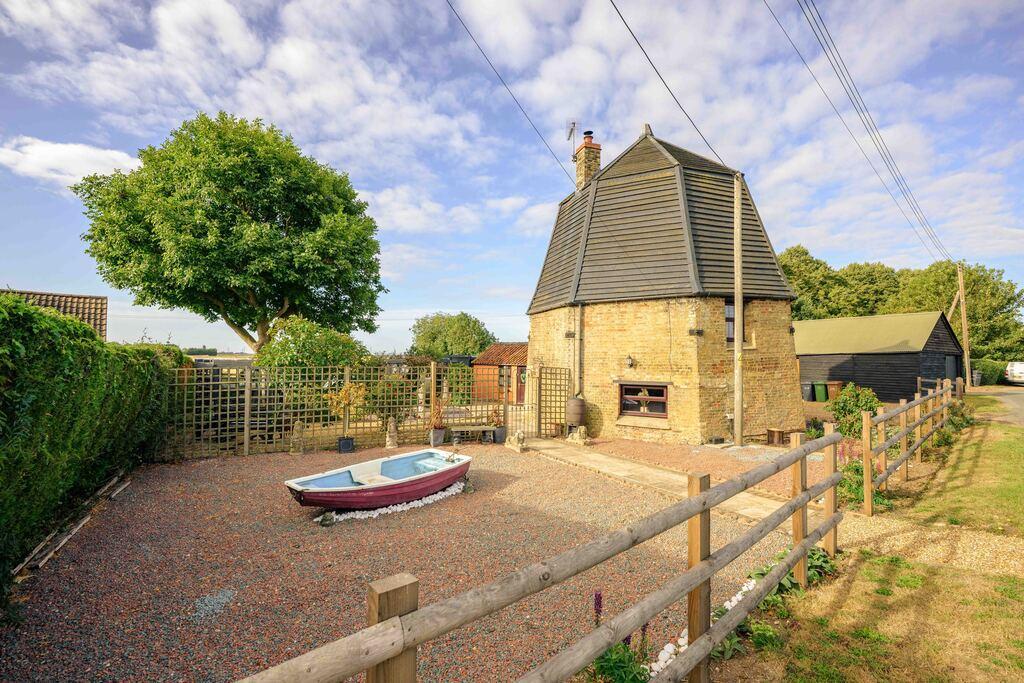
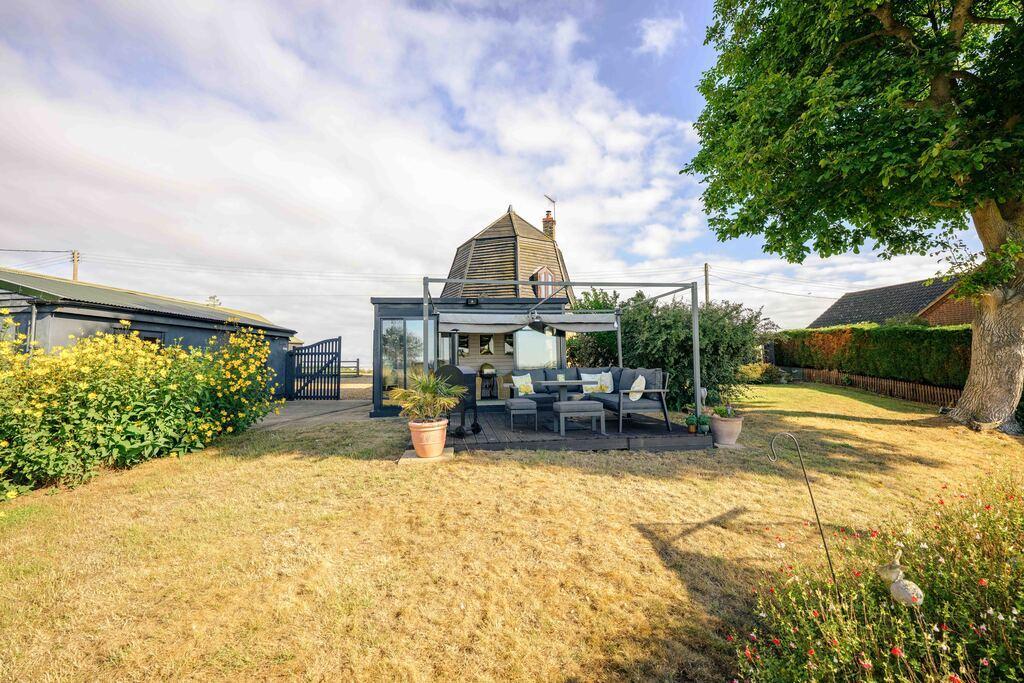
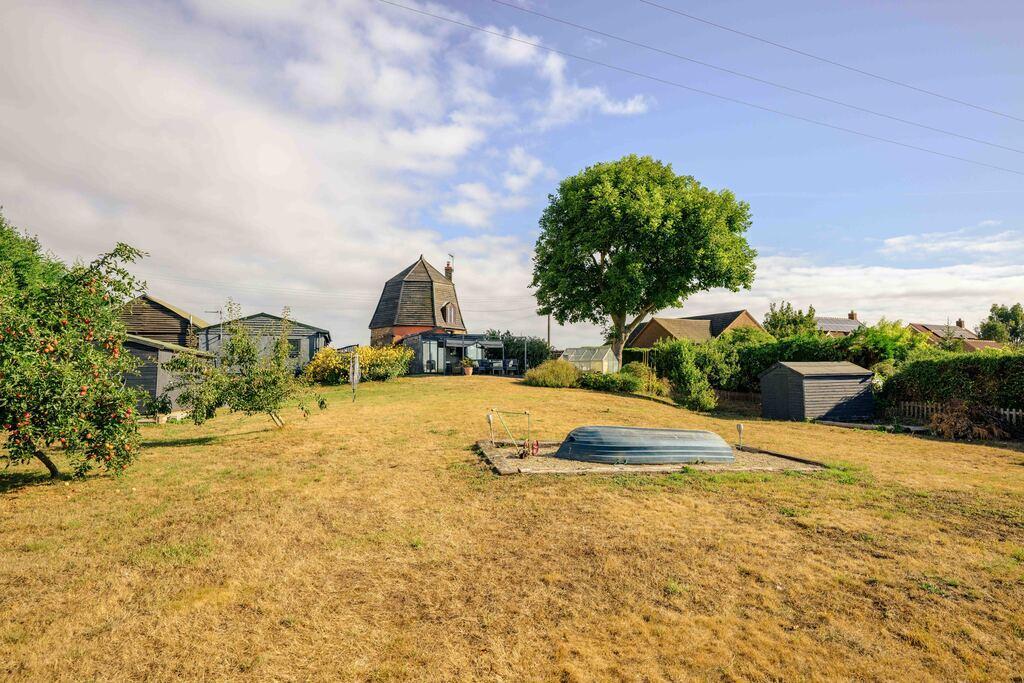
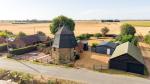
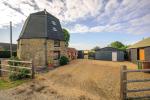
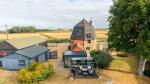
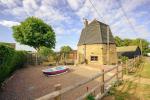
This exceptional former land drainage mill, dating back to around 1650, offers a rare opportunity to own a piece of local history beautifully adapted for modern living. Set within the peaceful village of Nordelph, the property combines striking architectural character with contemporary comfort, enjoying river and field views from its generous half-acre plot. With its distinctive octagonal form, versatile outbuildings, and thoughtfully designed interiors, this unique home delivers a truly individual lifestyle in a tranquil rural setting.
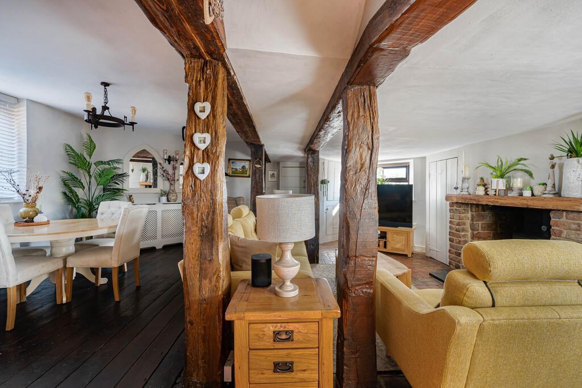
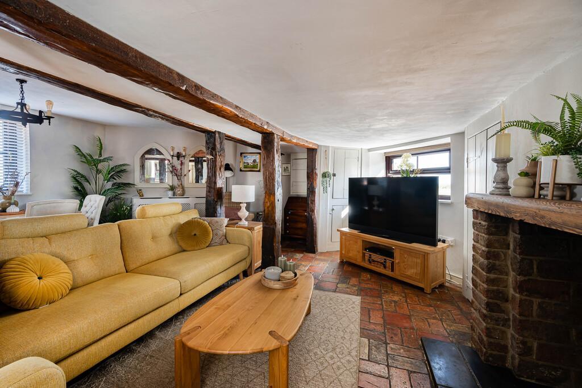
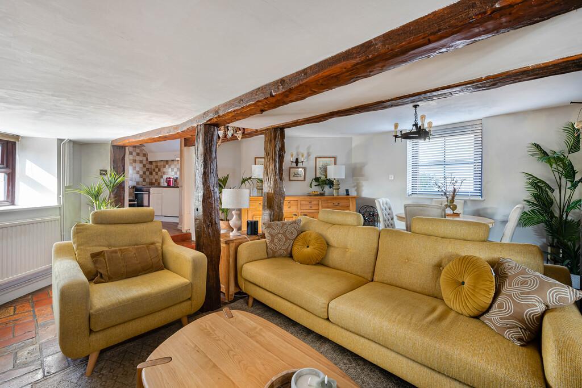
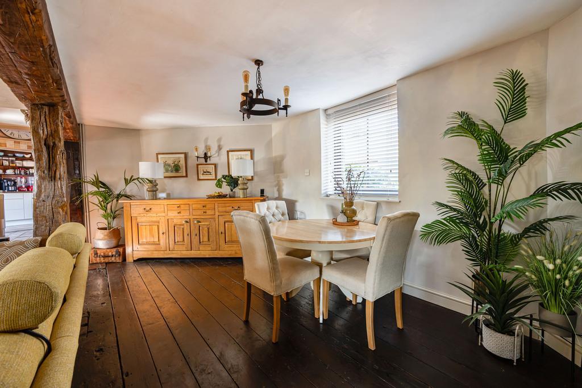
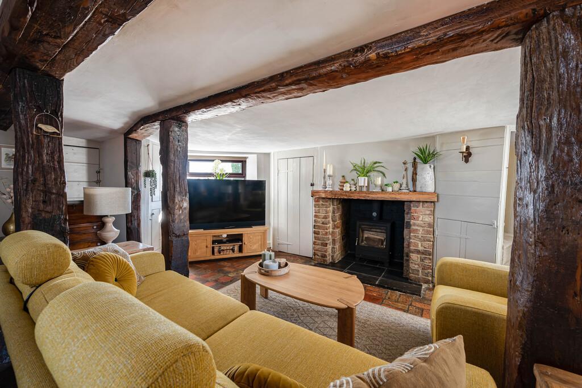
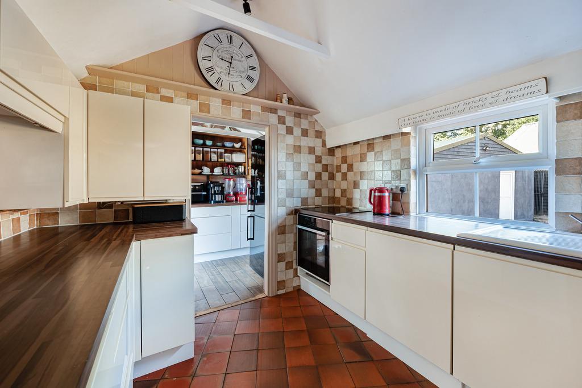
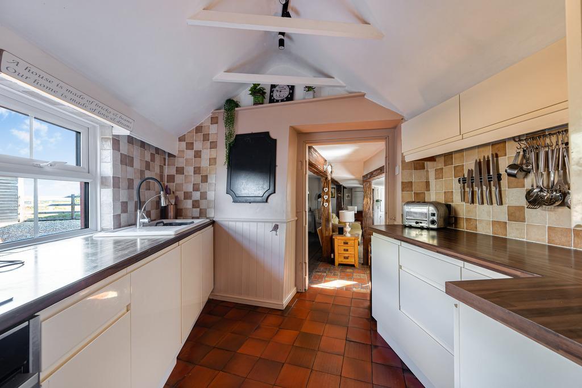
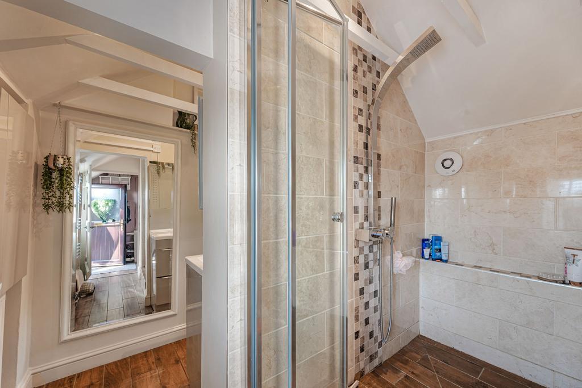
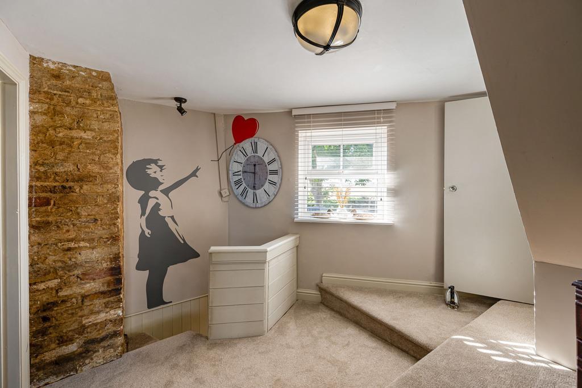
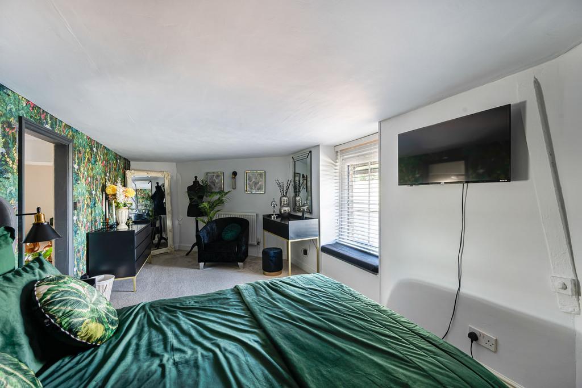
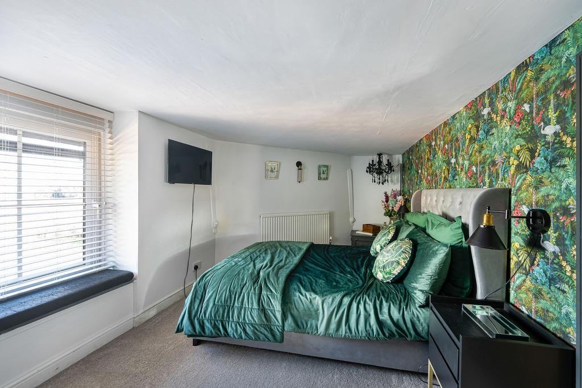
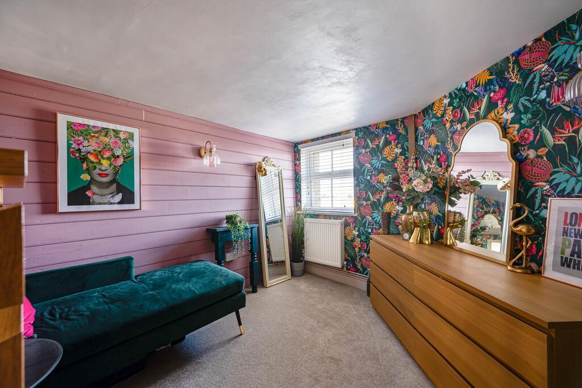
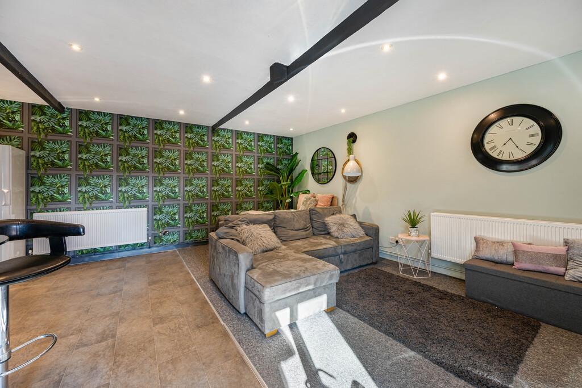
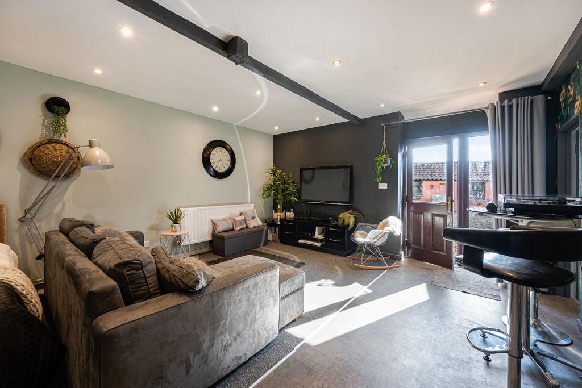
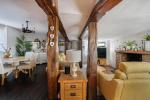
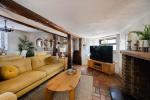
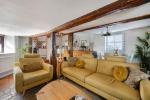
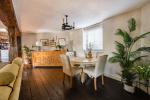
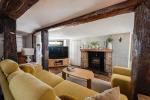
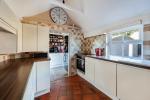
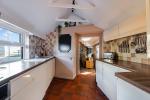
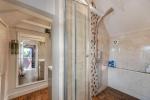
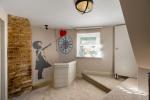
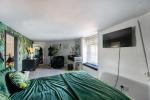
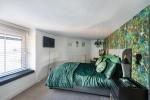
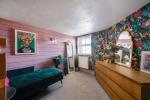
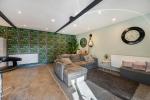
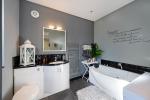
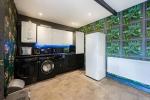
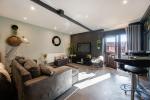
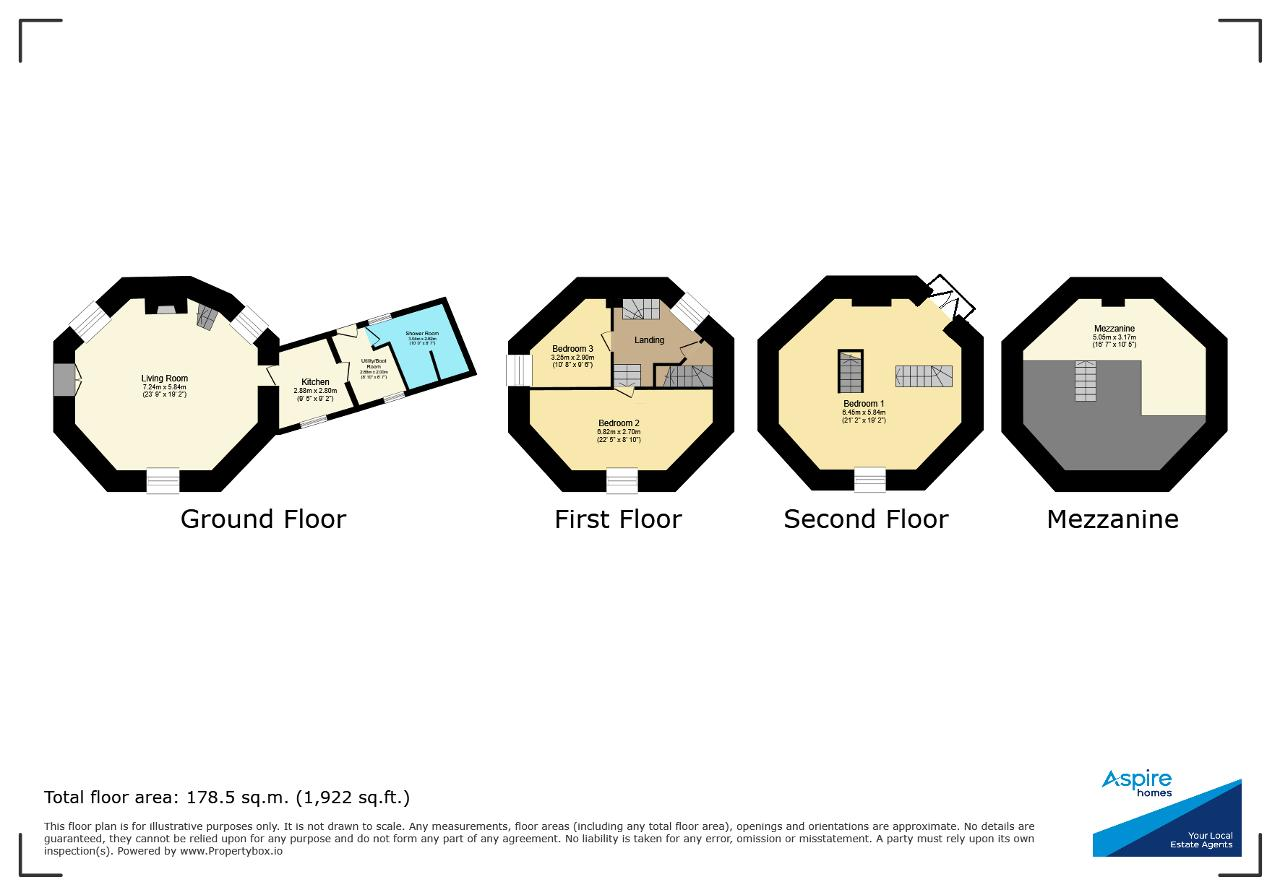
The mill has been sympathetically converted to create a stunning and highly individual home arranged over four floors, each brimming with charm and character. The ground floor features a welcoming living and dining area with exposed beams, brick fireplace, and rustic flooring, flowing through to a modern kitchen and adjoining utility/boot room. There is also a shower room on this level. The first floor hosts two stylish bedrooms and a landing area, while the second floor is dedicated to a magnificent principal bedroom suite, showcasing the mill's original structure with vaulted ceilings and exposed timbers. Above, a mezzanine level provides a versatile space ideal as a reading nook or study. Throughout, the interiors blend period craftsmanship with contemporary finishes, creating a warm, inviting atmosphere that celebrates the building's heritage while offering modern practicality.
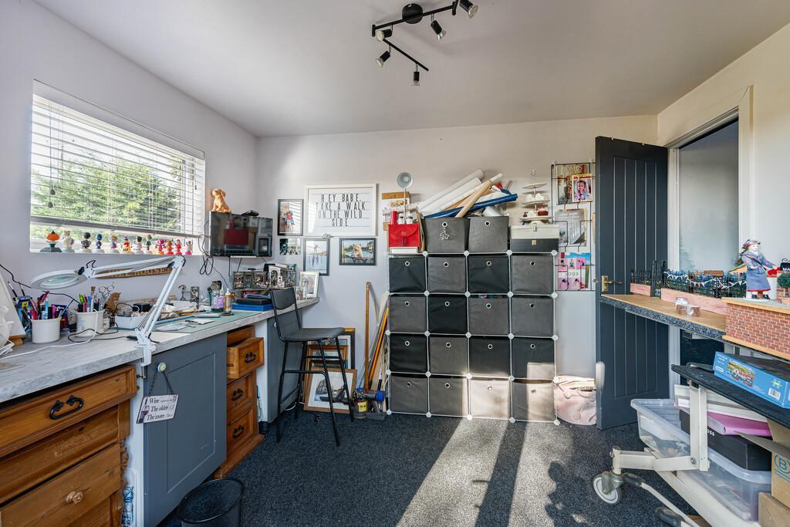
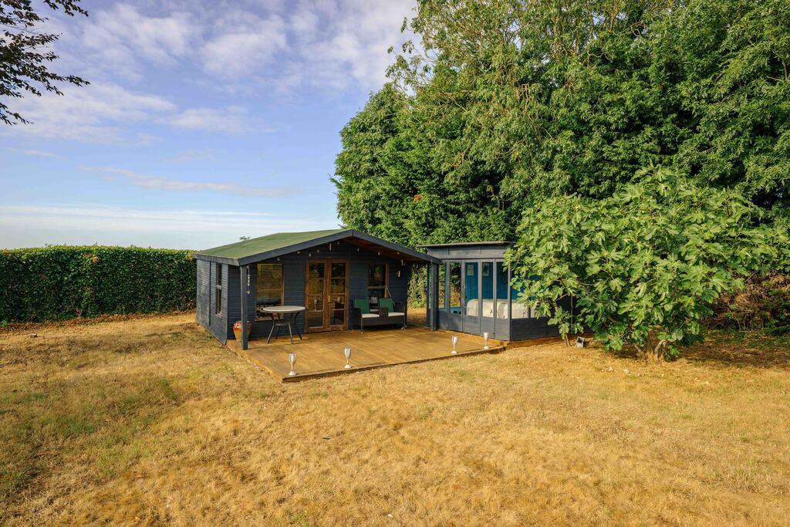
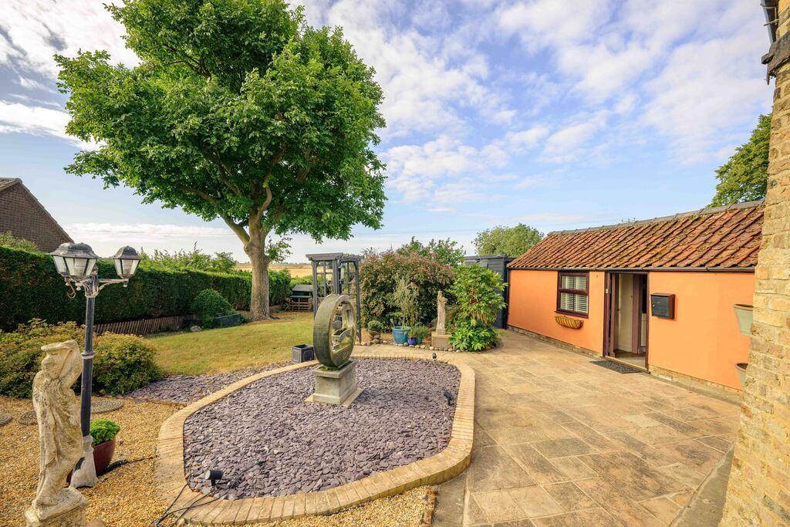
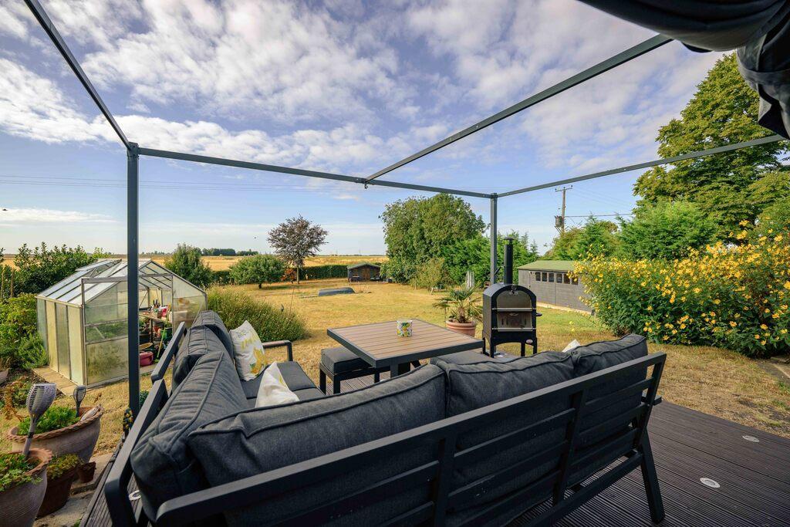
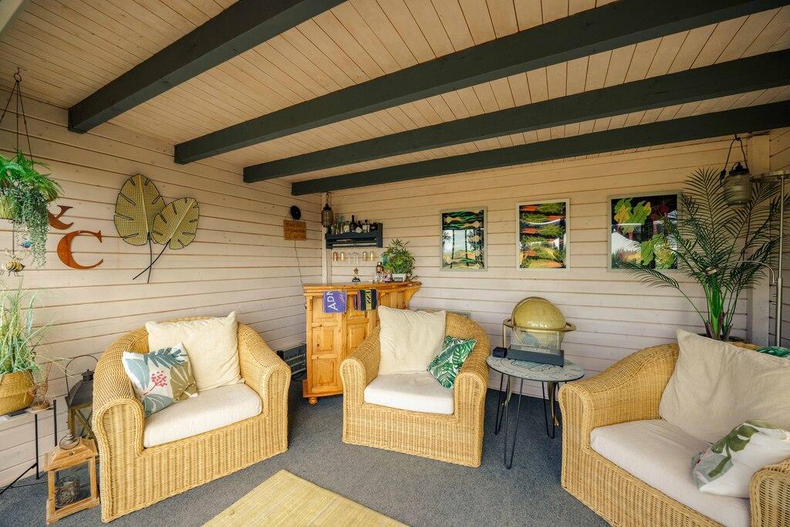
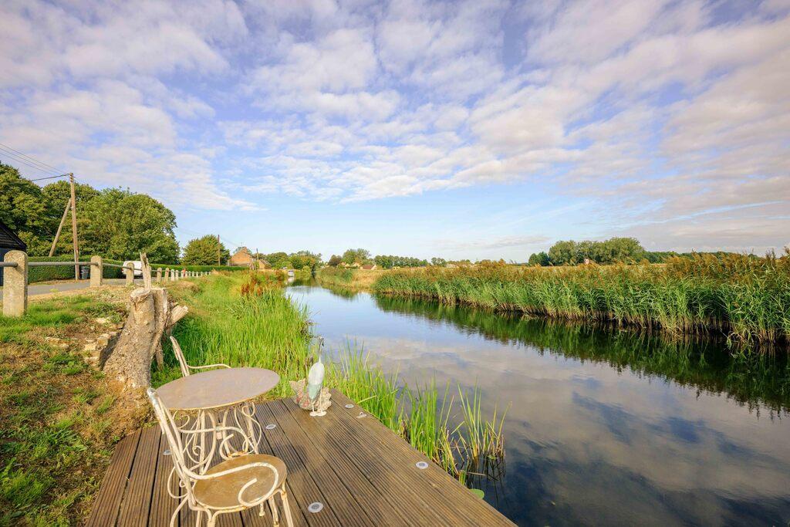
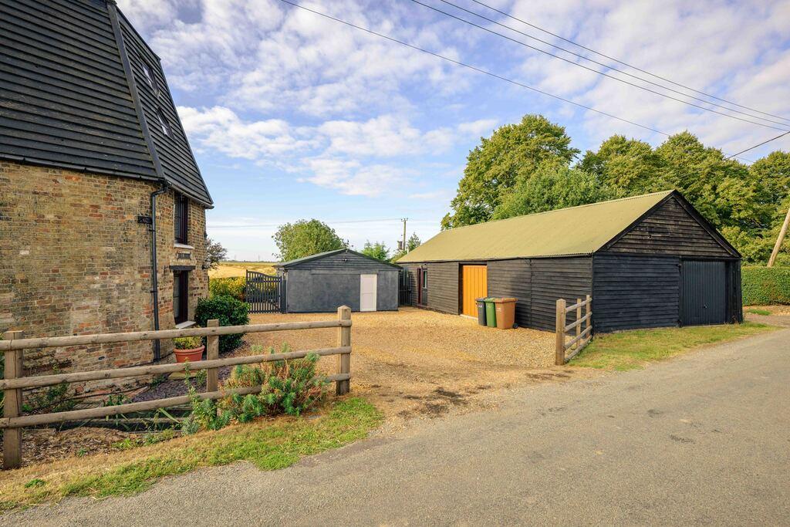
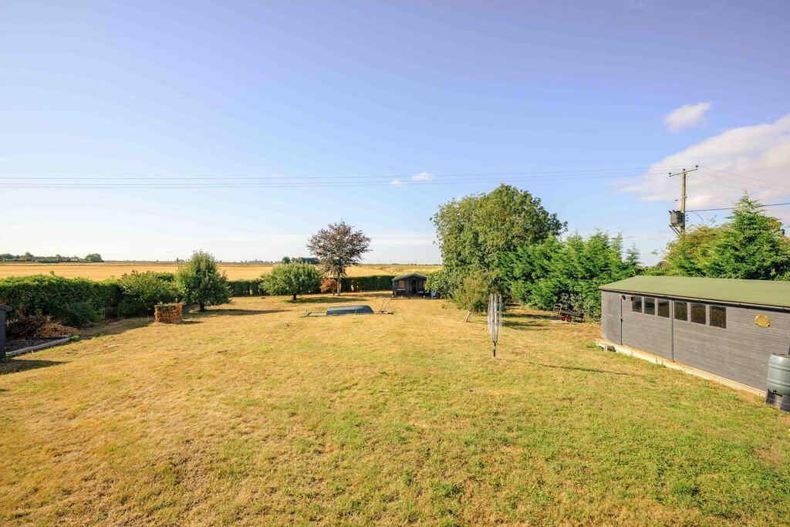
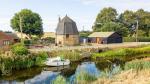
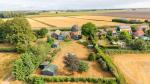
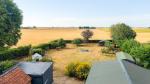
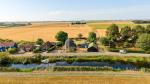
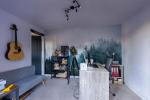
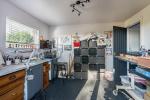
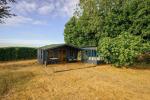
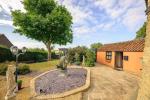
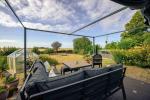
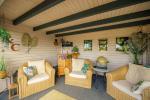
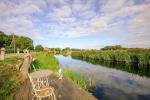
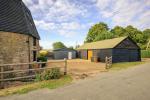
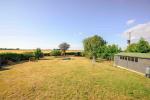
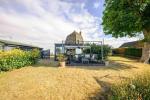
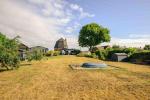
Occupying a generous 0.5 acre plot, this unique home is a true lifestyle property with exceptional outdoor space and character. The grounds include a variety of outbuildings: An annexe, which enjoys its own kitchen, bathroom and open plan living/sleeping area, a garage, workshop/store, additional workshop, office, craft room, garden room/bar, two garden sheds, a greenhouse, and two summer houses. One summer house is currently used as a sauna room/gym, while the other hosts a lazy spa hot tub, creating a perfect retreat for relaxation and leisure. The gardens are attractively landscaped with lawns, mature trees, and seating areas, complemented by river views to the front and open field views to the rear. A private mooring along the riverbank adds a wonderful lifestyle element, ideal for boating, fishing or simply enjoying the peaceful waterside setting.
Set within the peaceful village of Nordelph, this remarkable former land drainage mill enjoys a tranquil rural setting surrounded by open countryside and farmland. The property benefits from an EV charging point, oil-fired central heating, private septic tank drainage, and mains water and electricity, ensuring modern practicality alongside its historic charm. Nordelph offers a friendly community atmosphere with the local village hall often having events on. There is convenient access to Downham Market, Wisbech, and King's Lynn, each providing excellent amenities, schooling, and rail links to London. The location combines the serenity of the Norfolk Fens with easy connectivity to nearby towns and coastal routes.
Ground Floor
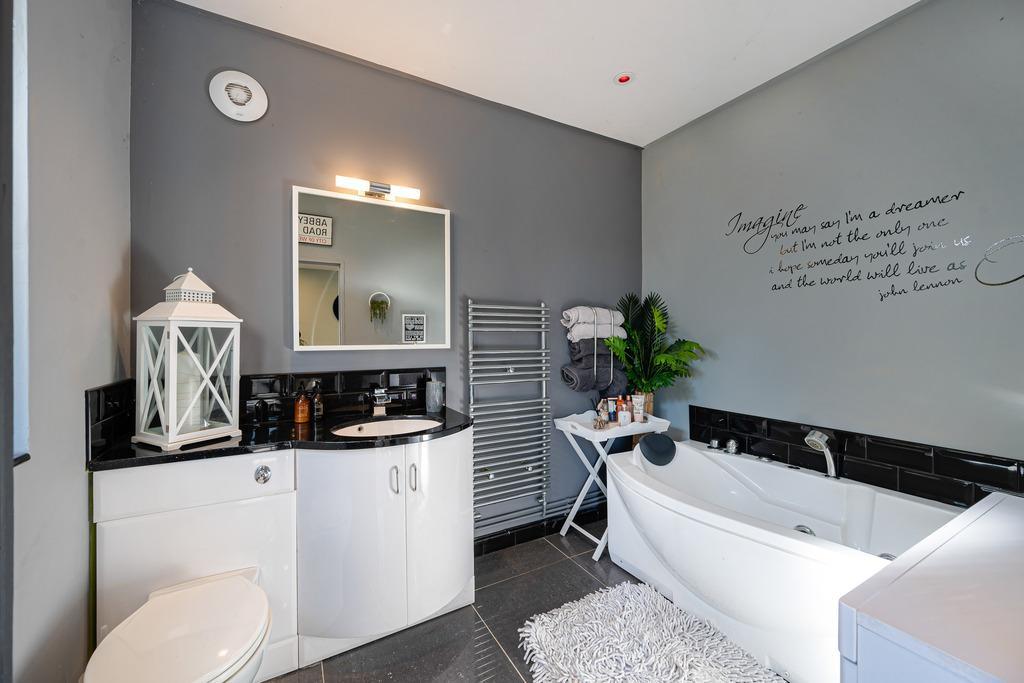
Shower Room
9' 11'' x 8' 7'' (3.04m x 2.62m)
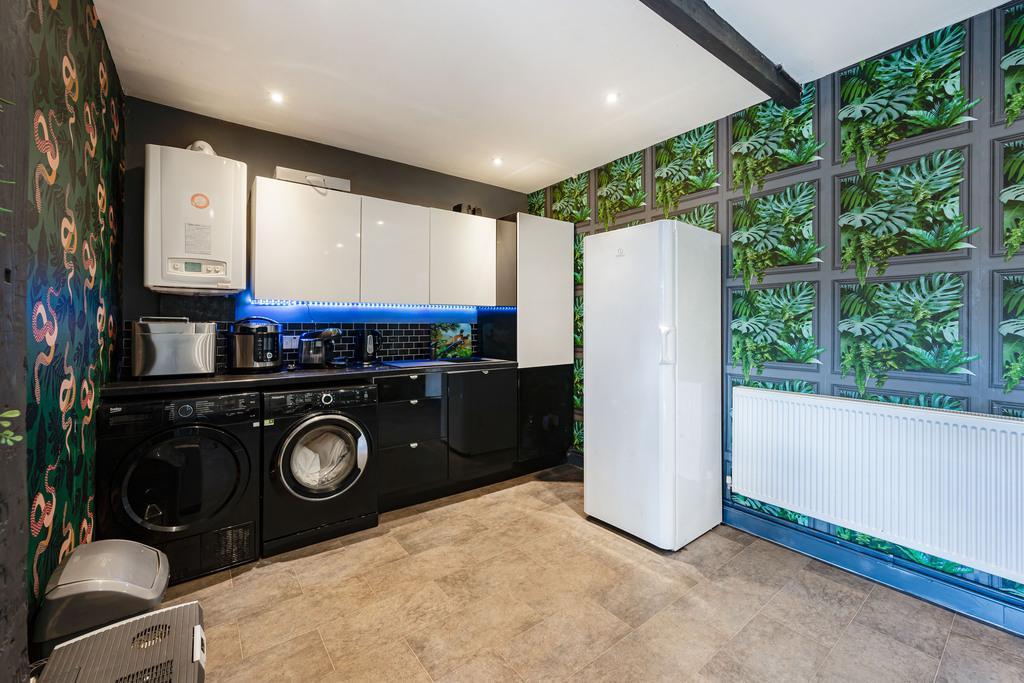
Utility/Boot Room
8' 9'' x 6' 6'' (2.68m x 2m)
Kitchen
9' 2'' x 9' 5'' (2.8m x 2.88m)
Living/Dining Room
23' 9'' x 19' 1'' (7.24m x 5.84m)
First Floor
Landing
10' 11'' x 12' 0'' (3.33m x 3.66m)
Bedroom 3
9' 6'' x 10' 7'' (2.9m x 3.25m) Fitted wardrobes.
Bedroom 2
22' 4'' x 8' 10'' (6.82m x 2.7m)
Second Floor
Bedroom 1
21' 1'' x 19' 1'' (6.45m x 5.84m)
Third Floor
Mezzanine
16' 6'' x 12' 1'' (5.05m x 3.7m)
Exterior
Spa Shed
9' 8'' x 9' 4'' (2.96m x 2.87m) Power + lighting.
Sauna Room/Gym
14' 10'' x 10' 10'' (4.54m x 3.31m) Power + lighting.
Garden Room/Bar
9' 10'' x 13' 1'' (3m x 4m) Power + lighting.
Shed
19' 8'' x 9' 10'' (6m x 3m)
Craft Room/Study
10' 9'' x 8' 9'' (3.28m x 2.67m) Power + lighting.
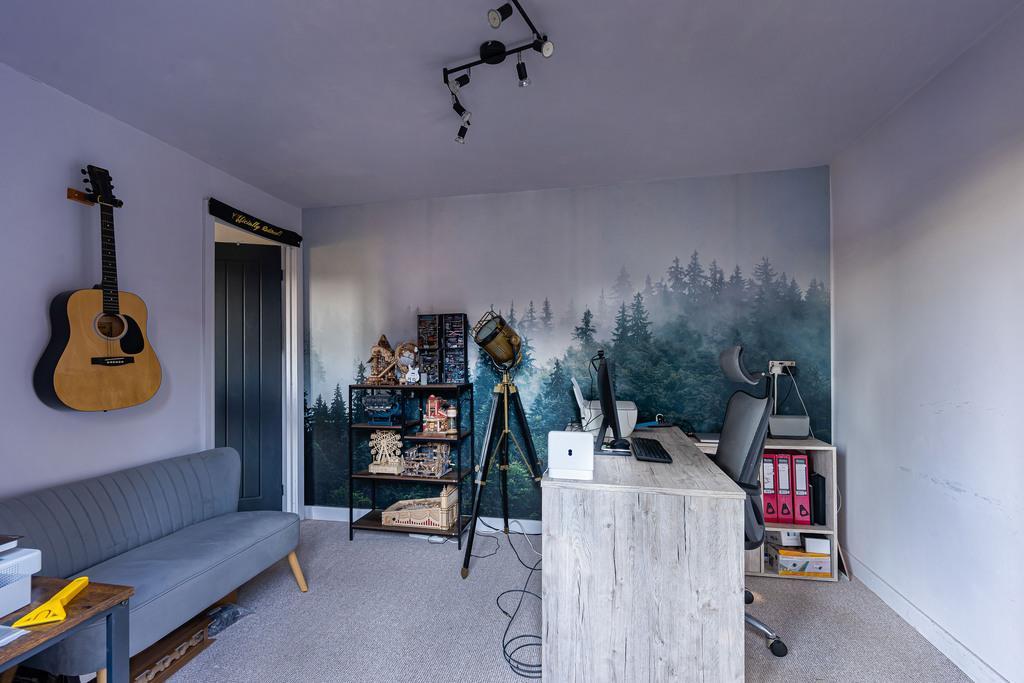
Office
11' 1'' x 8' 9'' (3.4m x 2.68m) Power + lighting.
Workshop
23' 0'' x 9' 1'' (7.02m x 2.78m) Power + lighting.
Workshop/Store
23' 10'' x 18' 11'' (7.27m x 5.77m) Power + lighting.
Garage
15' 8'' x 8' 8'' (4.8m x 2.65m) Power + lighting, up and over door.
Annexe
Bedsit/Kitchen
21' 4'' x 18' 4'' (6.52m x 5.61m)
Bathroom
8' 3'' x 6' 5'' (2.52m x 1.97m)
Additional Information
For further information on this property please call 01945 408007 or e-mail info@aspire-homes.com
Contact Us
The Boathouse Business Centre, 1 Harbour Square, Wisbech, Cambs, PE13 3BH
01945 408007
Key Features
- Guide Price £500,000 - £550,000
- Stunning Location - Field & RIVER VIEWS
- MULTIPLE Outbuildings + ANNEXE!
- Riverside Mooring Included
- Garage, Workshop, Office, Summer House
- 1600's Former Land Drainage Mill
- Generous 1/2 Acre Plot (sts)
- Bursting with CHARACTER!
- Fabulous Master Bedroom with Mezzanine
- Simply a must-see WOW factor home
Share this property
Property Search

Powered by Domus - Estate Agent Software