4 Bedroom Detached House For Sale | Oxfield Drive, Gorefield, Wisbech, PE13 4LX | Guide Price £280,000
Key Features
- Guide Price £280,000 - £300,000
- NO ONWARD CHAIN!
- Beautifully Presented Family Home
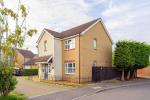
- Detached Four Bedroom House
- W.C, Family Bathroom + En Suite
- Detached Double Garage + Driveway
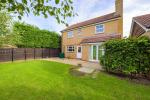
- Corner Plot - Generous Garden
- Popular Residential Location
- Peaceful Village Life - Gorefield
- Local Schools + Amenities Nearby
Summary
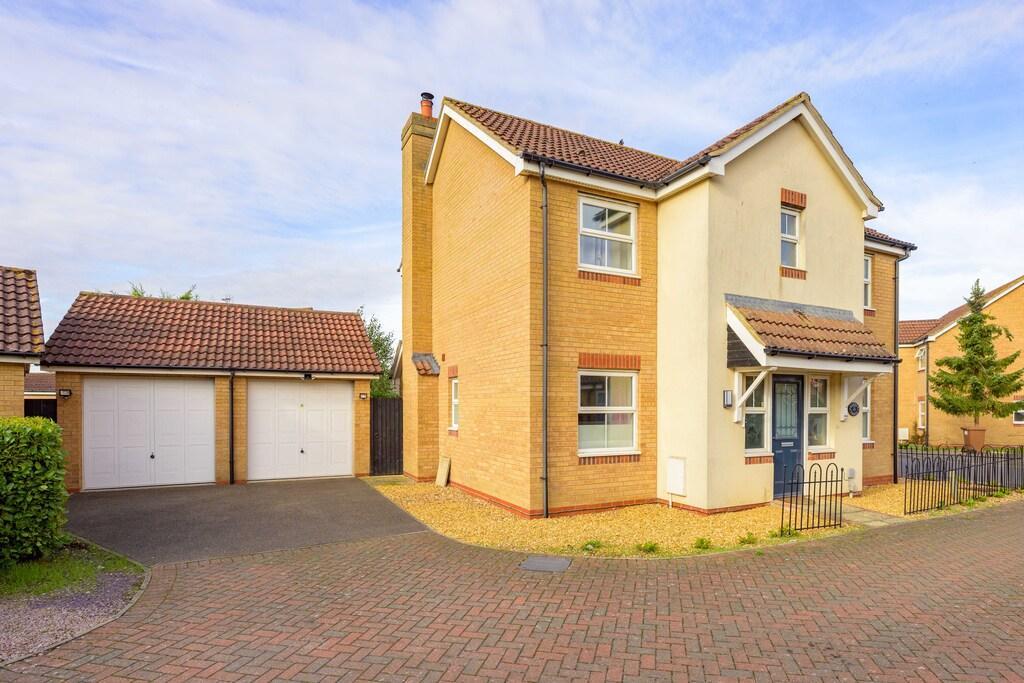
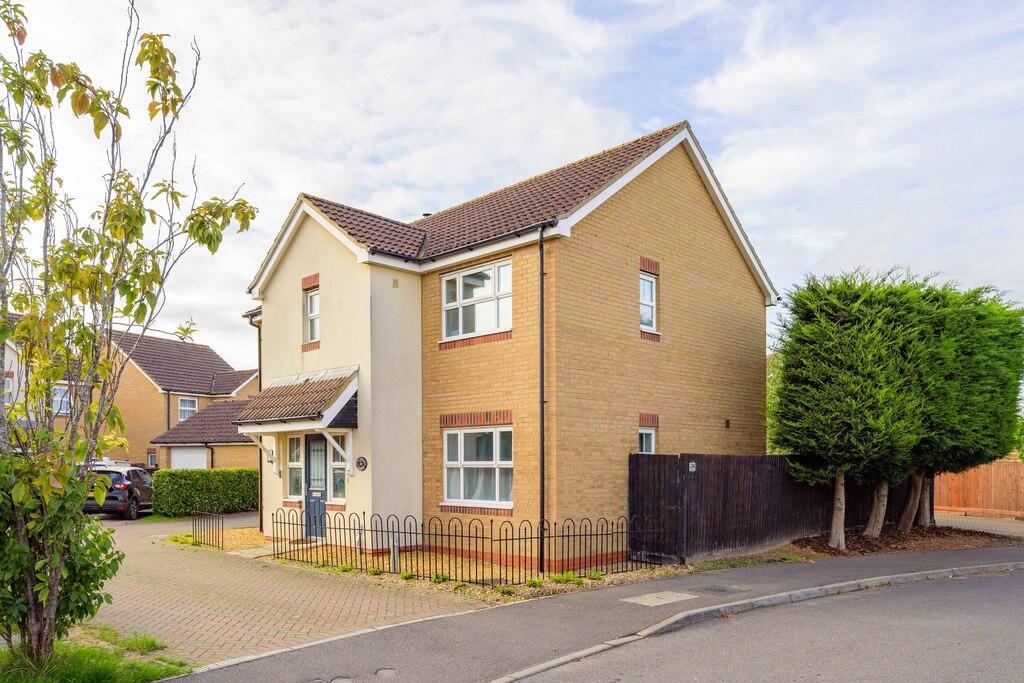
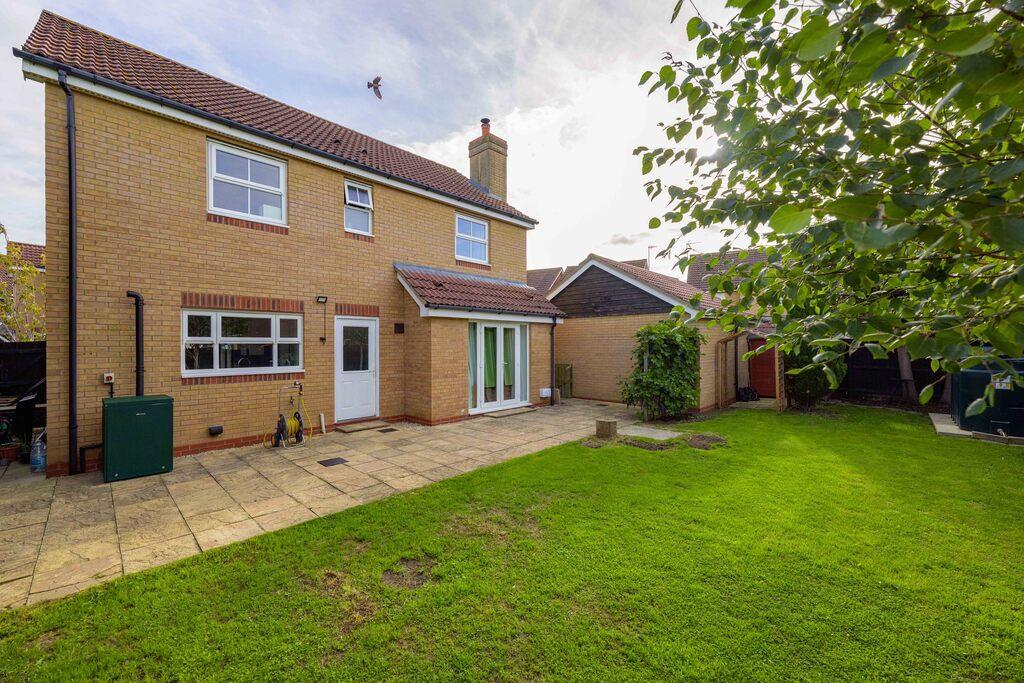
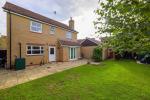
Set within a peaceful cul-de-sac on Oxfield Drive, Gorefield, this beautifully presented four bedroom detached home occupies a generous corner plot with a detached double garage and offers stylish, modern living throughout. Sold with no onward chain, the property has been comprehensively renovated in 2023, combining contemporary finishes with excellent family space.
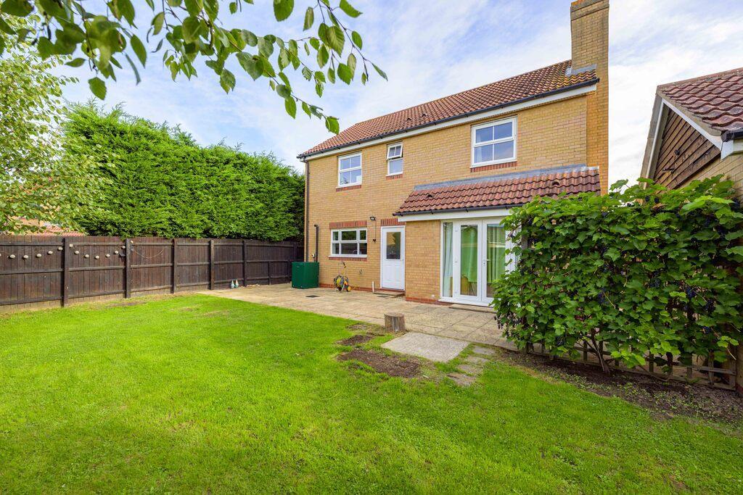
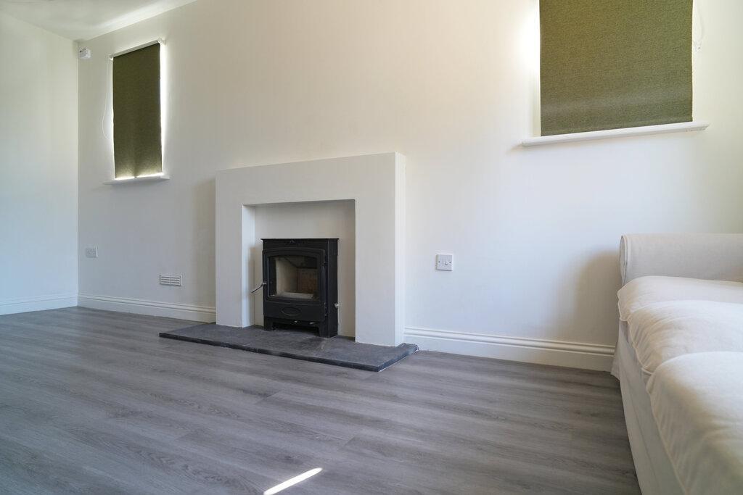
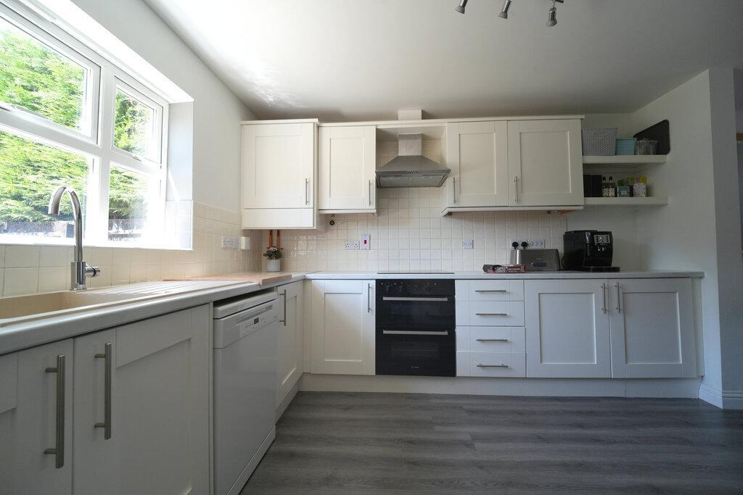
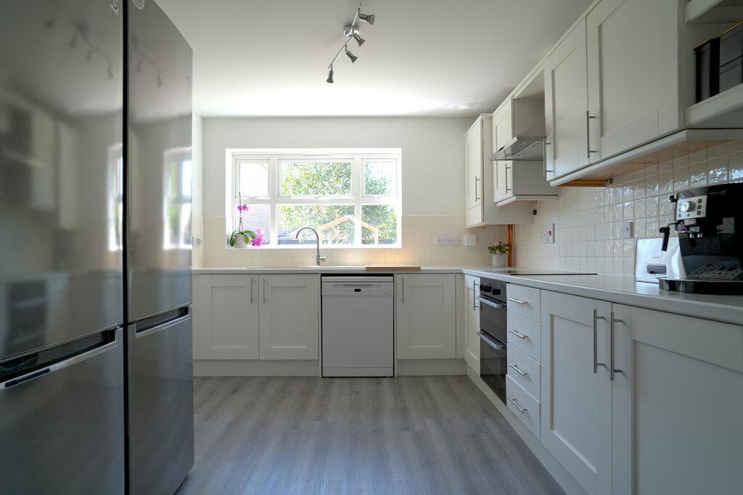
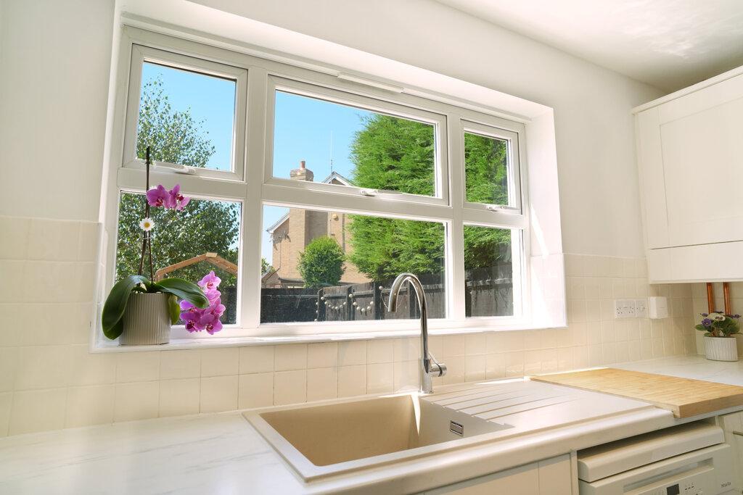
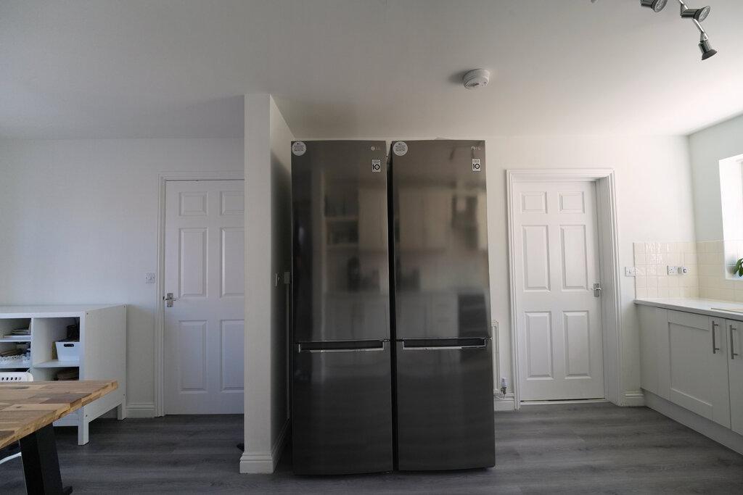
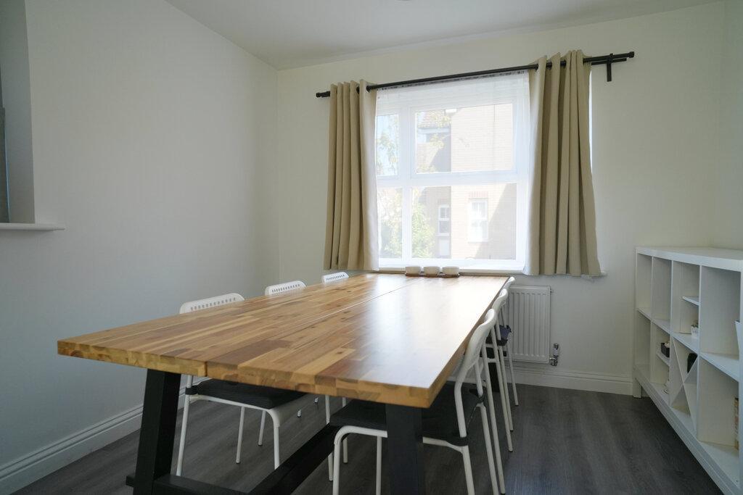
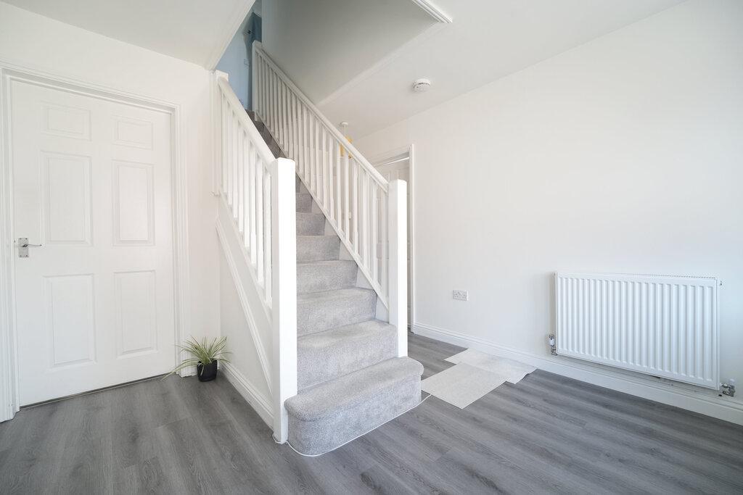
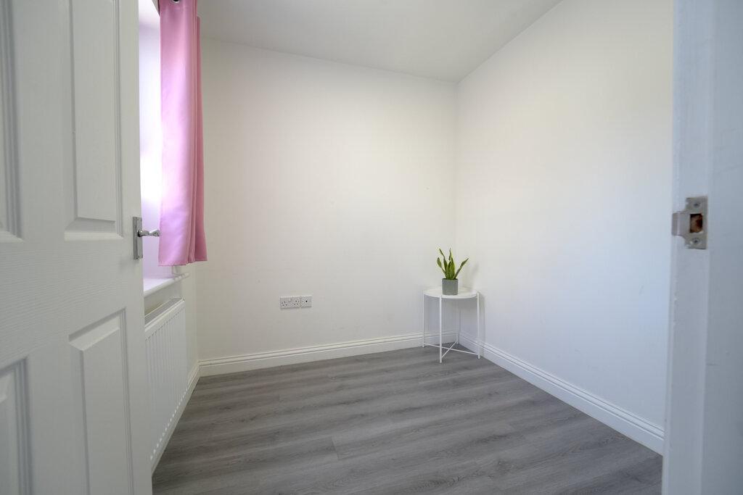
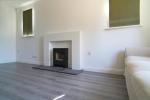
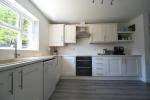
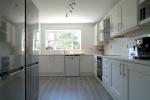
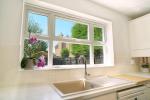
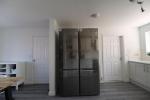
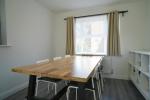
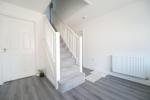
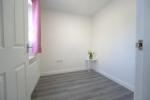
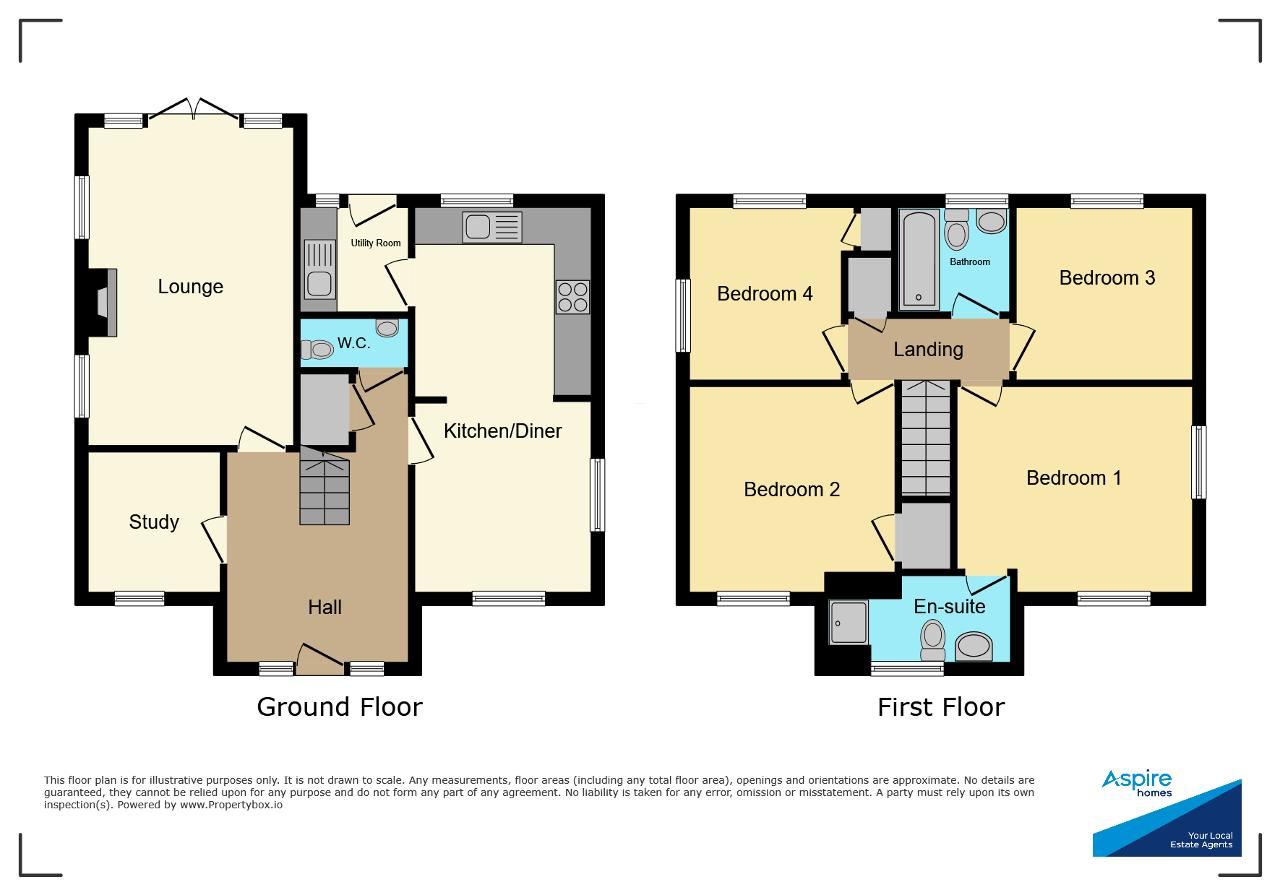
The accommodation begins with a welcoming entrance hall leading to a bright 17ft lounge featuring a modern wood-burning stove and French doors opening onto the rear patio. A separate study provides ideal flexibility for home working or could serve as a fifth bedroom if required. The impressive 21ft kitchen/diner includes integrated appliances, and ample space for dining. A utility room and ground floor WC complete the practical layout.
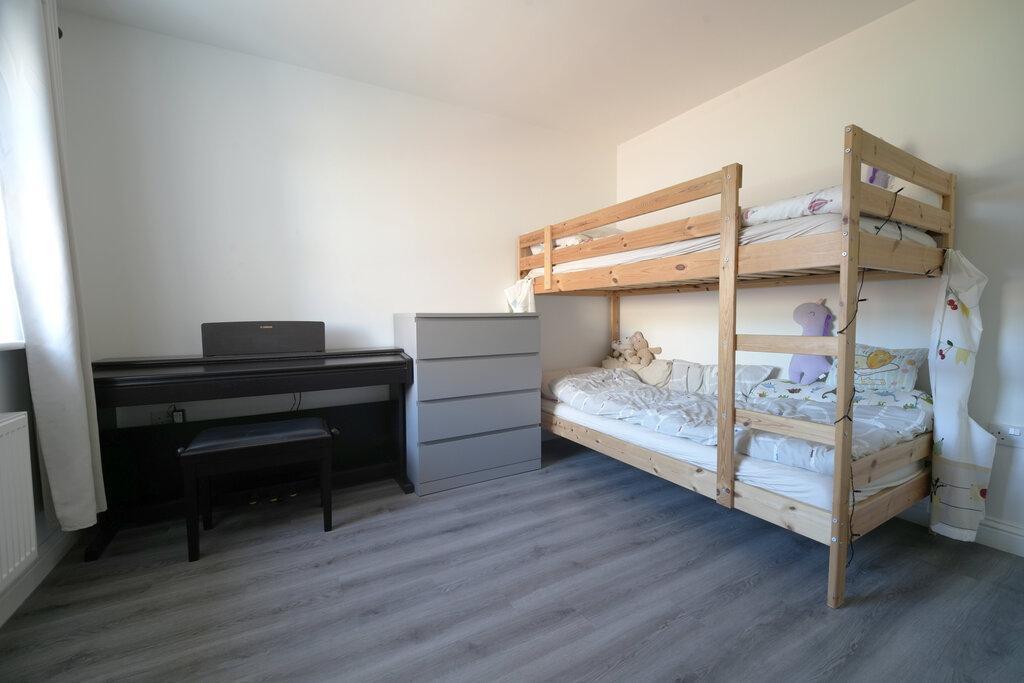
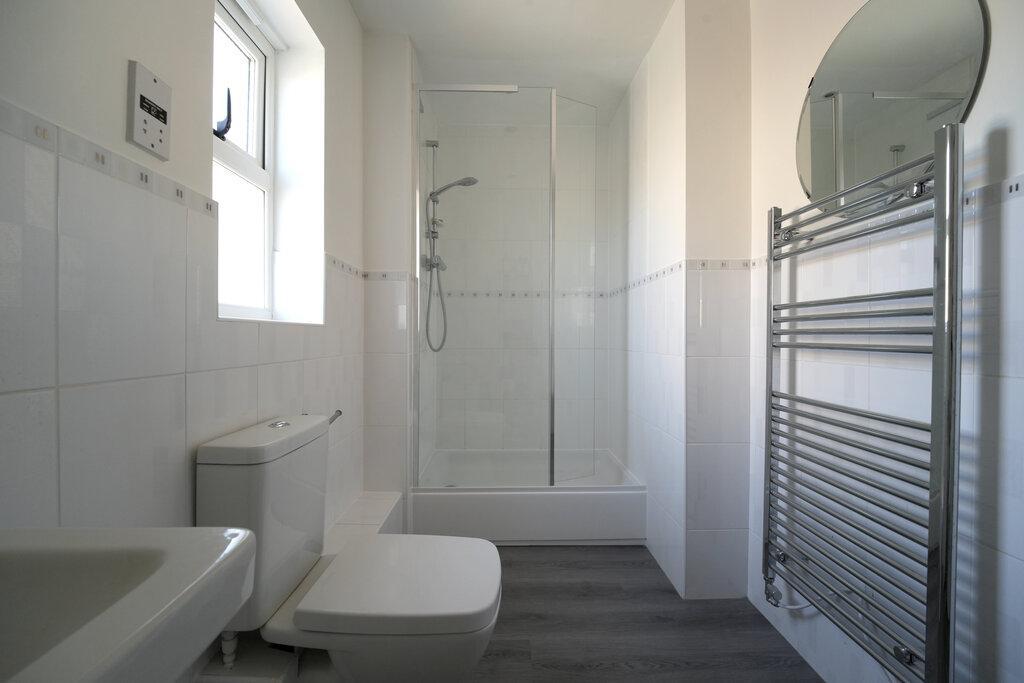
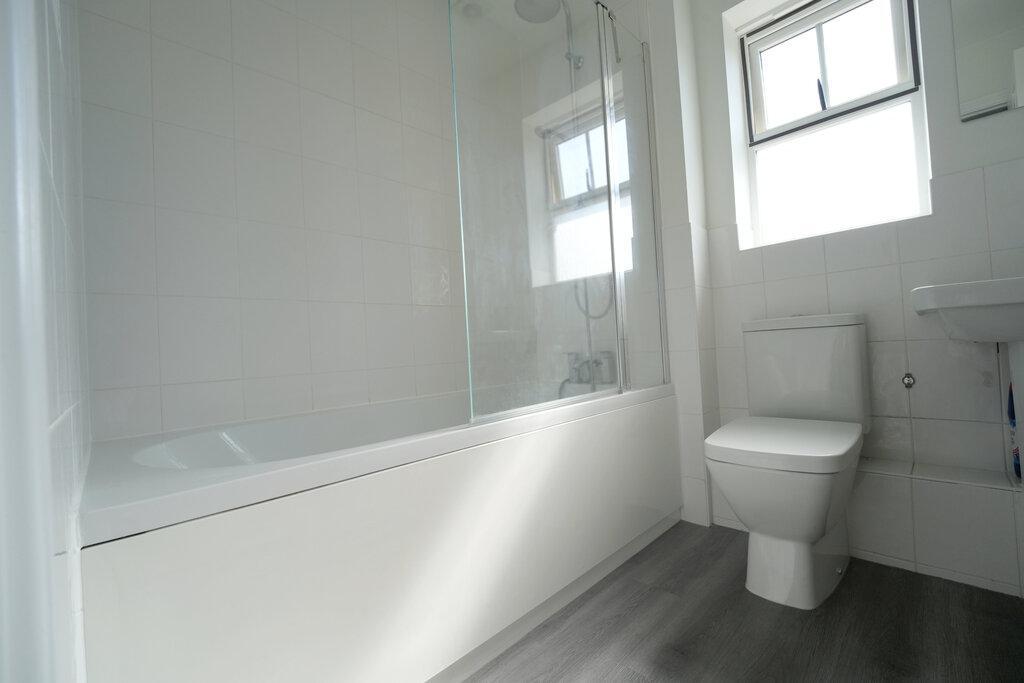
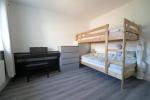
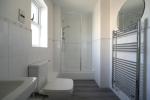
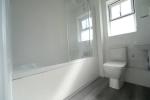
Upstairs, there are four generous double bedrooms, including a master bedroom with en-suite shower room, alongside a modern family bathroom finished in a contemporary style.
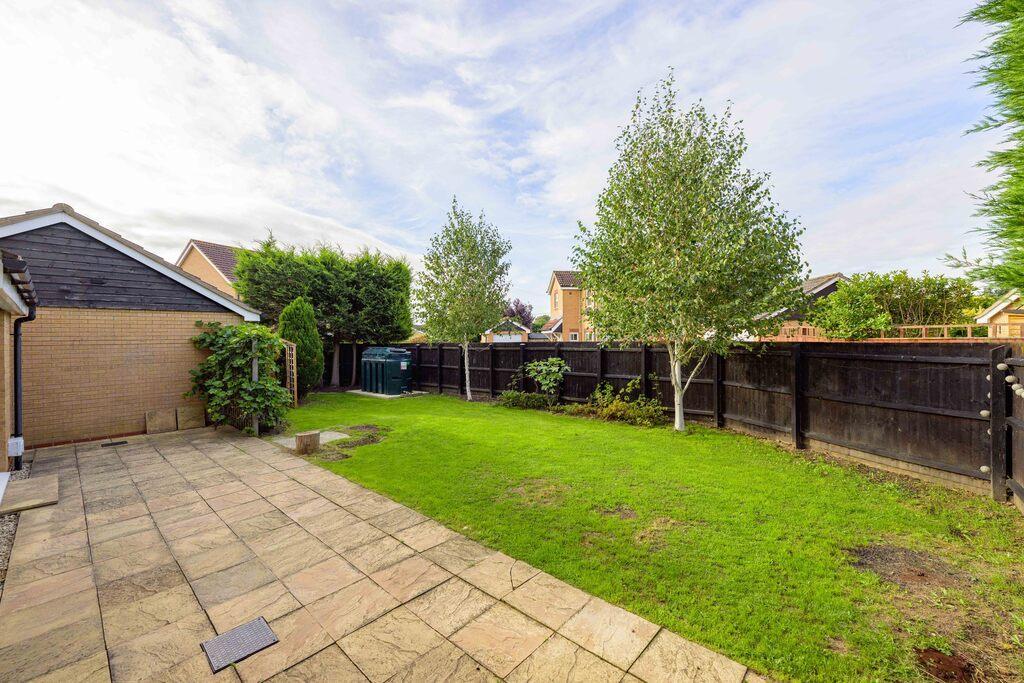
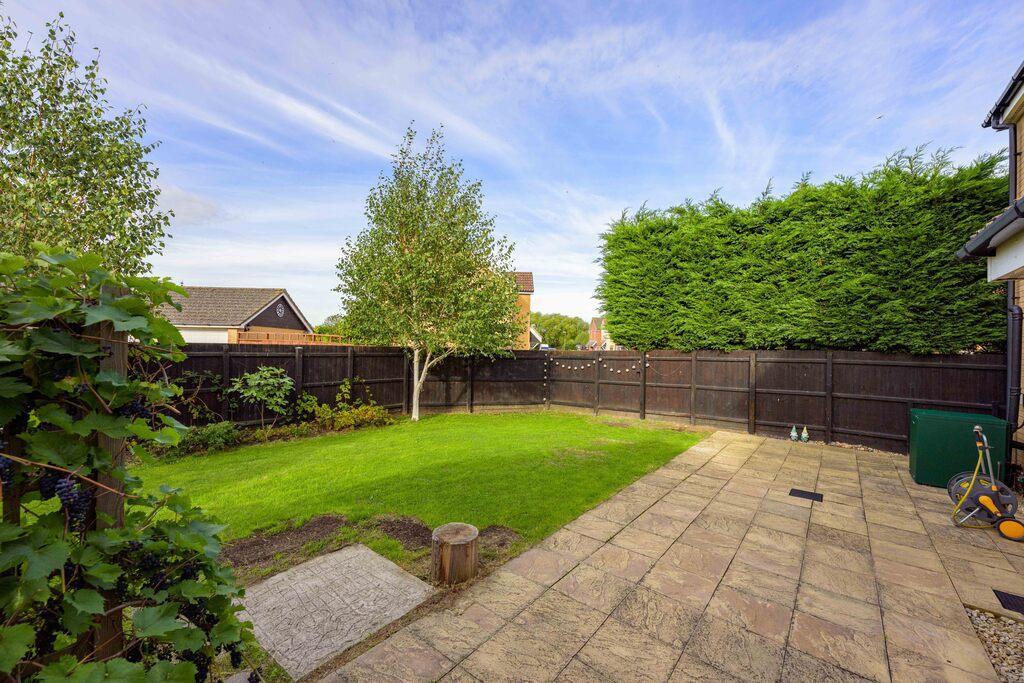
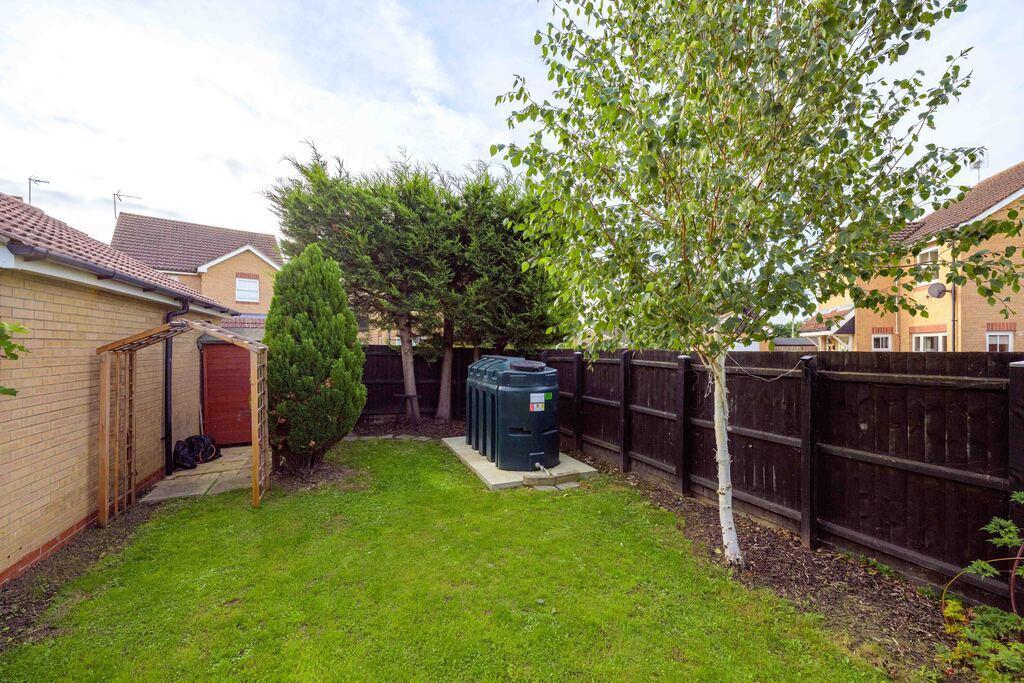
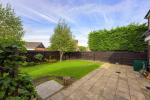
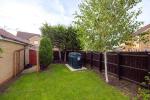
Externally, the property enjoys a private rear garden with a mix of lawn and patio areas, ideal for outdoor dining and relaxation. The double garage and block-paved driveway provide excellent parking and storage, while the corner plot position offers a sense of space and privacy.
Having undergone extensive updates - including new flooring throughout, full redecoration, new bathrooms and WCs, new radiators, a Worcester Bosch boiler, and a double-skinned oil tank - this home is ready to move straight into.
Located within walking distance of Gorefield's village shop, primary school, and hall, this superb home combines modern comfort with a convenient rural setting. Properties of this quality and size are rarely available in such a sought after location.
Ground Floor
W.C.
Lounge
17' 5'' x 11' 1'' (5.31m x 3.4m)
Kitchen/Diner
20' 11'' x 9' 10'' (6.4m x 3m)
Study
7' 3'' x 6' 11'' (2.21m x 2.13m)
Utility Room
First Floor
Bedroom 1
13' 3'' x 11' 3'' (4.04m x 3.43m)
En Suite
Bedroom 2
11' 3'' x 11' 1'' (3.45m x 3.4m)
Bedroom 3
9' 8'' x 9' 8'' (2.97m x 2.95m)
Bedroom 4
9' 8'' x 9' 1'' (2.97m x 2.77m)
Family Bathroom
Exterior
Double Garage
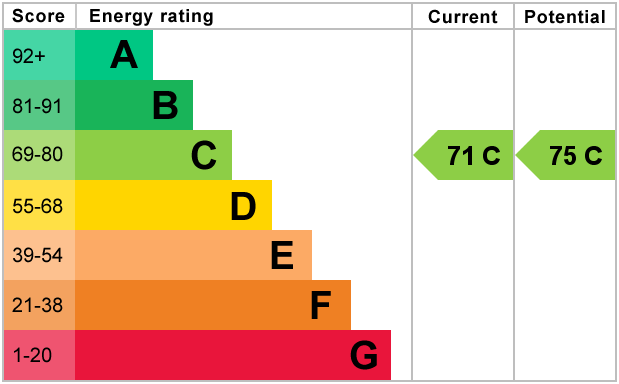
Energy Efficiency
Additional Information
For further information on this property please call 01945 408007 or e-mail info@aspire-homes.com
Contact Us
The Boathouse Business Centre, 1 Harbour Square, Wisbech, Cambs, PE13 3BH
01945 408007
Key Features
- Guide Price £280,000 - £300,000
- Beautifully Presented Family Home
- W.C, Family Bathroom + En Suite
- Corner Plot - Generous Garden
- Peaceful Village Life - Gorefield
- NO ONWARD CHAIN!
- Detached Four Bedroom House
- Detached Double Garage + Driveway
- Popular Residential Location
- Local Schools + Amenities Nearby
Share this property
Property Search

Powered by Domus - Estate Agent Software