2 Bedroom Bungalow For Sale | Spencer Close, West Walton, Wisbech, Norfolk, PE14 7EN | Guide Price £220,000


Key Features
- Guide Price £220,000 - £240,000
- NO ONWARD CHAIN!
- Beautifully Presented Home
- Link Detached Bungalow
- Two Double Bedrooms
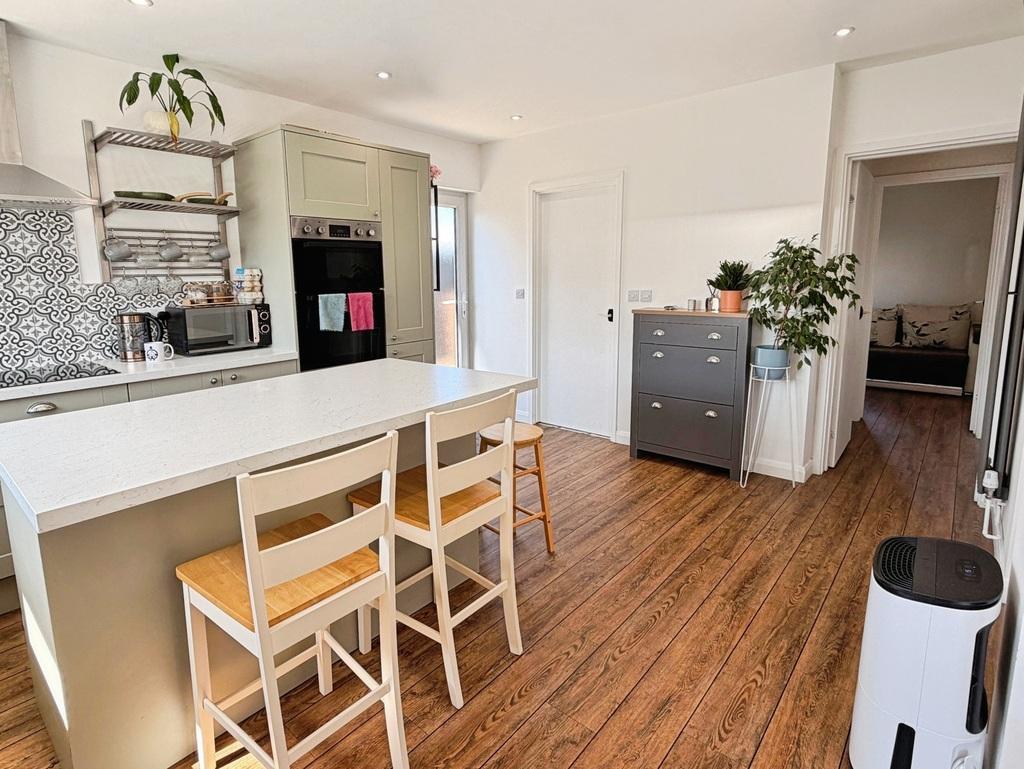
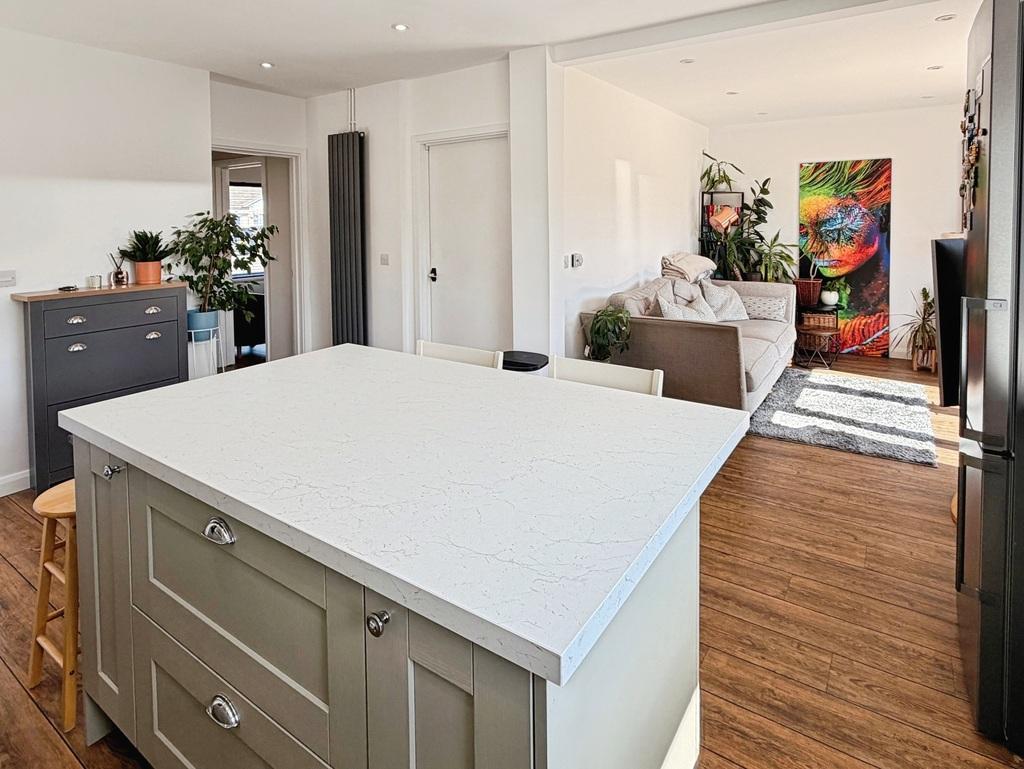
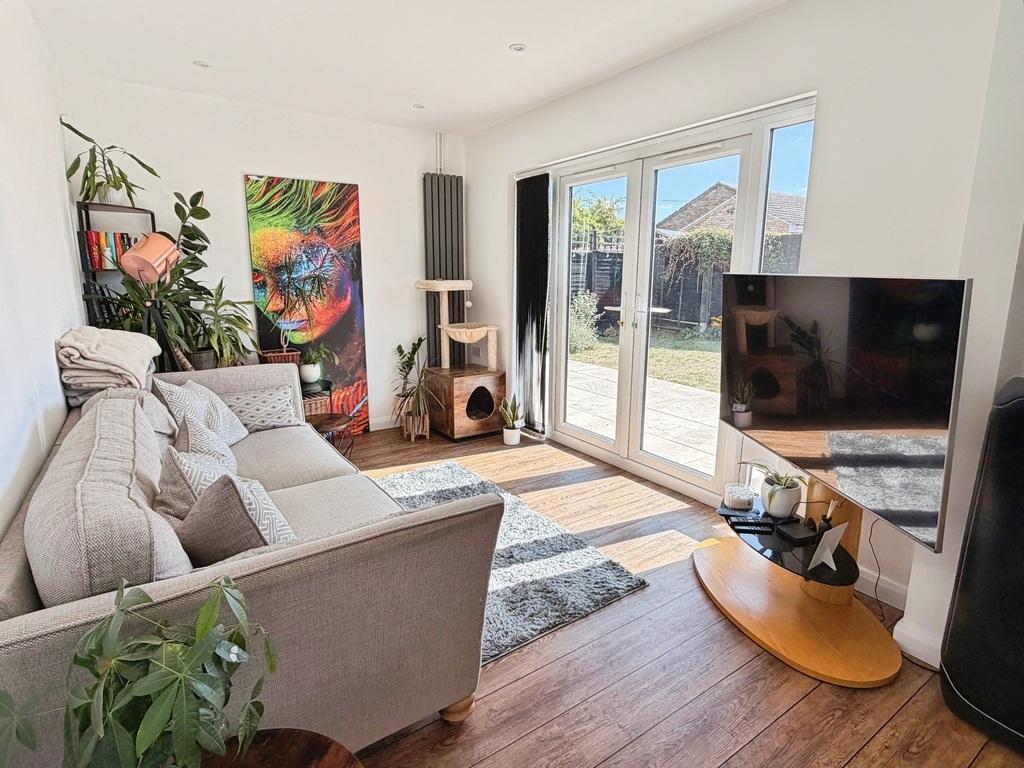
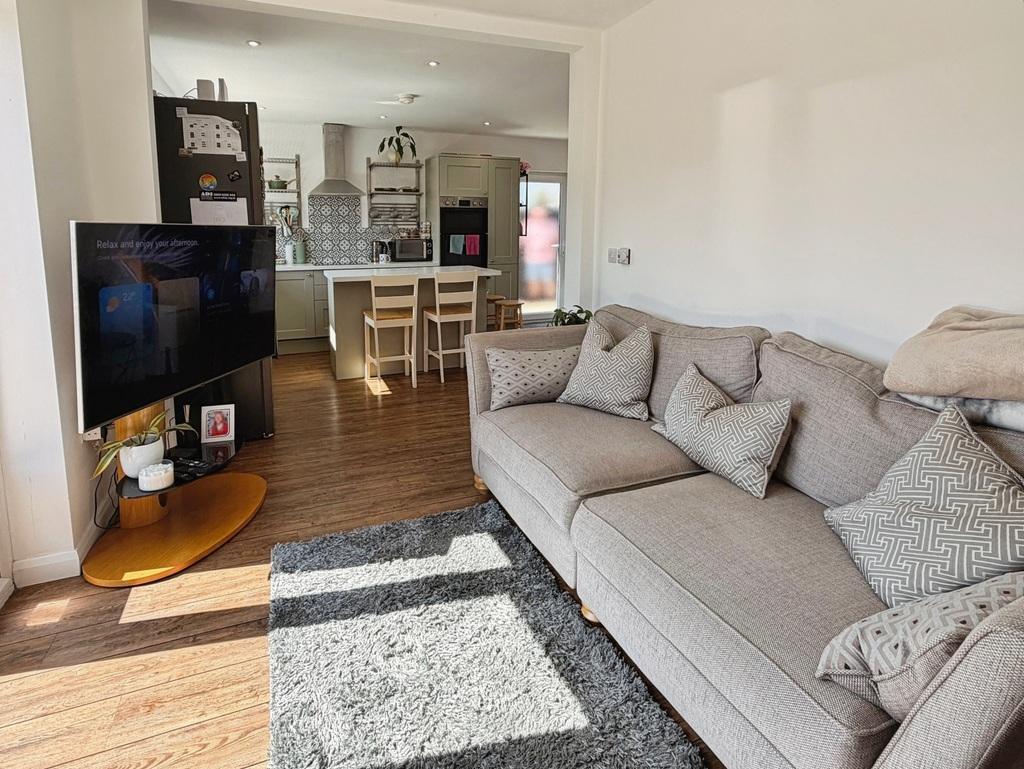
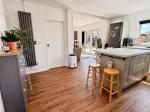
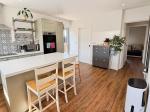
- STUNNING Open Plan Living Space
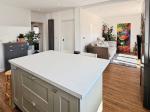
- Stylish Modern Kitchen & Bathroom
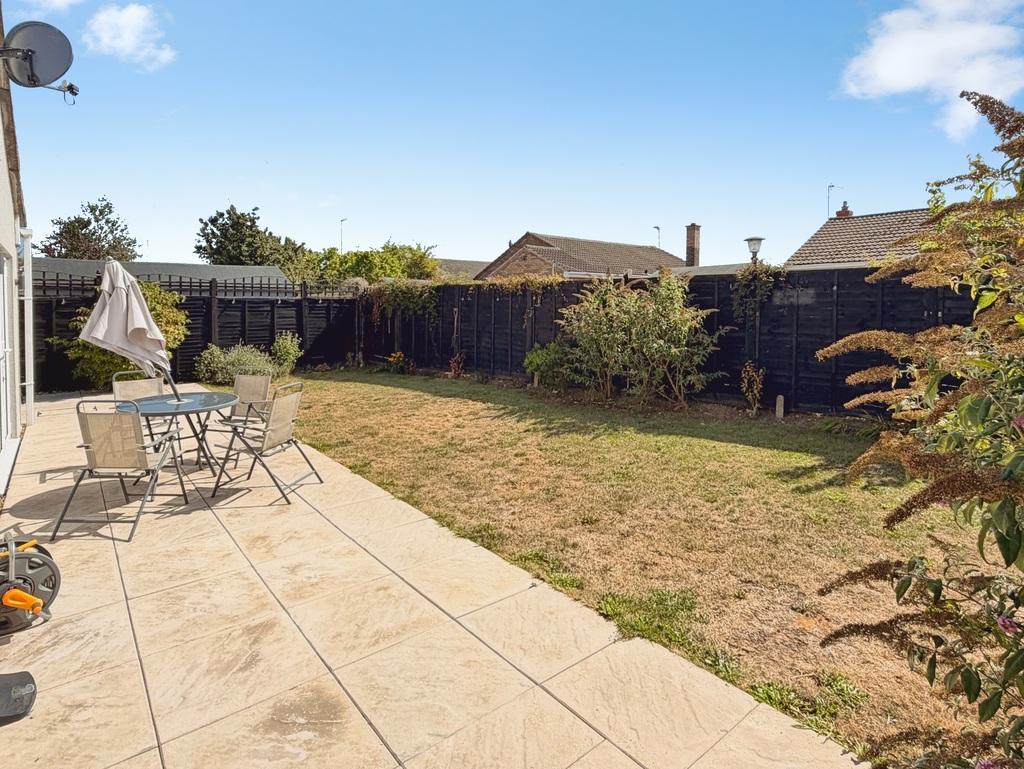
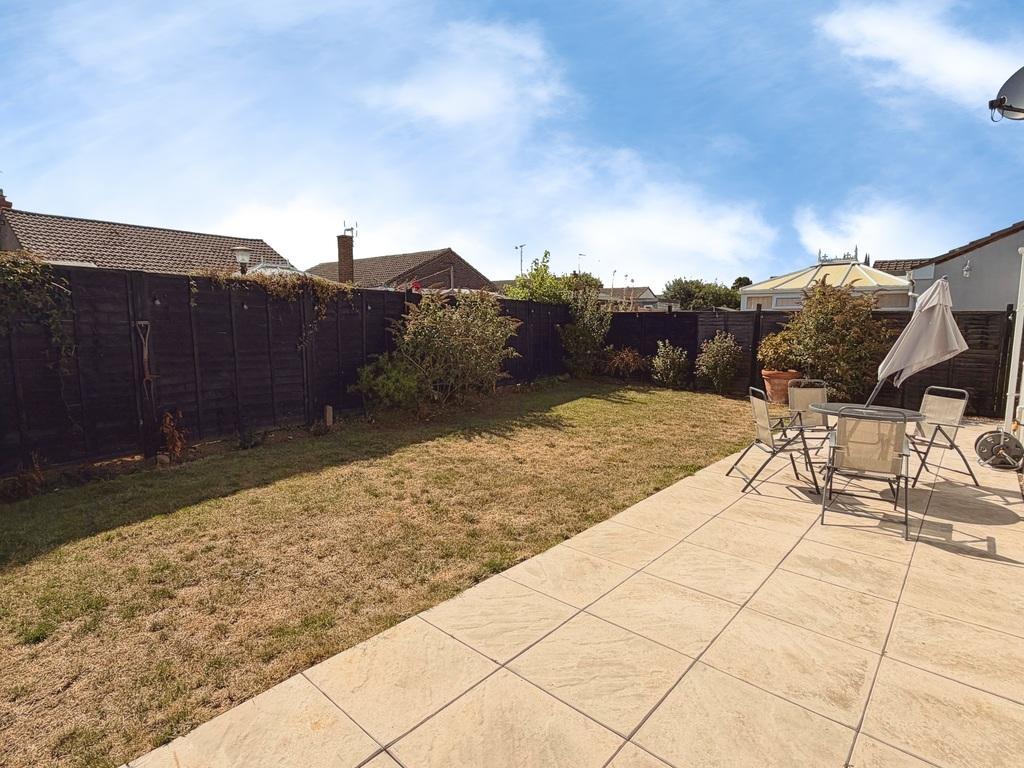
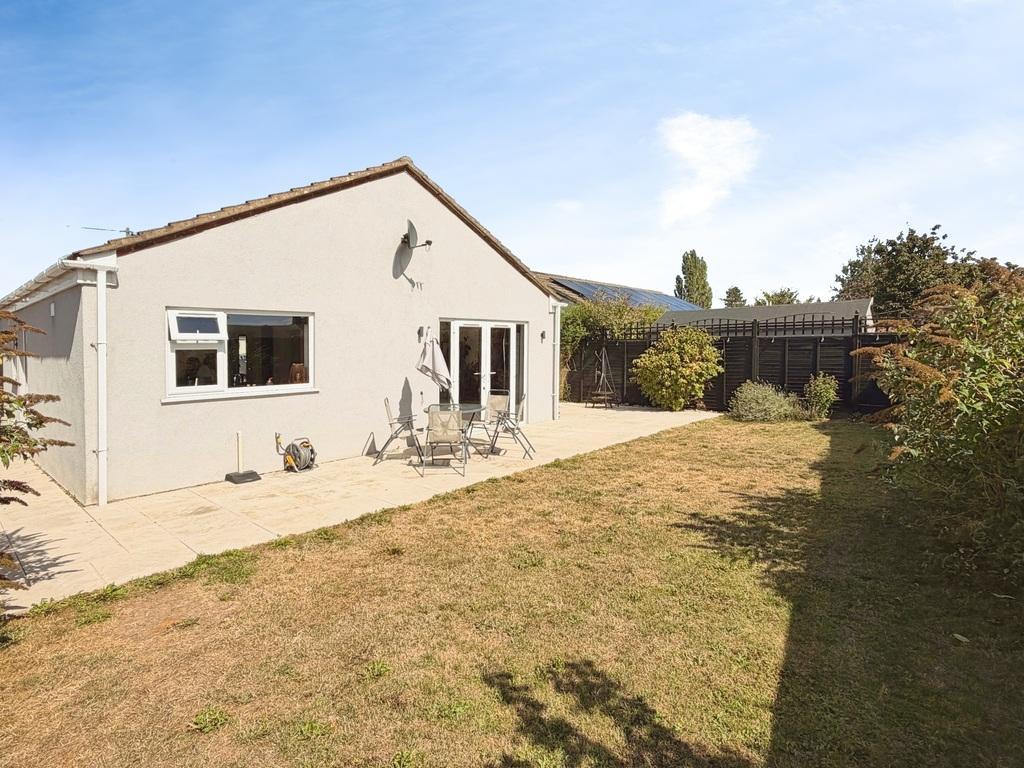
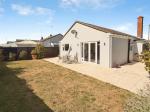
- Private South Facing Garden
- Garage + Large Driveway
- Cul-de-sac Village Setting - West Walton
Summary
**Guide Price £220,000 - £240,000
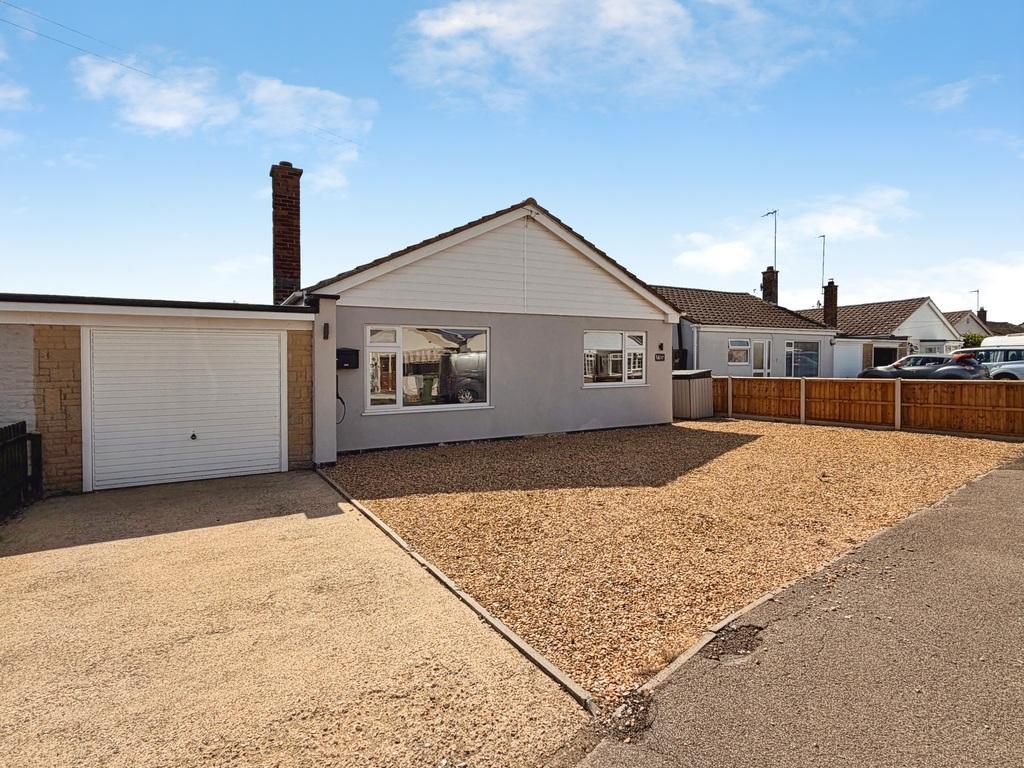
NO ONWARD CHAIN! Tucked away in a quiet cul-de-sac in the popular village of West Walton, this beautifully presented two bedroom link-detached bungalow offers modern single storey living with a bright, open layout and a superb contemporary finish throughout.
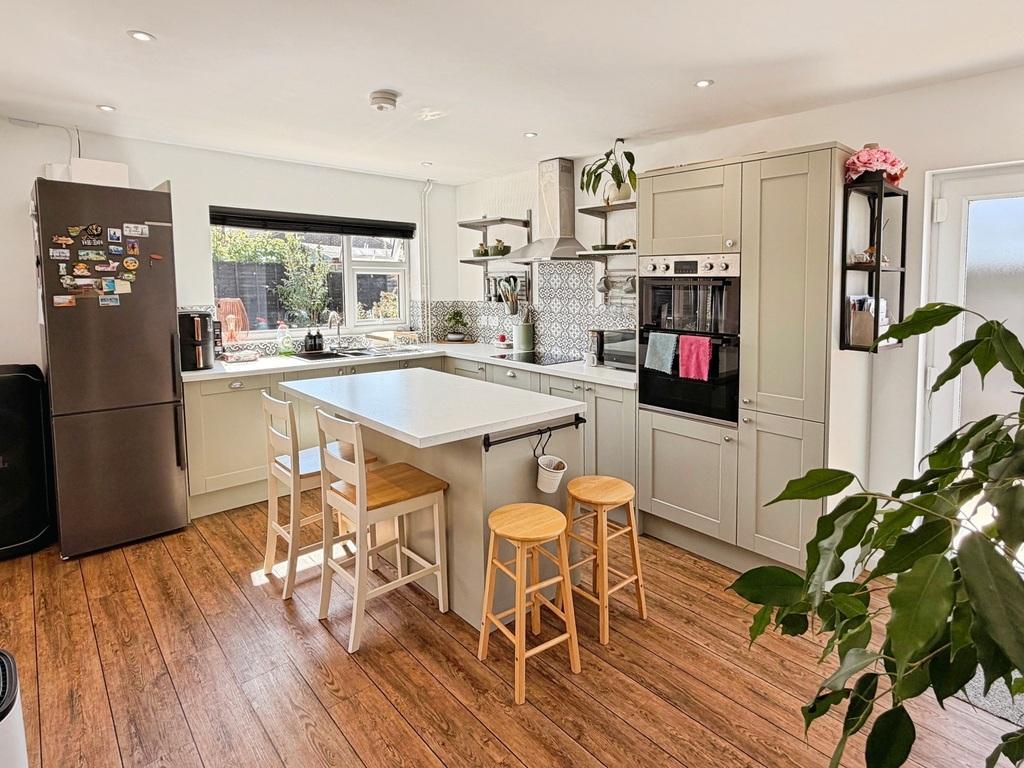
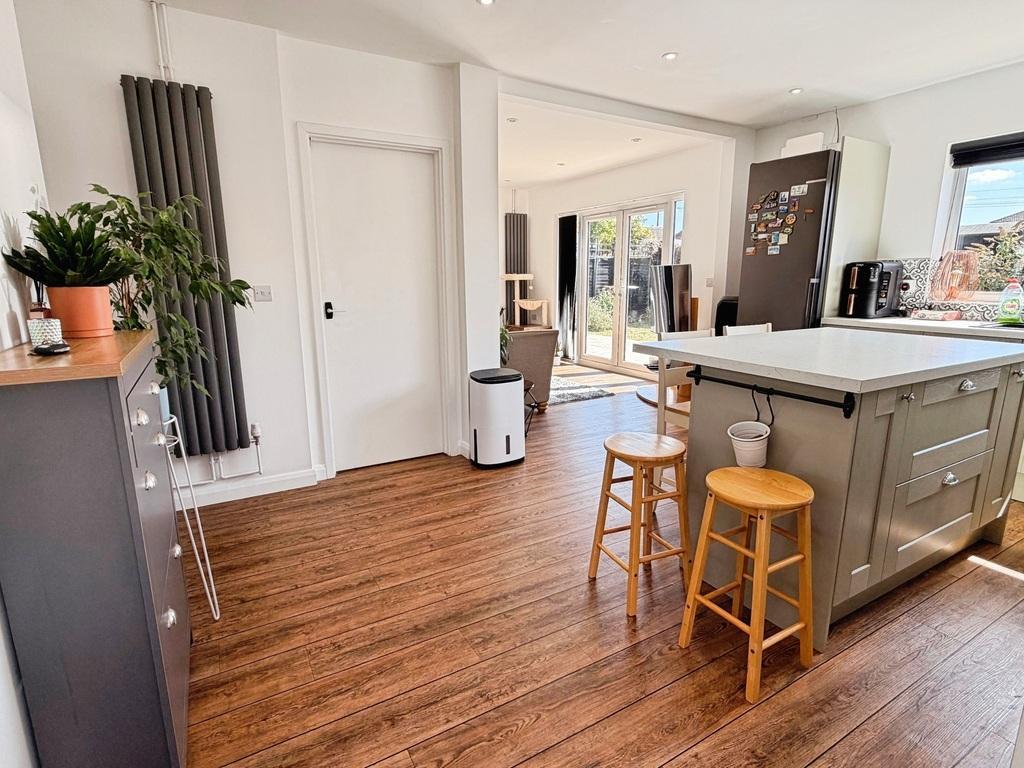
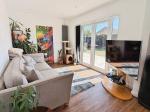
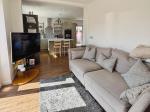
The property has been thoughtfully updated to create a light and spacious home ideal for couples, downsizers, or those seeking easy care living. The heart of the home is the open-plan kitchen and living area, featuring a stunning shaker style kitchen with a central island breakfast bar, integrated appliances, and stylish patterned splashback tiling. The adjoining lounge enjoys French doors opening onto the rear garden, flooding the space with natural light and creating a seamless indoor/outdoor flow.
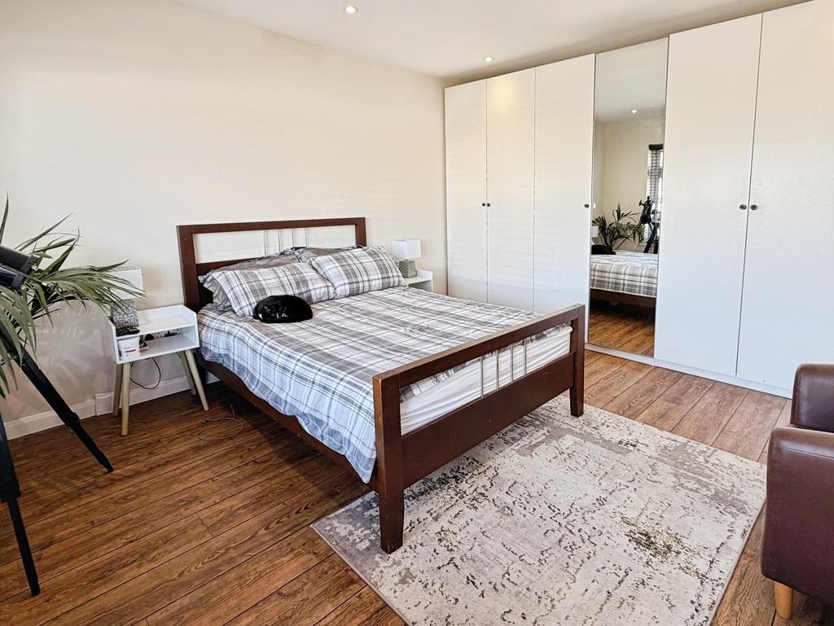
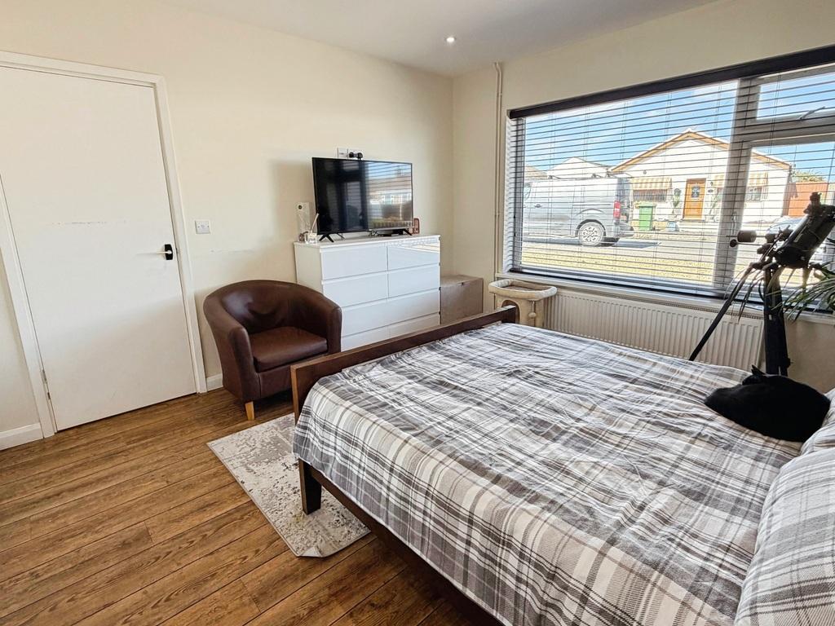
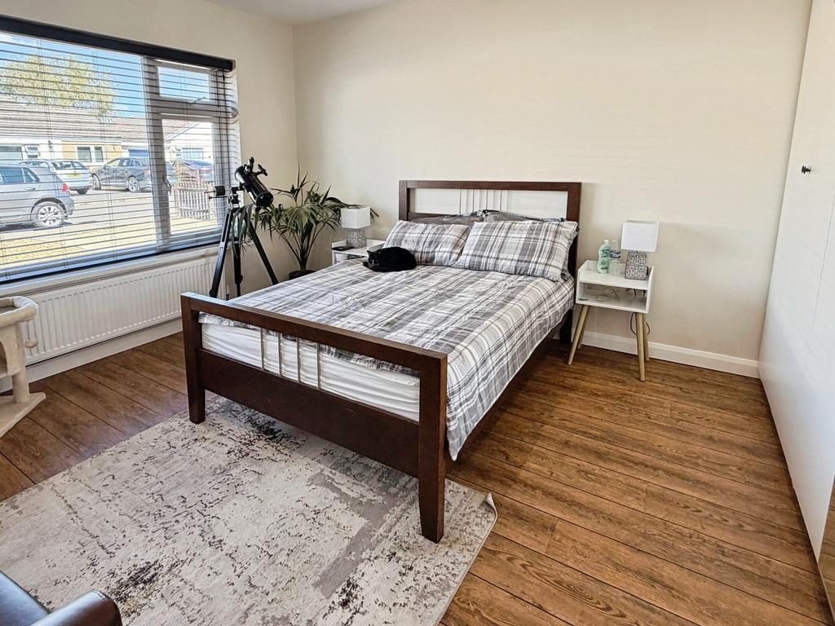
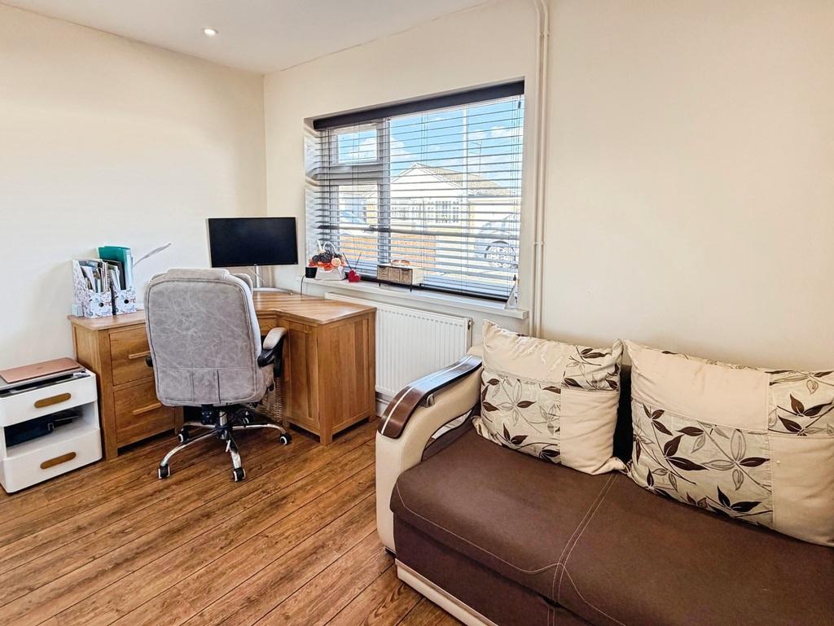
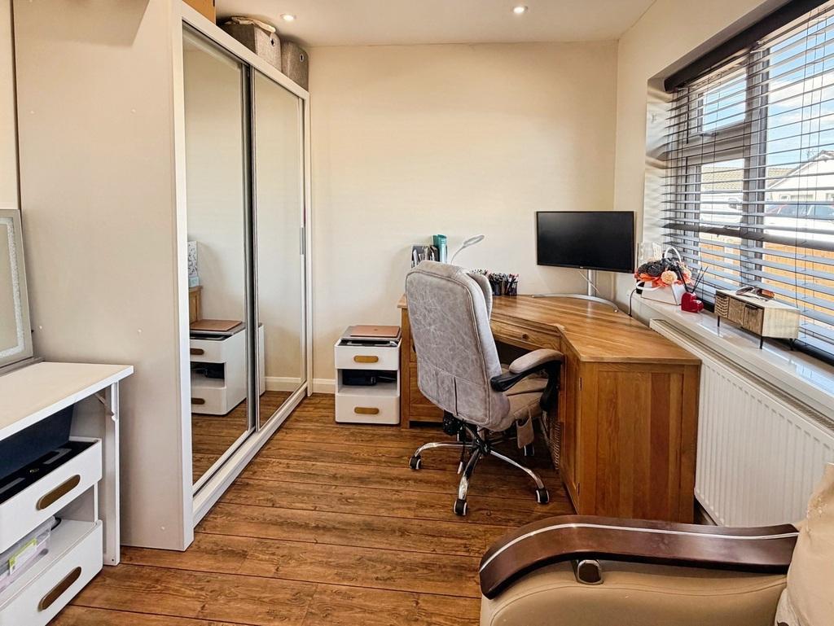
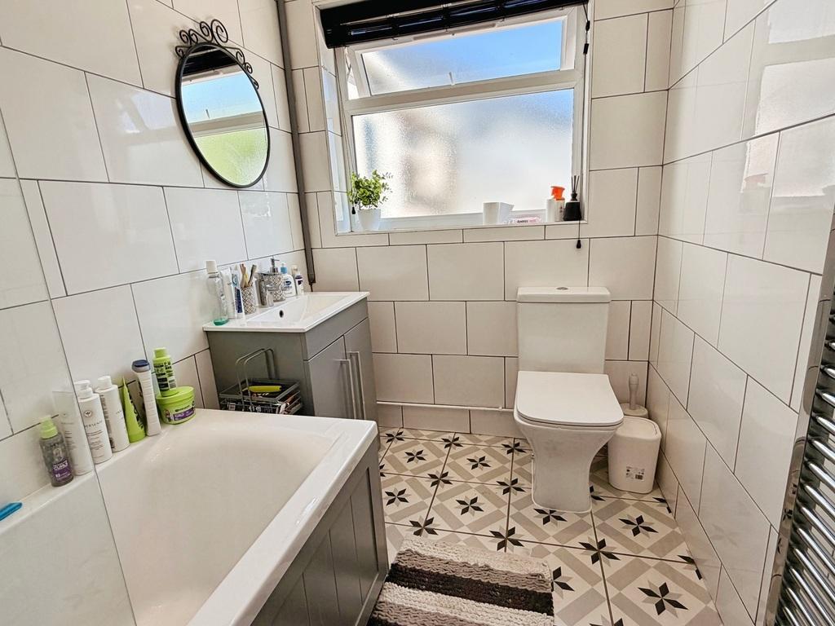
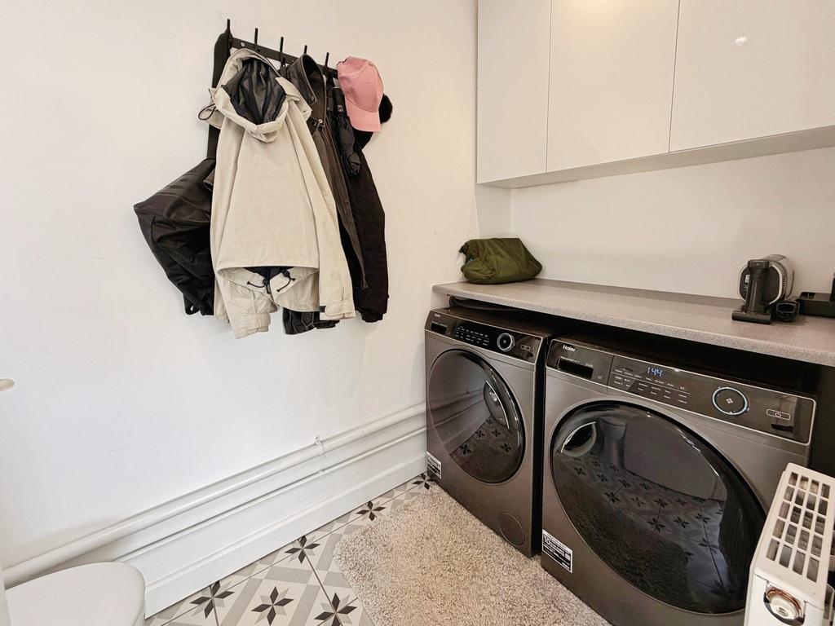
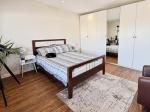
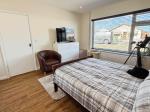
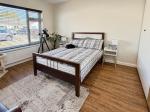
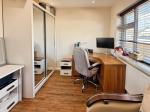
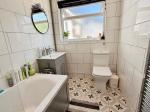
There are two generous double bedrooms, both tastefully decorated, with the principal bedroom offering fitted wardrobes and a large front window. The modern bathroom is finished to an excellent standard, complete with a panelled bath, vanity unit, and decorative tiled flooring. A separate utility room provides practicality with an additional toilet and sink and space for laundry appliances and storage.
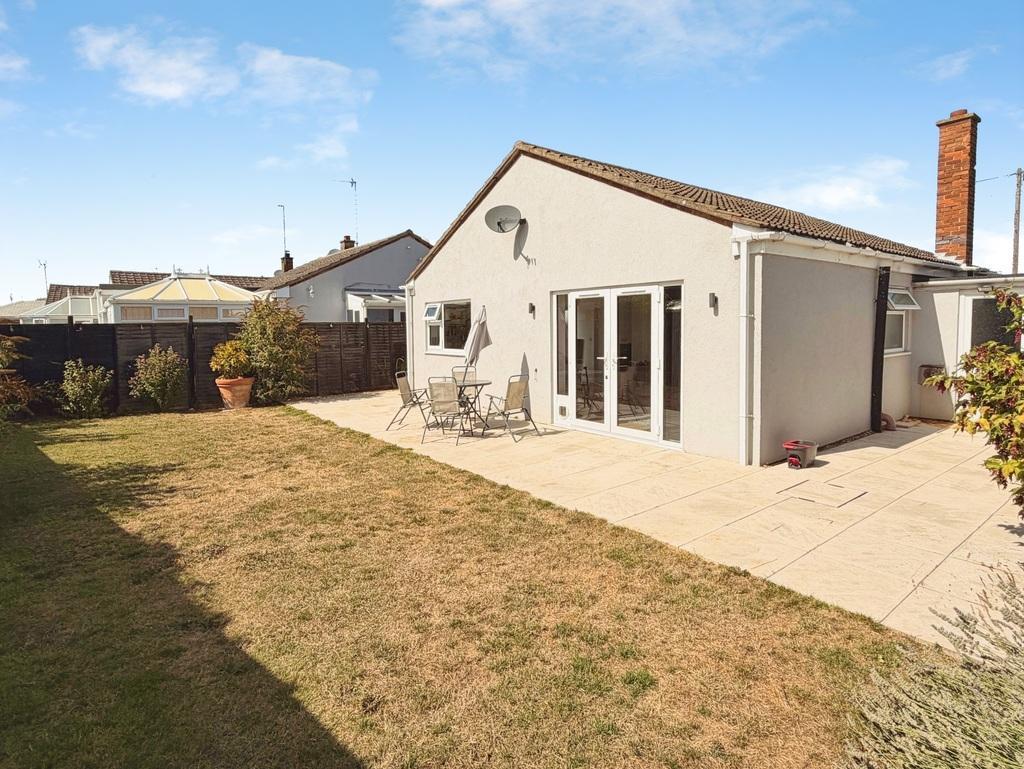
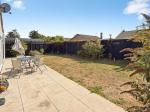
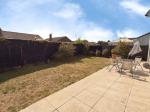
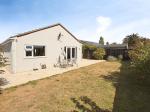
To the rear, the property enjoys a private, enclosed south facing garden with a paved patio seating area and a neat lawn - perfect for relaxing or entertaining. The front offers a garage, off road parking and a low maintenance gravelled frontage.
Spencer Close is a peaceful residential setting within West Walton, just a short drive from Wisbech and the A47, offering easy access to local amenities, schools, and transport links. The area combines village charm with excellent convenience.
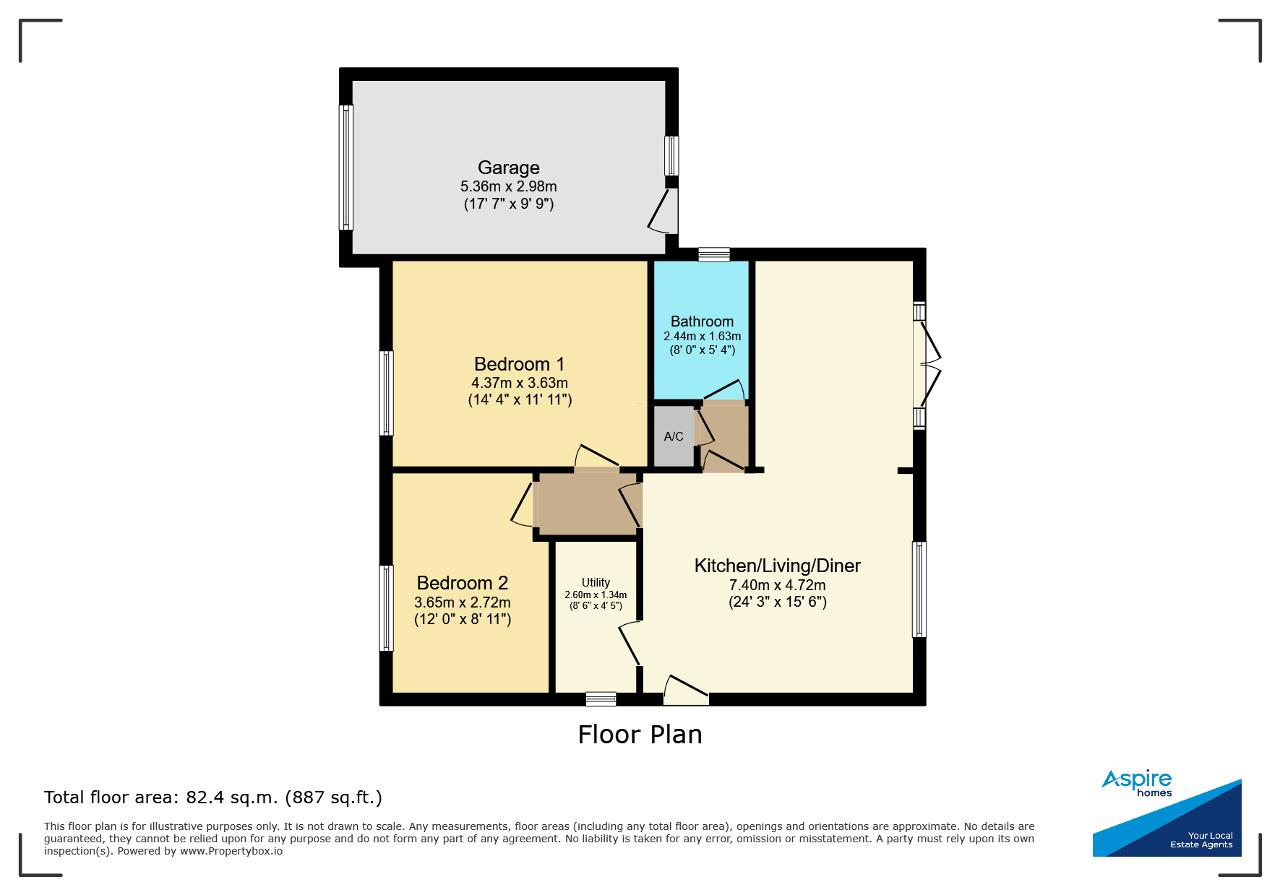
Ground Floor
Kitchen/Diner
11' 11'' x 15' 5'' (3.65m x 4.72m)
Lounge Area
11' 10'' x 8' 10'' (3.63m x 2.71m)
Utility Room/W.C.
8' 6'' x 4' 4'' (2.6m x 1.34m)
Family Bathroom
8' 0'' x 5' 4'' (2.44m x 1.63m)
Bedroom 1
14' 4'' x 11' 10'' (4.37m x 3.63m)
Bedroom 2
11' 11'' x 8' 11'' (3.65m x 2.72m)
Exterior
Garage
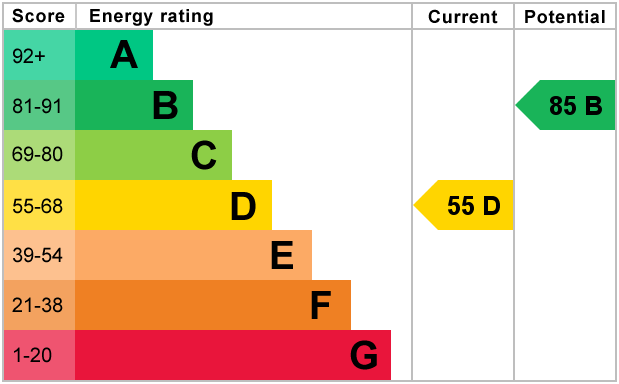
Energy Efficiency
Additional Information
For further information on this property please call 01945 408007 or e-mail info@aspire-homes.com
Contact Us
The Boathouse Business Centre, 1 Harbour Square, Wisbech, Cambs, PE13 3BH
01945 408007
Key Features
- Guide Price £220,000 - £240,000
- Beautifully Presented Home
- Two Double Bedrooms
- Stylish Modern Kitchen & Bathroom
- Garage + Large Driveway
- NO ONWARD CHAIN!
- Link Detached Bungalow
- STUNNING Open Plan Living Space
- Private South Facing Garden
- Cul-de-sac Village Setting - West Walton
Share this property
Property Search

Powered by Domus - Estate Agent Software