3 Bedroom Semi-Detached House For Sale | Lake Avenue, Lakes End, Welney, Norfolk, PE14 9QD | Guide Price £170,000
Key Features
- Guide Price £170,000 - £190,000
- GENEROUS PLOT (1/3 ACRE)
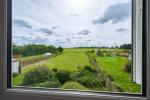
- Rural Location - Field Views!
- **Non-Standard Construction
- Immaculately Presented Throughout
- Garage + Driveway
- Expansive Garden
- Semi Detached House
- 2/3 Bedrooms
Summary
**Guide Price £170,000 - £190,000
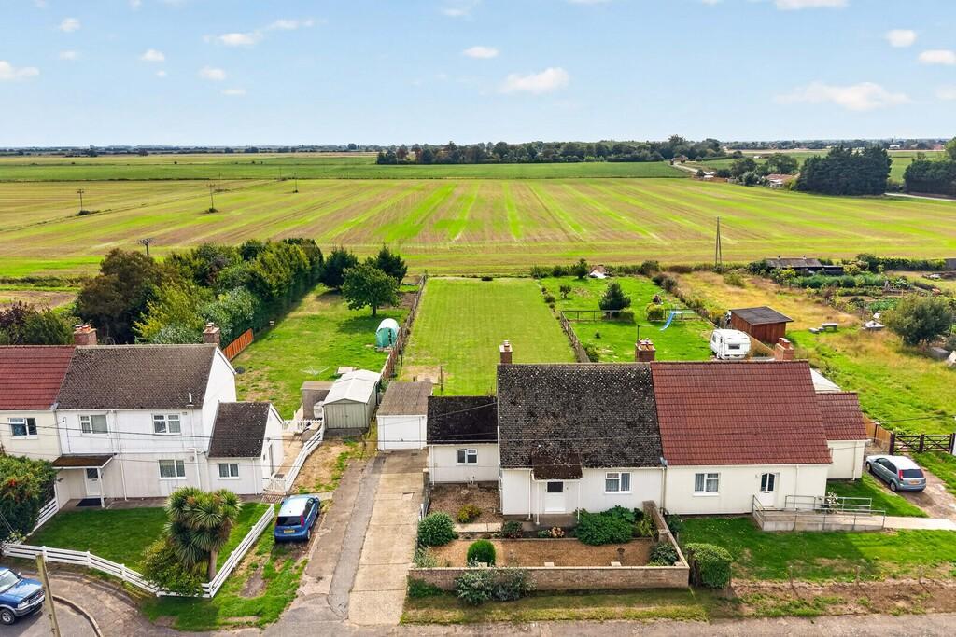
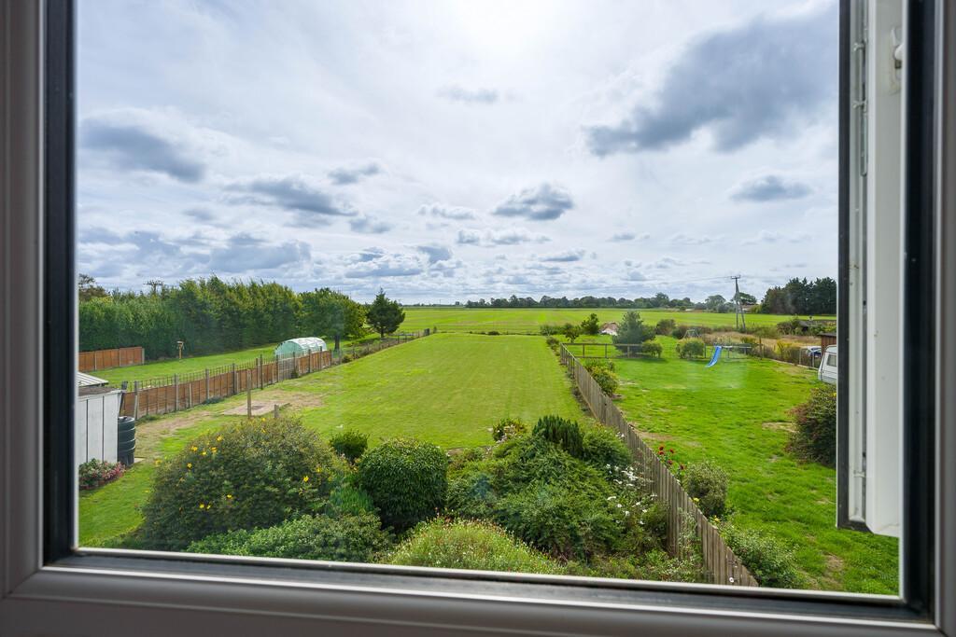
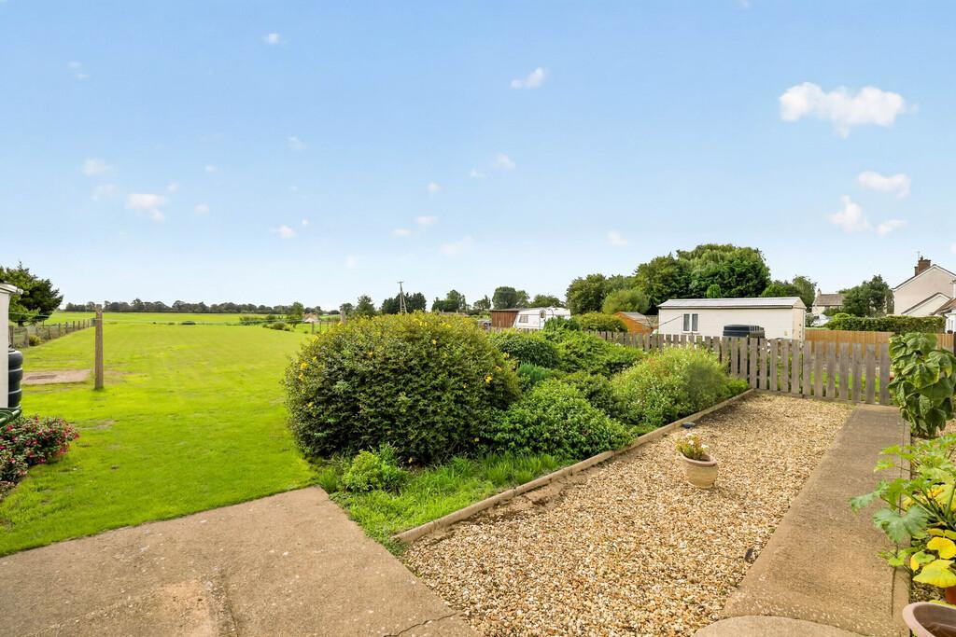
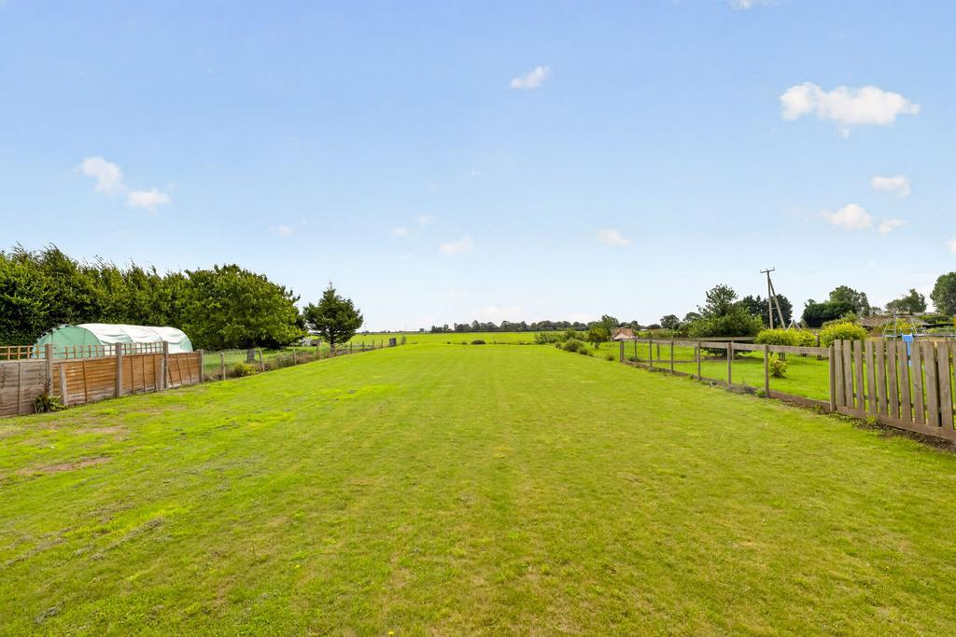
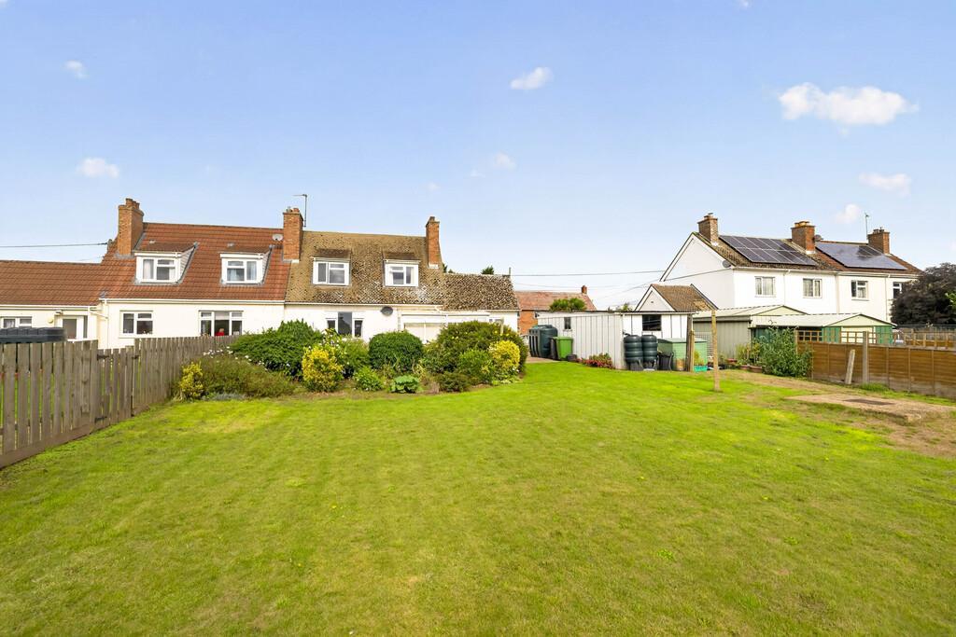
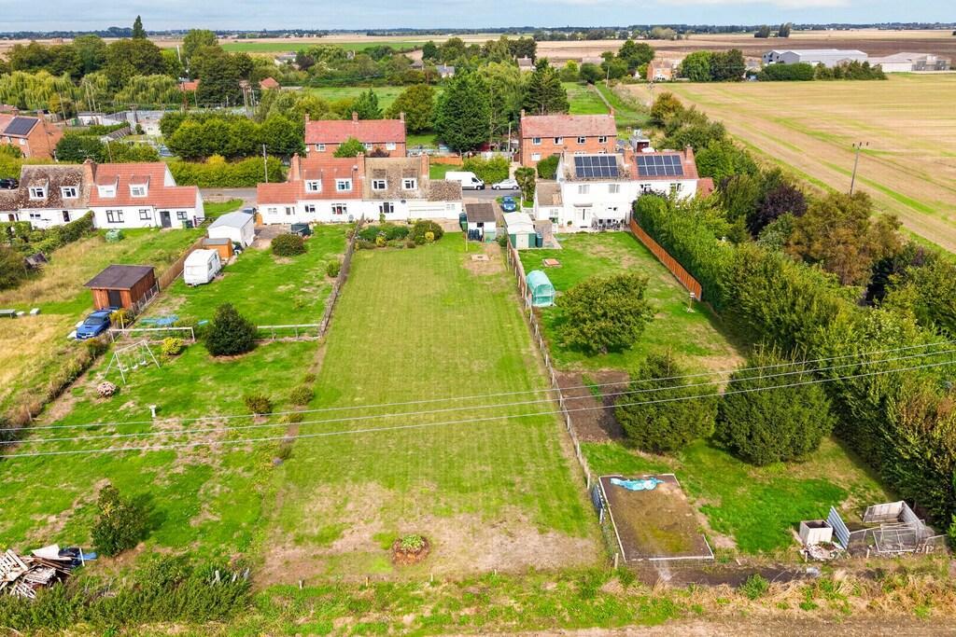
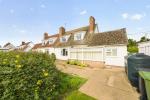
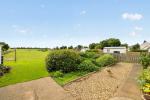
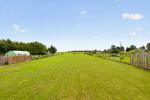
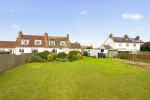
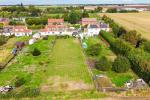
Set on a generous 1/3 acre plot with uninterrupted field views, this semi detached home offers a peaceful rural lifestyle. The property is of non-standard construction (cash buyers preferred) and benefits from oil-fired central heating, private cesspool drainage, and a driveway with garage.
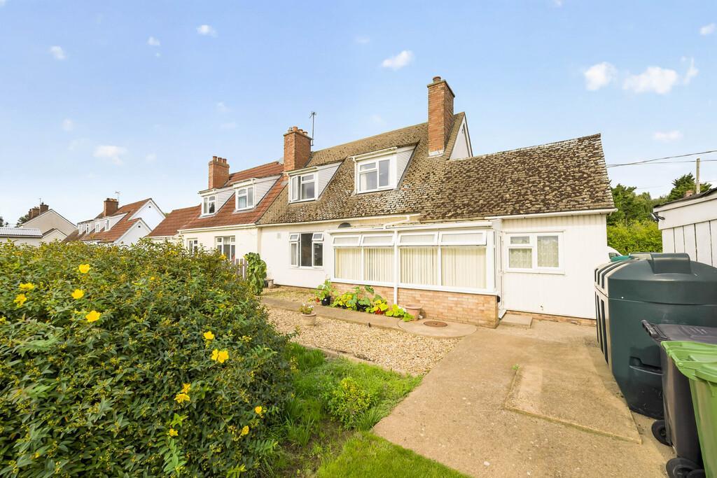
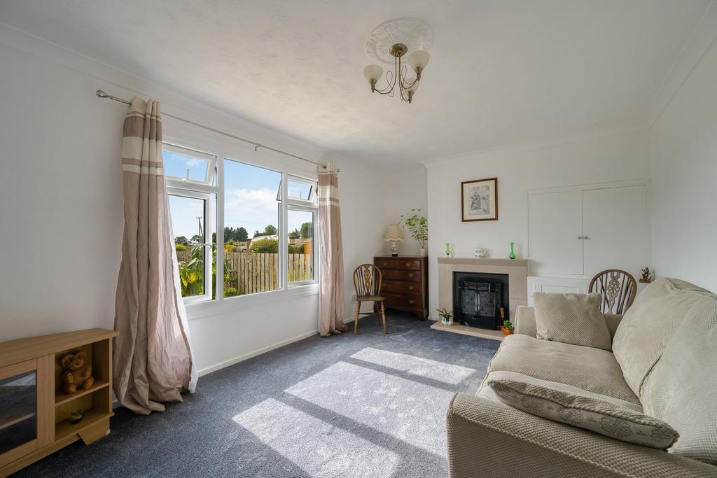
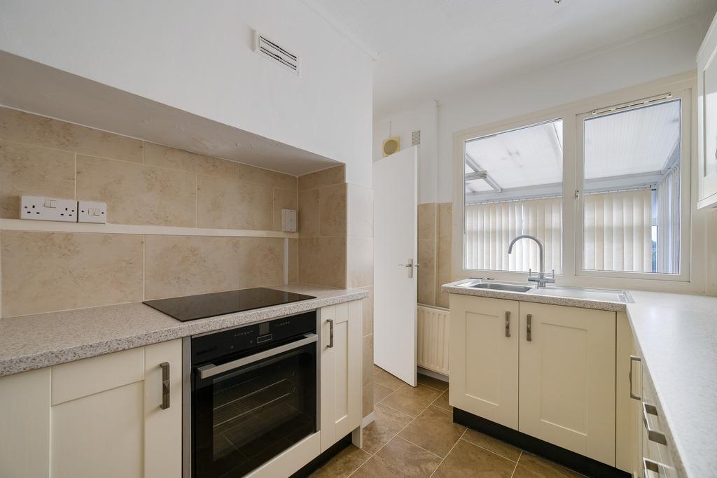
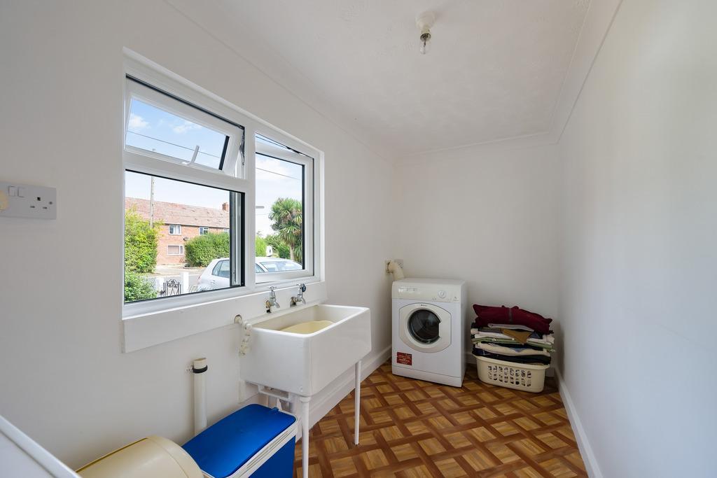
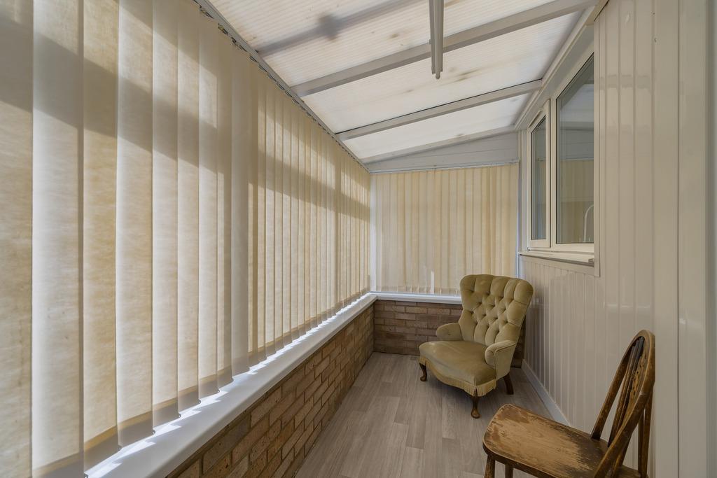
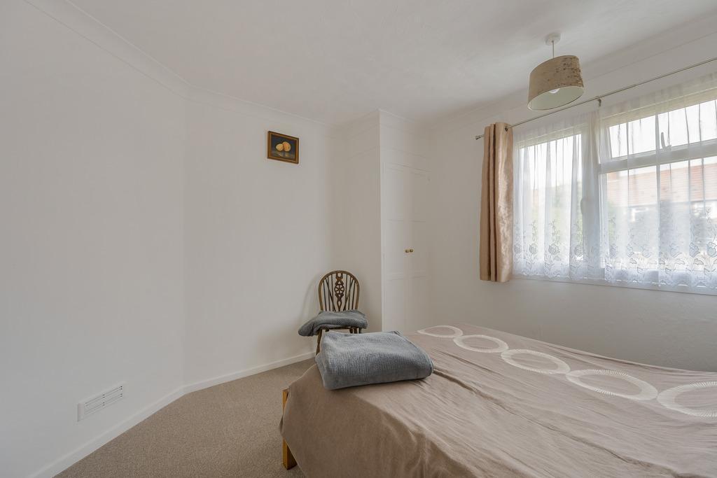
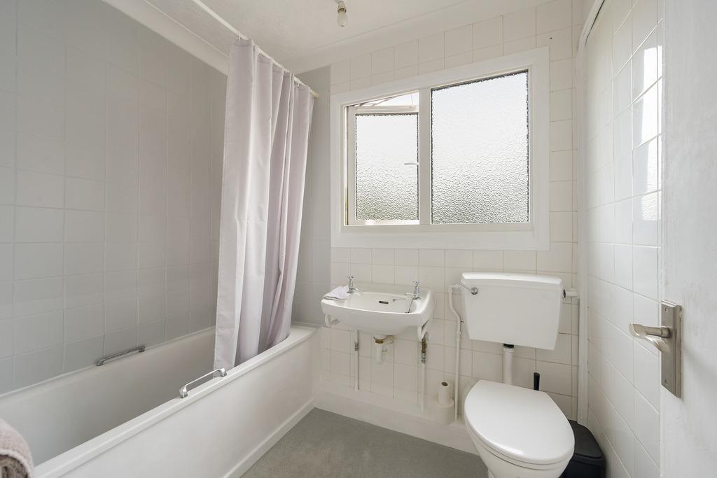
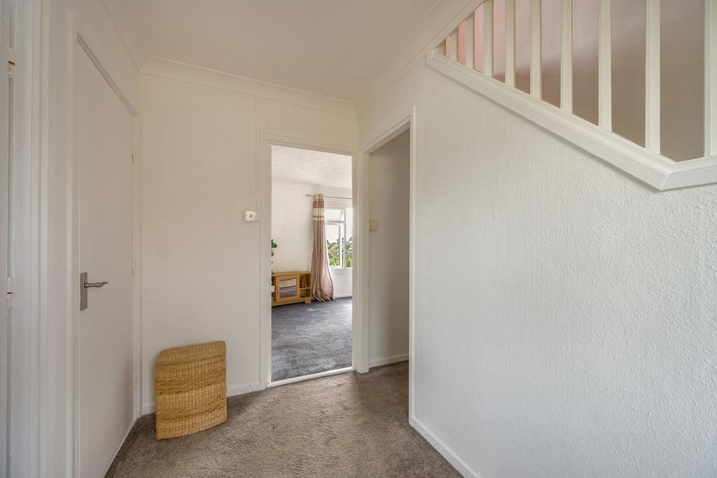
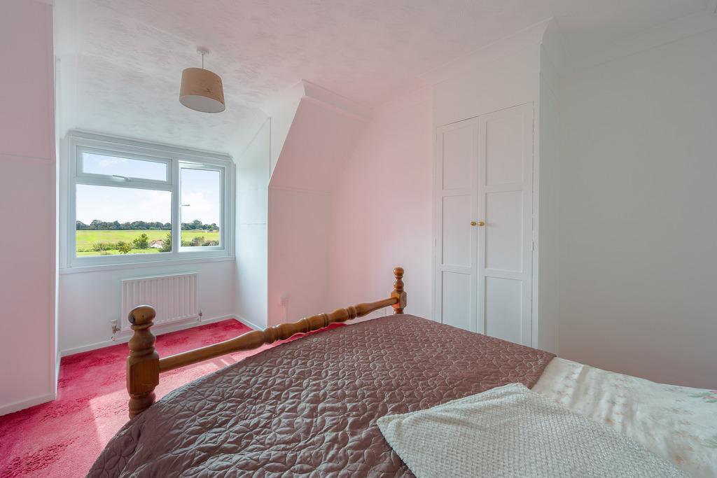
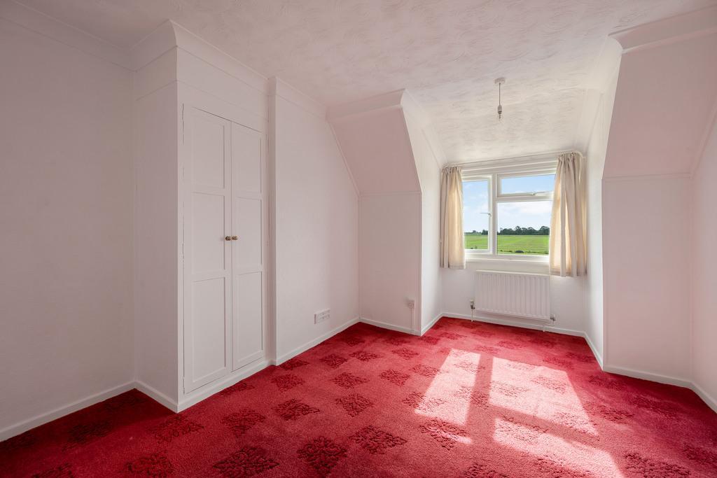
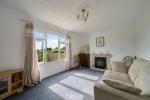
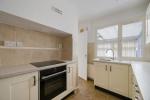
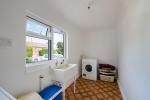
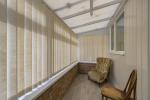
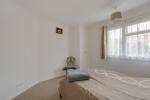
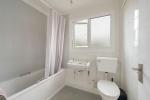
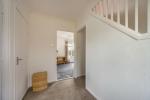
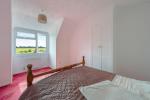
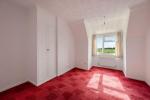
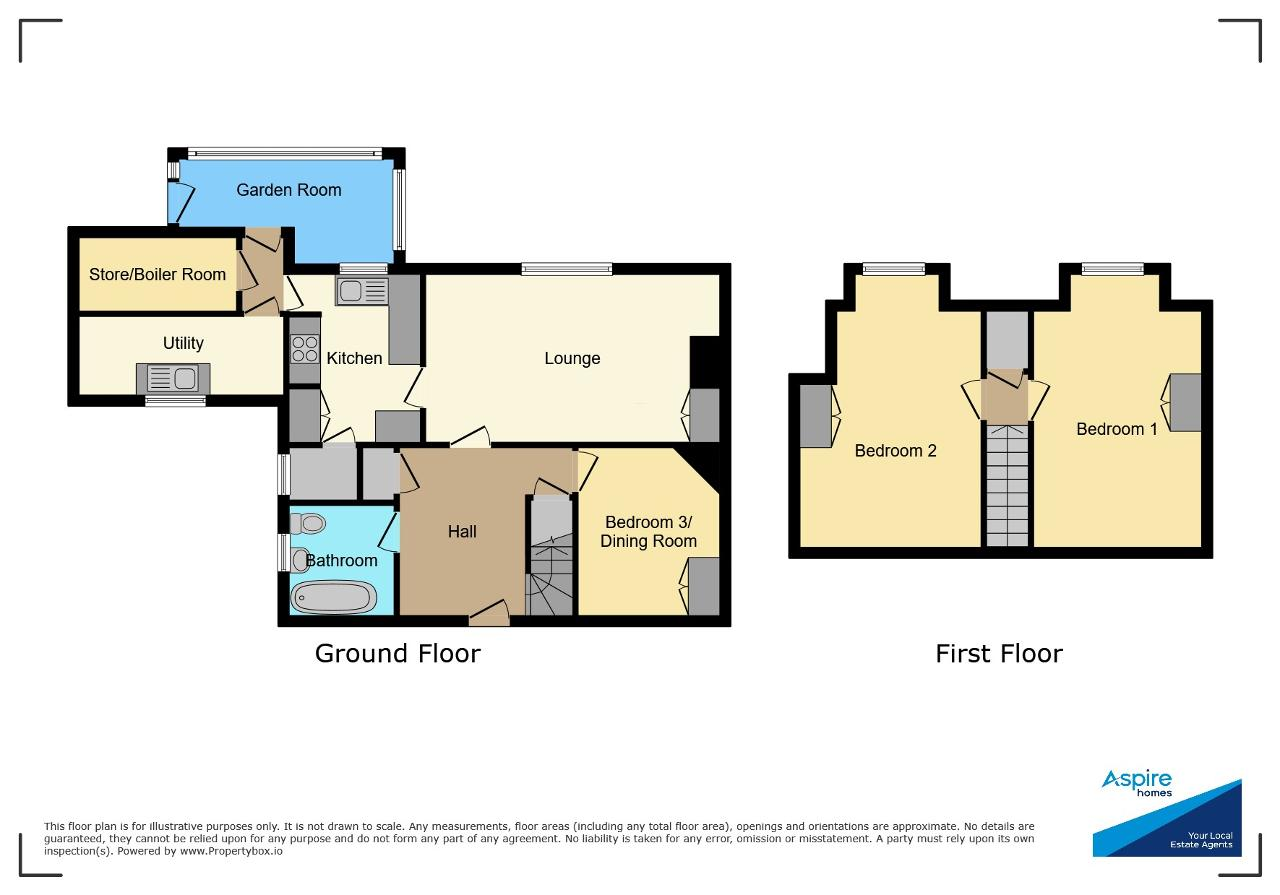
The ground floor consists of a welcoming entrance hall, ground floor bathroom, a comfortable lounge, separate dining room/3rd bedroom, a modern kitchen with separate utility room, a useful boiler/store room and a garden room. Upstairs you will find two double bedrooms that both enjoy wonderful views across the garden and fields beyond.
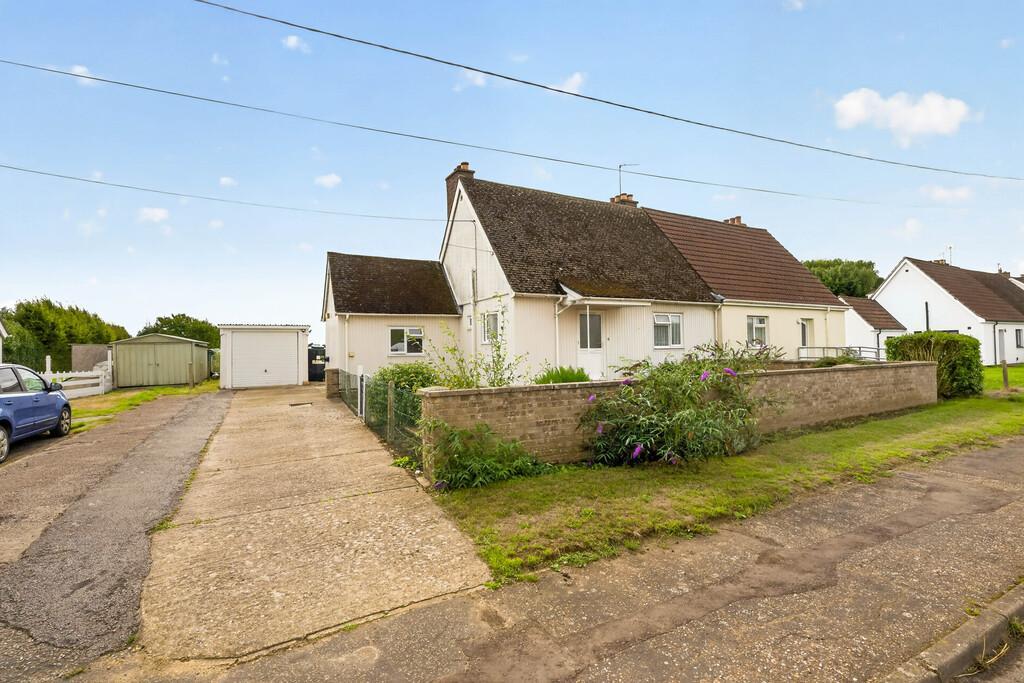
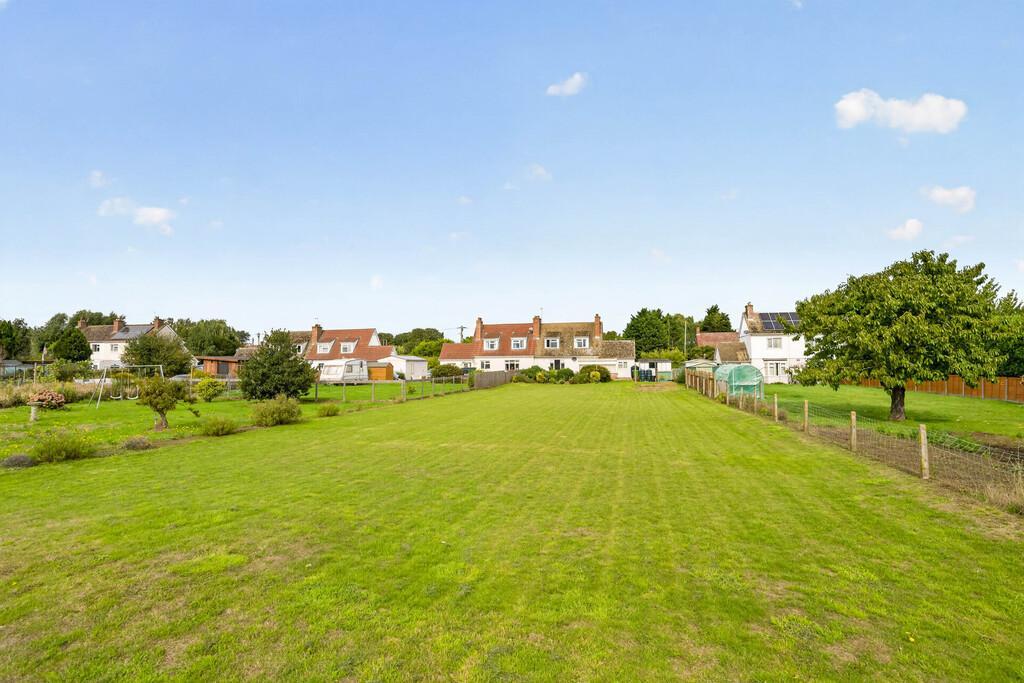
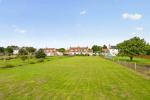
Outside, to the front is a driveway with ample parking, a single garage/workshop and a front garden. To the rear is the expansive garden, providing ample space for recreation, gardening, or simply enjoying the open countryside views.
Ground Floor
Entrance Hall
Bathroom
7' 1'' x 5' 7'' (2.18m x 1.72m)
Bedroom 3/Dining Room
10' 5'' x 10' 9'' (3.2m x 3.28m)
Lounge
16' 11'' x 10' 11'' (5.18m x 3.35m)
Kitchen
11' 0'' x 8' 5'' (3.36m x 2.59m)
Utility Room
12' 5'' x 4' 11'' (3.81m x 1.51m)
Boiler Room/Store
3' 11'' x 8' 0'' (1.21m x 2.44m)
Garden Room
14' 6'' x 5' 3'' (4.42m x 1.61m)
First Floor
Bedroom 1
15' 2'' x 11' 7'' (4.64m x 3.55m)
Bedroom 2
15' 3'' x 10' 9'' (4.67m x 3.28m)
Exterior
Garage
24' 0'' x 9' 8'' (7.34m x 2.95m)
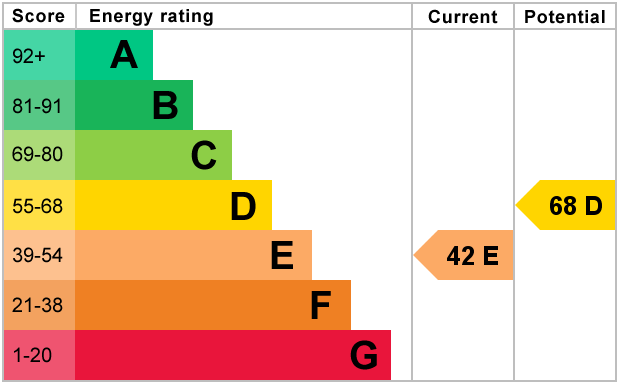
Energy Efficiency
Additional Information
For further information on this property please call 01945 408007 or e-mail info@aspire-homes.com
Contact Us
The Boathouse Business Centre, 1 Harbour Square, Wisbech, Cambs, PE13 3BH
01945 408007
Key Features
- Guide Price £170,000 - £190,000
- Rural Location - Field Views!
- Immaculately Presented Throughout
- Expansive Garden
- 2/3 Bedrooms
- GENEROUS PLOT (1/3 ACRE)
- **Non-Standard Construction
- Garage + Driveway
- Semi Detached House
Share this property
Property Search

Powered by Domus - Estate Agent Software