4 Bedroom Detached House For Sale | Norwich Road, Wisbech, PE13 2BB | Guide Price £280,000
Key Features
- Guide Price £280,000 - £300,000
- SPACIOUS FAMILY HOME!
- Detached Four Bedroom House
- Three Reception Rooms
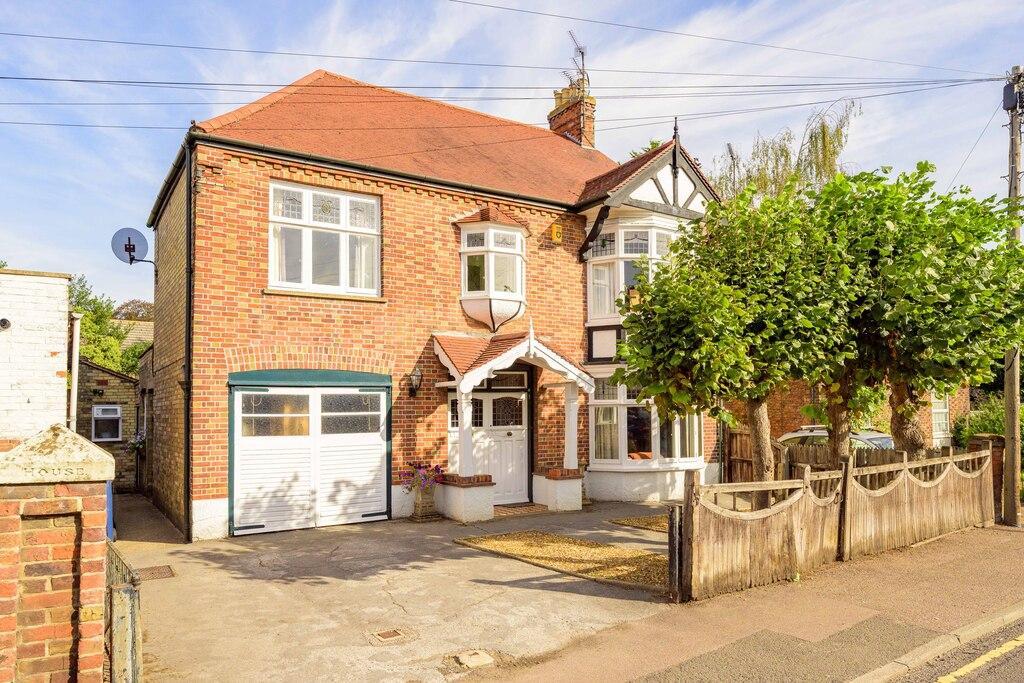
- Integral Garage + Driveway
- Beautifully Landscaped Garden
- Utility/Garden Room
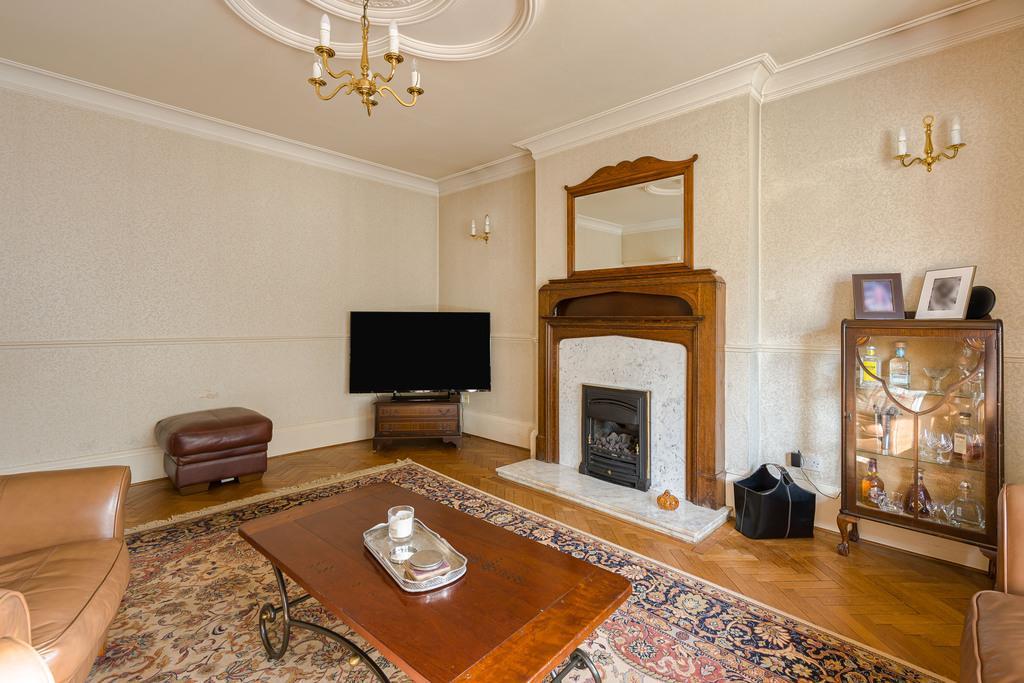
- Period Character Features
- Convenient Town Location
- NO ONWARD CHAIN!
Summary
**Guide Price £280,000 - £300,000
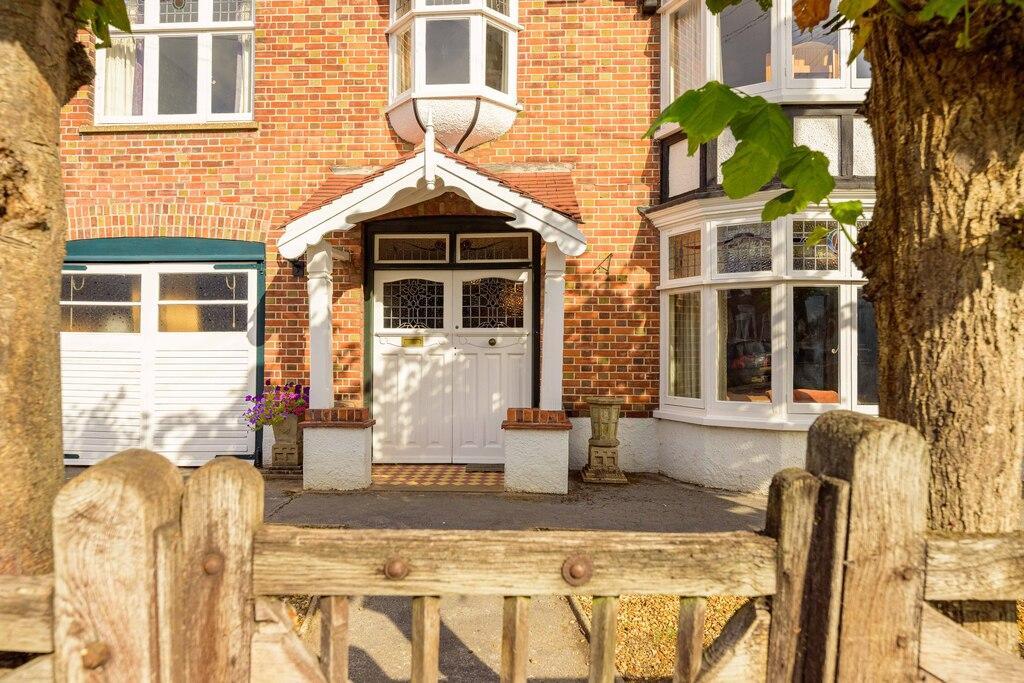
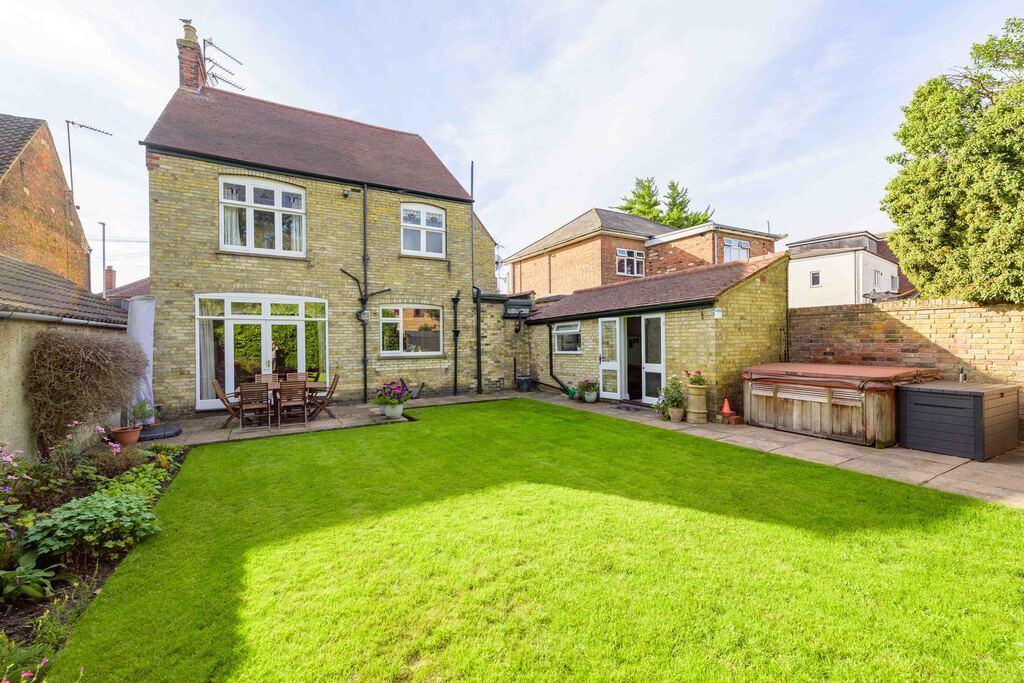
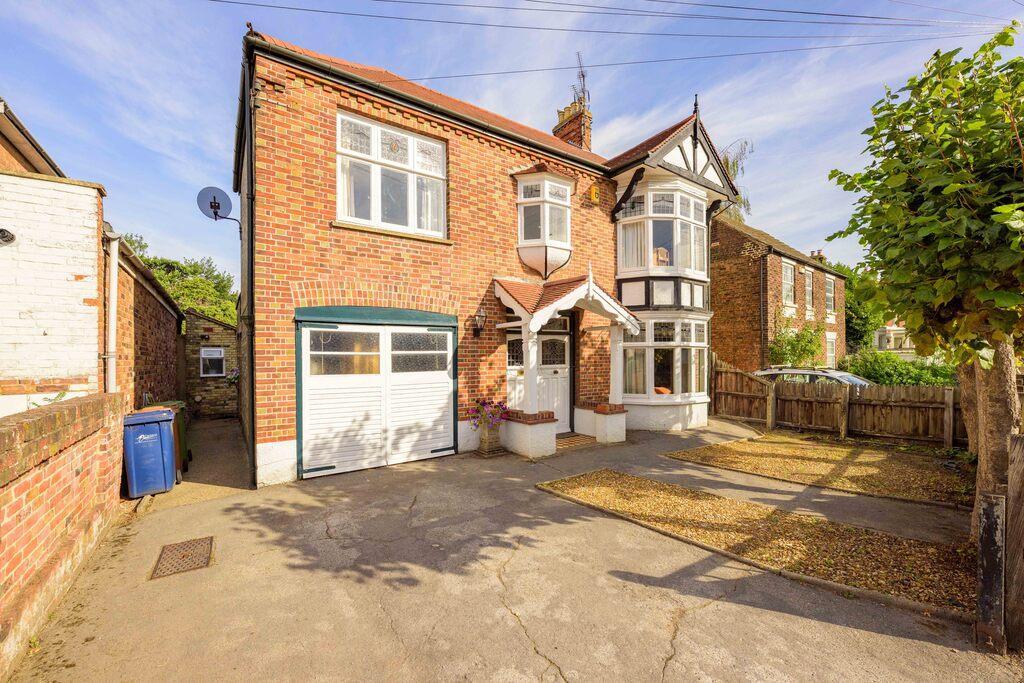
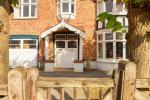
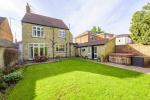
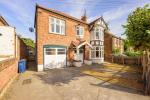
NO ONWARD CHAIN! This attractive four bedroom detached home combines period charm with modern practicality. The property enjoys a handsome double-fronted façade, an integral garage, driveway parking, and a beautifully landscaped rear garden, making it an ideal family home.
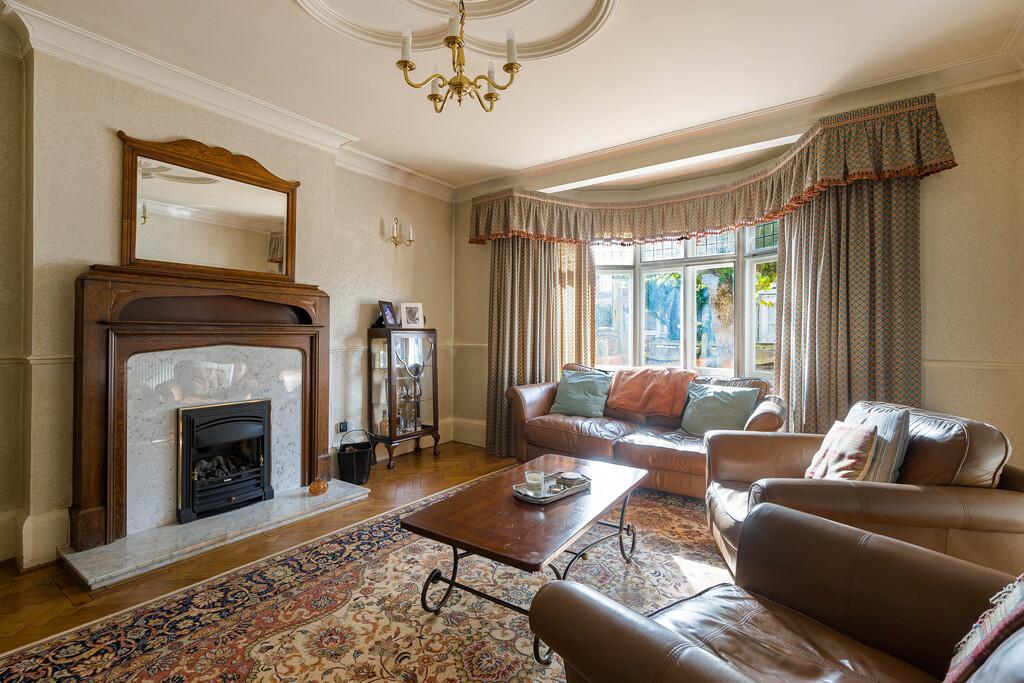
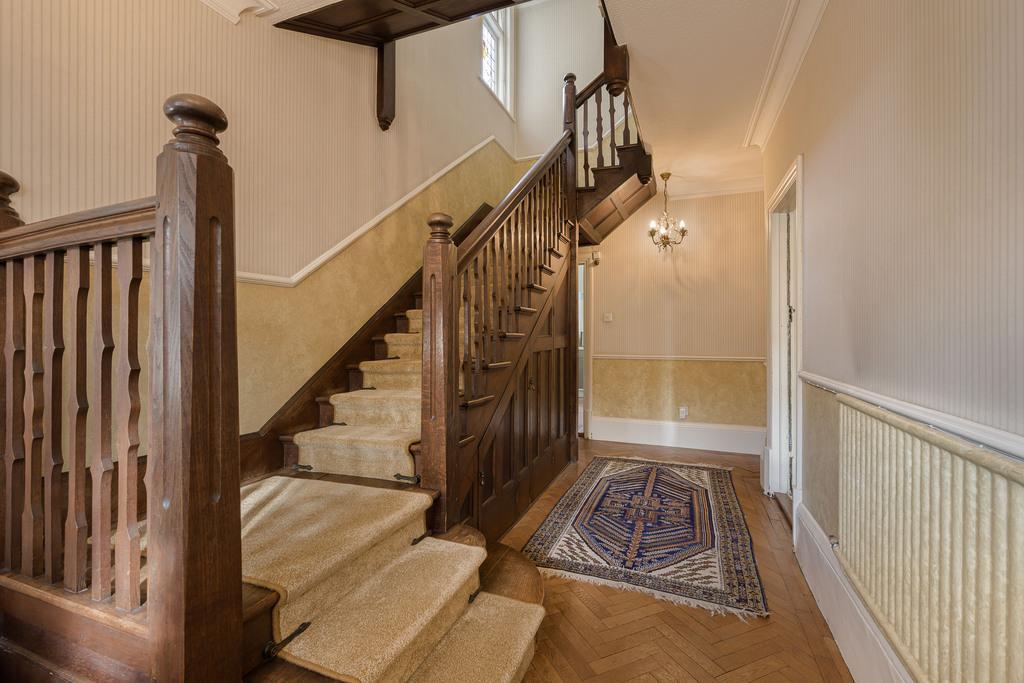
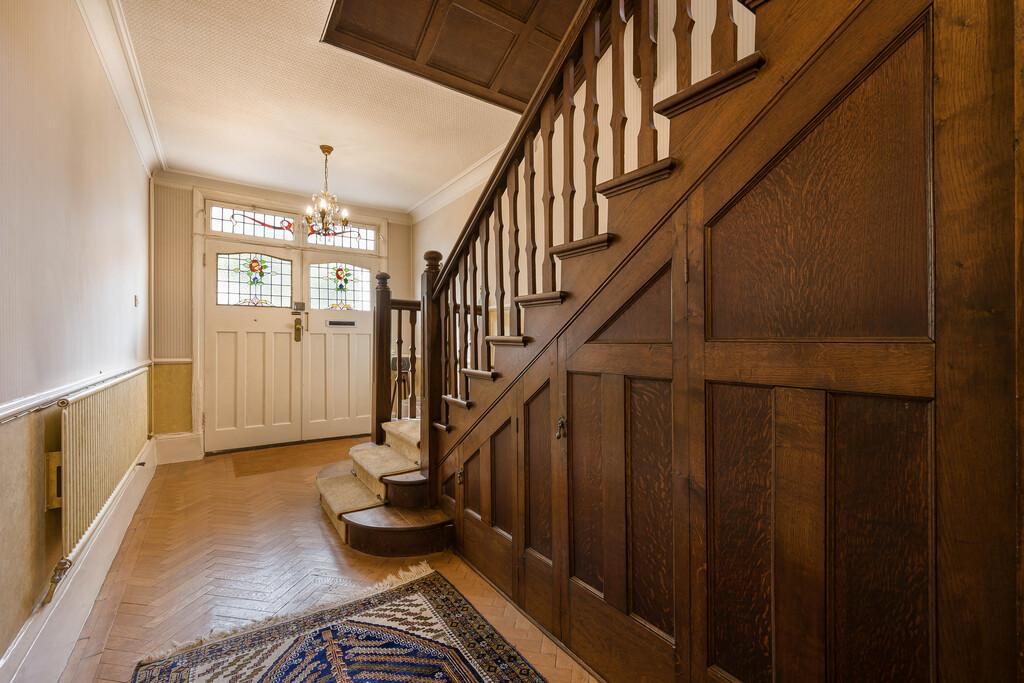
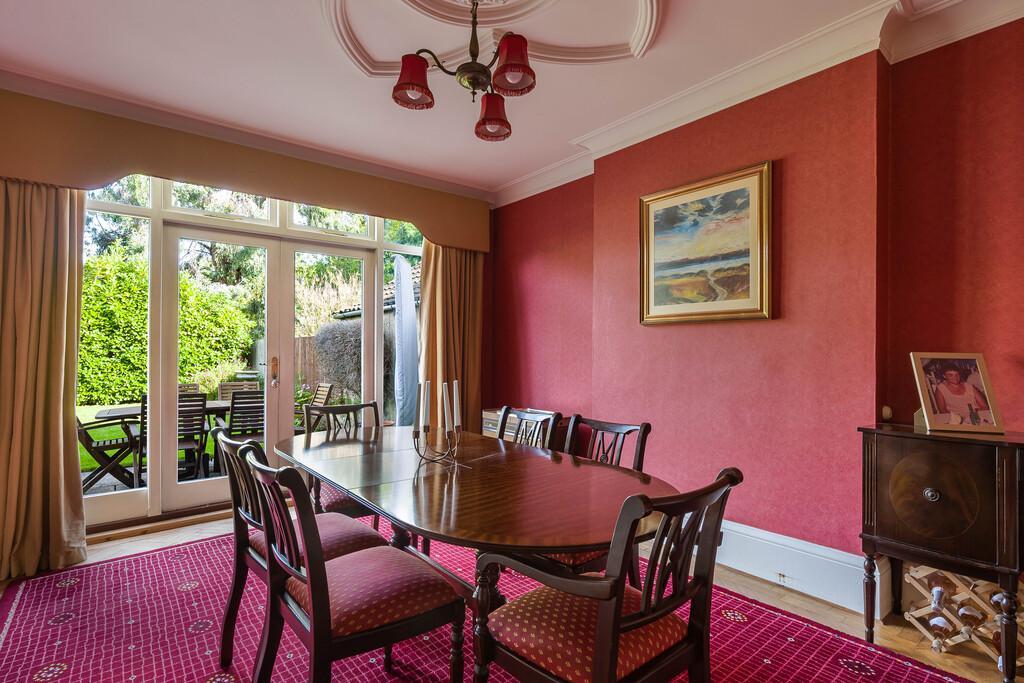
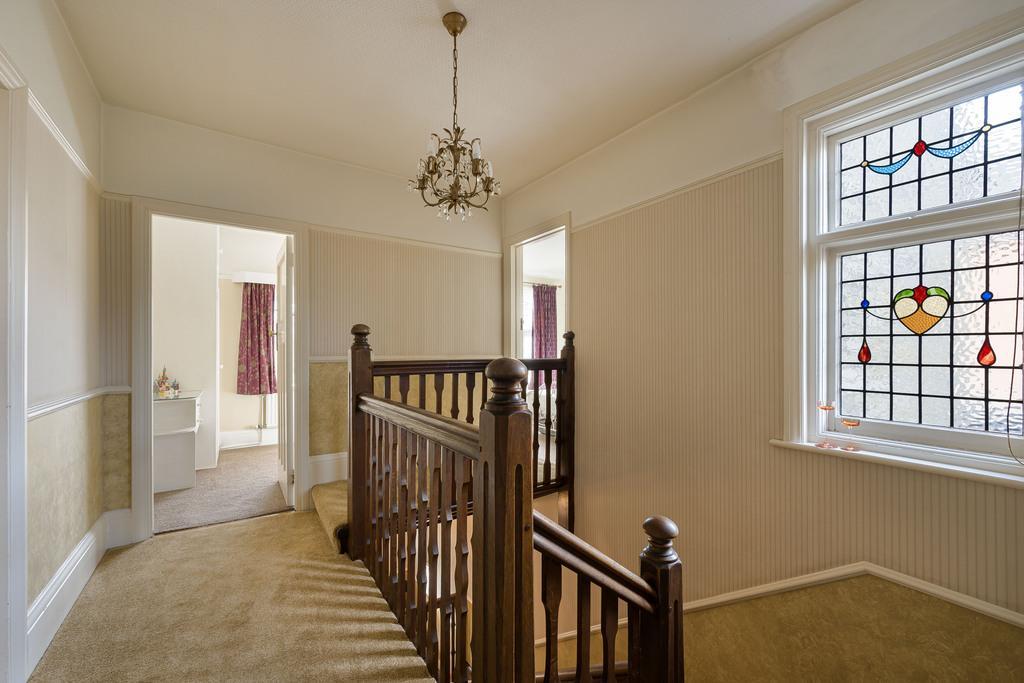
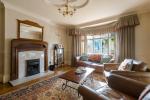
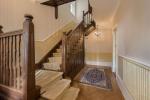
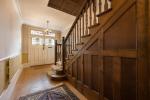
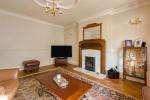
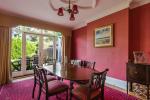
The welcoming entrance hall sets the tone with its original stained-glass door panels, wooden staircase, and herringbone parquet flooring, leading to two generous reception rooms. The front lounge features a bay window, ornate ceiling detail, and a traditional fireplace, while the dining room opens onto the garden through French doors, creating a bright and sociable space for entertaining.
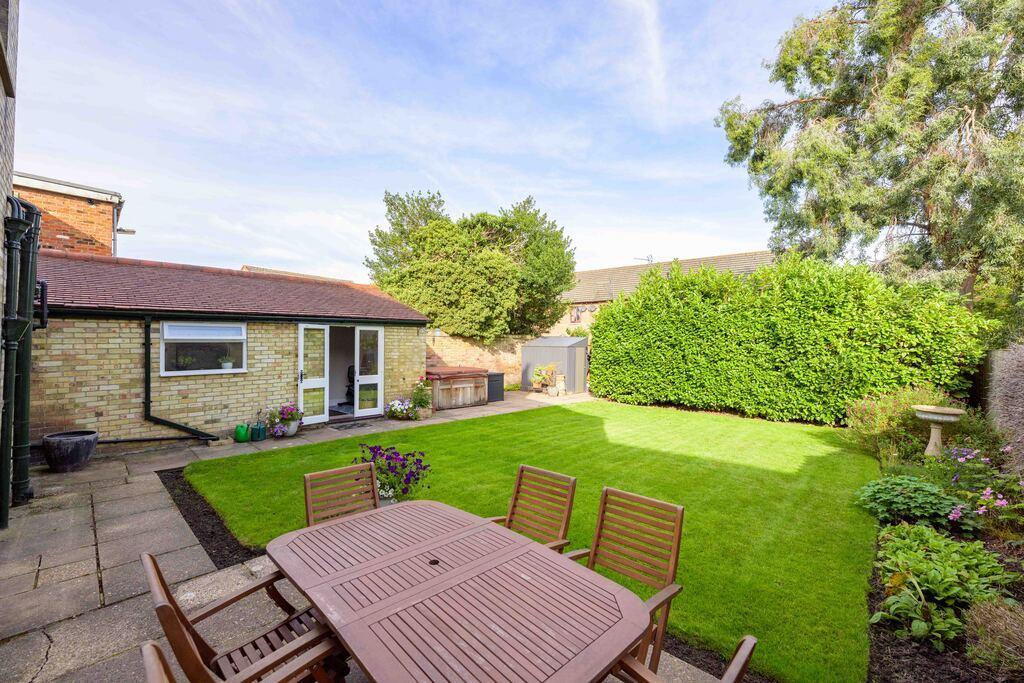
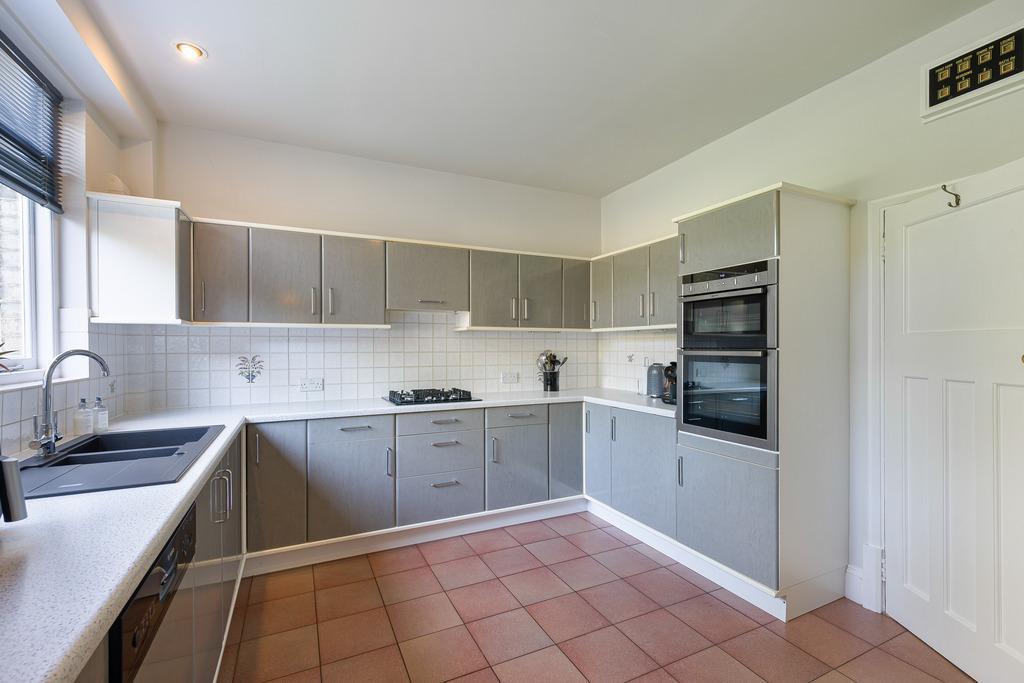
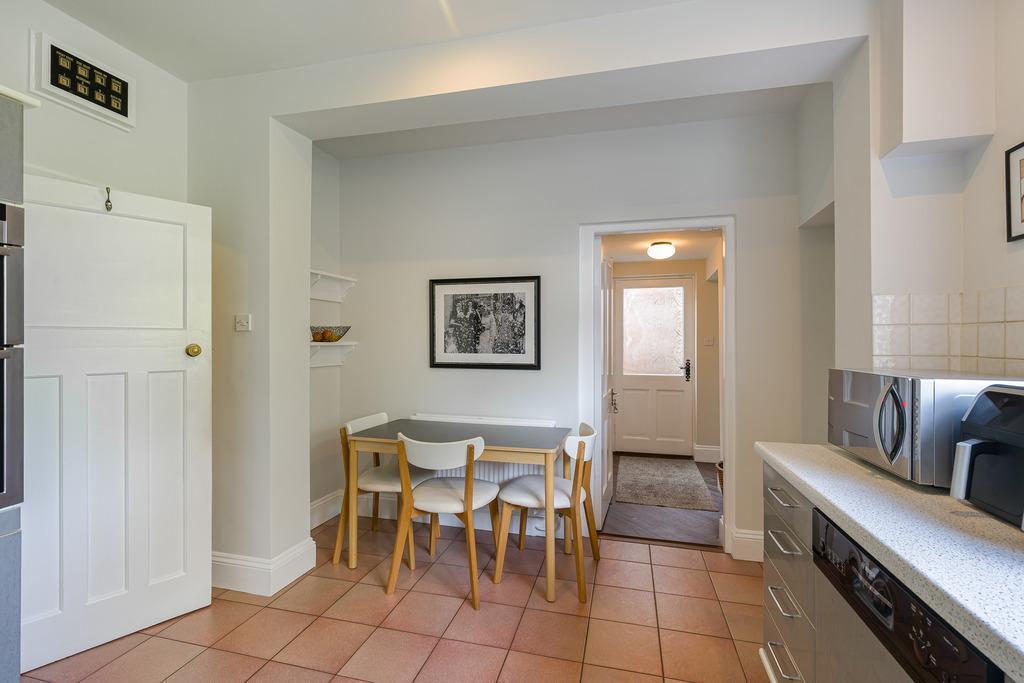
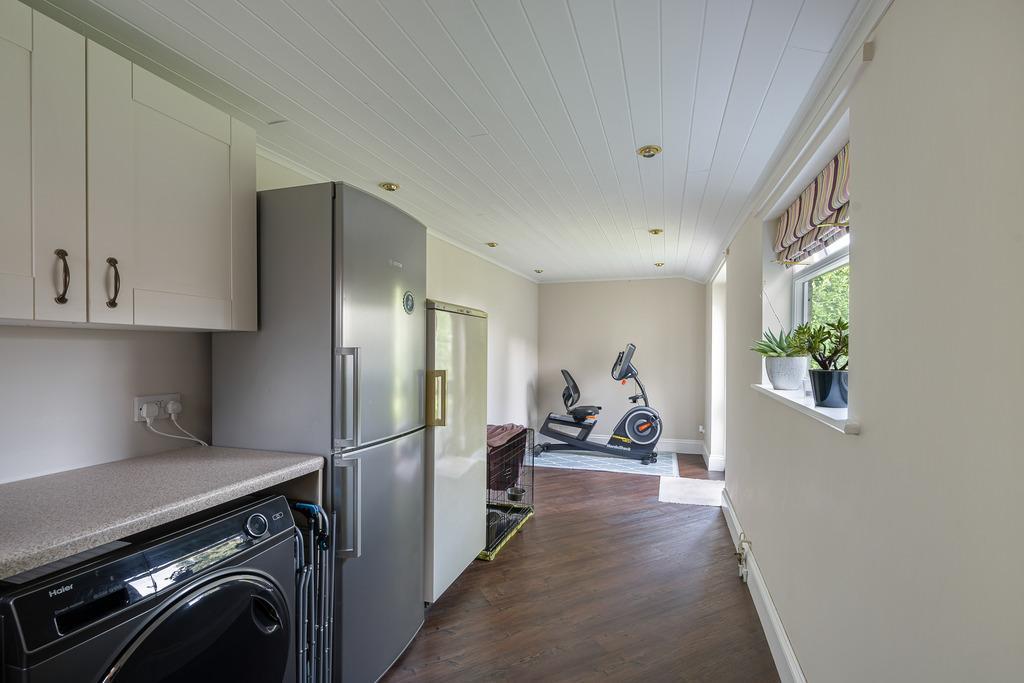
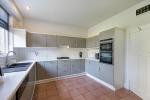
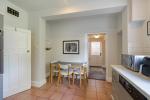
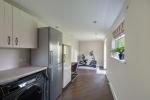
The modern kitchen/breakfast room offers a sleek, contemporary finish with integrated appliances, tiled splashbacks, and ample storage. A rear lobby connects to a versatile utility/garden room which acts as a 3rd reception room with direct access to the garden. There is also a room which requires refurbishment that offers fantastic potential as a ground floor shower room, utility room or study.
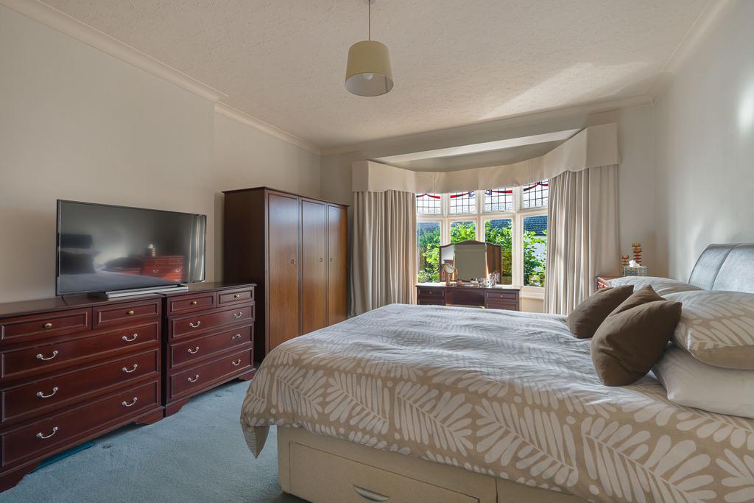
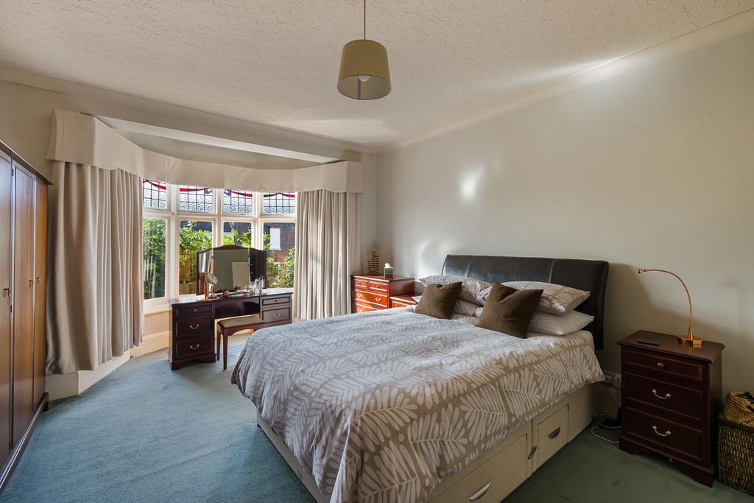
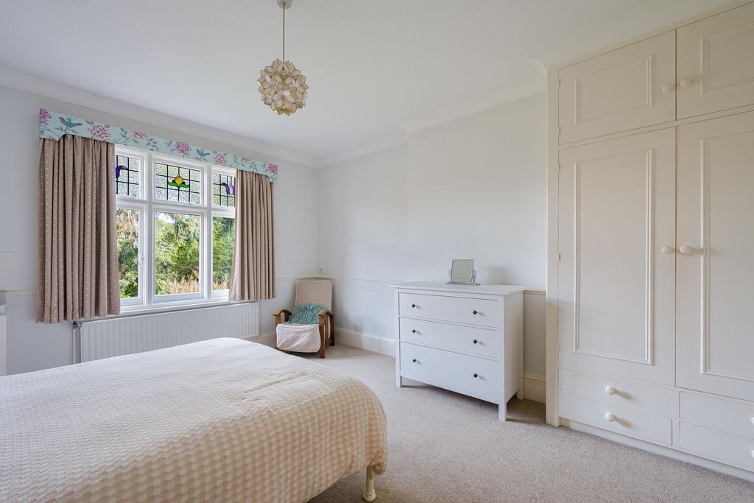
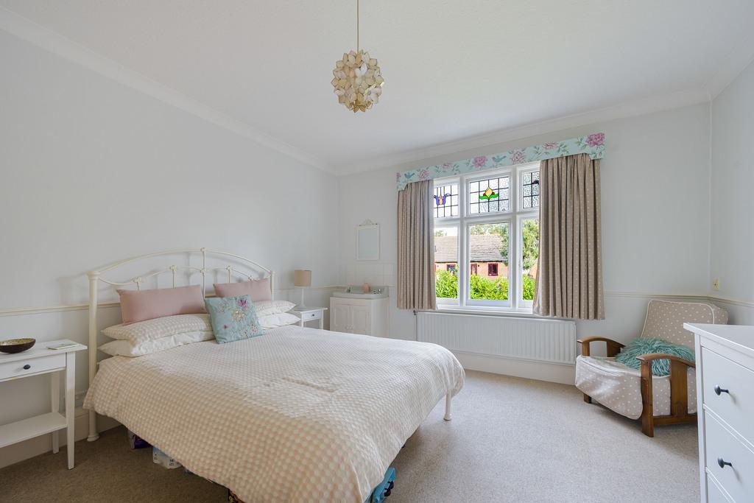
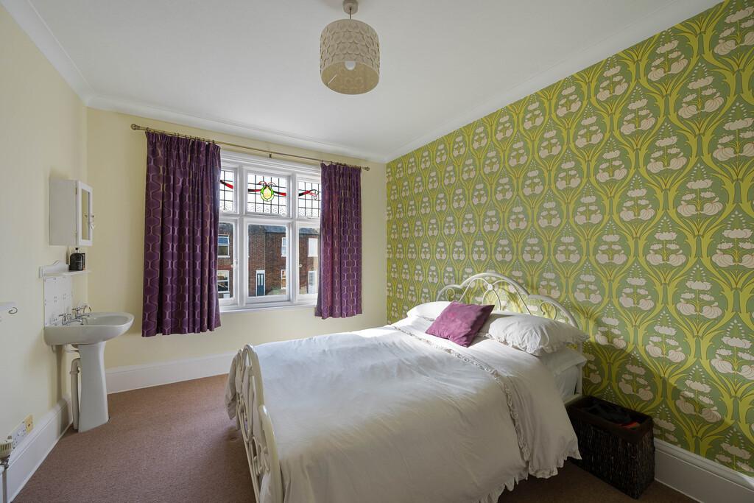
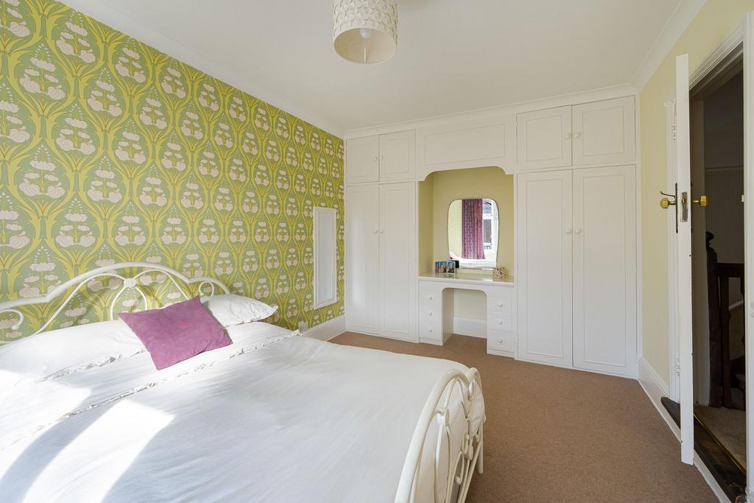
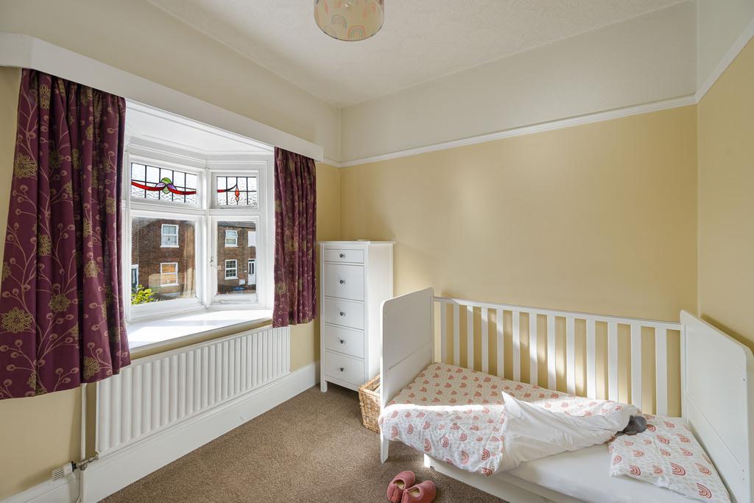
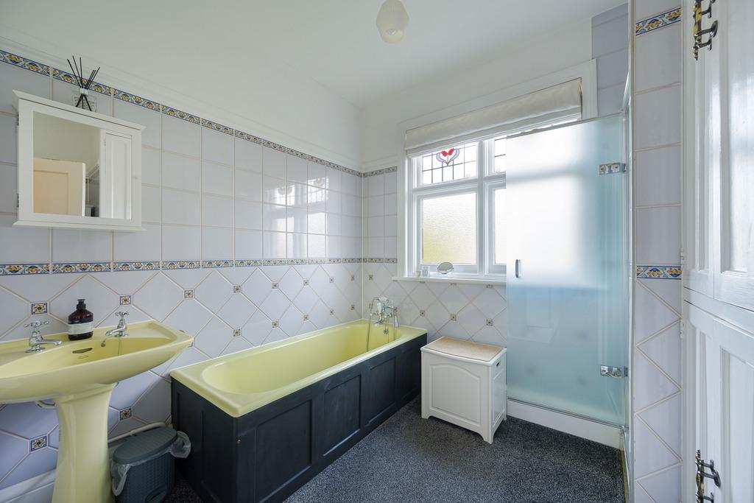
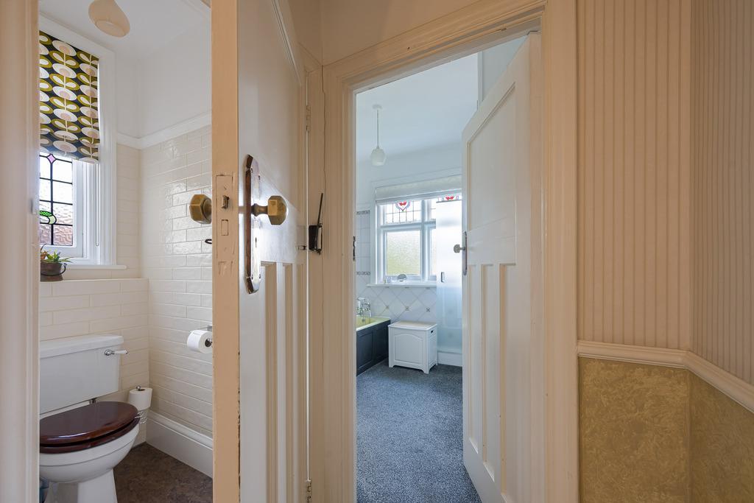
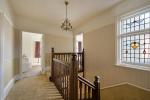
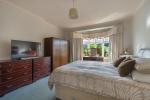
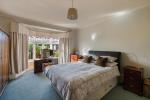
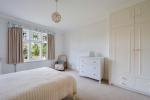
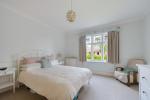
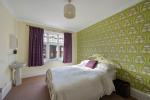
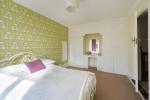
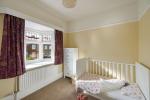
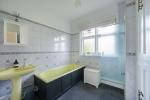
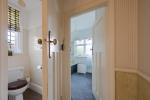
Upstairs, the galleried landing leads to four well proportioned bedrooms, each with its own character and decorative stained-glass windows. The main bedroom enjoys a bay window and generous proportions, while the family bathroom includes a bath, separate shower, and matching suite, complemented by a separate WC.
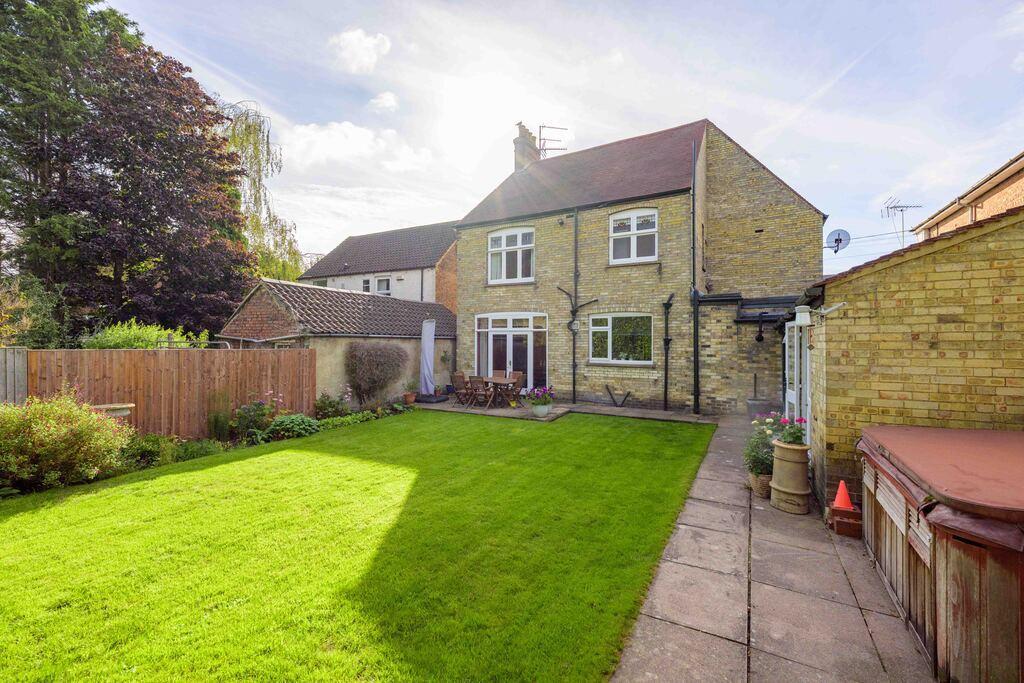
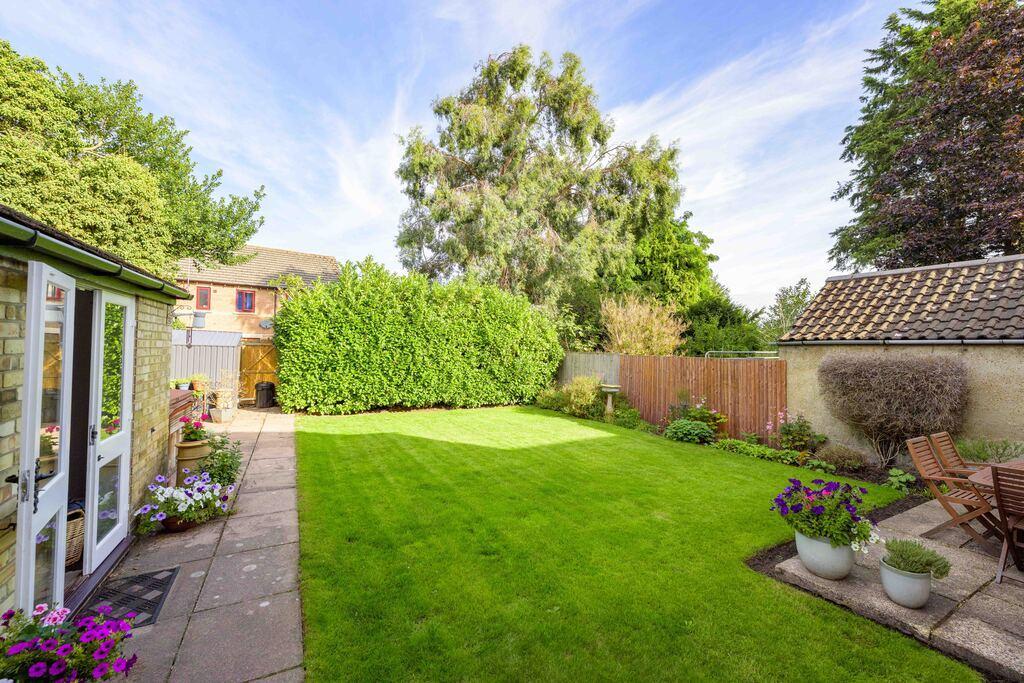
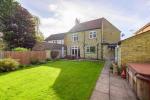
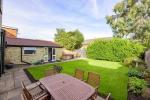
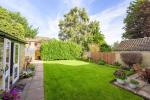
The rear garden is a true highlight - generous in size and neatly landscaped with a central lawn, paved seating areas and mature borders.
Situated on Norwich Road, the property is within easy reach of Wisbech town centre, local schools, shops, and commuter routes. The home benefits from mains gas central heating, mains water, electricity, and drainage.
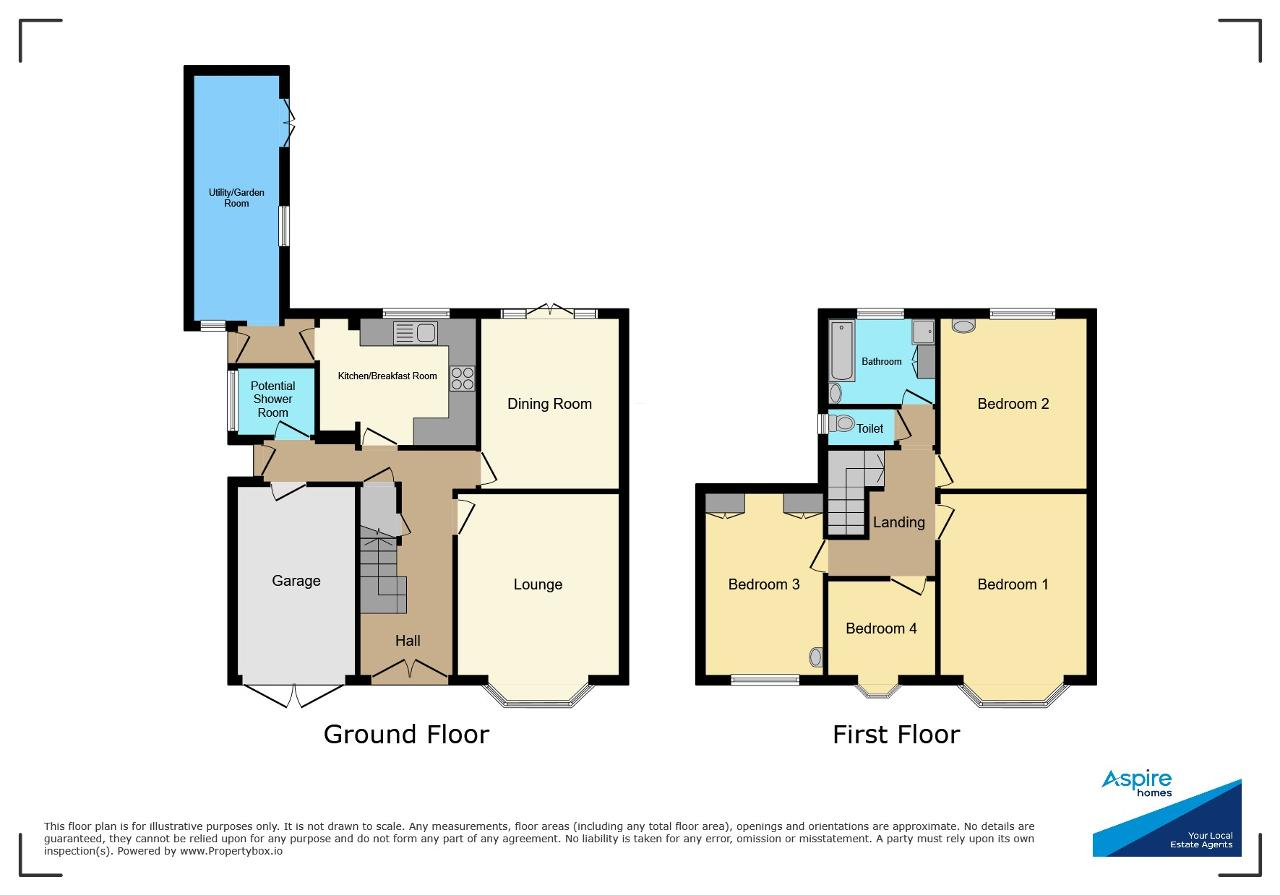
Ground Floor
Hall
19' 9'' x 8' 2'' (6.03m x 2.51m)
Lounge
19' 5'' x 13' 11'' (5.94m x 4.26m)
Dining Room
15' 11'' x 11' 11'' (4.86m x 3.65m)
Potential W.C./Store
5' 6'' x 6' 9'' (1.68m x 2.08m)
Kitchen
10' 8'' x 13' 6'' (3.26m x 4.12m)
Utility/Garden Room
25' 3'' x 7' 1'' (7.72m x 2.18m)
Garage
16' 9'' x 10' 2'' (5.11m x 3.1m)
First Floor
Bedroom 1
19' 8'' x 13' 0'' (6m x 3.98m)
Bedroom 2
15' 1'' x 12' 11'' (4.61m x 3.94m)
Bedroom 3
16' 1'' x 10' 3'' (4.91m x 3.13m)
Bedroom 4
9' 3'' x 8' 3'' (2.83m x 2.53m)
W.C.
Family Bathroom
9' 2'' x 7' 10'' (2.8m x 2.4m)
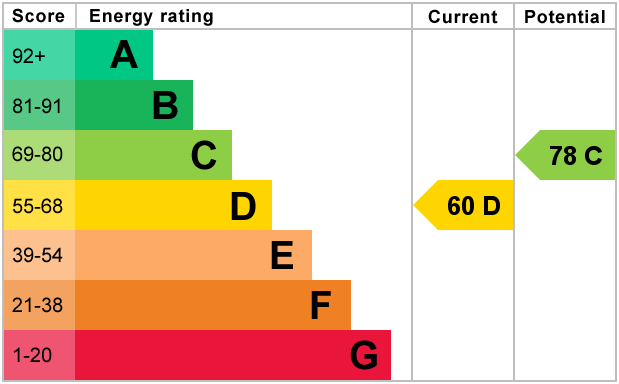
Energy Efficiency
Additional Information
For further information on this property please call 01945 408007 or e-mail info@aspire-homes.com
Contact Us
The Boathouse Business Centre, 1 Harbour Square, Wisbech, Cambs, PE13 3BH
01945 408007
Key Features
- Guide Price £280,000 - £300,000
- Detached Four Bedroom House
- Integral Garage + Driveway
- Utility/Garden Room
- Convenient Town Location
- SPACIOUS FAMILY HOME!
- Three Reception Rooms
- Beautifully Landscaped Garden
- Period Character Features
- NO ONWARD CHAIN!
Share this property
Property Search

Powered by Domus - Estate Agent Software