3 Bedroom Detached House For Sale | Oakwood Park, Moulton Seas End, Spalding, Lincolnshire, PE12 6LY | Guide Price £280,000
Key Features
- No onward chain!
- Beautifully presented detached home
- 3 Bedrooms
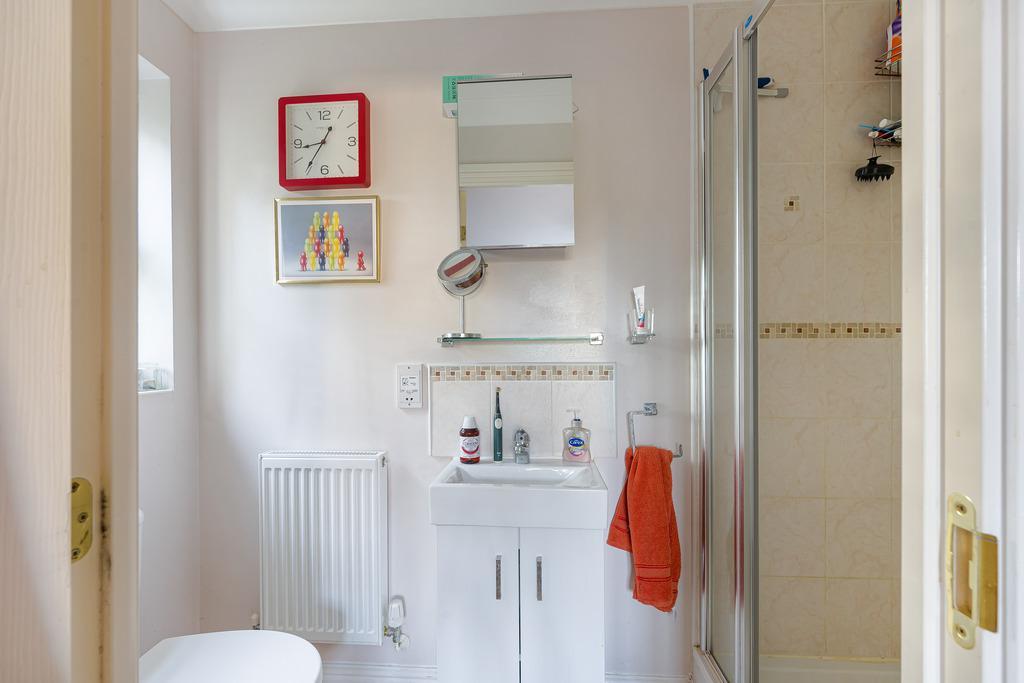
- En-suite to main bedroom
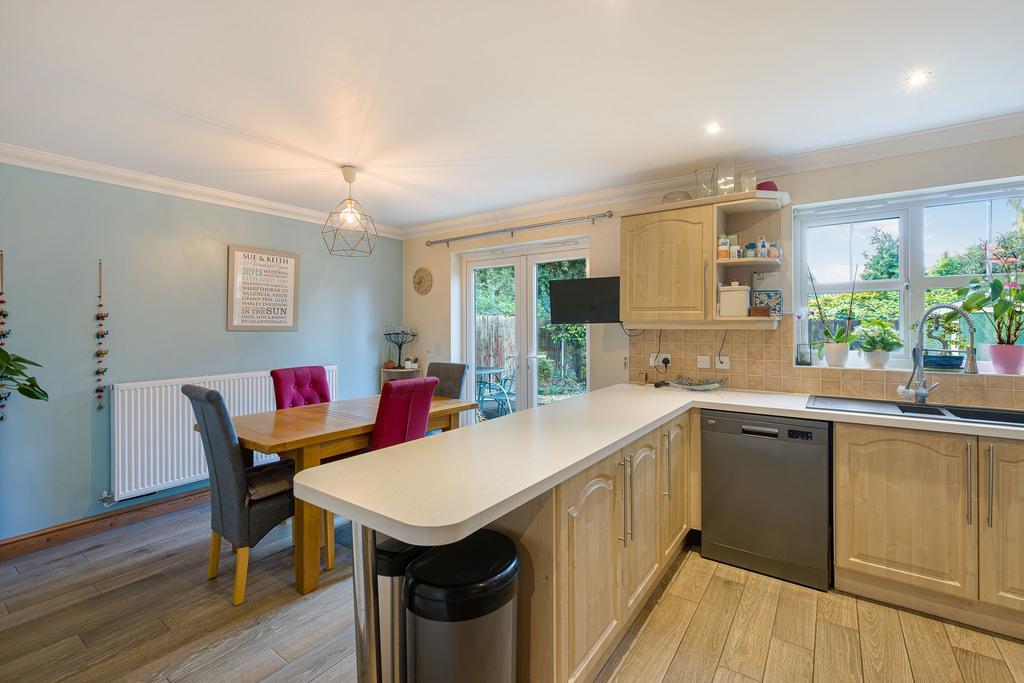
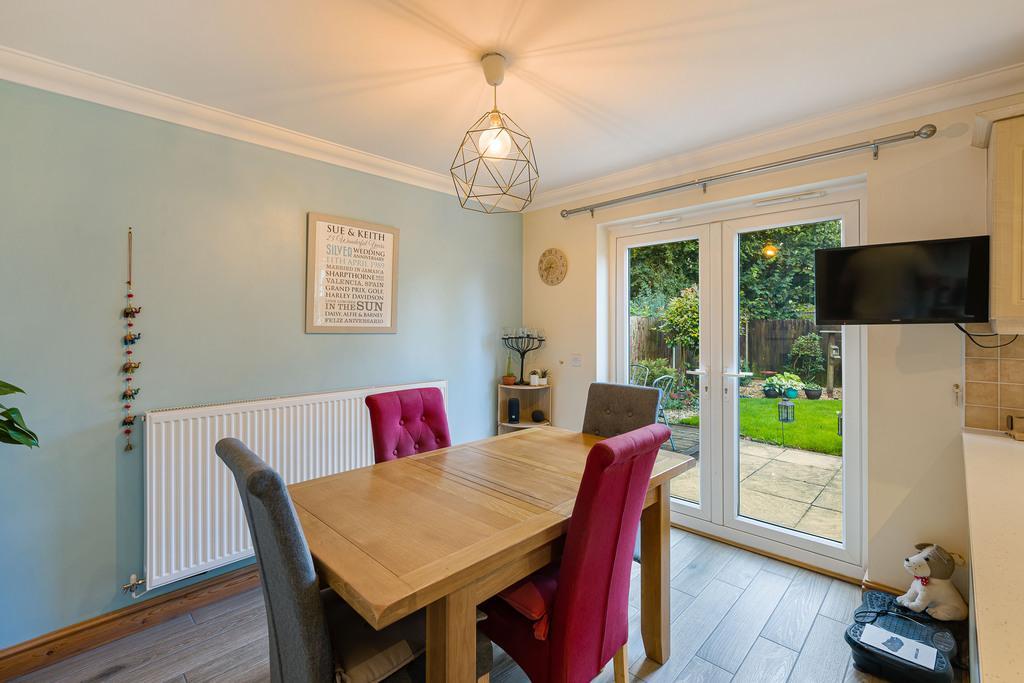
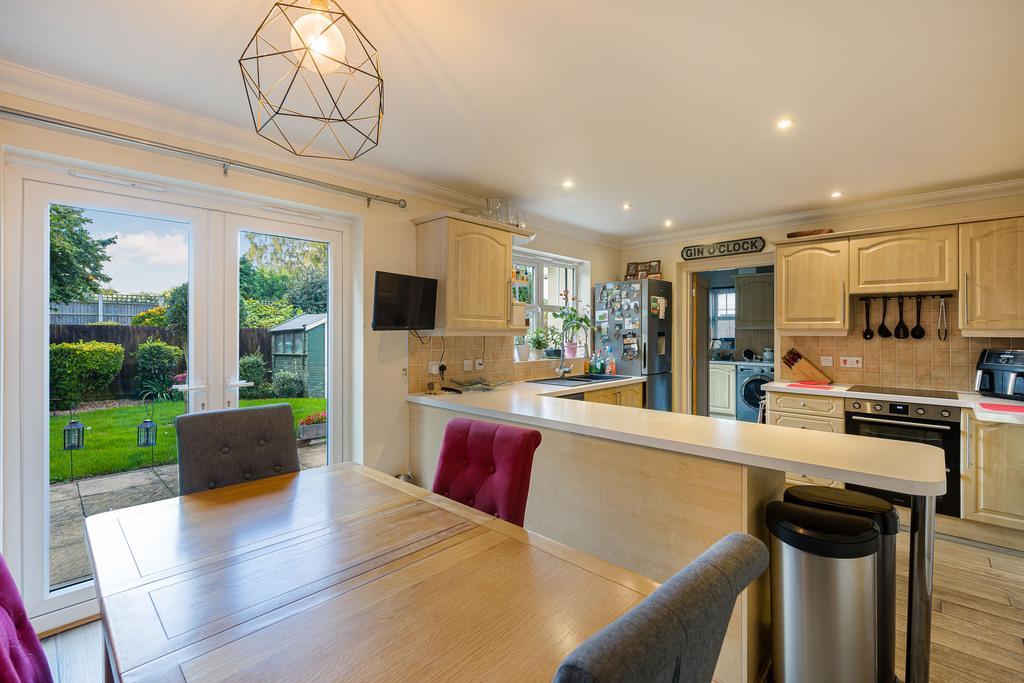
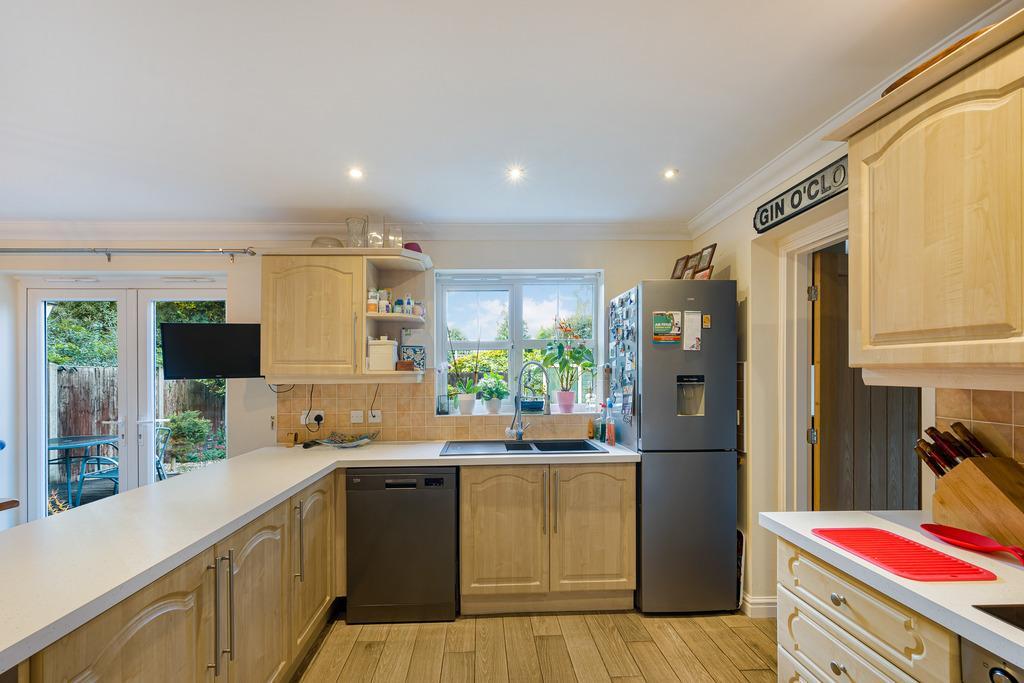
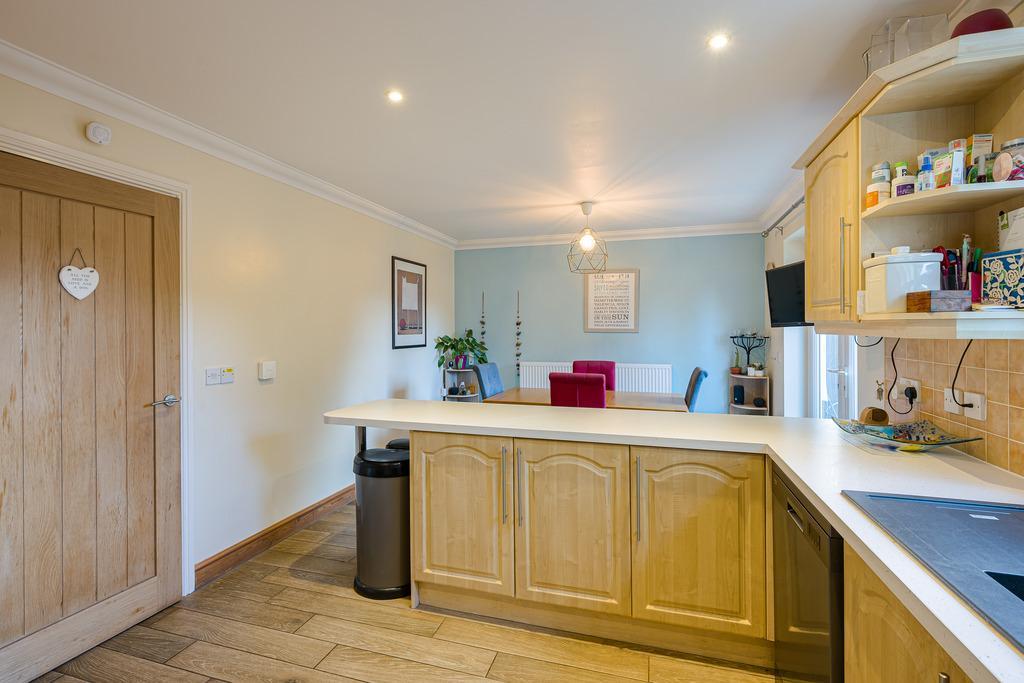
- Impressive kitchen/diner
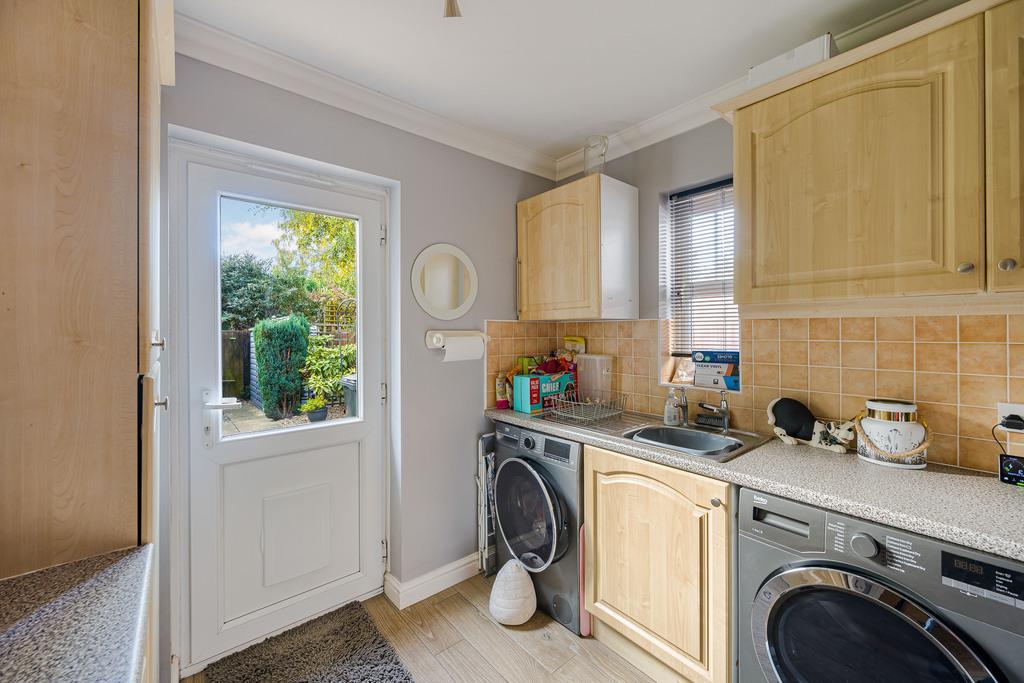
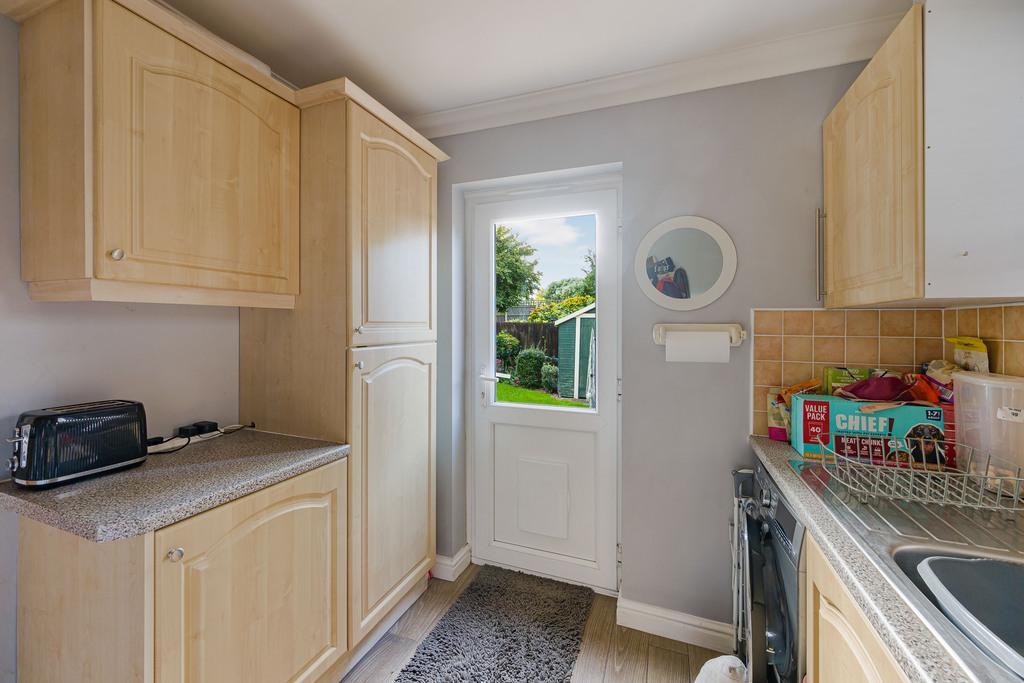
- Separate utility room
- Air source heating added 2025
- SOLAR PANELS (owned)
- Garage + multiple off road parking
- Guide Price £280,000-£290,000
Summary
Stylish Village Living | Modern Upgrades | No Onward Chain
Guide Price £280,000-£290,000
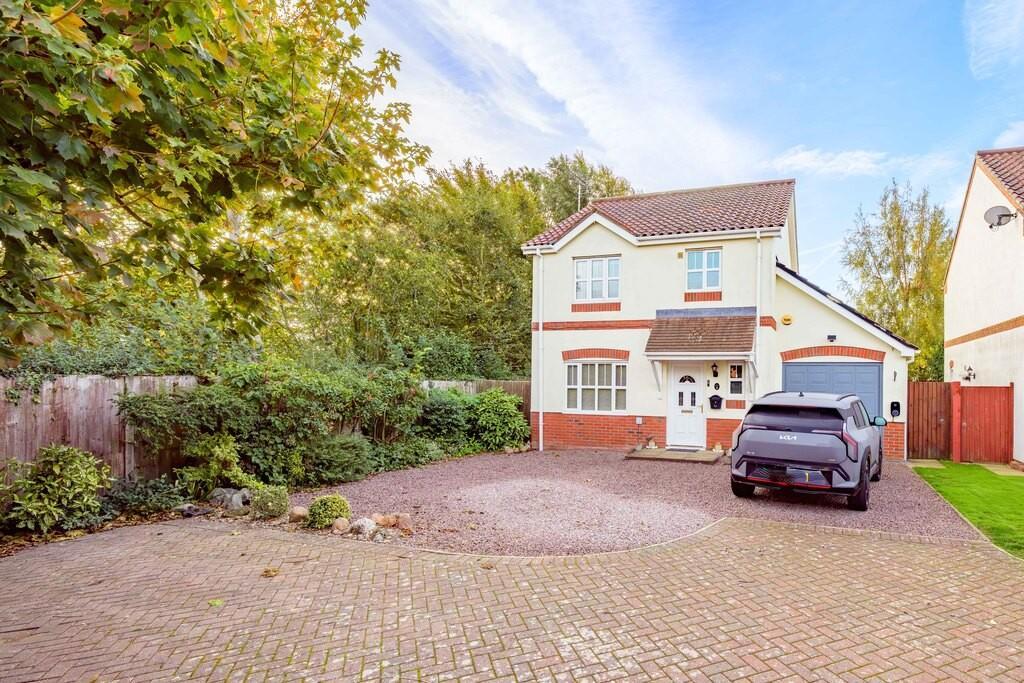
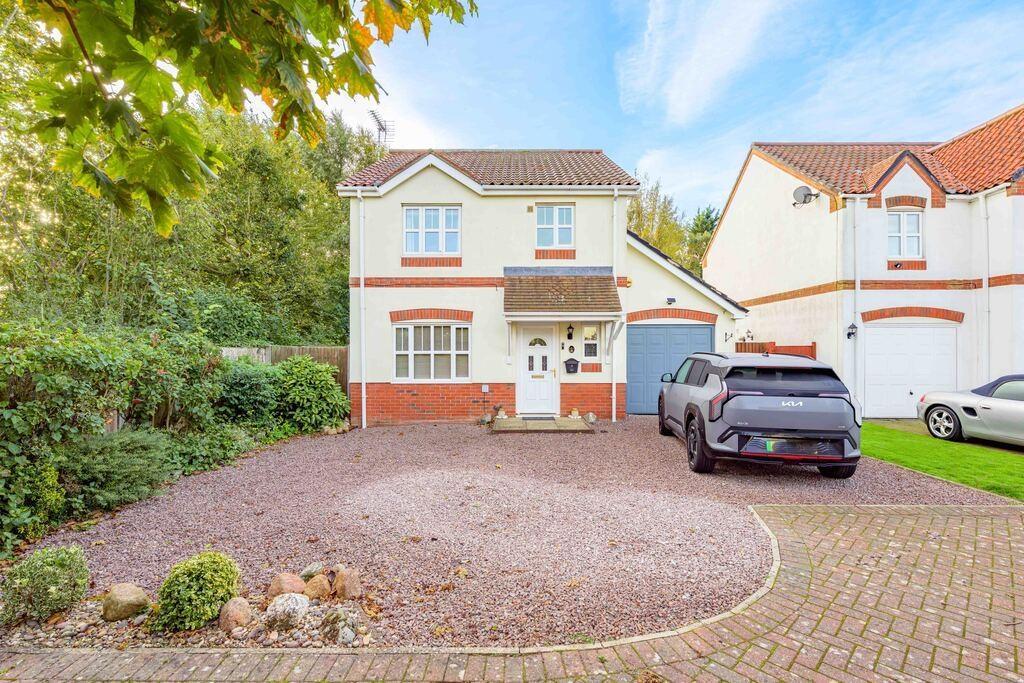
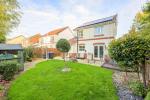
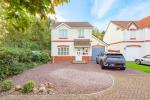
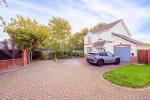
Beautifully presented and tucked away in a village setting, this impressive detached home combines modern comforts, generous living space and an attractive garden, all offered with no onward chain.
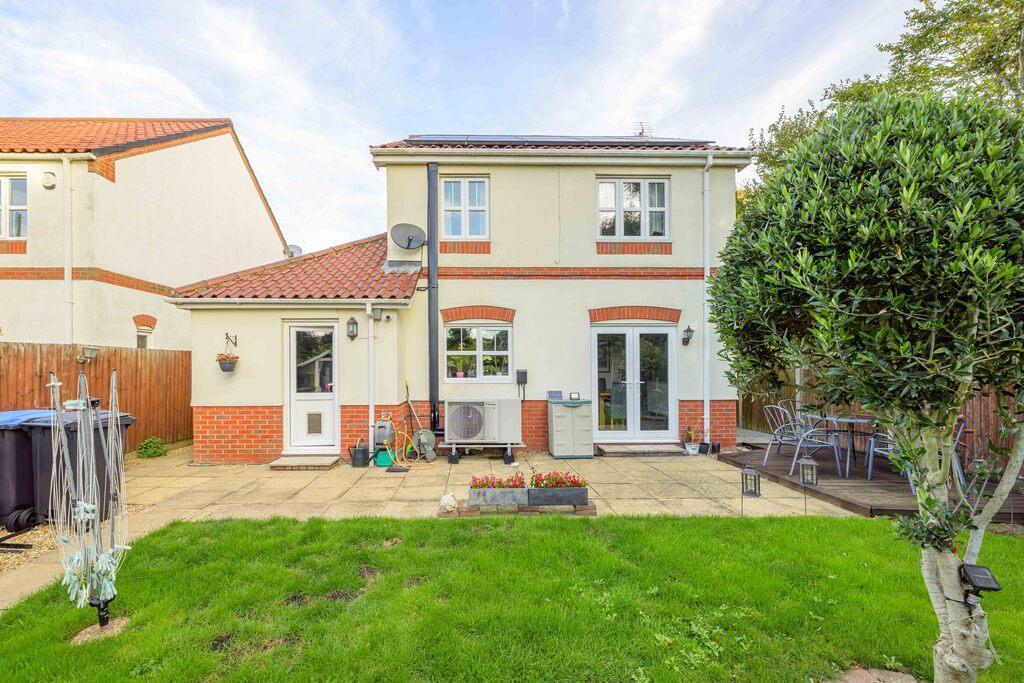
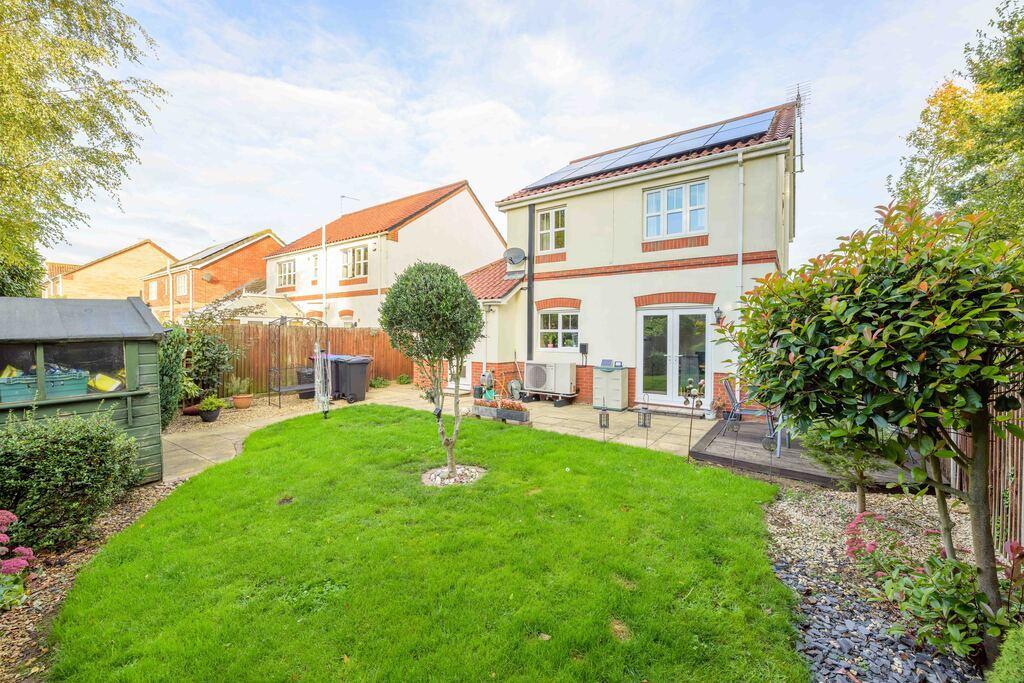
Recent upgrades include owned solar panels, air source heating and an EV charging point, all installed in 2025, alongside new flooring.
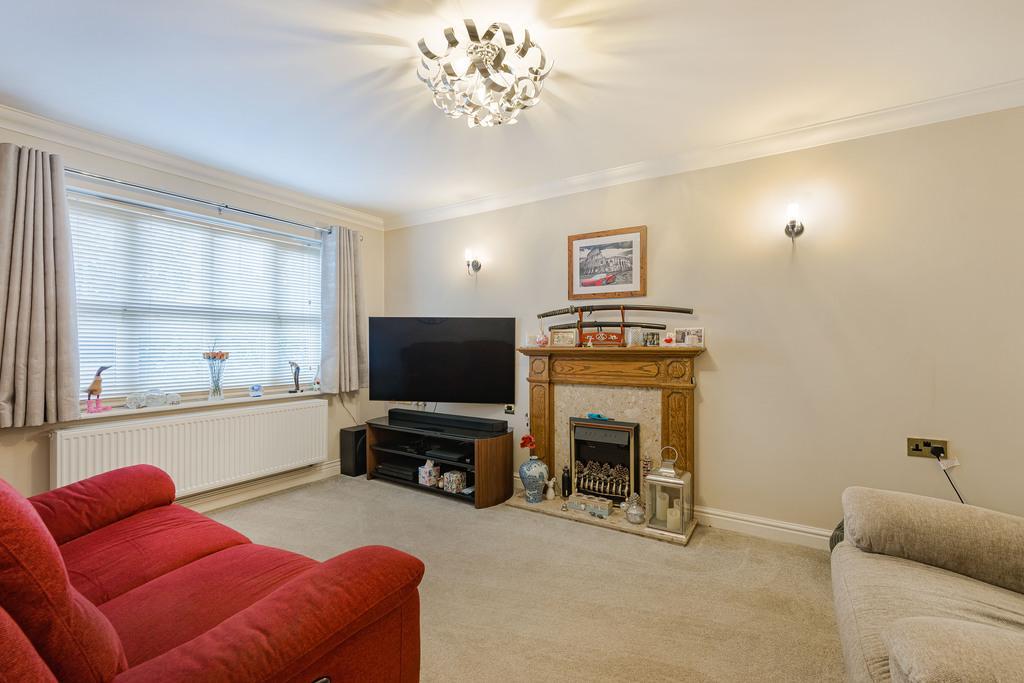
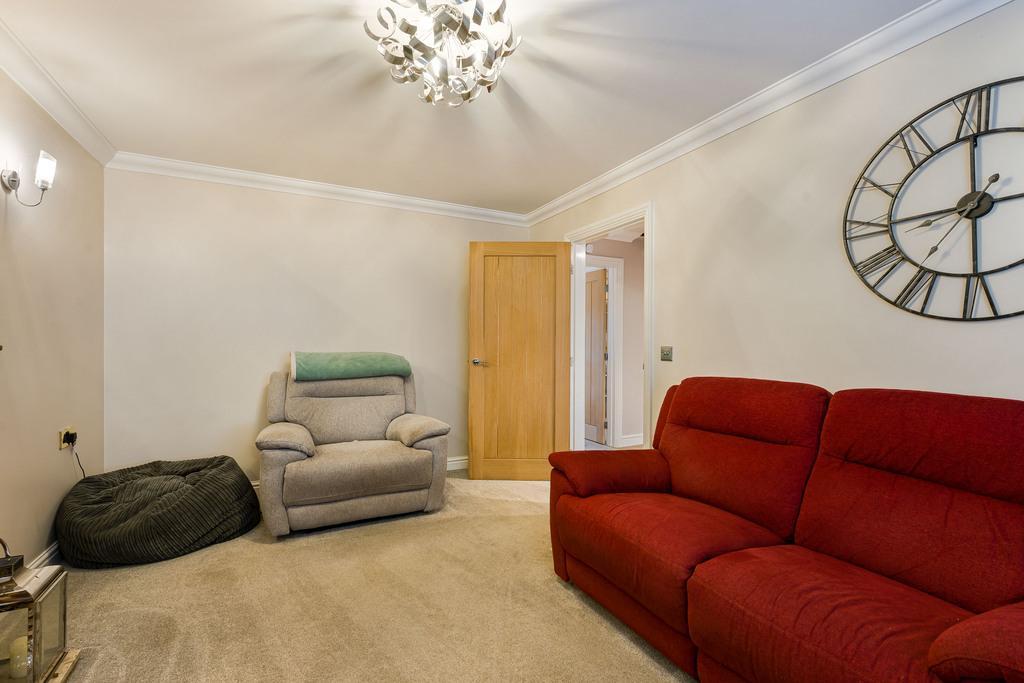
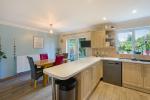
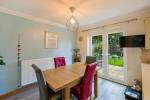
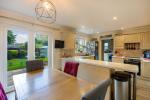
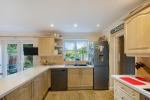
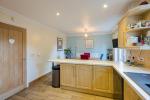
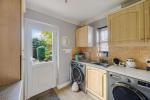
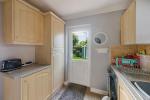
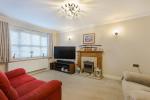
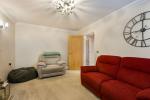
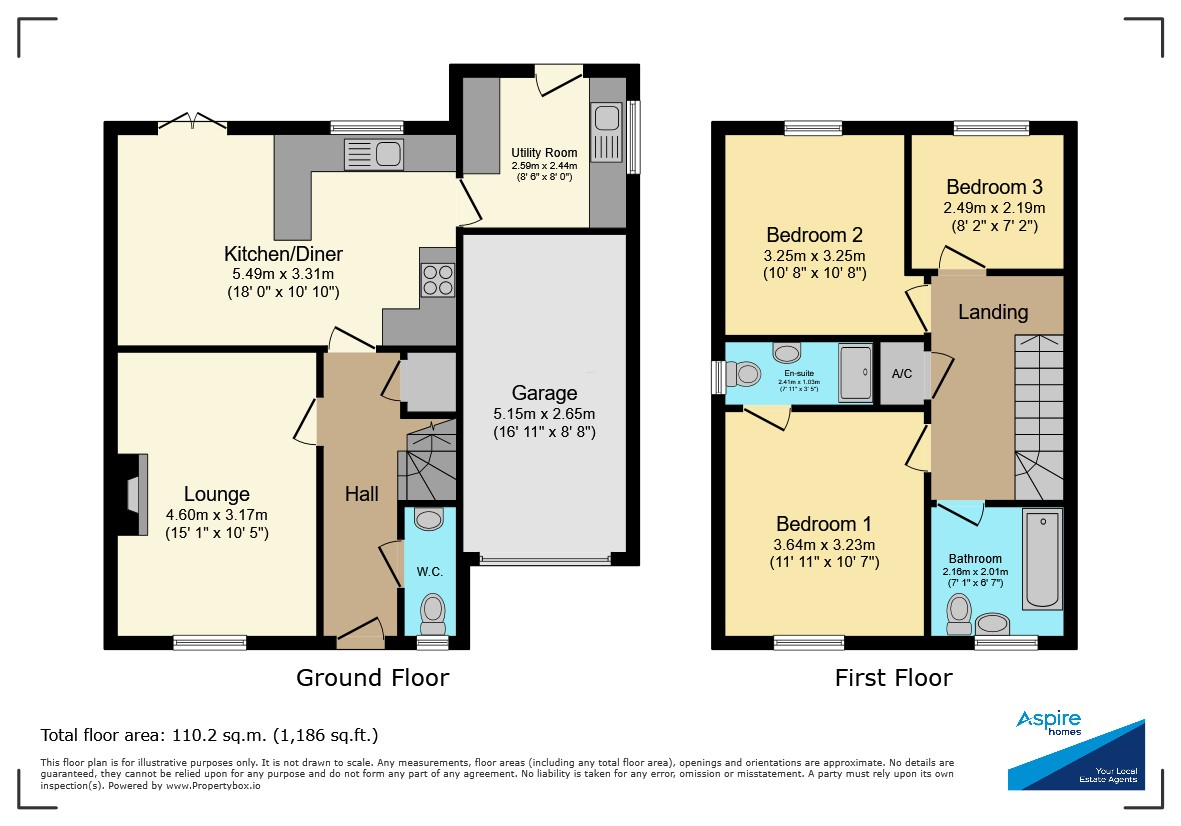
The heart of the home is a superb kitchen/diner with breakfast bar, integrated cooking appliances and double doors opening onto the garden. A separate utility room, spacious lounge and ground-floor WC complete the ground floor.
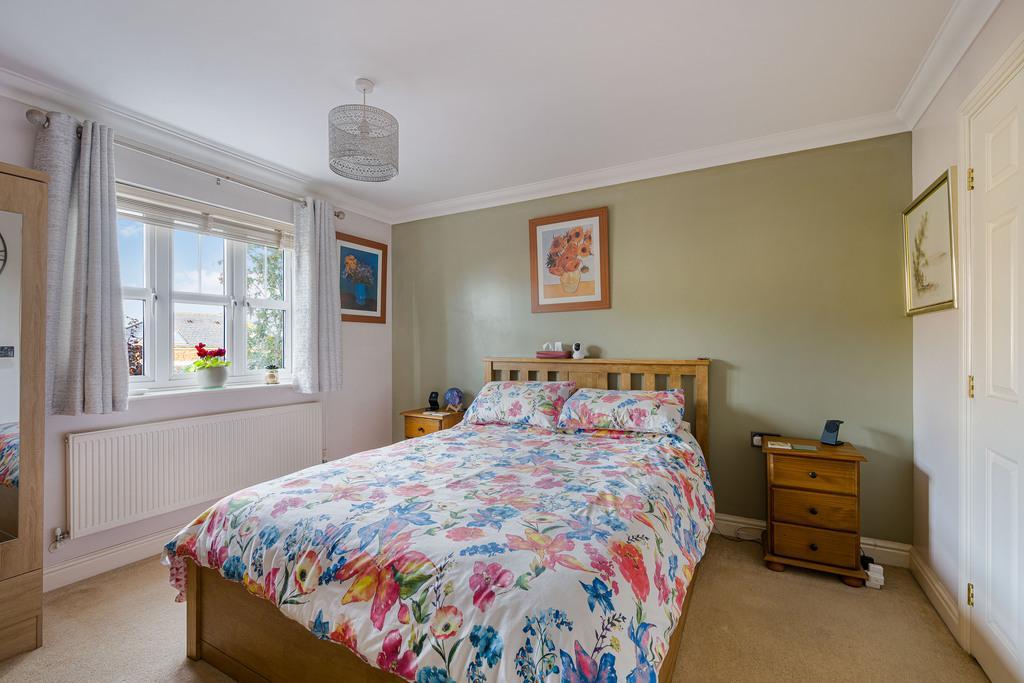
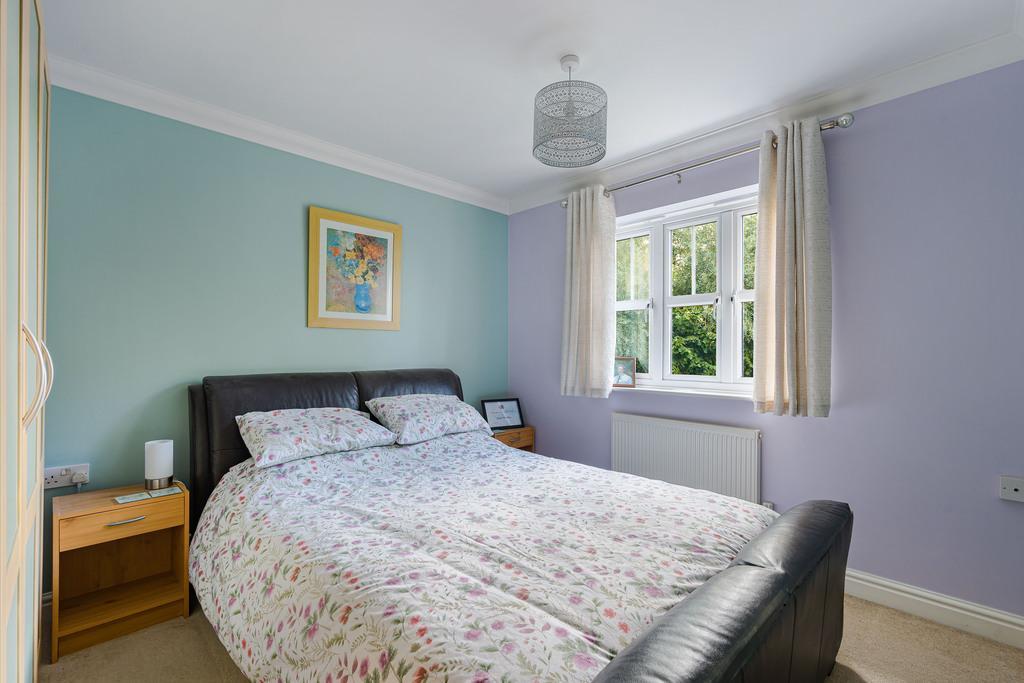
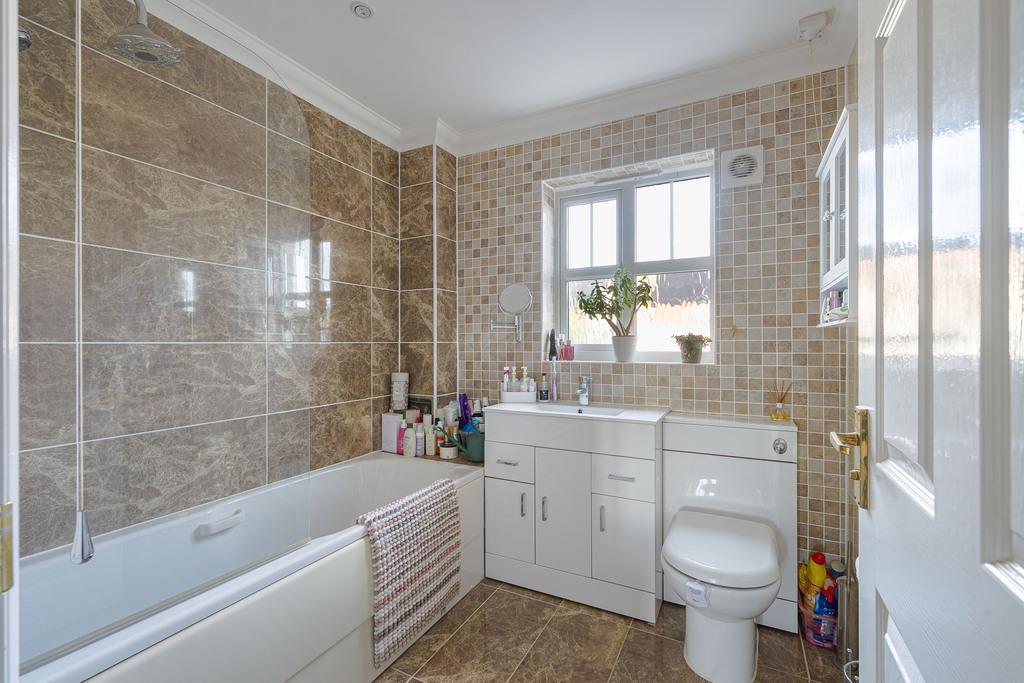
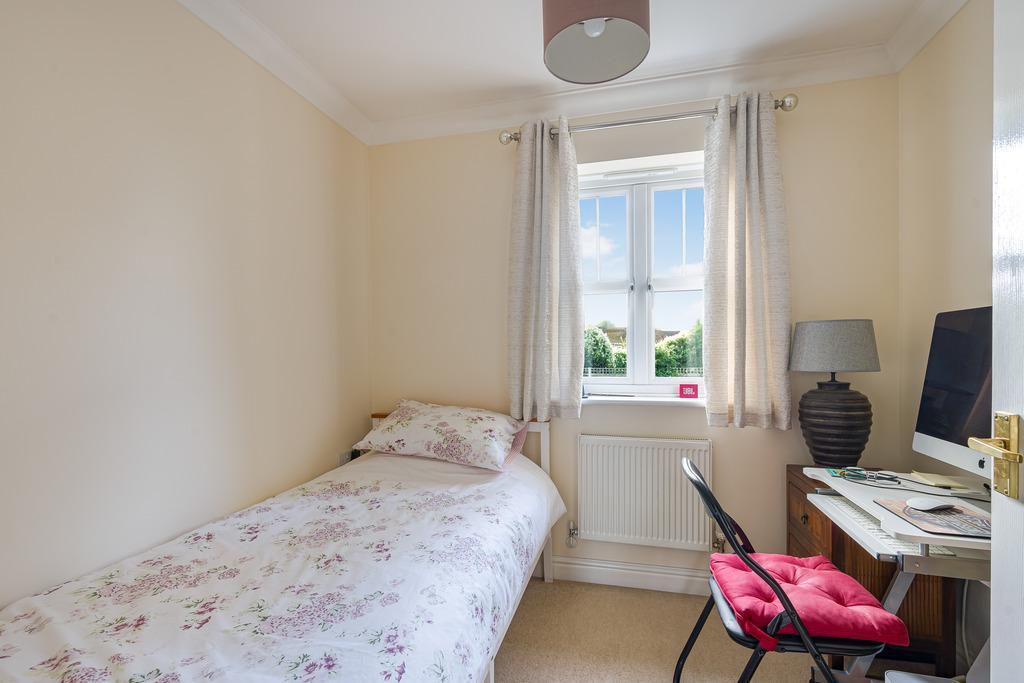
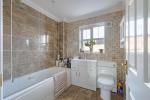
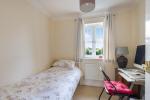
Upstairs are three bedrooms, including a principal bedroom with en-suite, plus a family bathroom.
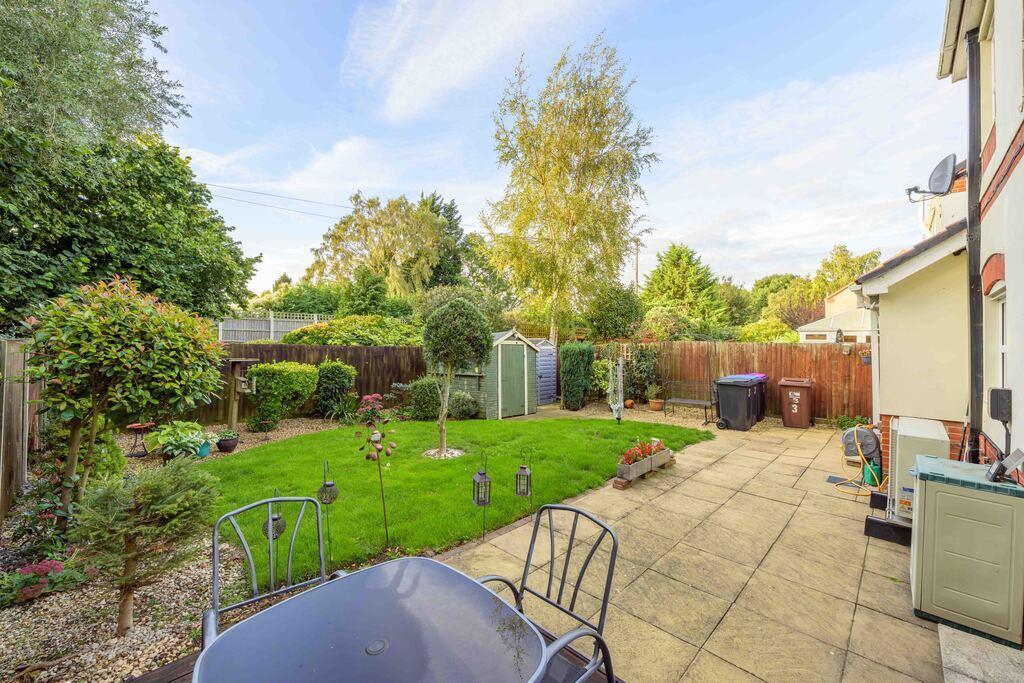
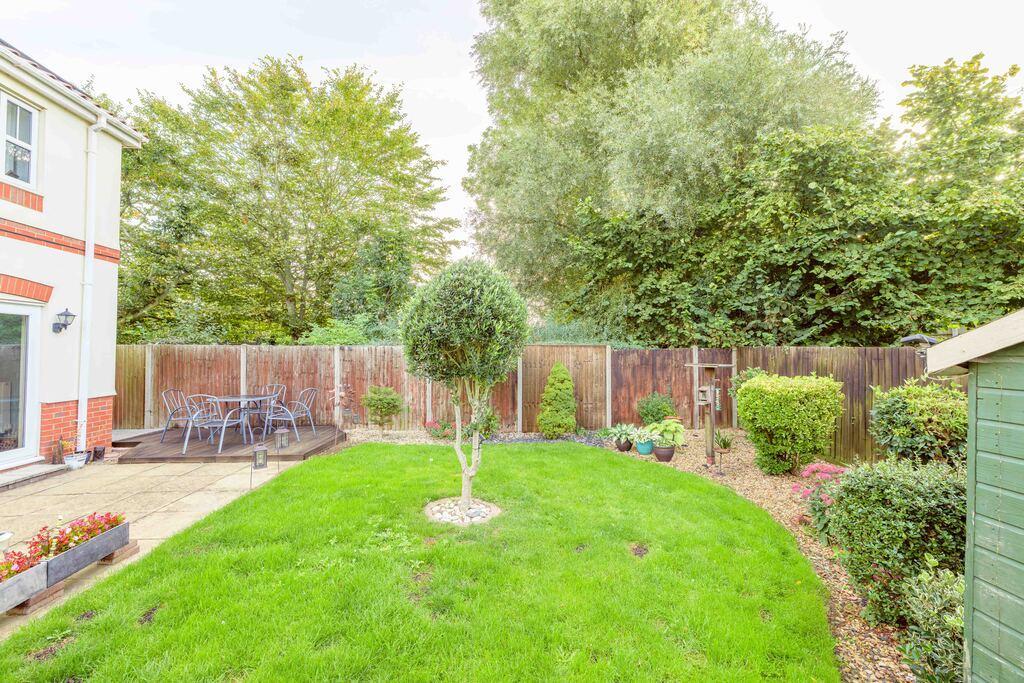
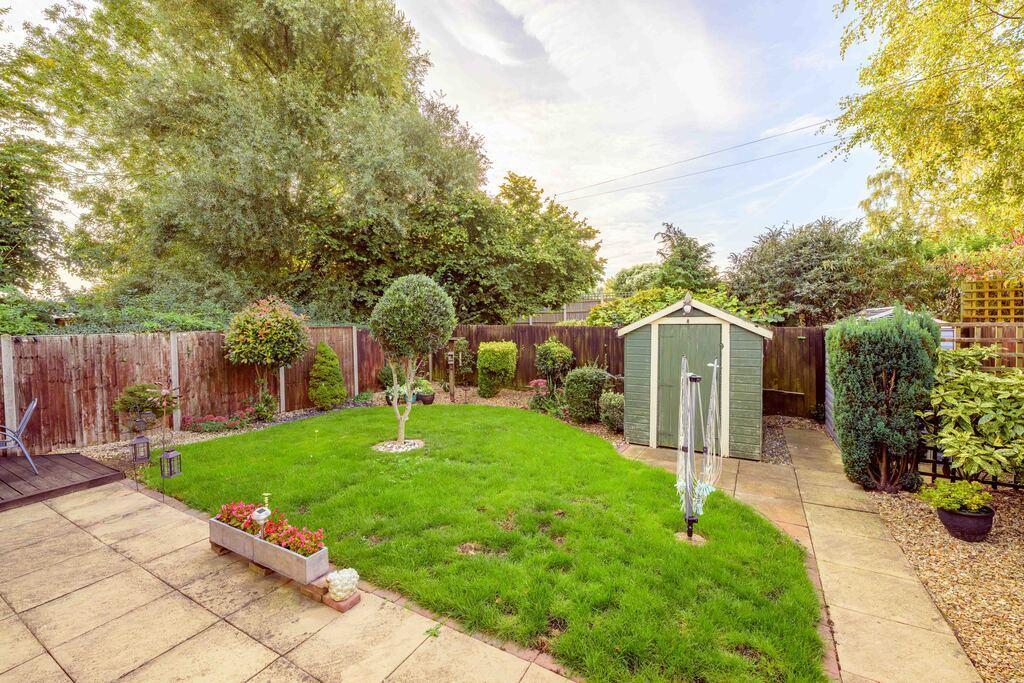
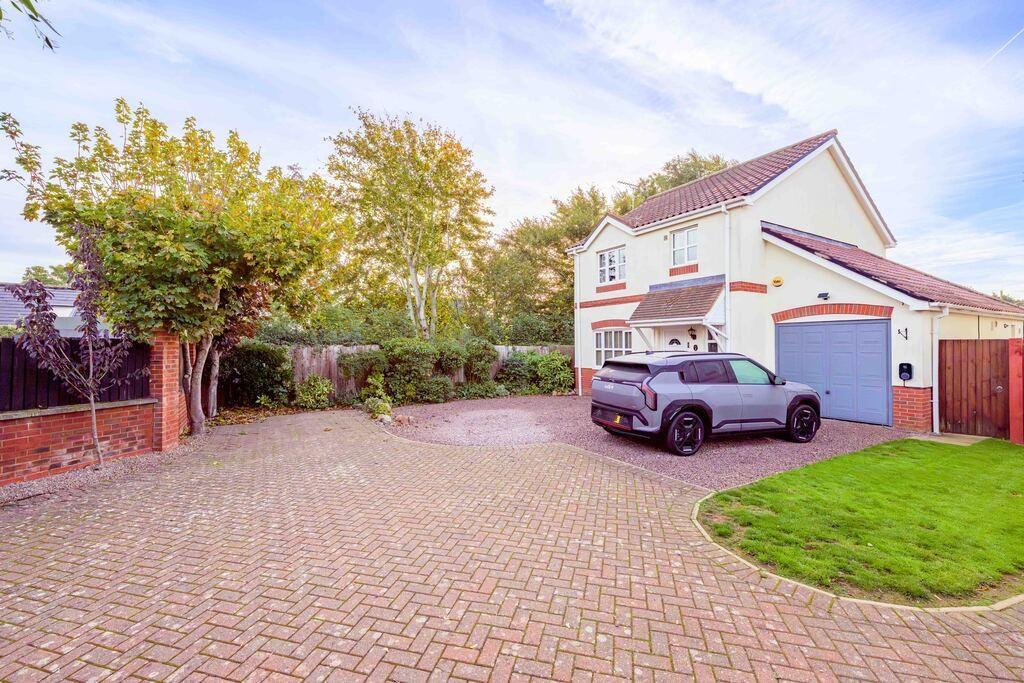
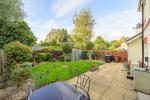
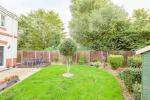
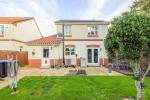
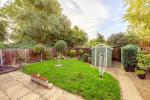
Outside, there is ample off-road parking, a garage with power, lighting and loft storage, and an enclosed rear garden with lawn, patio, decking and a garden shed.
Village life, with convenience close at hand. Moulton Seas End offers a peaceful rural setting within easy reach of Spalding, Holbeach and the wider South Lincolnshire area, with local amenities and countryside walks adding to its appeal.
Please note: A management company maintains the communal open spaces and sewage treatment tank. The seller advises that the current charge is £54 per month.
Contact us today to arrange a viewing!
Ground Floor
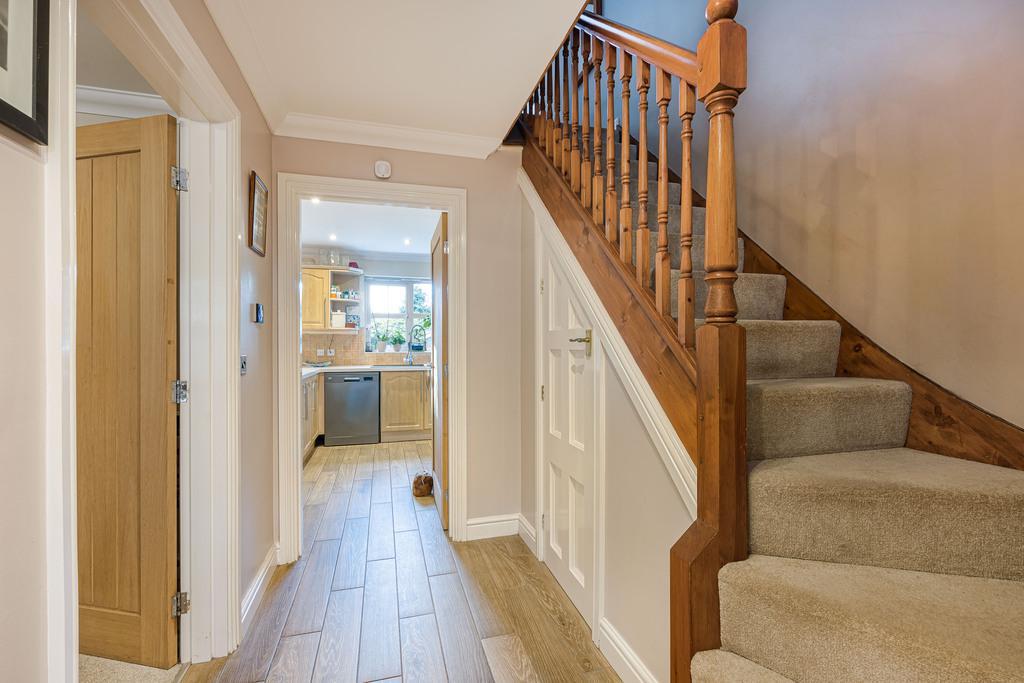
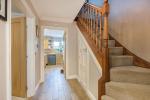
Hallway
Lounge
15' 1'' x 10' 4'' (4.6m x 3.17m)
Kitchen/Diner
18' 0'' x 10' 10'' (5.49m x 3.31m)
Utility Room
8' 5'' x 8' 0'' (2.59m x 2.44m)
W.C
First Floor
Landing
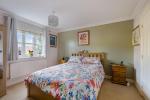
Bedroom 1
11' 11'' x 10' 7'' (3.64m x 3.23m)
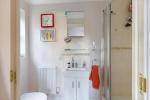
En-Suite
7' 10'' x 3' 4'' (2.41m x 1.03m)
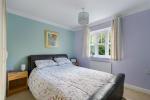
Bedroom 2
10' 7'' x 10' 7'' (3.25m x 3.25m)
Bedroom 3
8' 2'' x 7' 2'' (2.49m x 2.19m)
Bathroom
7' 1'' x 6' 7'' (2.16m x 2.01m)
Exterior
Garage
16' 10'' x 8' 8'' (5.15m x 2.65m)
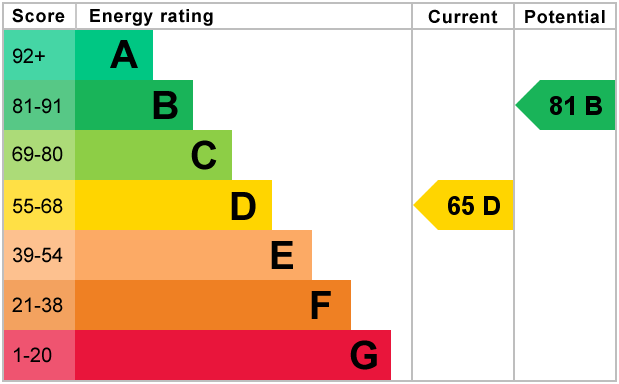
Energy Efficiency
Additional Information
For further information on this property please call 01945 408007 or e-mail info@aspire-homes.com
Contact Us
The Boathouse Business Centre, 1 Harbour Square, Wisbech, Cambs, PE13 3BH
01945 408007
Key Features
- No onward chain!
- 3 Bedrooms
- Impressive kitchen/diner
- Air source heating added 2025
- Garage + multiple off road parking
- Beautifully presented detached home
- En-suite to main bedroom
- Separate utility room
- SOLAR PANELS (owned)
- Guide Price £280,000-£290,000
Share this property
Property Search

Powered by Domus - Estate Agent Software