3 Bedroom Detached Bungalow For Sale | School Road, Walpole Highway, Wisbech, Norfolk, PE14 7QQ | £280,000
Key Features
- NO UPWARD CHAIN!
- Detached Bungalow
- 3 Bedrooms
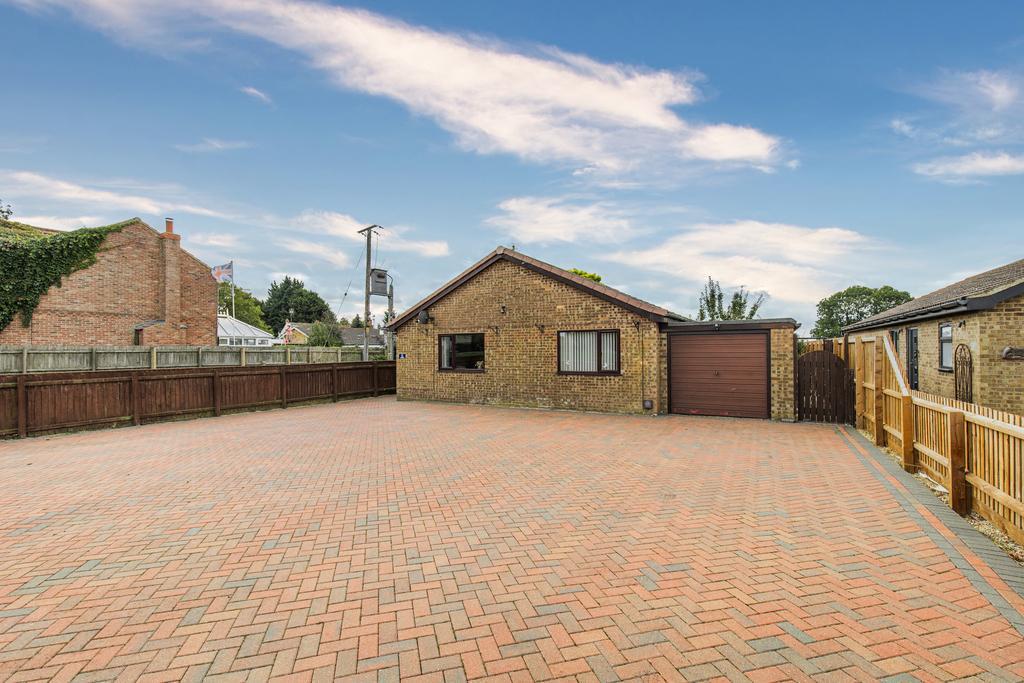
- Lots Of Off Road Parking + Garage
- Solar Panels With Battery Storage
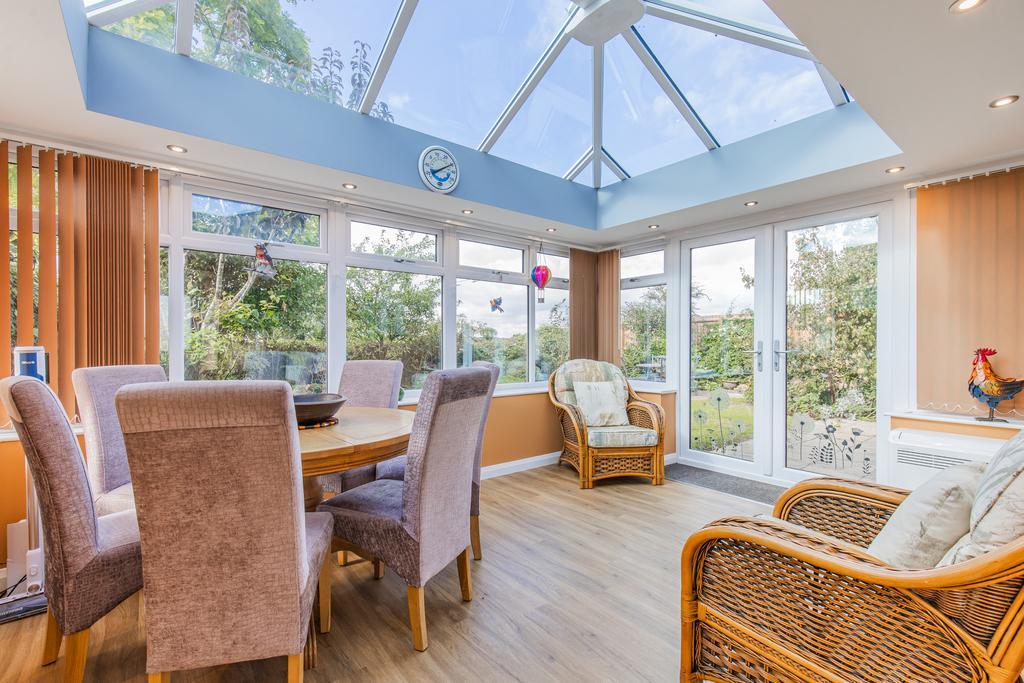
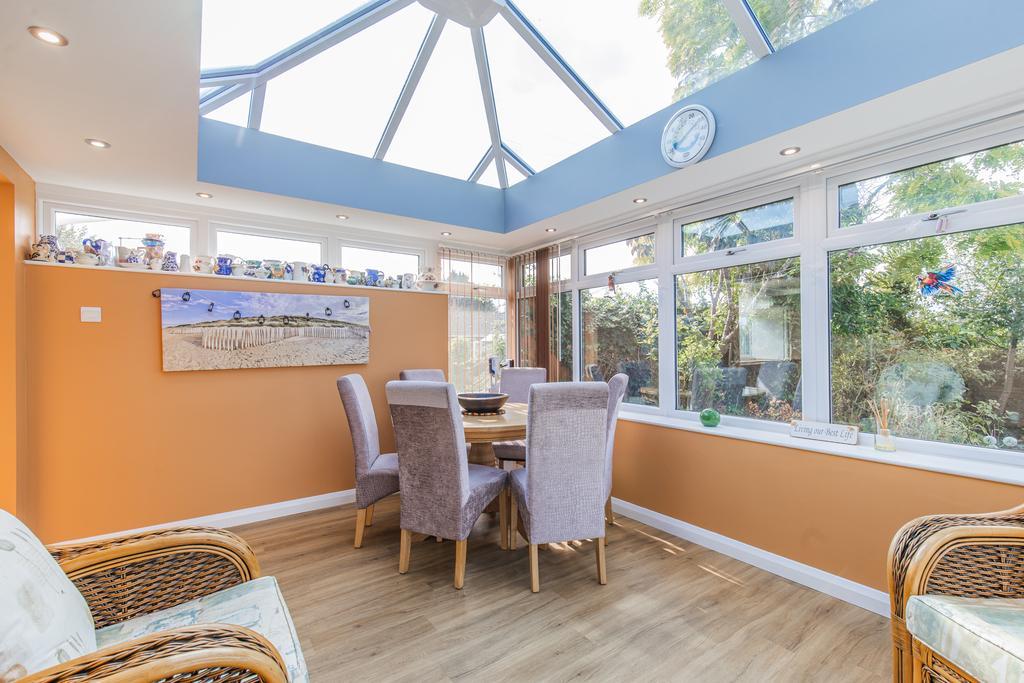
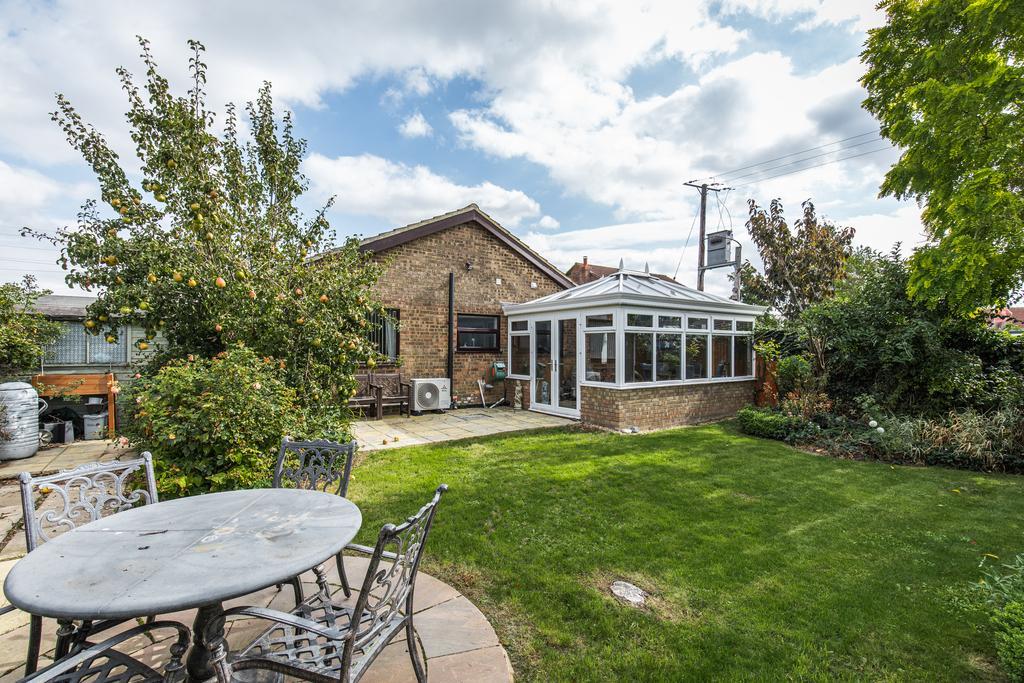
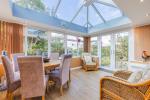
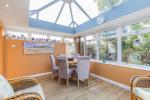
- Stunning Garden Room
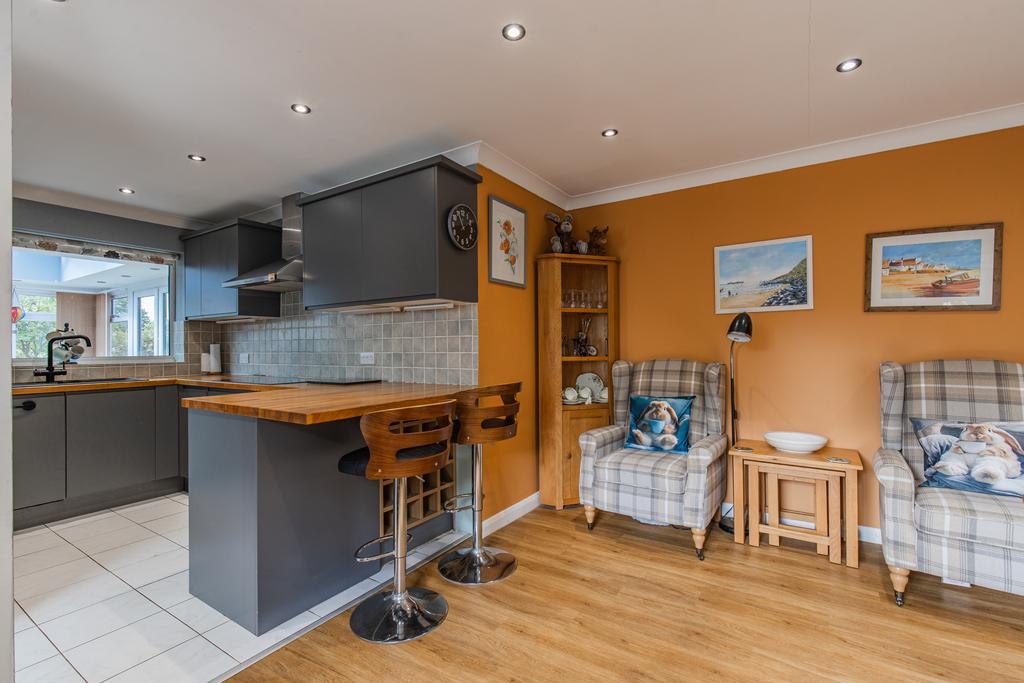
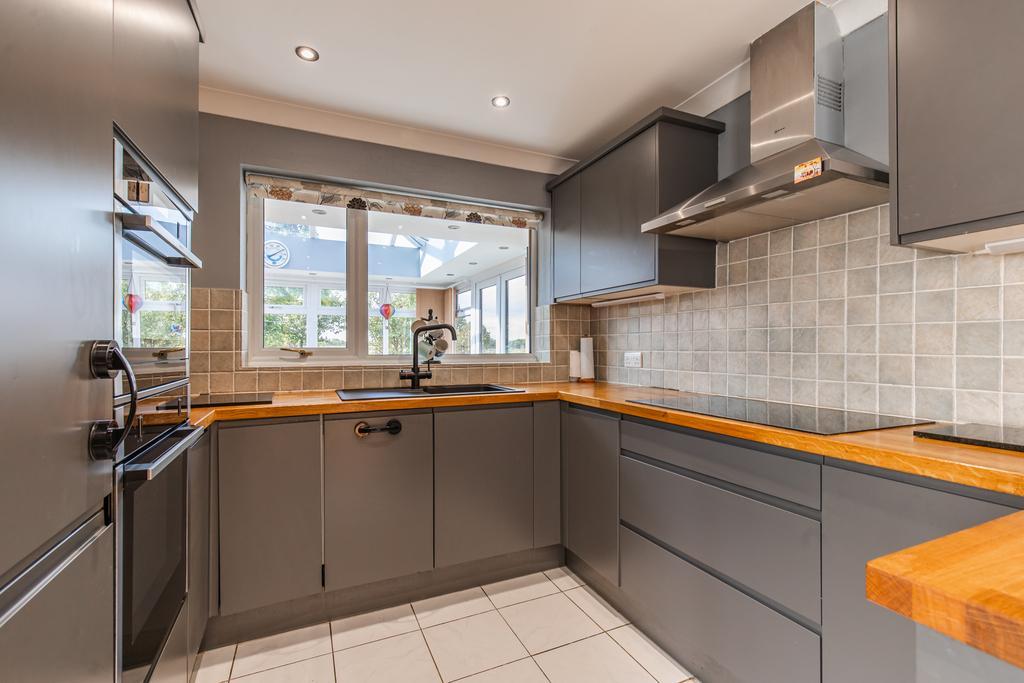
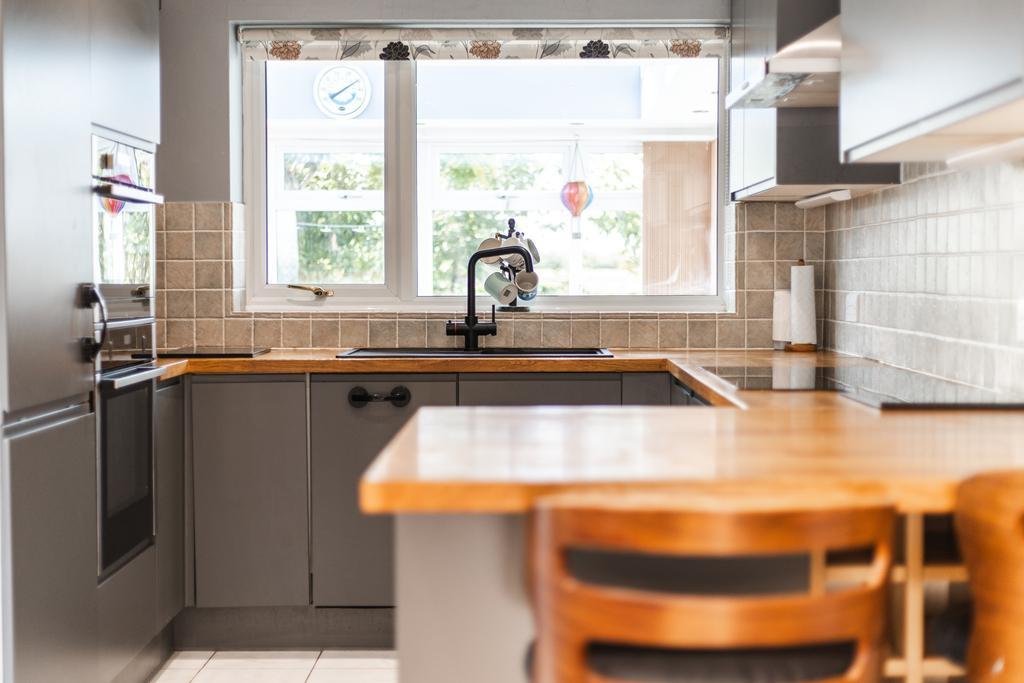
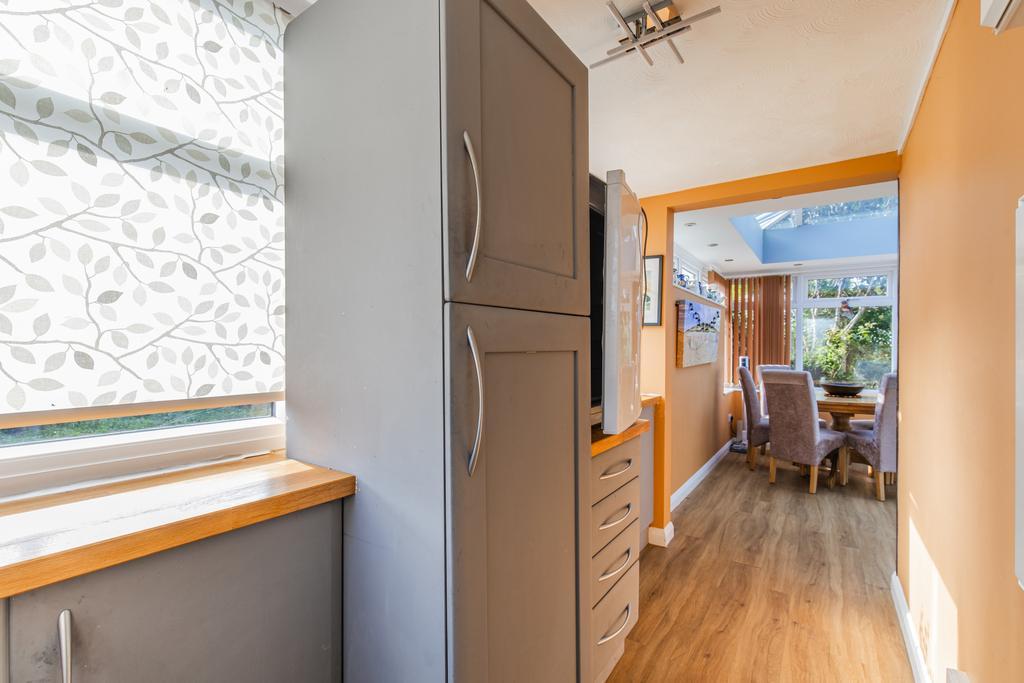
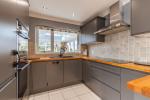
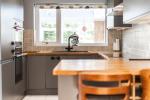
- Modern Kitchen
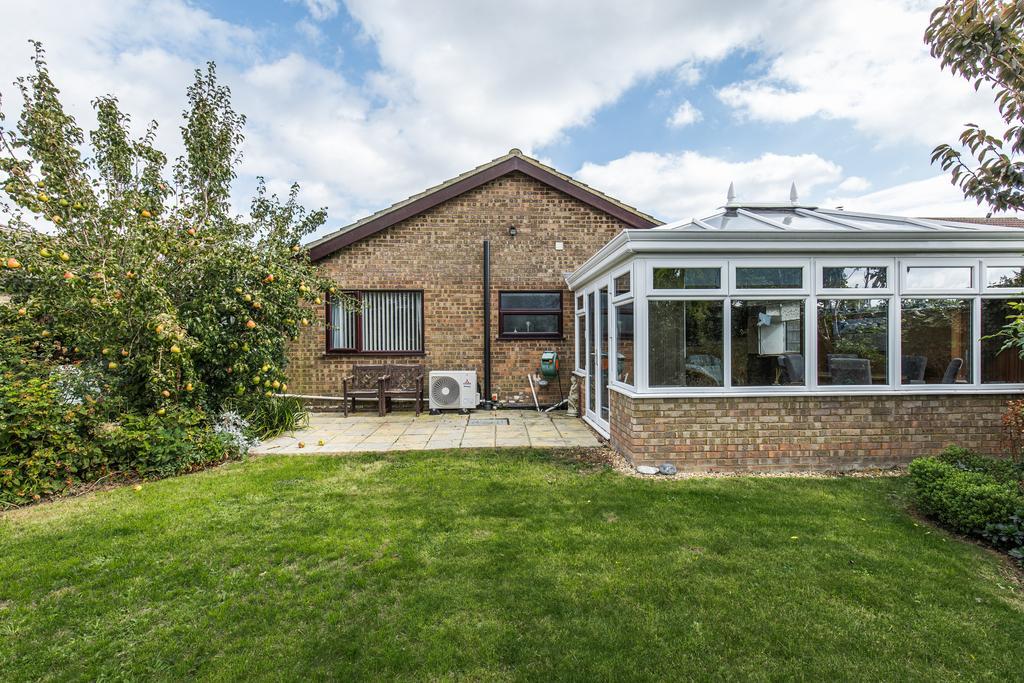
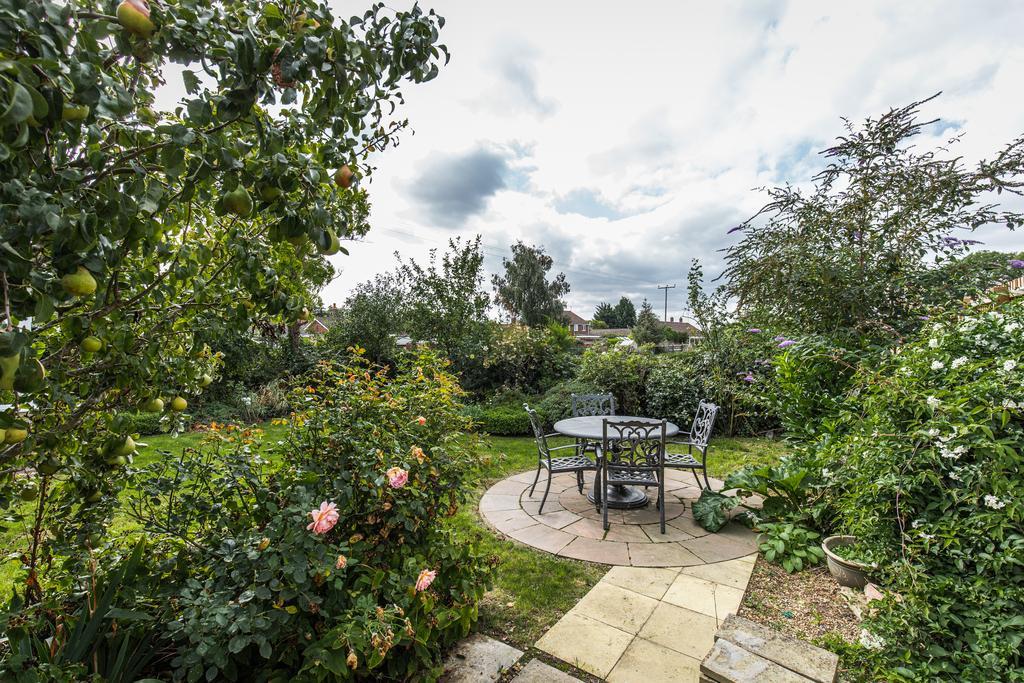
- Lovely Garden
- Popular Village Of Walpole Highway
- Excellent Decorative Order Throughout
Summary
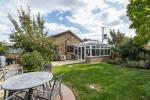
CHECK OUT THIS extended detached bungalow has been fully renovated and is ready to move straight into, with a lovely mix of village charm and modern comfort. Even better, it's offered with no onward chain, so the move can be quicker and simpler.
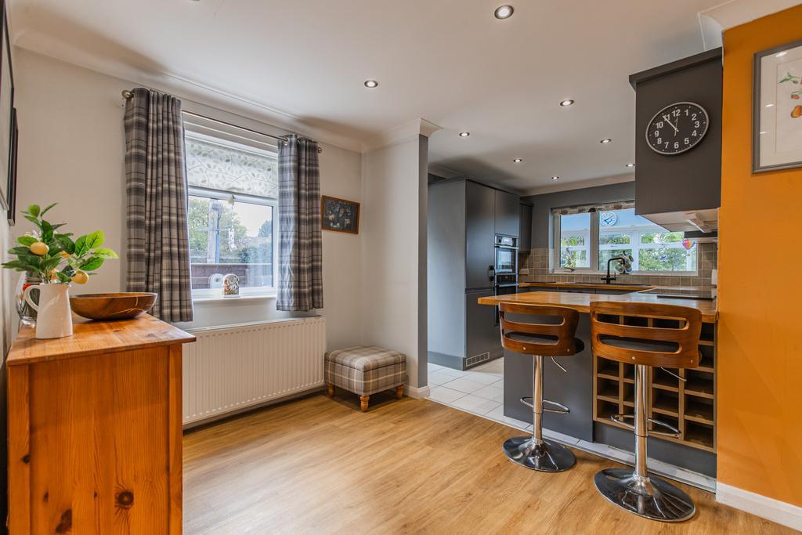
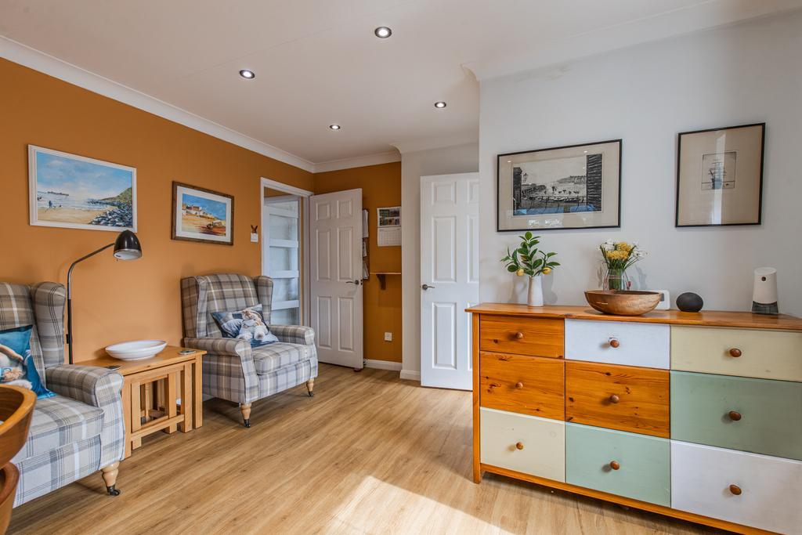
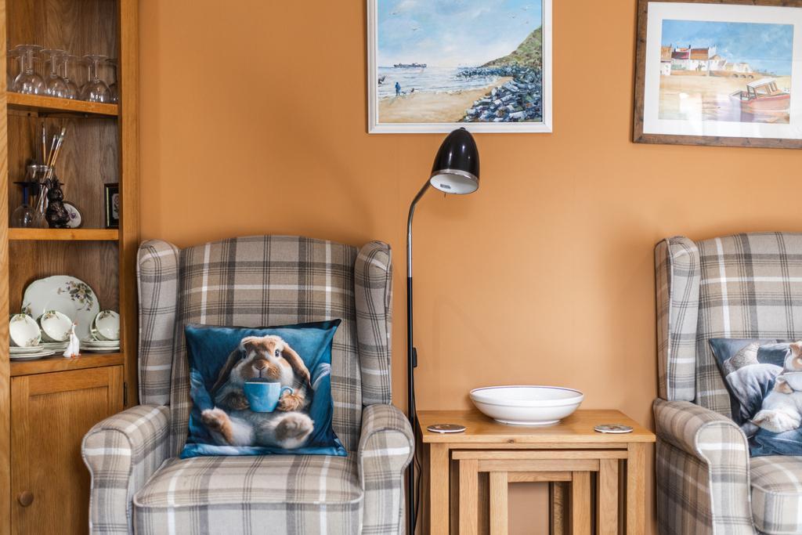
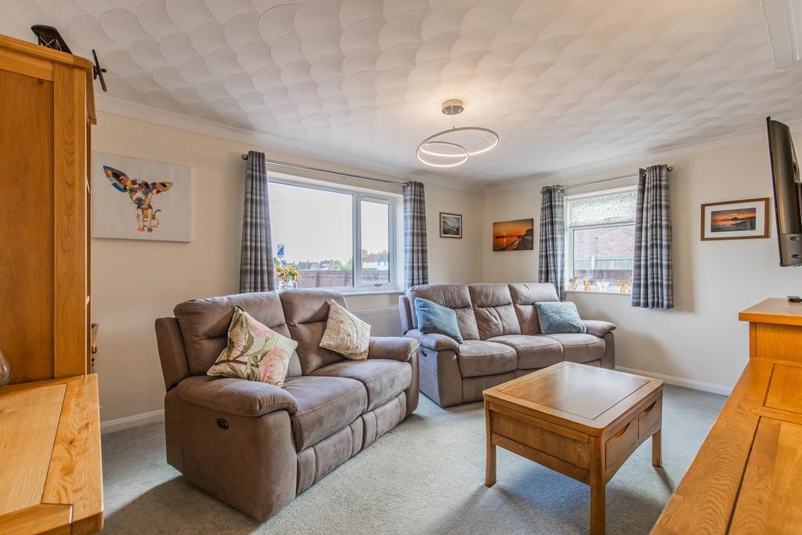
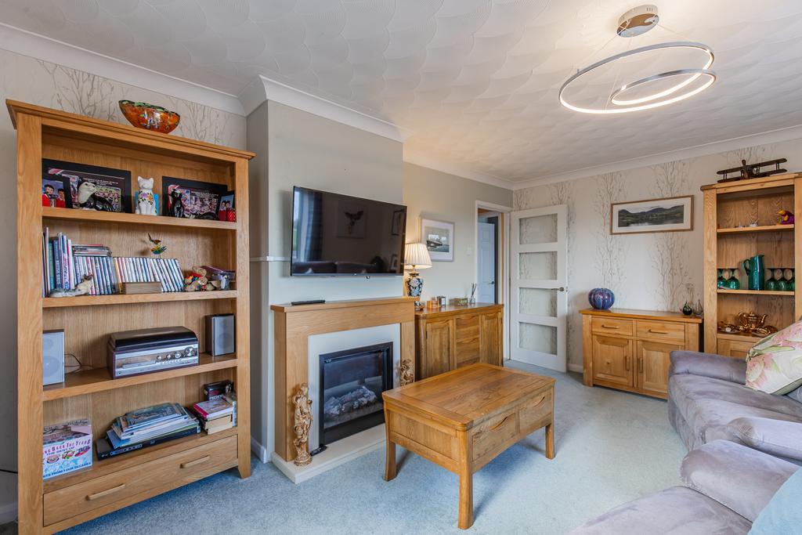
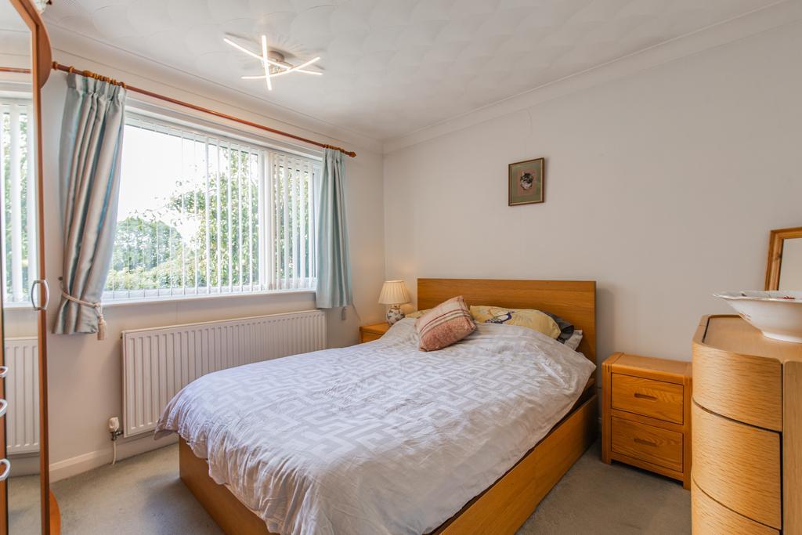
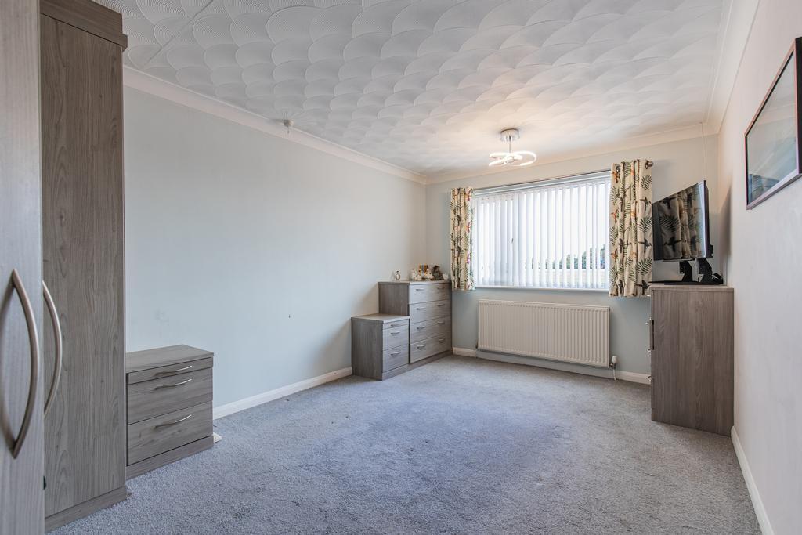
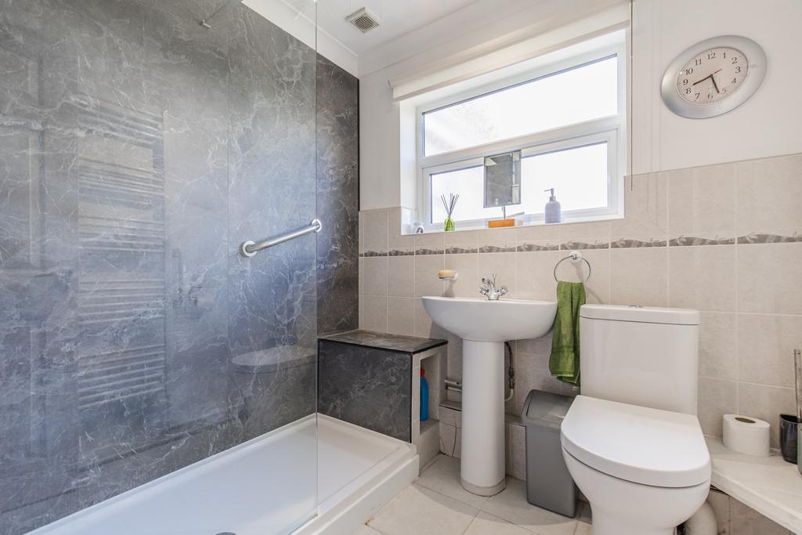
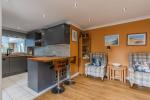
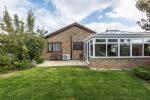
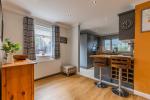
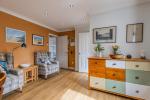
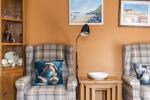
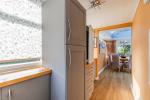
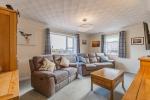
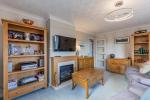
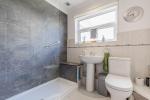
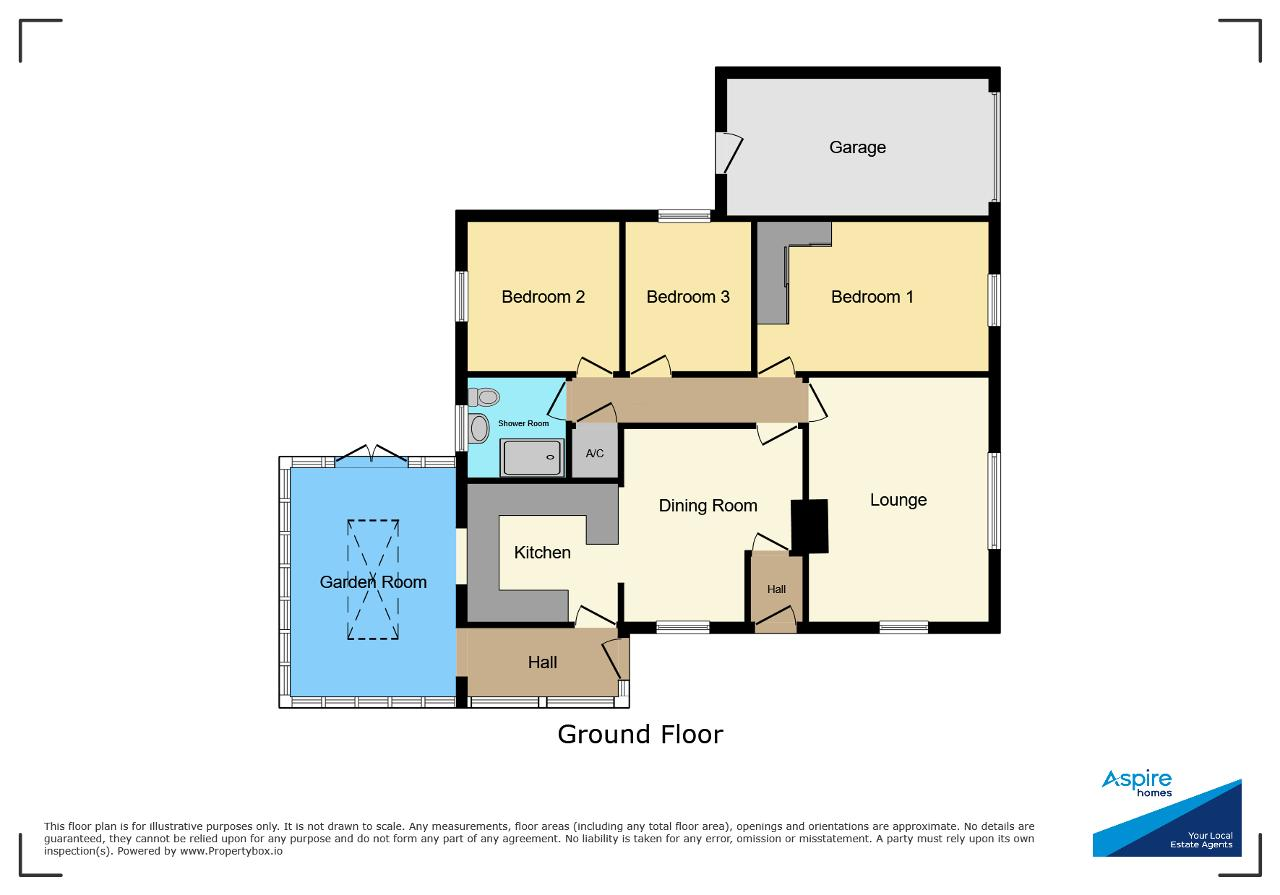
The star of the show is the garden room. With its roof lantern and air conditioning, it's bright all year round and opens up to the garden. There's also a cosy lounge at the front, and a generous kitchen/diner with a handy boiling tap, ideal for family meals and get-togethers. There are three good-sized bedrooms and a modern shower room.
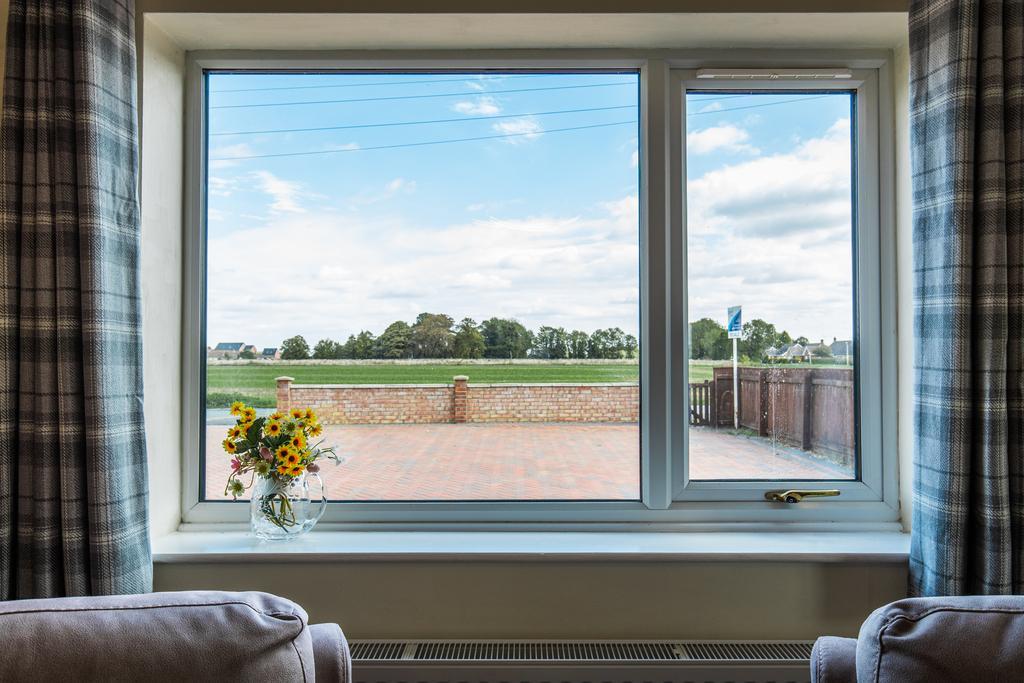
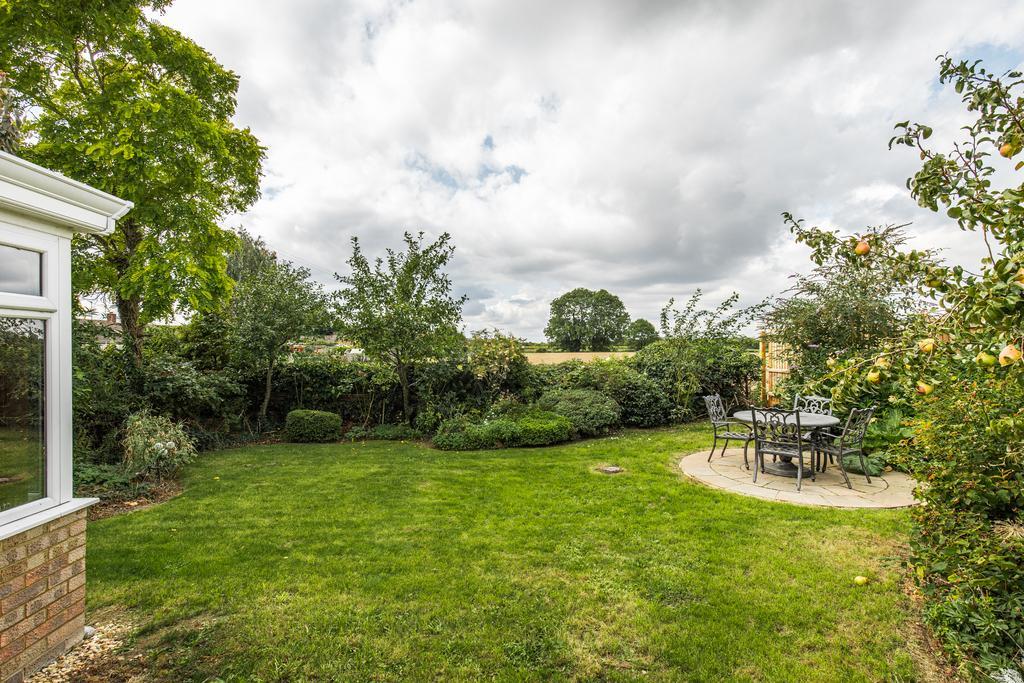
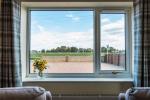
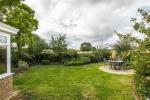
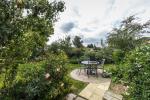
Outside, the enclosed garden is a peaceful spot with a lawn, patio for summer dinners, greenhouse and shed, all looking out over open fields. A block-paved drive gives plenty of off-road parking and leads to the garage.
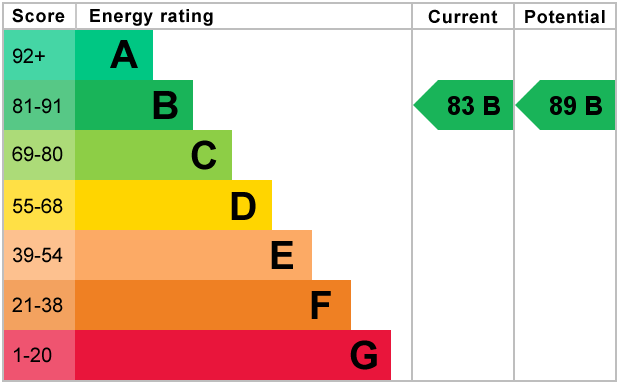
The home is warmed by oil central heating, has UPVC double glazing throughout and is connected to mains drainage. It also comes with privately owned solar panels with battery storage and a wired CCTV system, which should help keep running costs down and give you peace of mind. Council tax band B (King's Lynn & West Norfolk), EPC rating B.
Location:
Walpole Highway has a primary school, post office, convenience shop and roller skating rink. Wisbech is 5.1 miles away and King's Lynn 9.7 miles. There's a bus service through the village, and the nearest station is Watlington (7.5 miles), with trains between King's Lynn and Cambridge. King's Lynn station (10.3 miles) has services to London King's Cross. The closest supermarket is Morrisons, 5.8 miles away.
A viewing is highly recommended!
Ground Floor
Entrance Hall
Lounge
11' 10'' x 16' 0'' (3.63m x 4.9m)
Kitchen/Diner
12' 7'' x 21' 6'' (3.85m x 6.57m)
Lobby
4' 9'' x 10' 6'' (1.46m x 3.21m)
Garden Room
11' 4'' x 15' 1'' (3.47m x 4.6m)
Inner Hall
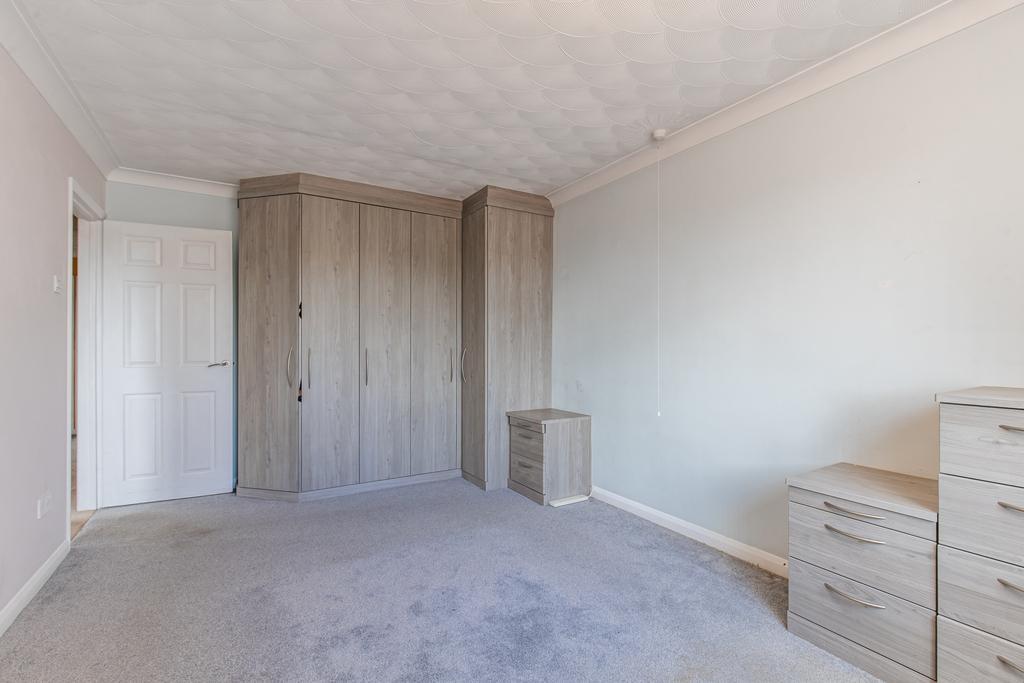
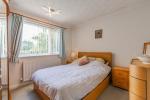
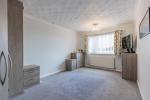
Bedroom 1
9' 11'' x 15' 2'' (3.04m x 4.64m)
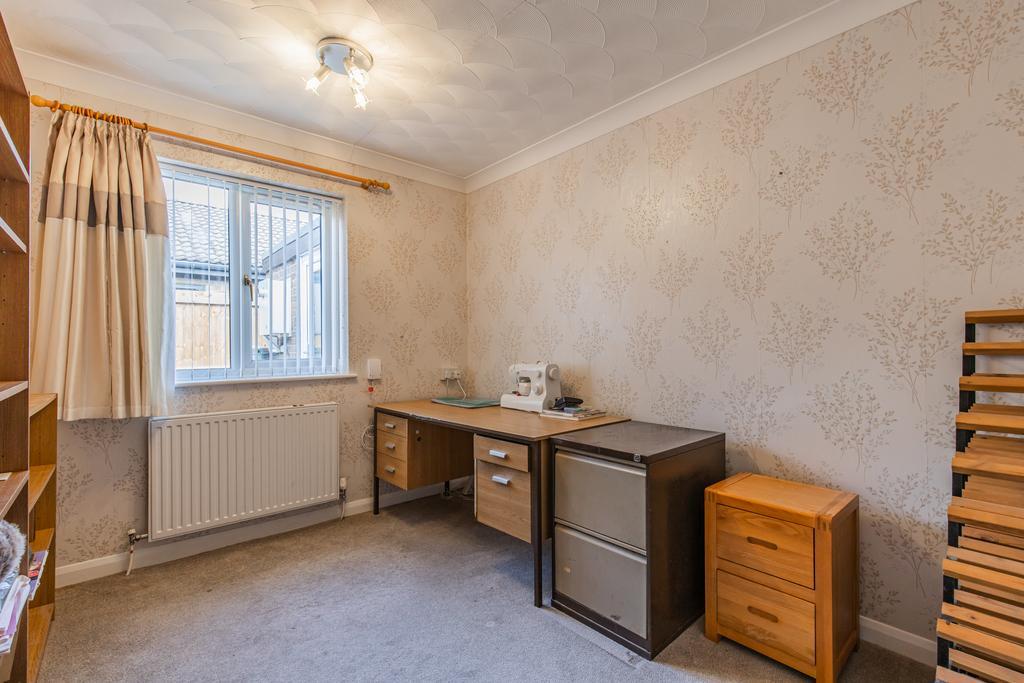
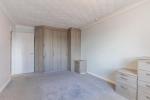
Bedroom 2
10' 0'' x 10' 1'' (3.05m x 3.08m)
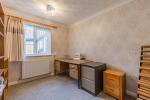
Bedroom 3
8' 5'' x 10' 0'' (2.58m x 3.05m)
Shower Room
6' 8'' x 6' 9'' (2.05m x 2.06m)
Exterior
Garage
9' 3'' x 17' 3'' (2.82m x 5.26m)
Energy Efficiency
Additional Information
For further information on this property please call 01945 408007 or e-mail info@aspire-homes.com
Contact Us
The Boathouse Business Centre, 1 Harbour Square, Wisbech, Cambs, PE13 3BH
01945 408007
Key Features
- NO UPWARD CHAIN!
- 3 Bedrooms
- Solar Panels With Battery Storage
- Modern Kitchen
- Popular Village Of Walpole Highway
- Detached Bungalow
- Lots Of Off Road Parking + Garage
- Stunning Garden Room
- Lovely Garden
- Excellent Decorative Order Throughout
Share this property
Property Search

Powered by Domus - Estate Agent Software