3 Bedroom Semi-Detached House For Sale | The Marsh, Walpole St Andrew, Wisbech, Norfolk, PE14 7JG | Offers in Excess of £250,000
Key Features
- STUNNING NEW BUILDS!
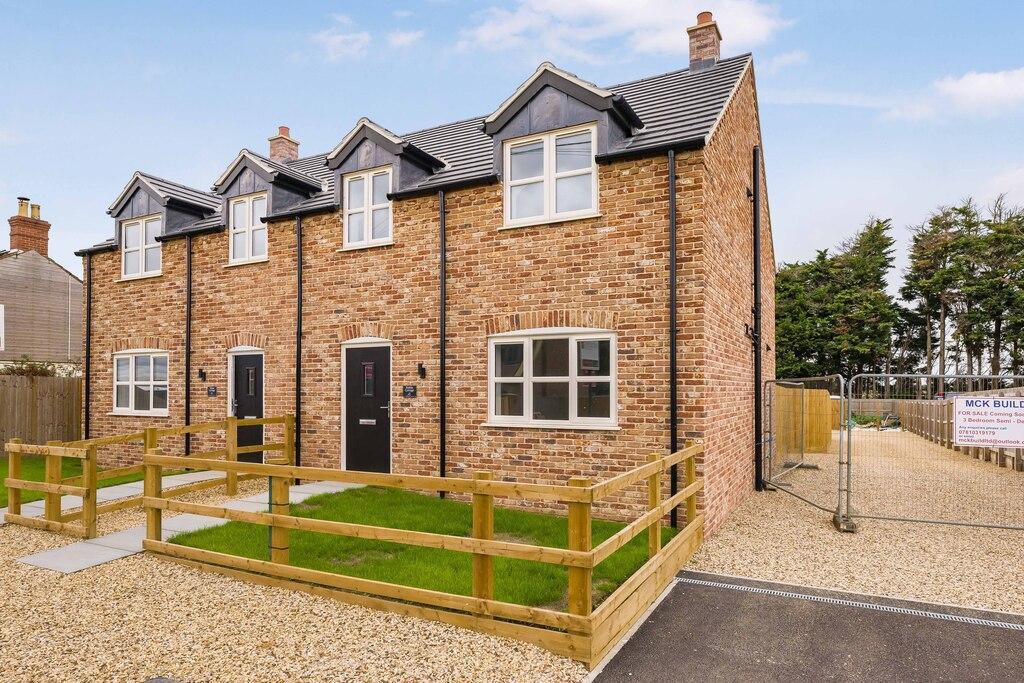
- Semi Detached House
- Three Bedrooms
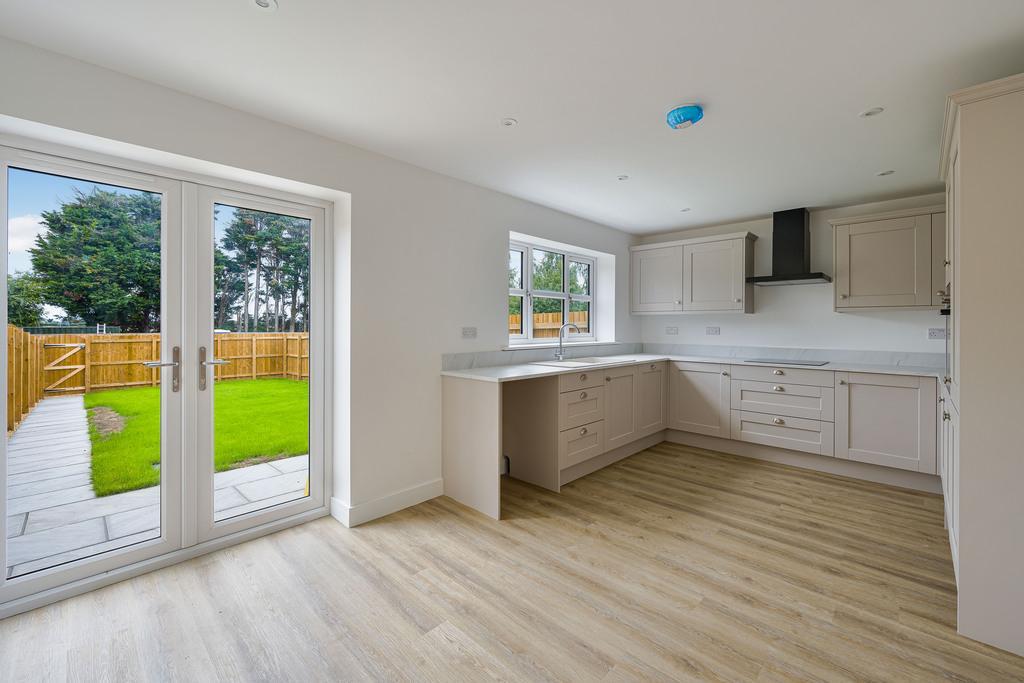
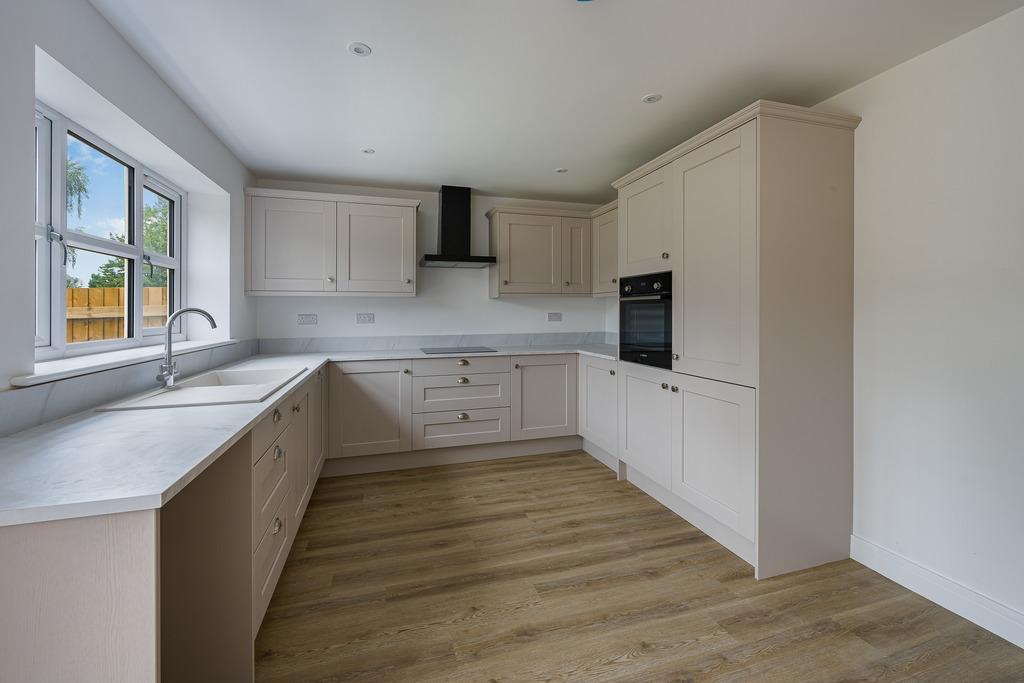
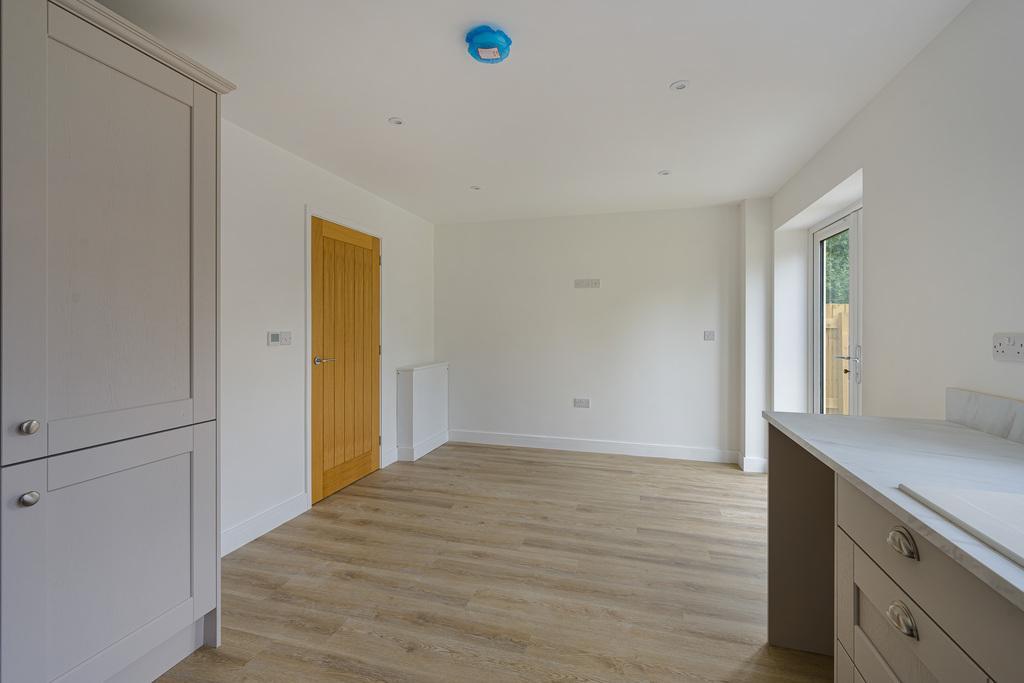
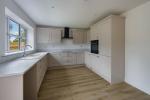
- Stylish Kitchen/Diner
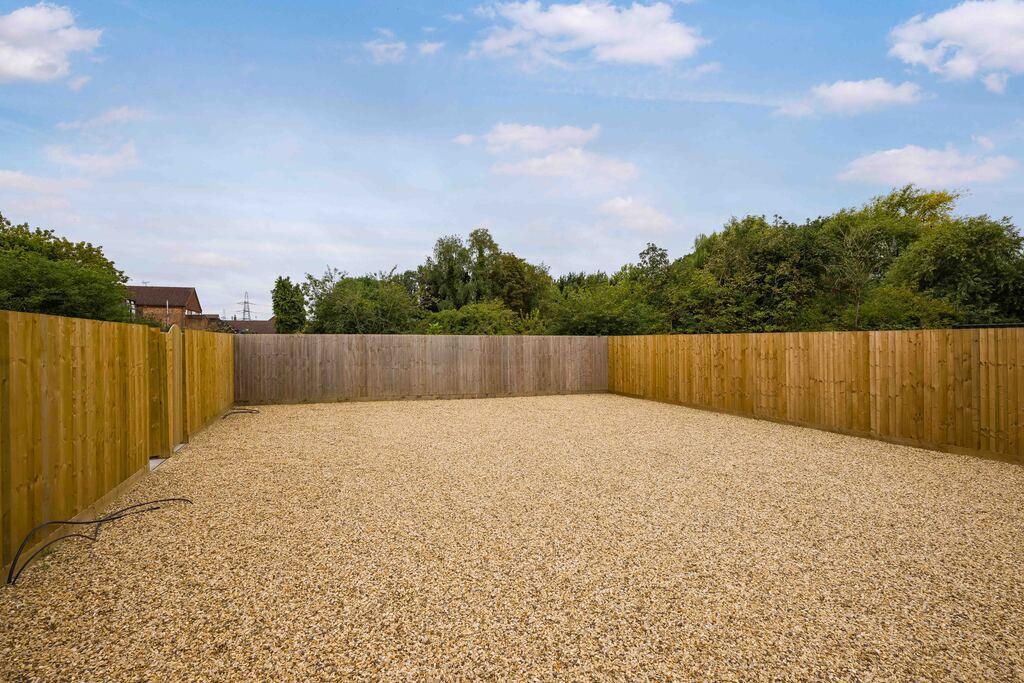
- Ample Off Road Parking to the Rear
- EV Charging Point
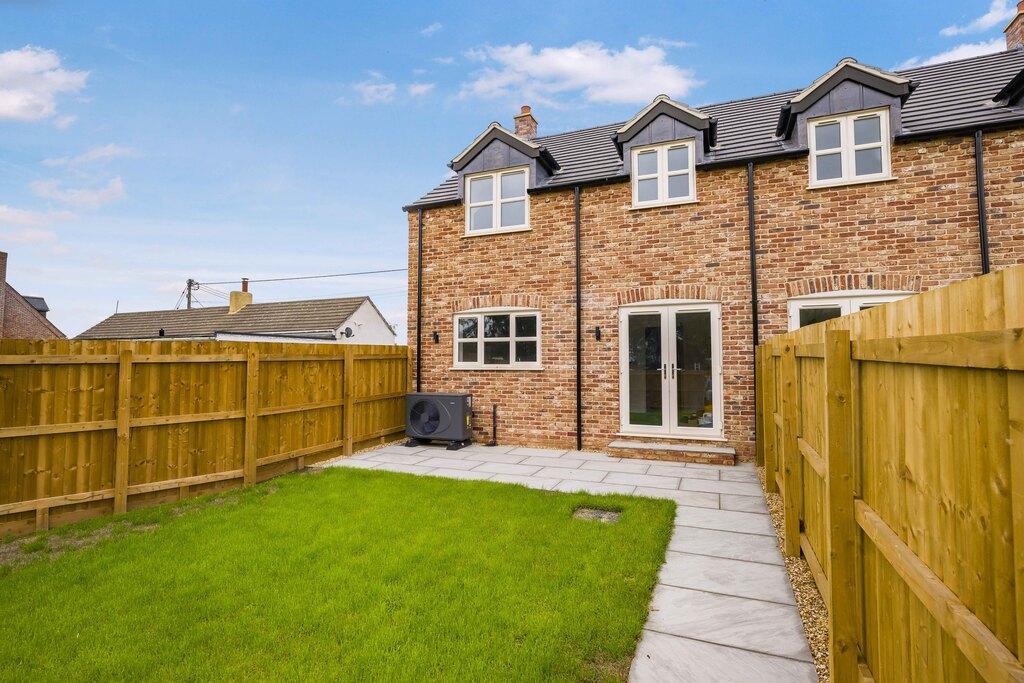
- Air Source Underfloor Heating
- W.C. + Family Bathroom + En Suite
- Flooring Included
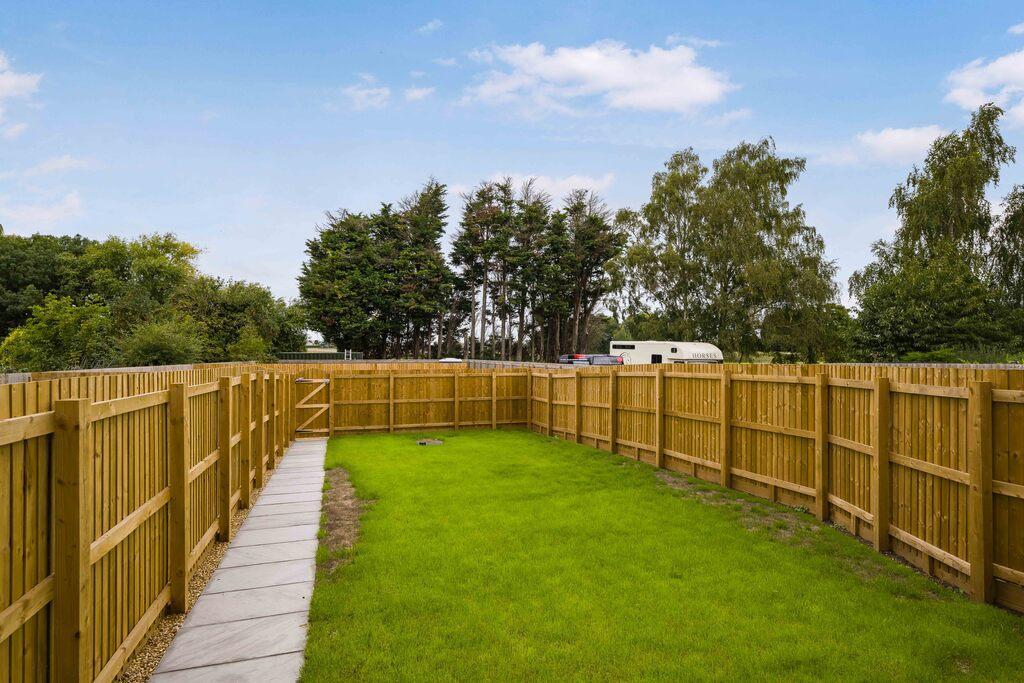
- Generous Garden
Summary
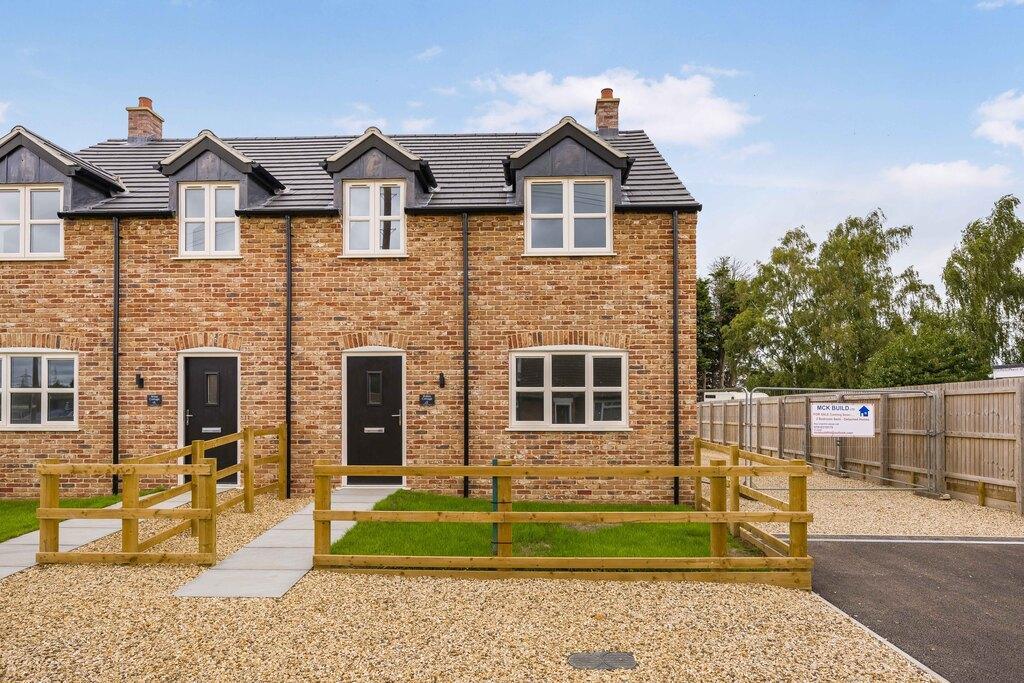
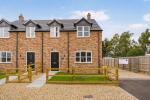
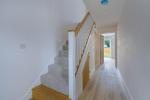
Nestled in the peaceful Norfolk village of Walpole Marsh, these BRAND NEW semi-detached homes offer the perfect blend of modern comfort and countryside charm. Thoughtfully designed for contemporary living, each property features high-quality flooring throughout.
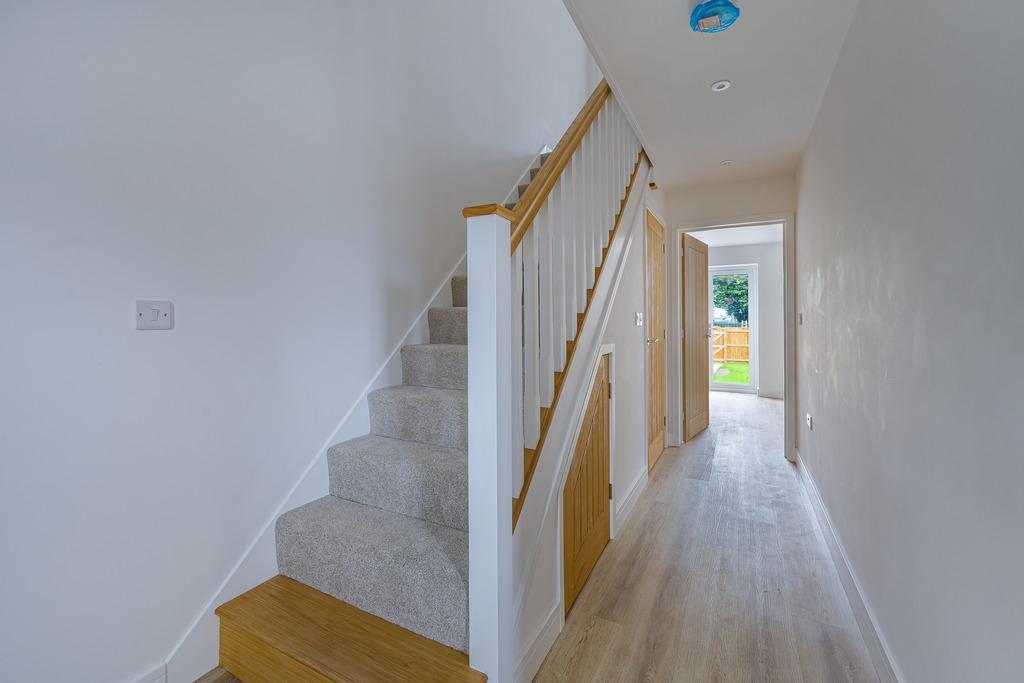
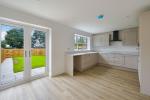
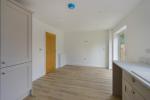
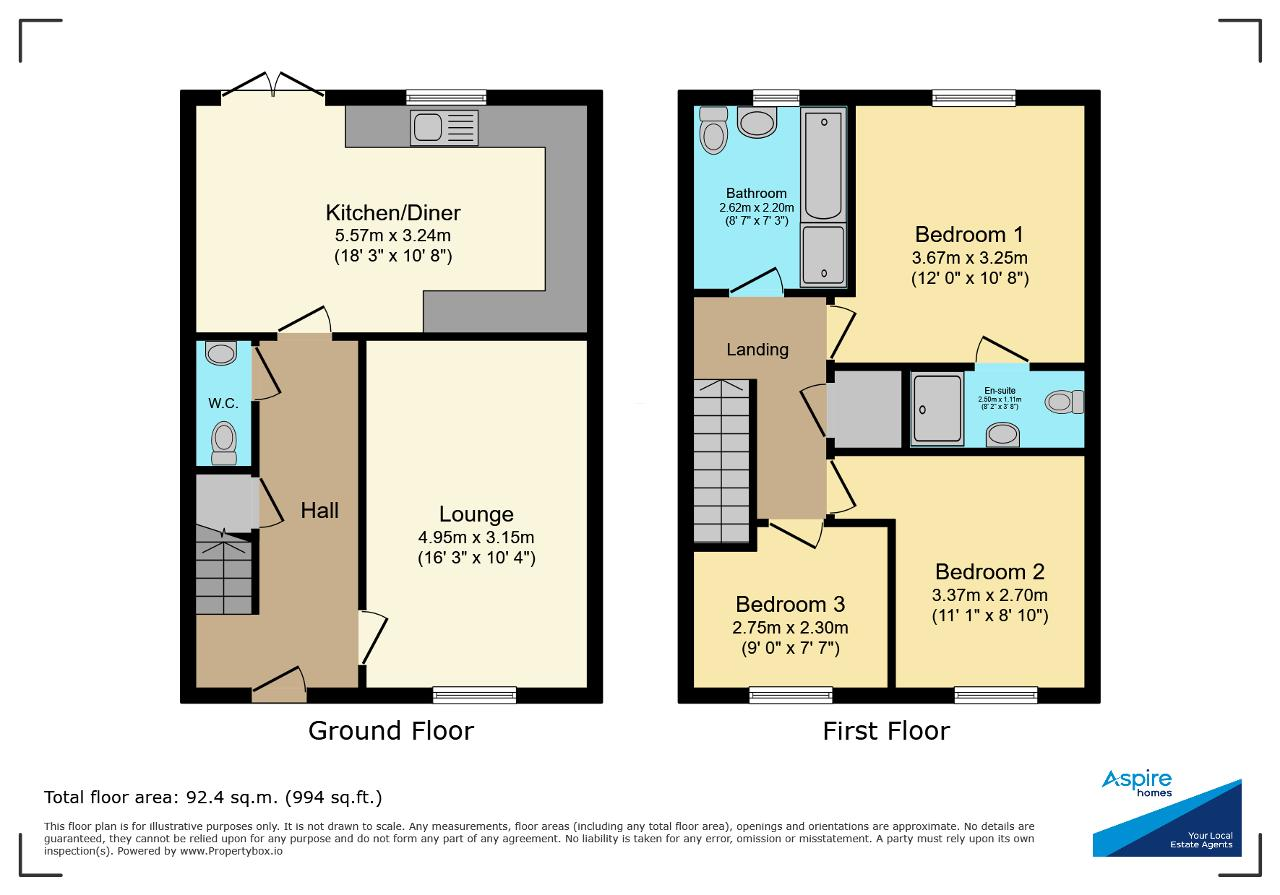
The entrance hall provides a bright and inviting introduction to the home, with doors leading to a spacious lounge and a generous kitchen/dining area overlooking the rear garden. The kitchen is beautifully appointed with a range of fitted units, integrated oven, hob, extractor, fridge/freezer, and dishwasher, plus plumbing for a washing machine. A convenient WC completes the ground floor layout.
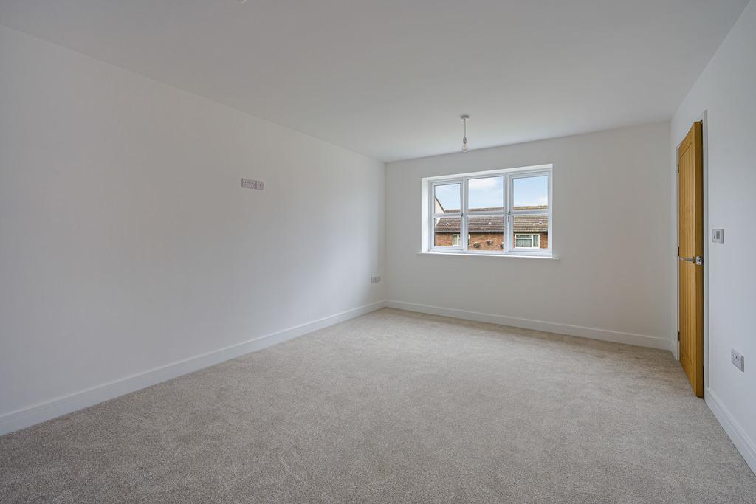
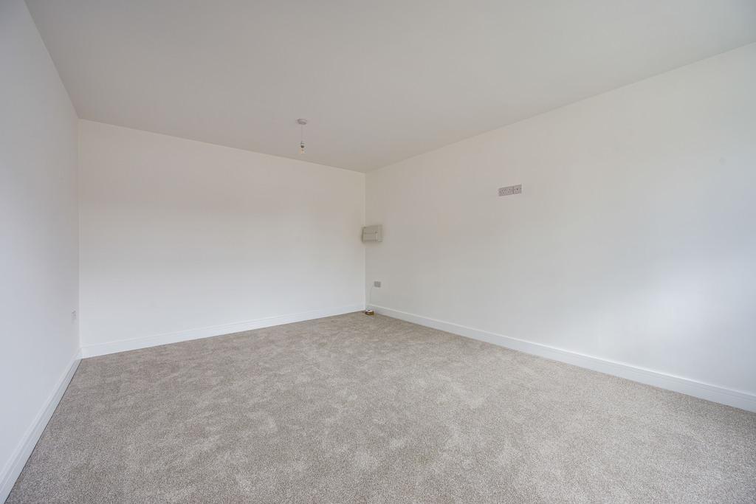
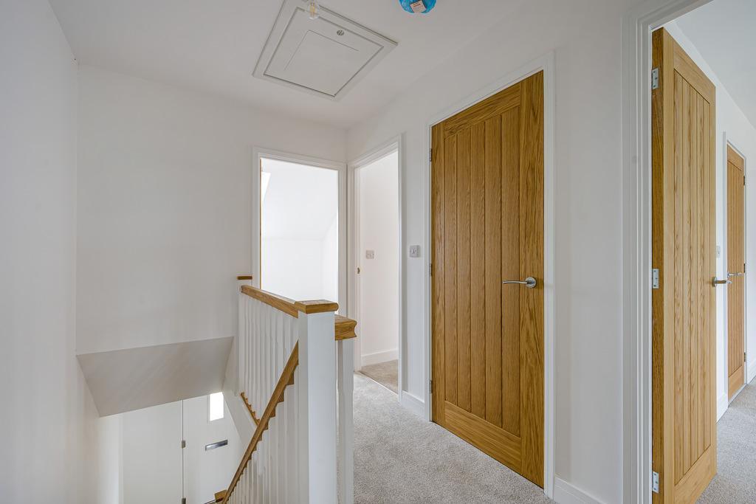
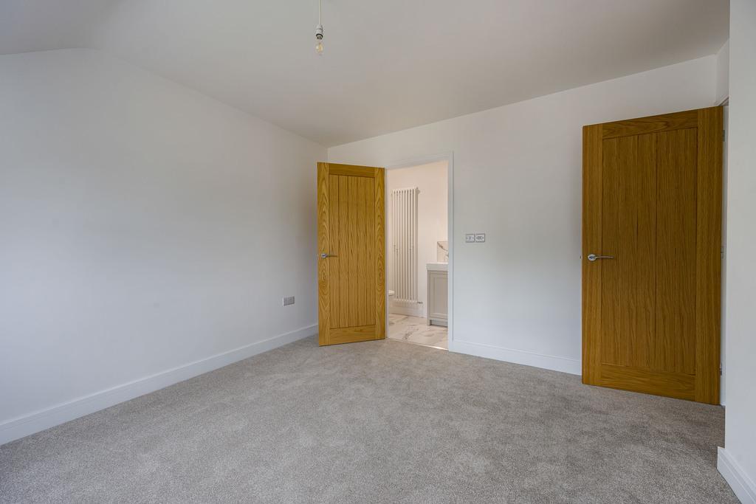
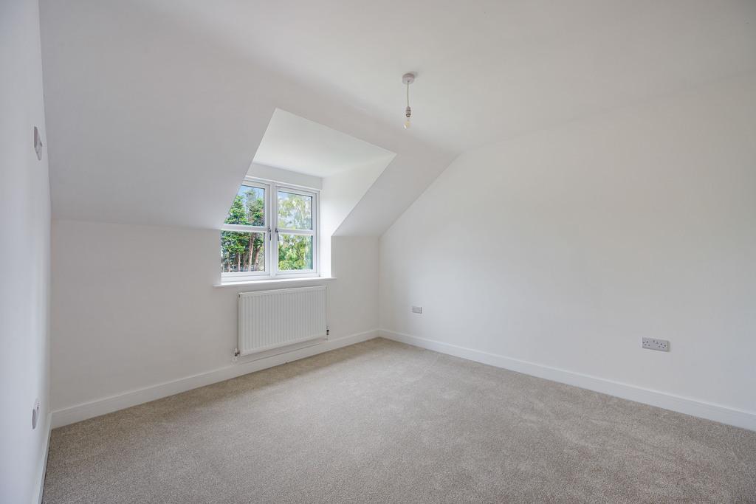
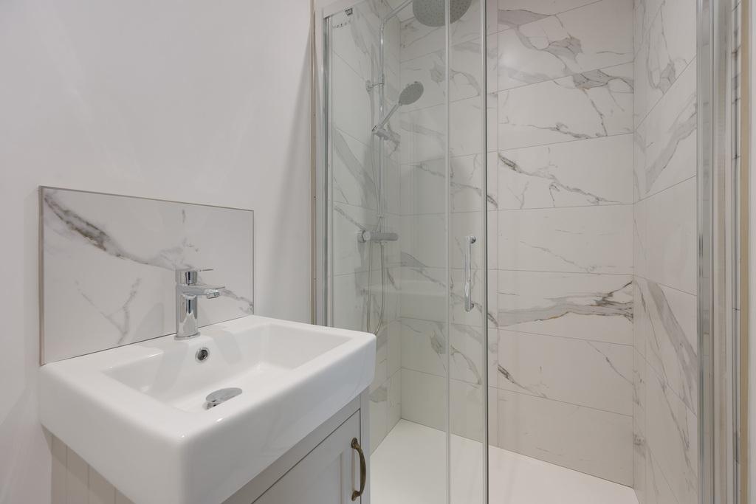
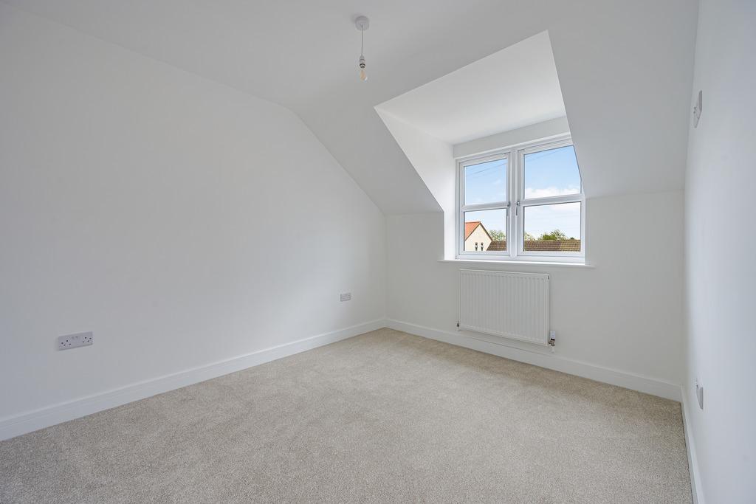
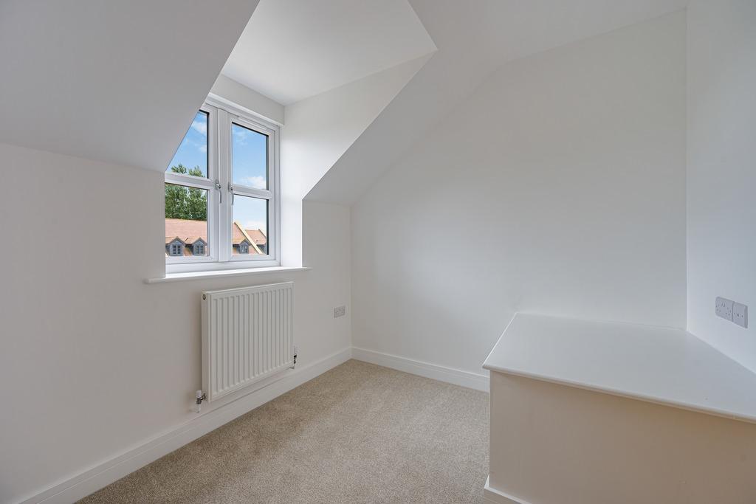
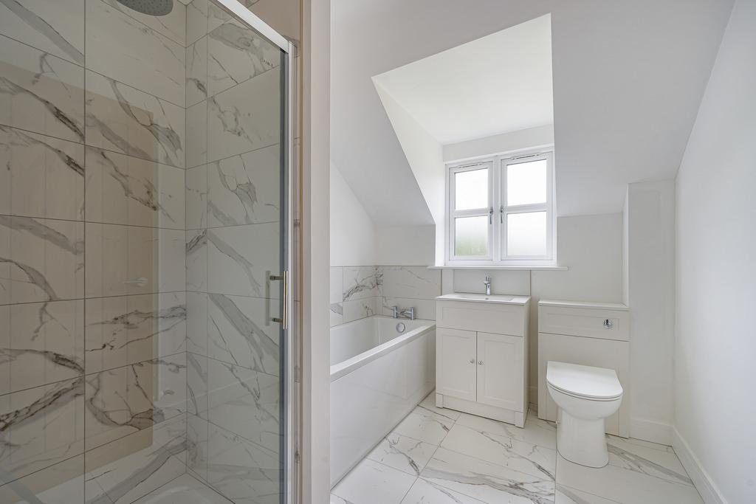
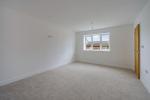
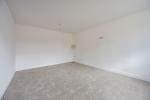
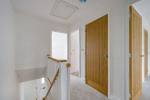
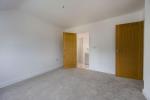
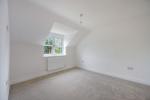
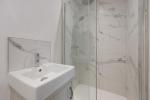
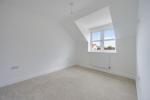
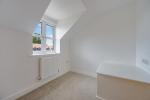
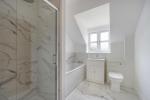
Upstairs, the landing leads to three well-proportioned bedrooms, including a master bedroom with en-suite shower room, and a stylish four-piece family bathroom. Each space has been carefully finished to combine practicality with comfort, making these homes ideal for families or professionals alike.
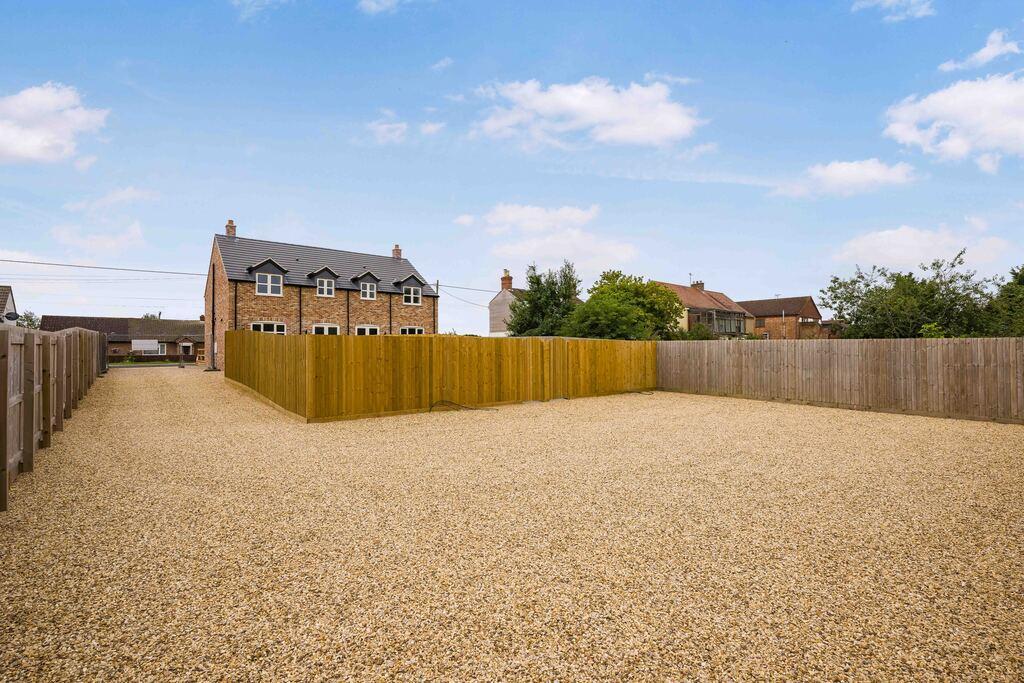
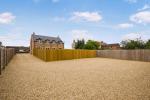
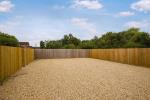
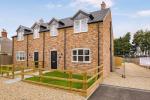
To the front, the properties enjoy landscaped gardens enclosed by post-and-rail fencing, with a paved path leading to the front door. A shared gravel driveway provides access to the rear, where each home benefits from two allocated off-road parking spaces and an EV charging point.
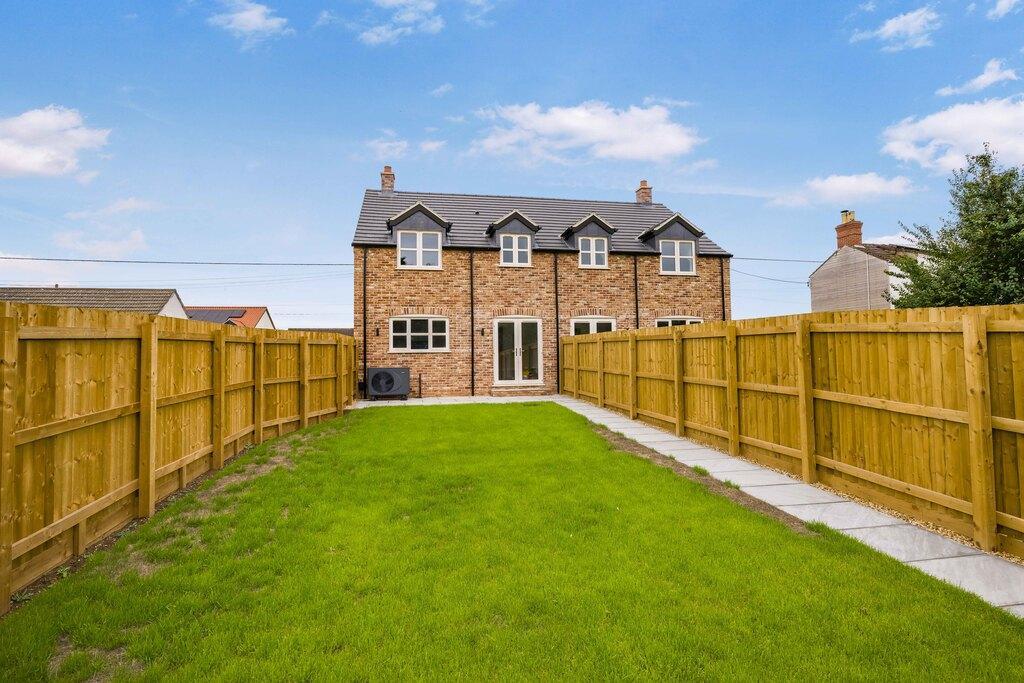
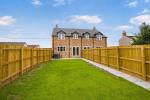
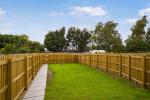
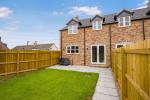
The rear gardens are generously sized and thoughtfully landscaped, offering a private outdoor retreat perfect for relaxing, entertaining, or enjoying the rural surroundings.
Walpole Marsh is a tranquil village surrounded by open countryside, yet conveniently close to Walpole St Peter and Walpole St Andrew, which offer local amenities including a primary school, farm shop and butchery, and a restaurant and bar. The area provides easy access to King's Lynn (around 9 miles away), with regular train services to London King's Cross and Liverpool Street, as well as local bus routes through the village.
Additional Information
These homes are offered with no onward chain and benefit from an air source heating system, underfloor heating on the ground floor, and radiators upstairs. Drainage is via a treatment plant.
Ground Floor
Entrance Hall
16' 2'' x 6' 4'' (4.95m x 1.95m)
W.C.
Lounge
16' 2'' x 11' 4'' (4.95m x 3.46m)
Kitchen/Diner
10' 7'' x 18' 2'' (3.24m x 5.56m)
First Floor
Landing
Bedroom 1
10' 8'' x 11' 11'' (3.26m x 3.65m)
En Suite
3' 7'' x 8' 2'' (1.1m x 2.51m)
Bedroom 2
8' 11'' x 11' 1'' (2.73m x 3.39m)
Bedroom 3
7' 7'' x 9' 0'' (2.33m x 2.76m)
Family Bathroom
7' 3'' x 8' 7'' (2.21m x 2.63m)
Additional Information
For further information on this property please call 01945 408007 or e-mail info@aspire-homes.com
Contact Us
The Boathouse Business Centre, 1 Harbour Square, Wisbech, Cambs, PE13 3BH
01945 408007
Key Features
- STUNNING NEW BUILDS!
- Three Bedrooms
- Ample Off Road Parking to the Rear
- Air Source Underfloor Heating
- Flooring Included
- Semi Detached House
- Stylish Kitchen/Diner
- EV Charging Point
- W.C. + Family Bathroom + En Suite
- Generous Garden
Share this property
Property Search

Powered by Domus - Estate Agent Software