5 Bedroom Detached House For Sale | Main Road, Parson Drove, Wisbech, Cambridgeshire, PE13 4LA | Guide Price £400,000
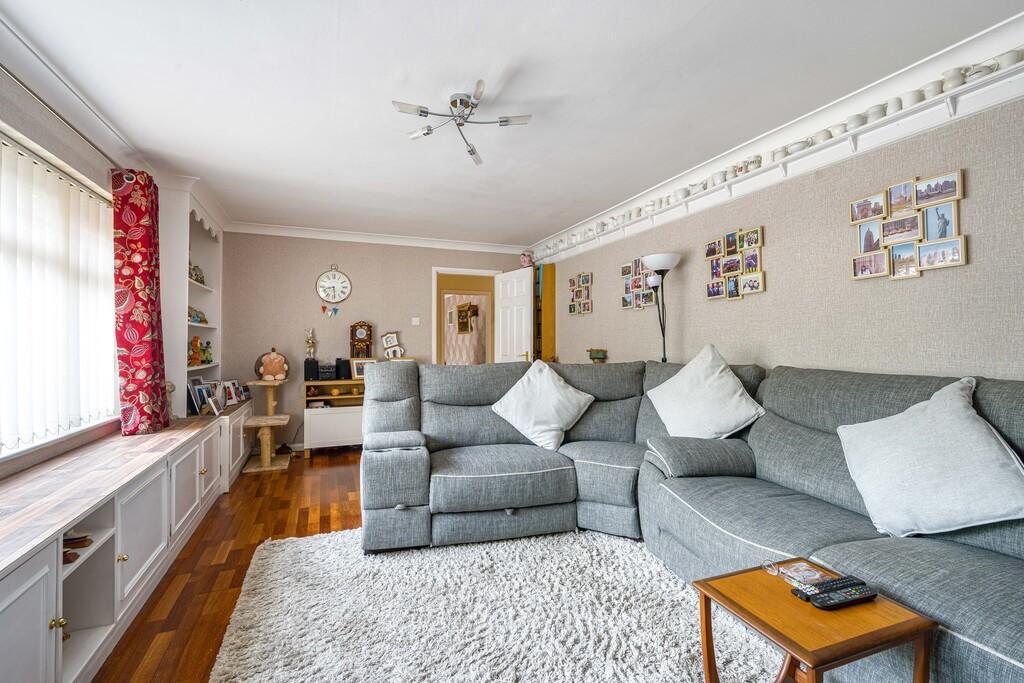
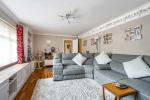
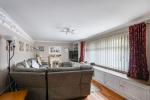
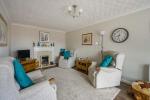
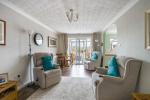
Lounge
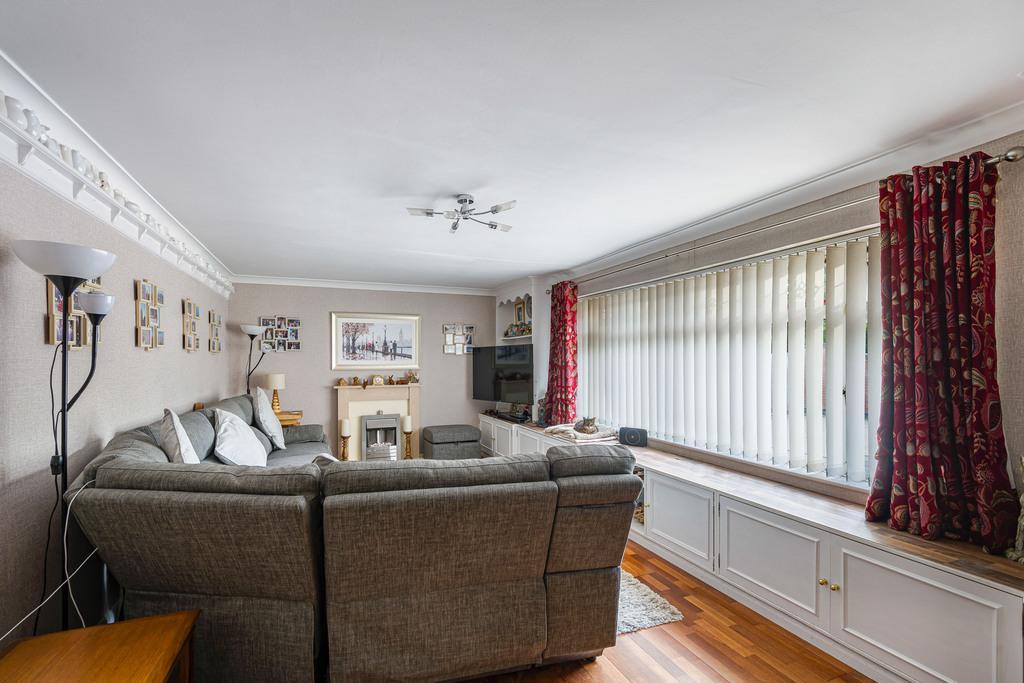
Lounge
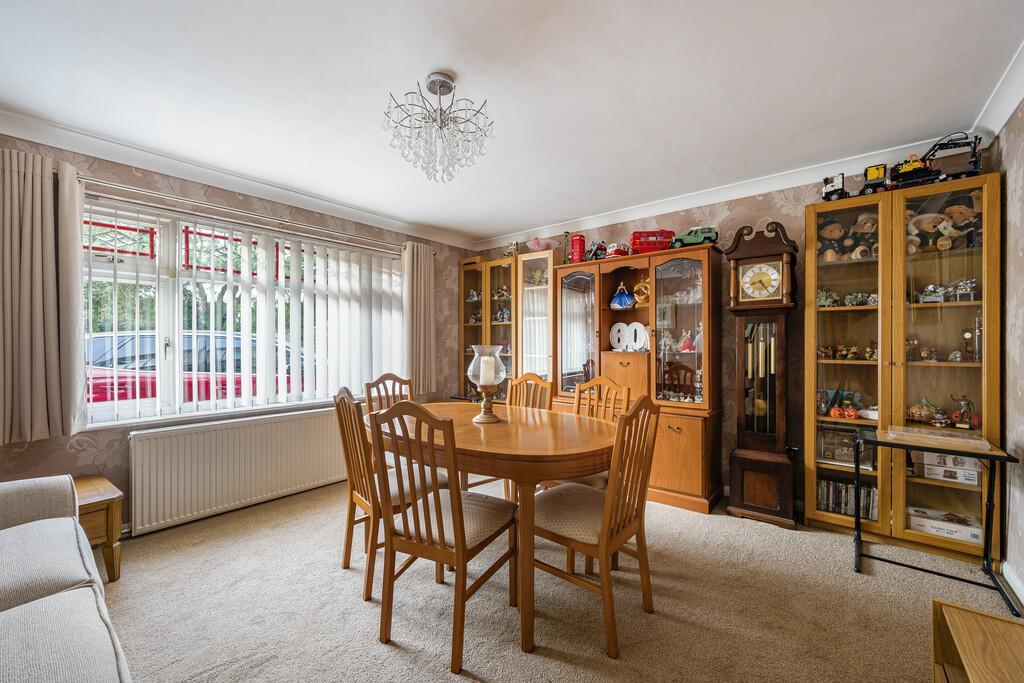
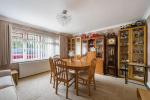
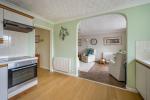
Dining Room
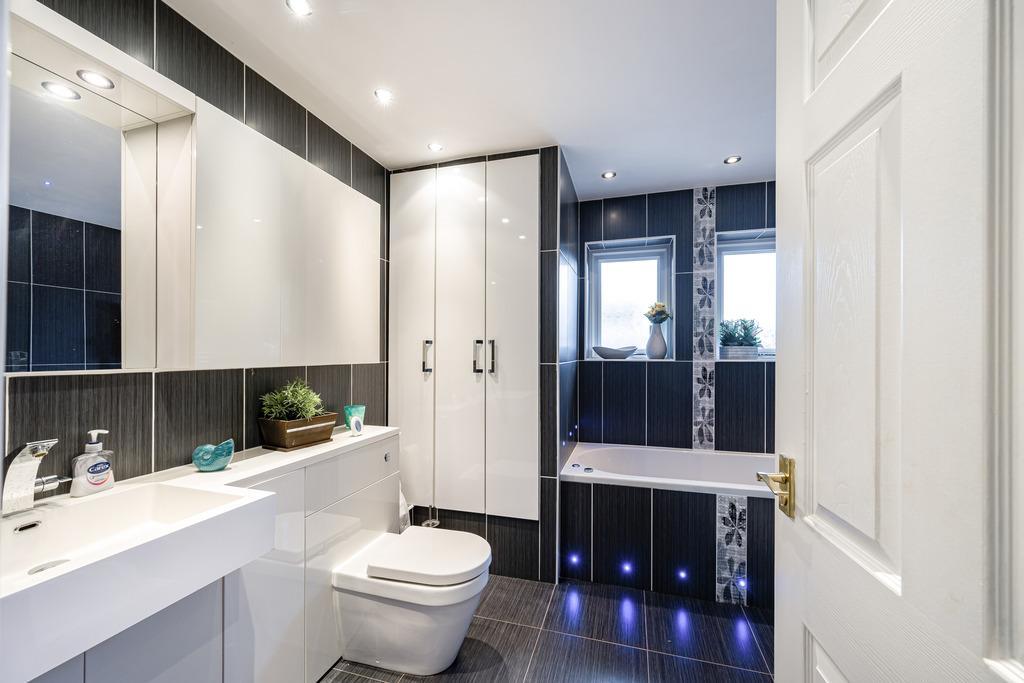
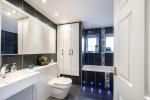
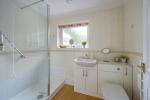
Ground Floor Bathroom
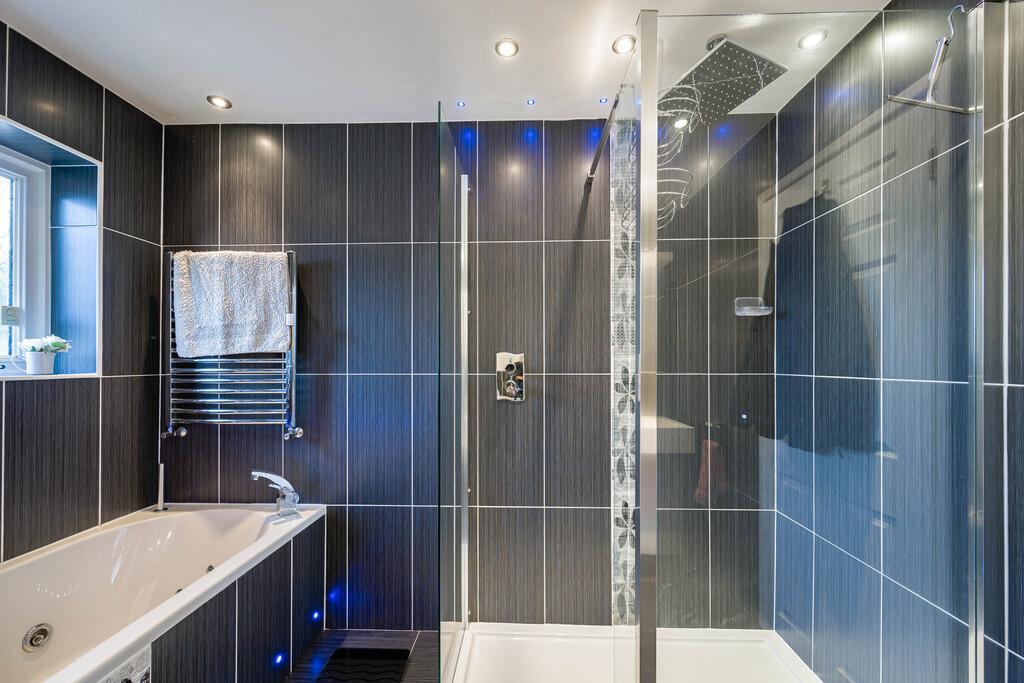
Ground Floor Bathroom
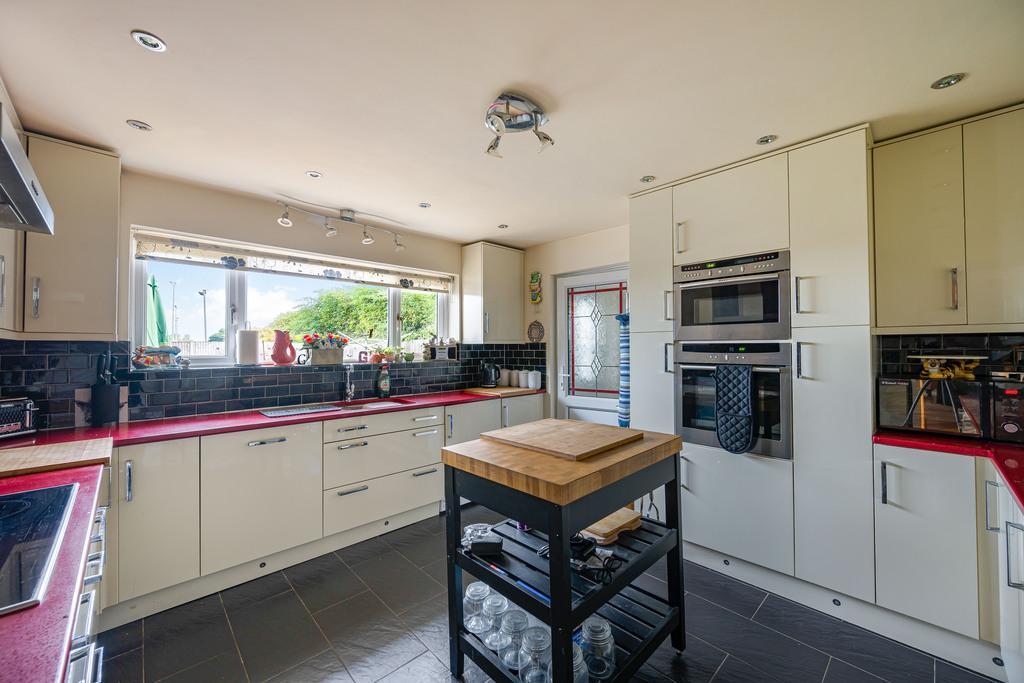
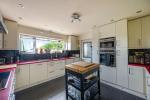
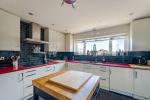
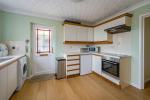
Kitchen
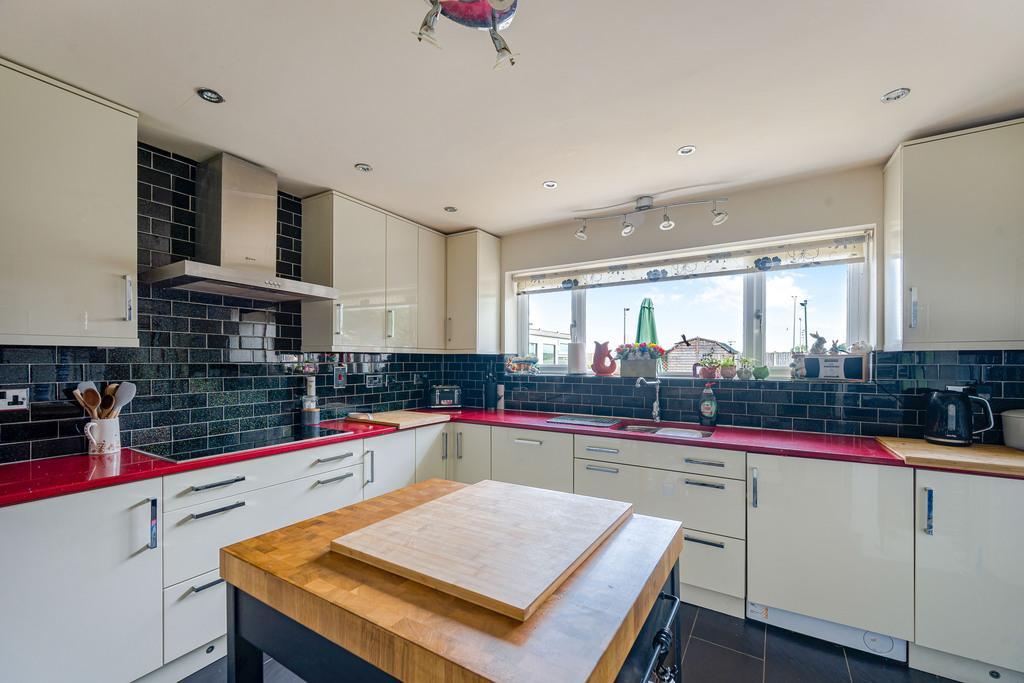
Kitchen
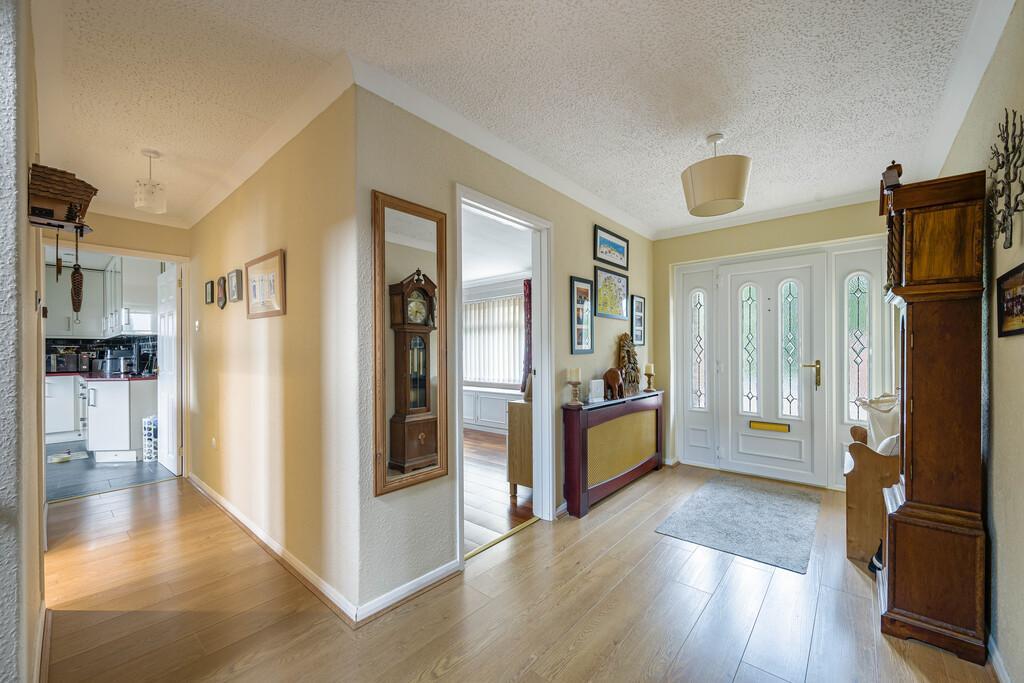
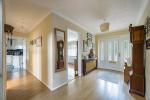
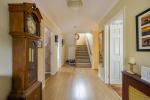
Hallway
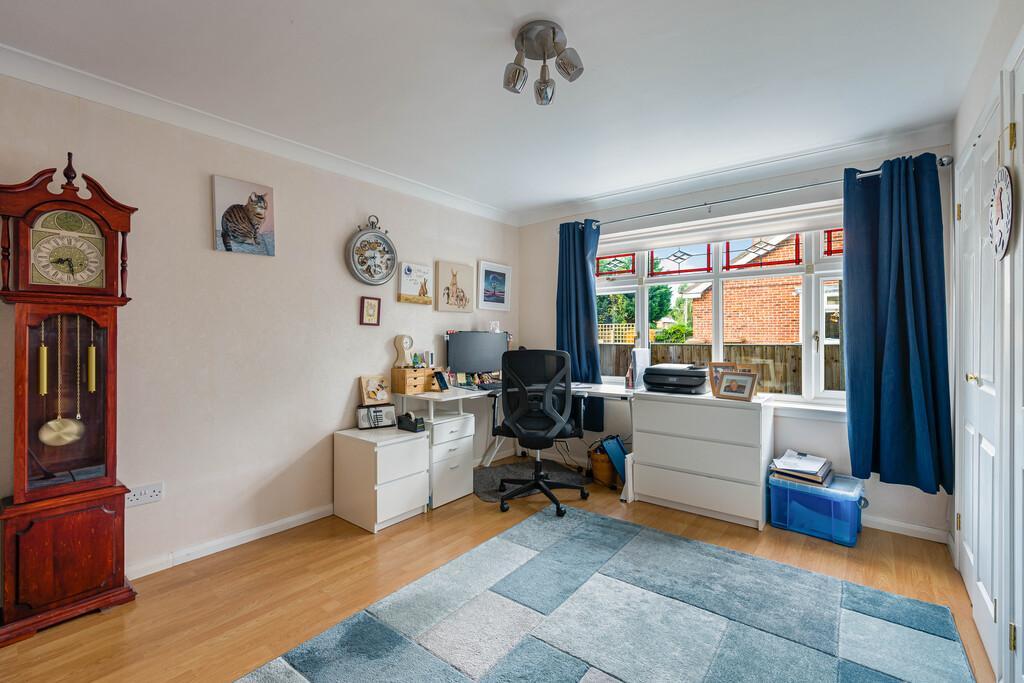
Annexe Bedroom
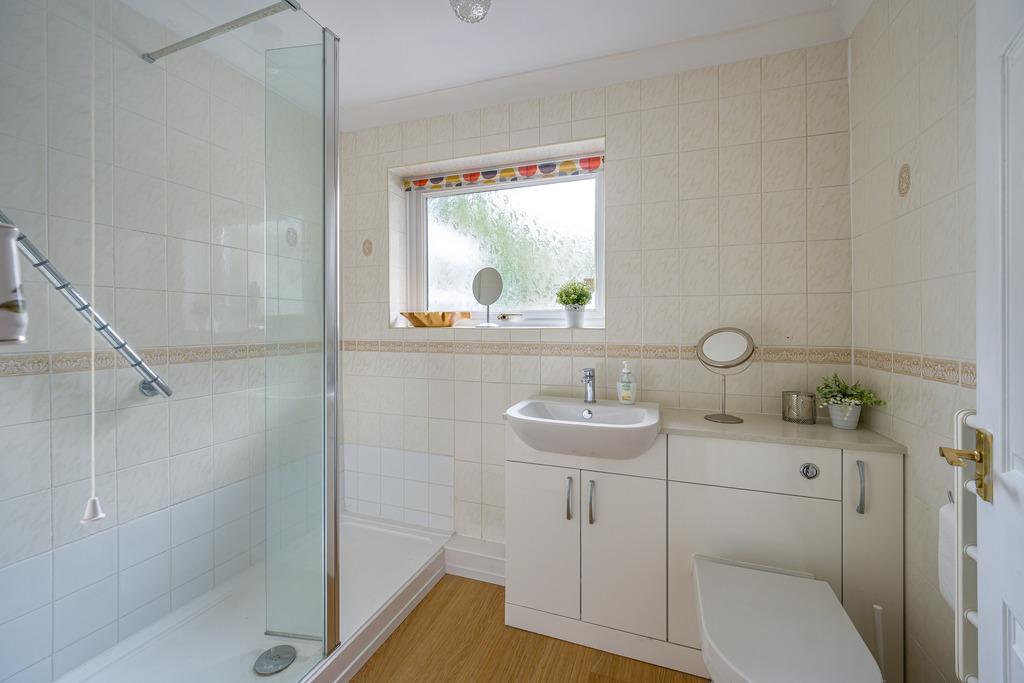
Annexe Shower Room
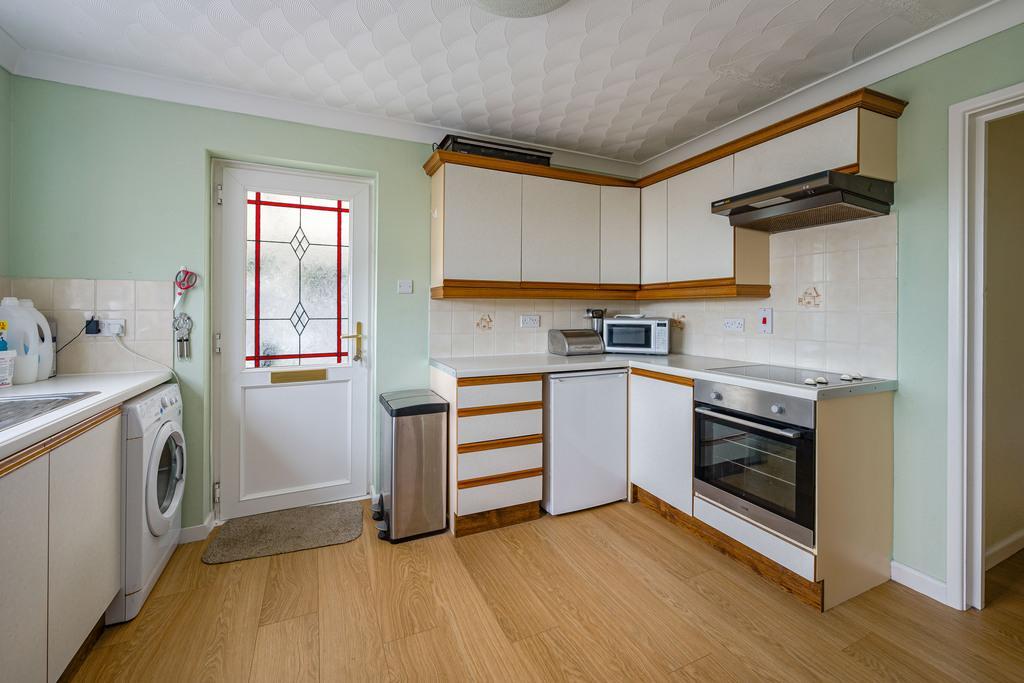
Annexe Kitchen
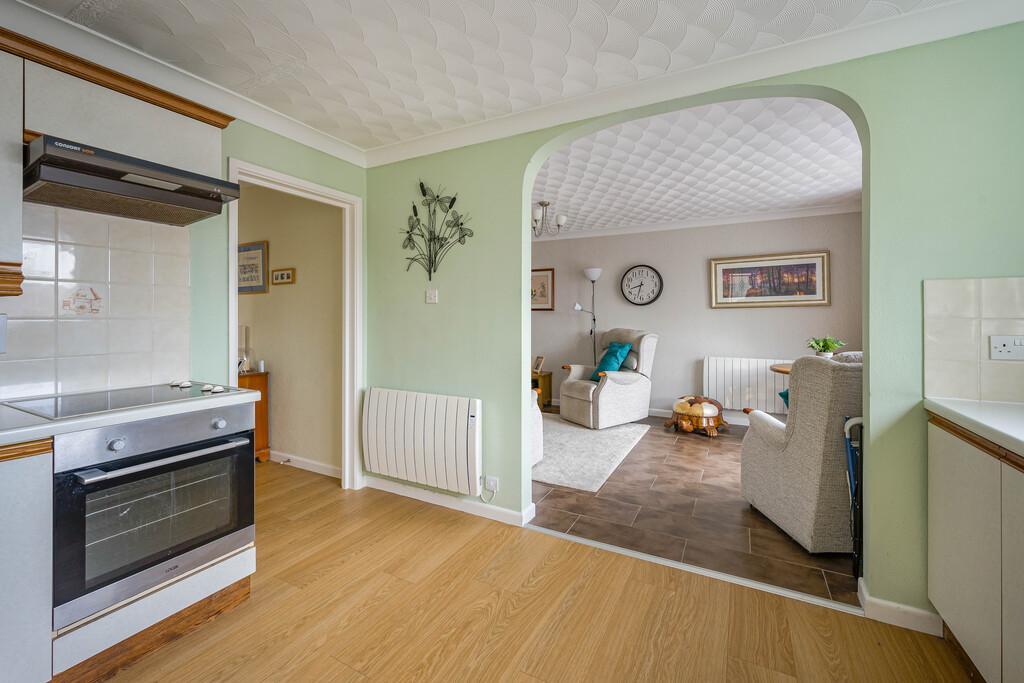
Annexe Kitchen
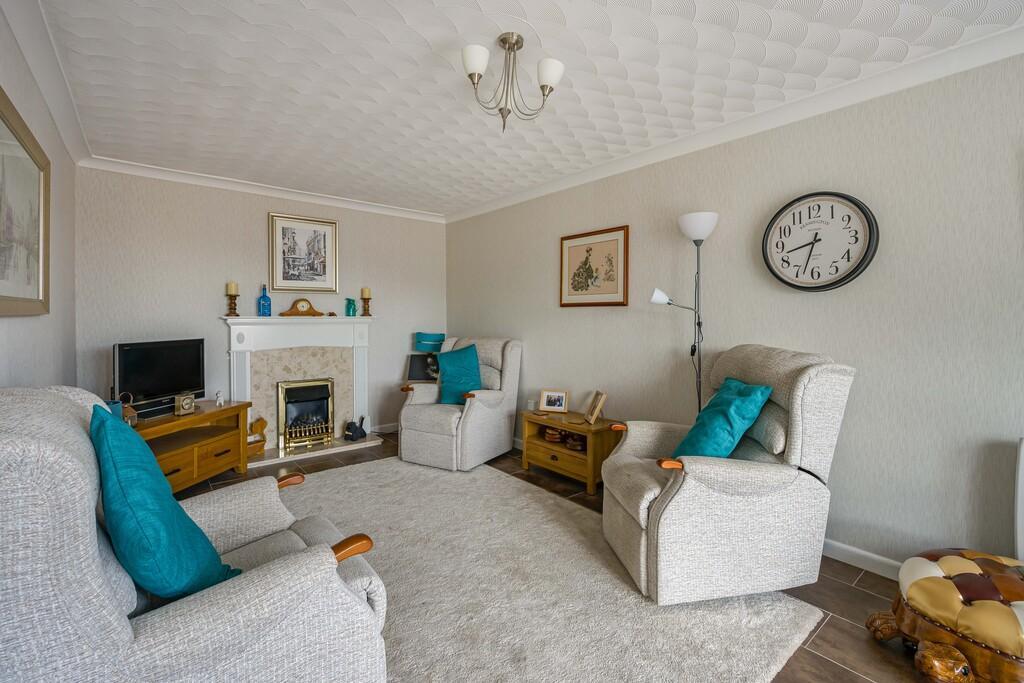
Annexe Living Room
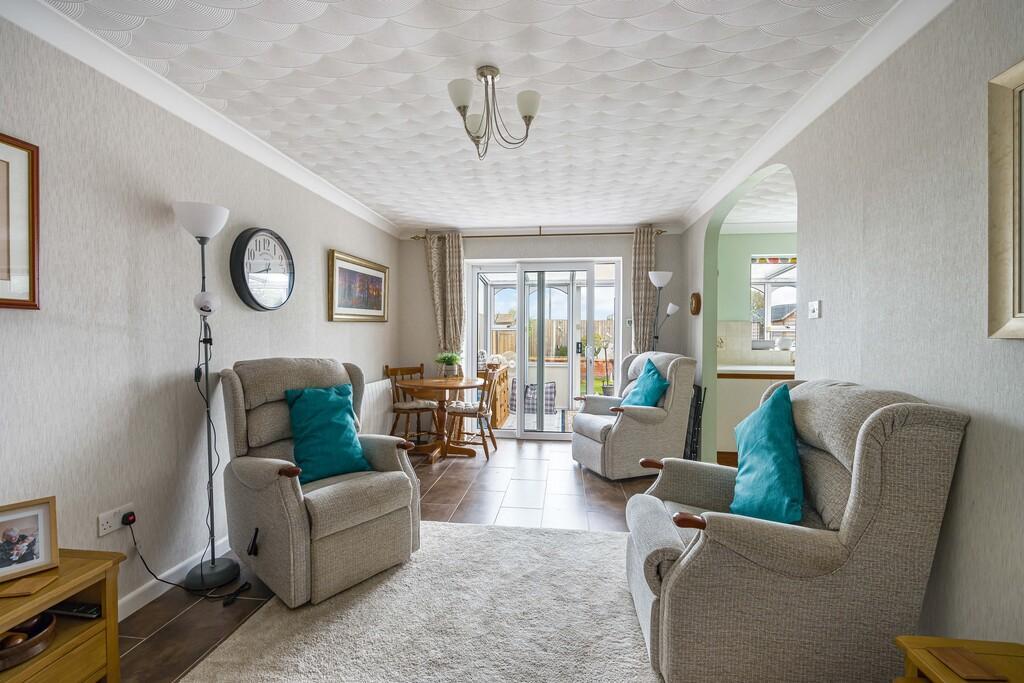
Annexe Living Room
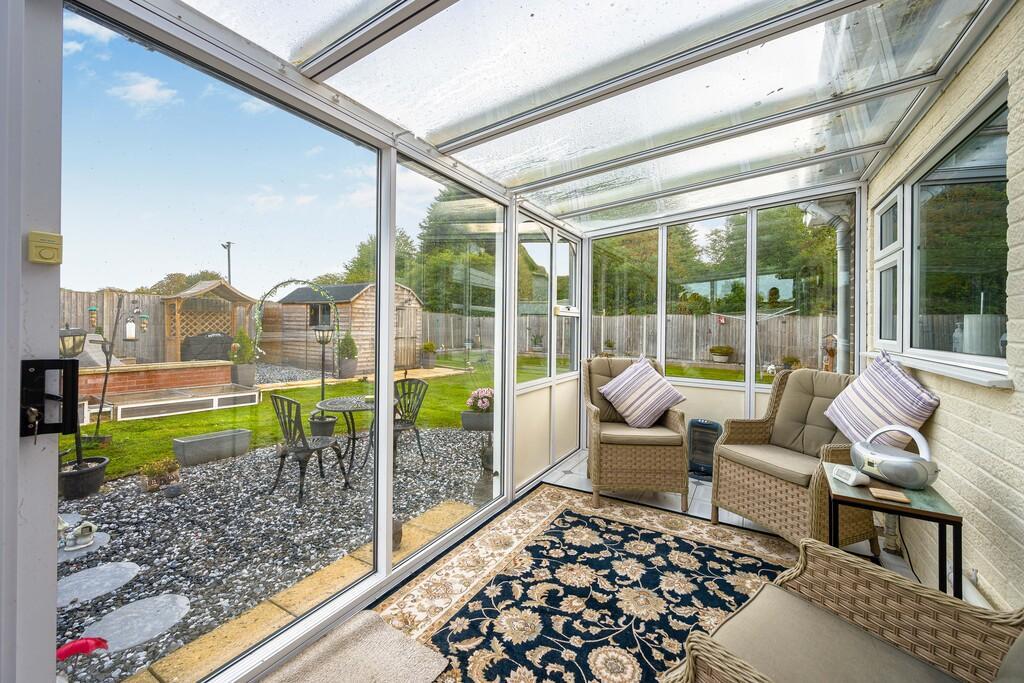
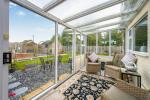
Annexe Conservatory
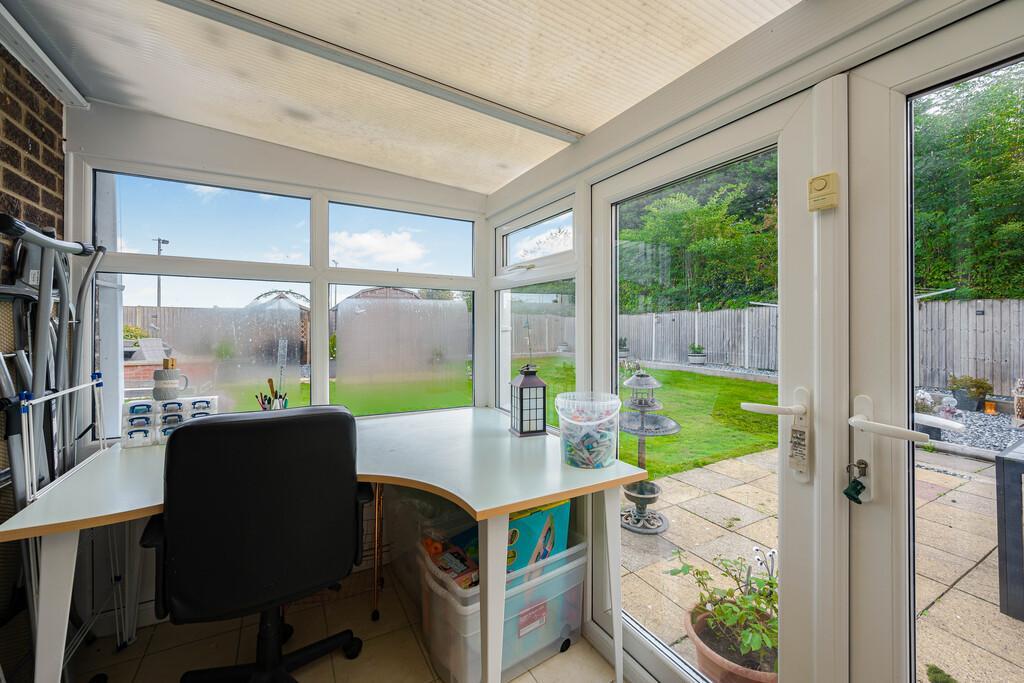
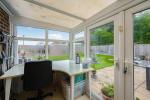
Annexe Garden Room
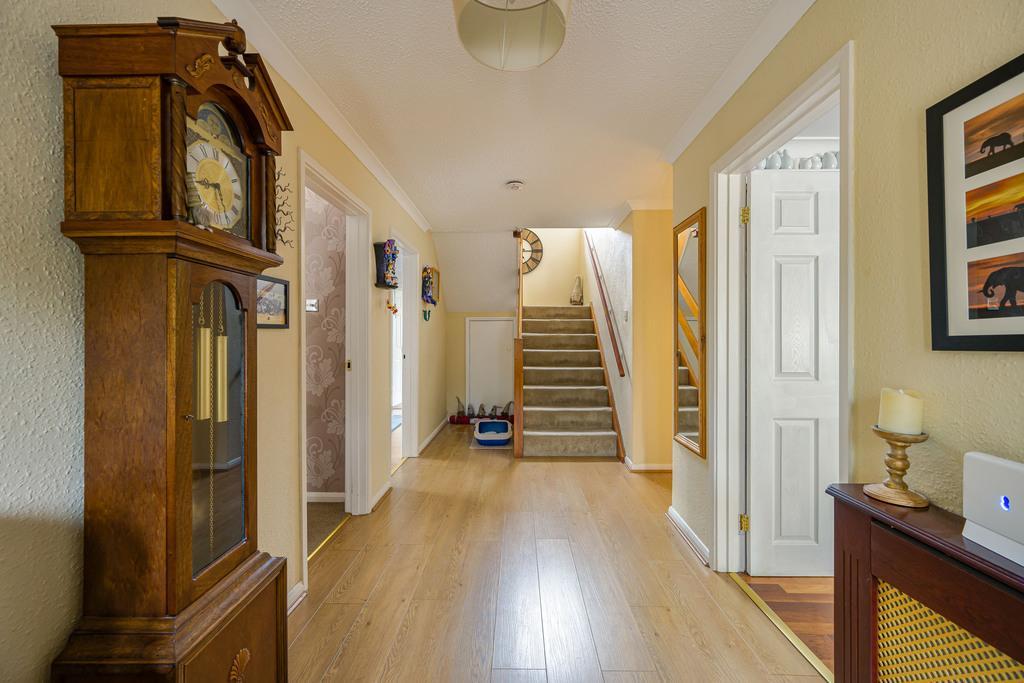
Hallway
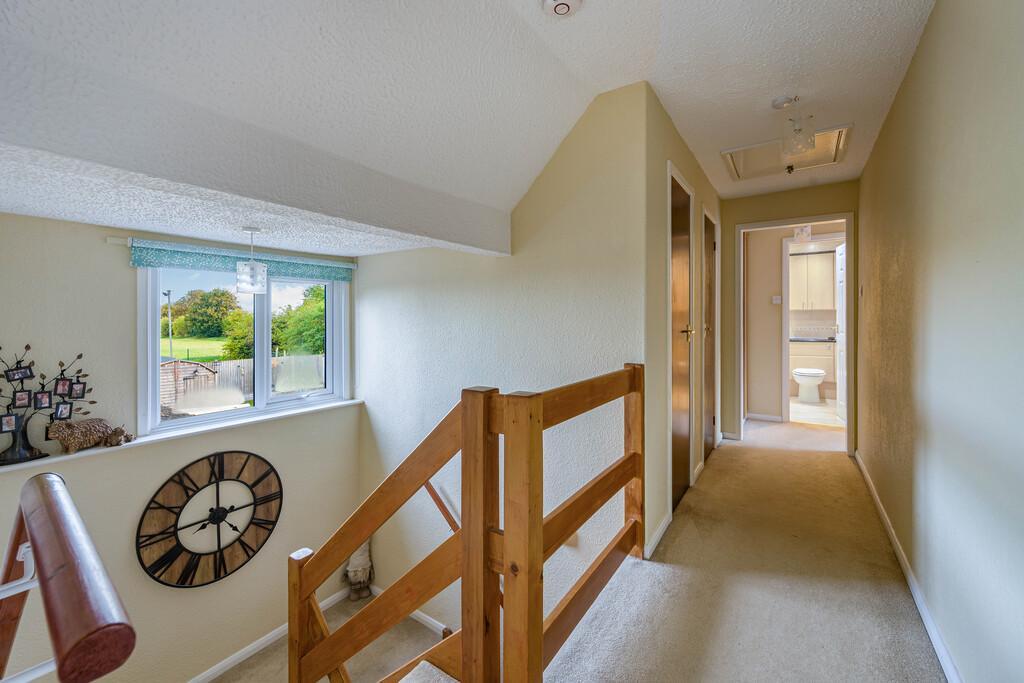
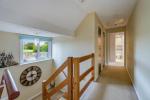
Landing
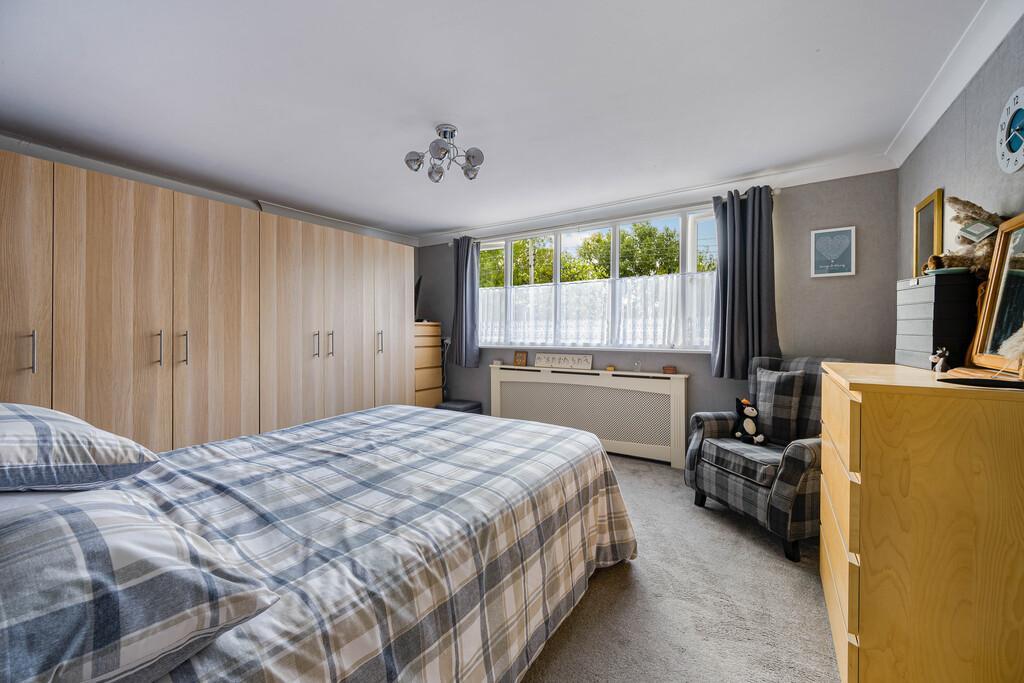
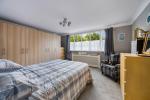
Bedroom 1
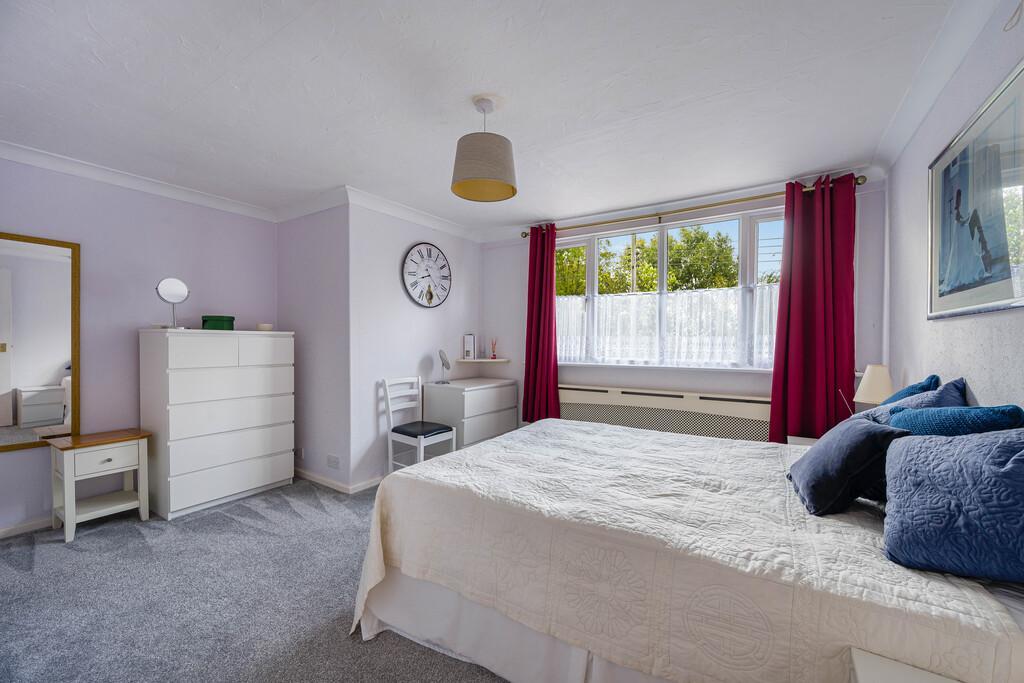
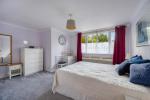
Bedroom 2
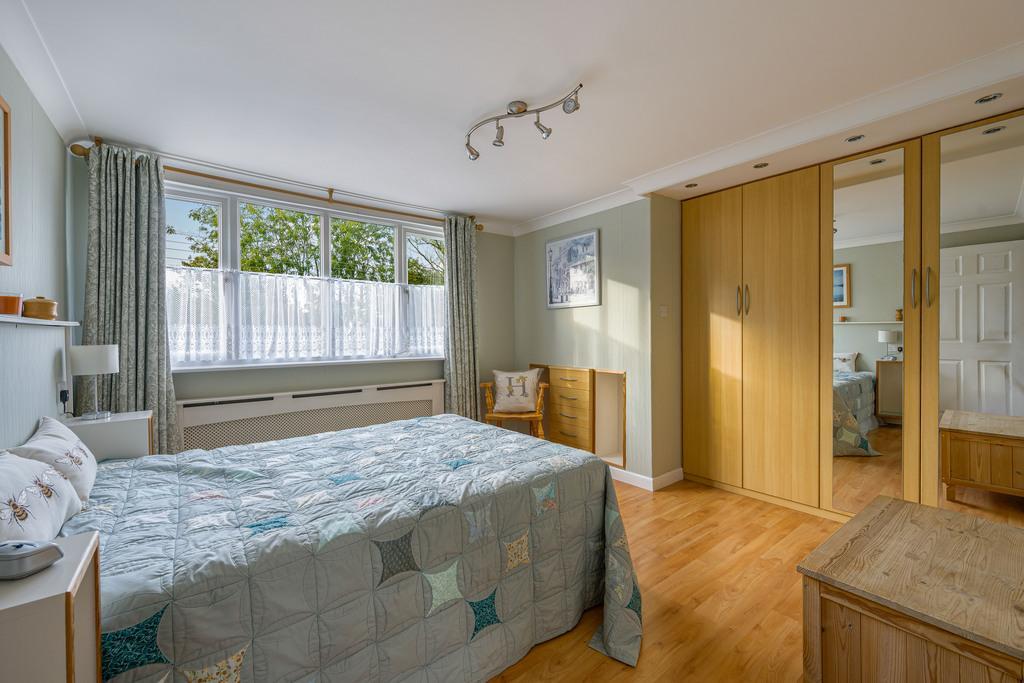
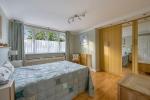
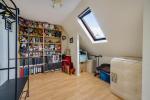
Bedroom 3
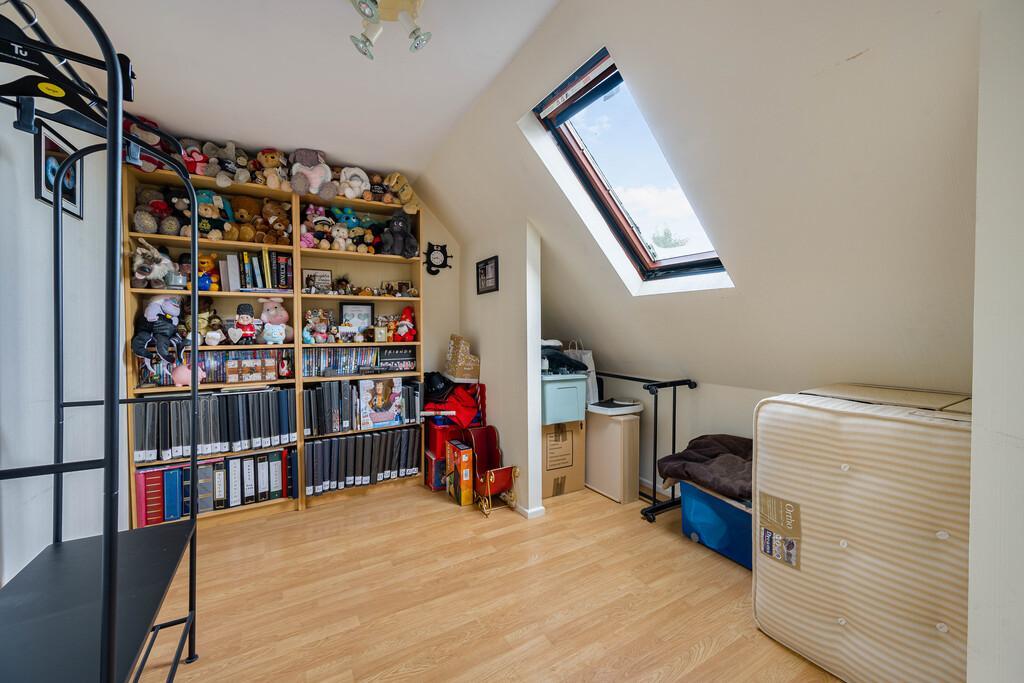
Bedroom 4
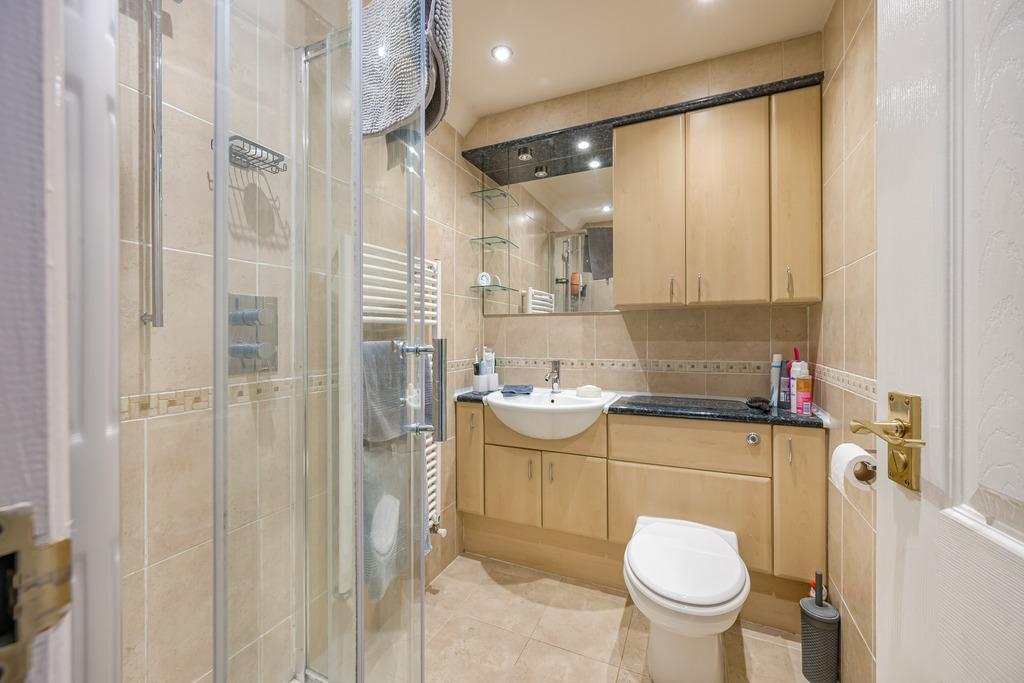
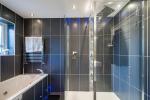
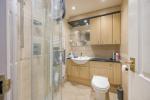
First Floor Shower Room
Key Features
- Guide Price £400,000 - £425,000
- Spacious Family Home - Over 250m2
- Detached Chalet Style House
- Fantastic Self Contained ANNEXE
- Five Bedrooms + Three Bathrooms
- Four Reception Rooms + 2 Conservatories
- Large Frontage with Ample Parking
- Generous + Private Rear Enclosed Garden
- Popular Village Location - Parson Drove
- Viewing Essential!
Summary
GUIDE PRICE £400,000 - £425,000
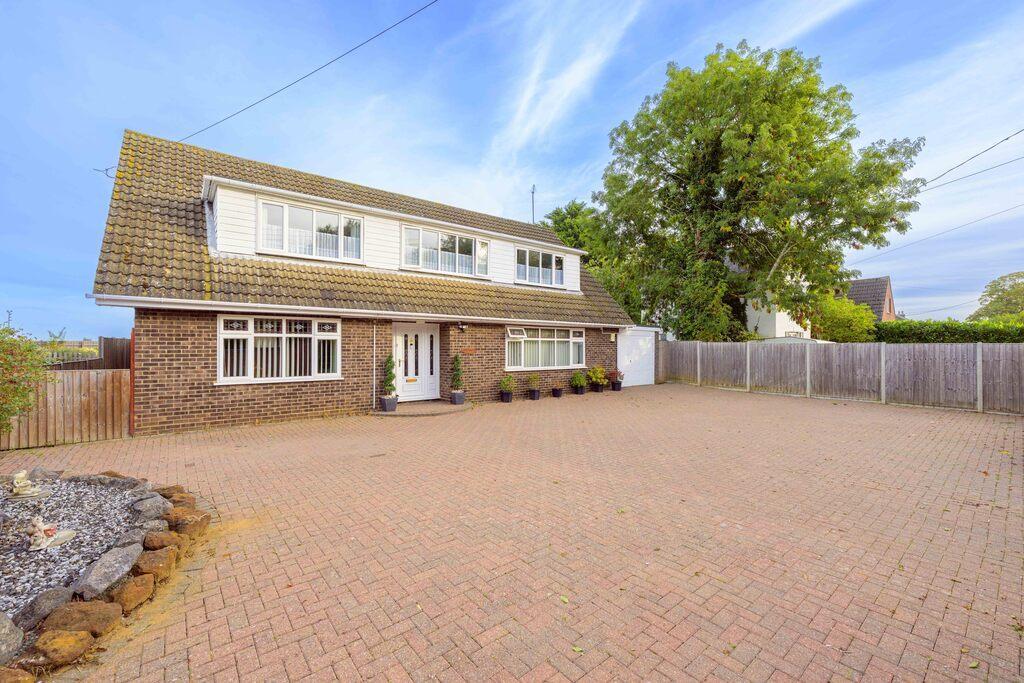
Set within the heart of Parson Drove, this impressive detached chalet-style home offers exceptional space and flexibility, extending to over 250m² of accommodation. Perfectly suited for families or multi-generational living, the property combines generous room proportions with a self-contained annexe, all within a peaceful village setting.
The main house provides a superb layout with four bedrooms, two bathrooms, and two reception rooms, alongside a modern kitchen, utility room, and a partially converted garage creating a useful office and store area. Each room is bright and well presented, with large windows and a welcoming sense of space throughout.
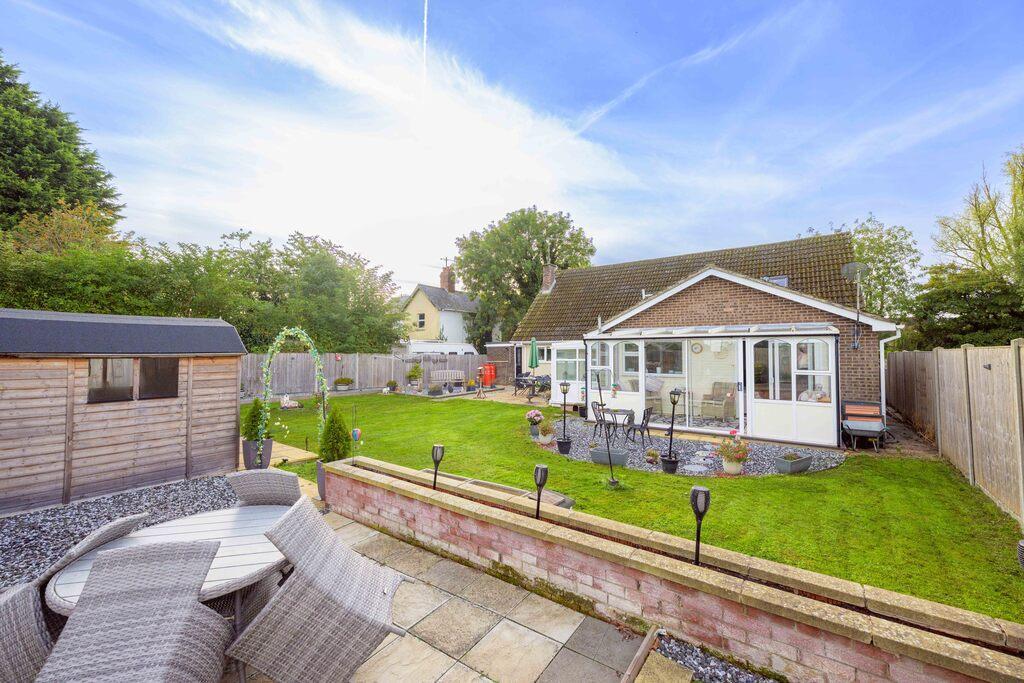
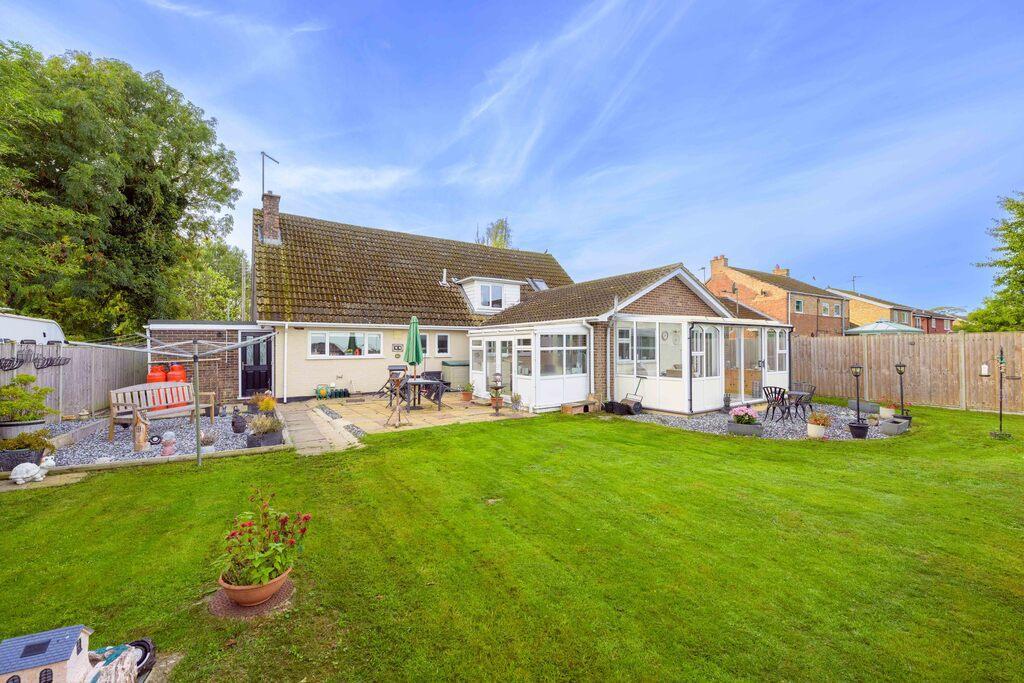
The annexe is a standout feature! Fully self-contained and ideal for extended family, guests, or independent living. It includes a large double bedroom with fitted wardrobes, a shower room, a fully equipped kitchen, and a spacious lounge. Two conservatories provide additional relaxation areas and lovely views over the garden, making this a truly versatile addition to the home.
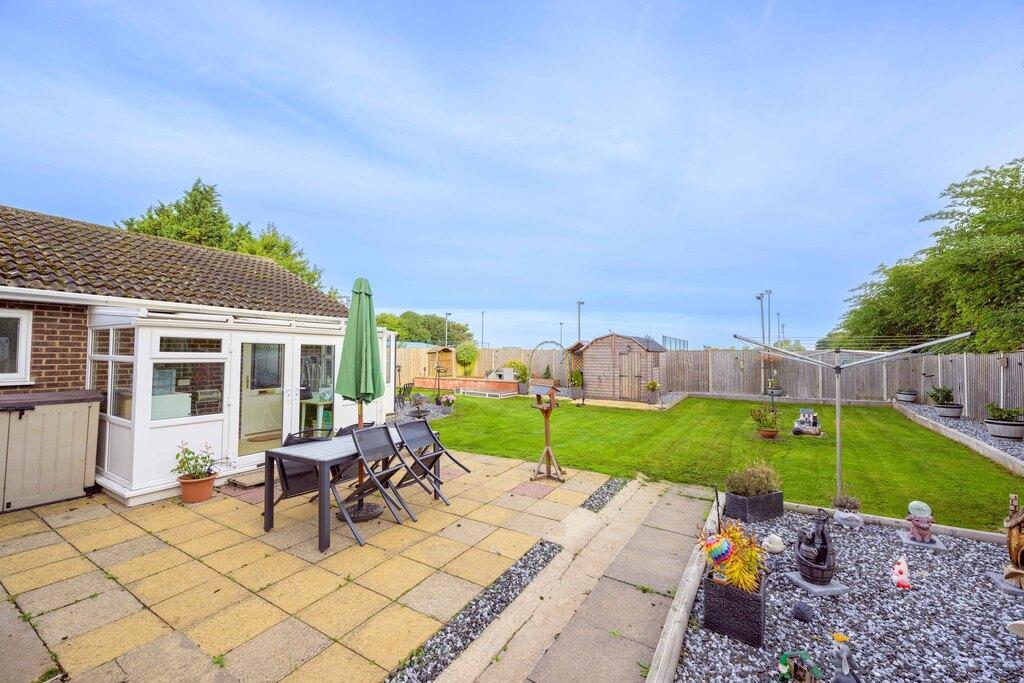
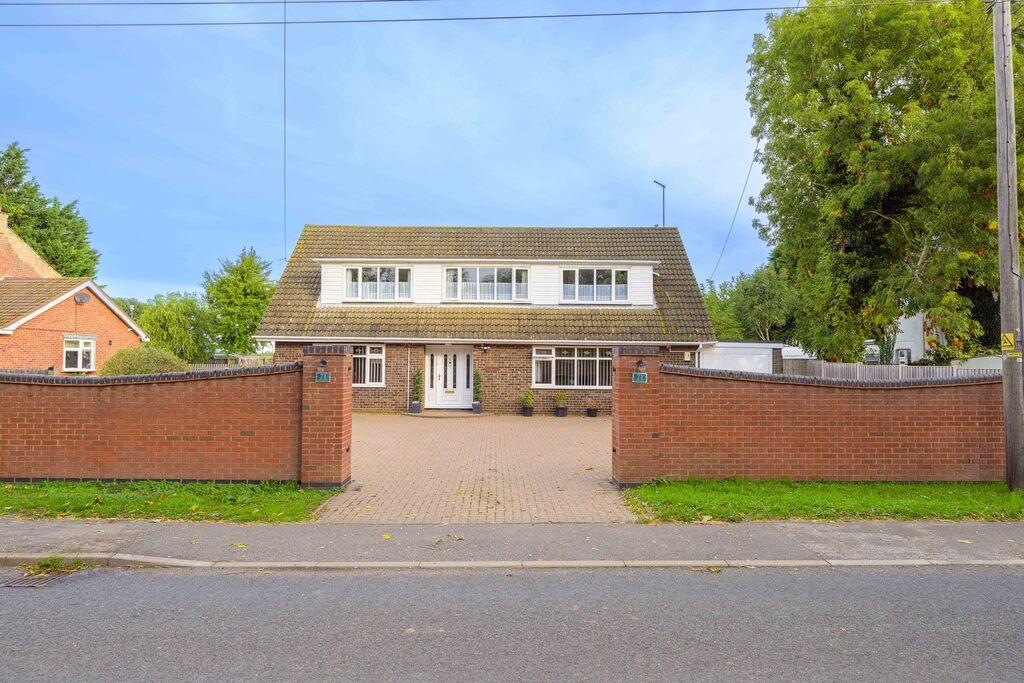
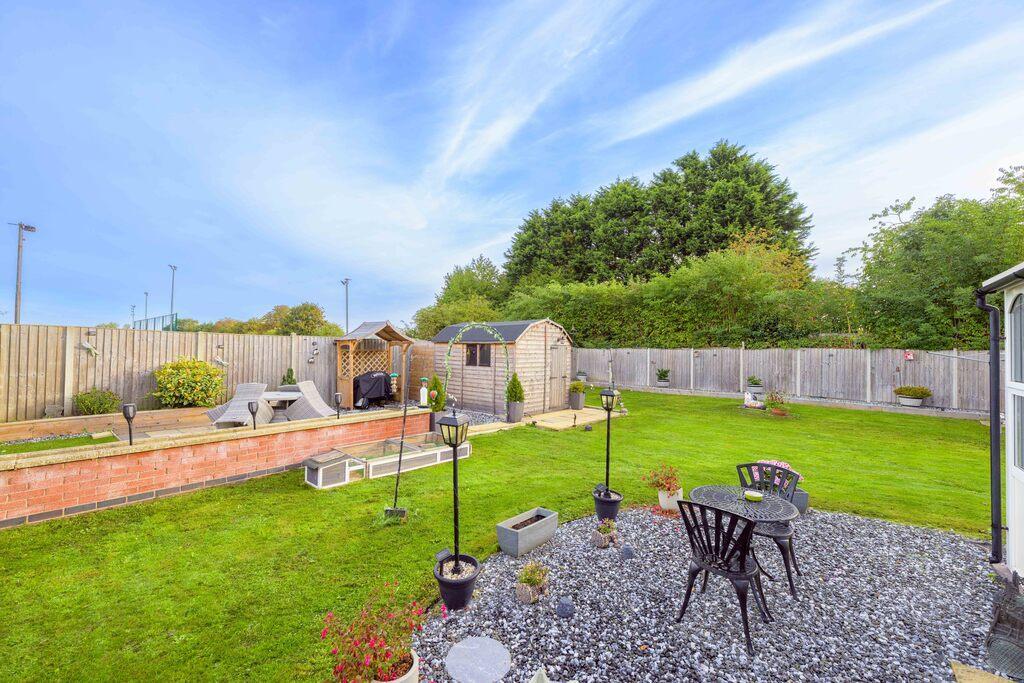
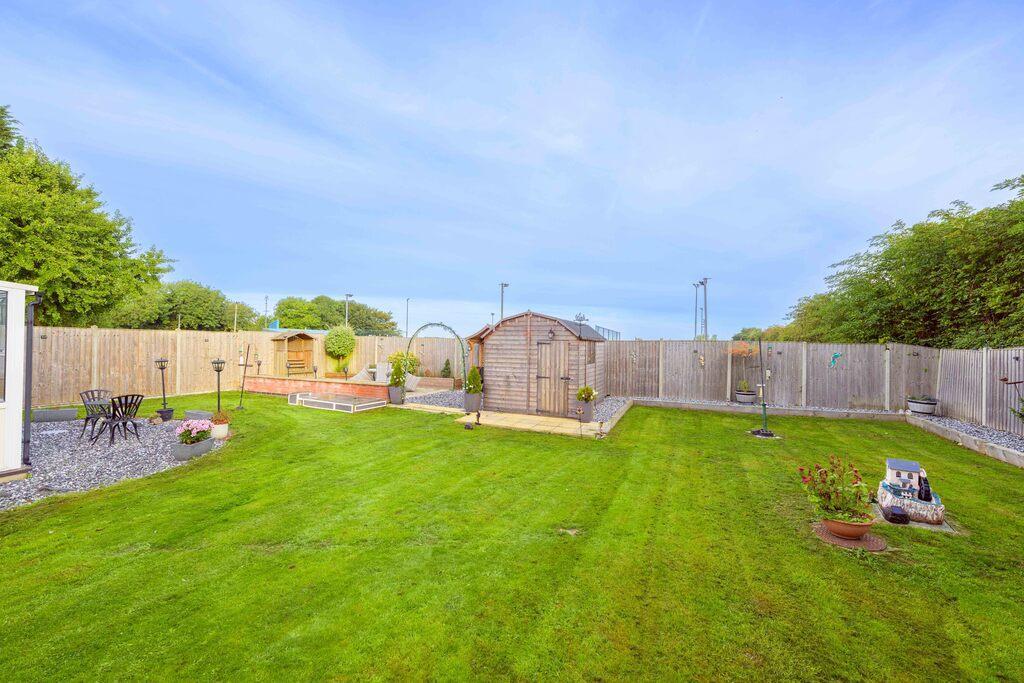
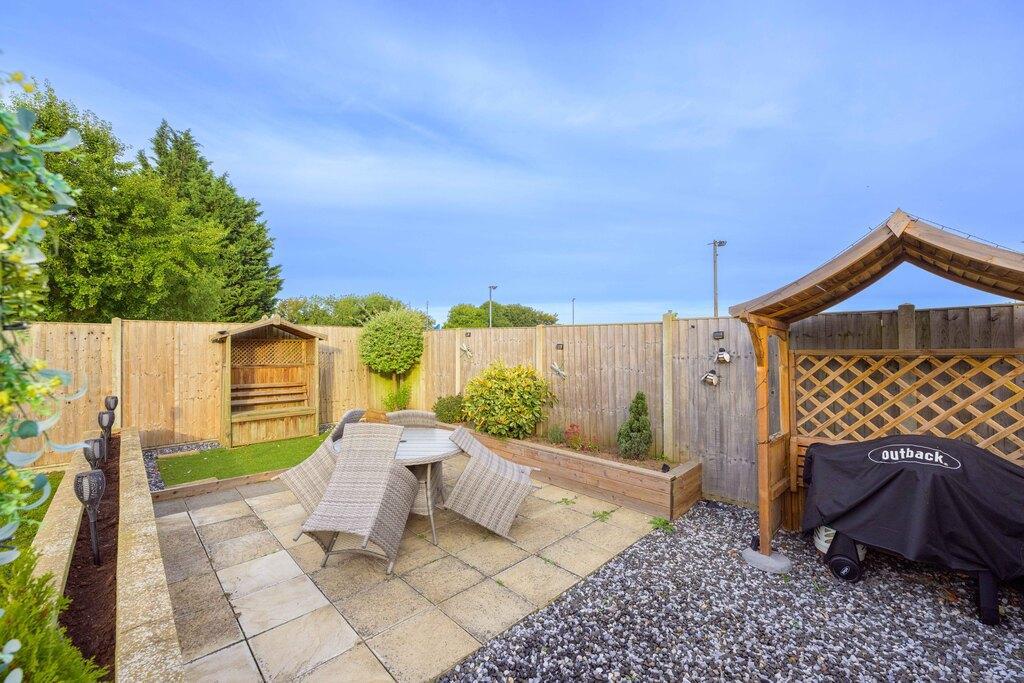
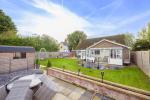
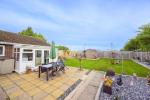
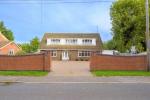
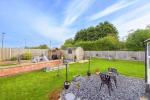
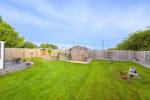
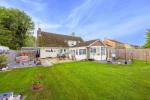
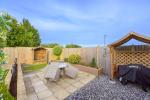
The property sits behind a brick walled entrance to a large block paved driveway, offering extensive parking. To the rear, the private garden is beautifully arranged with lawns, patios, and seating areas, perfect for entertaining or enjoying the outdoors. There are two garden sheds, a covered barbecue area, and well kept borders, all enclosed for privacy.
Situated in the sought after village of Parson Drove, the property enjoys a friendly community atmosphere with the local playing field directly behind the property and local amenities close by, including a shop, post office, and pub. The village offers easy access to Wisbech, Peterborough, and surrounding Fenland towns, making it ideal for those seeking a peaceful lifestyle without sacrificing convenience.
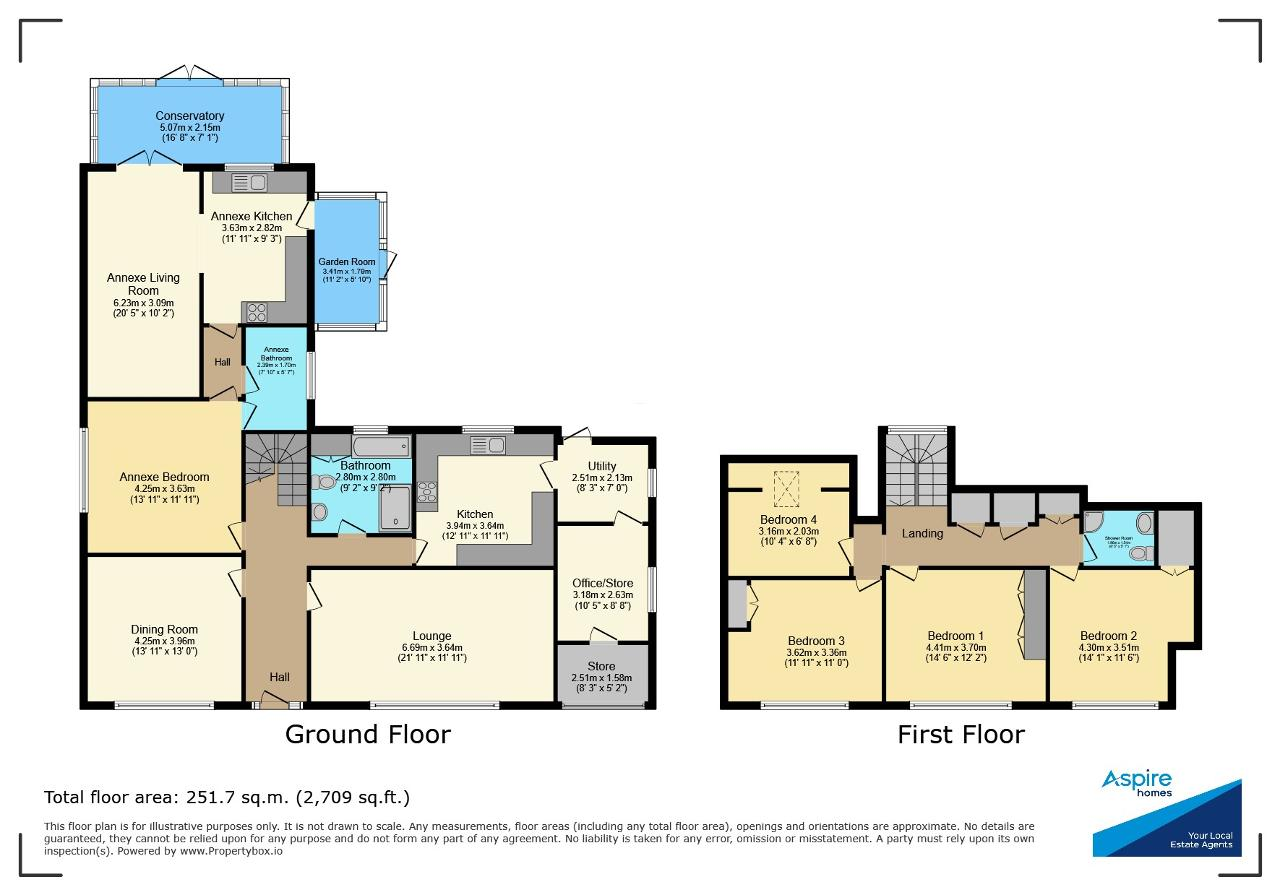
Ground Floor
Entrance Hall
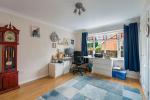
Lounge
21' 11'' x 11' 11'' (6.69m x 3.64m)
Sitting Room
13' 11'' x 12' 11'' (4.25m x 3.96m)
Bathroom
9' 2'' x 9' 2'' (2.8m x 2.8m)
Kitchen
12' 11'' x 11' 11'' (3.94m x 3.64m)
Utility Room
8' 2'' x 6' 11'' (2.51m x 2.13m)
Office
10' 5'' x 8' 7'' (3.18m x 2.63m)
Store
First Floor
Landing
Bedroom 1
14' 5'' x 12' 1'' (4.41m x 3.7m)
Bedroom 2
14' 1'' x 11' 6'' (4.3m x 3.51m)
Bedroom 3
11' 0'' x 11' 10'' (3.36m x 3.62m)
Bedroom 4
10' 4'' x 6' 7'' (3.16m x 2.03m)
Shower Room
6' 5'' x 5' 0'' (1.96m x 1.54m)
Annexe
Bedroom
13' 11'' x 11' 10'' (4.25m x 3.63m)
Shower Room
7' 10'' x 5' 6'' (2.39m x 1.7m)
Kitchen
11' 10'' x 9' 3'' (3.63m x 2.83m)
Lounge
19' 9'' x 10' 1'' (6.03m x 3.09m)
Conservatory
16' 7'' x 7' 0'' (5.07m x 2.15m)
Garden Room
11' 2'' x 5' 10'' (3.41m x 1.79m)
Additional Information
For further information on this property please call 01945 408007 or e-mail info@aspire-homes.com
Contact Us
The Boathouse Business Centre, 1 Harbour Square, Wisbech, Cambs, PE13 3BH
01945 408007
Key Features
- Guide Price £400,000 - £425,000
- Detached Chalet Style House
- Five Bedrooms + Three Bathrooms
- Large Frontage with Ample Parking
- Popular Village Location - Parson Drove
- Spacious Family Home - Over 250m2
- Fantastic Self Contained ANNEXE
- Four Reception Rooms + 2 Conservatories
- Generous + Private Rear Enclosed Garden
- Viewing Essential!
Share this property
Property Search

Powered by Domus - Estate Agent Software