5 Bedroom Detached House For Sale | The Stitch, Friday Bridge, Wisbech, PE14 0HY | Offers in Excess of £475,000








Key Features
- STUNNING FAMILY HOME!
- Immaculately Presented Throughout
- Sought After Location - The Stitch
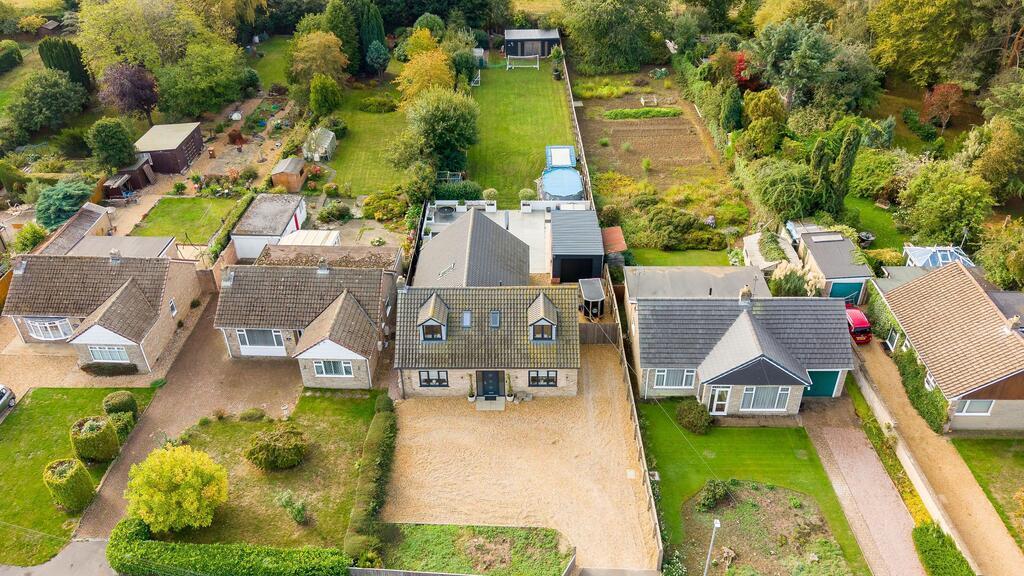
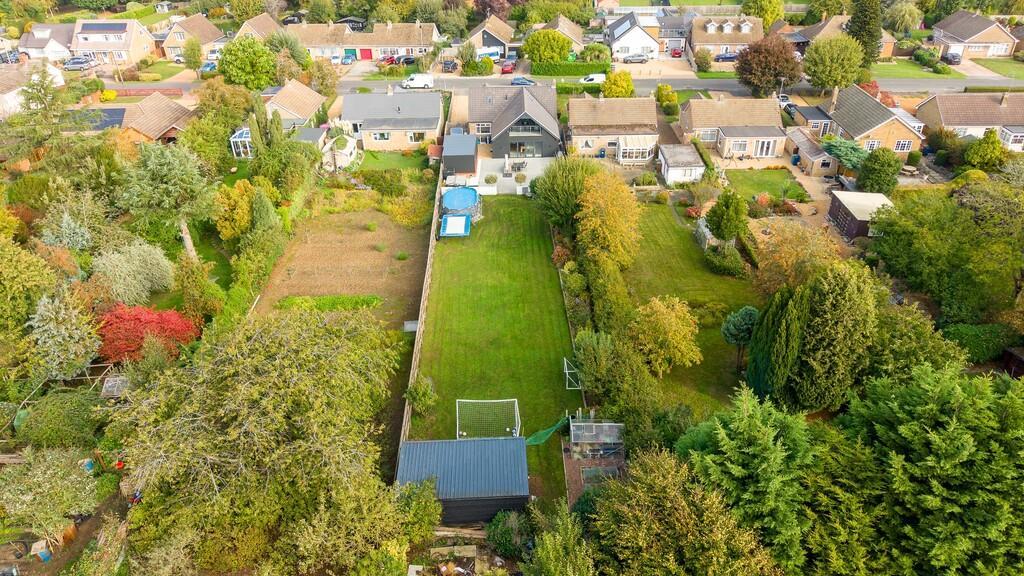
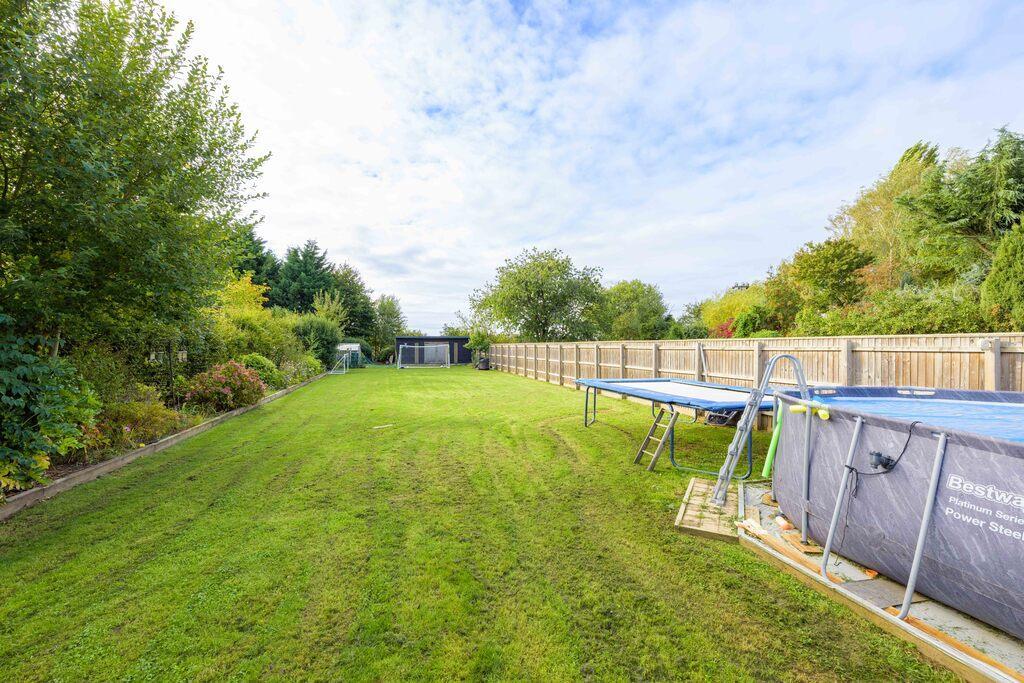
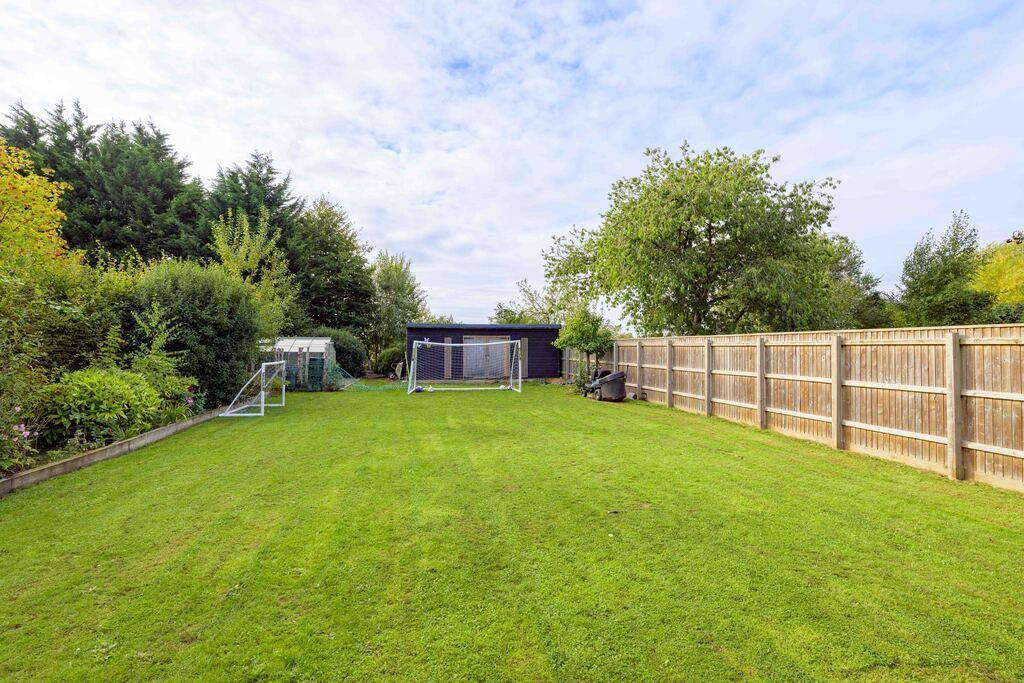
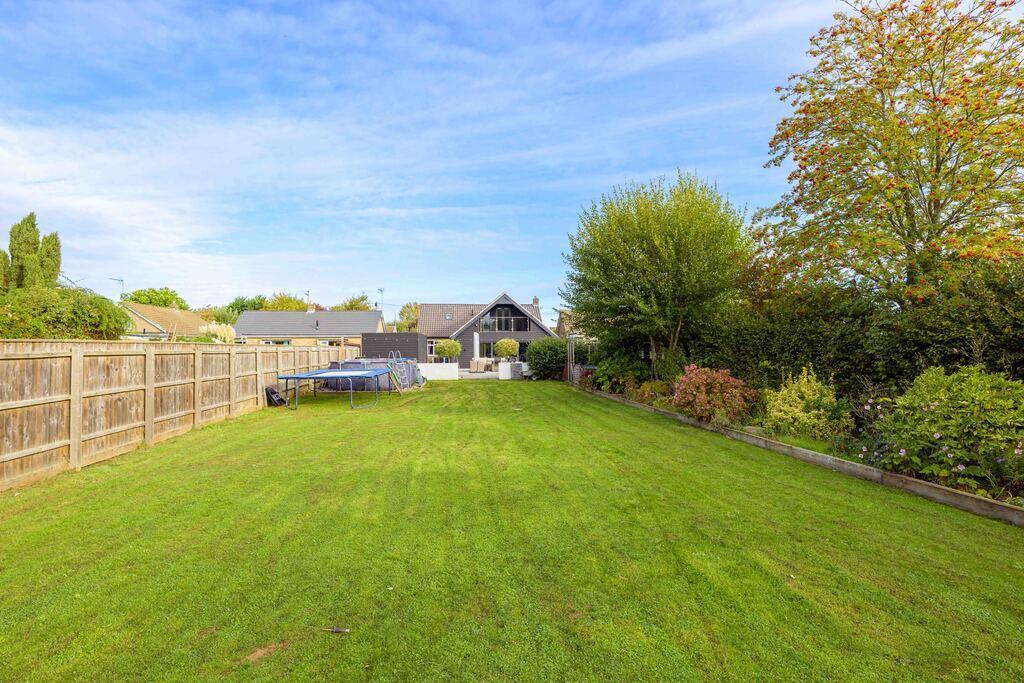
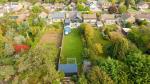
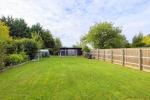
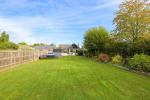
- Generous Plot (1/3 acre) + Large Garden
- Garage + Large Driveway
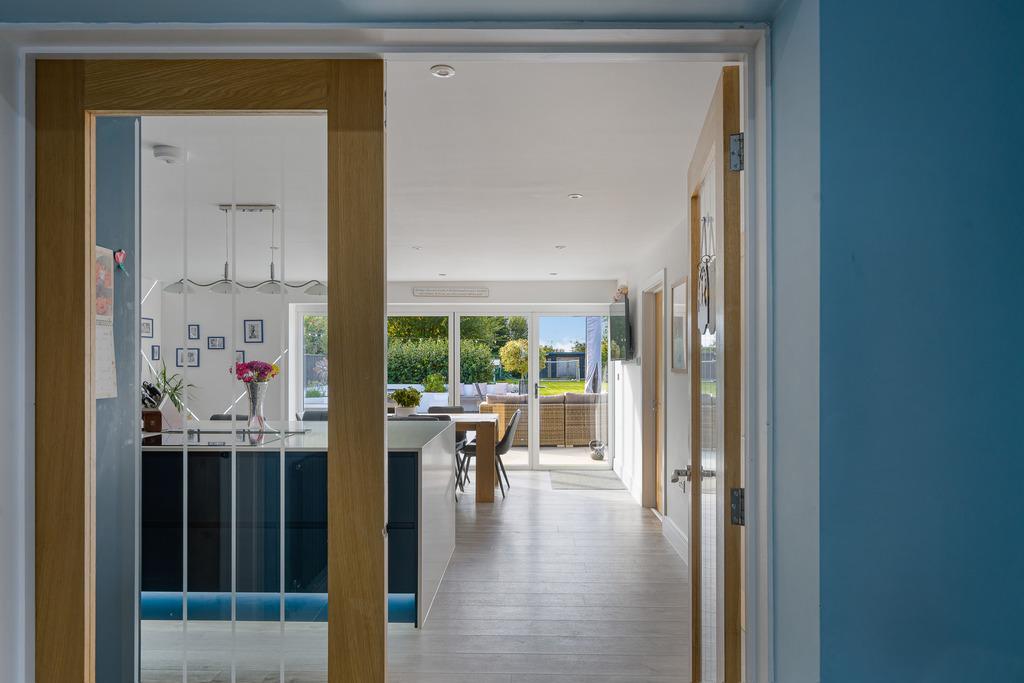
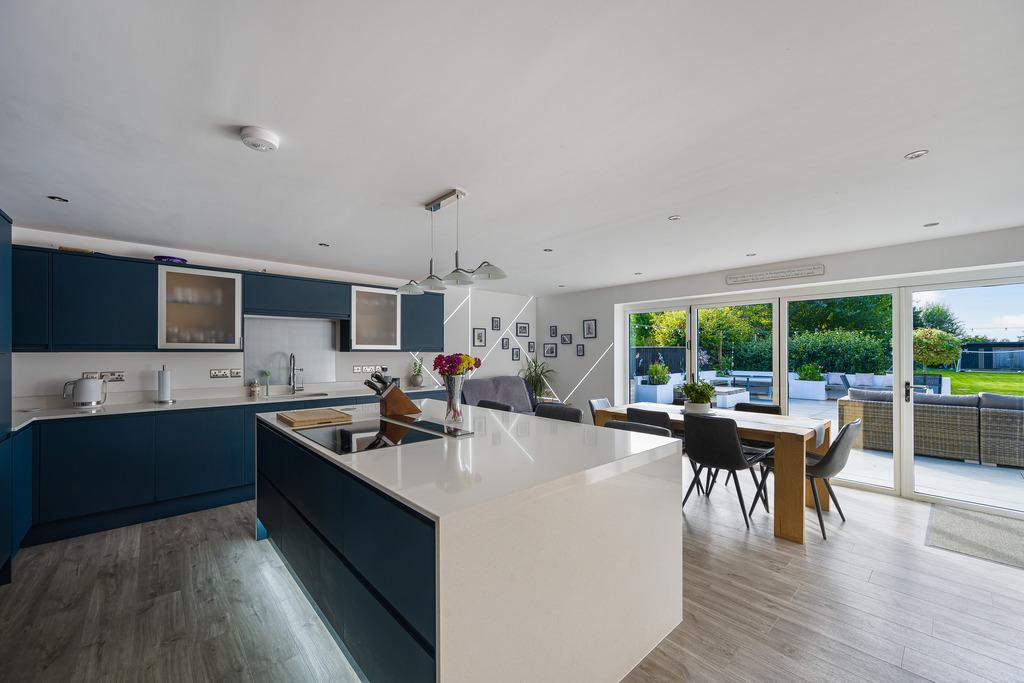
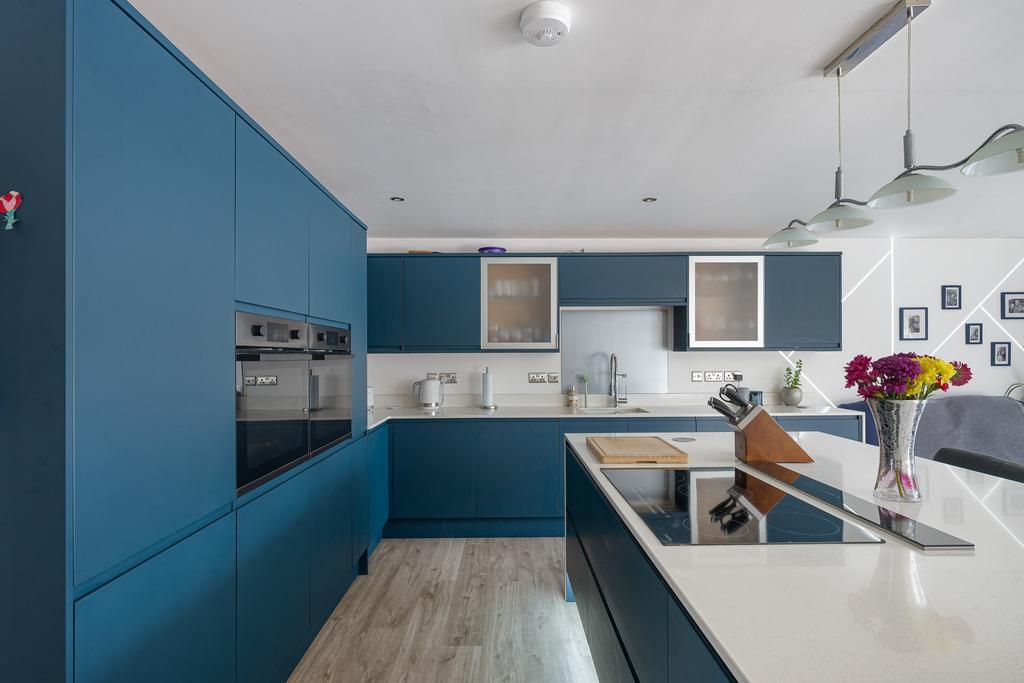
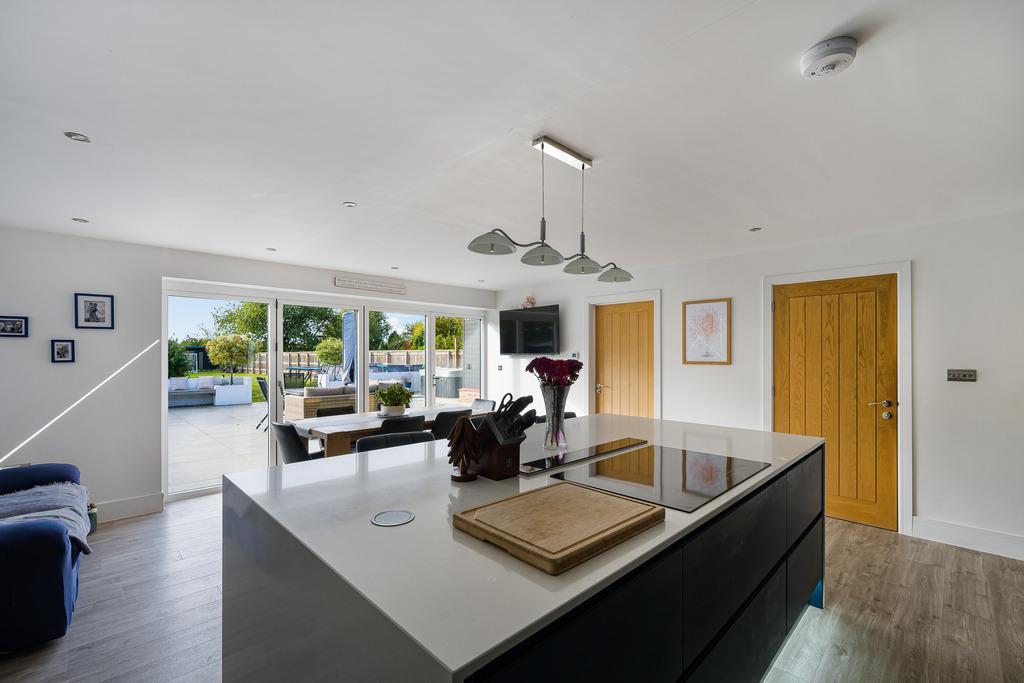
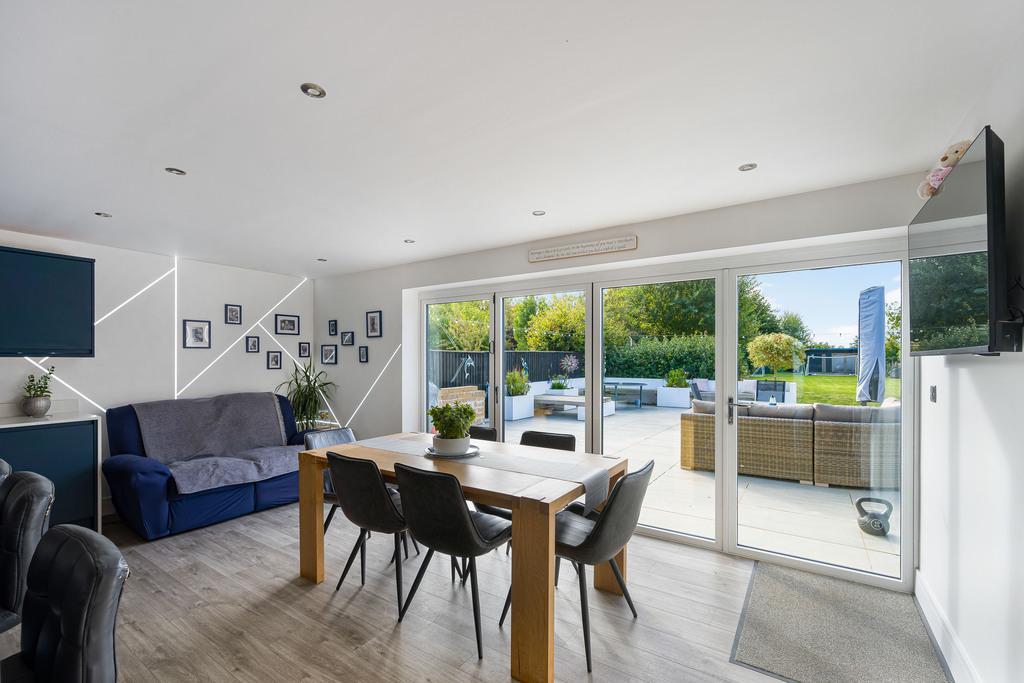
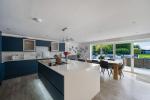
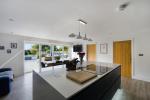
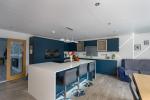
- Open Plan Kitchen/Diner w/Bi-Folds
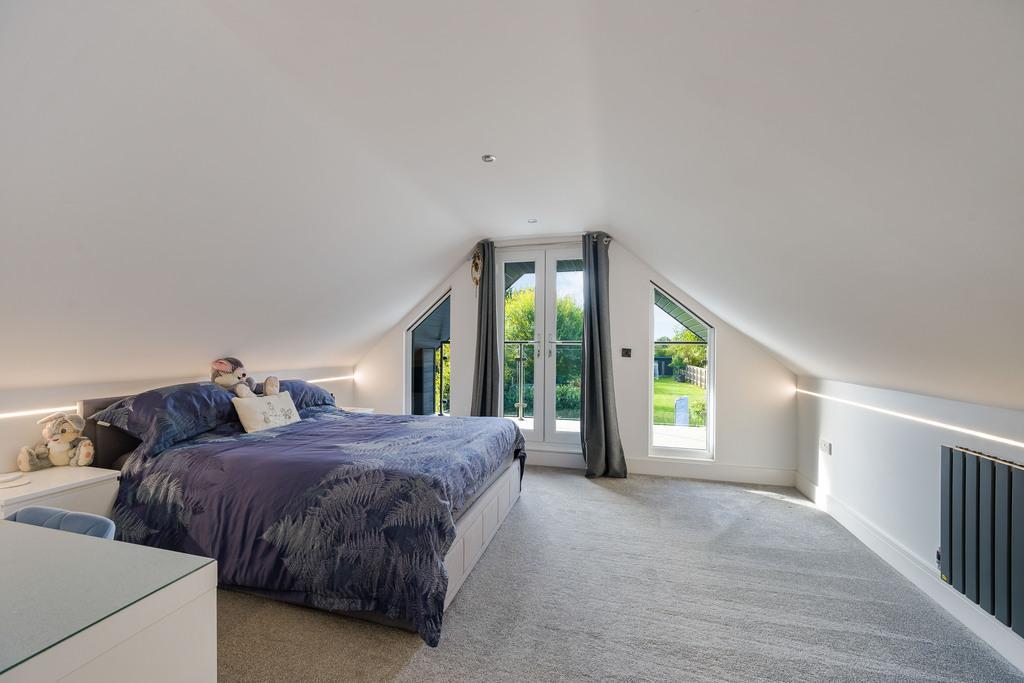
- En-Suite, Dressing Room + Balcony!
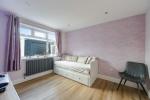
- Five Comfortable Double Bedrooms
- Popular Village of Friday Bridge
Summary
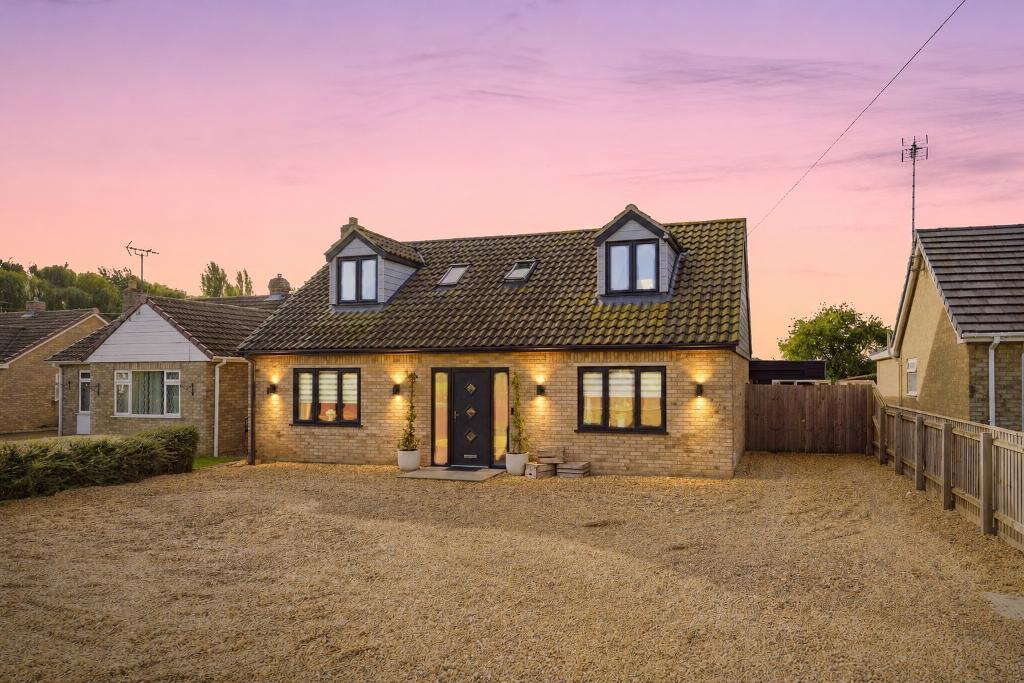
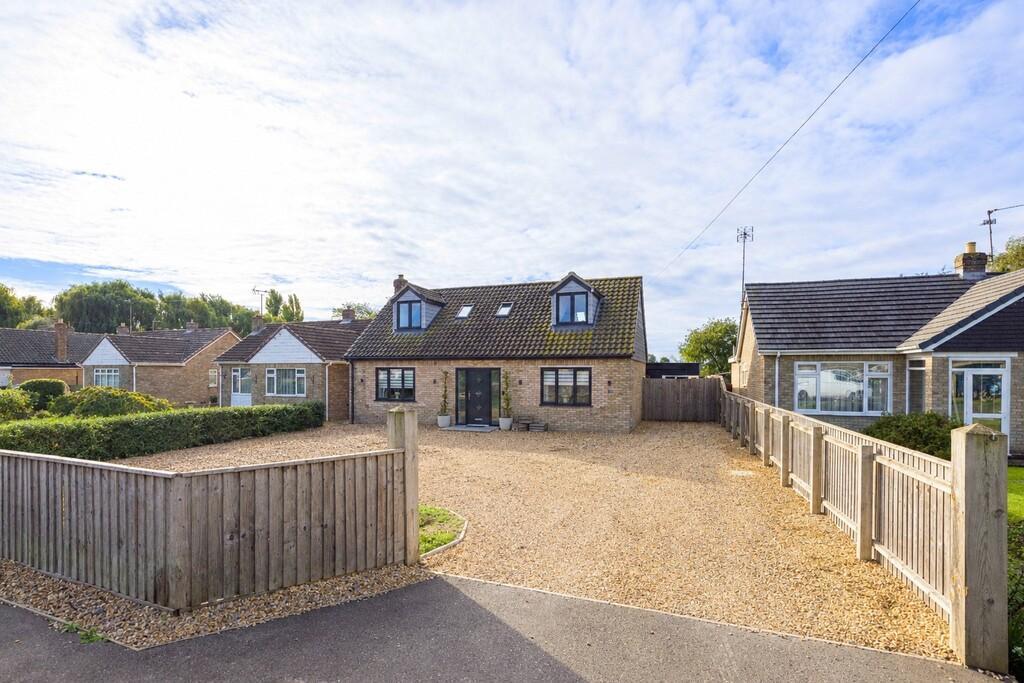
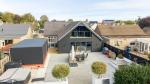
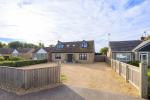
Set on the sought-after road The Stitch in Friday Bridge, this beautifully presented five-bedroom detached chalet-style home has been tastefully renovated and extended to create a stylish, modern family residence. Offering generous living space and a superb specification throughout, the property combines contemporary design with a welcoming village setting - perfect for buyers seeking space, comfort, and quality.
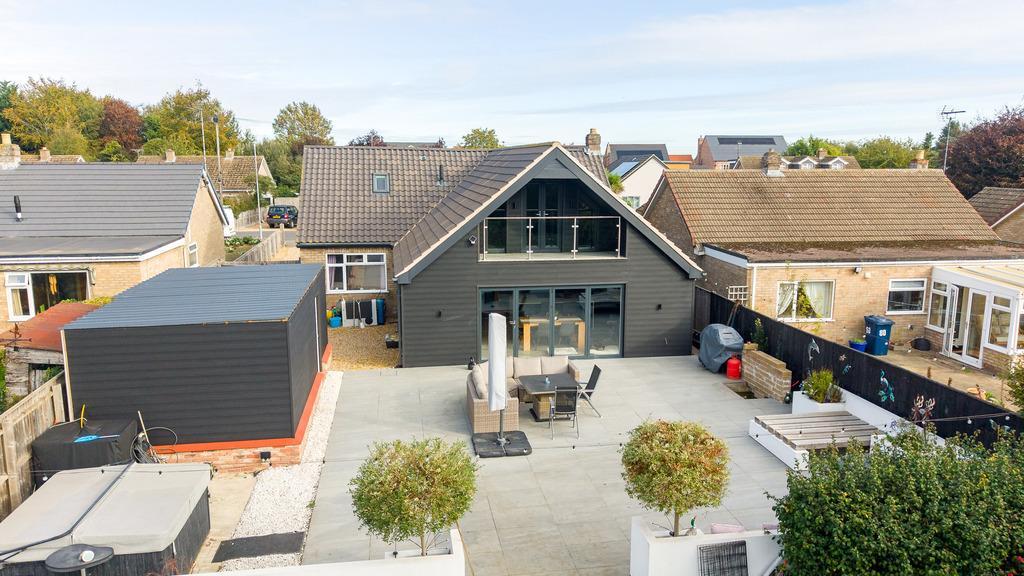
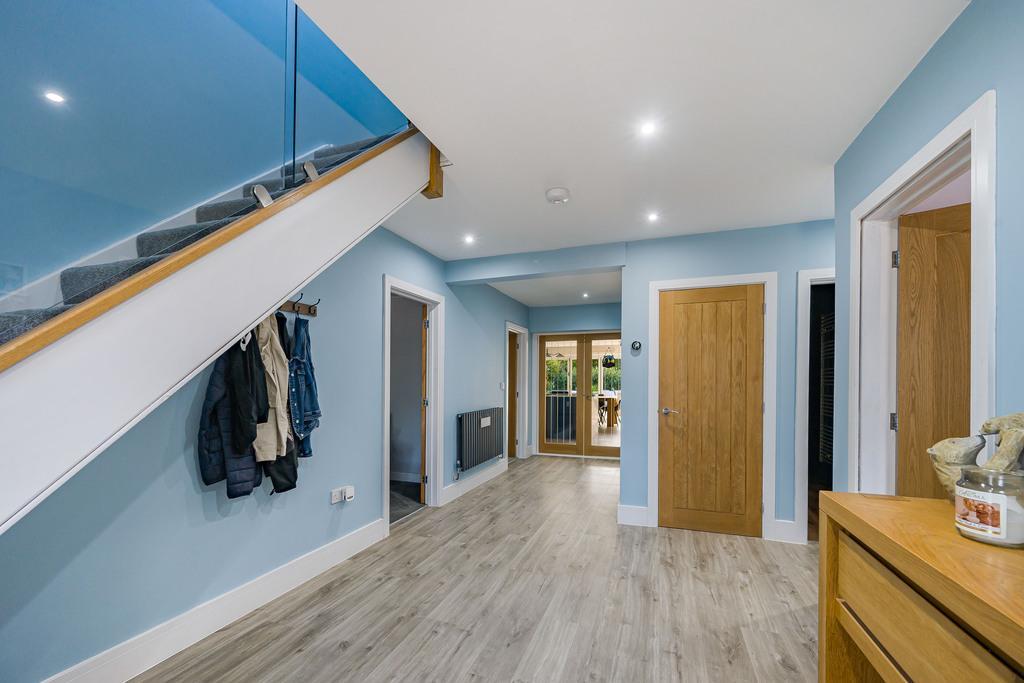
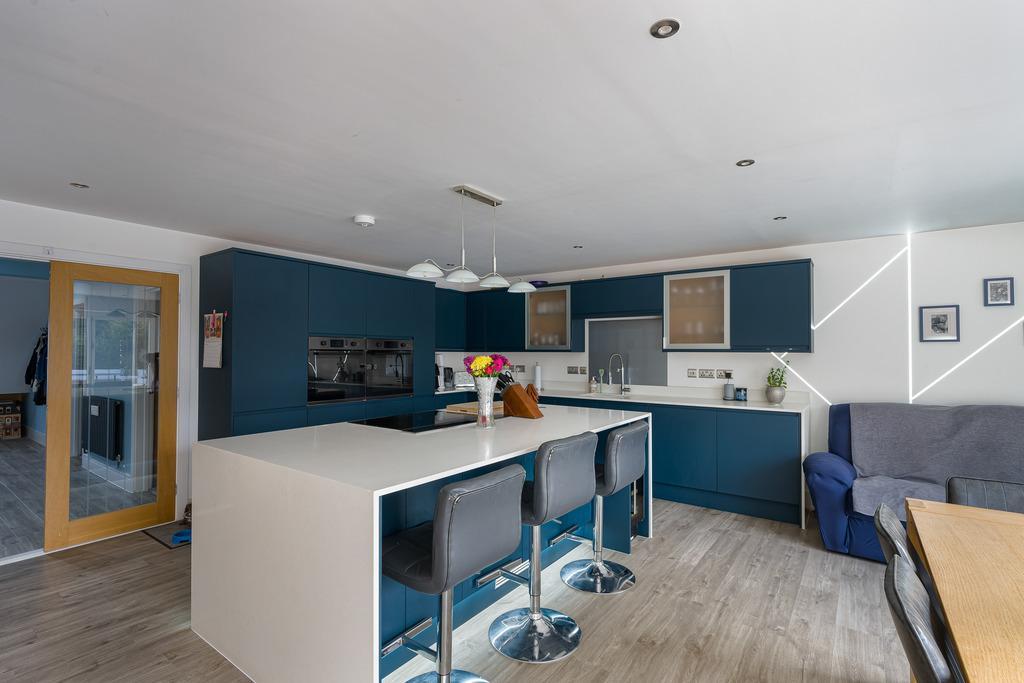
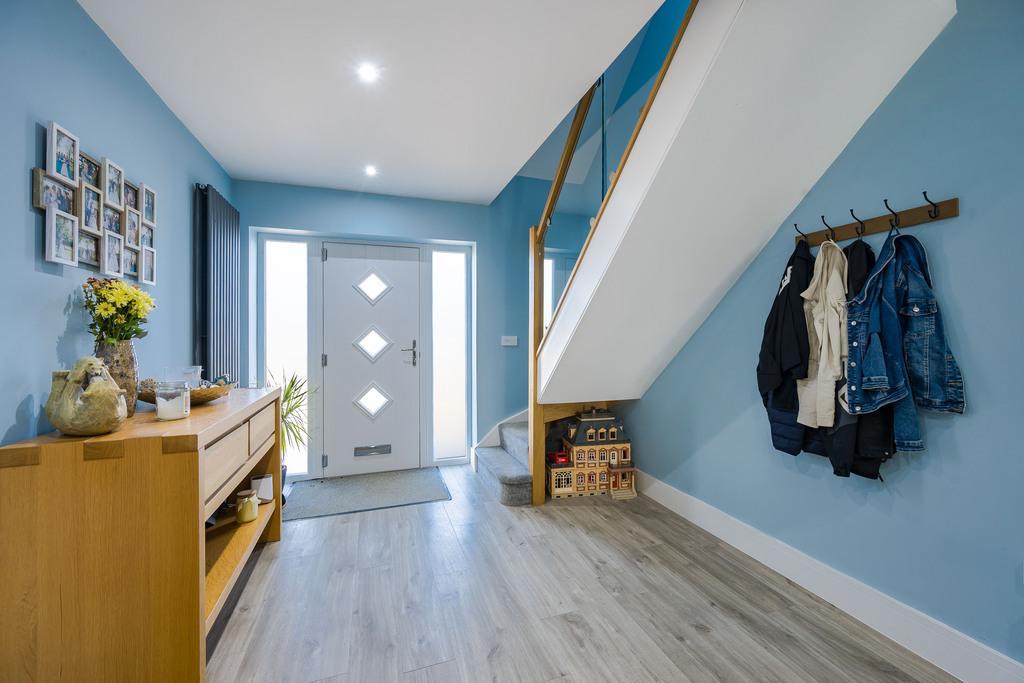
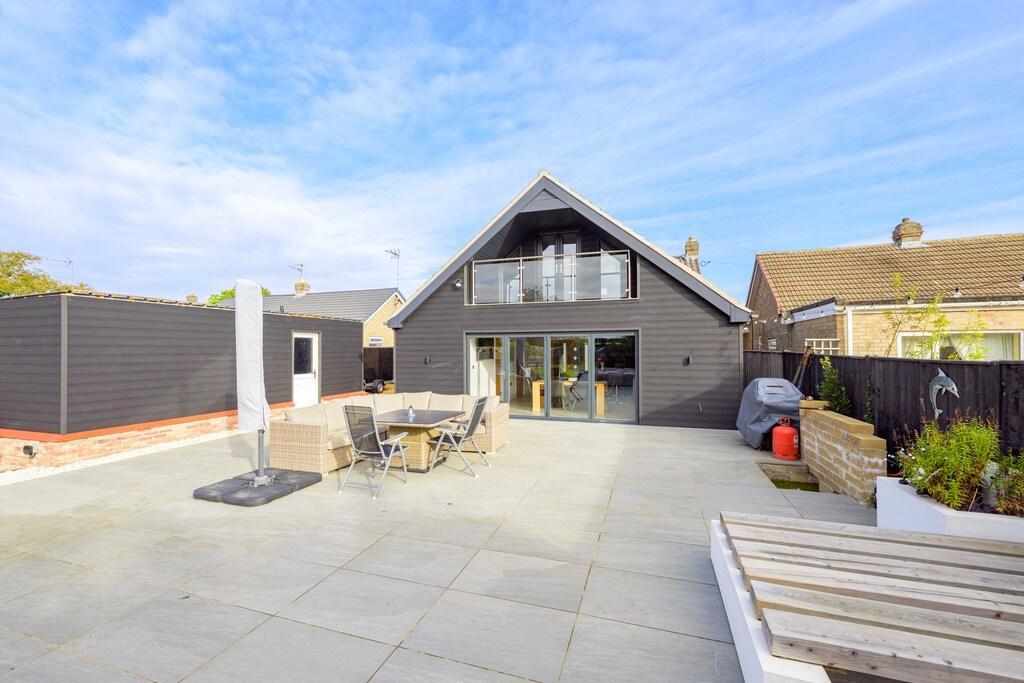
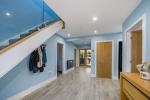
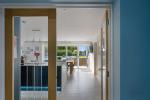
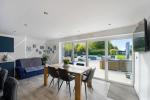
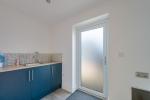
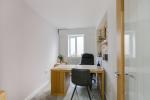
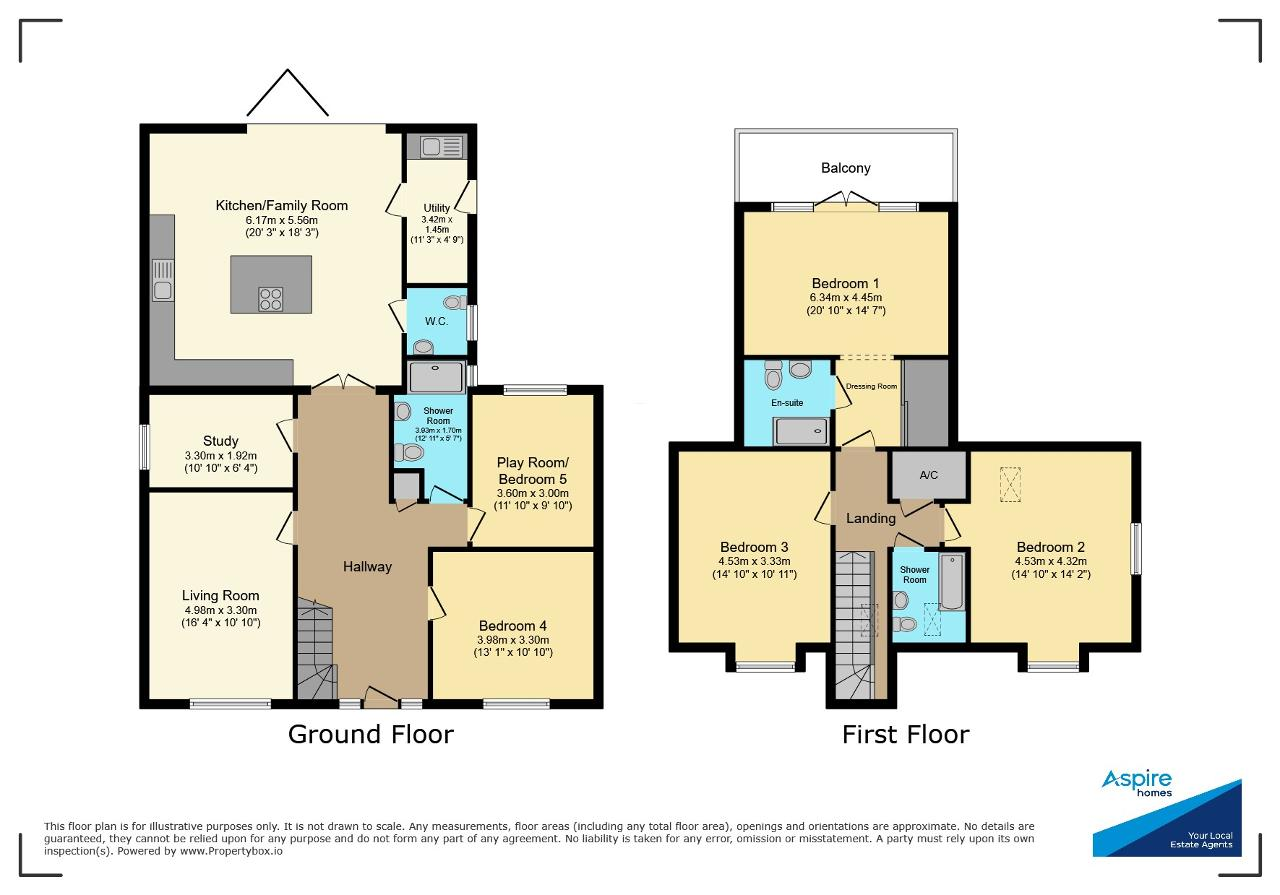
The accommodation flows seamlessly from a bright and spacious entrance hall into a stunning open-plan kitchen and family room, featuring sleek cabinetry, integrated appliances, a central island, and bi-fold doors opening onto the garden terrace. The ground floor also includes a living room, study, utility room, cloakroom and a brand new shower room, along with two versatile bedrooms.
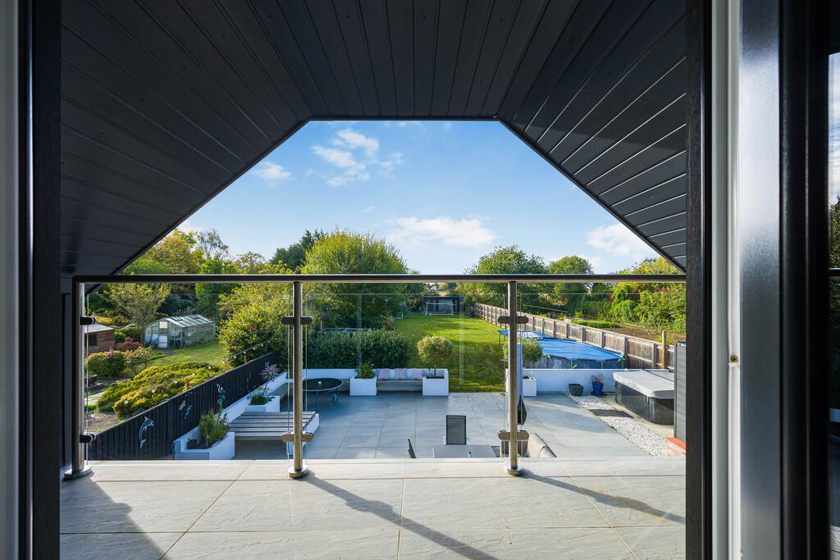
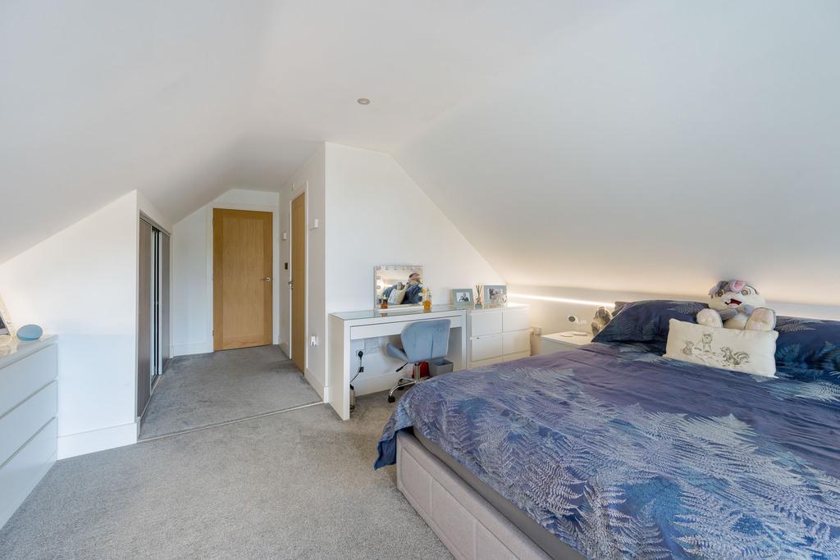
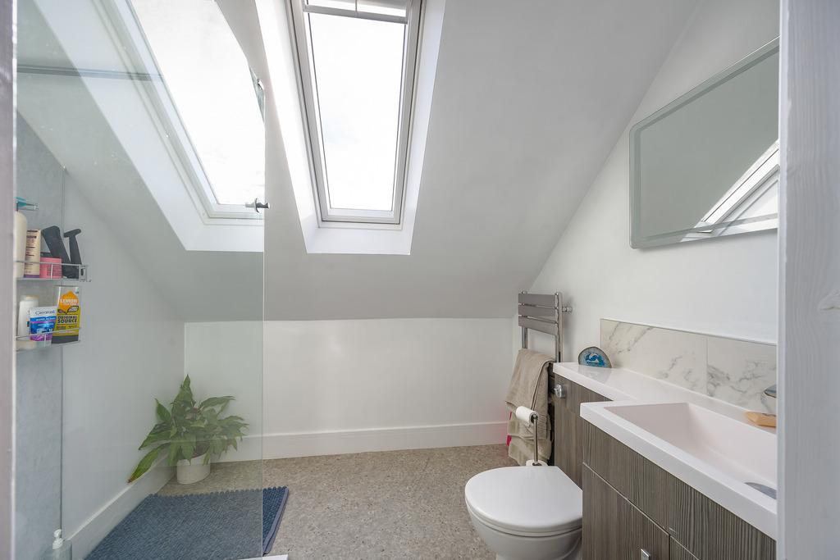
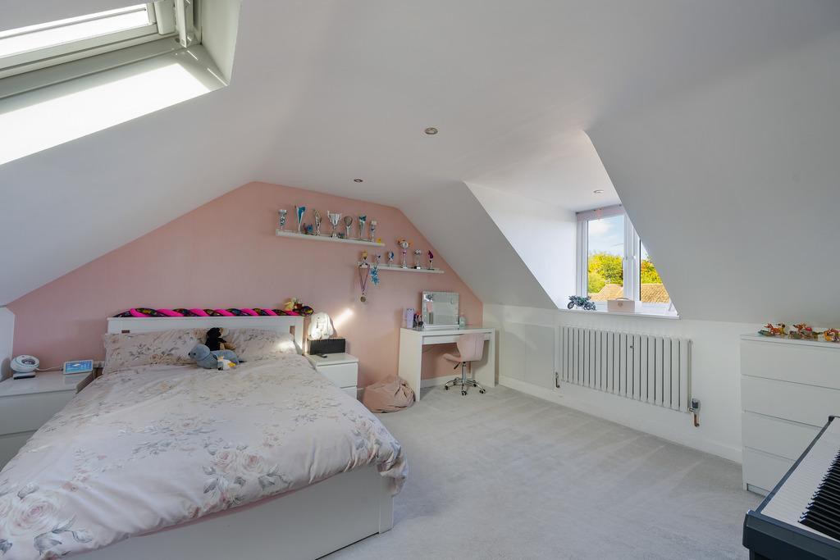
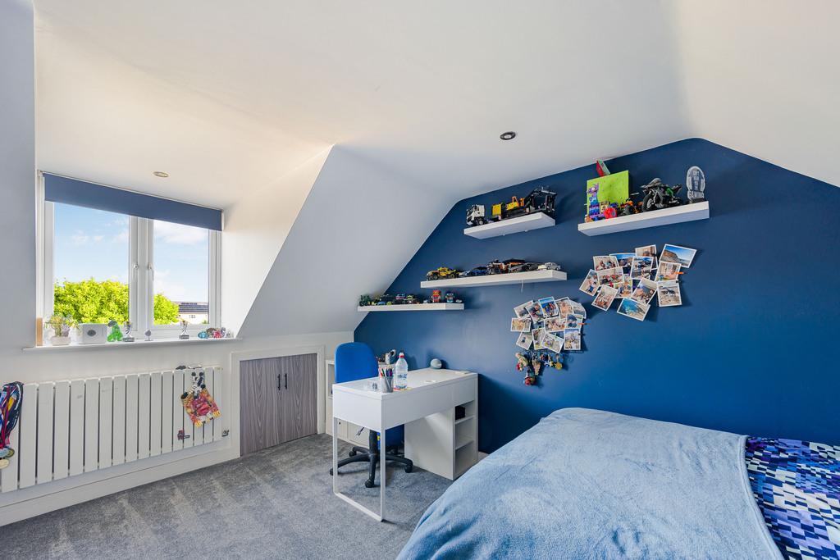
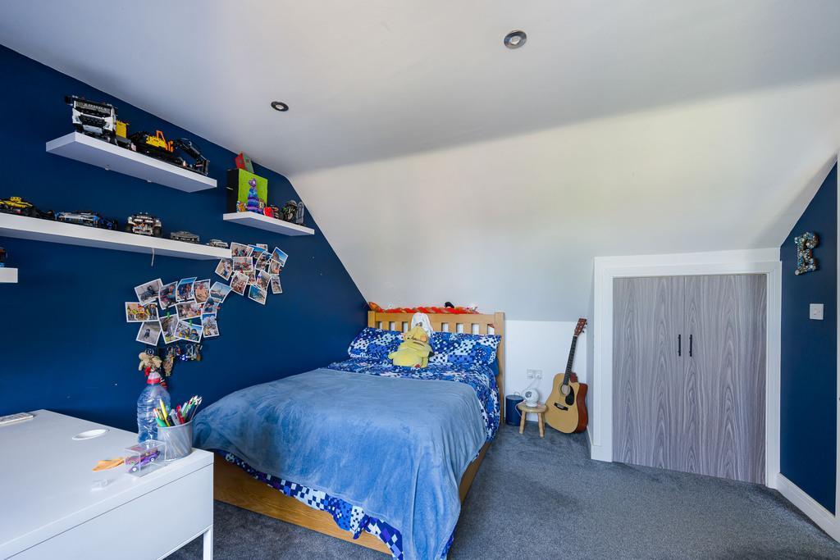
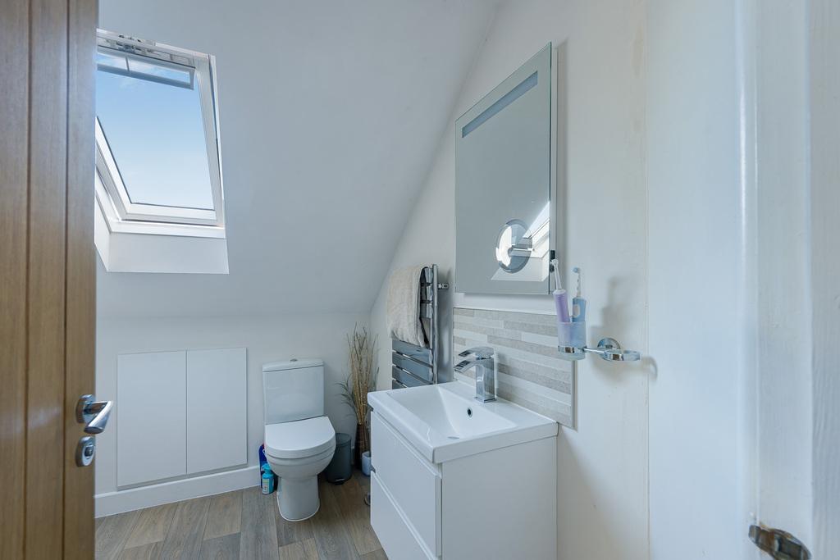
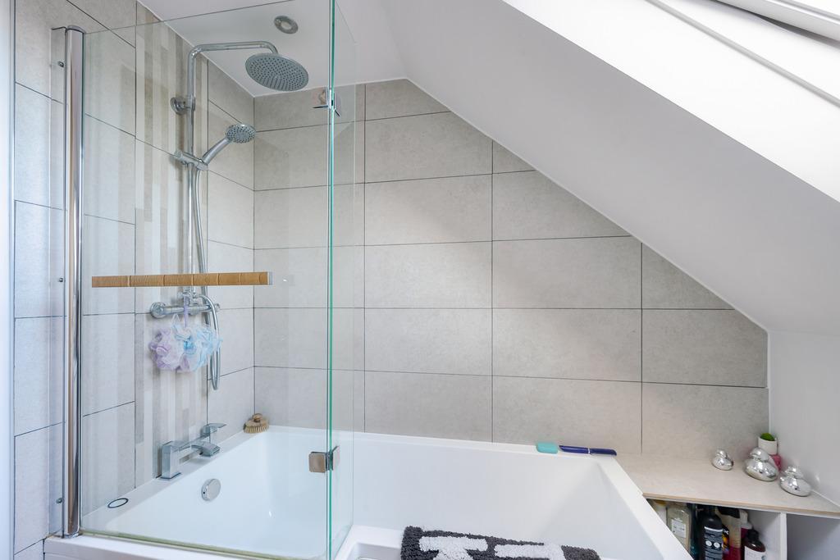
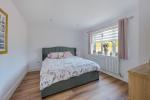
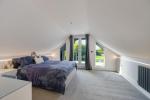
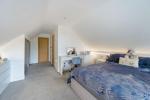
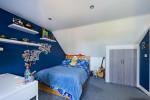
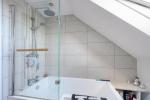
Upstairs, the property continues to impress with three generous double bedrooms, including a superb principal suite with dressing area, en-suite, and balcony overlooking the garden. A further family shower room completes the first-floor layout, all finished to an exceptional standard.
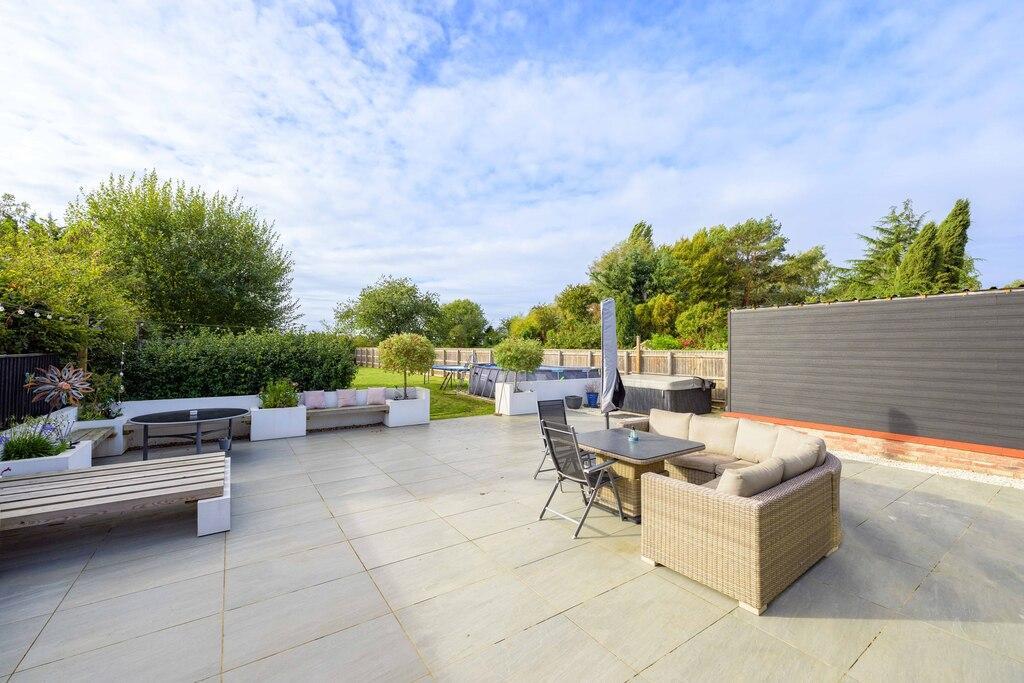
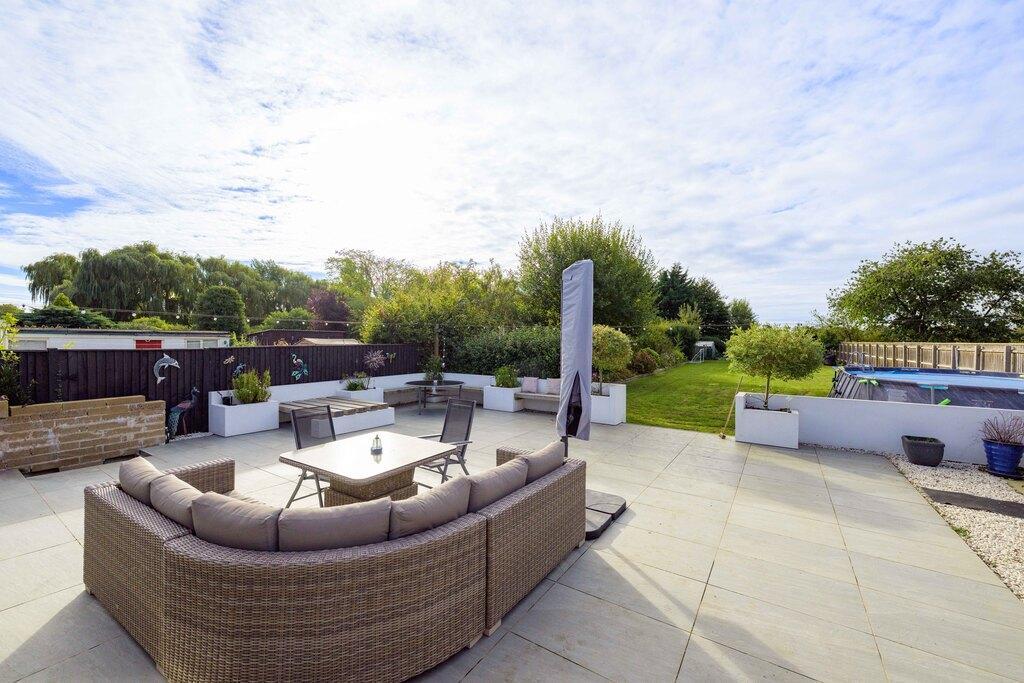
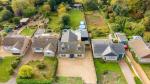
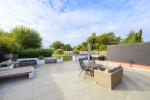
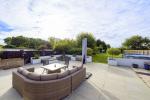
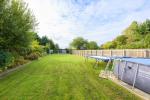
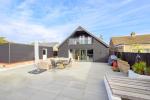
Occupying a generous plot, the property enjoys beautifully landscaped gardens with a large paved entertaining terrace and lawned area perfect for family gatherings and summer relaxation. A detached garage/workshop provides excellent storage or hobby space, while the extensive gravel driveway offers ample parking for several vehicles.
Positioned on The Stitch, in the popular village of Friday Bridge, the property benefits from a peaceful village atmosphere while remaining within easy reach of Wisbech town centre, local amenities, and well-regarded schools. Surrounded by open countryside yet conveniently placed for road links to March, Peterborough, and beyond, this impressive home offers the ideal balance of rural charm and modern convenience.
Ground Floor
Entrance Hall
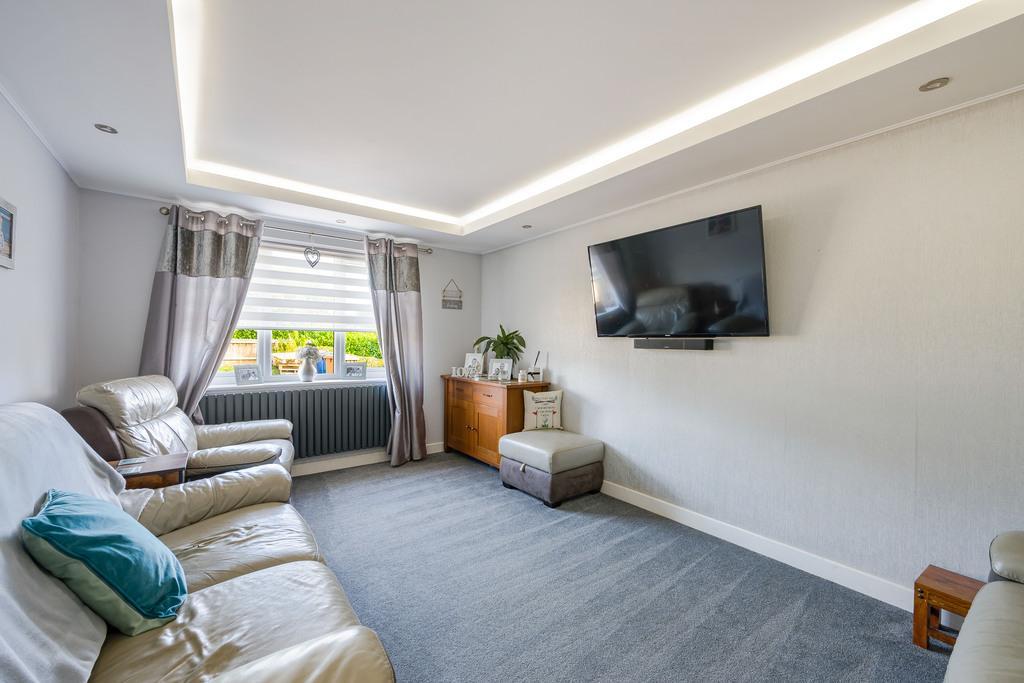
Living Room
16' 4'' x 10' 9'' (4.98m x 3.3m)
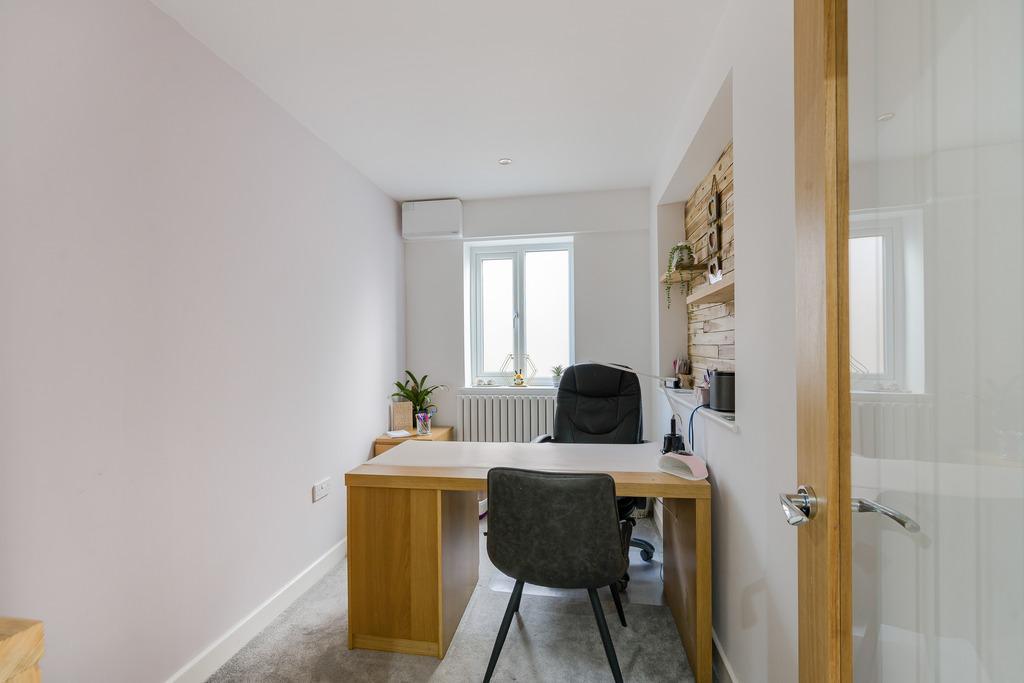
Study
6' 3'' x 10' 9'' (1.92m x 3.3m)
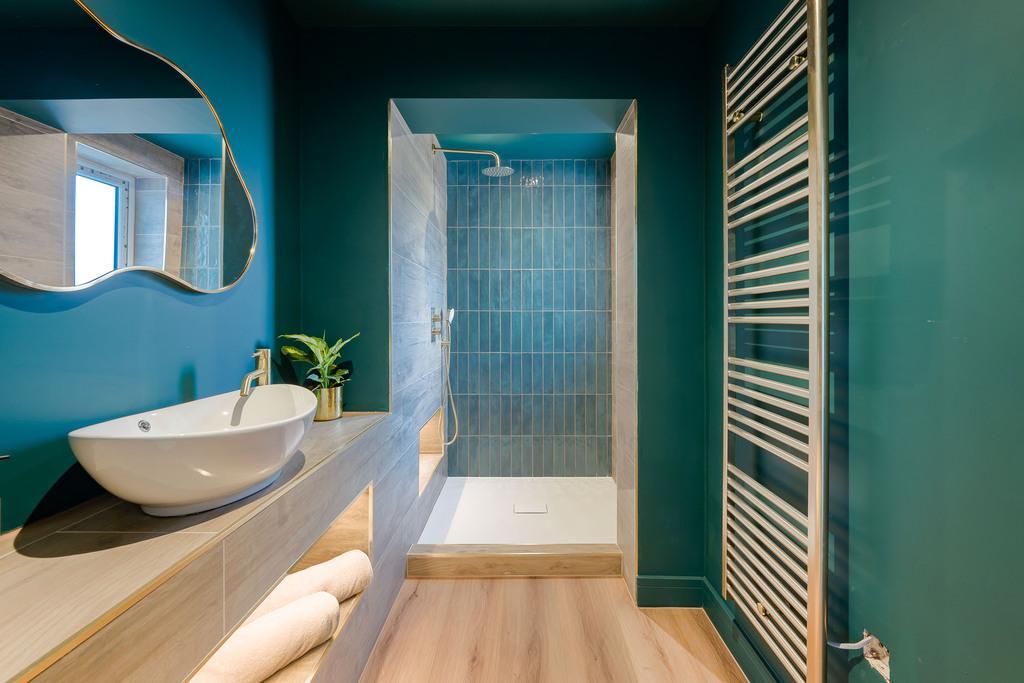
Shower Room
12' 10'' x 5' 6'' (3.93m x 1.7m)
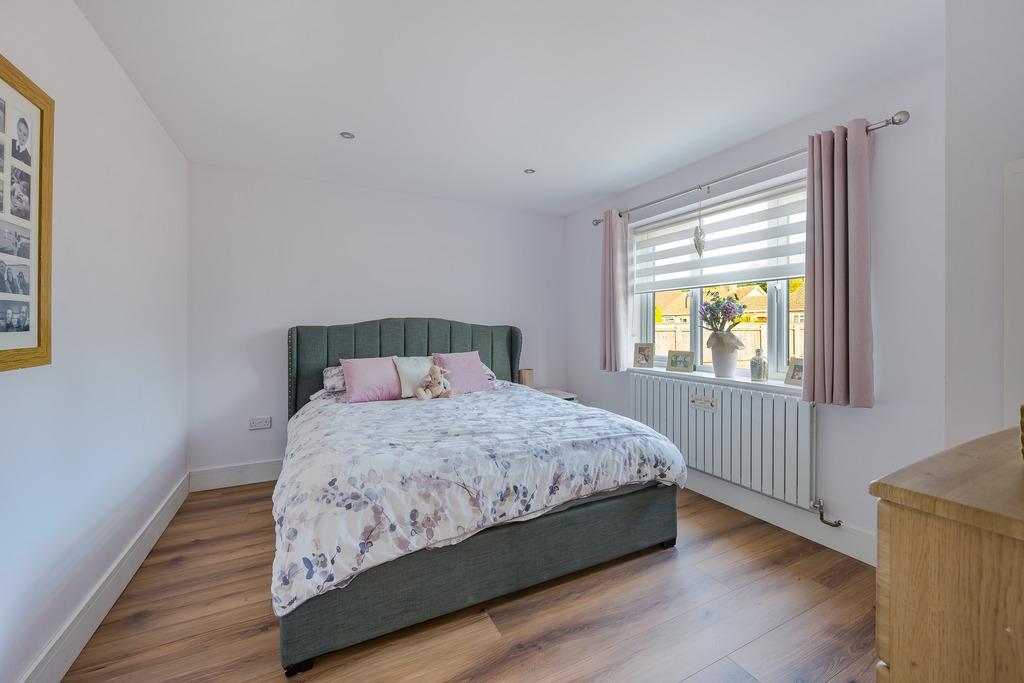
Bedroom 4
13' 0'' x 10' 9'' (3.98m x 3.3m)
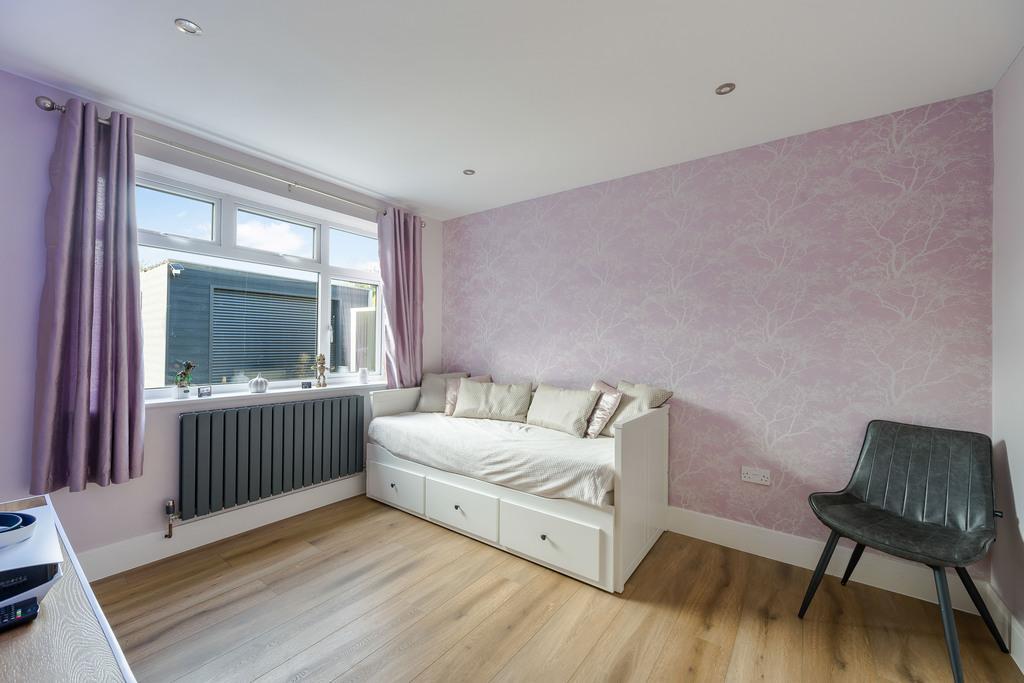
Play Room/Bedroom 5
9' 10'' x 11' 9'' (3m x 3.6m)
Kitchen/Family Room
20' 2'' x 18' 2'' (6.17m x 5.56m)
Cloakroom
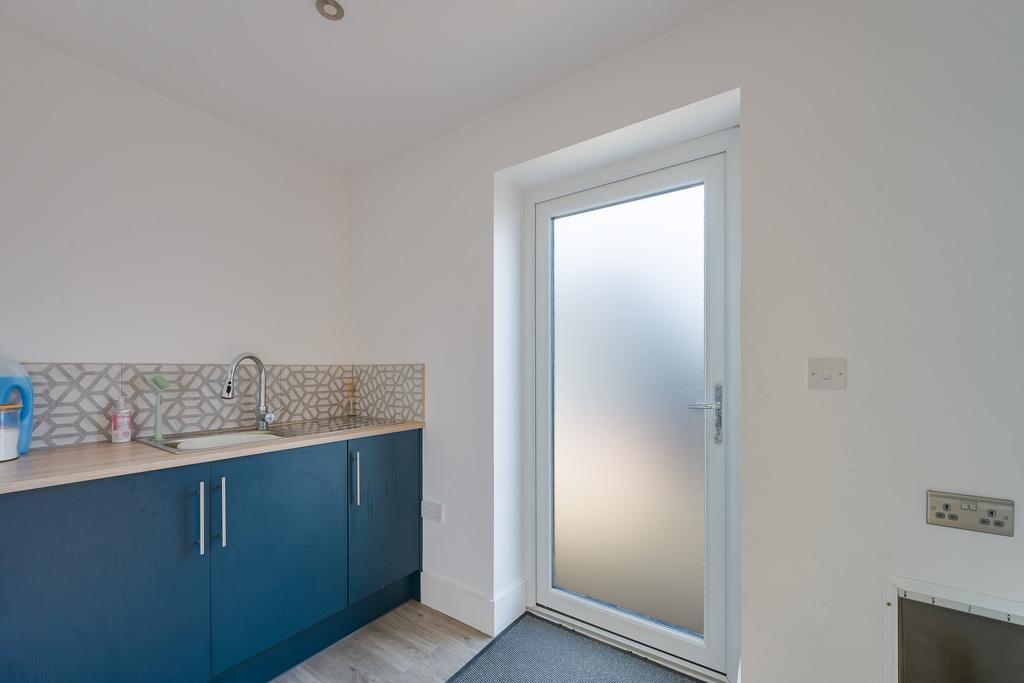
Utility Room
11' 2'' x 4' 9'' (3.42m x 1.45m)
First Floor
Landing
Bedroom 1
20' 9'' x 14' 6'' (6.34m x 4.45m)
En Suite
7' 7'' x 6' 10'' (2.34m x 2.1m)
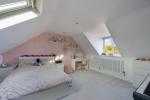
Bedroom 2
14' 2'' x 14' 10'' (4.32m x 4.53m)
Bedroom 3
14' 10'' x 10' 11'' (4.53m x 3.33m)
Family Bathroom
7' 4'' x 7' 0'' (2.26m x 2.15m)
Exterior
Garage
Energy Efficiency
Additional Information
For further information on this property please call 01945 408007 or e-mail info@aspire-homes.com
Contact Us
The Boathouse Business Centre, 1 Harbour Square, Wisbech, Cambs, PE13 3BH
01945 408007
Key Features
- STUNNING FAMILY HOME!
- Sought After Location - The Stitch
- Garage + Large Driveway
- En-Suite, Dressing Room + Balcony!
- Popular Village of Friday Bridge
- Immaculately Presented Throughout
- Generous Plot (1/3 acre) + Large Garden
- Open Plan Kitchen/Diner w/Bi-Folds
- Five Comfortable Double Bedrooms
Share this property
Property Search

Powered by Domus - Estate Agent Software