2 Bedroom Semi-Detached House For Sale | Market Lane, Walpole St Andrew, Wisbech, PE14 7LT | Guide Price £300,000
Key Features
- Guide Price £300,000 - £325,000
- Equestrian Home!
- Semi Detached House
- Two Double Bedrooms
- Open Plan Living
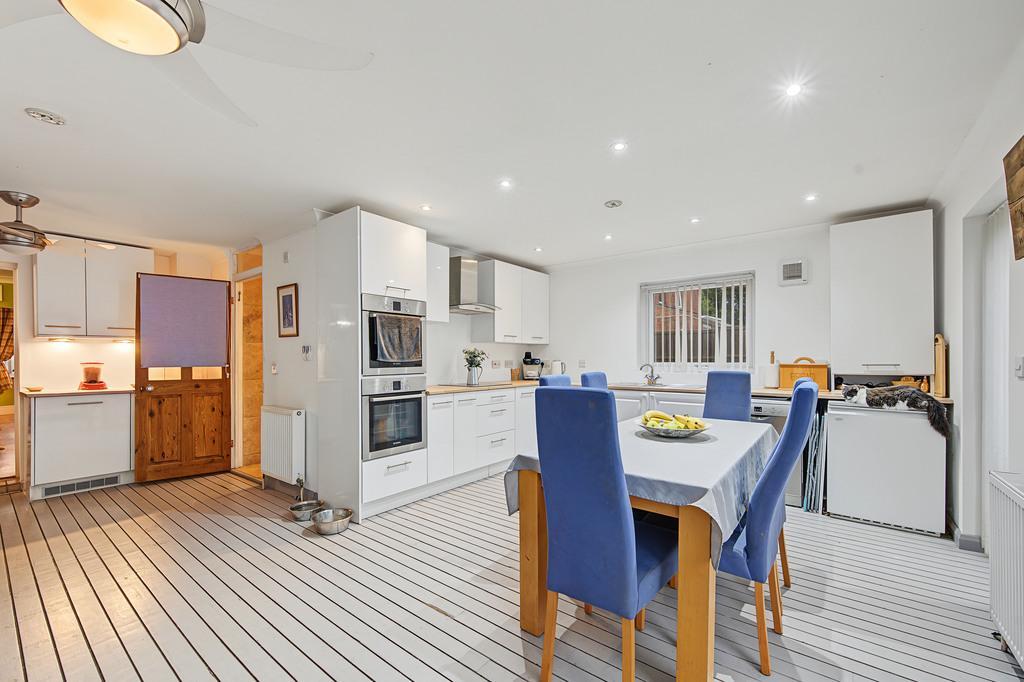
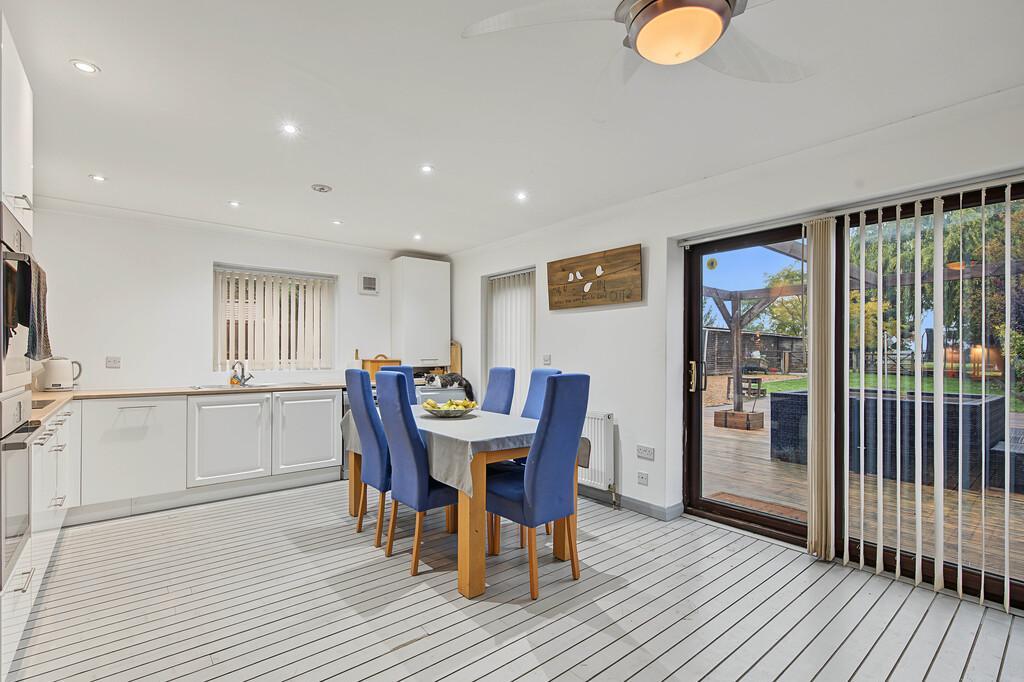
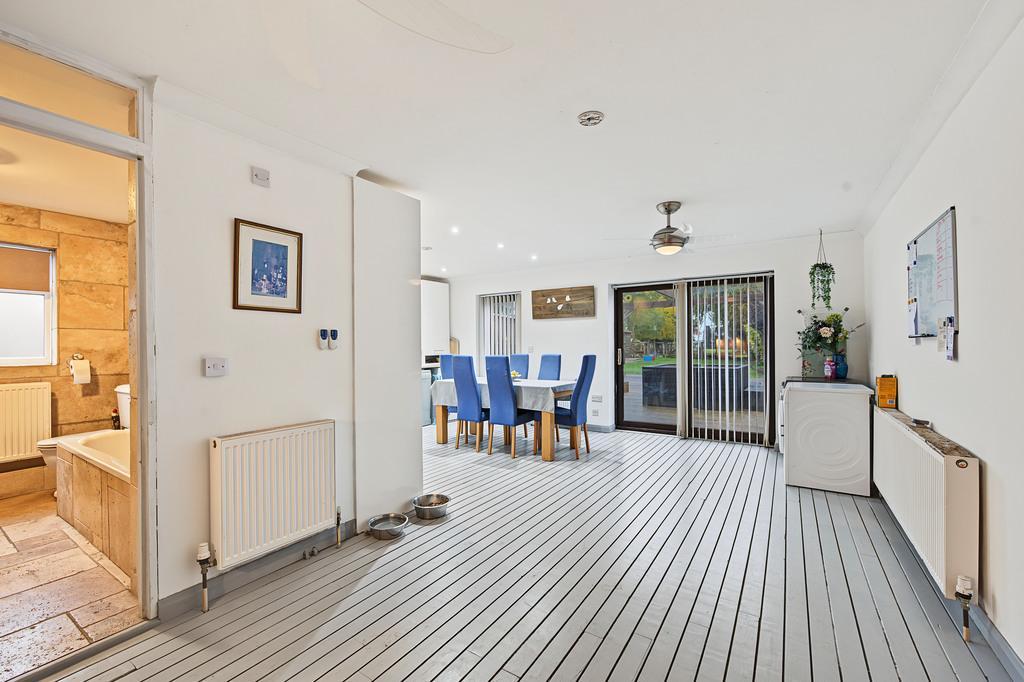
- Spacious Kitchen/Diner
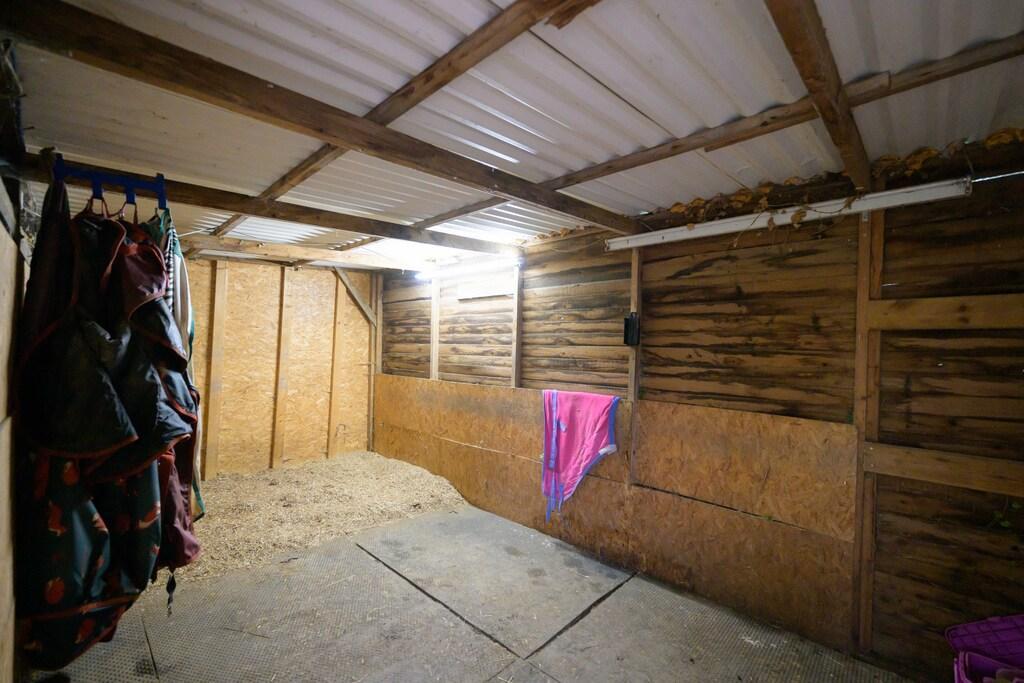
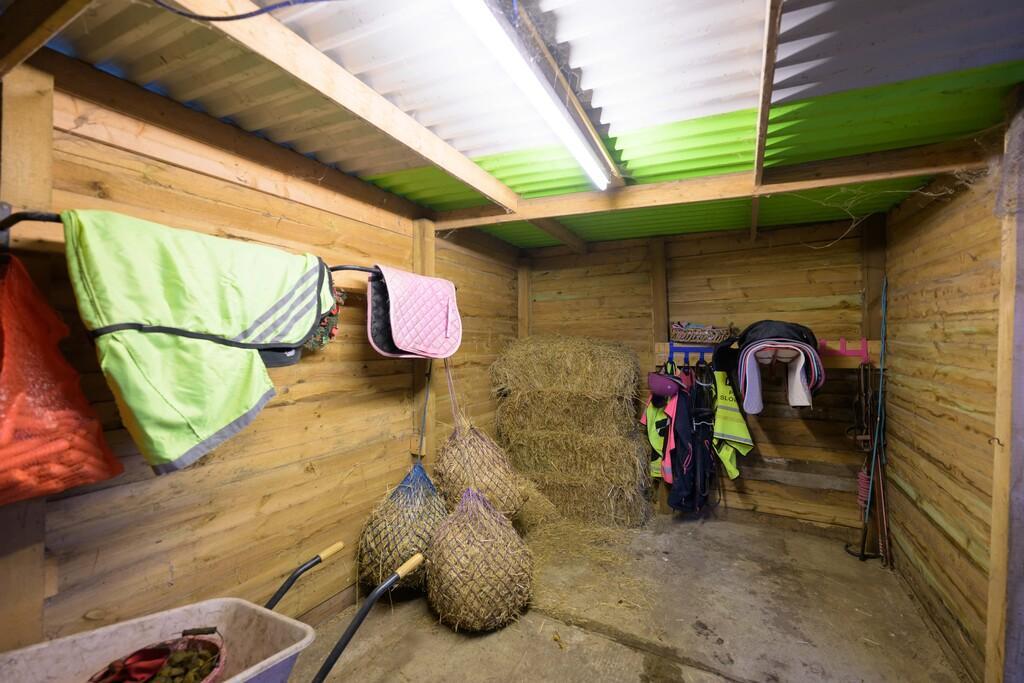
- Stable, Tack Room & Workshop
- Large Driveway with Ample Parking
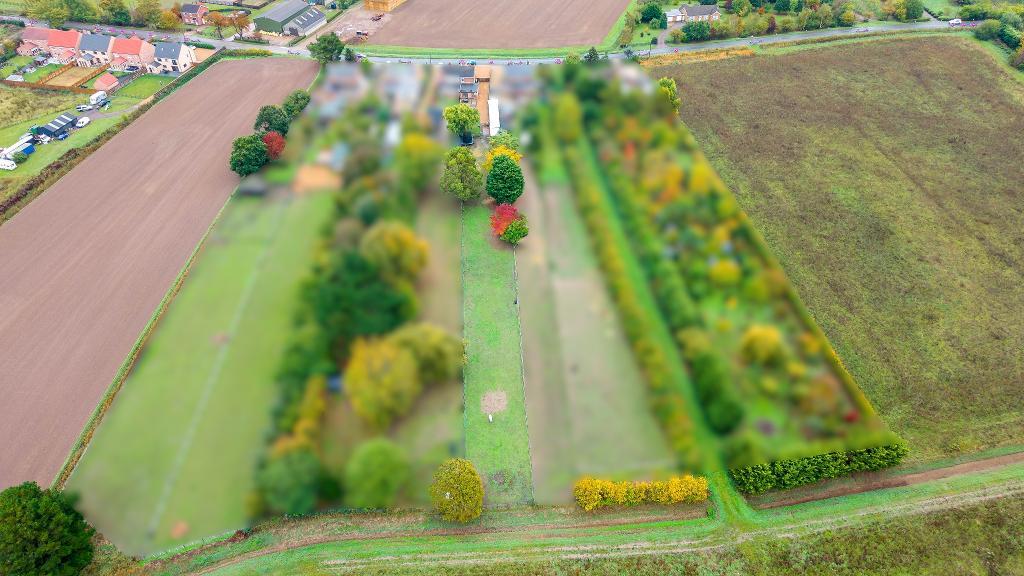
- Two-thirds of an acre plot (sts)
- Solar Panels
Summary
**GUIDE PRICE £300,000 - £325,000
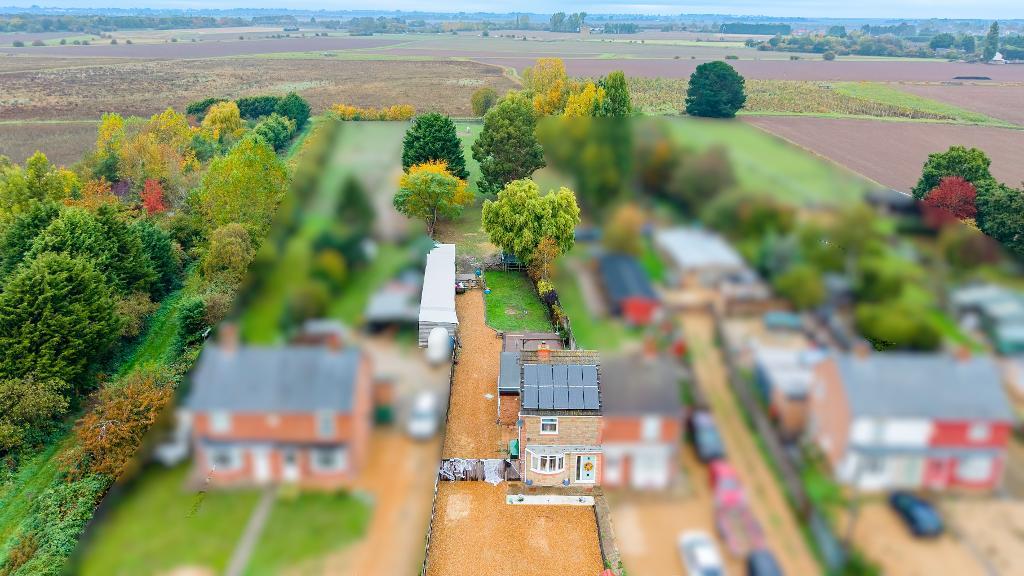
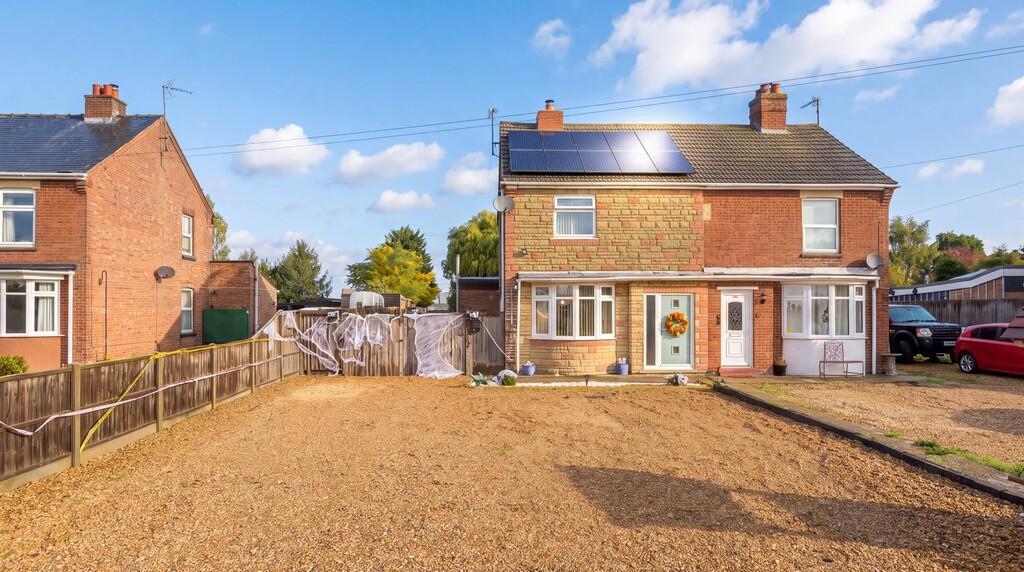
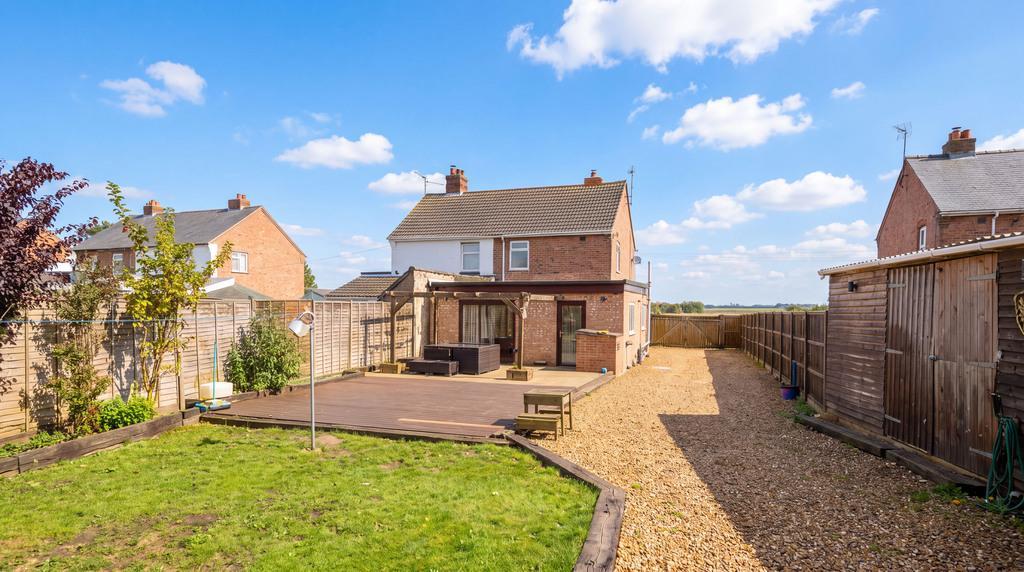
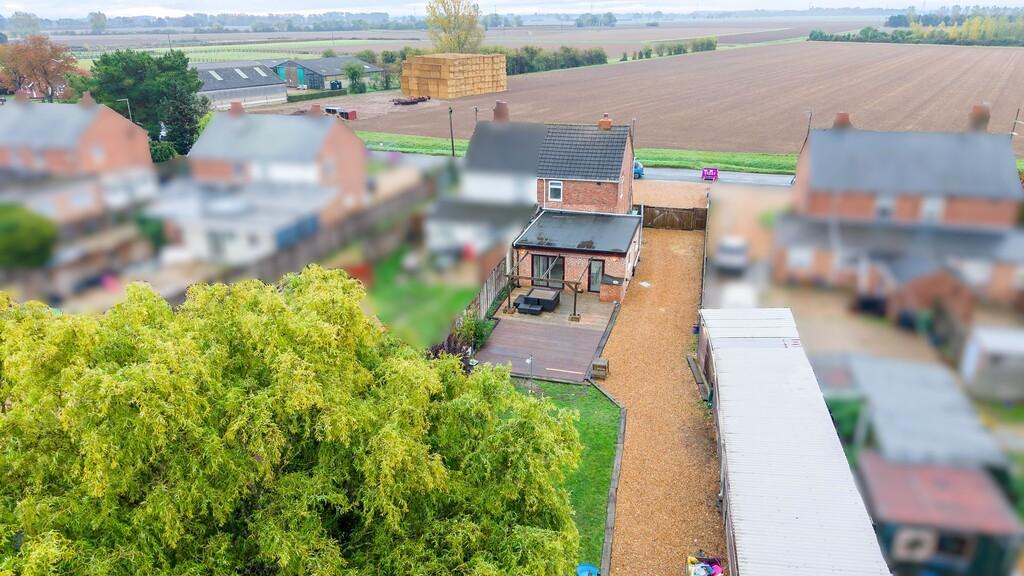
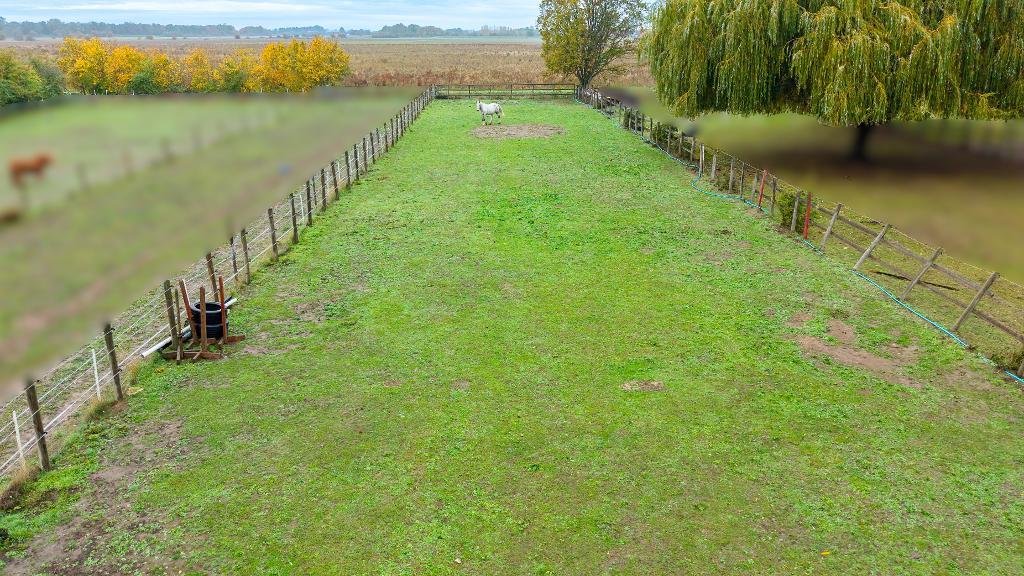
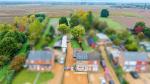
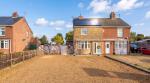
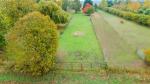
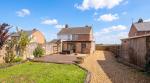
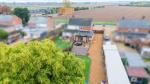
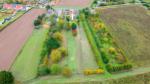
Set within a generous two-thirds of an acre plot, this attractive semi-detached home offers a wonderful blend of modern comfort and countryside living, complete with equestrian facilities and far-reaching rural views, offering a rare opportunity for those seeking space, privacy and a more rural lifestyle.
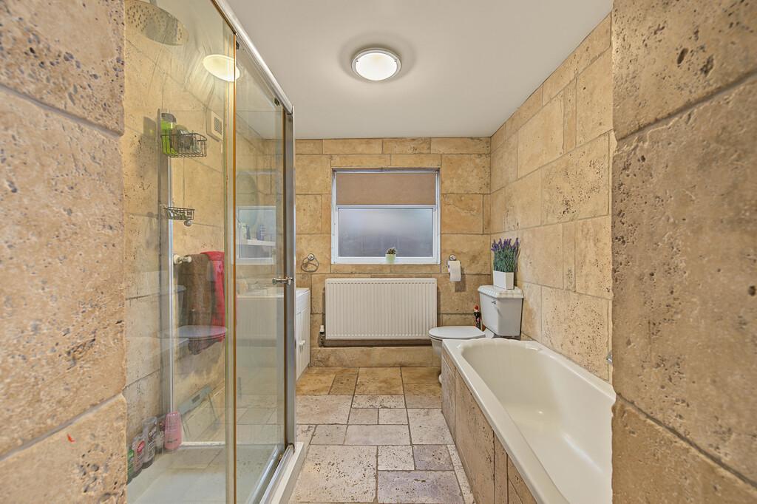
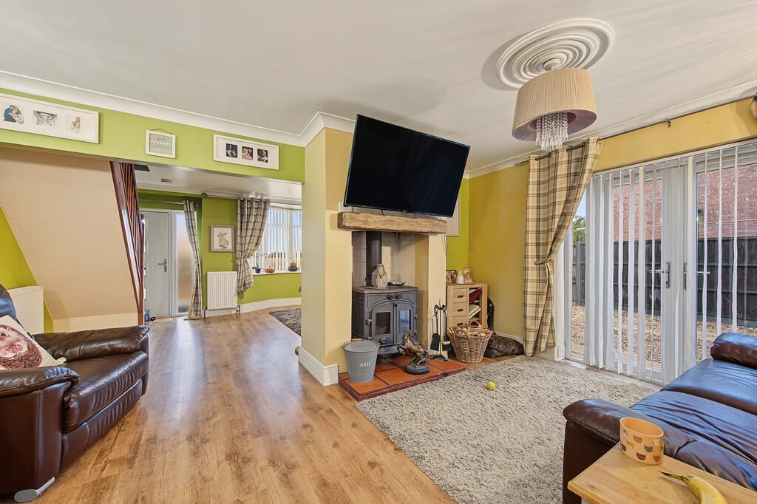
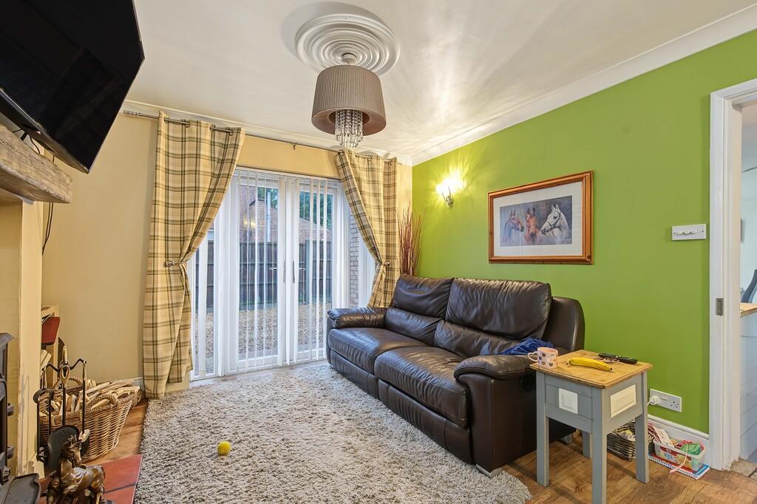
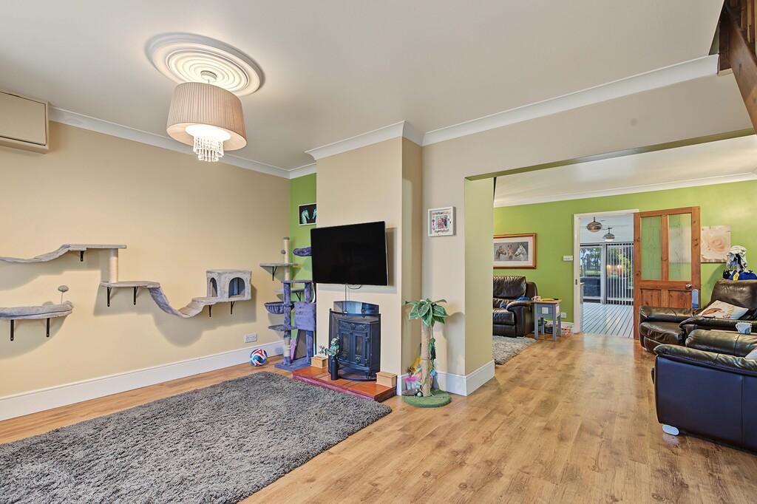
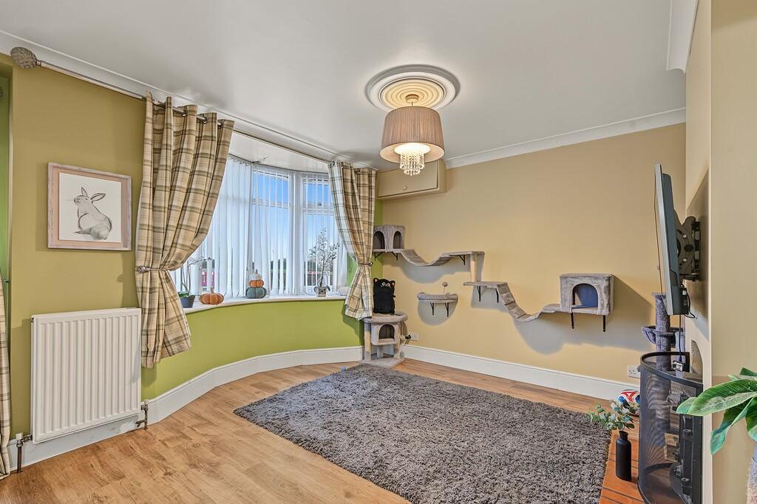
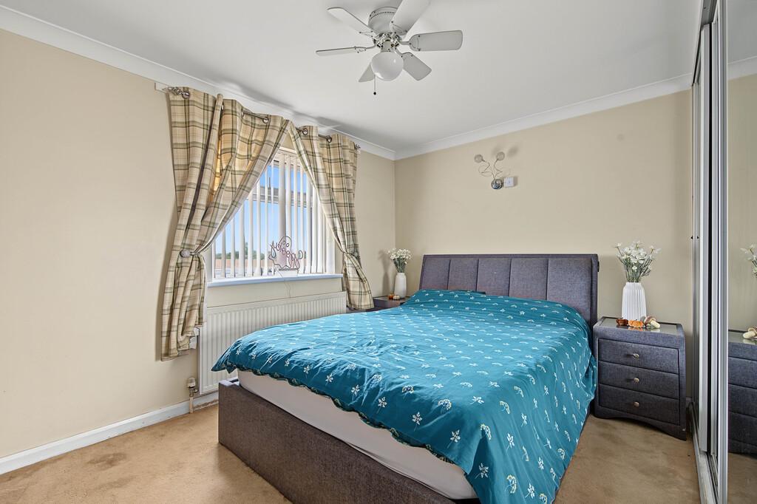
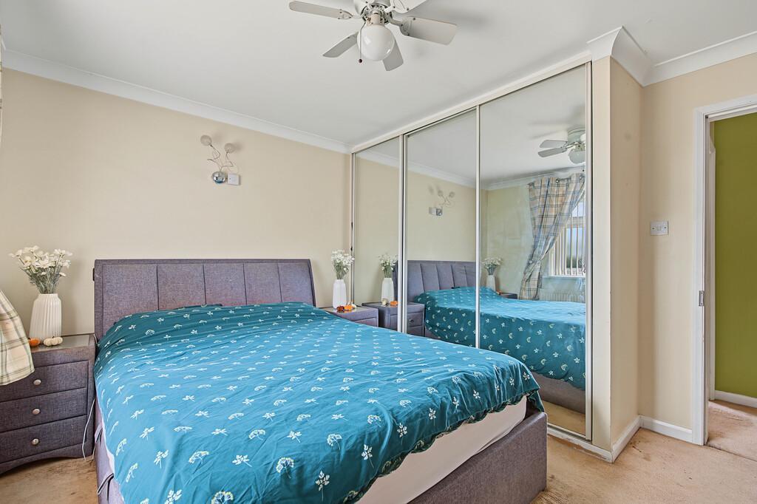
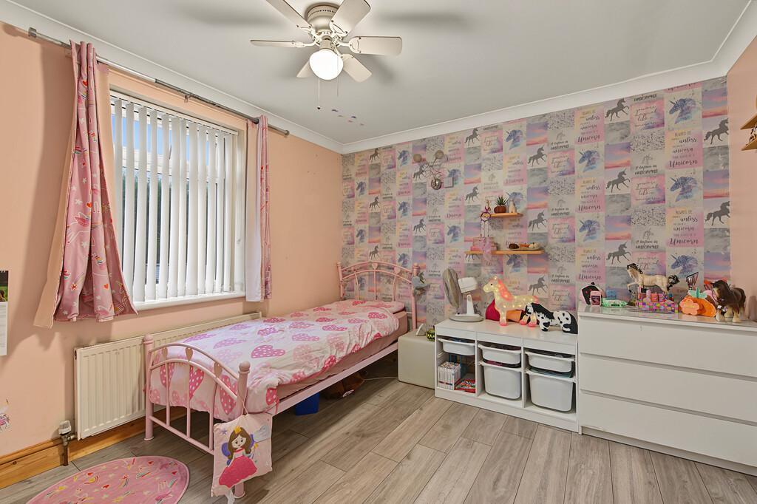
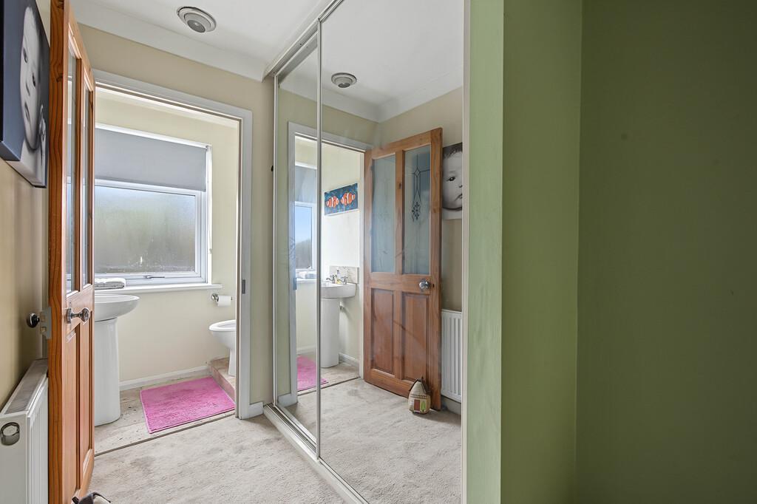
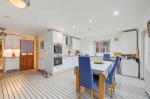
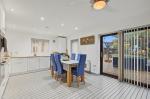
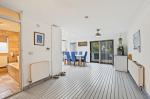
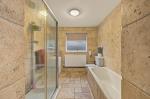
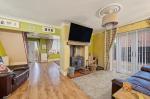
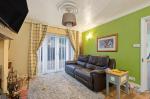
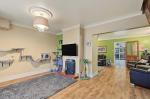
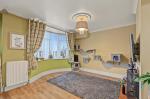
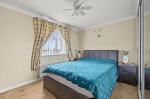
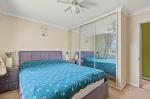
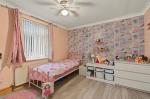
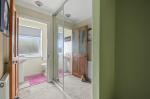
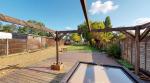
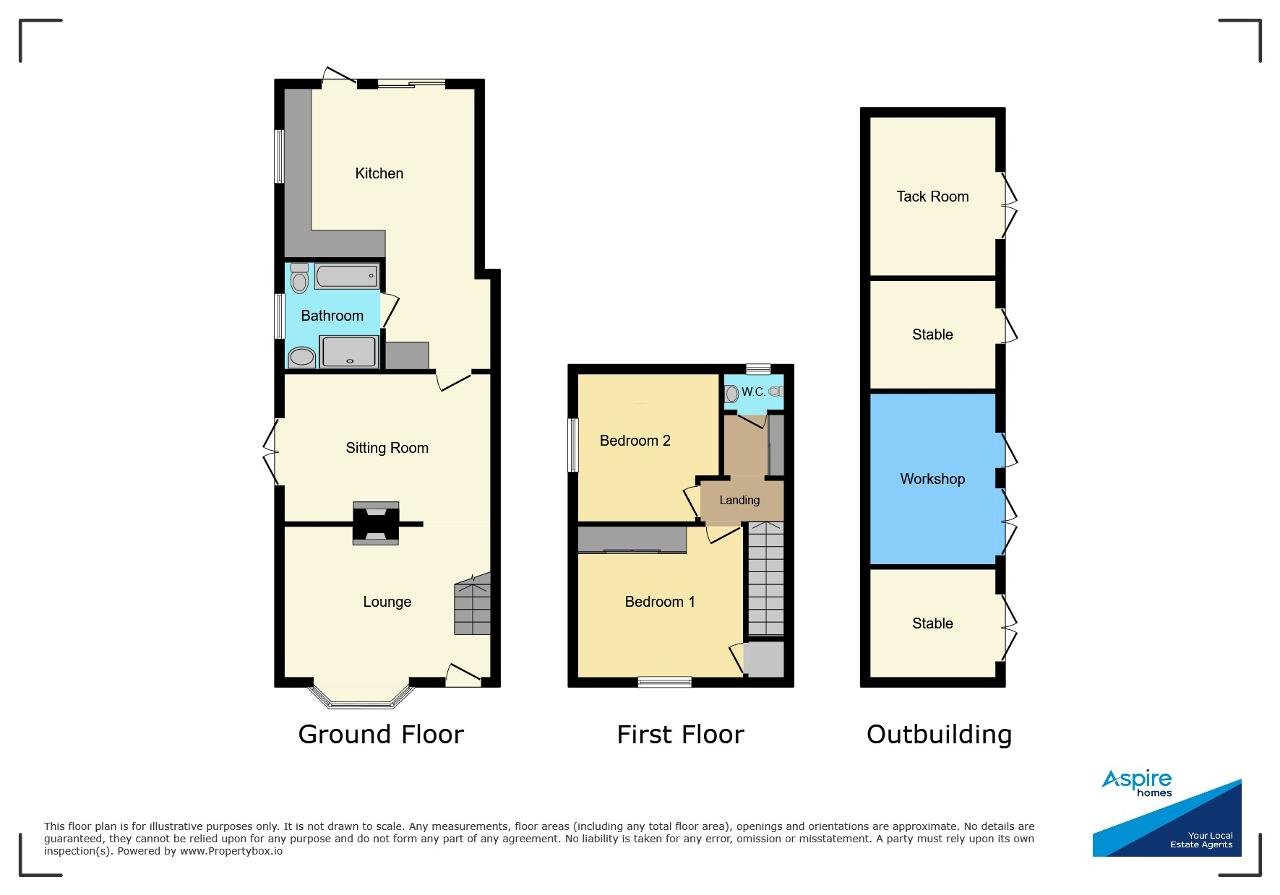
The property is beautifully presented throughout and enjoys a practical layout ideal for family life. The accommodation includes a welcoming lounge with a feature wood-burning stove, a comfortable sitting room with doors opening onto the garden, and a bright, contemporary kitchen/dining room with patio doors leading to the decked entertaining area. The ground floor also features a stylish family bathroom with both bath and shower facilities. Upstairs, there are two well-proportioned bedrooms, with the main bedroom enjoying built in wardrobes, a W.C. with toilet and sink, and a landing with additional storage.
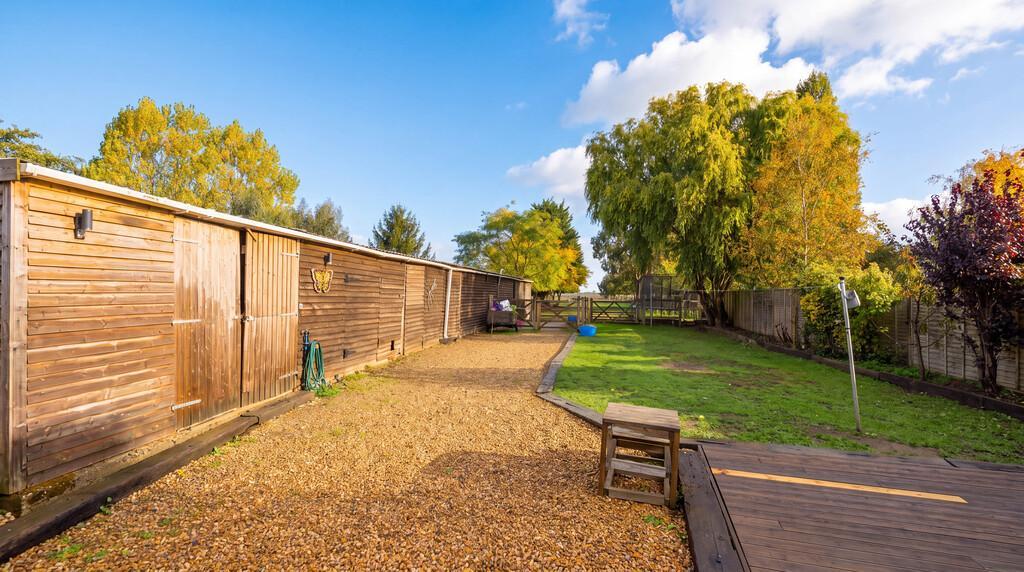
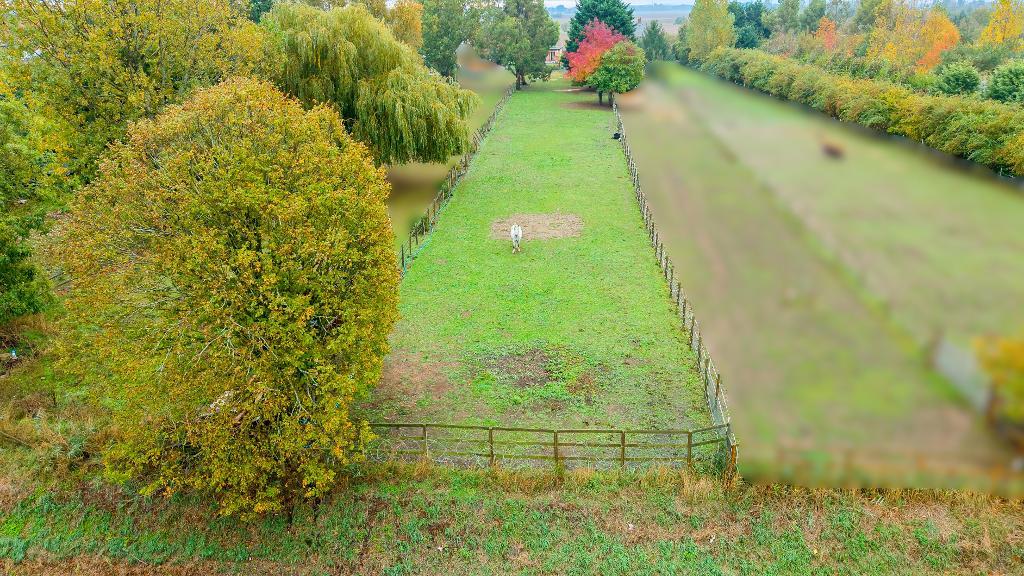
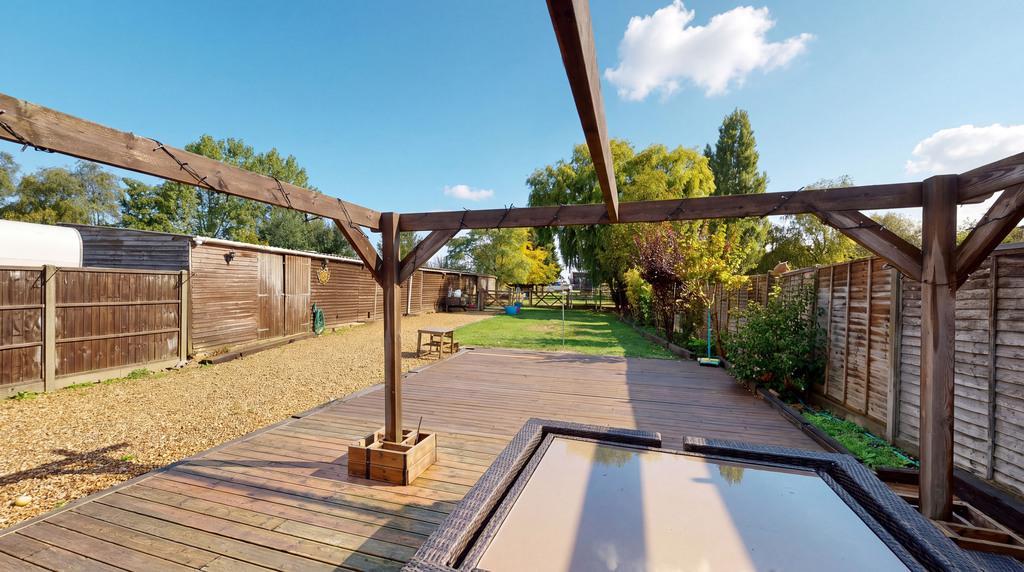
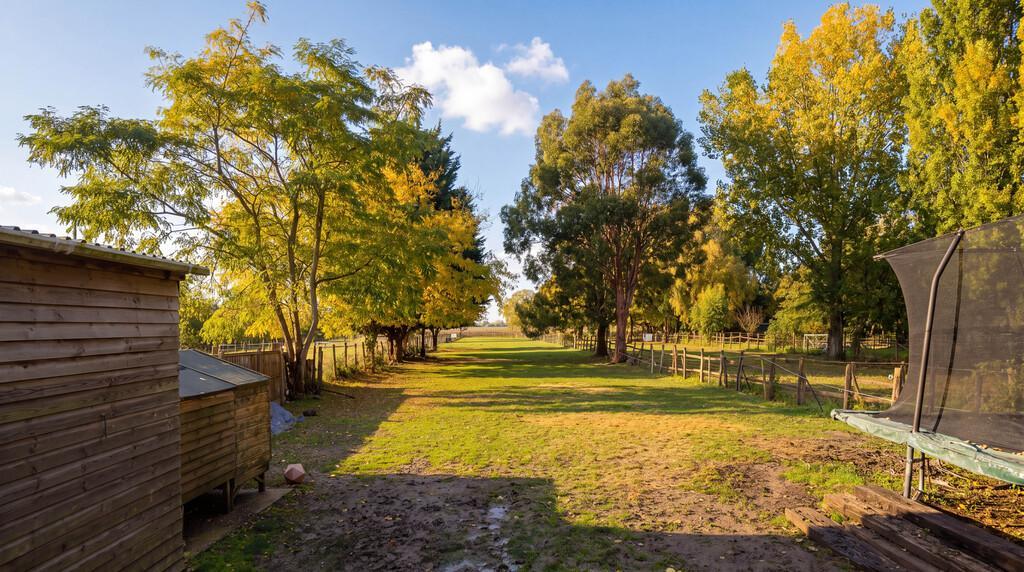
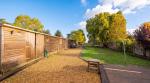
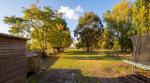
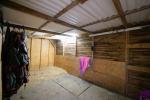
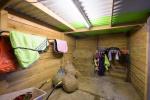
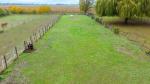
Externally, the home continues to impress. The front offers ample gravelled parking with vehicle access down the side of the property for further more secure parking. The rear opens onto a superb outdoor space with a large decked terrace, lawn, and access to the equestrian facilities. These include two stables, a tack room, and a workshop, all housed within a long timber outbuilding, plus fenced paddocks extending to the rear - perfect for horses or small livestock. The property also benefits from feed-in tariff solar panels and oil-fired central heating, ensuring both efficiency and practicality.
Enjoying a peaceful rural setting in Walpole St Andrew, the home is ideally placed for those seeking a semi-rural lifestyle with easy access to nearby villages and the market town of Wisbech, offering a range of amenities, schools, and transport links.
Ground Floor
Lounge & Sitting Room
23' 1'' x 16' 0'' (7.06m x 4.88m)
Kitchen/Diner
21' 5'' x 19' 1'' (6.53m x 5.84m)
Family Bathroom
8' 3'' x 7' 6'' (2.54m x 2.31m)
First Floor
Landing
Bedroom 1
12' 7'' x 10' 7'' (3.84m x 3.25m)
Bedroom 2
12' 0'' x 10' 5'' (3.66m x 3.2m)
W.C.
Exterior
Workshop
Stable
Tack Room
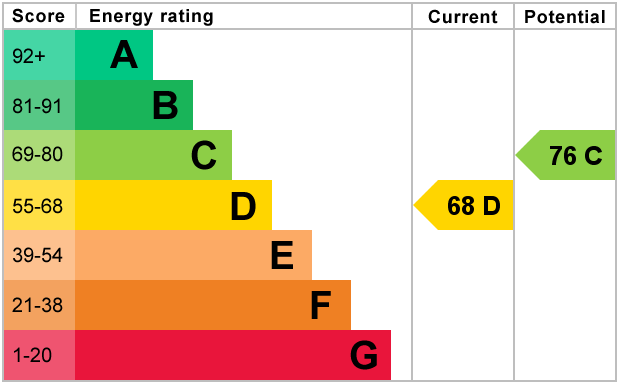
Energy Efficiency
Additional Information
For further information on this property please call 01945 408007 or e-mail info@aspire-homes.com
Contact Us
The Boathouse Business Centre, 1 Harbour Square, Wisbech, Cambs, PE13 3BH
01945 408007
Key Features
- Guide Price £300,000 - £325,000
- Semi Detached House
- Open Plan Living
- Stable, Tack Room & Workshop
- Two-thirds of an acre plot (sts)
- Equestrian Home!
- Two Double Bedrooms
- Spacious Kitchen/Diner
- Large Driveway with Ample Parking
- Solar Panels
Share this property
Property Search

Powered by Domus - Estate Agent Software