3 Bedroom Semi-Detached House For Sale | Front Road, Murrow, Wisbech, Cambs, PE13 4JQ | Offers in Excess of £240,000
Key Features
- BRAND NEW 2026!
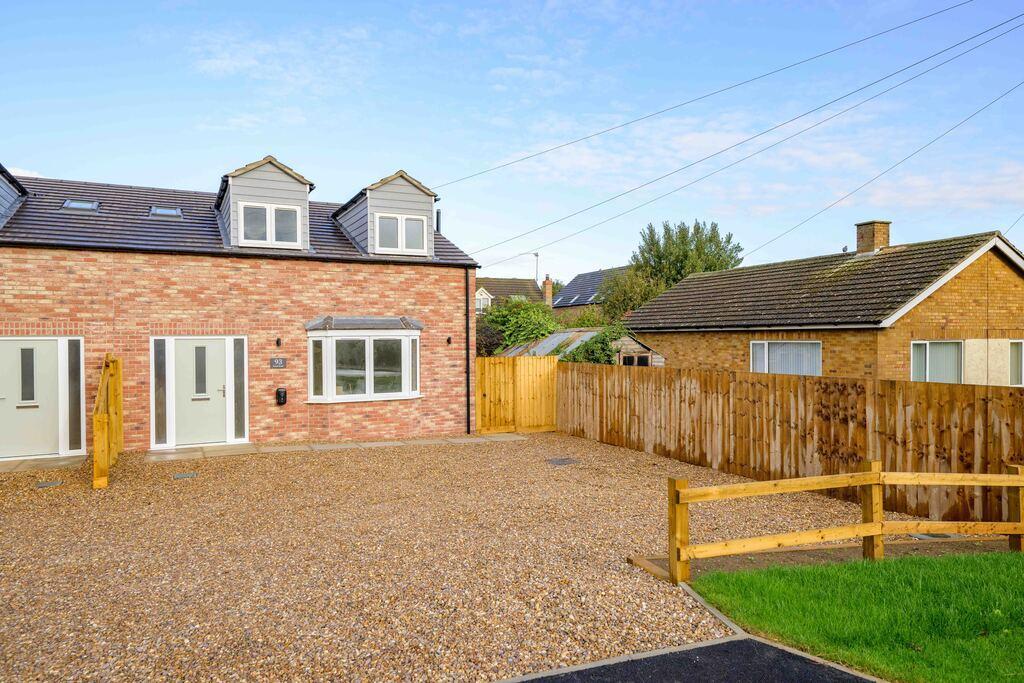
- Beautifully Finished Semi-Detached House
- Three Bedrooms
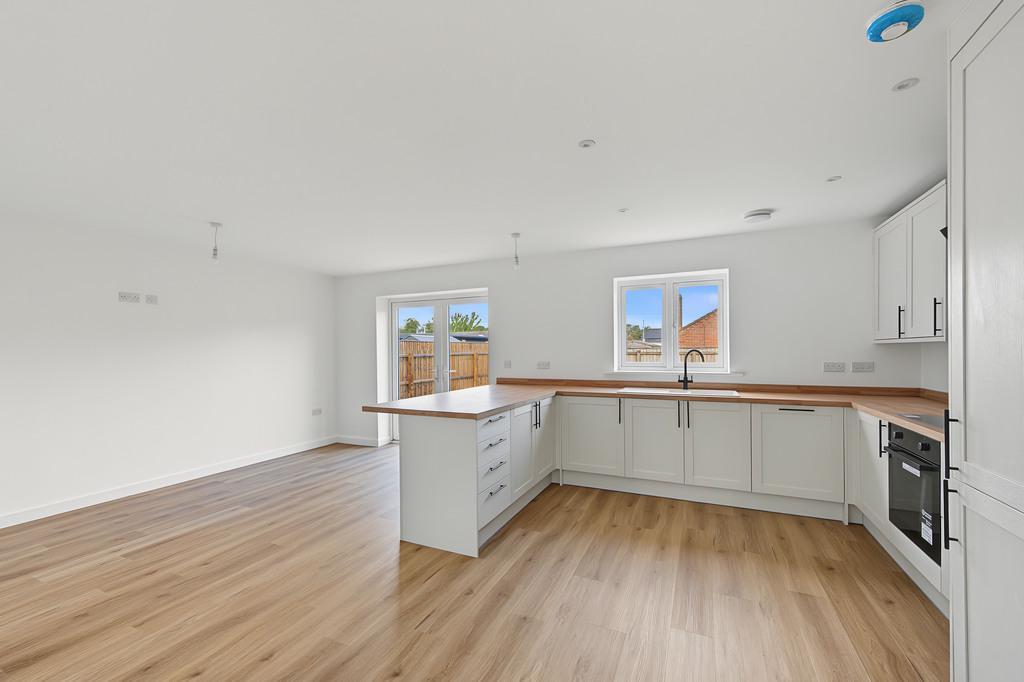
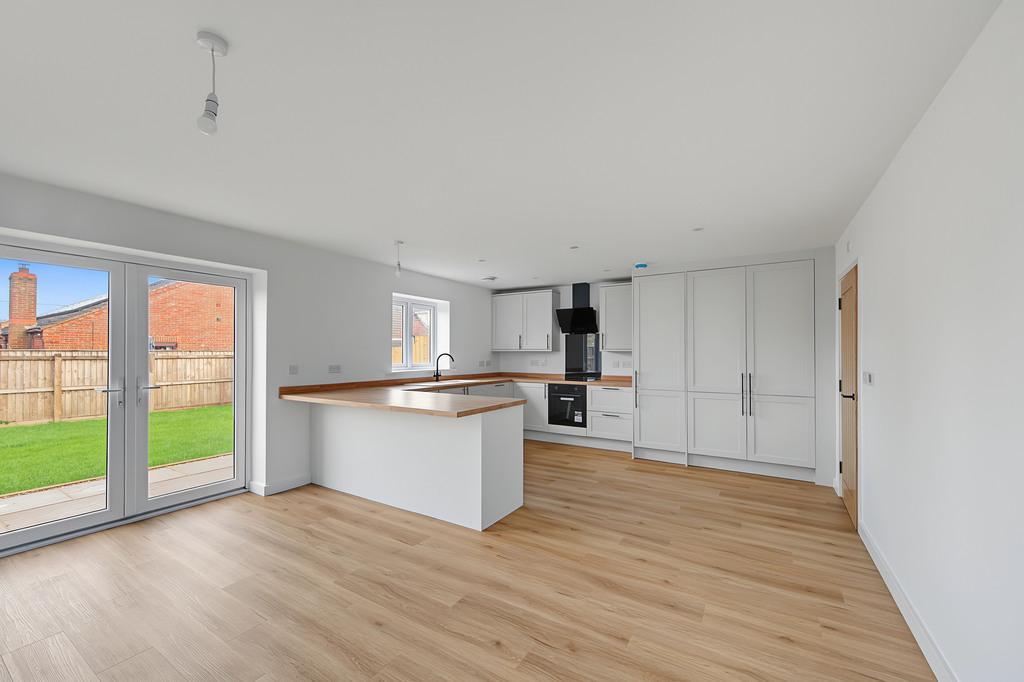
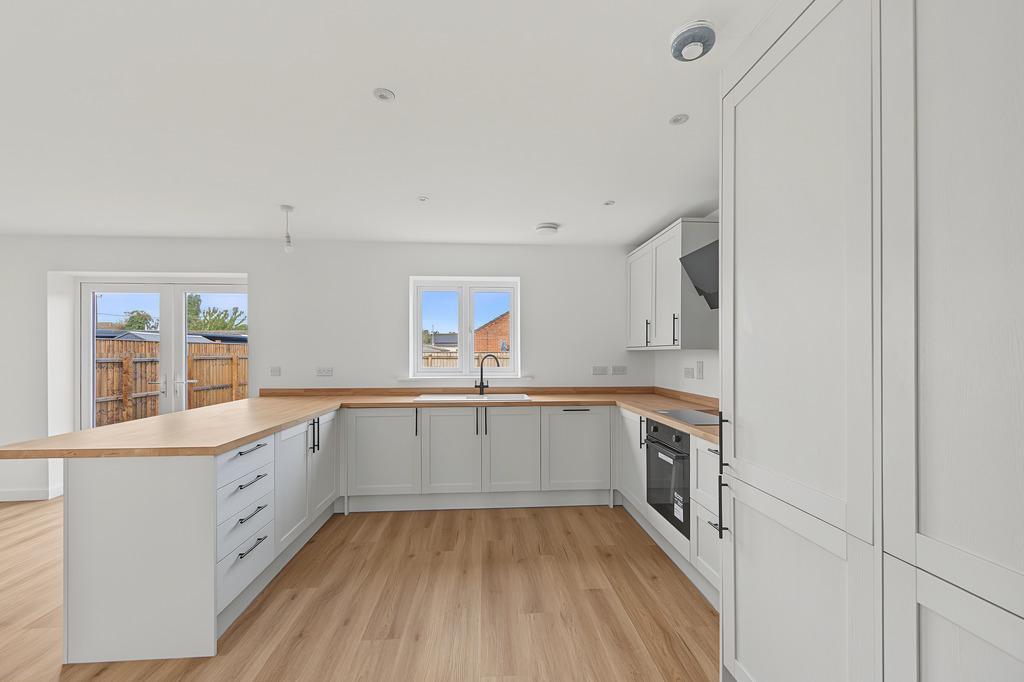
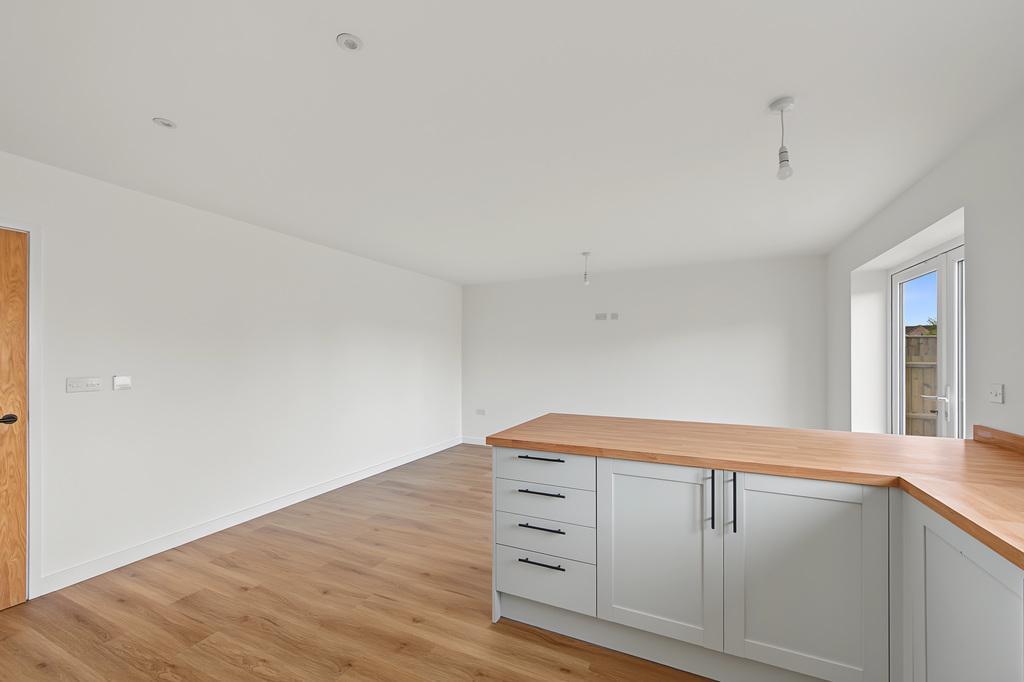
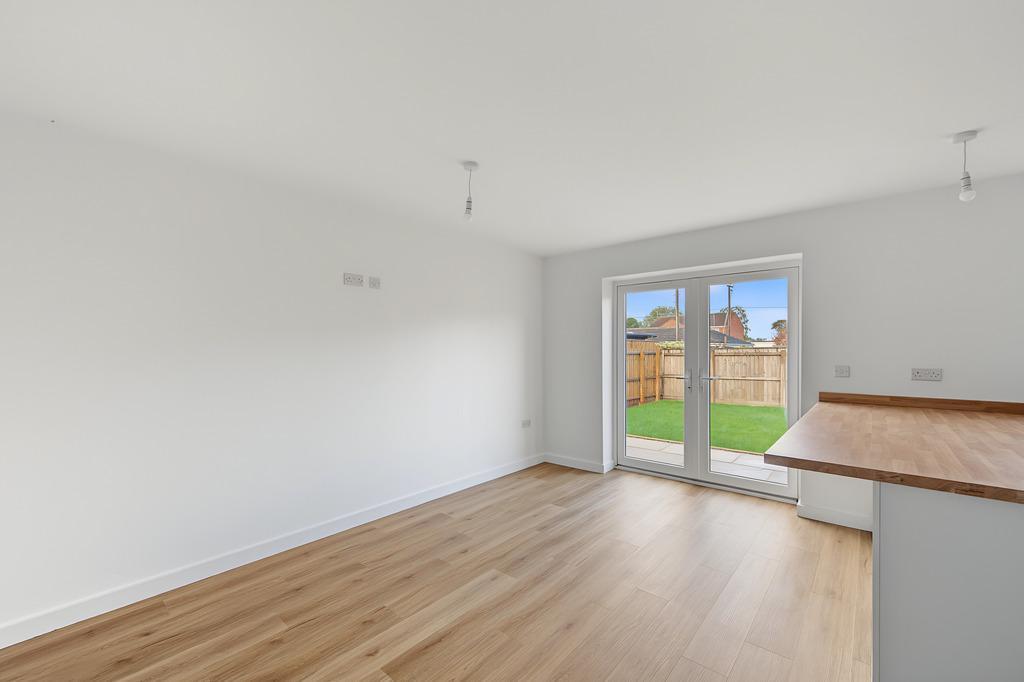
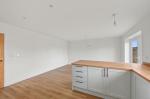
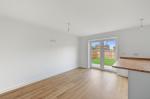
- Spacious Open Plan Kitchen/Diner
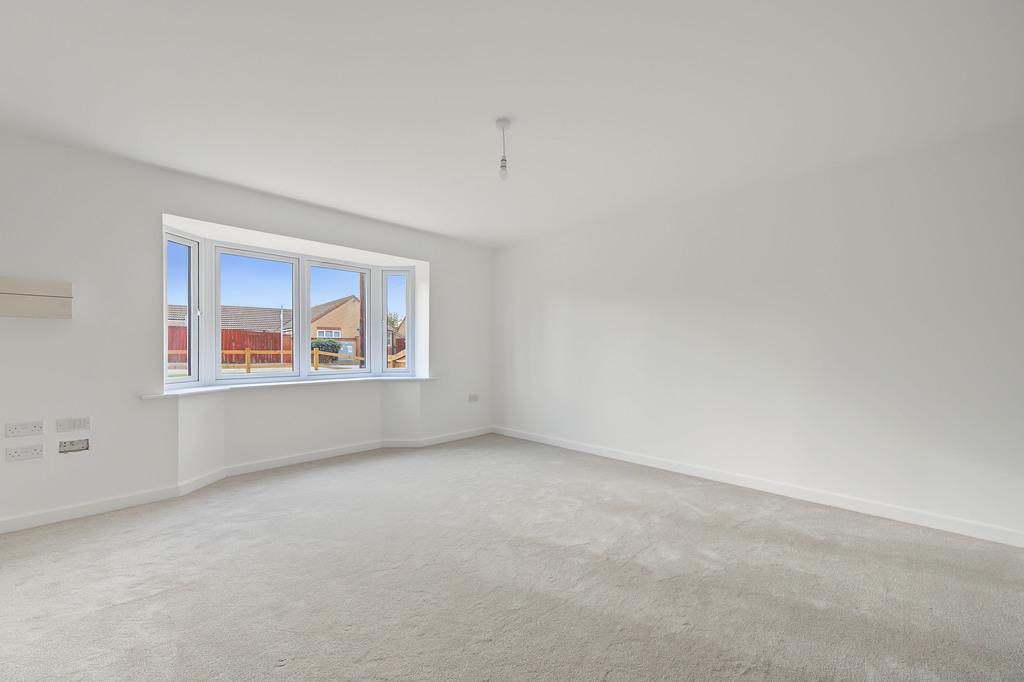
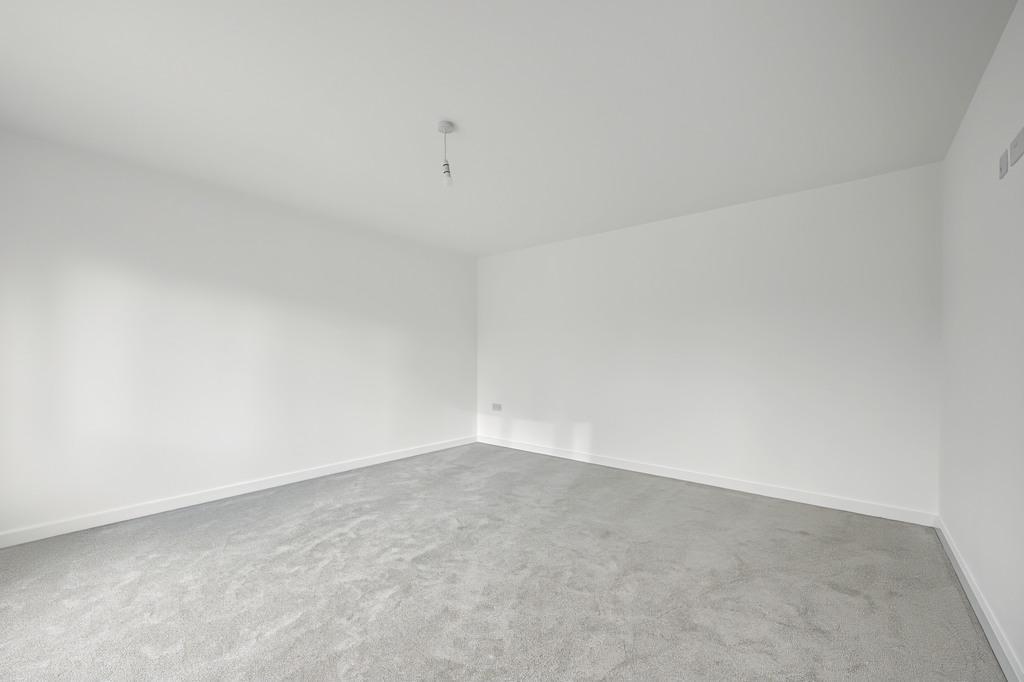
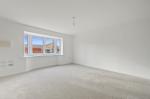
- Exceptionally Large Living Room
- Cloakroom, Bathroom + En Suite
- Off Road Parking + EV Charging Point
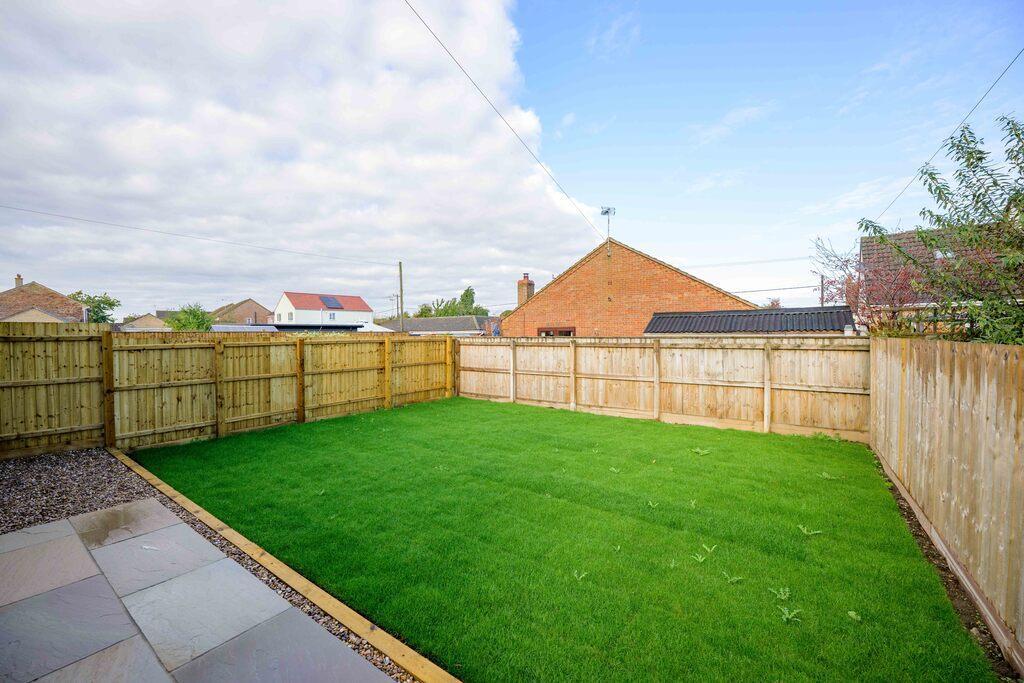
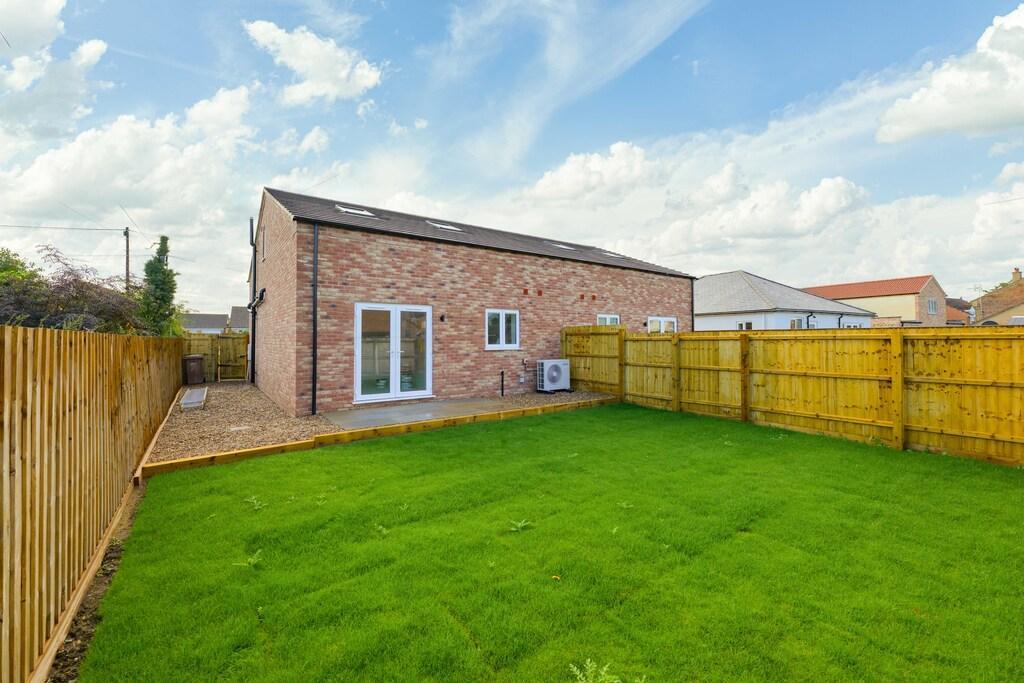
- Private Rear Enclosed Garden
- Peaceful Village Location
- Air Source Underfloor Heating
Summary
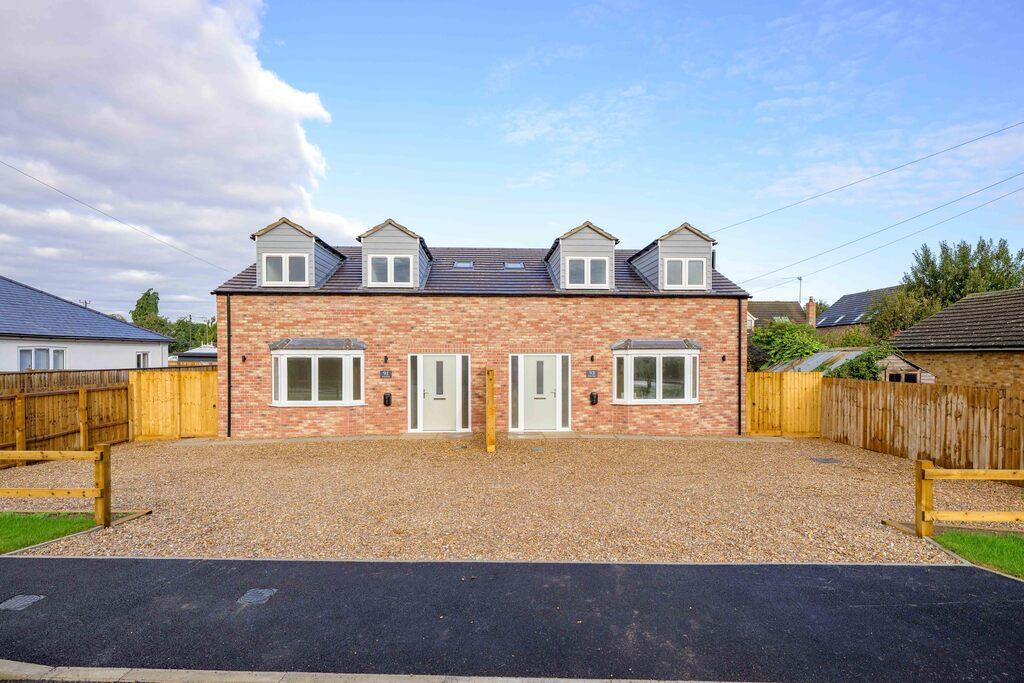
NON-ESTATE NEW BUILD HOME! Take a look at these beautifully finished new-build homes, a semi-detached three bedroom property which is considerably larger than average (approx. 115m2) with a beautiful open plan kitchen/diner, spacious lounge, air source underfloor heating and a high specification finish, leaving nothing to do but move in and enjoy!
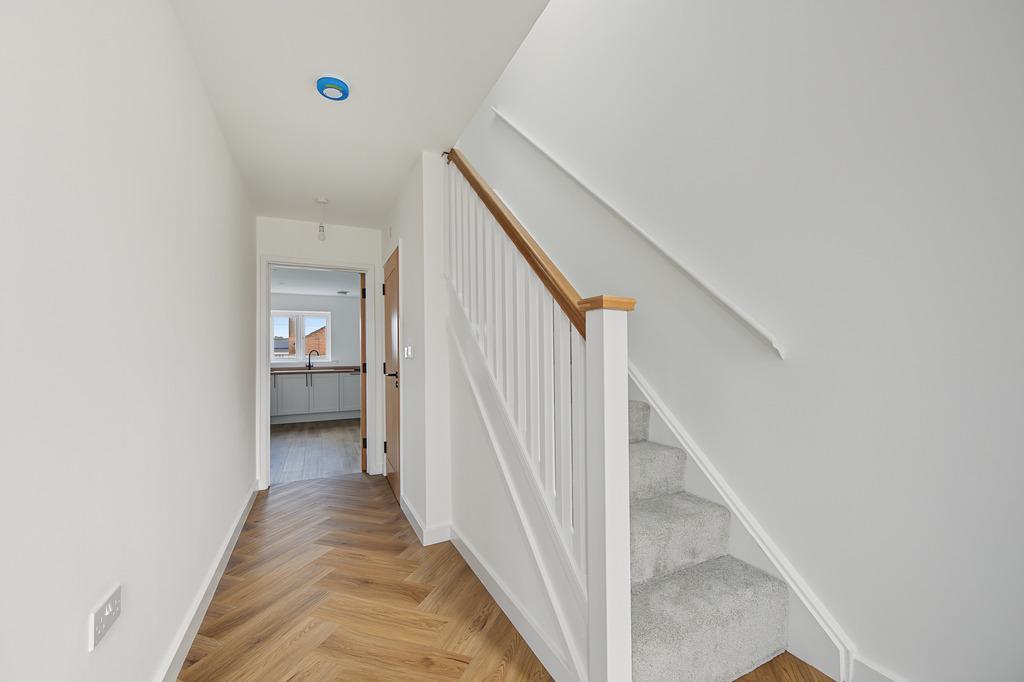
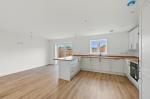
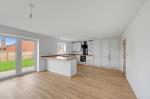
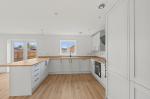
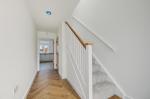
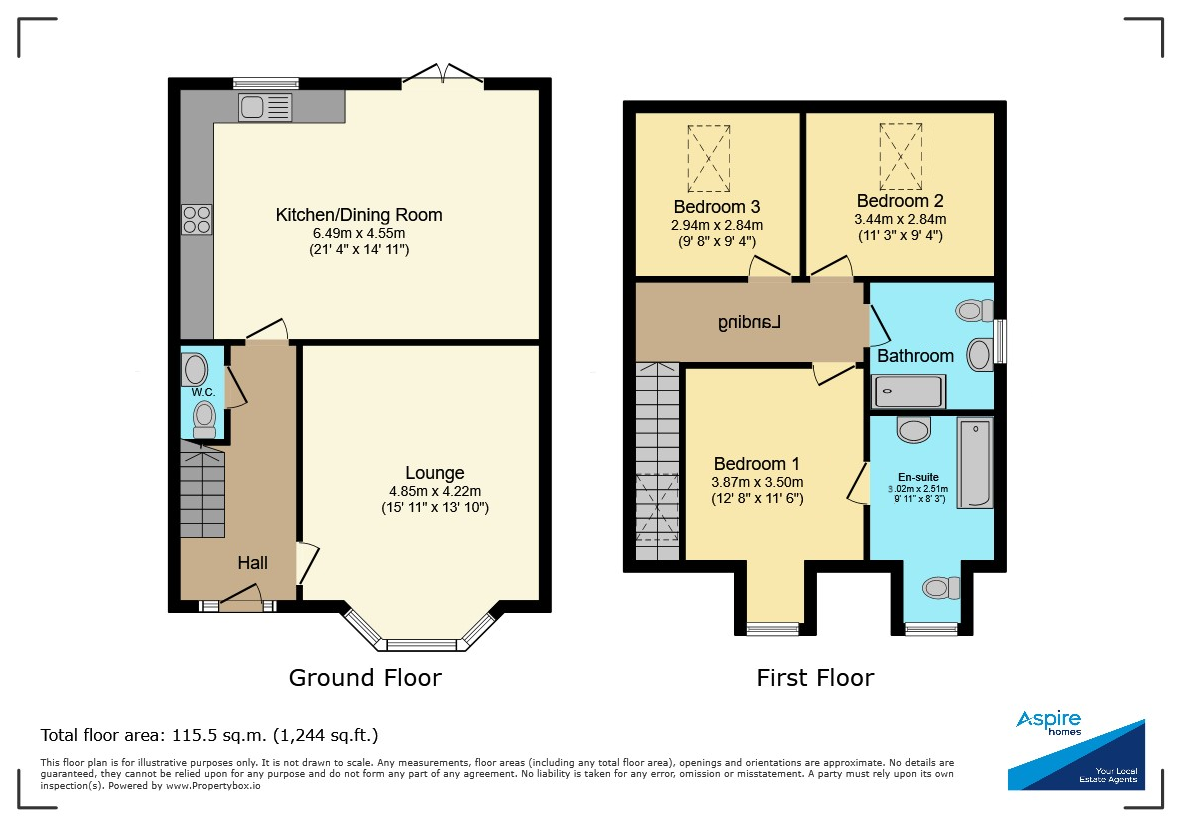
The accommodation consists of a welcoming entrance hall with understairs cloakroom, the leads leads nicely onto the spacious living room with bay window and new carpets, and the main feature of the home, the gorgeous open plan kitchen/diner with a breakfast bar and plenty of space for a dining table/snug area, patio doors lead out into the rear garden and the kitchen comes equipped with integrated fridge/freezer, oven, hob & extractor, dishwasher and washing machine.
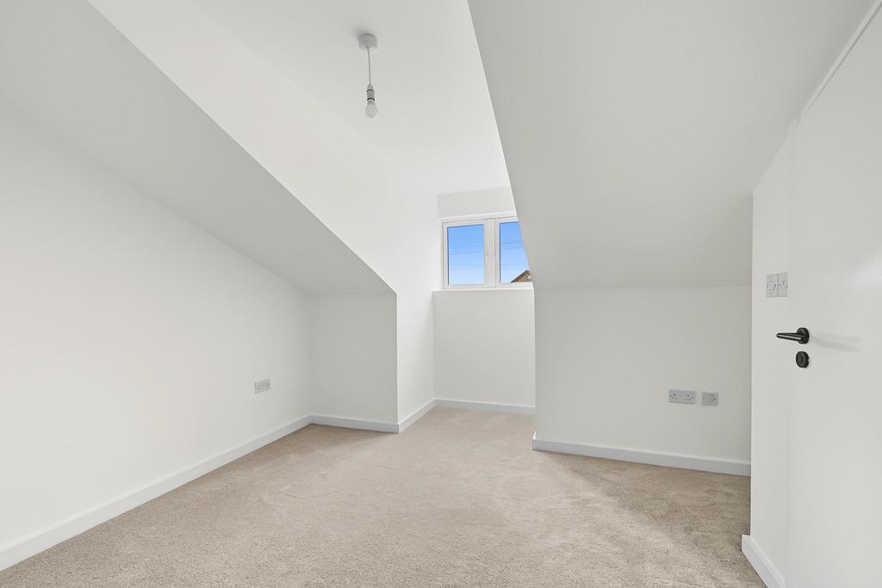
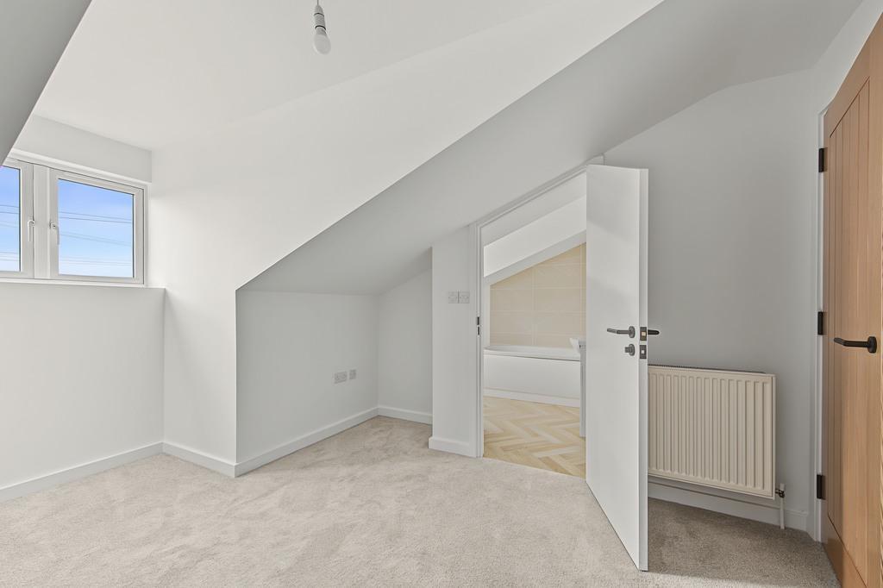
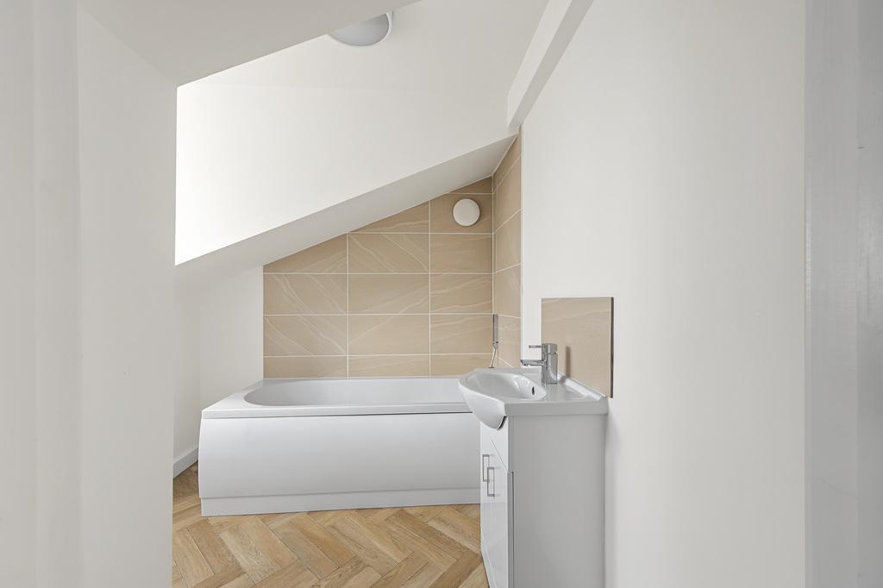
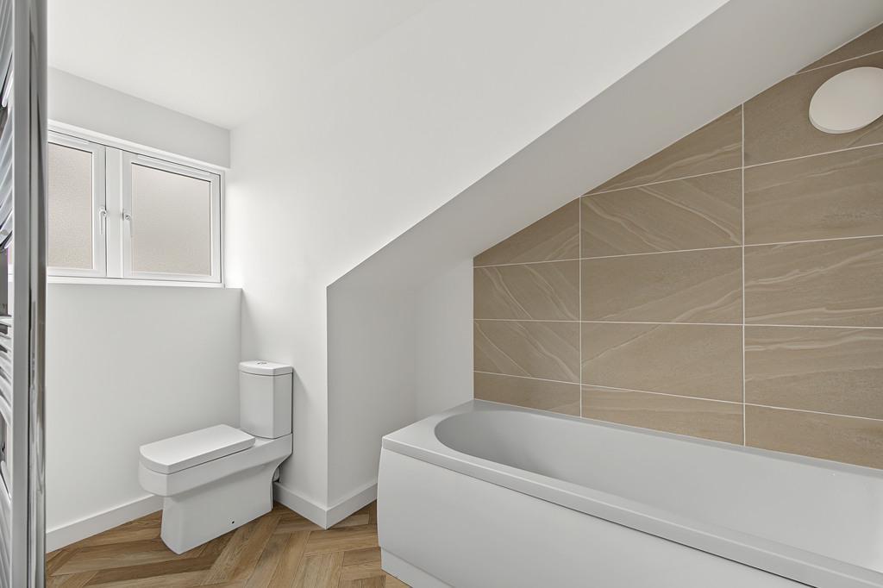
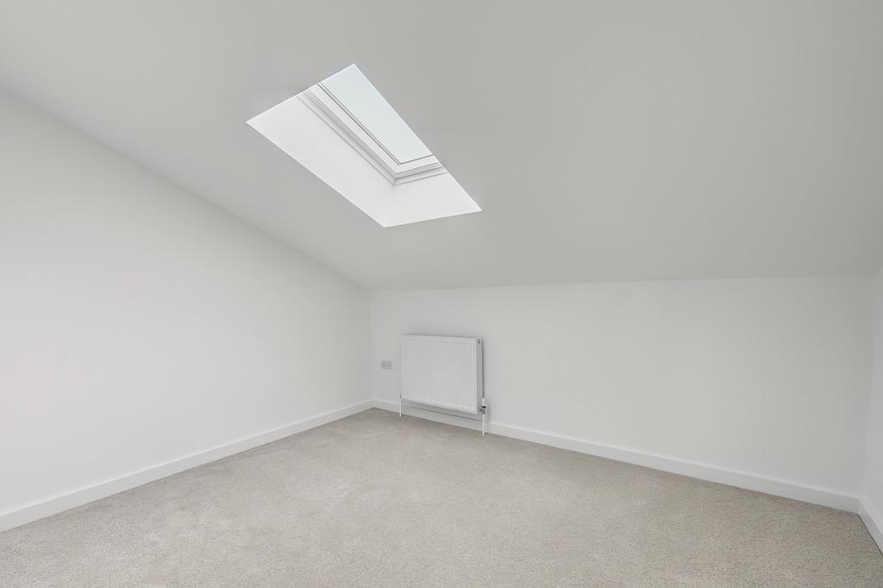
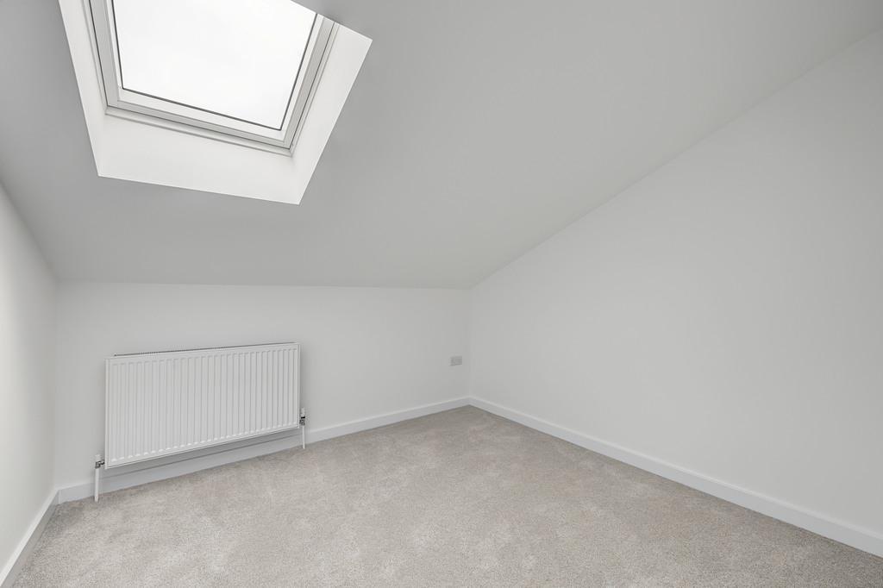
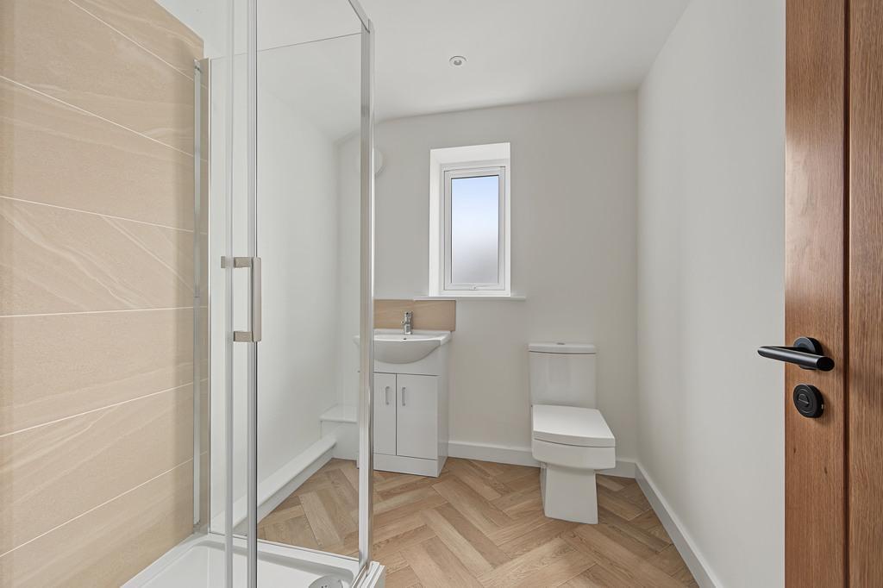
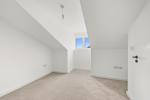
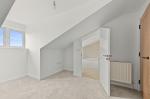
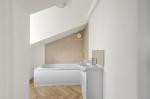
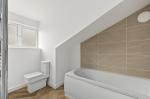
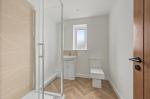
Upstairs you will find the landing area which leads nicely onto all three bedrooms with a stylish family shower room and en suite bathroom.
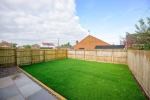
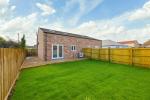
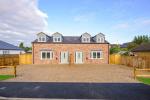
Outside offers a driveway to the front with ample off road parking and the added benefit of an EV charging point. Gated side access leads to the rear garden, with a patio and freshly turfed lawn area and fully enclosed fencing.
Situated in the village of Murrow, the property enjoys a quiet position within easy reach of local amenities, primary schooling, and transport links to nearby Wisbech and Peterborough. It's a wonderful setting for those seeking a friendly community and countryside lifestyle.
The property benefits from mains drainage, water and electricity, with a brand new air source heating system with underfloor heating on the ground floor and radiators upstairs.
Ground Floor
Entrance Hall
Lounge
15' 10'' x 13' 9'' (4.85m x 4.22m)
Kitchen/Diner
21' 3'' x 14' 11'' (6.49m x 4.55m)
Cloakroom
First Floor
Landing
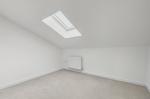
Bedroom 1
12' 8'' x 11' 5'' (3.87m x 3.5m)
En Suite
9' 10'' x 7' 6'' (3.02m x 2.31m)
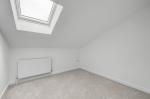
Bedroom 2
11' 3'' x 9' 3'' (3.44m x 2.84m)
Bedroom 3
9' 7'' x 9' 3'' (2.94m x 2.84m)
Family Bathroom
7' 6'' x 6' 5'' (2.31m x 1.97m)
Additional Information
For further information on this property please call 01945 408007 or e-mail info@aspire-homes.com
Contact Us
The Boathouse Business Centre, 1 Harbour Square, Wisbech, Cambs, PE13 3BH
01945 408007
Key Features
- BRAND NEW 2026!
- Three Bedrooms
- Exceptionally Large Living Room
- Off Road Parking + EV Charging Point
- Peaceful Village Location
- Beautifully Finished Semi-Detached House
- Spacious Open Plan Kitchen/Diner
- Cloakroom, Bathroom + En Suite
- Private Rear Enclosed Garden
- Air Source Underfloor Heating
Share this property
Property Search

Powered by Domus - Estate Agent Software