4 Bedroom Detached House For Sale | Hulls Drove, Shepeau Stow, Spalding, Lincolnshire, PE12 0FB | Offers Over £475,000
Key Features
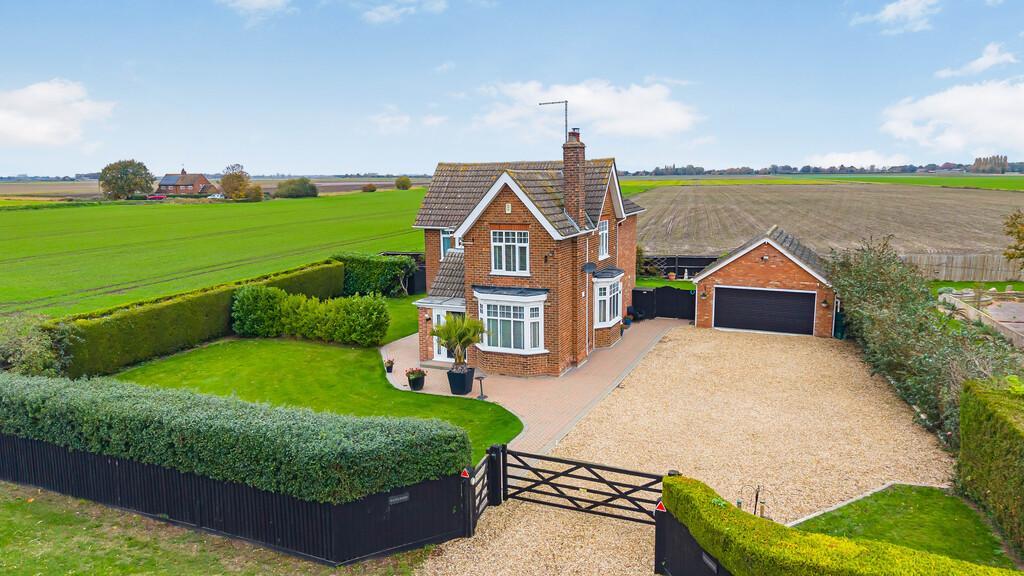
- Stunning 1930's detached house
- Recently fully renovated!
- Sits on a 0.25 acre plot (sts)
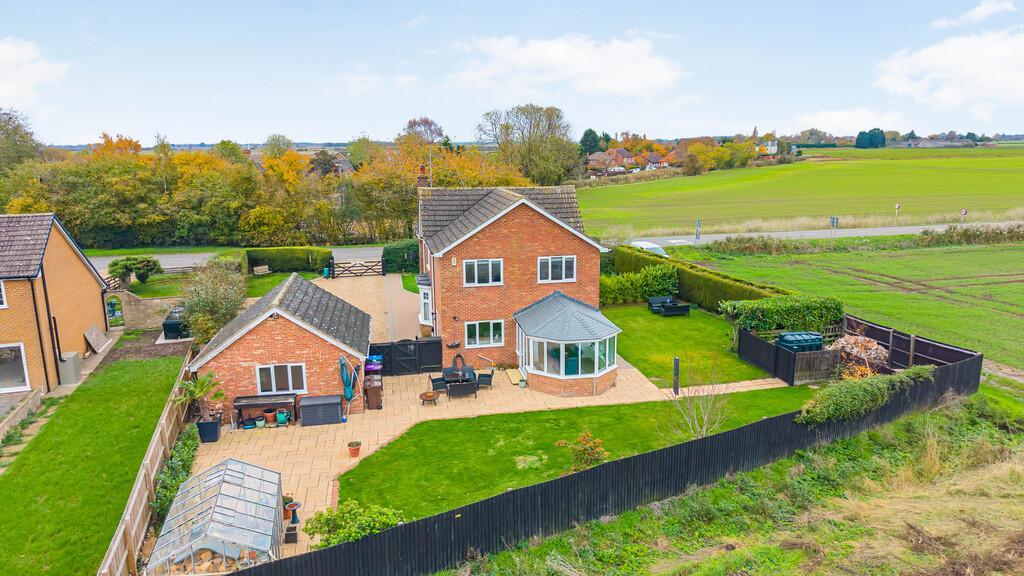
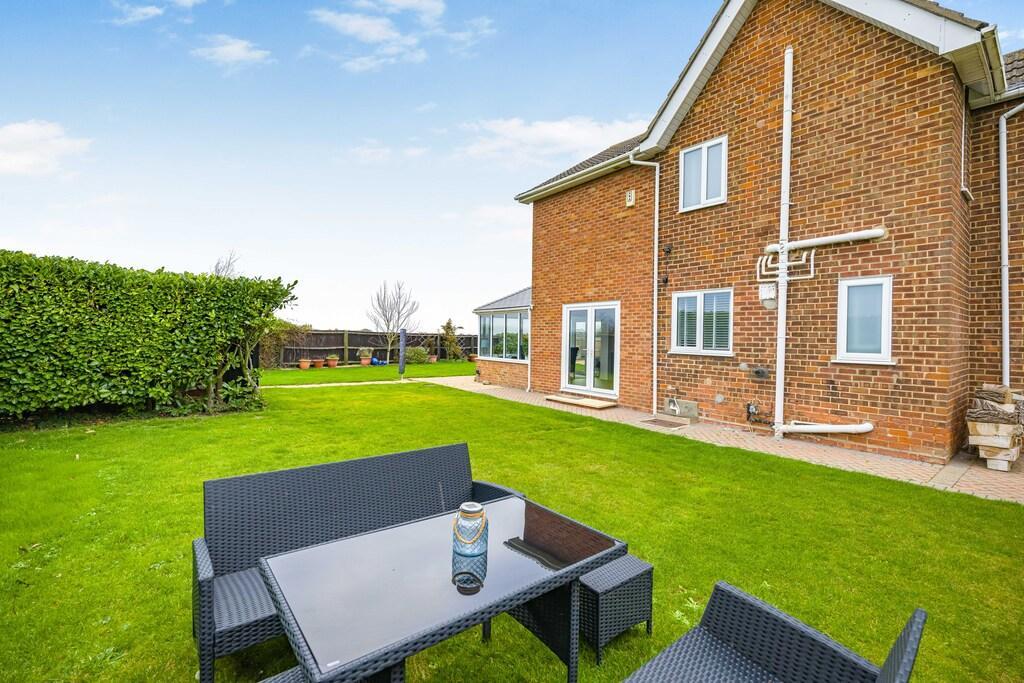
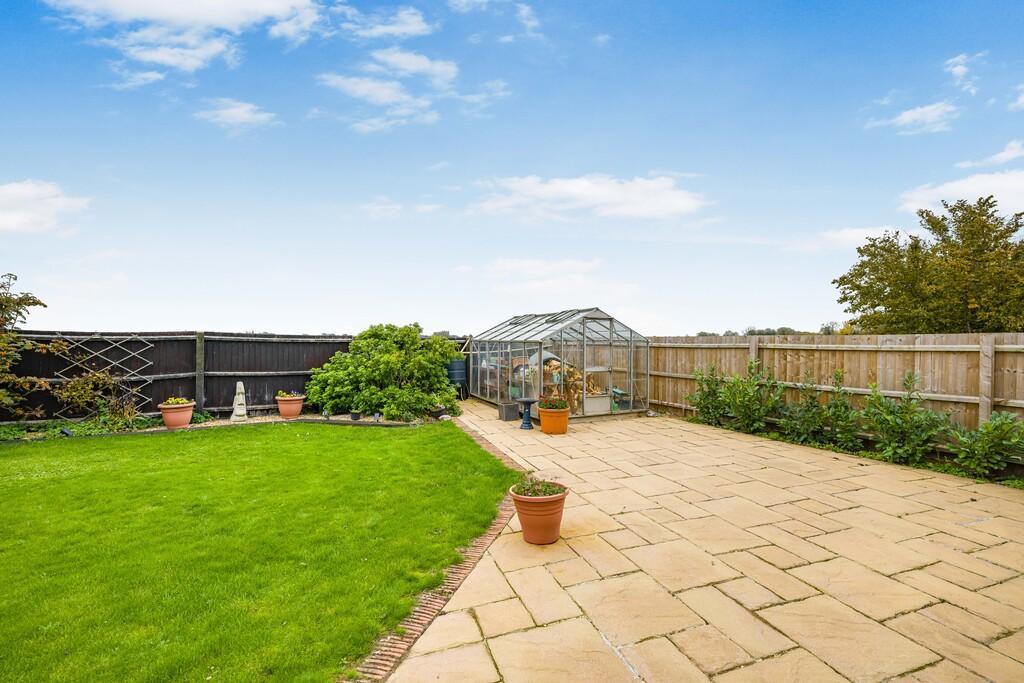
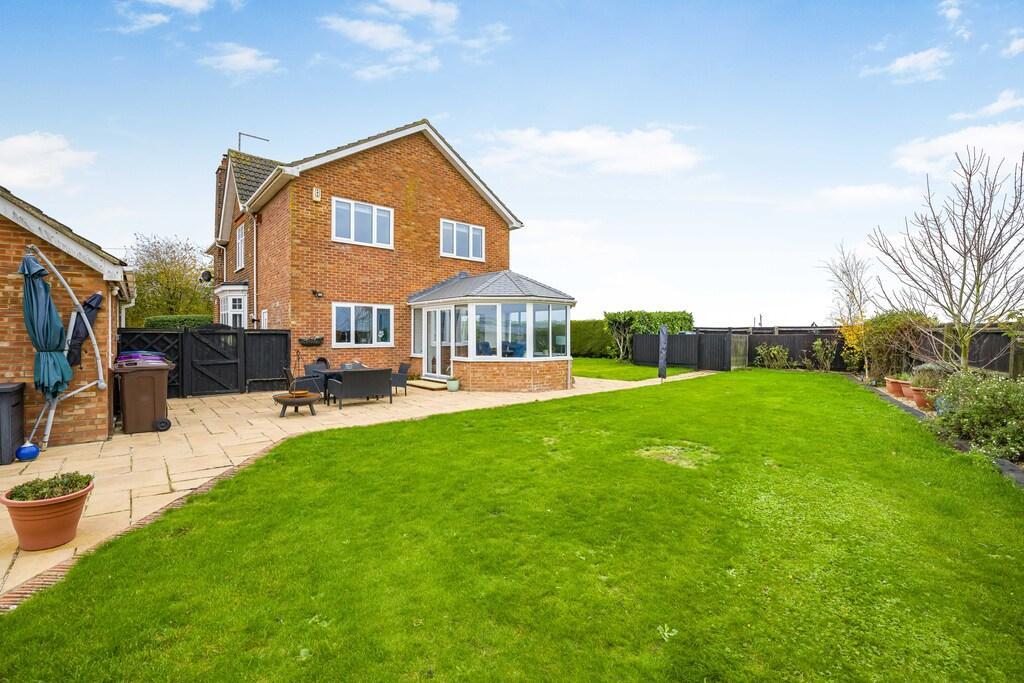
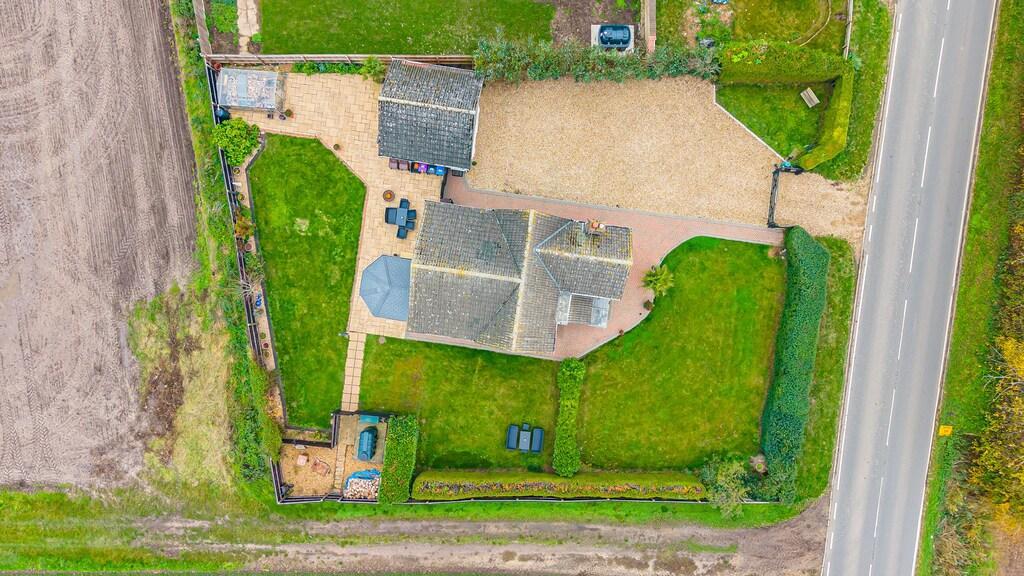
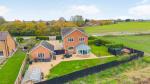
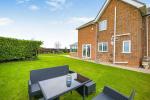
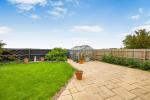
- Wrap around garden with field views
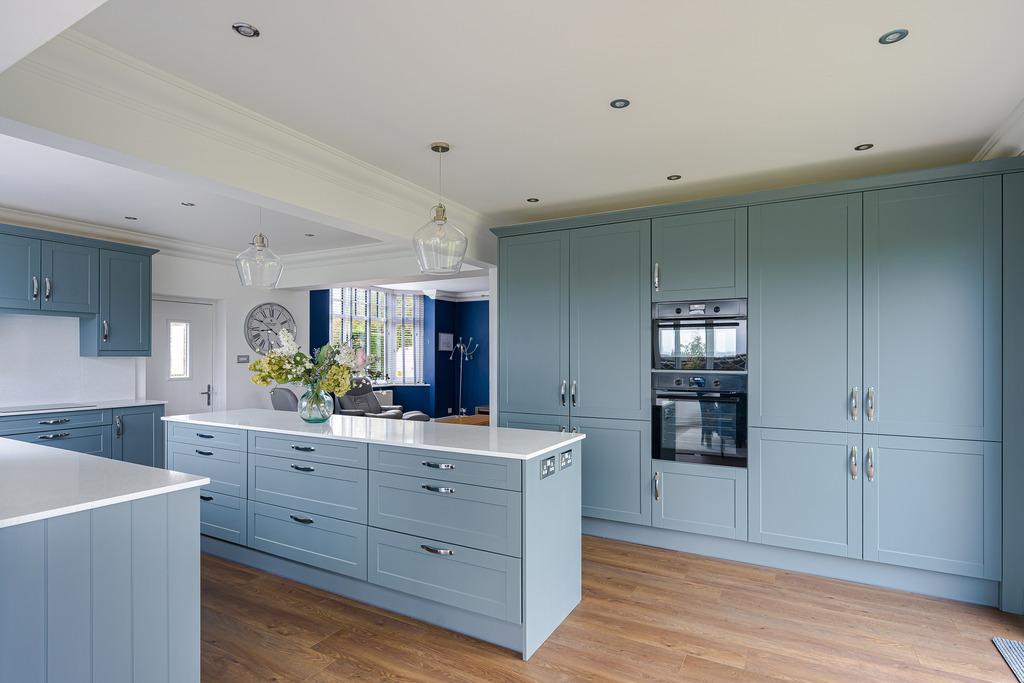
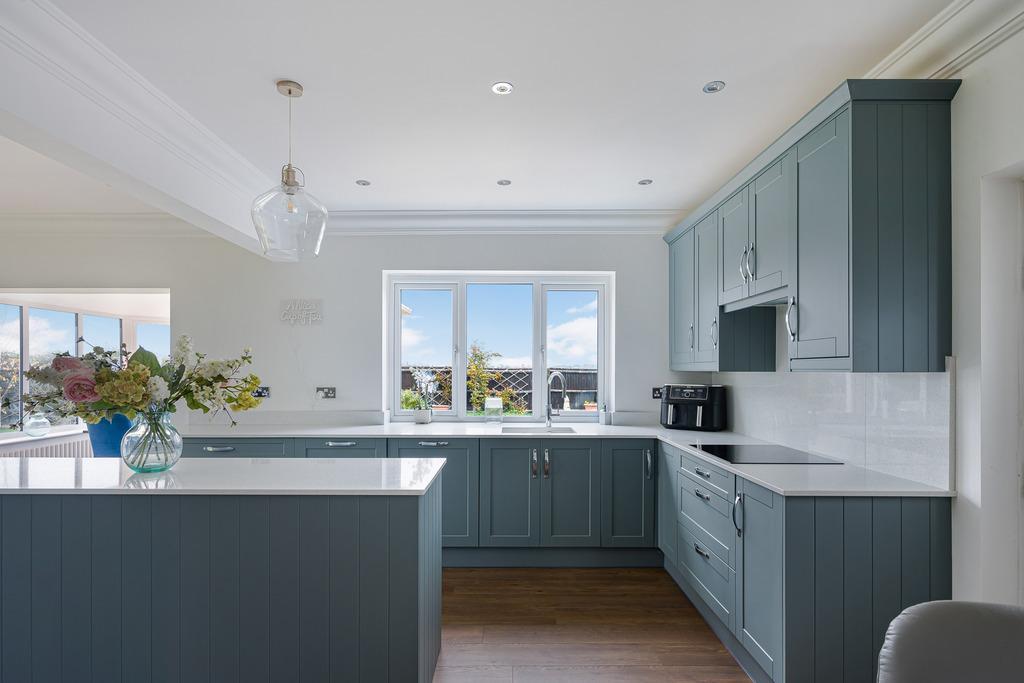
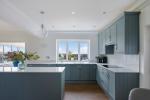
- Impressive new kitchen
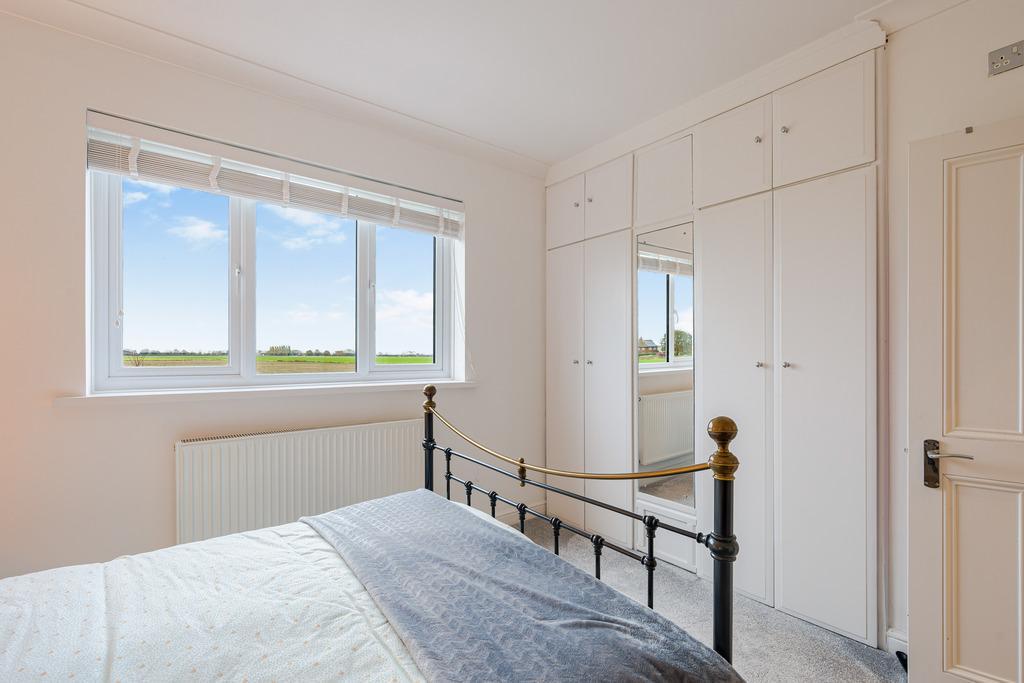
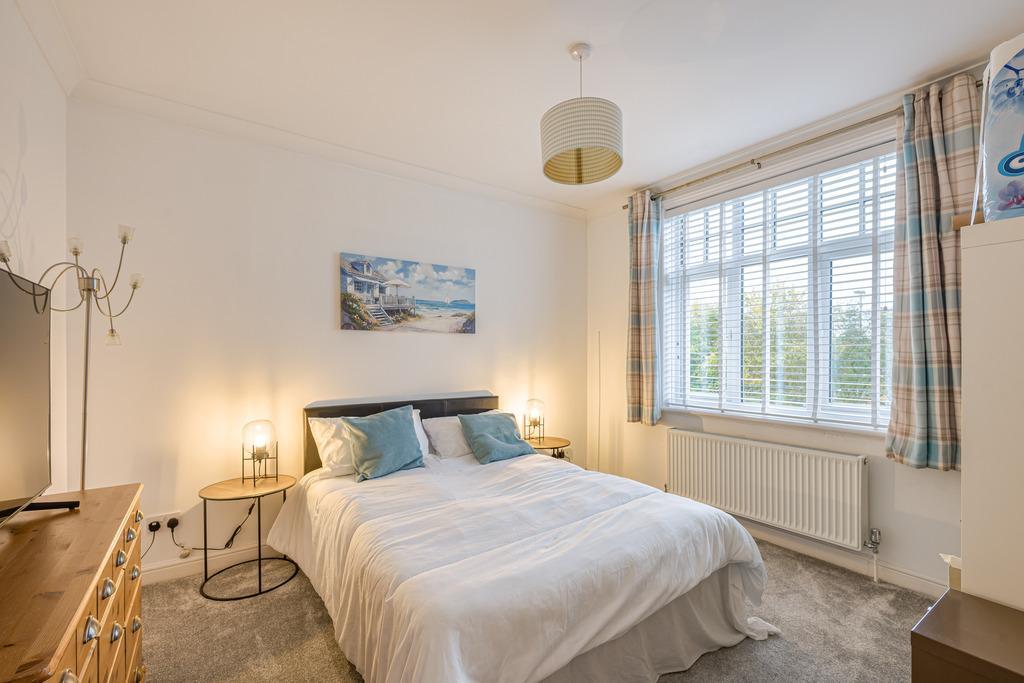
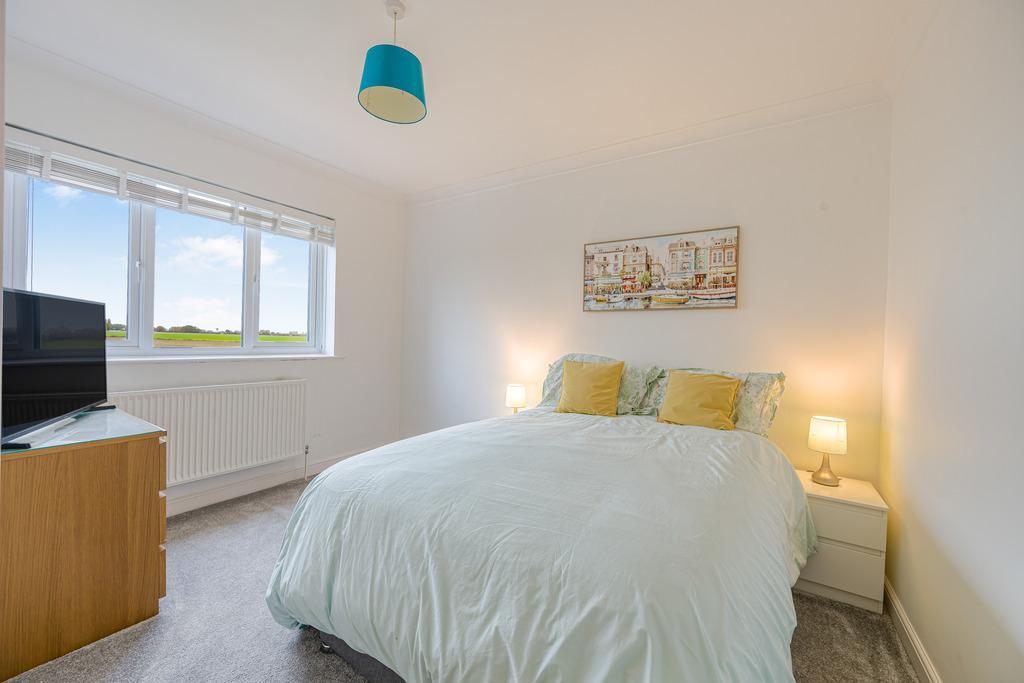
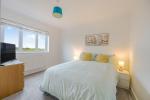
- 4 Double bedrooms
- Lounge, sitting room + sun room
- Triple glazing
- Detached double garage
- No onward chain!
Summary
A Stunning 1930s Home | Quarter-Acre Plot | Countryside Views
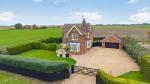
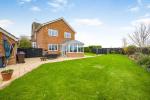
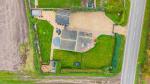
A truly impressive 1930s detached family home, beautifully renovated in recent years and occupying a generous plot of approximately 0.25 acres. Enjoy wraparound gardens, far-reaching field views and a semi-rural village setting. Offered with no onward chain.
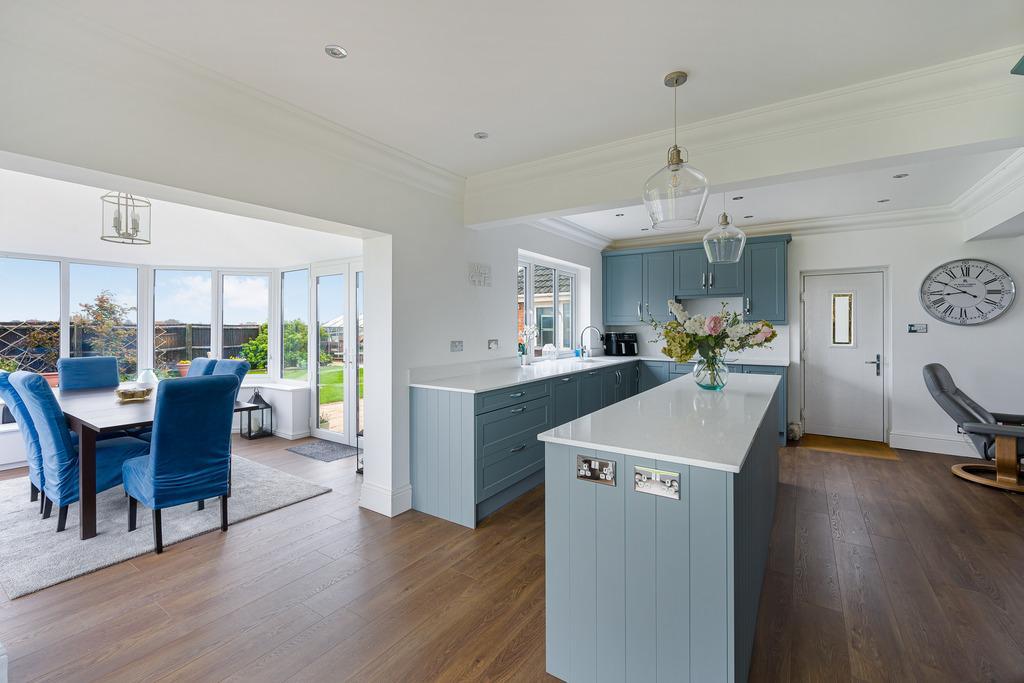
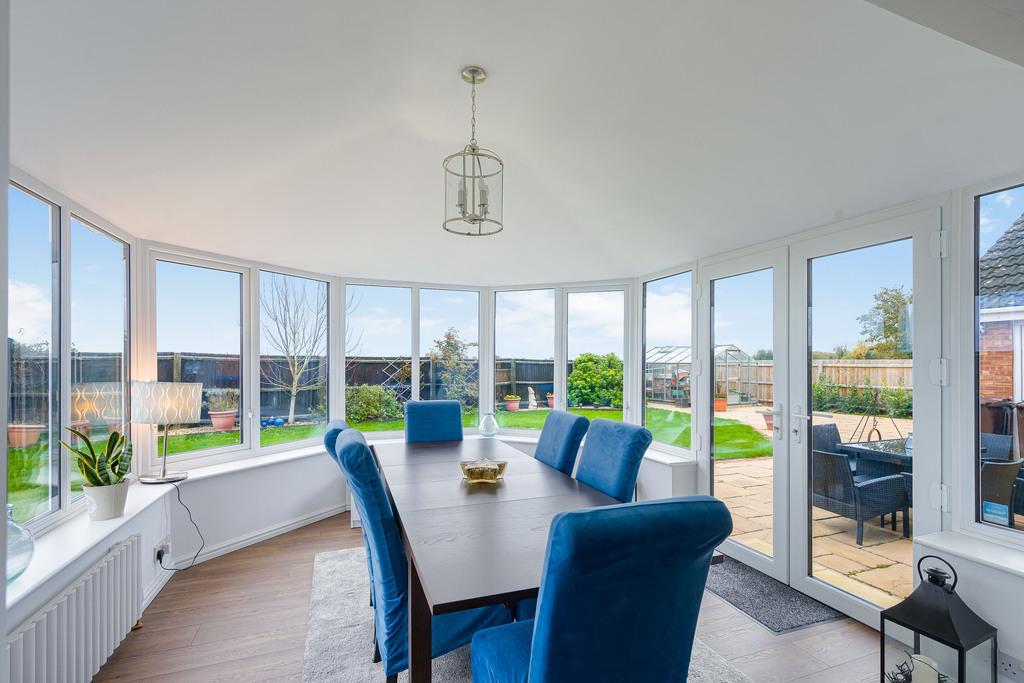
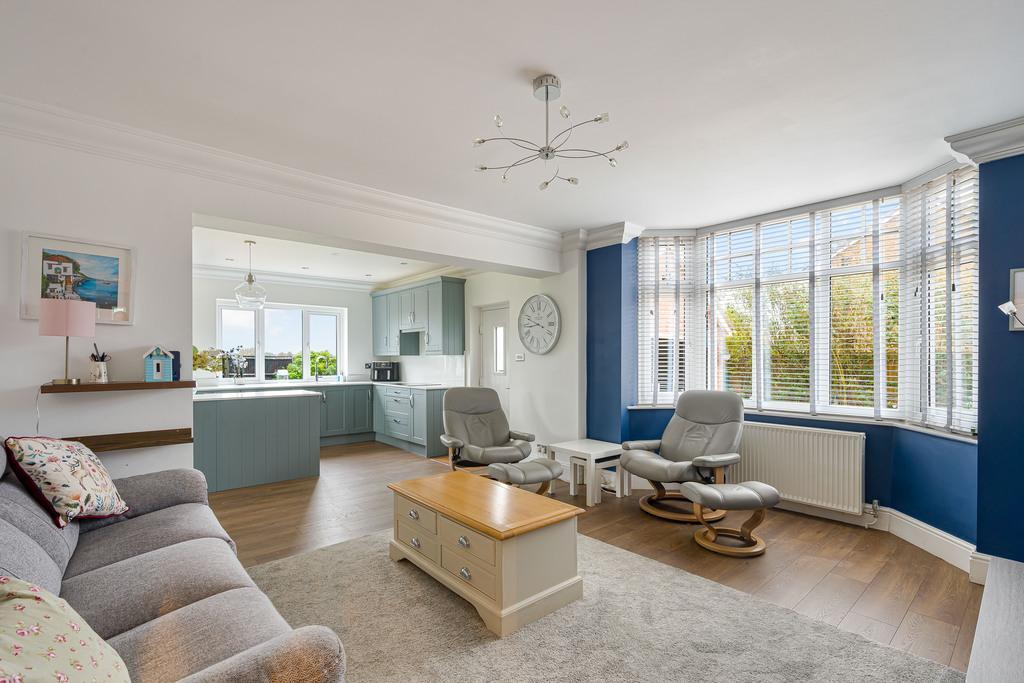
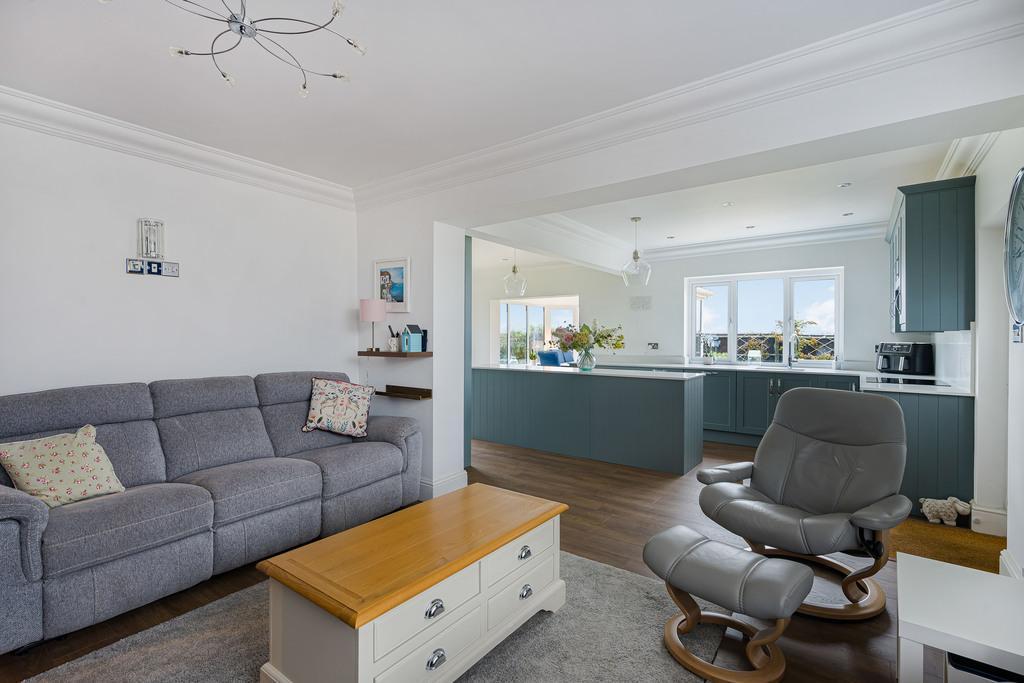
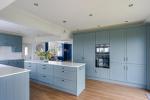
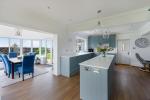
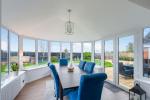
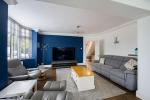
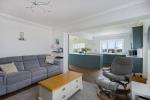
The heart of the home is a superb recently fitted kitchen, boasting quartz worktops, extensive storage and a central island. Open plan to the lounge and flowing into a delightful sunroom with upgraded roof, this is a wonderful space for family life and entertaining.
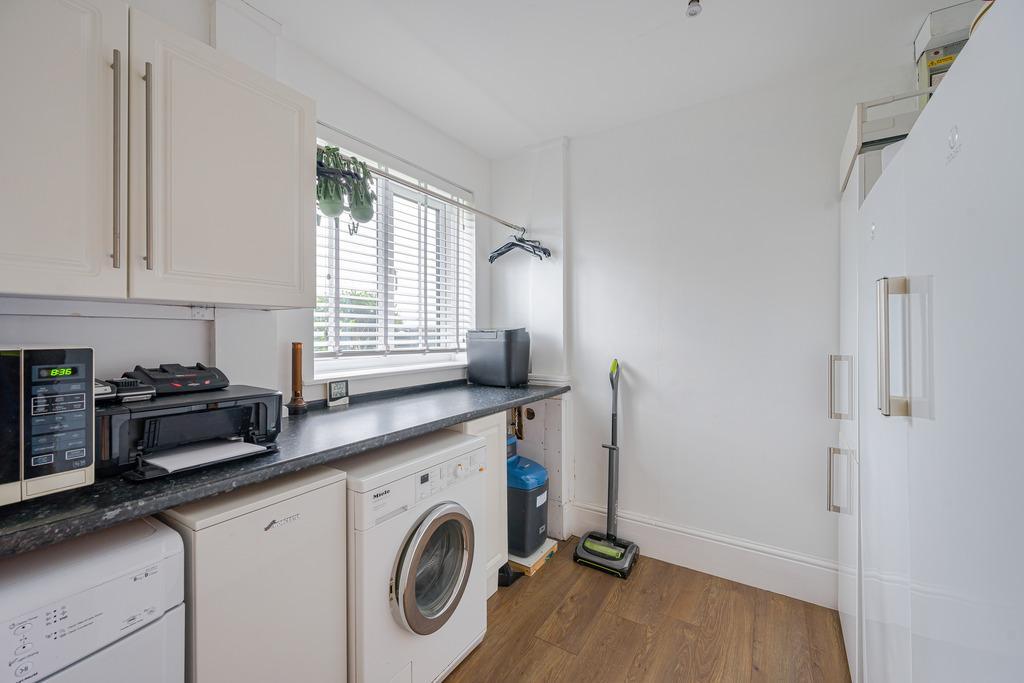
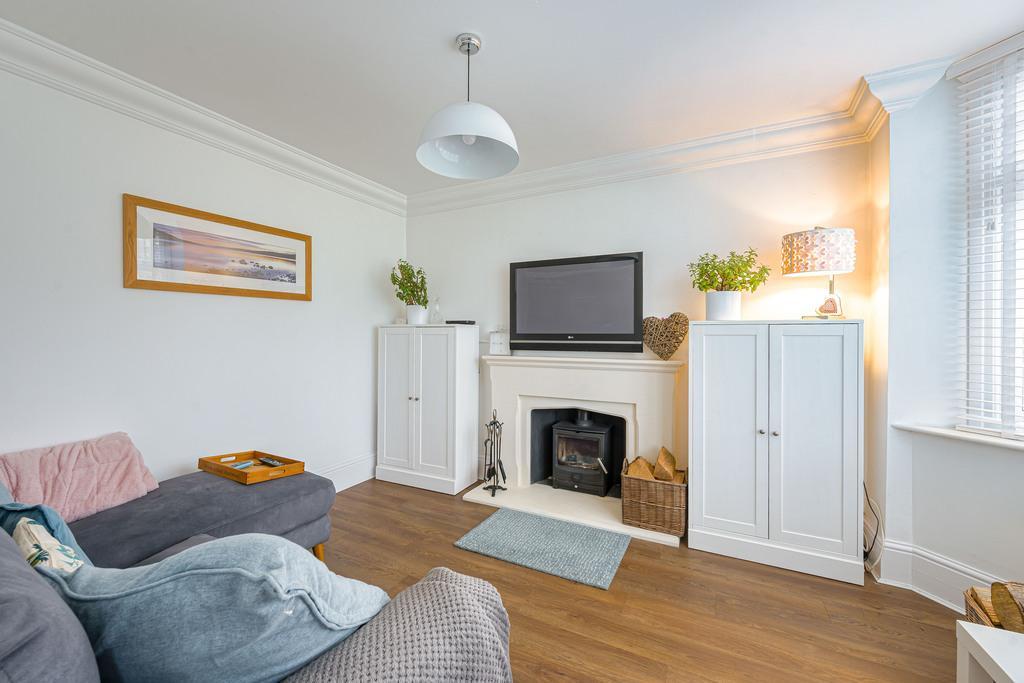
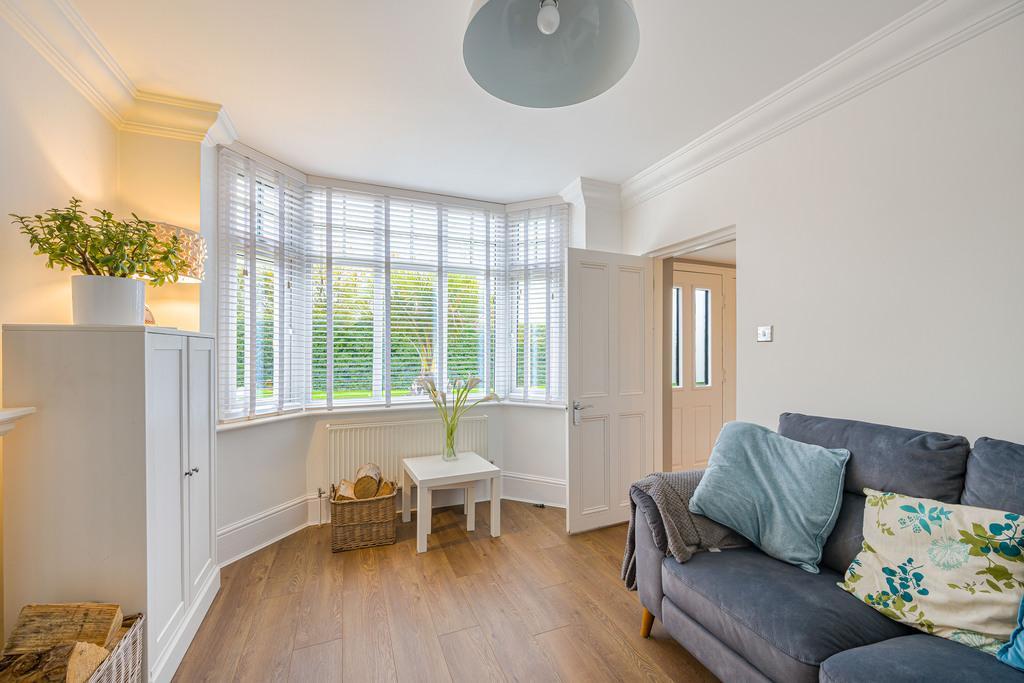
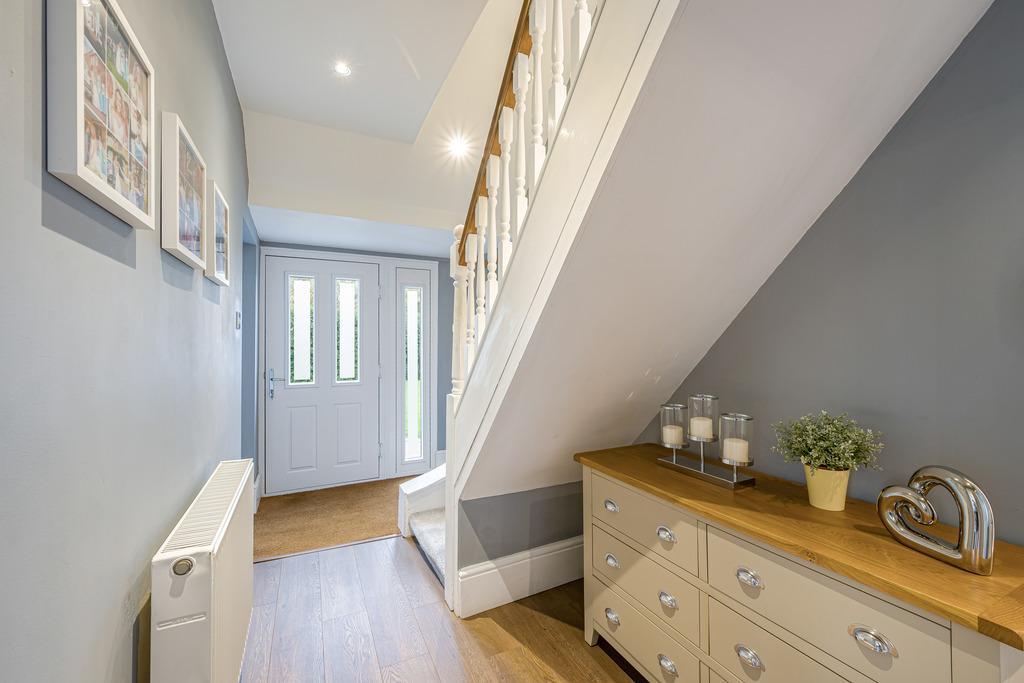
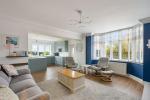
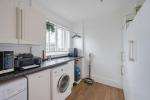
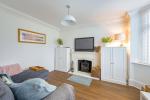
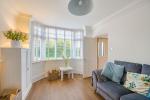
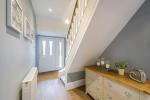
A second sitting room with bay window and log burner provides a cosy retreat, while a welcoming hallway, separate utility room and ground-floor WC complete the ground floor.
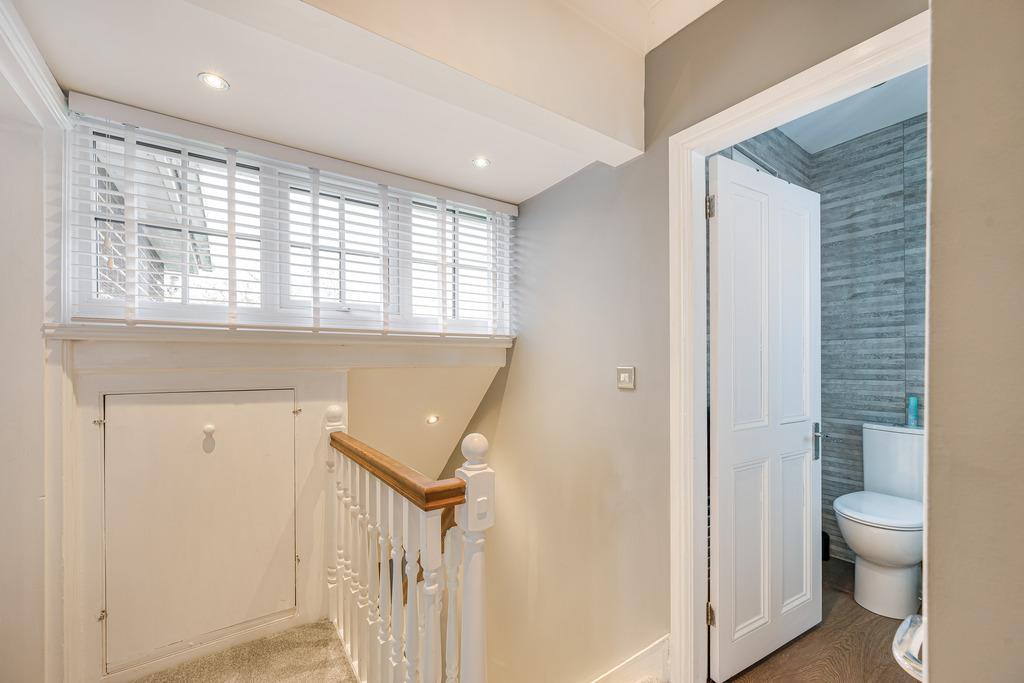
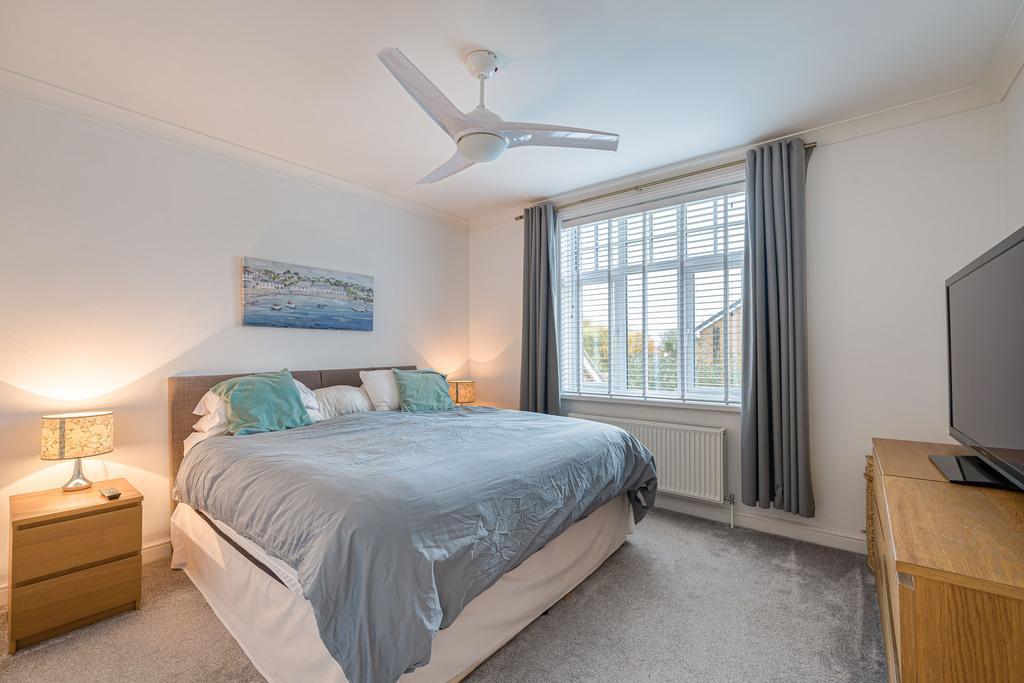
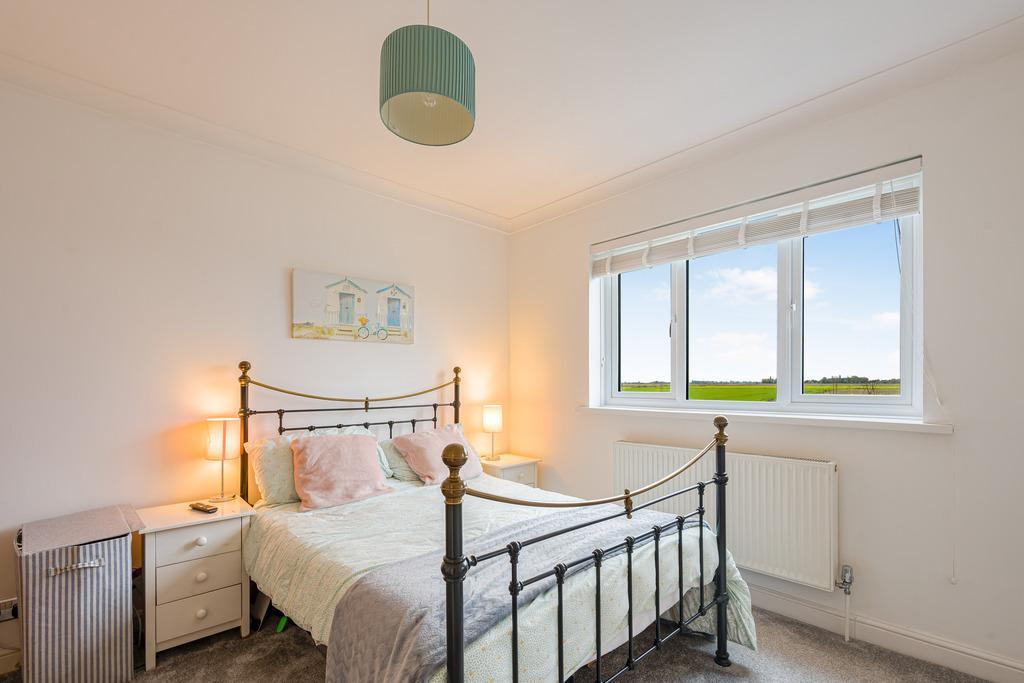
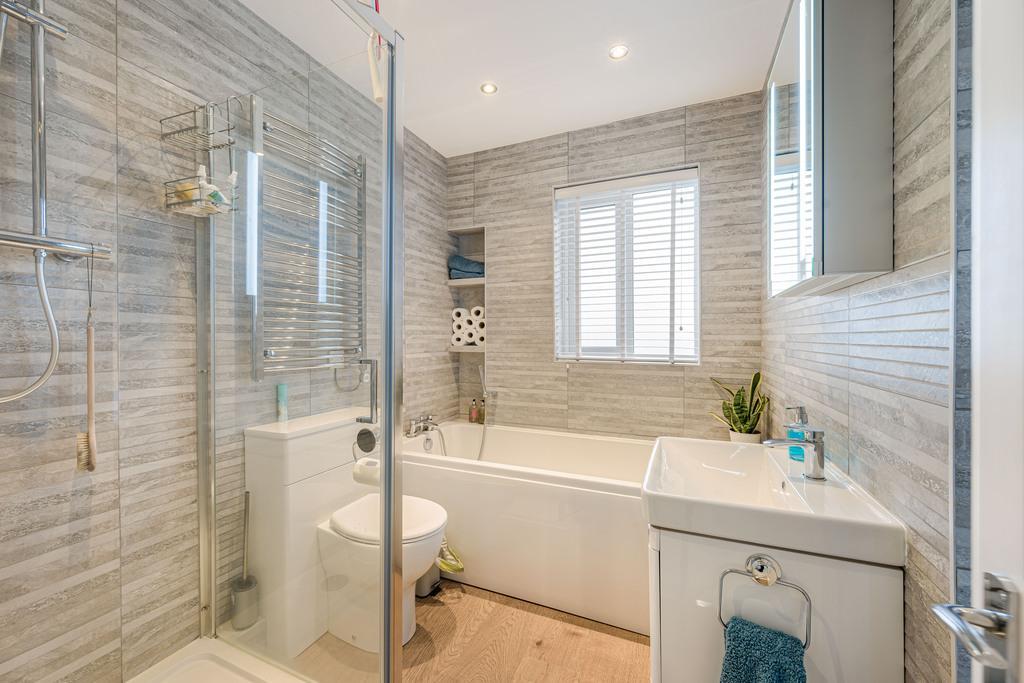
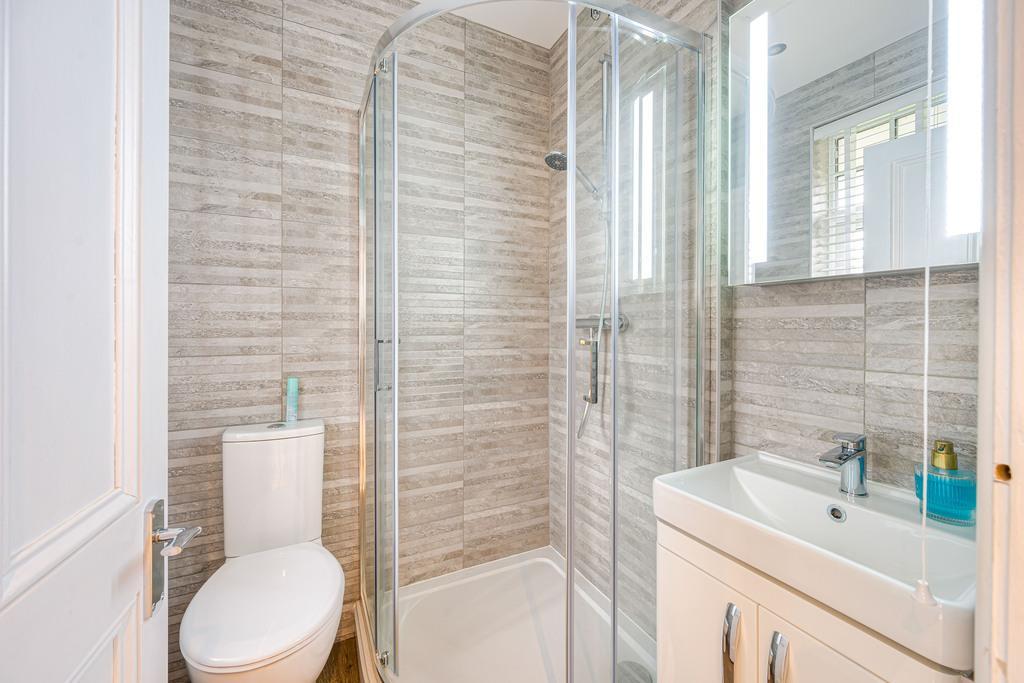
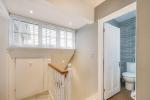
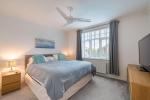
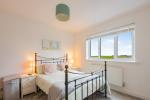
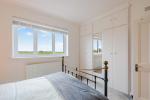
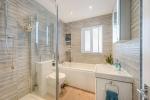
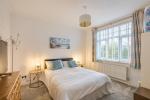
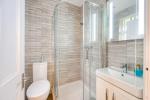
Upstairs are four double bedrooms, a Jack & Jill bathroom serving the principal bedroom and landing, plus a separate upgraded shower room.
Outside, a gated entrance opens onto ample parking and a detached double garage with electric roller door. Further benefits include an EV charging point, triple glazing and attractive wraparound gardens enjoying open countryside views.
The property has oil-fired central heating and a septic tank.
The Location
Ideally placed for Shepeau Stow Primary School, with convenient transport links to Peterborough and Spalding, this home offers a lovely balance of rural surroundings and everyday convenience.
A characterful family home with space, style and a wonderful setting - all with the advantage of no onward chain.
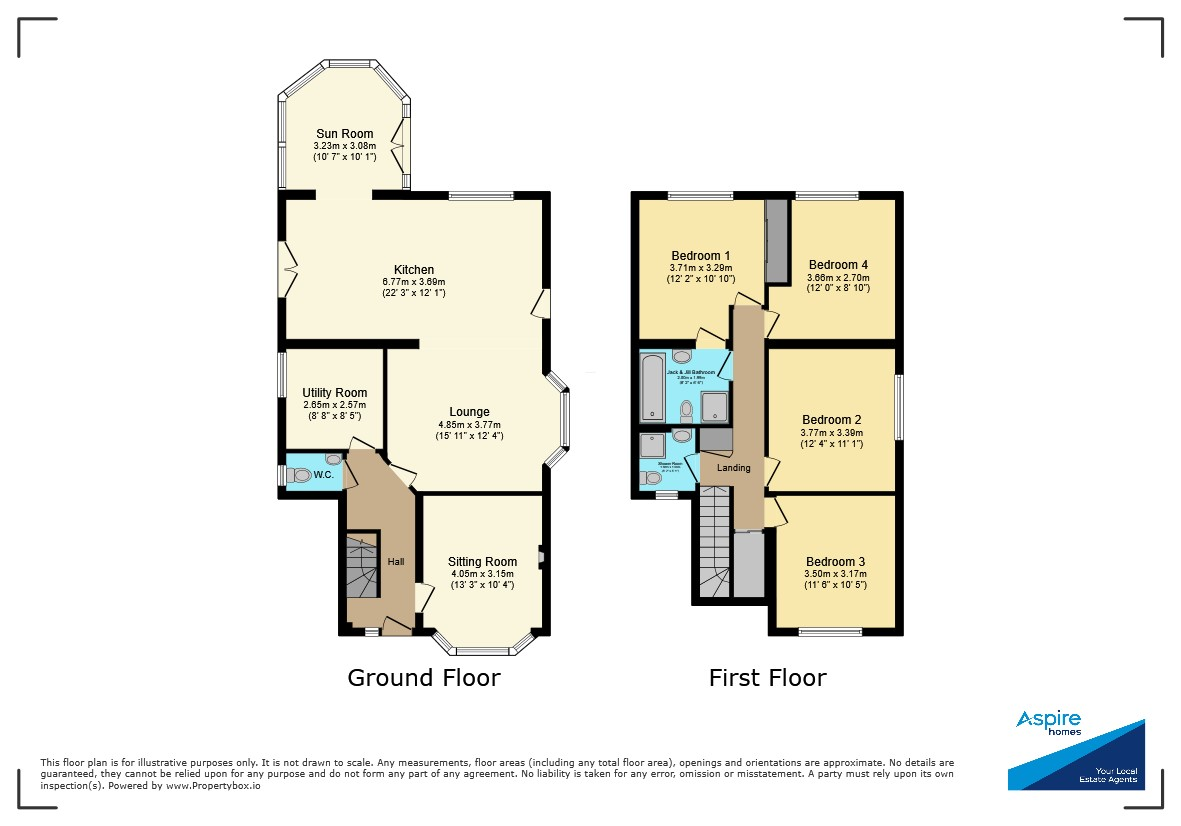
Ground Floor
Entrance Hall
Kitchen
22' 2'' x 12' 1'' (6.77m x 3.69m)
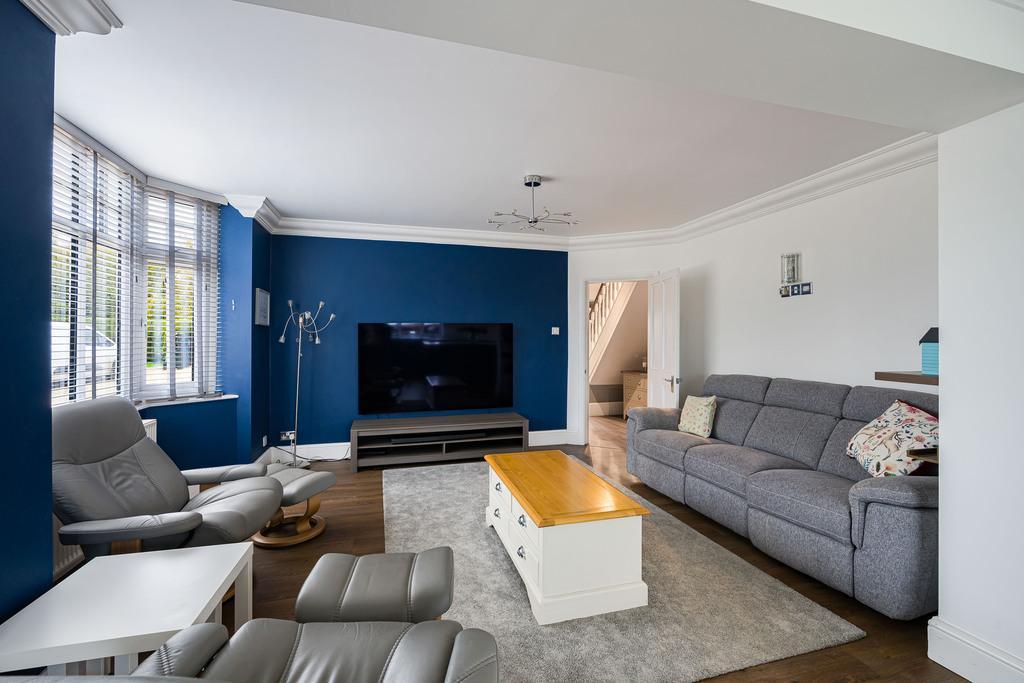
Lounge
15' 10'' x 12' 4'' (4.85m x 3.77m)
Sun Room
10' 7'' x 10' 1'' (3.23m x 3.08m)
Utility Room
8' 8'' x 8' 5'' (2.65m x 2.57m)
Sitting Room
13' 3'' x 10' 4'' (4.05m x 3.15m)
W.C
First Floor
Landing
Bedroom 1
12' 2'' x 10' 9'' (3.71m x 3.29m)
Jack & Jill Bathroom
8' 2'' x 6' 6'' (2.5m x 1.99m)
Bedroom 2
12' 4'' x 11' 1'' (3.77m x 3.39m)
Bedroom 3
11' 5'' x 10' 4'' (3.5m x 3.17m)
Bedroom 4
12' 0'' x 8' 10'' (3.66m x 2.7m)
Shower Room
5' 2'' x 5' 1'' (1.58m x 1.56m)
Exterior
Detached Double Garage
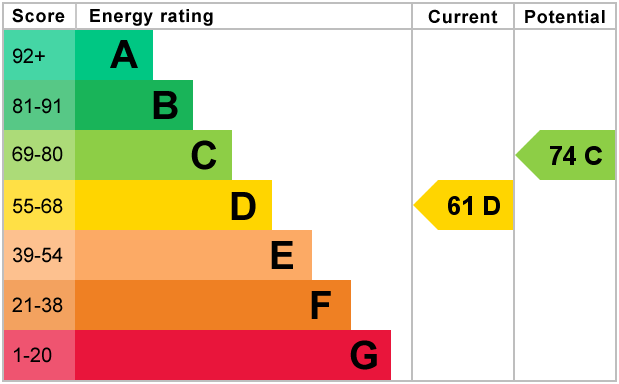
Energy Efficiency
Additional Information
For further information on this property please call 01945 408007 or e-mail info@aspire-homes.com
Contact Us
The Boathouse Business Centre, 1 Harbour Square, Wisbech, Cambs, PE13 3BH
01945 408007
Key Features
- Stunning 1930's detached house
- Sits on a 0.25 acre plot (sts)
- Impressive new kitchen
- Lounge, sitting room + sun room
- Detached double garage
- Recently fully renovated!
- Wrap around garden with field views
- 4 Double bedrooms
- Triple glazing
- No onward chain!
Share this property
Property Search

Powered by Domus - Estate Agent Software