3 Bedroom Detached House For Sale | Holbeach Drove Gate, Holbeach Drove, Spalding, Lincolnshire, PE12 0PX | Offers Over £300,000
Key Features
- No onward chain!
- FULLY renovated detached home
- 3 Double bedrooms
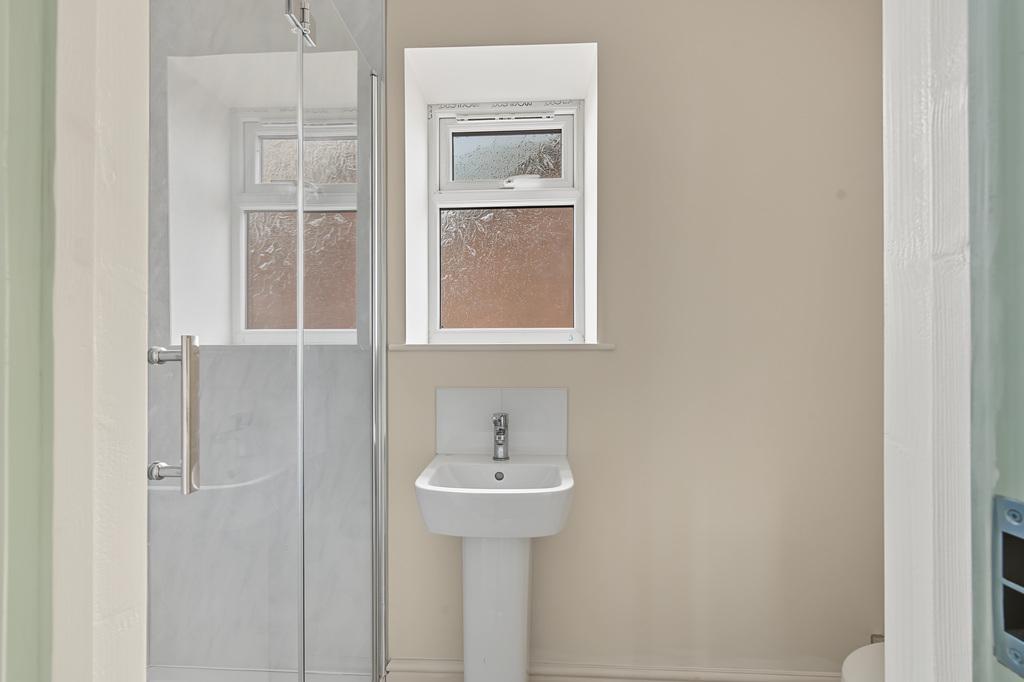
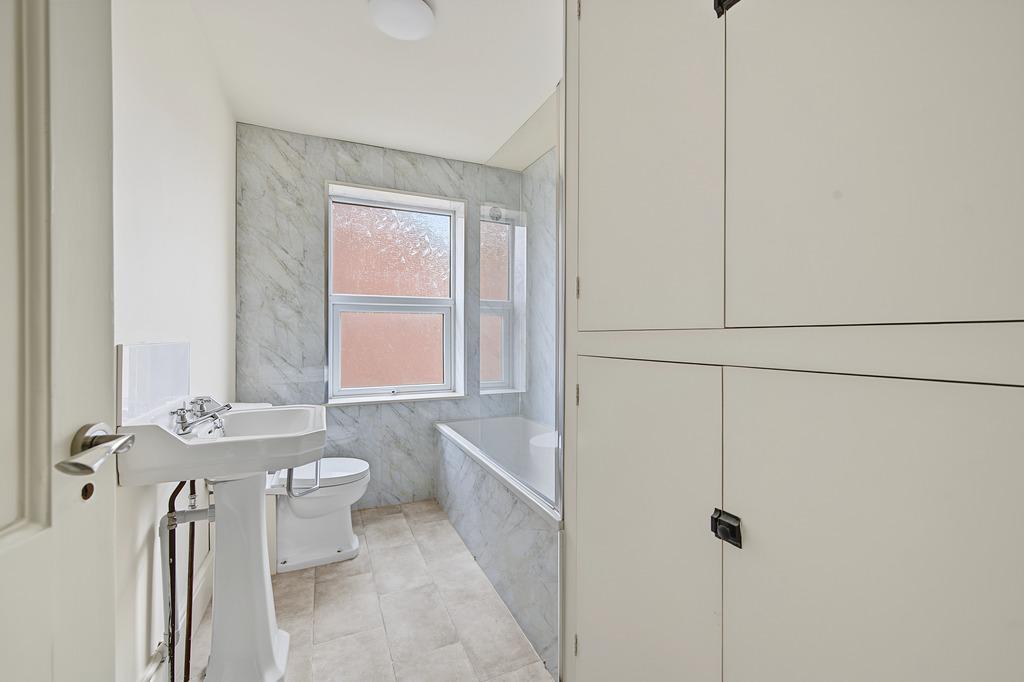
- En-suite, family bathroom & GF W.C
- 2 Reception rooms
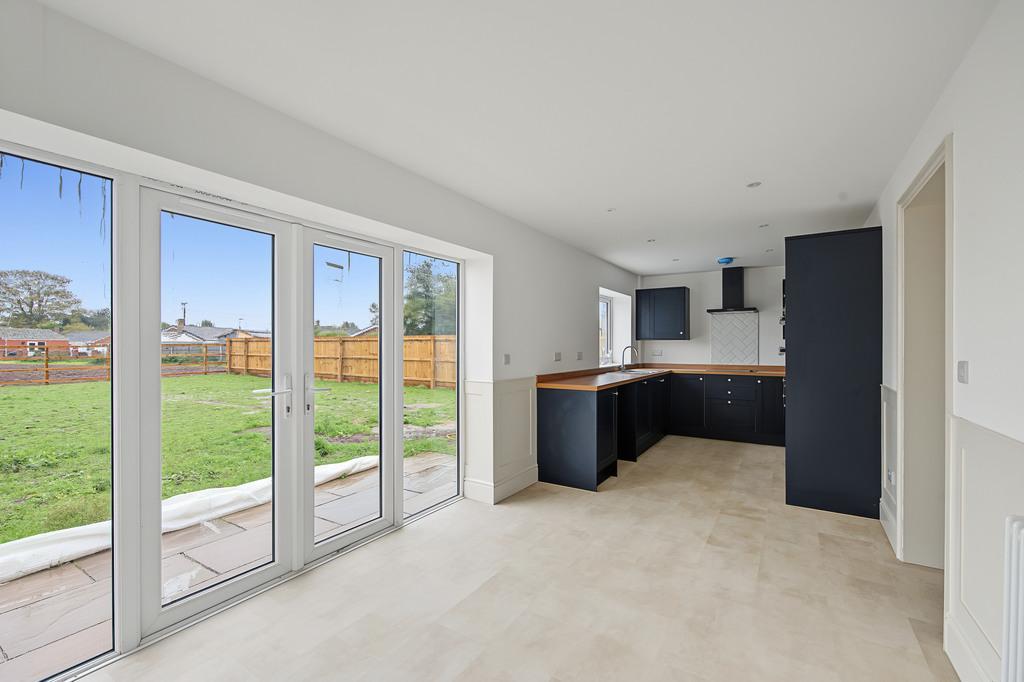
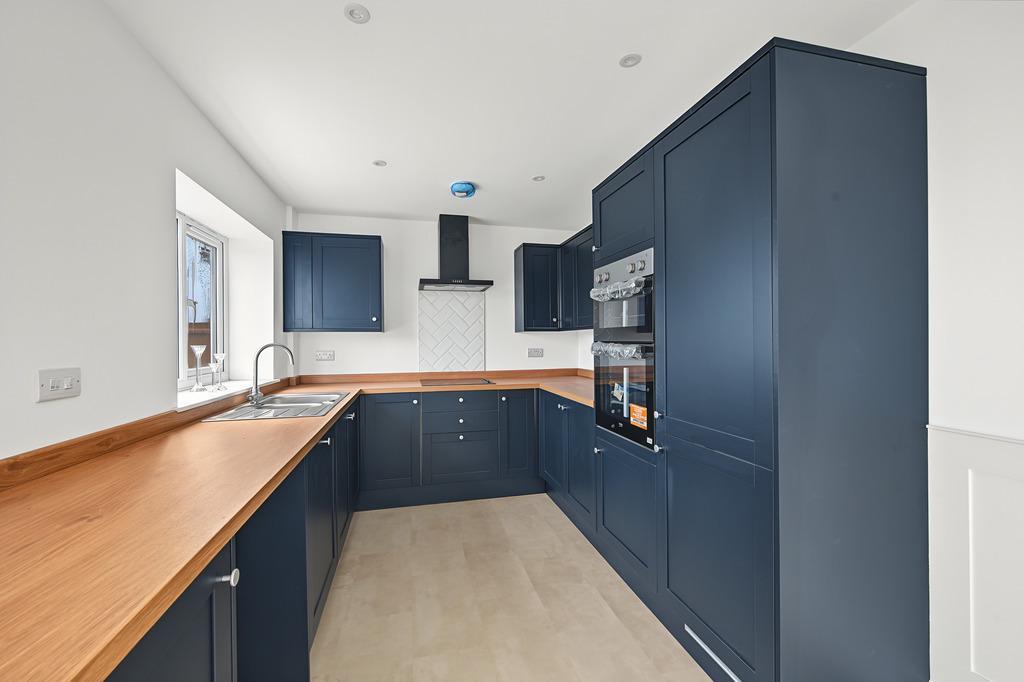
- Gorgeous NEW kitchen
- Separate utility room
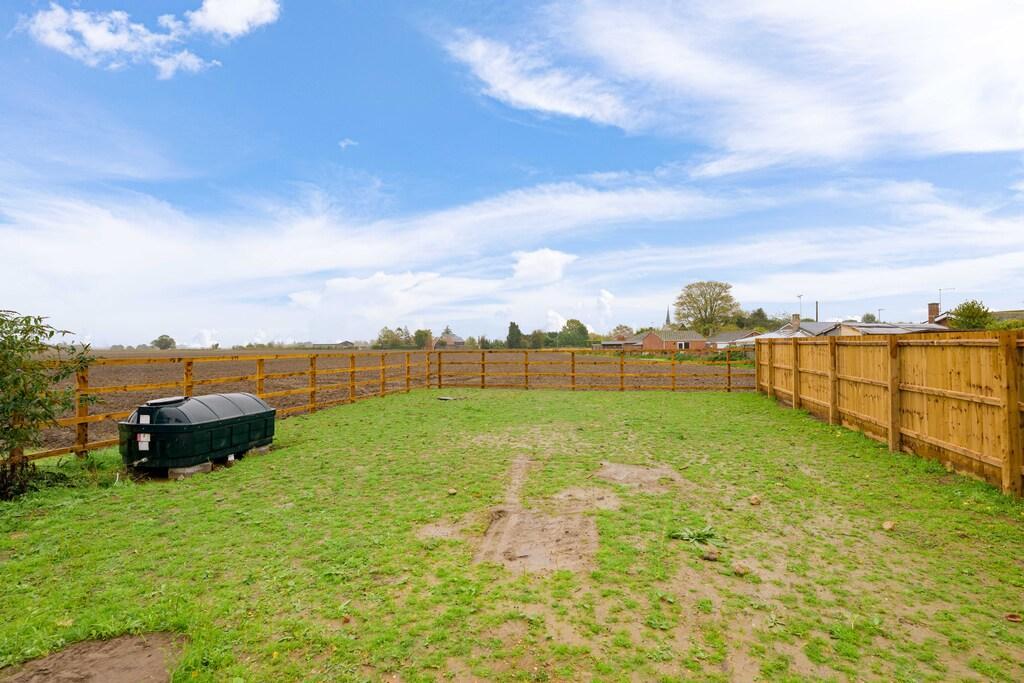
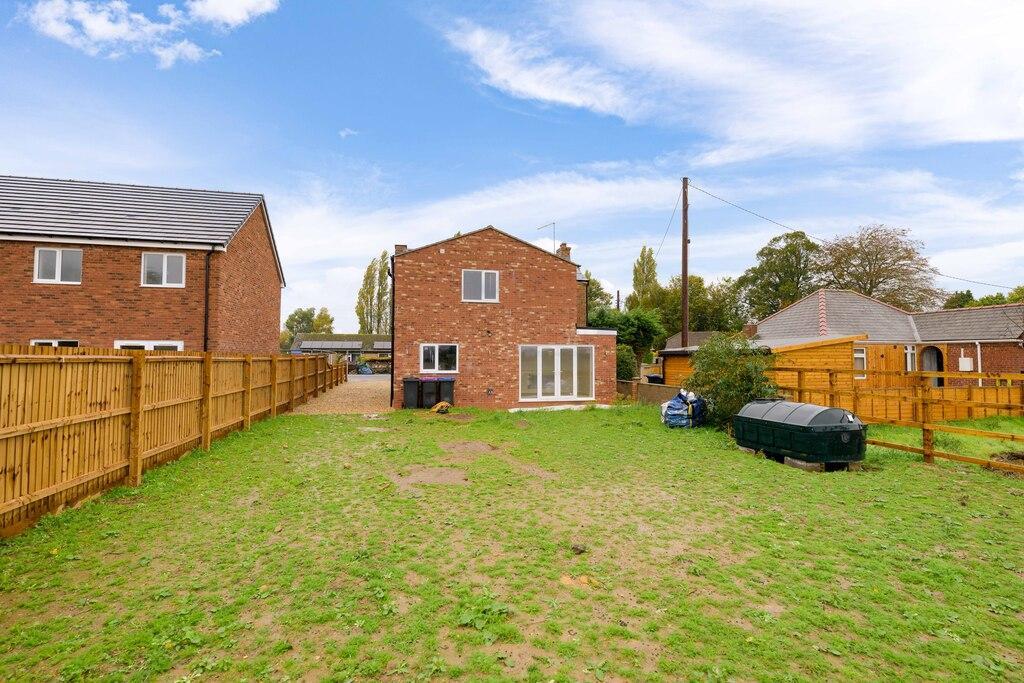
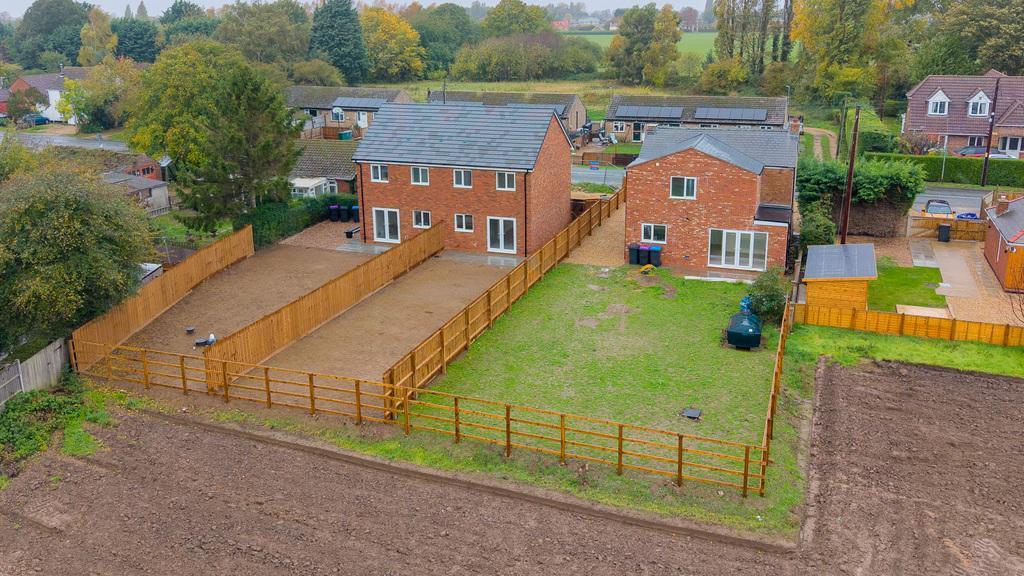
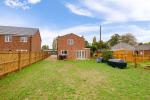
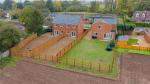
- Good sized rear garden
- FIELD VIEWS
- Ample off road parking
Summary
Stylish Country Living | Beautifully Renovated | No Onward Chain
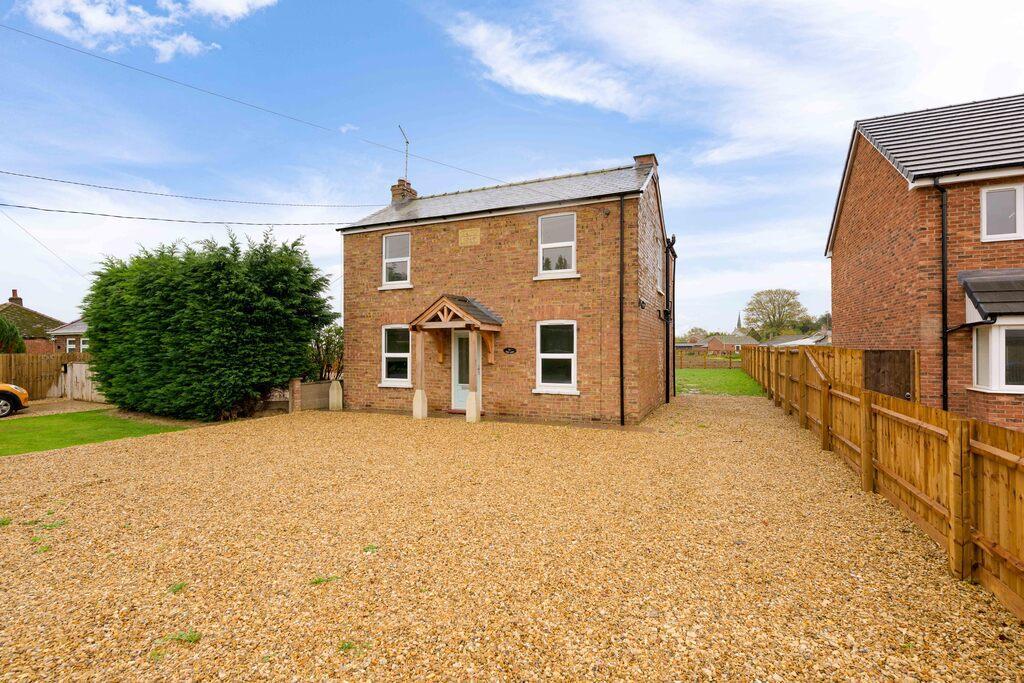
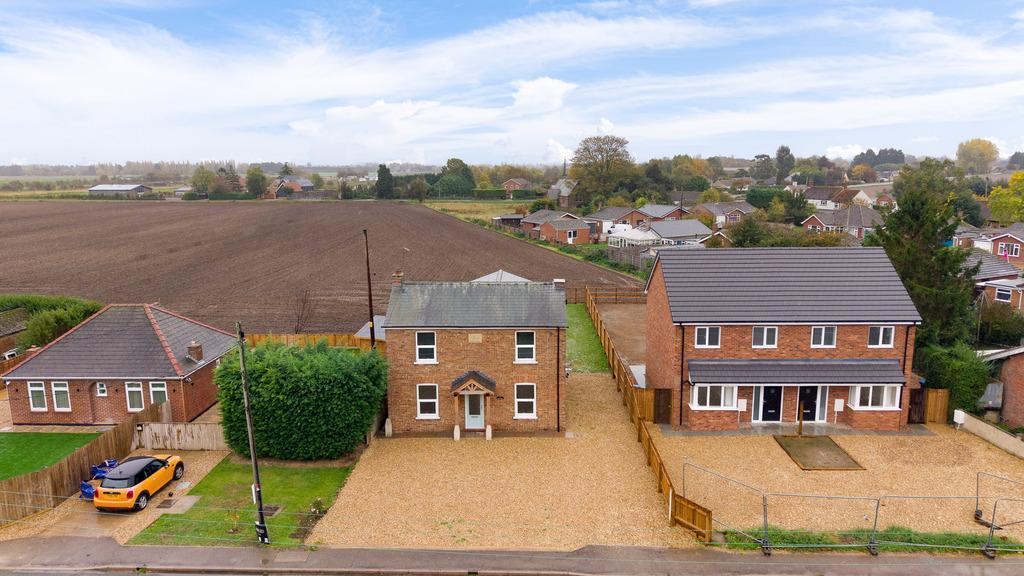
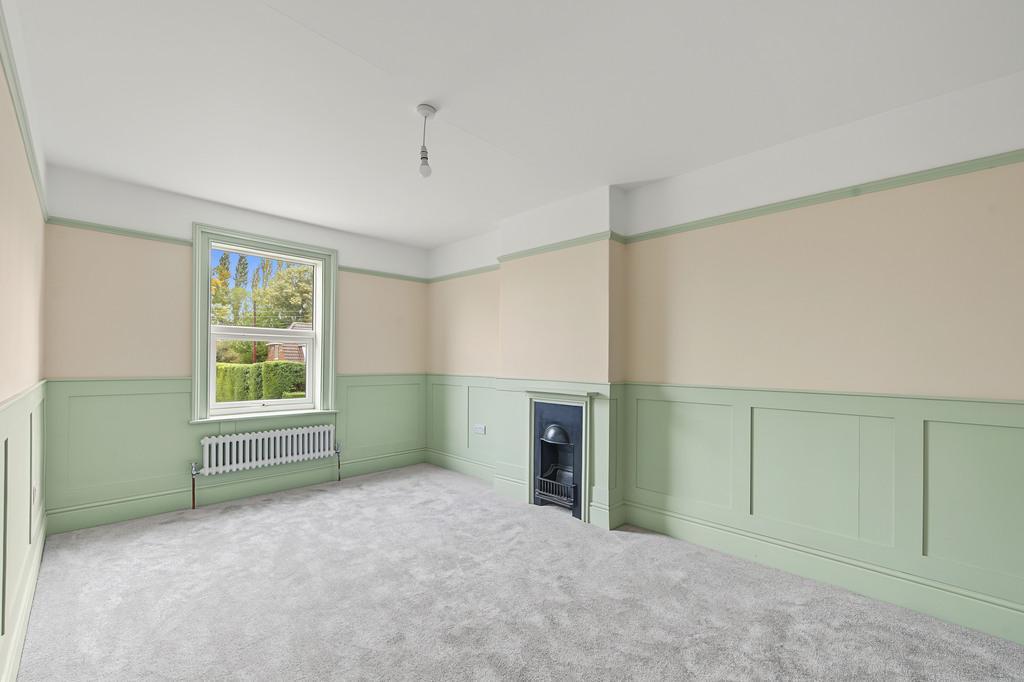
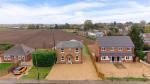
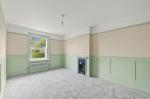
Beautifully renovated and brimming with style, character and quality, this impressive home enjoys a semi-rural setting with open field views to the rear and is offered with no onward chain.
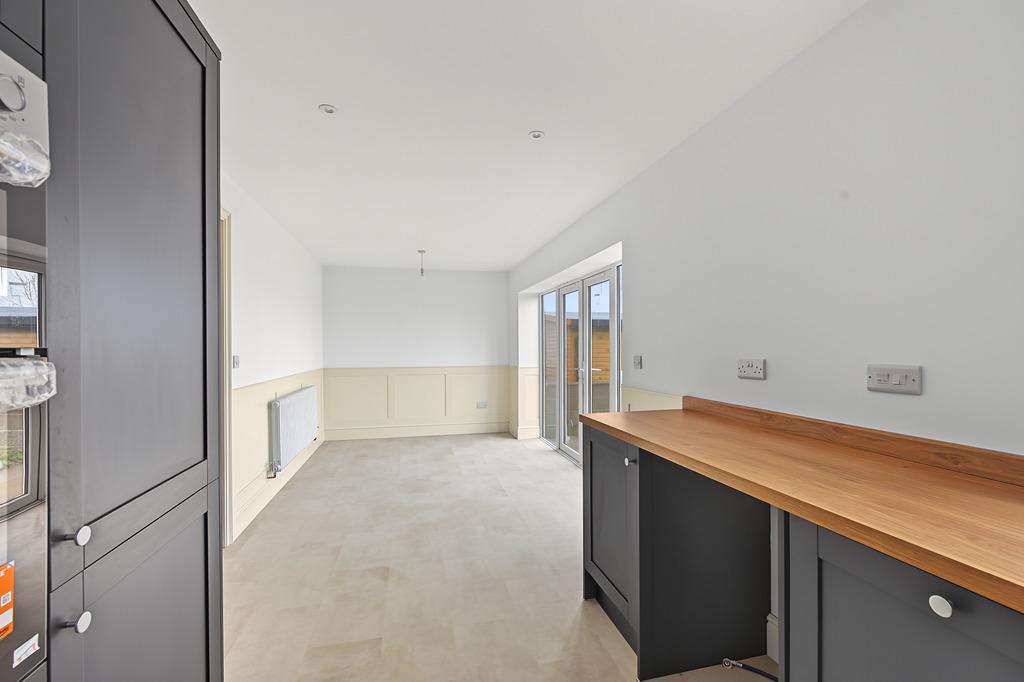
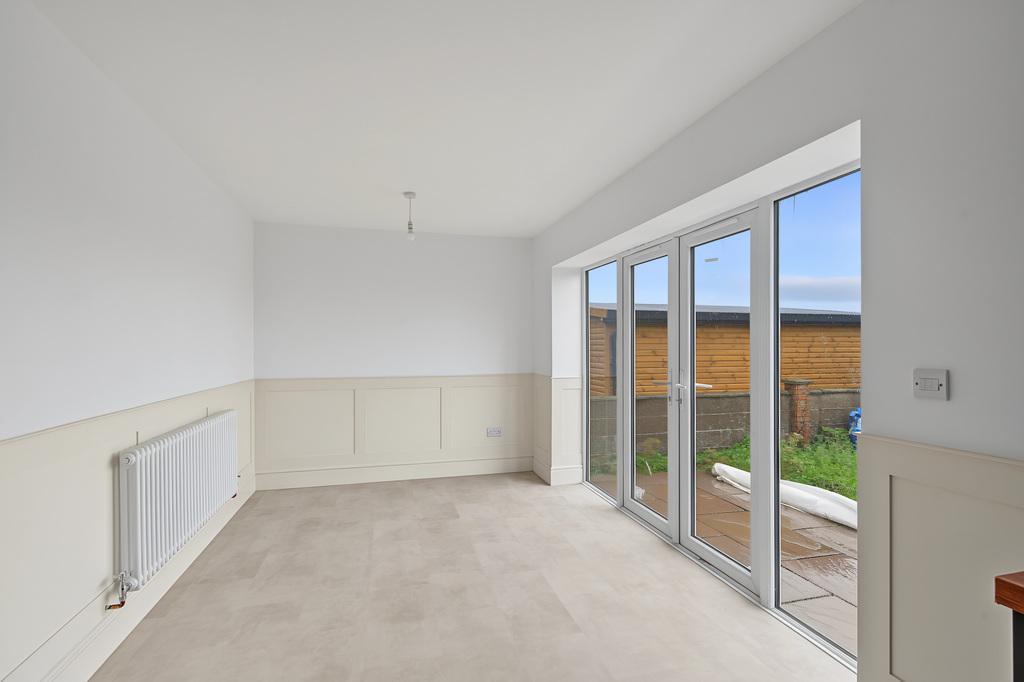
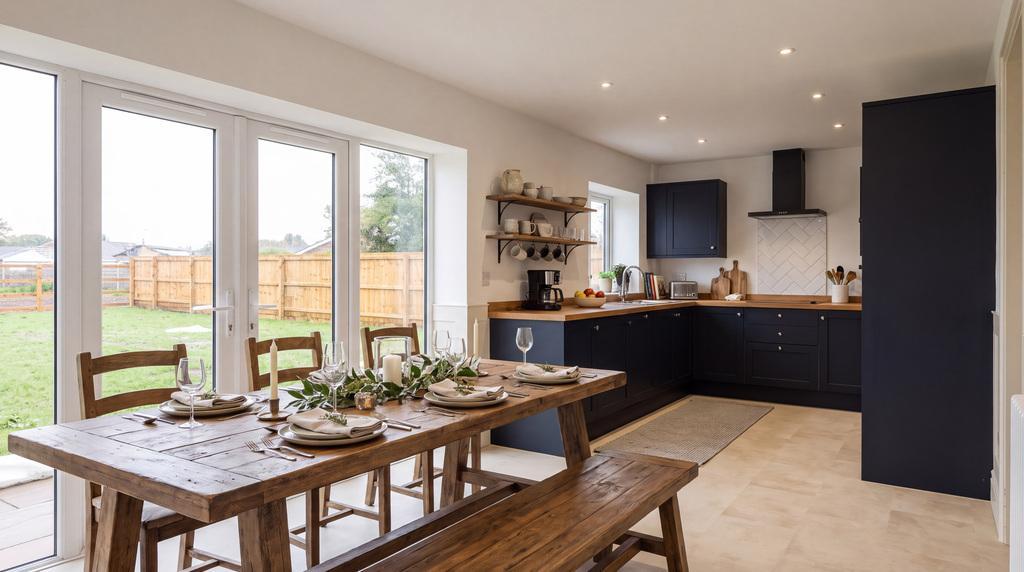
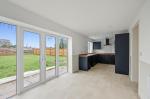
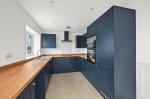
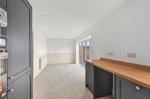
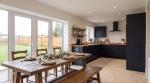
The heart of the home is a superb kitchen/diner with integrated appliances, including a dishwasher, fridge/freezer and double oven, plus ample space for a large dining table and double doors opening onto the garden. A separate utility room adds practicality.
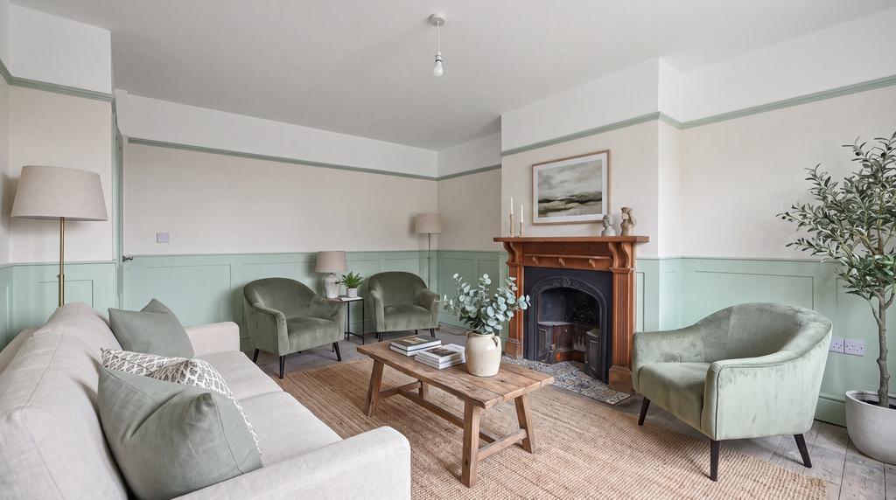
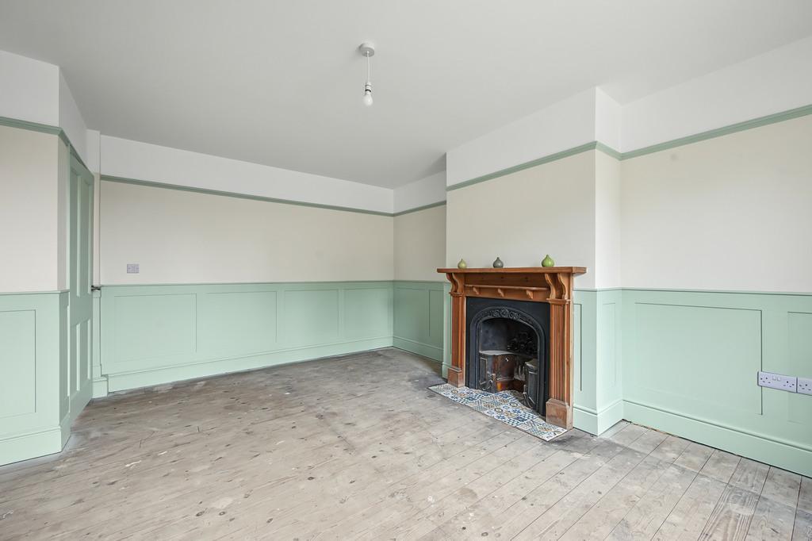
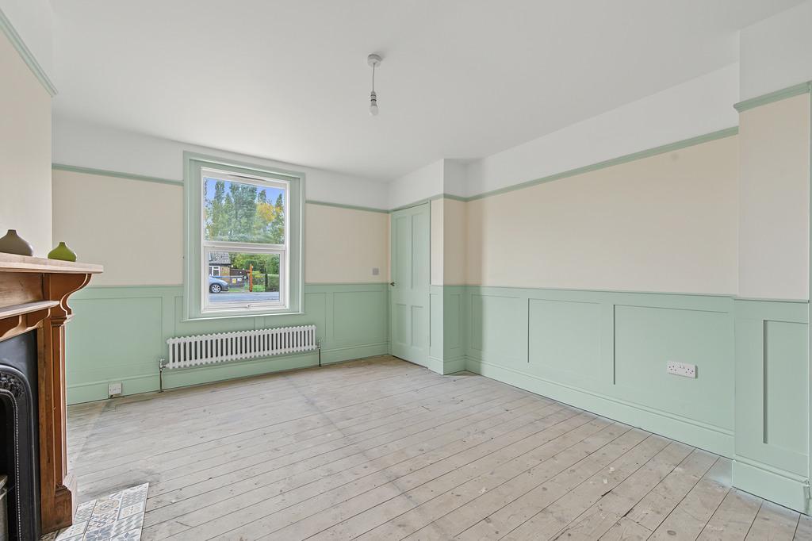
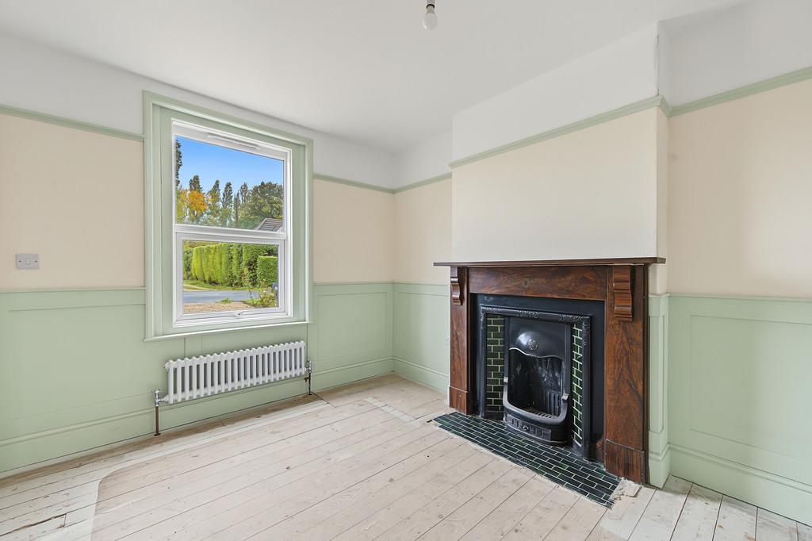
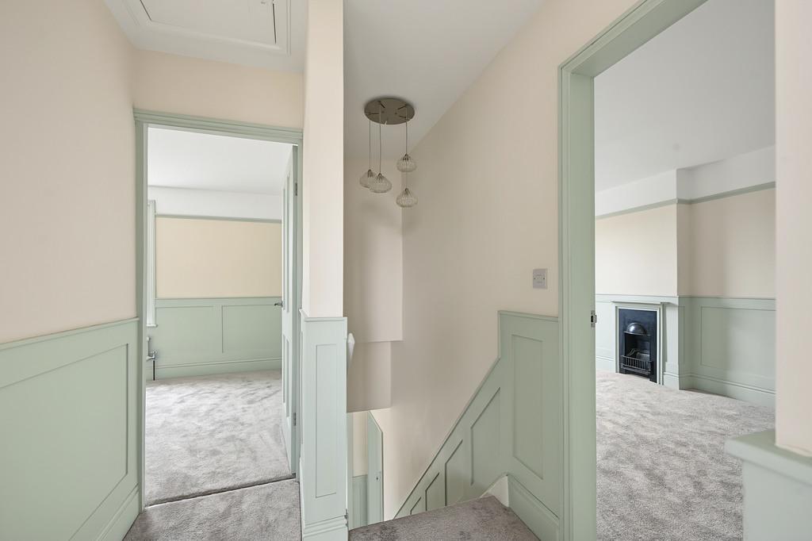
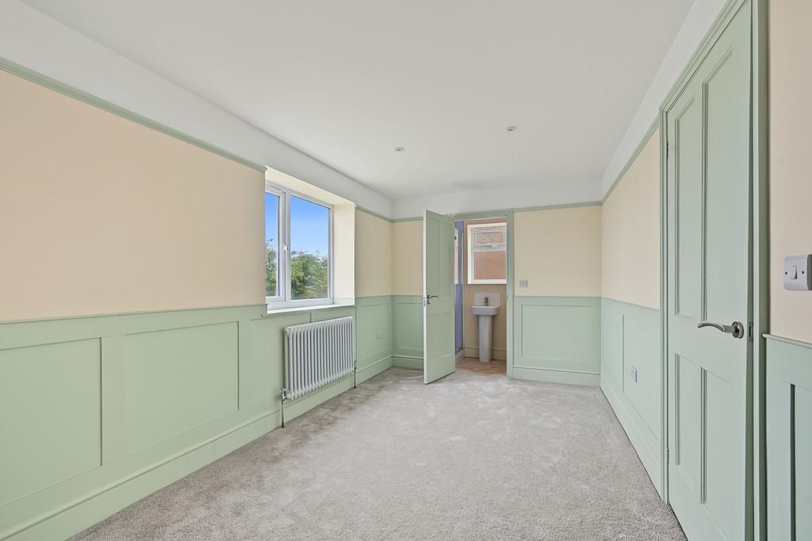
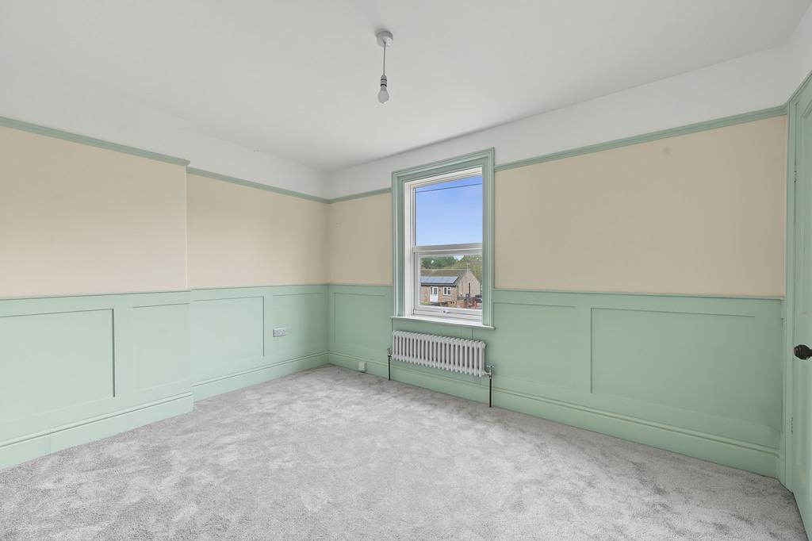
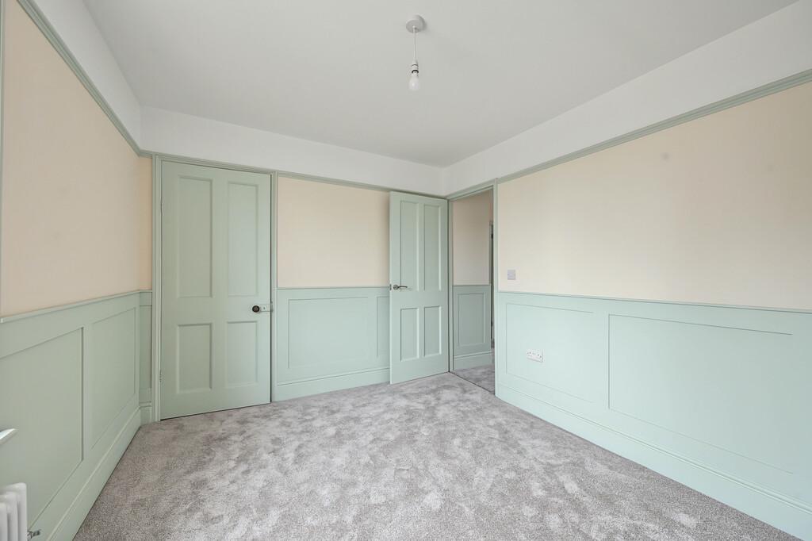
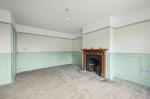
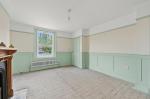
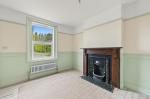
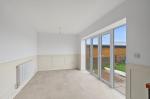
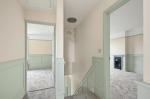
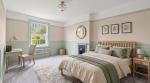
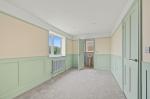
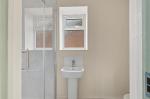
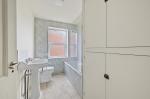
Two reception rooms provide versatile living space, alongside a ground-floor WC. Upstairs, there are three double bedrooms, including a principal bedroom with en-suite shower room, plus a family bathroom.
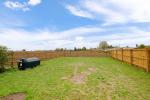
Outside, the property boasts ample off-road parking and a generous rear garden enjoying attractive countryside views. Further benefits include oil-fired central heating with a newly installed boiler.
Please note: The property shares a sewage treatment tank with two neighbouring properties, managed by a residential management company.
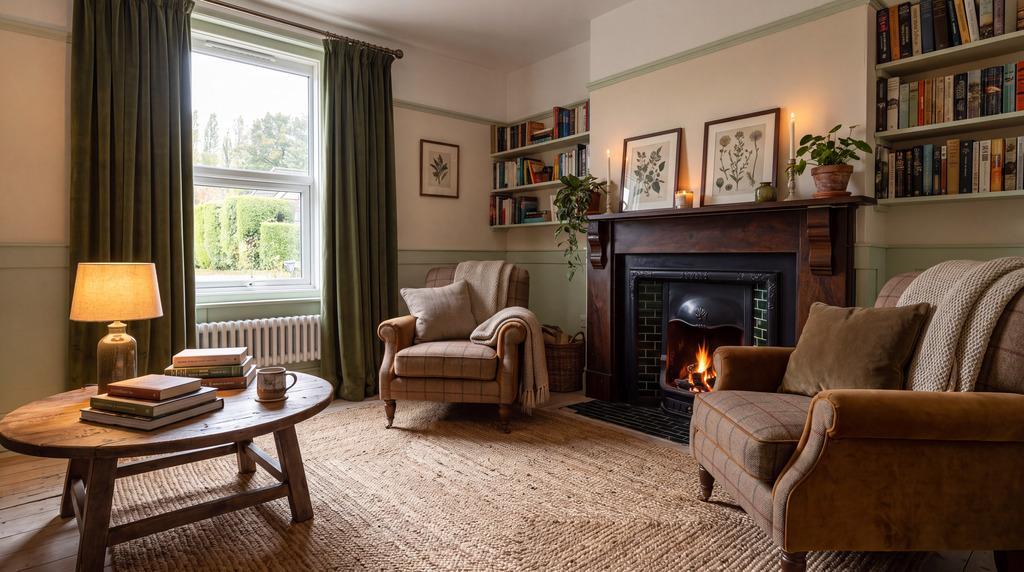
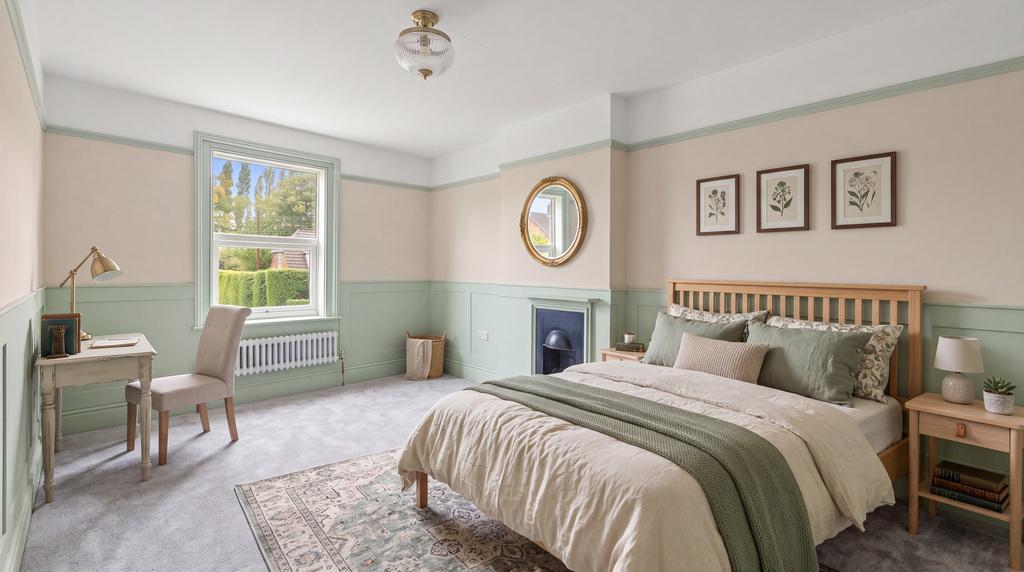
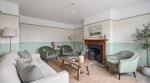
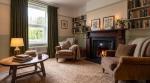
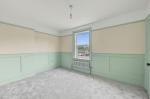
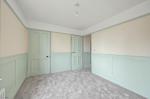
Please note: The images with furniture in have been digitally staged to give an impression of what the property could look like - The property is currently empty waiting for it's new owners.
The Location: Holbeach Drove
Enjoy the peace of rural living, with supermarkets, shops and everyday amenities available in nearby Holbeach. Spalding offers a wider choice of shopping, leisure facilities and larger retailers, making this an appealing balance of countryside living and convenience.
Contact us today to arrange a viewing!
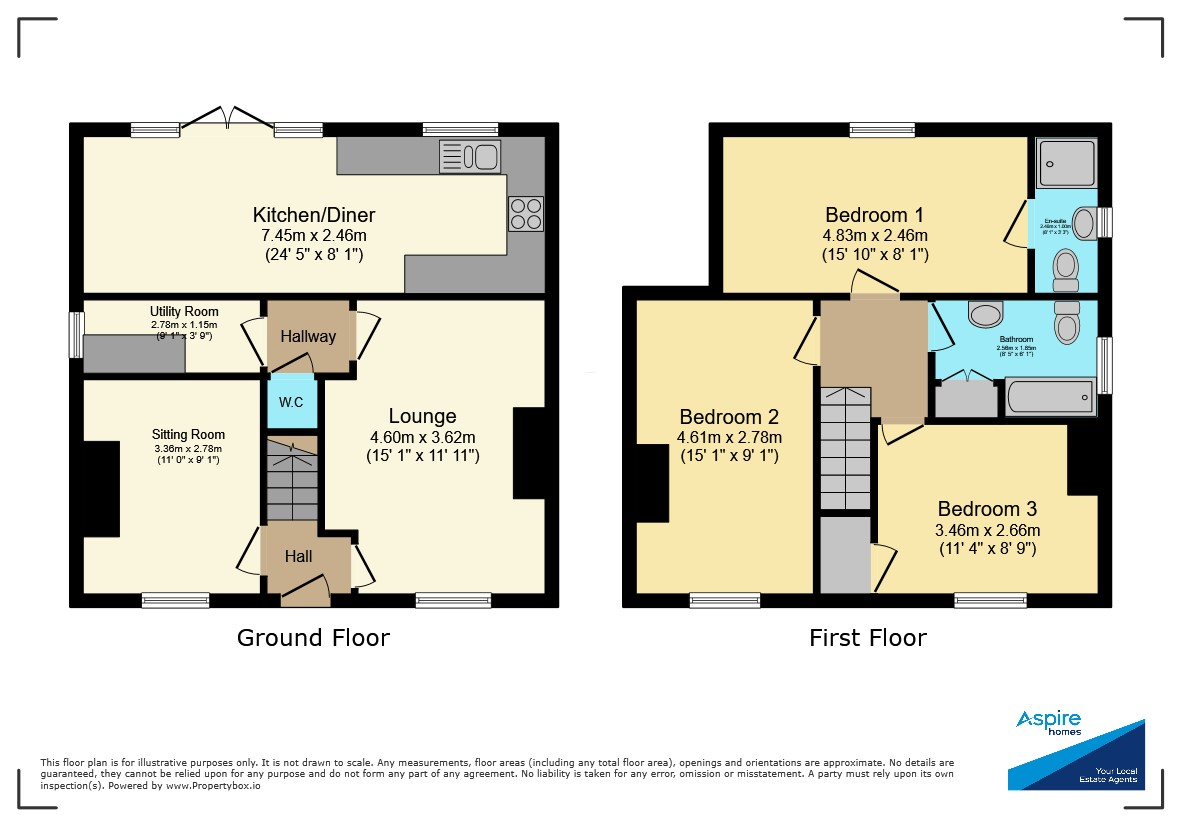
Ground Floor
Entrance Hall
Lounge
15' 1'' x 11' 10'' (4.6m x 3.62m)
Sitting Room
11' 0'' x 9' 1'' (3.36m x 2.78m)
Kitchen/Diner
24' 5'' x 8' 0'' (7.45m x 2.46m)
Utility Room
W.C
First Floor
Landing
Bedroom 1
15' 10'' x 8' 0'' (4.83m x 2.46m)
Bedroom 2
15' 1'' x 9' 1'' (4.61m x 2.78m)
Bedroom 3
11' 4'' x 8' 8'' (3.46m x 2.66m)
Bathroom
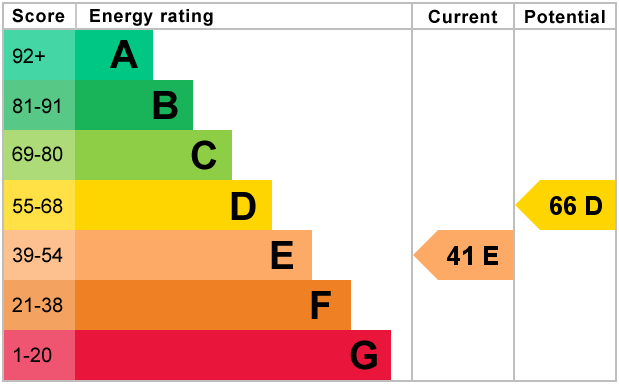
Energy Efficiency
Additional Information
For further information on this property please call 01945 408007 or e-mail info@aspire-homes.com
Contact Us
The Boathouse Business Centre, 1 Harbour Square, Wisbech, Cambs, PE13 3BH
01945 408007
Key Features
- No onward chain!
- 3 Double bedrooms
- 2 Reception rooms
- Separate utility room
- FIELD VIEWS
- FULLY renovated detached home
- En-suite, family bathroom & GF W.C
- Gorgeous NEW kitchen
- Good sized rear garden
- Ample off road parking
Share this property
Property Search

Powered by Domus - Estate Agent Software