3 Bedroom Semi-Detached House For Sale | Holbeach Drove Gate, Holbeach Drove, Spalding, Lincolnshire, PE12 0PX | £230,000
Key Features
- BRAND NEW!
- 3 Bedrooms
- FIELD VIEWS
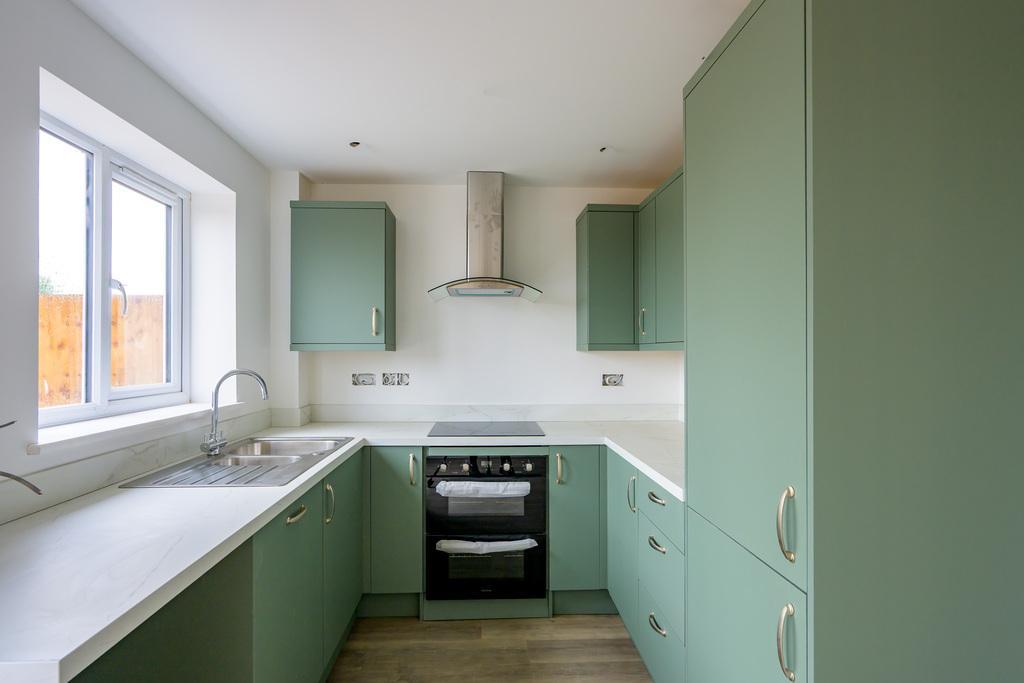
- Kitchen with integrated appliances
- Finished off to a high standard
- Underfloor heating on the ground floor
- 10 Year warranty
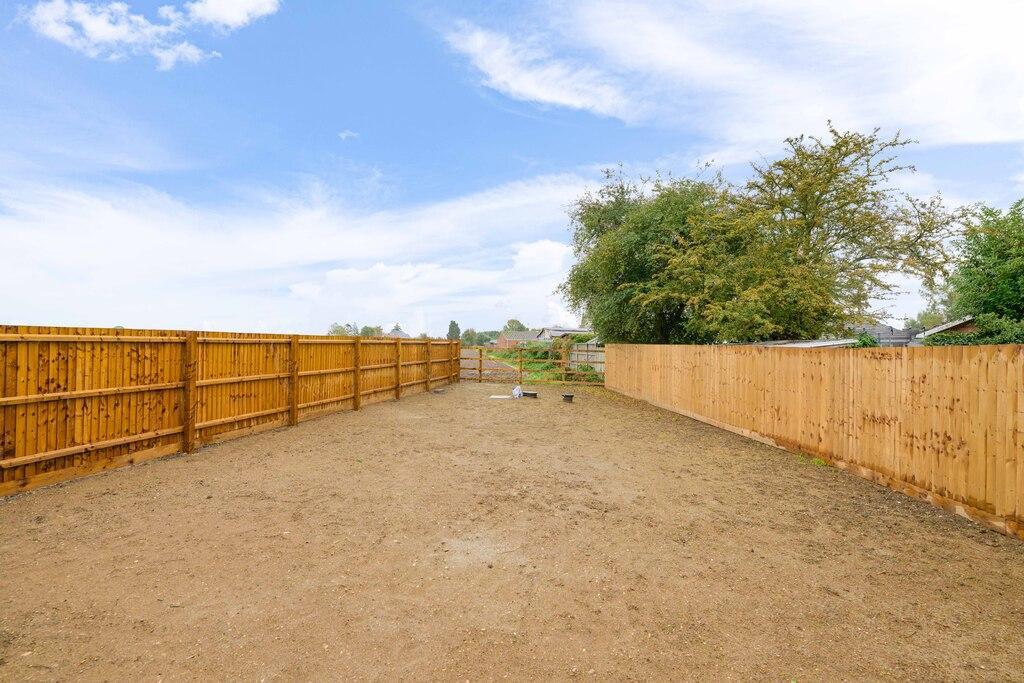
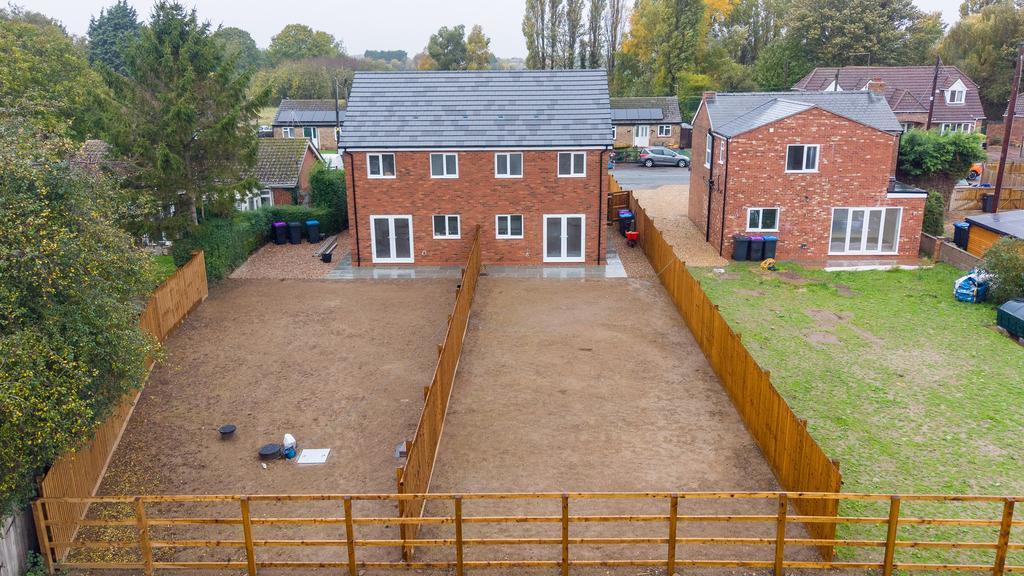
- Generous sized garden
- Semi-rural location
- First years council tax paid* (t&c)
Summary
Contemporary Country Living | Brand-New Home | Field Views
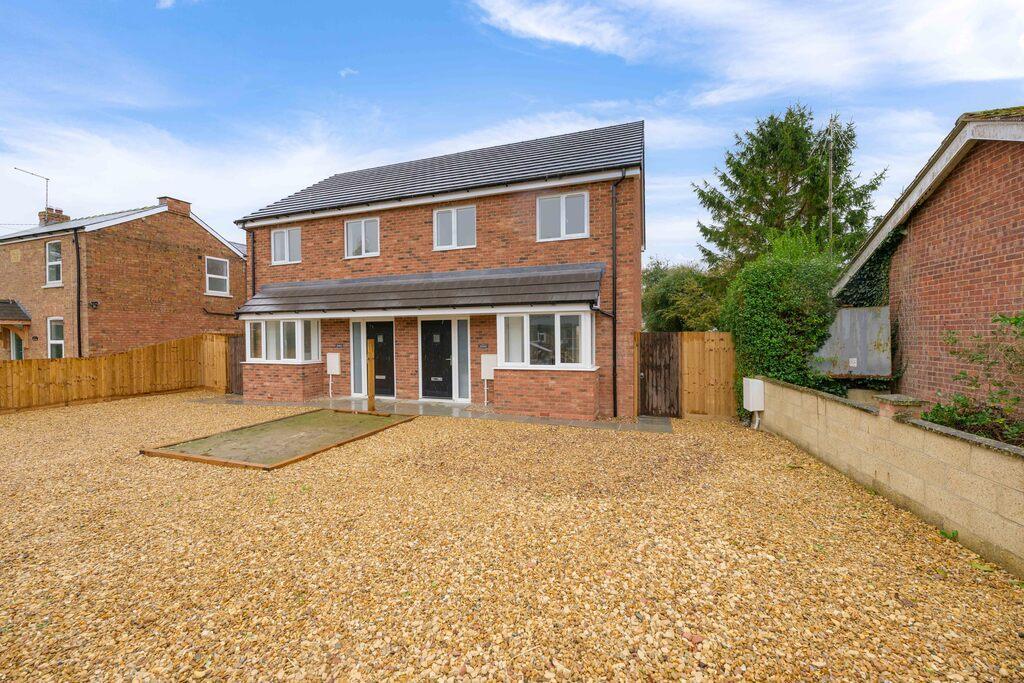
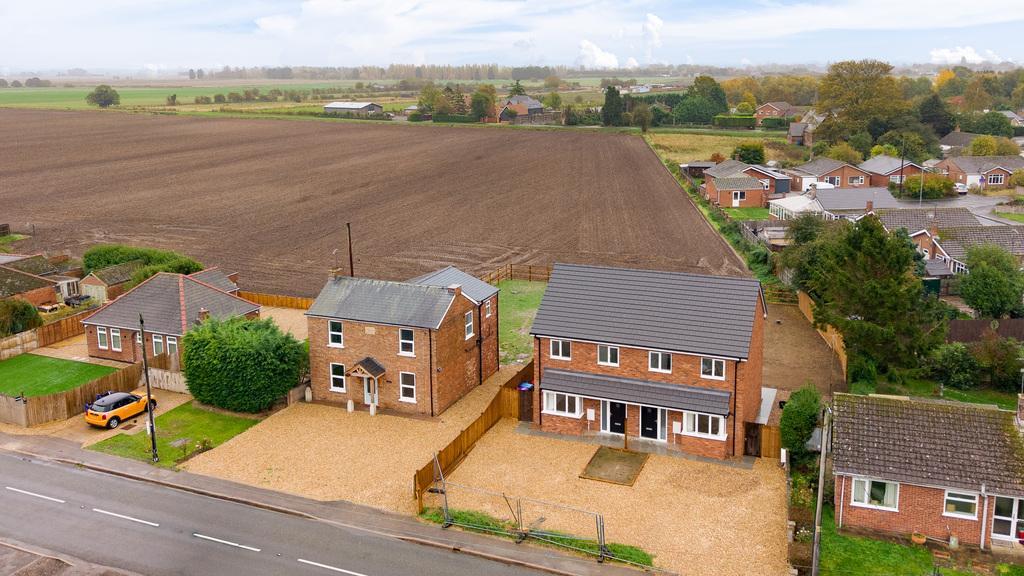
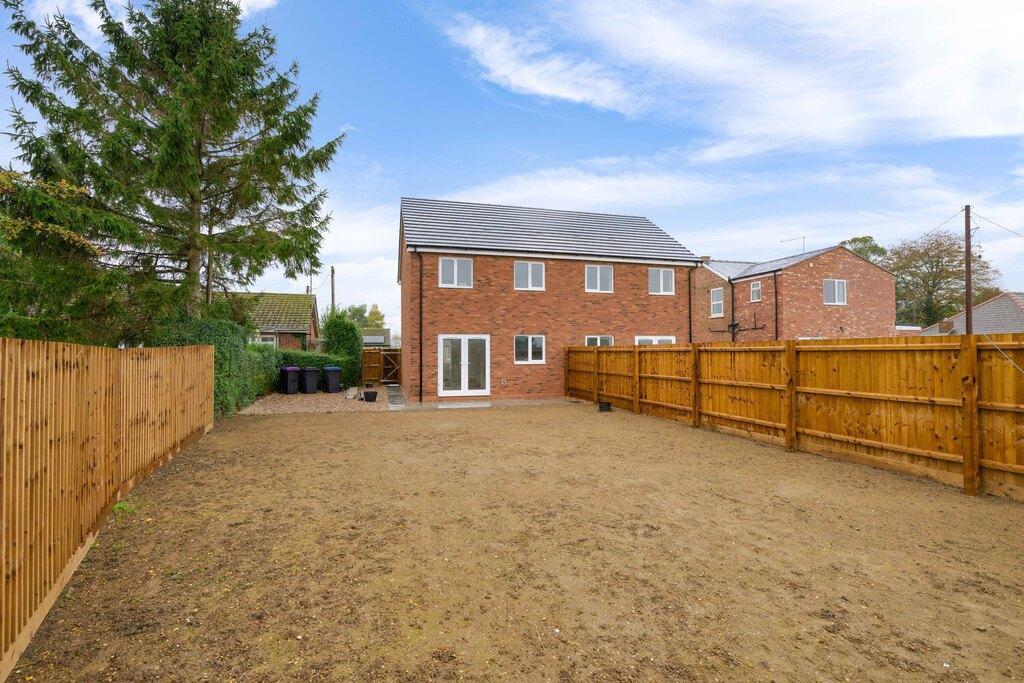
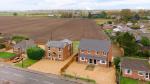
A superb opportunity to own a brand-new semi-detached home combining stylish interiors, energy-efficient features and a peaceful countryside setting. Enjoy open field views to the rear, with the added benefit of no onward chain and an incentive from the seller to pay the first year's Council Tax, subject to agreed terms.
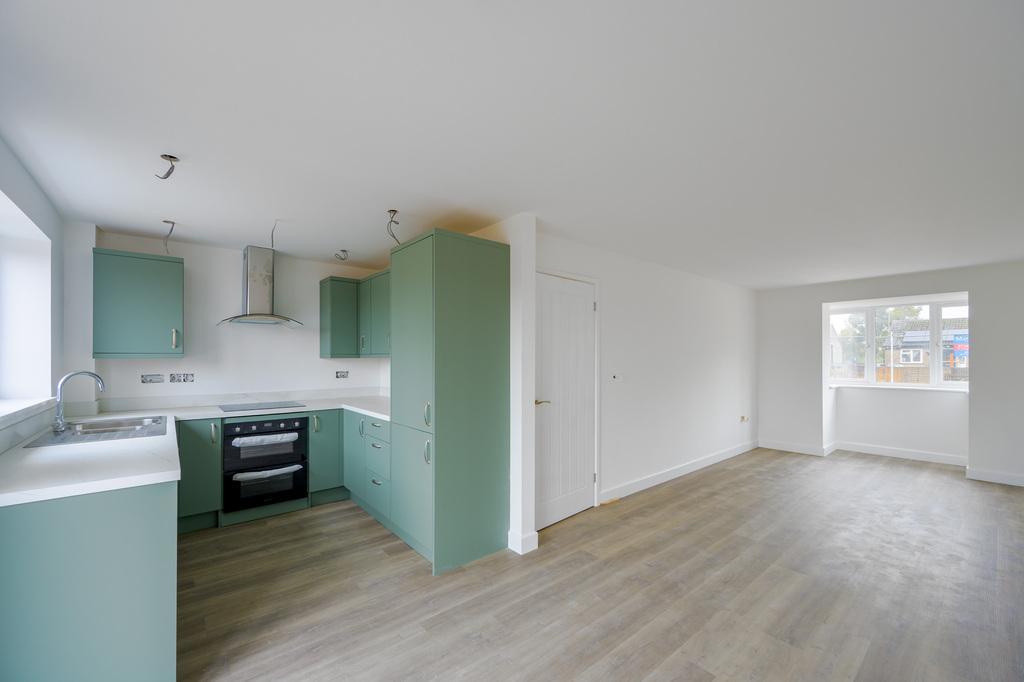
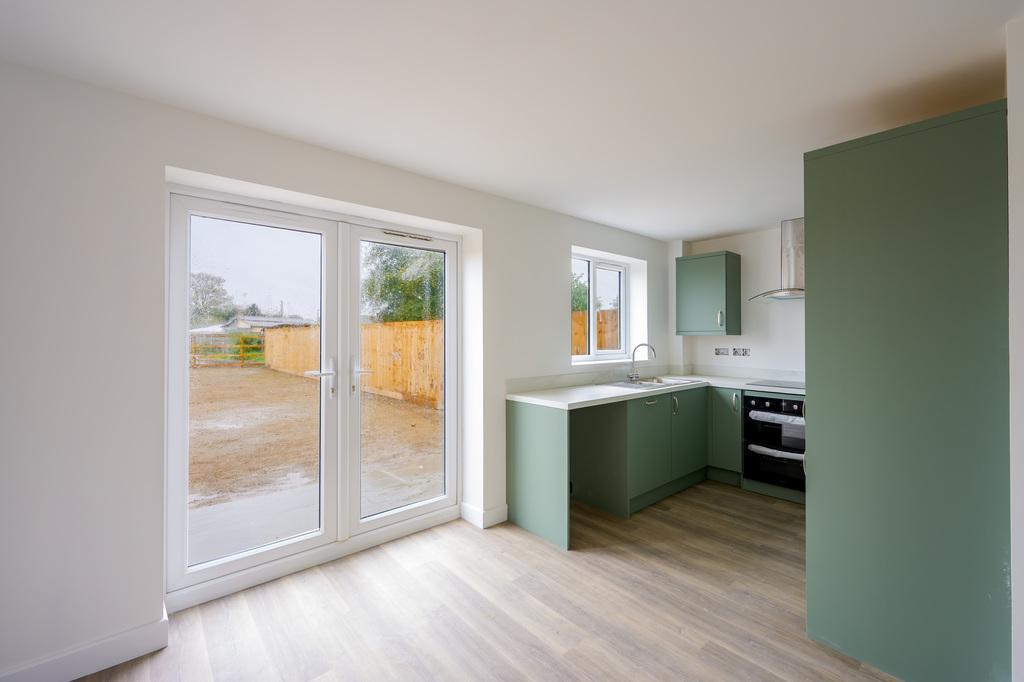
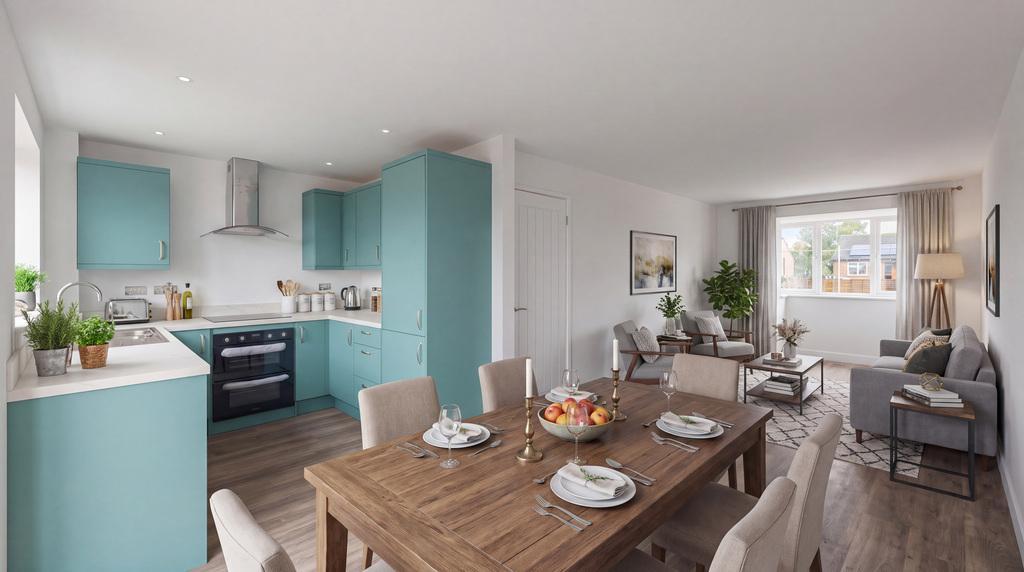
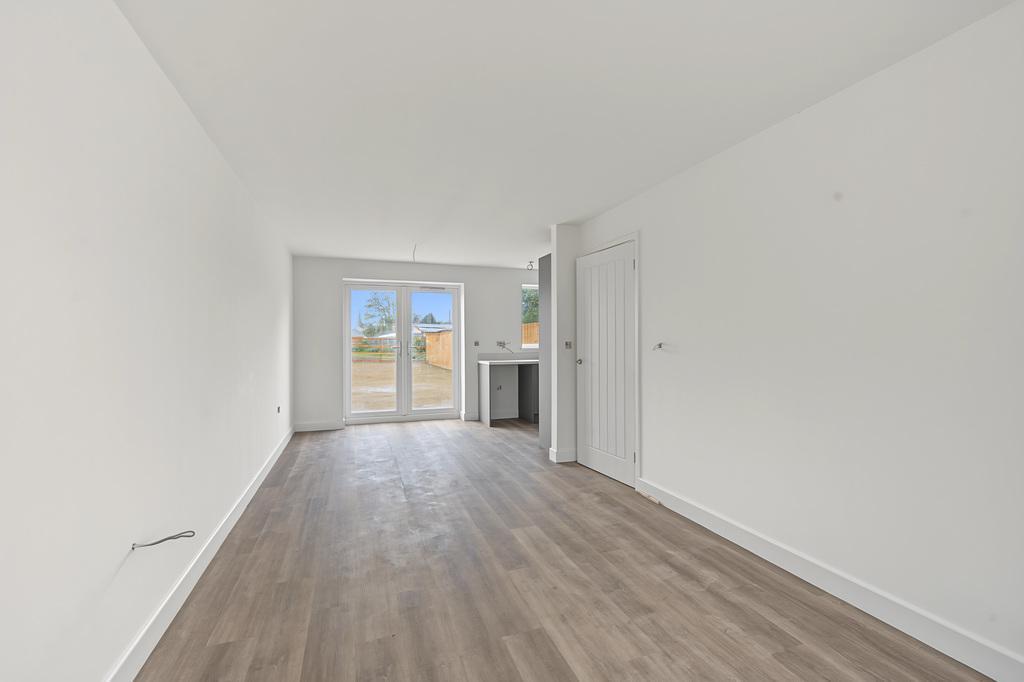
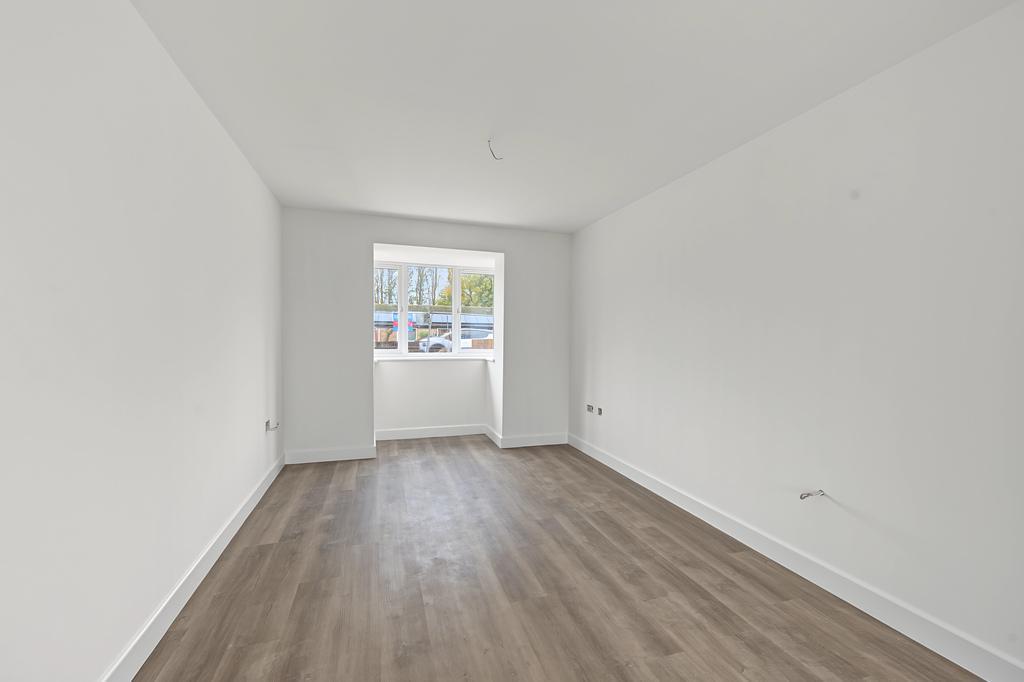
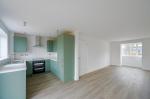
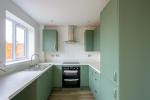
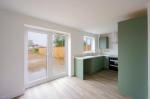
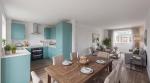
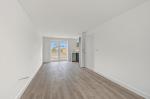
At the heart of the home is a sleek kitchen/diner, complete with an integrated double oven, fridge/freezer and dishwasher. There's ample room for dining, while French doors open onto the patio. The kitchen flows through to a welcoming bay-fronted lounge, creating a lovely space for everyday living and entertaining.
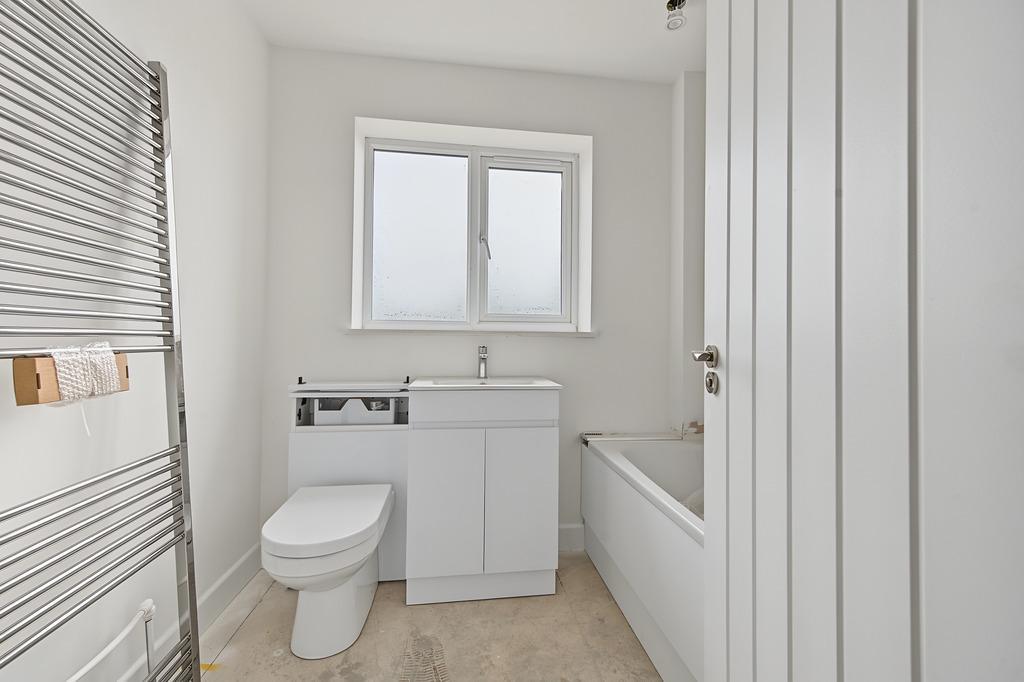
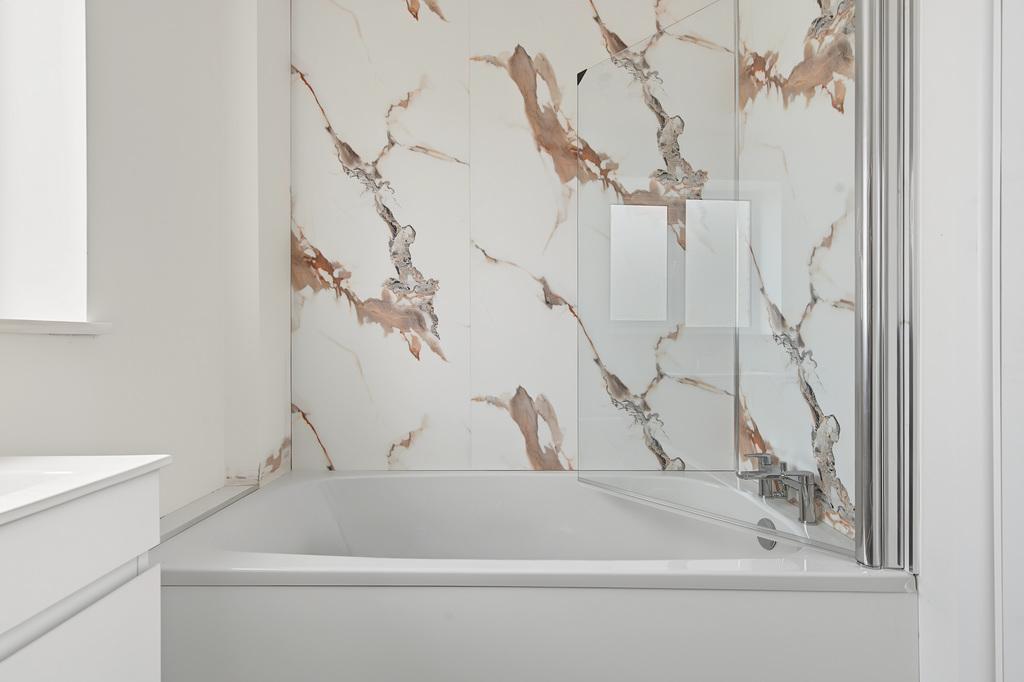
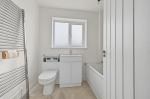
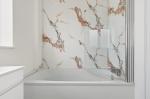
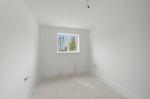
The first floor offers three bedrooms and a beautifully finished, fully tiled bathroom. LVT flooring will be fitted downstairs, with carpets to the upstairs rooms.
Built with efficiency in mind, the property features an air source heat pump and ground-floor underfloor heating, with radiators to the first floor.
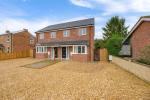
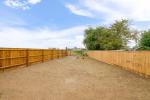
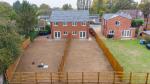
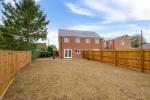
Outside, a private driveway provides off-road parking, while a side gate leads to the generous rear garden, where the countryside views take centre stage.
A little about the location - Holbeach Drove
Enjoy a quieter pace of life in this semi-rural setting, with shops, supermarkets and everyday amenities in nearby Holbeach. For a broader choice of shopping, leisure and larger retailers, Spalding is also within reach.
A fresh, modern home with countryside views and an appealing incentive; arrange your viewing today!
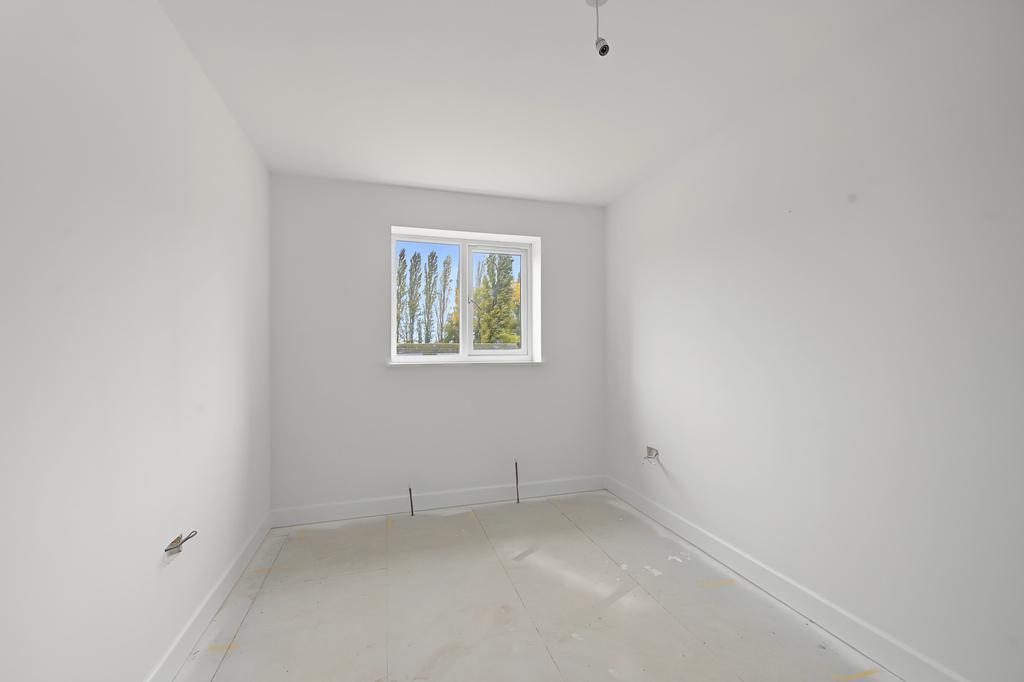
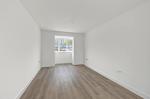
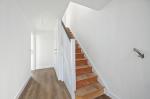
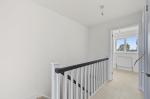
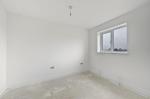
Please note: One photograph of the kitchen/diner/lounge has been digitally staged to demonstrate how the space could look when furnished. Internal photographs are from next door but will be the same finish.
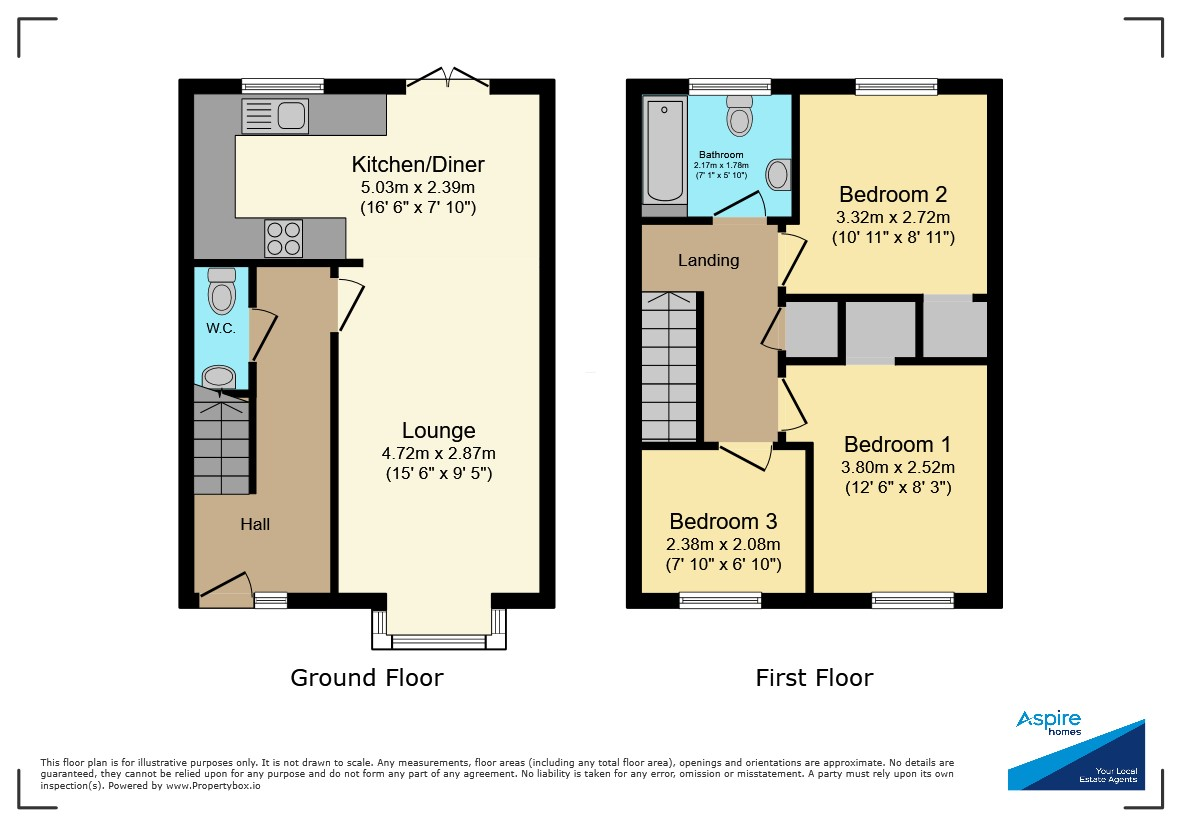
Ground Floor
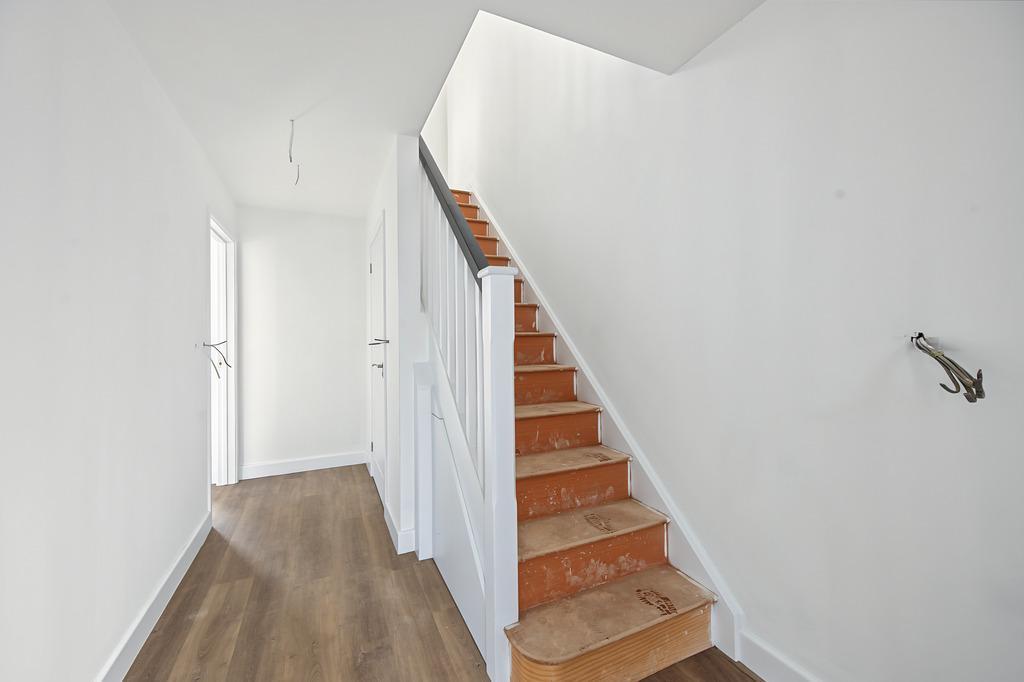
Hallway
Kitchen/Diner
16' 6'' x 7' 10'' (5.03m x 2.39m)
Lounge
15' 5'' x 9' 4'' (4.72m x 2.87m)
W.C
First Floor
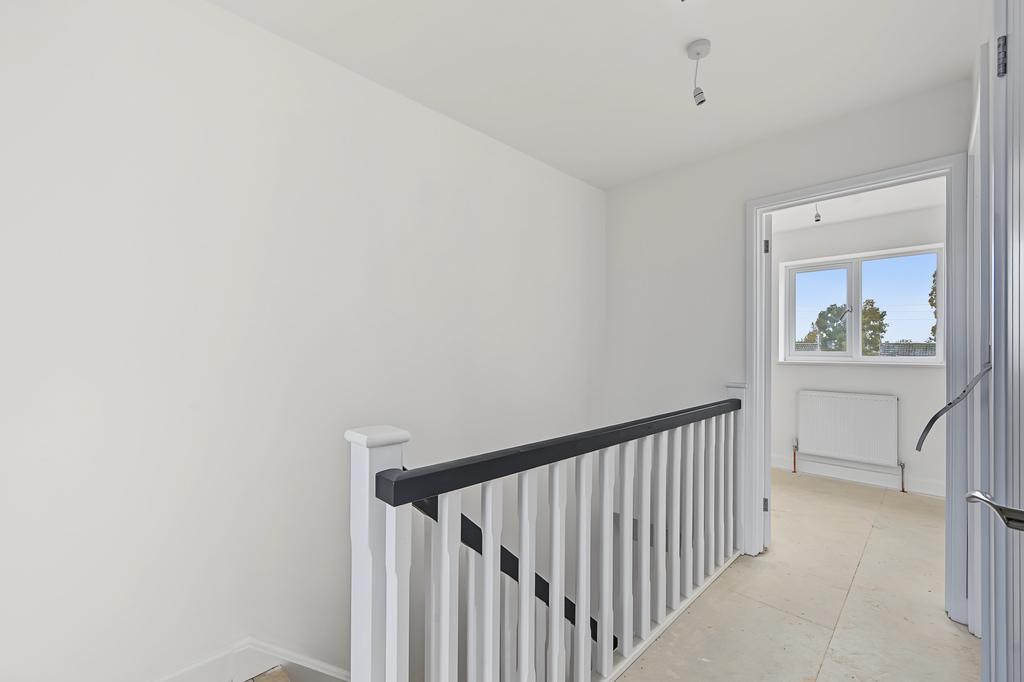
Landing
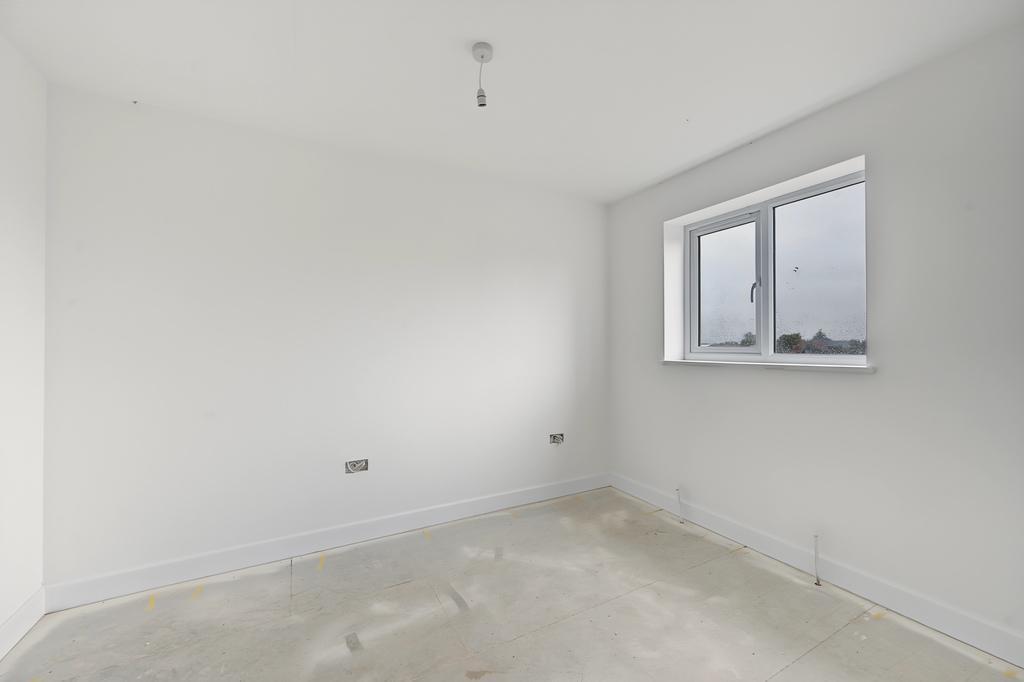
Bedroom 1
12' 5'' x 8' 3'' (3.8m x 2.52m)
Bedroom 2
10' 10'' x 8' 11'' (3.32m x 2.72m)
Bedroom 3
7' 9'' x 6' 9'' (2.38m x 2.08m)
Bathroom
7' 1'' x 5' 10'' (2.17m x 1.78m)
Additional Information
For further information on this property please call 01945 408007 or e-mail info@aspire-homes.com
Contact Us
The Boathouse Business Centre, 1 Harbour Square, Wisbech, Cambs, PE13 3BH
01945 408007
Key Features
- BRAND NEW!
- FIELD VIEWS
- Finished off to a high standard
- 10 Year warranty
- Semi-rural location
- 3 Bedrooms
- Kitchen with integrated appliances
- Underfloor heating on the ground floor
- Generous sized garden
- First years council tax paid* (t&c)
Share this property
Property Search

Powered by Domus - Estate Agent Software