4 Bedroom Detached House For Sale | Knights Close, Leverington, Wisbech, Cambs, PE13 5AH | Guide Price £250,000
Key Features
- Guide Price £250,000 - £270,000
- Detached Family Home
- Generous Corner Plot
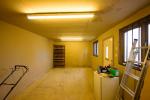
- Single Garage + Double Garage/Workshop
- Four Bedrooms
- Open Plan Lounge/Diner + Conservatory
- Peaceful Village Location
- Close to School, Social Club & Shop
- Potential to put your own stamp on it!
- EV Charger + New Boiler 2024
Summary
GUIDE PRICE £250,000 - £270,000
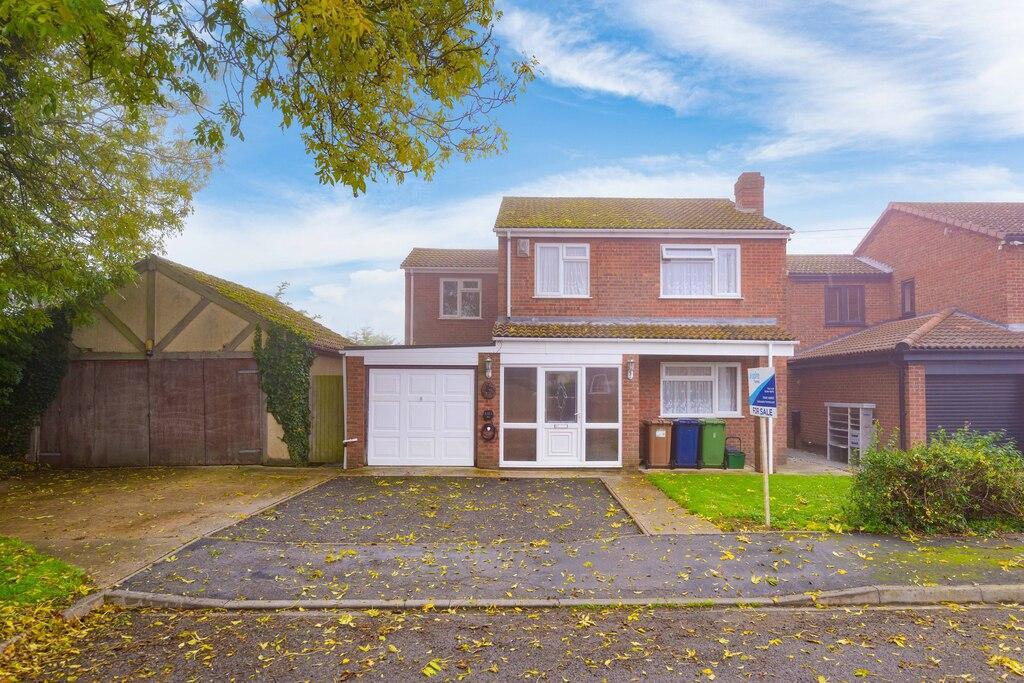
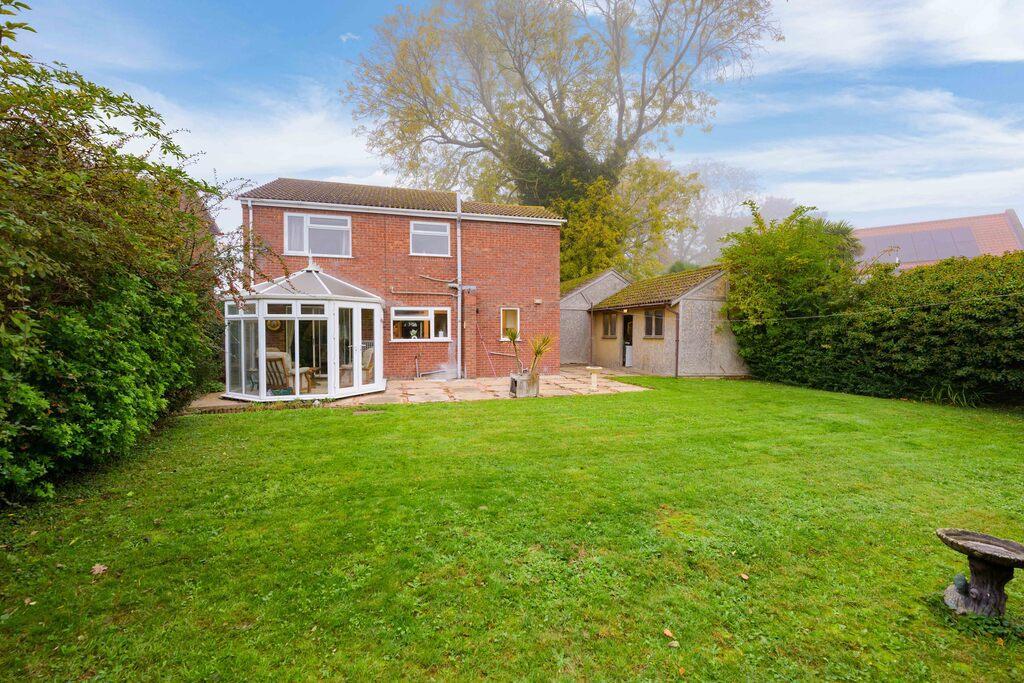
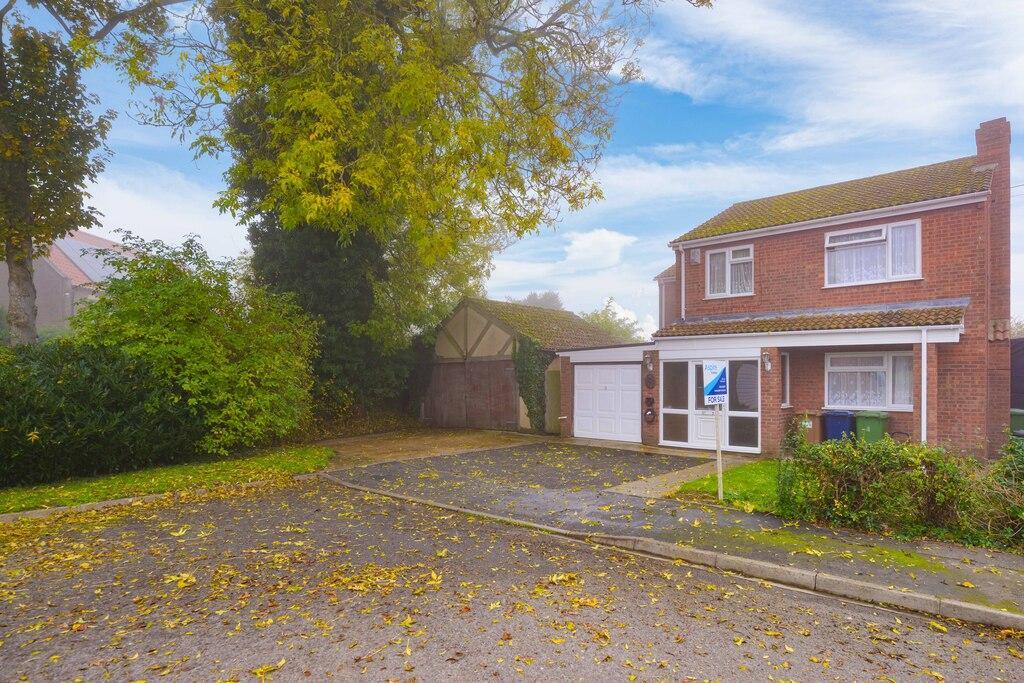
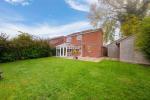
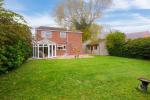
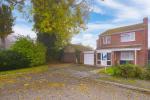
Situated on a generous corner plot within a peaceful cul-de-sac in the popular village of Leverington, this detached four-bedroom family home offers excellent space both inside and out. With a large double garage/workshop, plus another single garage and ample parking. This property offers plenty of scope for a new owner to put their own stamp on the property, this is a fantastic opportunity for families seeking a well-positioned home with impressive potential.
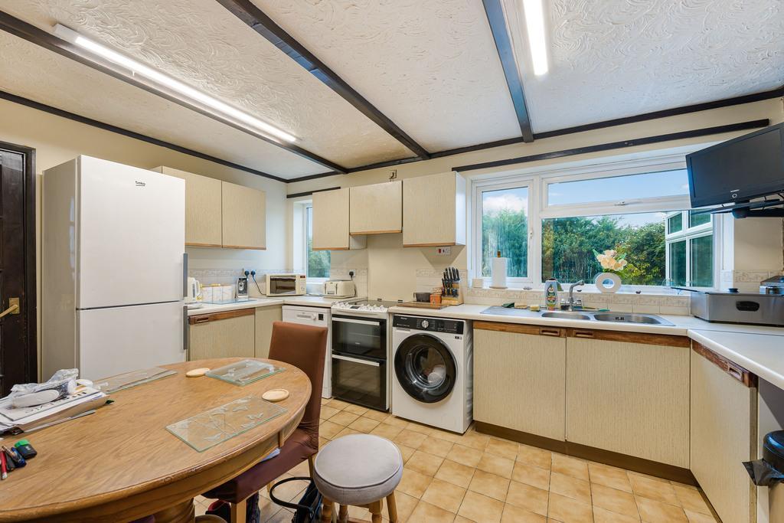
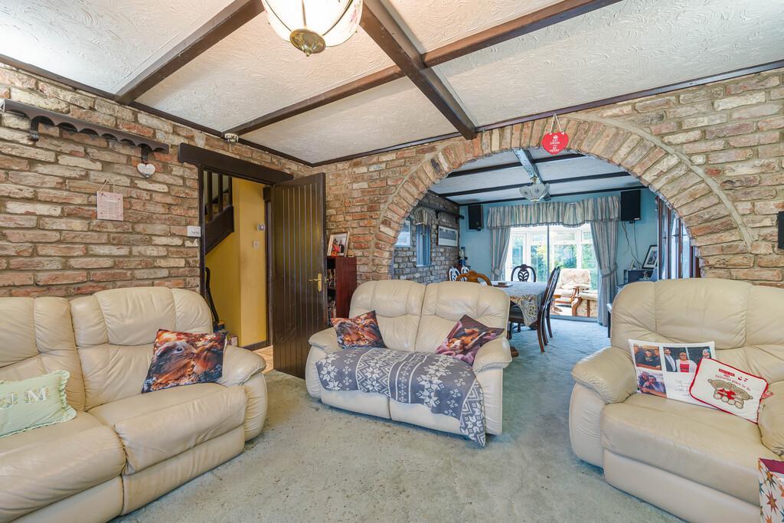
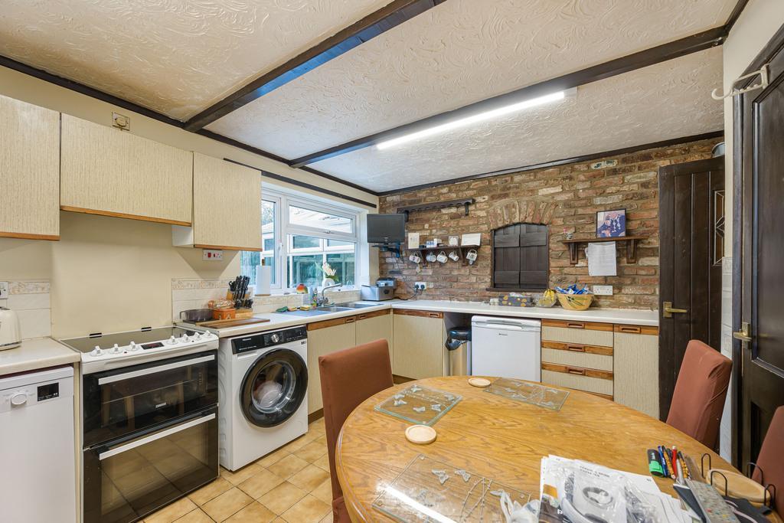
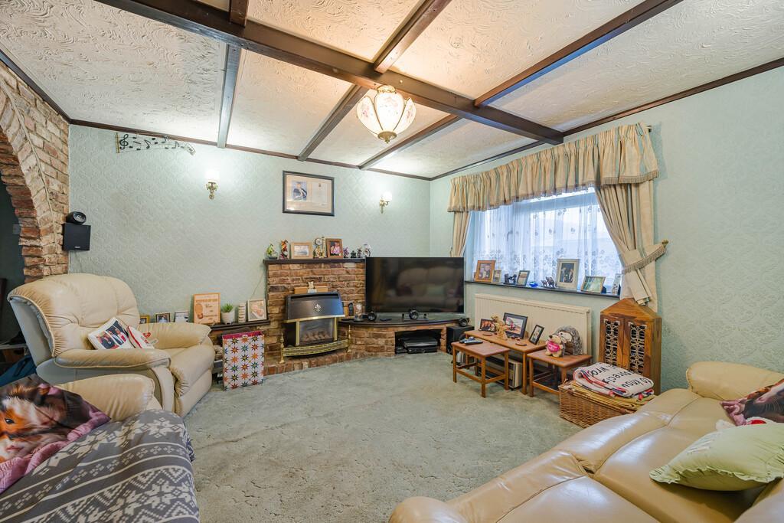
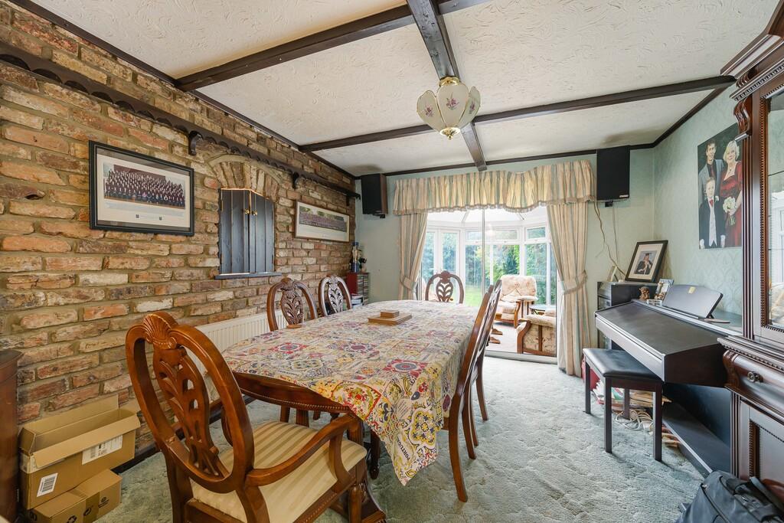
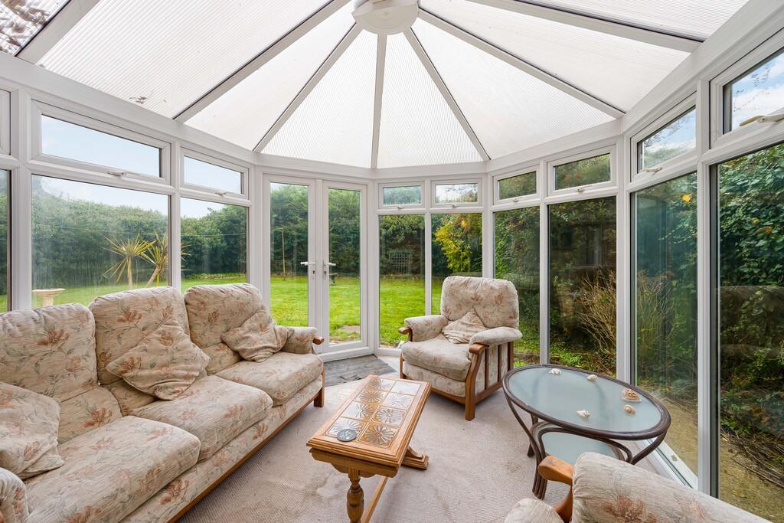
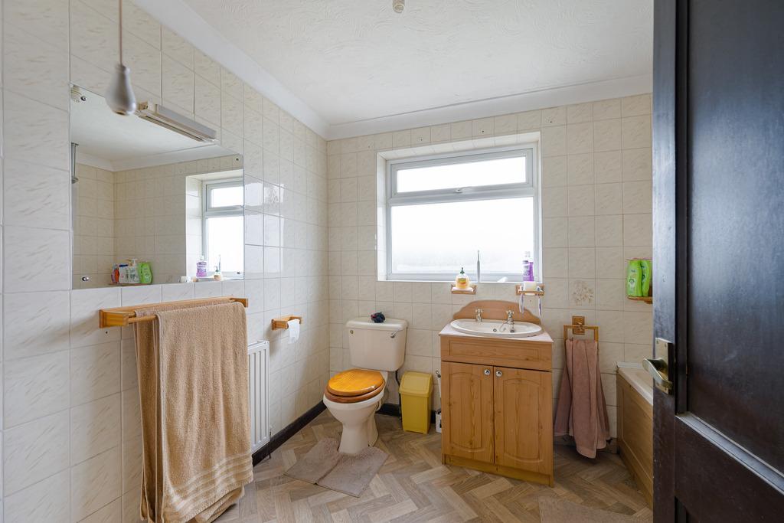
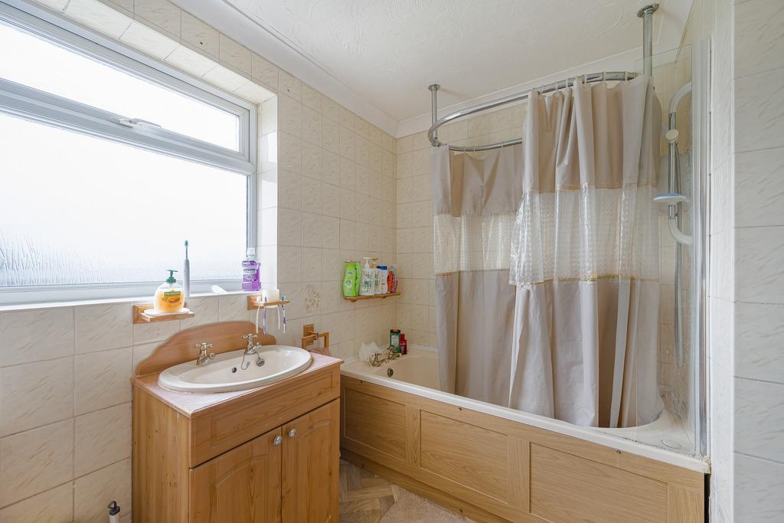
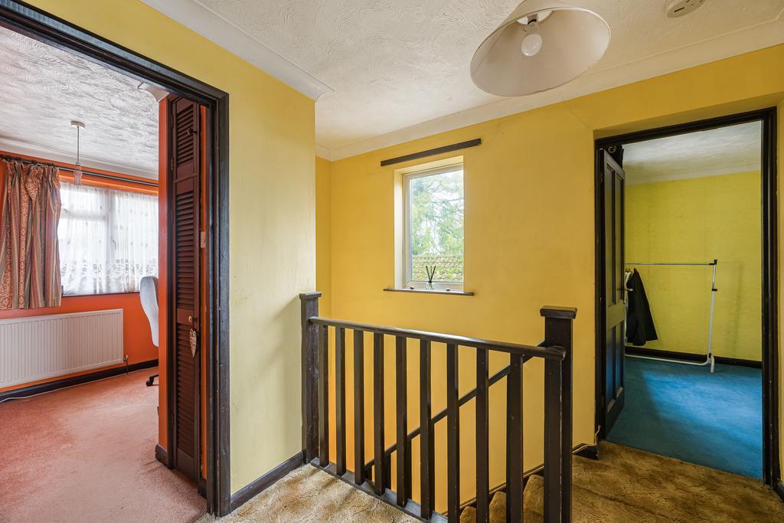
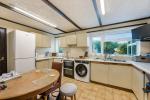
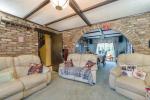
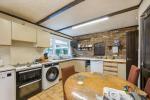
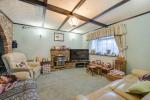
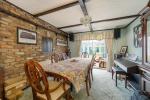
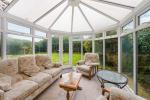
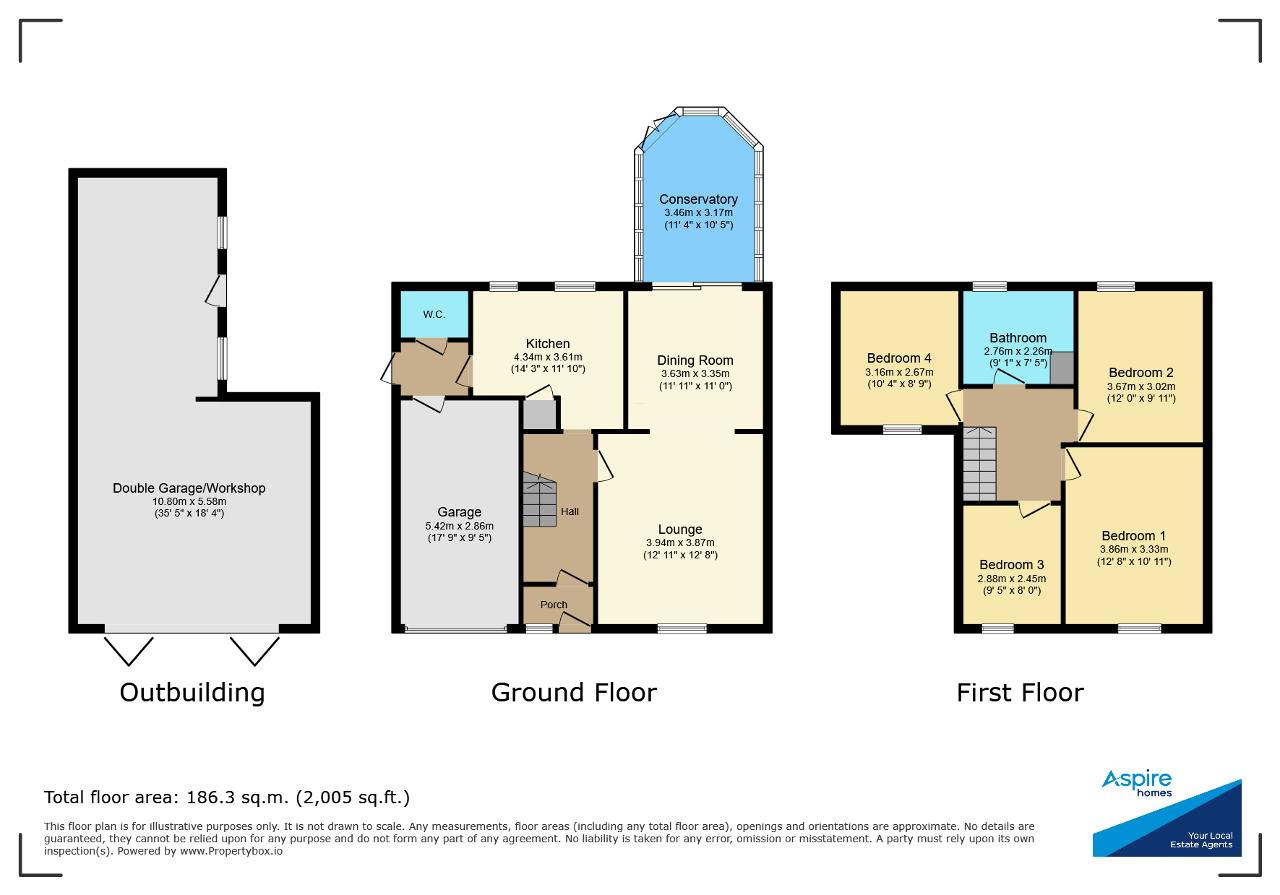
The accommodation is well-proportioned throughout, beginning with an entrance porch leading into the hallway which leads onto the main living areas. The spacious lounge flows through to a separate dining room, creating an excellent space for family life and entertaining, while the conservatory overlooks the garden and provides an additional reception area. The kitchen offers ample cupboard and worktop space and is complemented by a useful ground floor WC. Upstairs, there are four good-sized bedrooms served by a family bathroom.
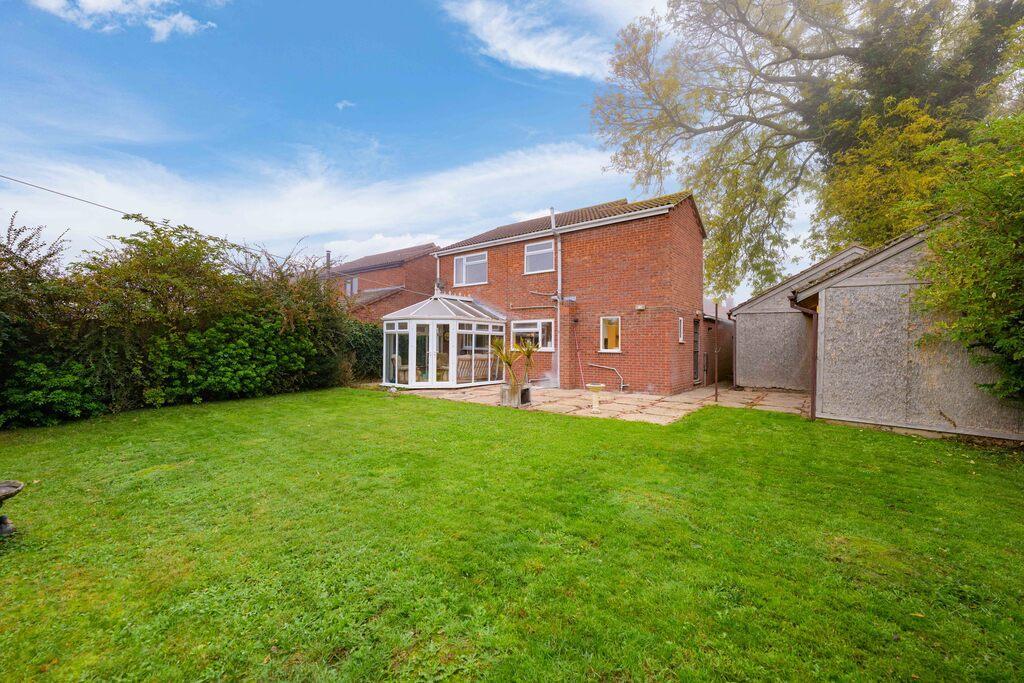
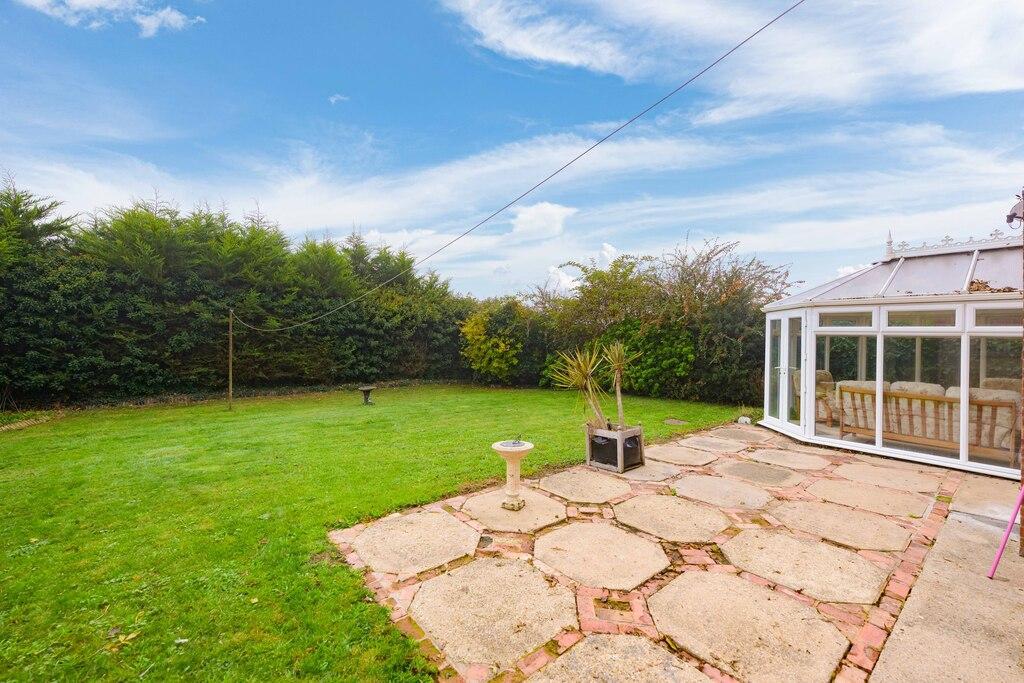
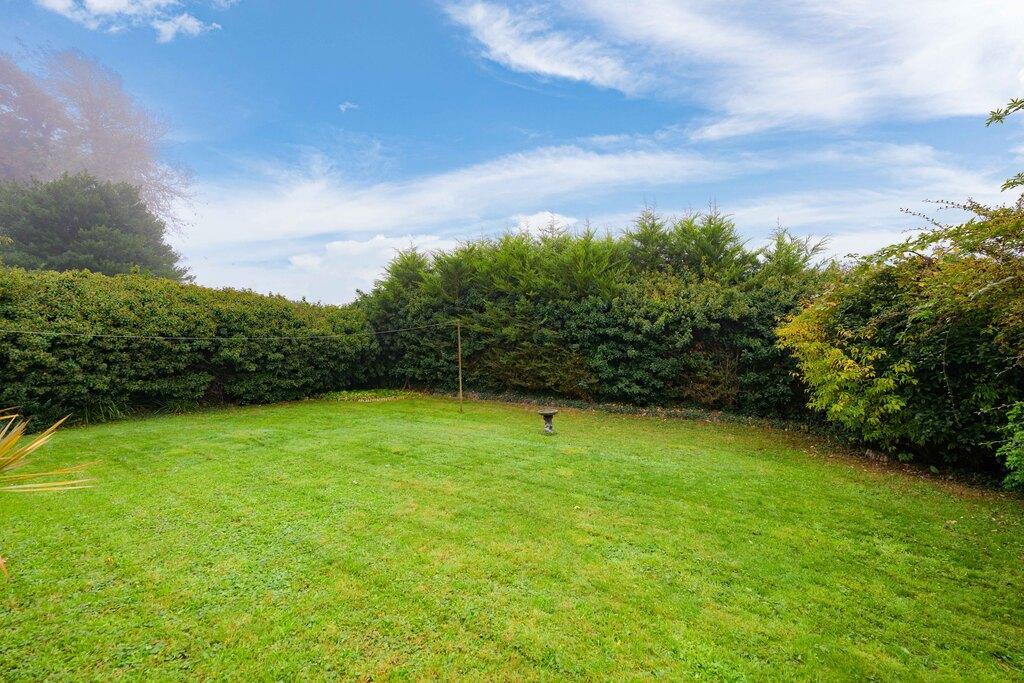
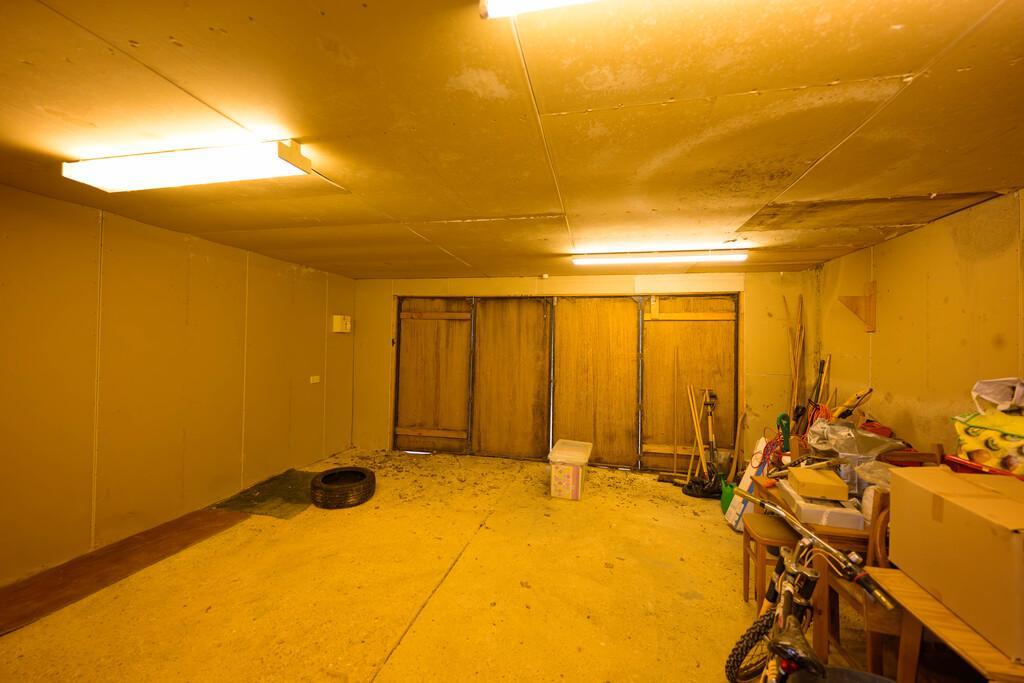
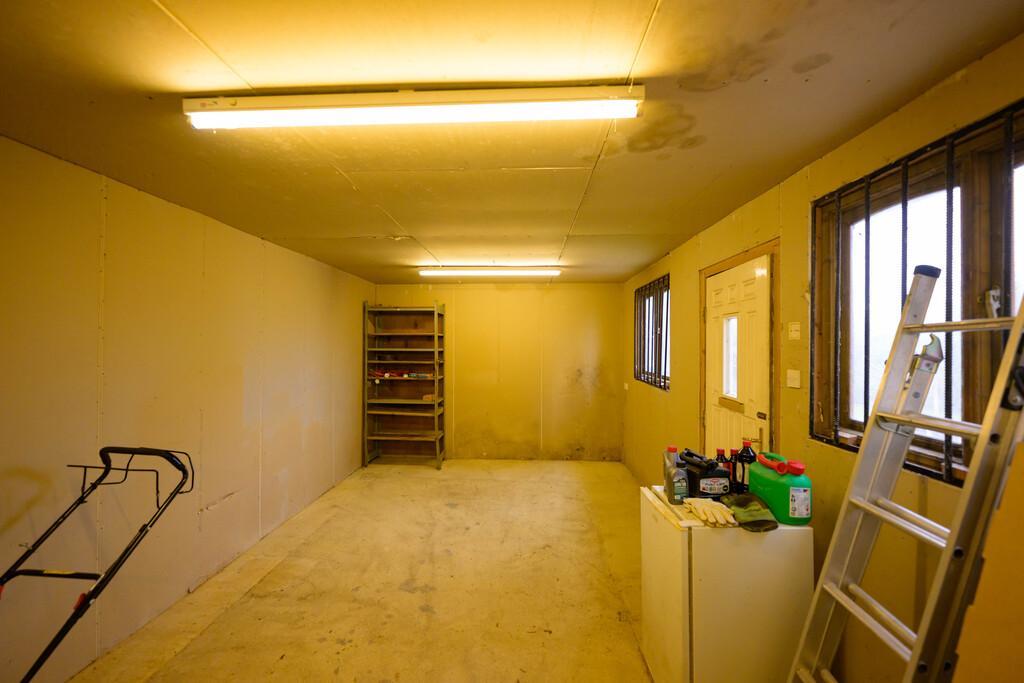
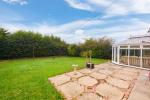
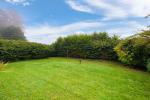
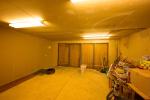
One of the standout features of the property is the generous outside space. Occupying a substantial corner plot, the home benefits from a large enclosed rear garden with lawn and patio areas, providing plenty of room for children to play or for outdoor entertaining. To the front, a driveway provides off-road parking and leads to both the attached garage and an impressive detached double garage/workshop, offering excellent storage, hobby space or potential for a variety of uses.
Knights Close is a quiet residential cul-de-sac within the sought-after village of Leverington. The village offers convenient amenities including a primary school, local shop and social club, while the nearby market town of Wisbech provides a wider range of shopping, leisure and educational facilities. The location combines a peaceful village setting with easy access to everyday amenities, making it a popular choice for families and commuters alike.
Ground Floor
Entrance Hall
Kitchen
14' 2'' x 11' 10'' (4.34m x 3.61m)
Lounge
12' 11'' x 12' 8'' (3.94m x 3.87m)
Dining Room
11' 10'' x 10' 11'' (3.63m x 3.35m)
Conservatory
11' 4'' x 10' 4'' (3.46m x 3.17m)
W.C.
First Floor
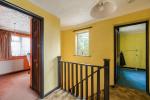
Landing
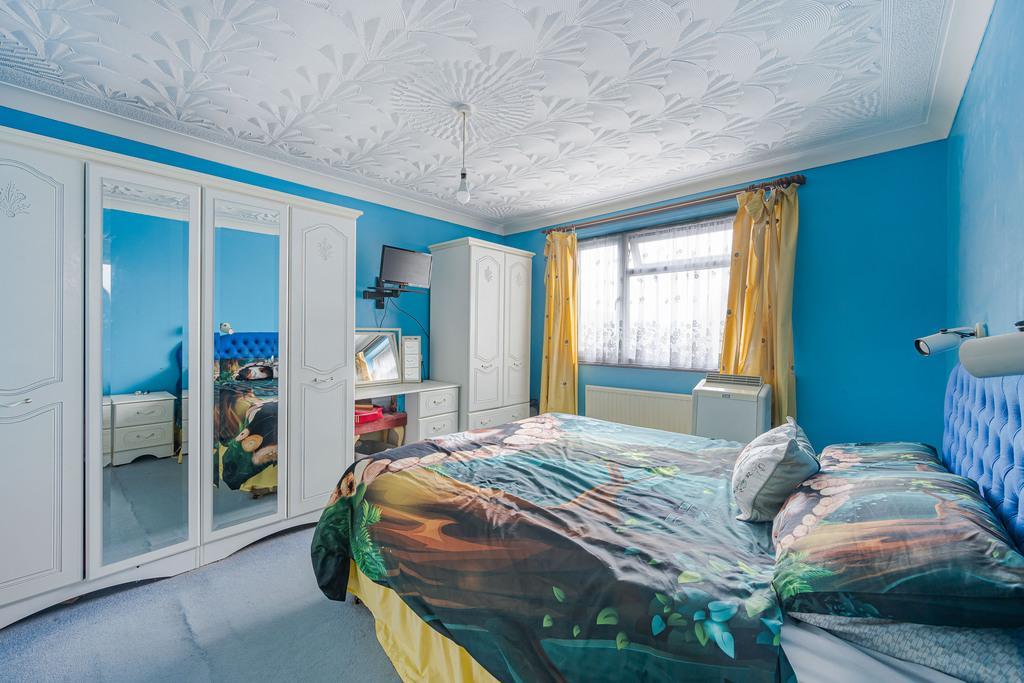
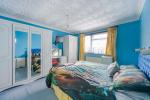
Bedroom 1
12' 7'' x 10' 11'' (3.86m x 3.33m)
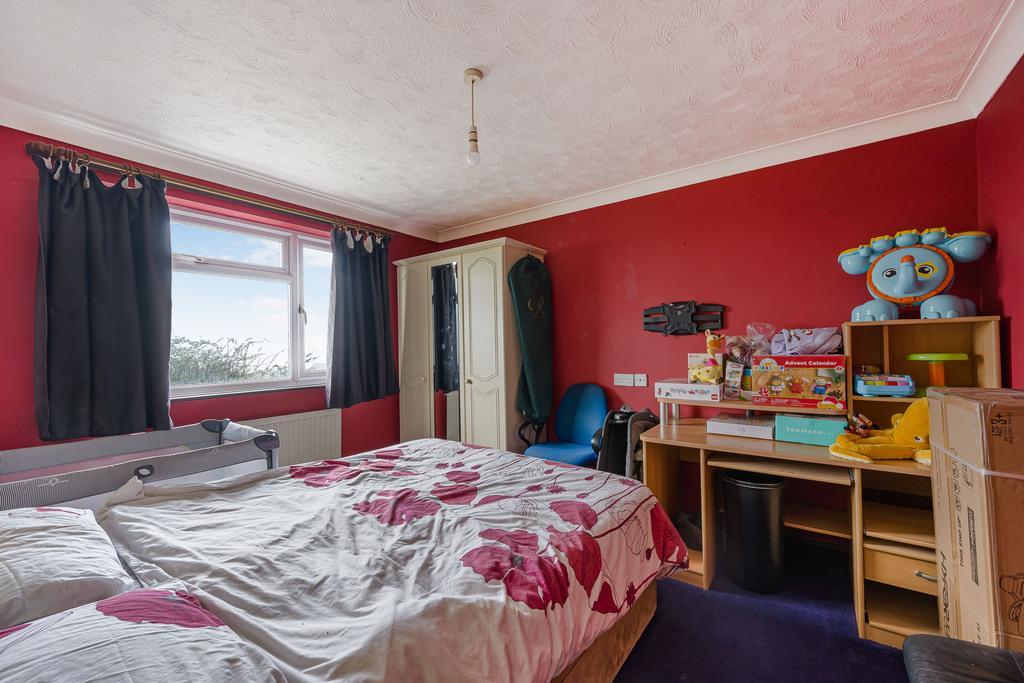
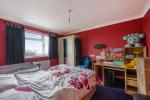
Bedroom 2
12' 0'' x 9' 10'' (3.67m x 3.02m)
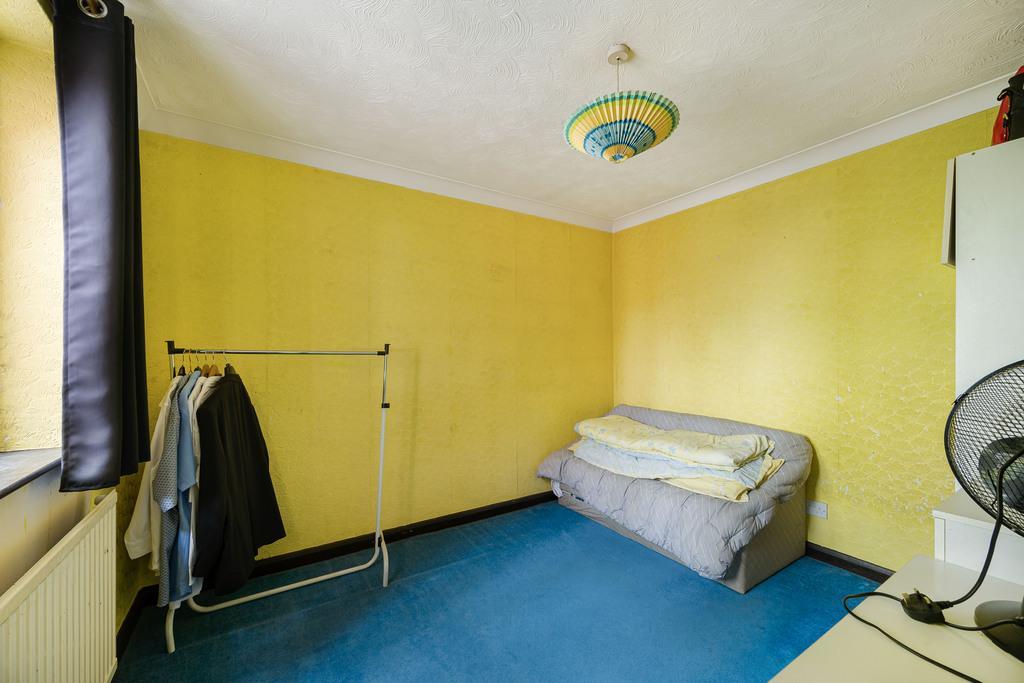
Bedroom 3
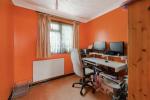
10' 4'' x 8' 9'' (3.16m x 2.67m)
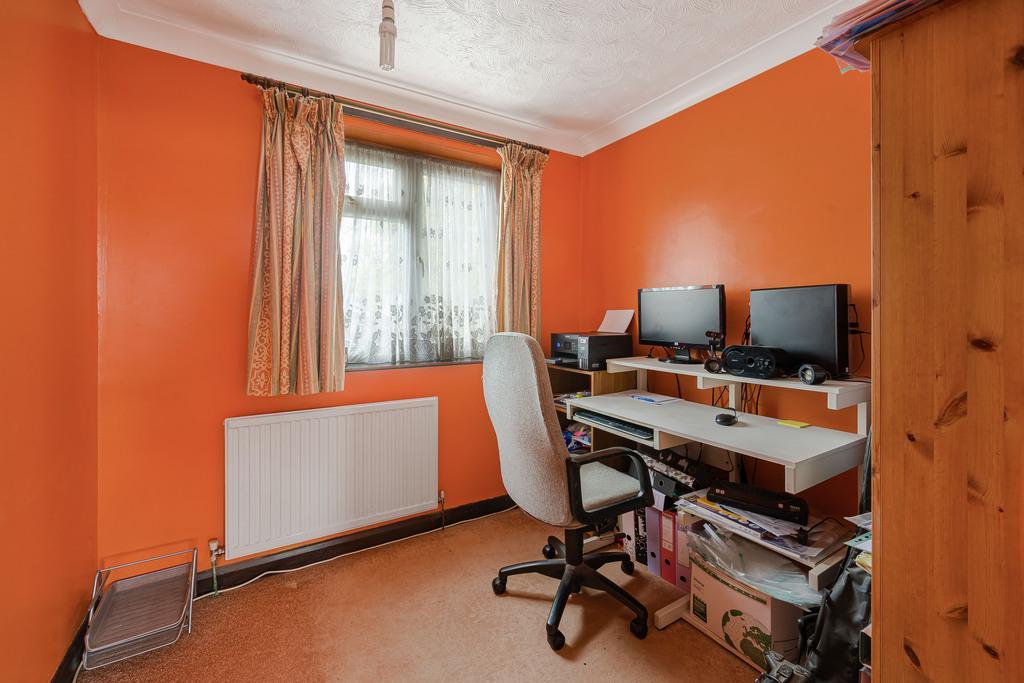
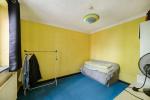
Bedroom 4
9' 5'' x 8' 0'' (2.88m x 2.45m)
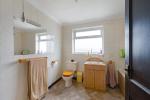
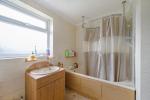
Family Bathroom
9' 0'' x 7' 4'' (2.76m x 2.26m)
Exterior
Single Garage
17' 9'' x 9' 4'' (5.42m x 2.86m)
Double Garage/Workshop
35' 6'' x 18' 3'' (10.83m x 5.58m)
Additional Information
For further information on this property please call 01945 408007 or e-mail info@aspire-homes.com
Contact Us
The Boathouse Business Centre, 1 Harbour Square, Wisbech, Cambs, PE13 3BH
01945 408007
Key Features
- Guide Price £250,000 - £270,000
- Generous Corner Plot
- Four Bedrooms
- Peaceful Village Location
- Potential to put your own stamp on it!
- Detached Family Home
- Single Garage + Double Garage/Workshop
- Open Plan Lounge/Diner + Conservatory
- Close to School, Social Club & Shop
- EV Charger + New Boiler 2024
Share this property
Property Search

Powered by Domus - Estate Agent Software