3 Bedroom Detached Bungalow For Sale | Harvest Way, Gorefield, Wisbech, Cambridgeshire, PE13 4BL | Offers in Excess of £375,000
Key Features
- Spacious NEW HOME bungalow
- 3 Bedrooms
- 2 En-suites + bathroom
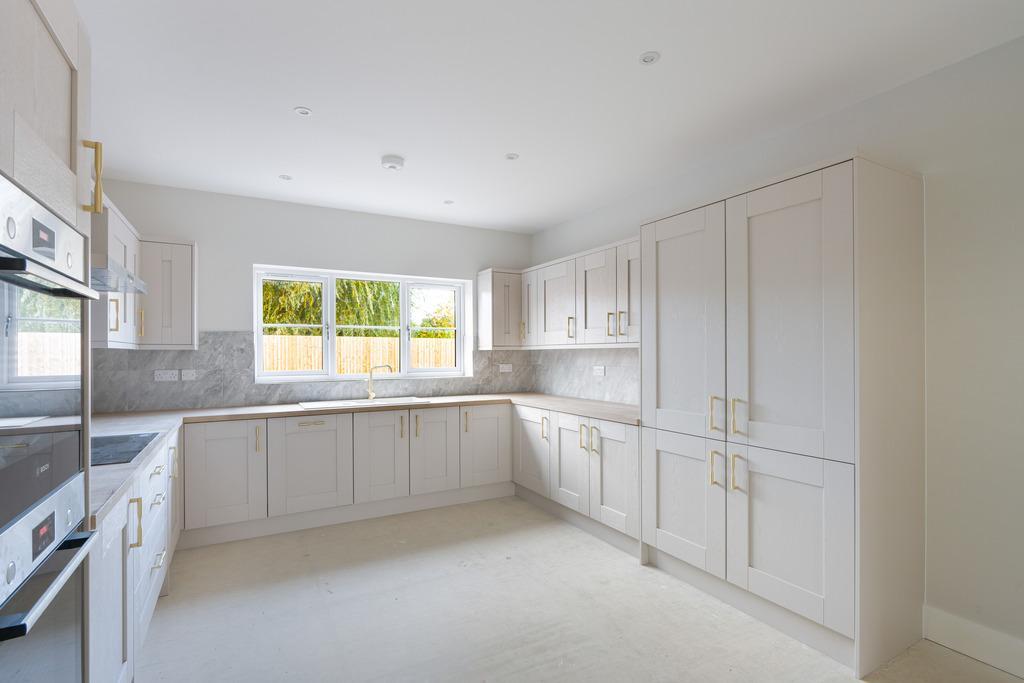
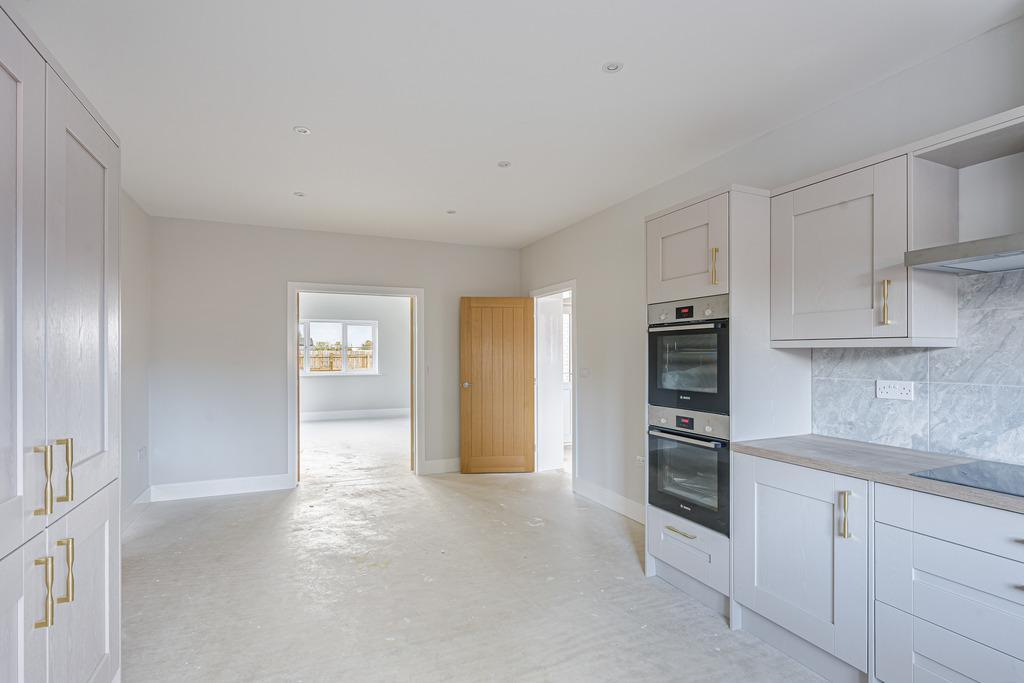
- Impressive kitchen/diner
- Built in Bosch appliances
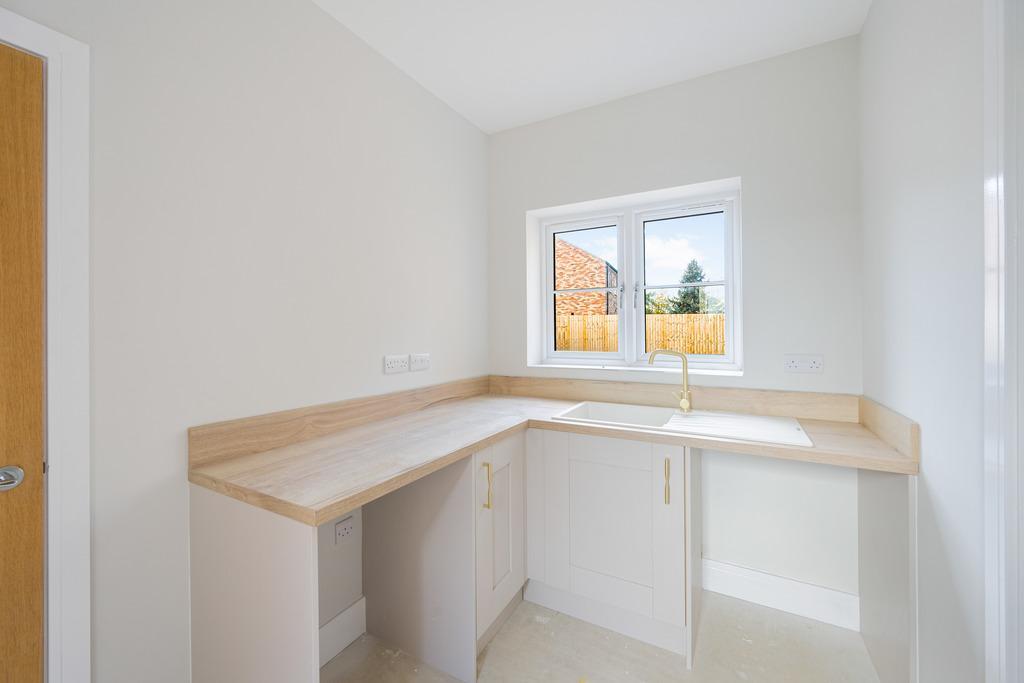
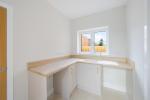
- Separate utility
- Underfloor heating
- 10 Year warranty
- Good sized garden & parking & garage
- Desirable village location
Summary
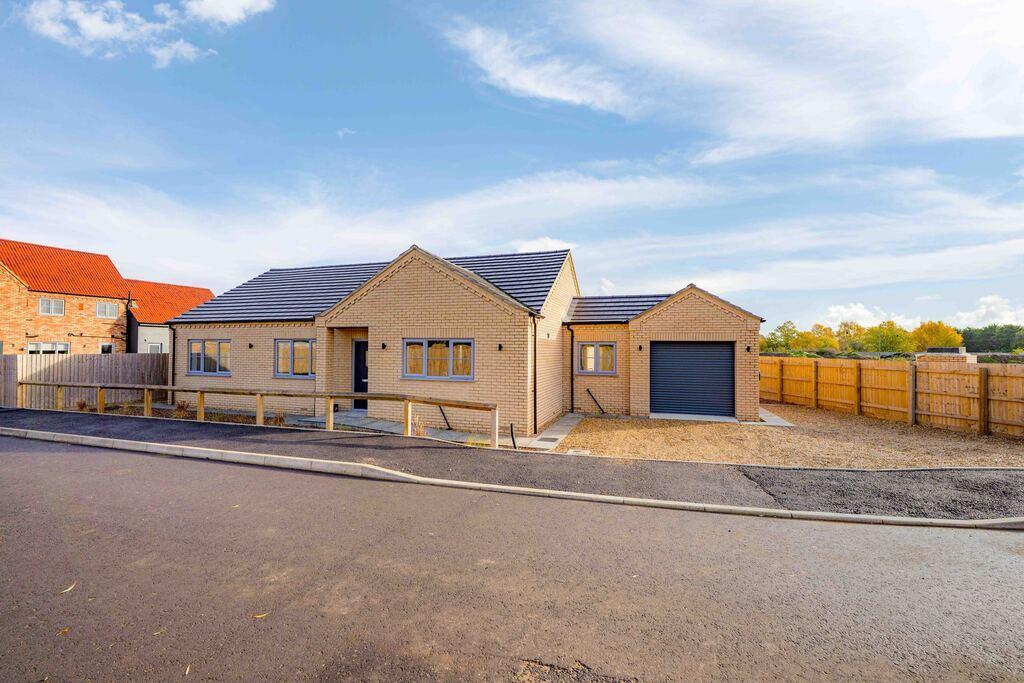
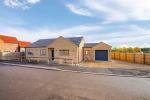
Luxury Village Living | Brand-New Bungalow | Three Double Bedrooms
A superb opportunity to acquire this beautiful new-build bungalow, offering spacious single-storey living, quality finishes and a desirable village setting. With a garage, generous rear garden and 10-year new-home warranty, this is modern living at its best.
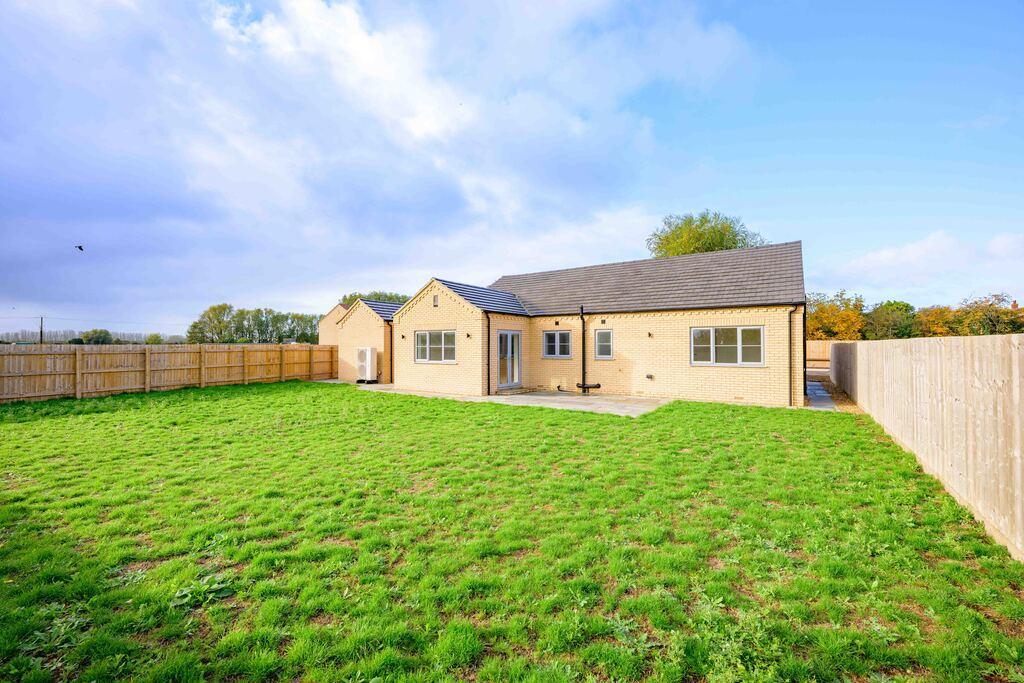
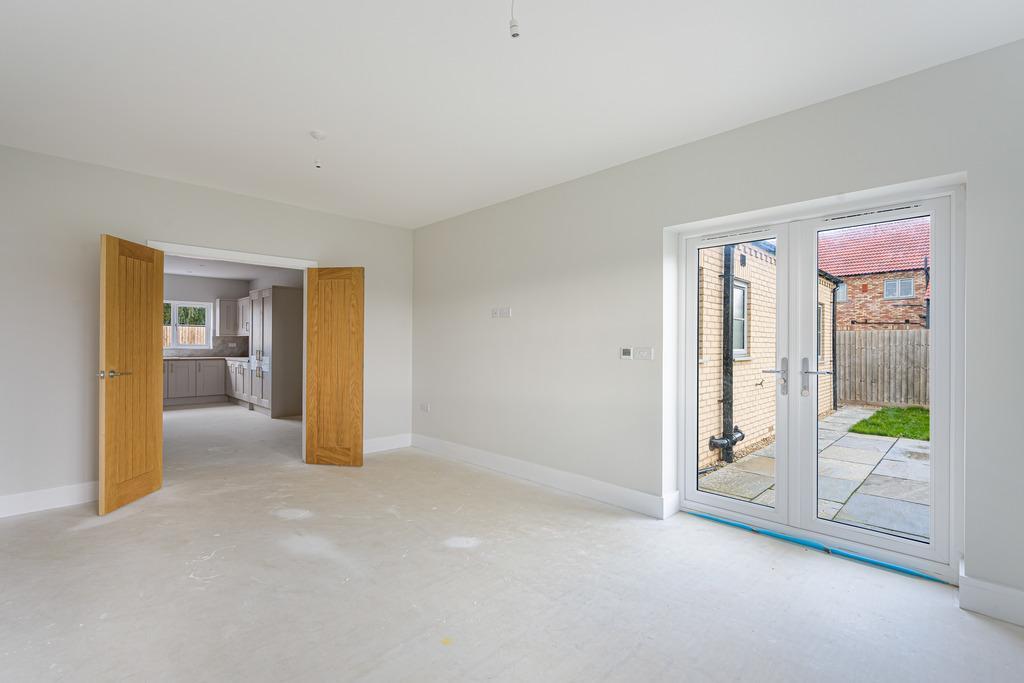
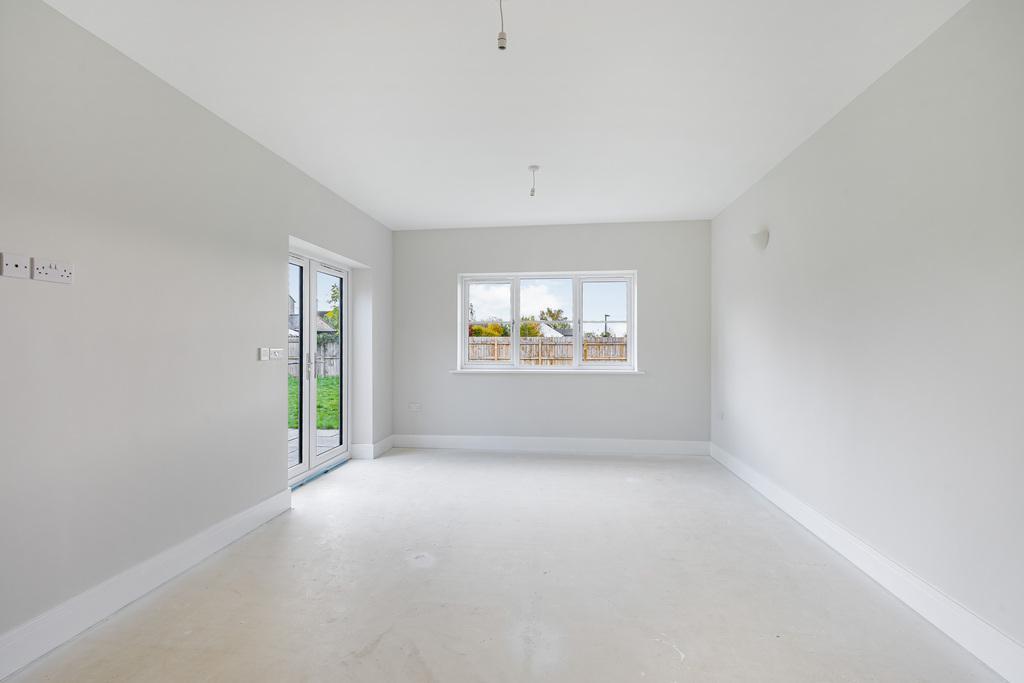
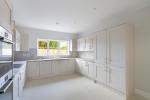
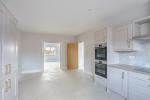
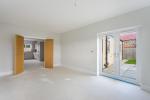
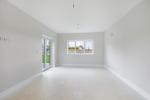
At the heart of the home is an impressive kitchen/diner, fitted with integrated Bosch appliances including a double oven, hob, extractor, fridge/freezer and dishwasher. Double doors connect seamlessly to the lounge, creating a wonderful sense of space, while patio doors in the lounge open onto the garden. A separate utility room adds further practicality.
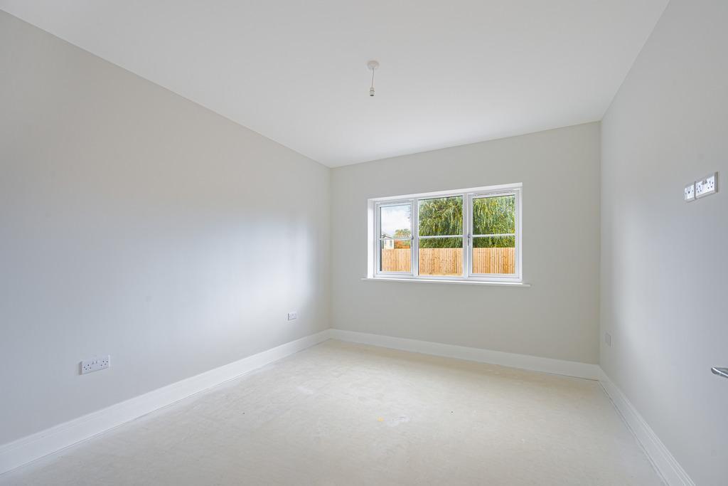
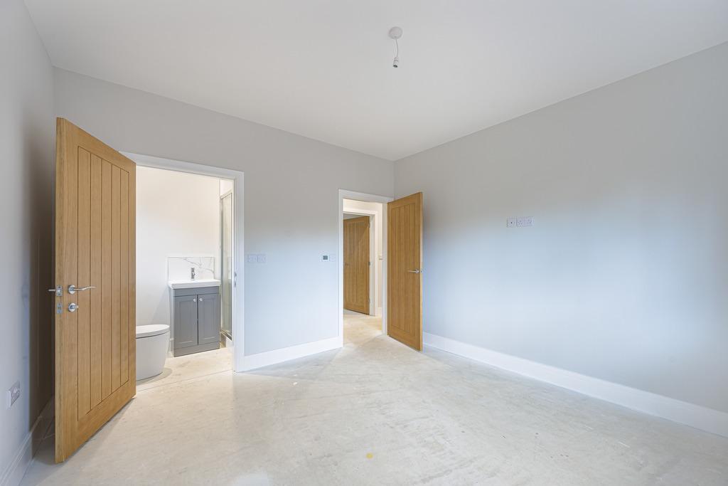
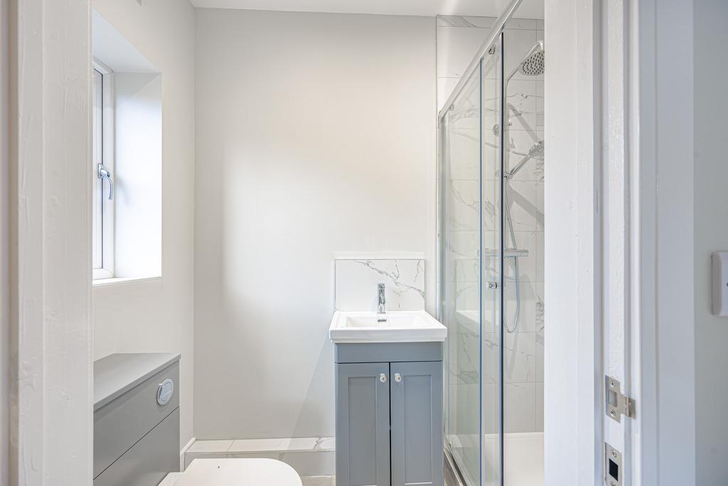
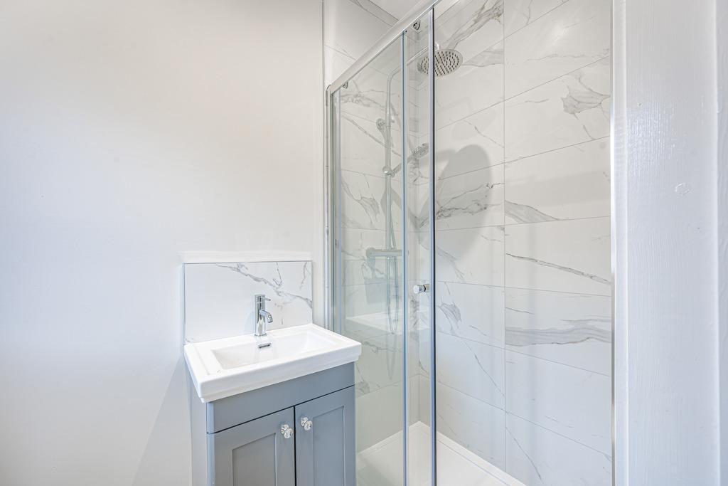
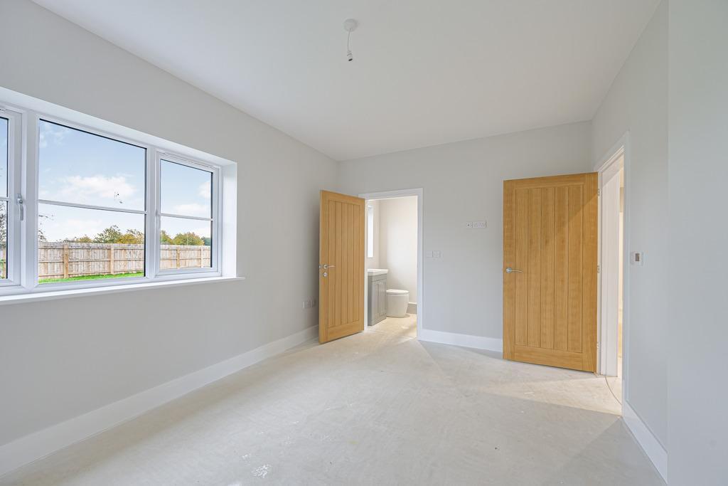
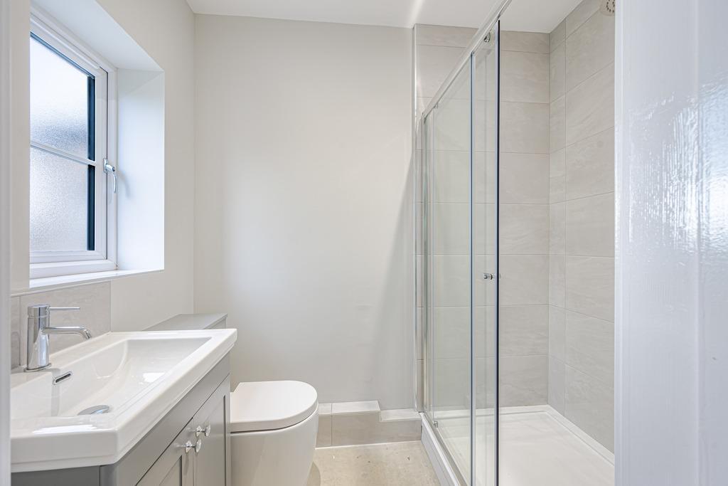
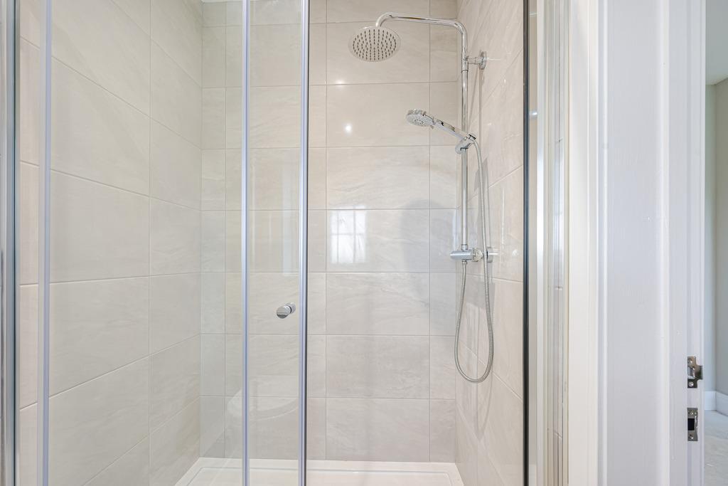
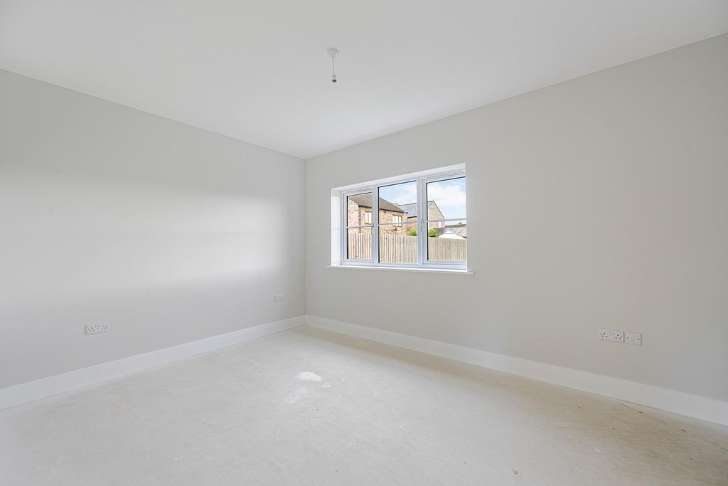
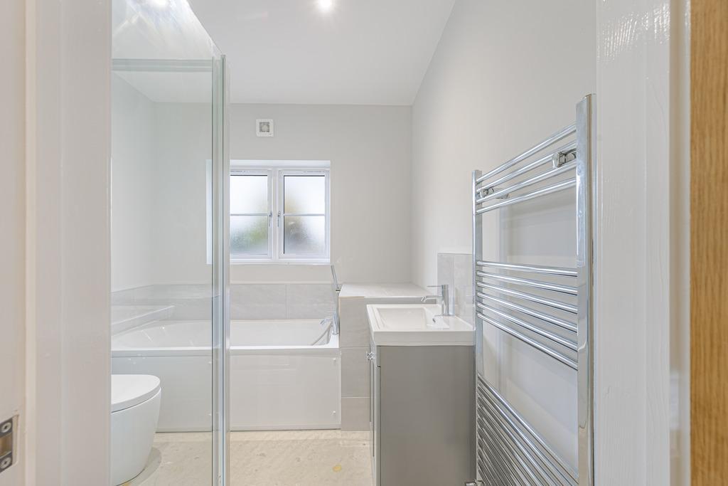
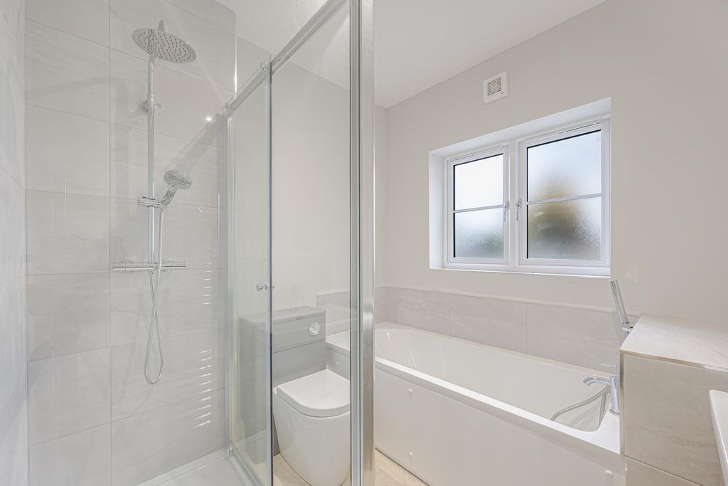
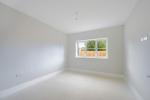
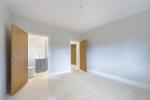
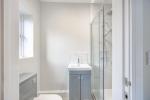
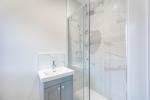
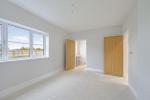
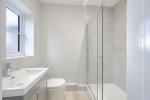
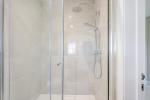
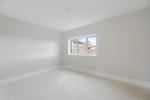
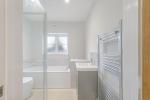
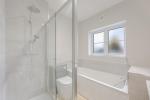
There are three double bedrooms, two with their own en-suite shower rooms, alongside a stylish family bathroom featuring both a bath and separate shower.
Further benefits include air source underfloor heating, mains water, electricity and drainage.
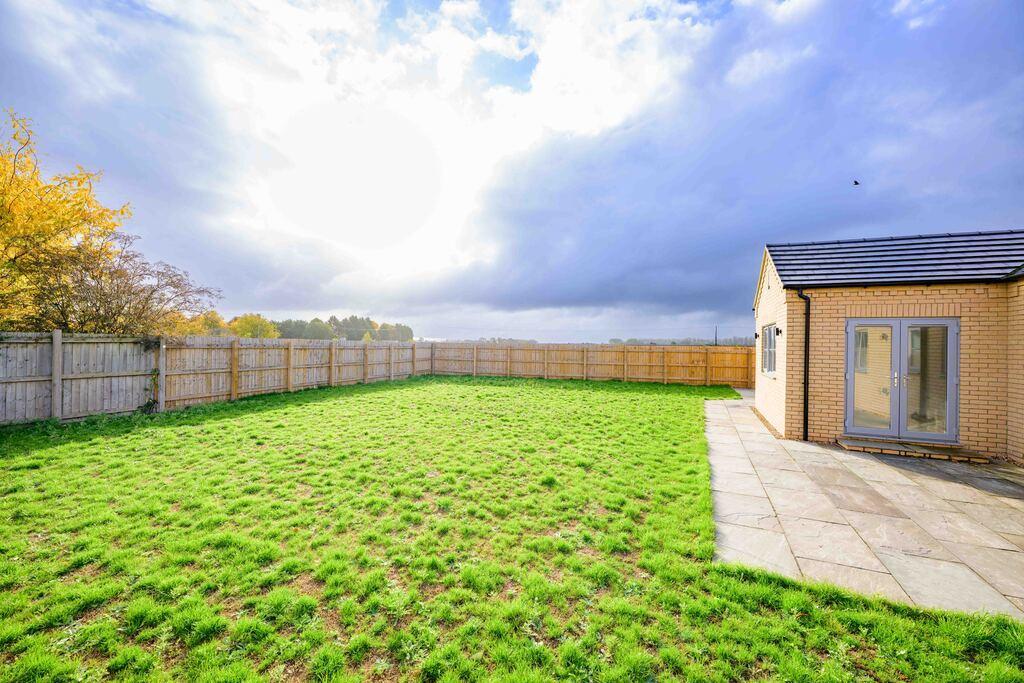
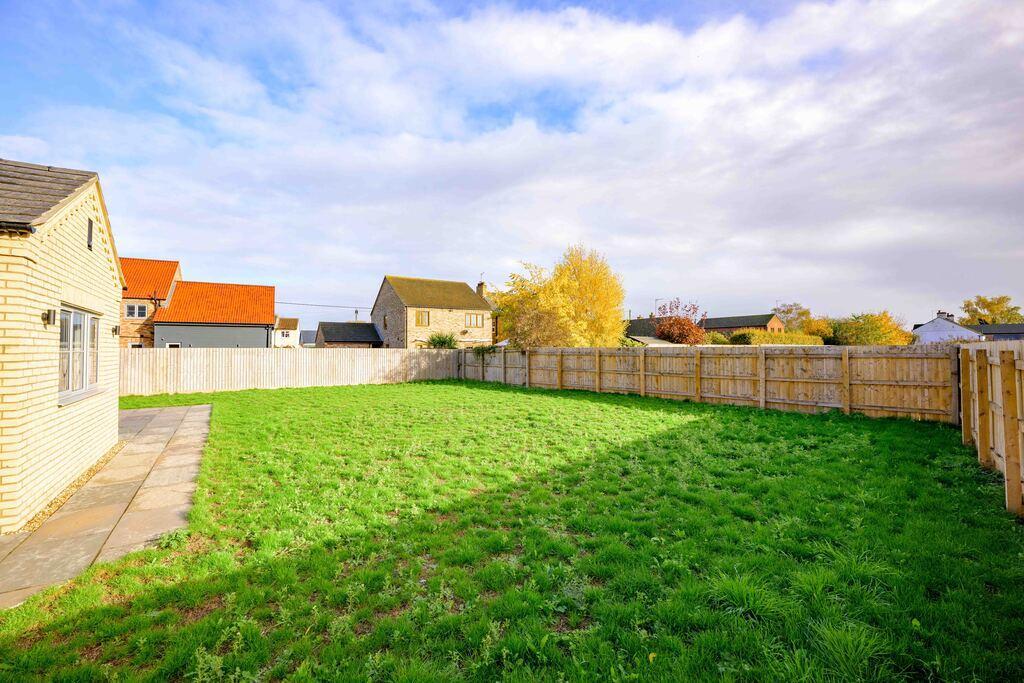
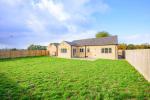
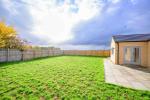
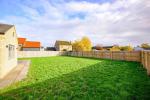
Outside, a driveway and garage provide ample parking and storage, with side access leading to an enclosed rear garden featuring a patio and lawn. There is also outside power, garden tap and an EV charging point.
The Location - Gorefield
Set in the popular village of Gorefield, the property is within walking distance of a local shop, primary school, butchers and The Woodmans Pub, a much-loved village social hub serving delicious food. Parson Drove surgery is approximately three miles away & there are convenient commuter links to Wisbech, March, King's Lynn and Peterborough.
A stylish, spacious New Home bungalow in a lovely village setting - an opportunity not to be missed! Contact us today to arrange a viewing!
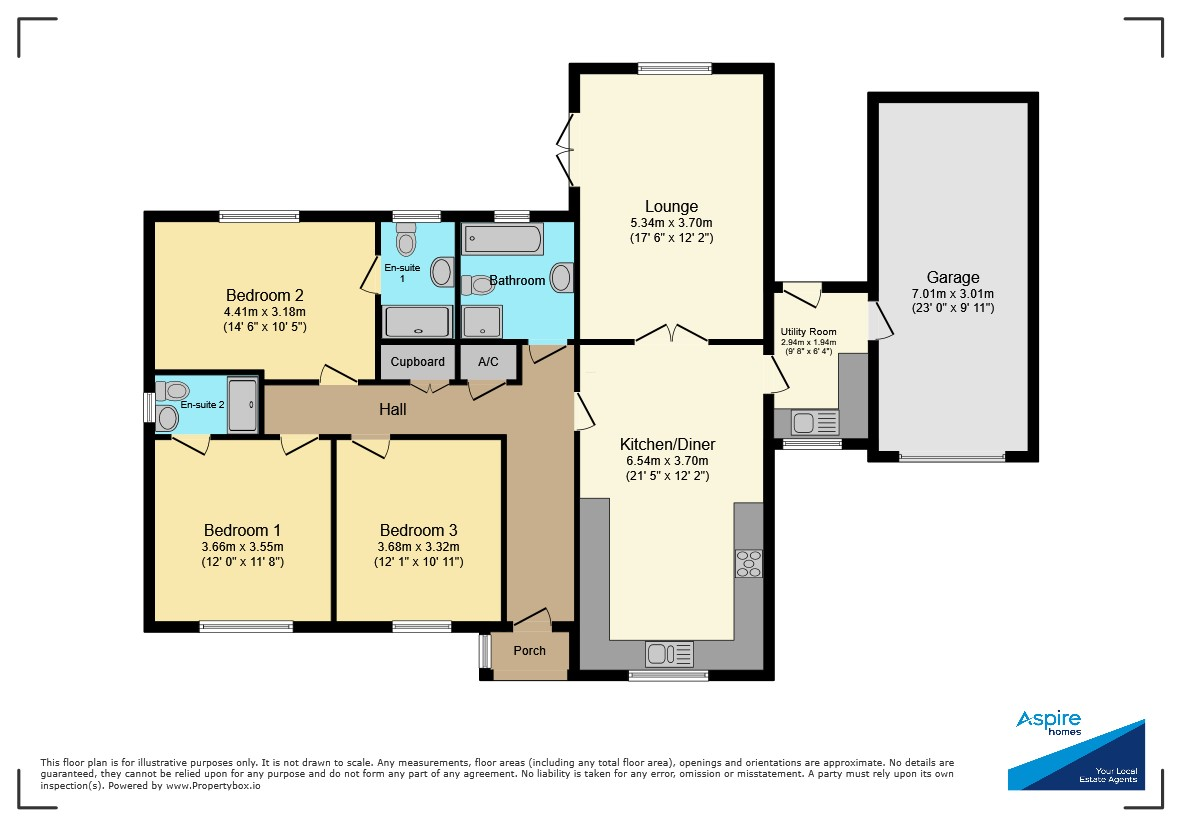
Ground Floor
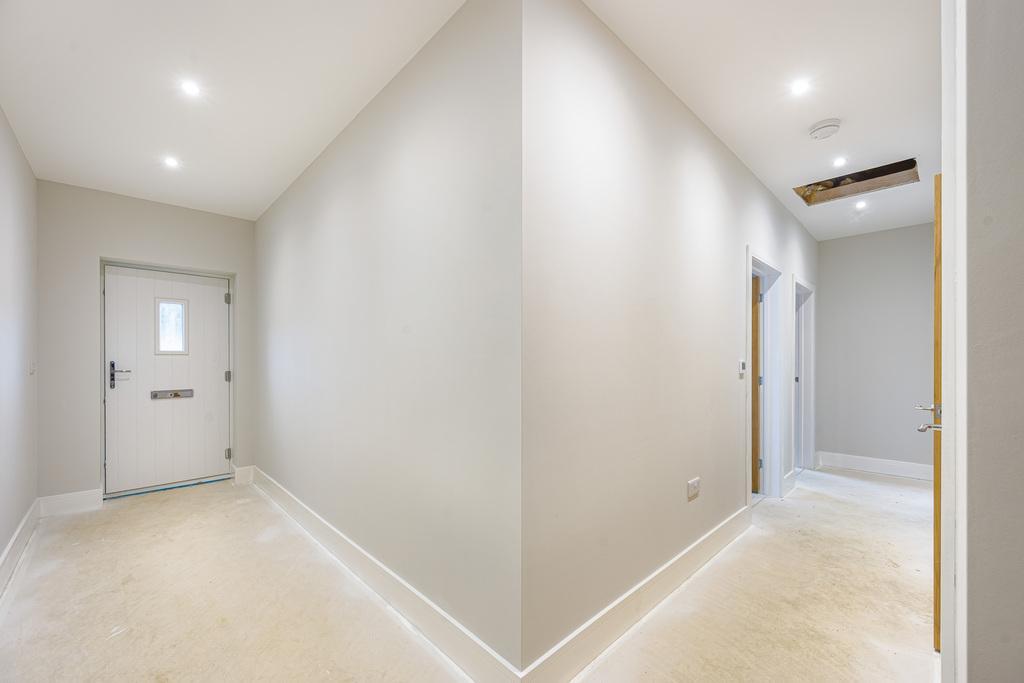
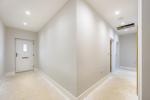
Hall
Kitchen/Diner
21' 5'' x 12' 1'' (6.54m x 3.7m)
Utility Room
9' 7'' x 6' 4'' (2.94m x 1.94m)
Lounge
17' 6'' x 12' 1'' (5.34m x 3.7m)
Bedroom 1
14' 5'' x 10' 5'' (4.41m x 3.18m)
En-Suite 1
7' 5'' x 4' 9'' (2.28m x 1.45m)
Bedroom 2
12' 0'' x 11' 7'' (3.66m x 3.55m)
En-Suite 2
6' 10'' x 3' 9'' (2.11m x 1.16m)
Bedroom 3
12' 0'' x 10' 10'' (3.68m x 3.32m)
Bathroom
8' 0'' x 7' 5'' (2.44m x 2.28m)
Exterior
Garage
22' 11'' x 9' 10'' (7.01m x 3.01m)
Additional Information
For further information on this property please call 01945 408007 or e-mail info@aspire-homes.com
Contact Us
The Boathouse Business Centre, 1 Harbour Square, Wisbech, Cambs, PE13 3BH
01945 408007
Key Features
- Spacious NEW HOME bungalow
- 2 En-suites + bathroom
- Built in Bosch appliances
- Underfloor heating
- Good sized garden & parking & garage
- 3 Bedrooms
- Impressive kitchen/diner
- Separate utility
- 10 Year warranty
- Desirable village location
Share this property
Property Search

Powered by Domus - Estate Agent Software